Properties

Browse or get in touch to schedule a walkthrough.

  • Nearby me
Price range

Popular Features

Community Features

Association

Property Features

Waterfront

View

Exterior Features

Interior Features

Style

10000 properties match your criteria

Updated 1 minute ago

E-Alert name
Price reduced
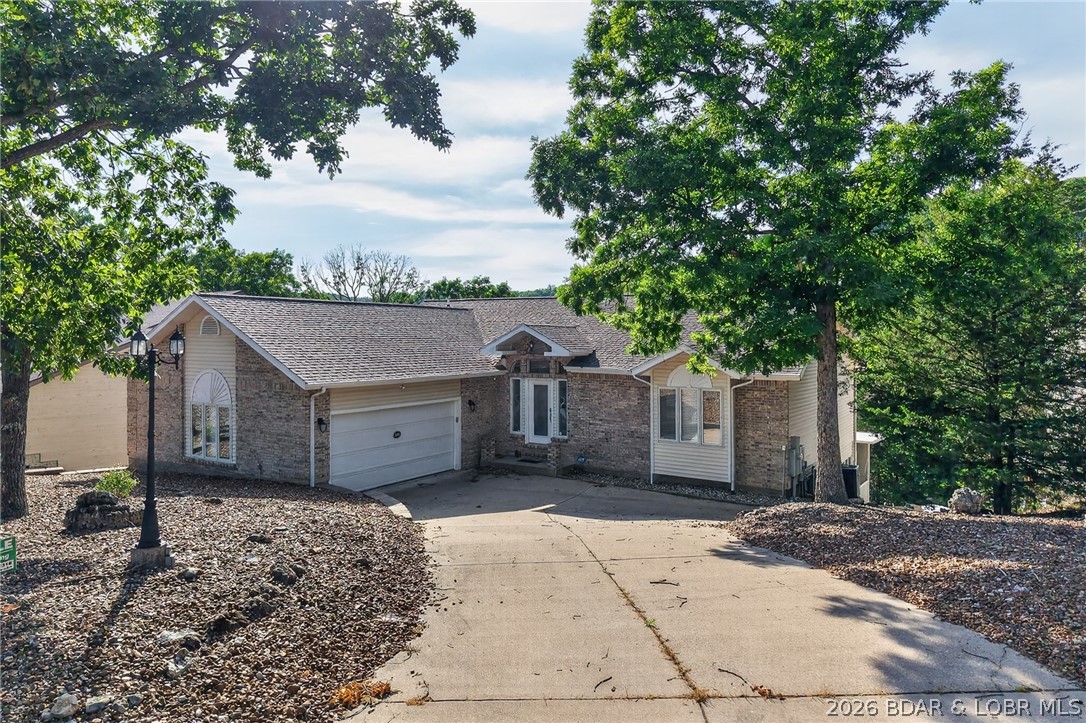
Set on the private waters of Treeline Lake in Four Seasons, this nearly 3,800 sq ft, 4 bed, 5 bath home delivers a rare level of privacy and a more exclusive side of Lake living. From the moment you walk in, the craftsmanship stands out with incredible woodwork, custom finishes, and thoughtful design throughout. The layout is both functional and flexible, featuring a dedicated office with stunning built-in wood desks and cabinetry, plus a bonus room ideal for a gym, extra sleeping space, or storage. The luxurious master suite offers a private retreat, while built-ins in every closet provide exceptional organization and storage. Enjoy nearly 1,200 sq ft of screened-in decking—perfect for morning coffee or unwinding in a peaceful setting. The lower level is built for entertaining, featuring an unbelievable man cave/grotto complete with a pool table, full wet bar, private sauna, and shower. Spacious two-car garage features mini-split system. Four Seasons amenities offer multiple pools, walking paths, a fitness center, aquatic center, and pickleball courts. Thoughtfully updated and move-in ready, this home offers character, comfort, and a setting that stands out from the rest.
#3584813

Lake Ozark

247 Chessman Drive

4 Beds

3 Baths

3,786 Sq.Ft.

$975,000

MLS#: 3584813

MOTIVATED SELLER...Welcome to Minnow Brook, on the Big Niangua arm of the Lake of the Ozarks. Located on the quiet side of the lake, this stunning 5 bedroom, 2.5 bath lakefront home with 3,416 SF is just minutes from shopping, fine dining, schools and 2 top golf courses, Old Kinderhook & Lake Valley. Open concept living with picturesque lake views throughout. The main level consists of a grand entry, cozy great room with fireplace, gourmet kitchen with granite countertops, elegant dining area with lake views, half bath, office/den, and large open master suite with surround windows, private double vanities and walk-in shower & walk-in closet. Venture down to the lower level consisting of the second living area, wet bar for easy entertaining, four bedrooms and large bath. With 2 levels of composite decking and screened porch, outdoor living is a breeze. The 100’ of lakefront, large martini deck and firepit are just steps from your private dock w/swim platform and deep water. Quality built home in a vibrant neighborhood, you have found home!
#3581163

Camdenton

505 Minnowbrook Road

5 Beds

2 Baths

3,416 Sq.Ft.

$975,000

MLS#: 3581163

Positioned in the highly desirable Old Town Cottleville district, 5556 Oak Street presents a rare commercial opportunity in one of St. Charles County’s most sought-after and walkable areas. Surrounded by established local businesses, restaurants, and ongoing revitalization, this property offers exceptional potential for a wide range of commercial or mixed-use concepts.
Situated on approximately 1 acre (M/L) in a prominent Old Town location, the site provides a unique blank-slate for investors or owner-operators looking to reimagine or repurpose a property in an area known for its charm, foot traffic, and strong community support. Whether your vision includes office space, boutique retail, service-oriented business, creative workspace, or redevelopment, this property offers the flexibility to bring that vision to life (buyer to verify zoning and permitted uses).
Old Town Cottleville continues to see strong demand driven by its historic character, locally owned businesses, community-focused events, and limited commercial inventory—making opportunities like this increasingly rare.
Highlights include: ***Prime Old Town Cottleville location***High-visibility Main Street address***Generous lot size with redevelopment potential***Strong surrounding commercial activity***Excellent opportunity for investors or owner-users***
Bring your ideas and take advantage of the momentum and long-term upside that Old Town Cottleville has to offer.
#26028255

Cottleville

5252 Main St

None Beds

None Baths

2,444 Sq.Ft.

$975,000

MLS#: 26028255

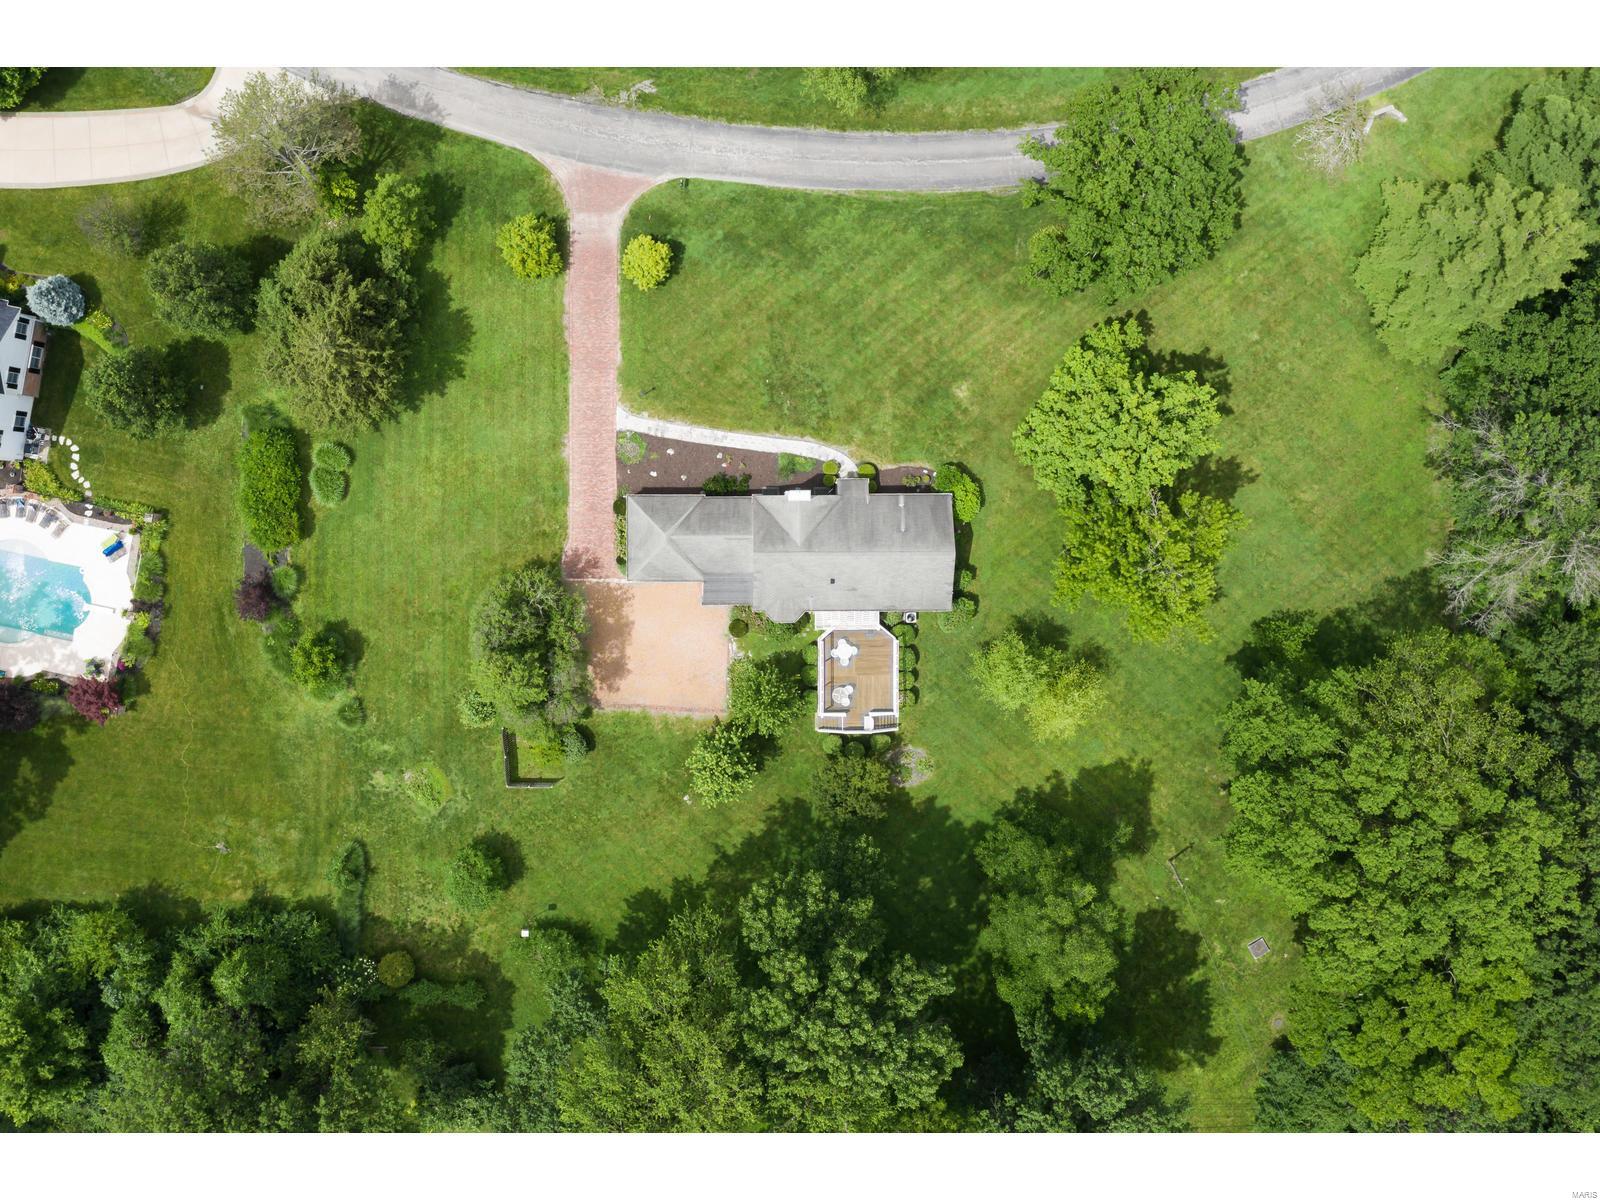
Welcome to 1909 Shepard Road. This beautifully updated 4 bedroom, 3.5 bath residence offers approximately 6,000 square feet of finished living to enjoy, nestled on a .93 acre lot in the heart of Wildwood. Offering exceptional living and entertaining spaces, this home combines timeless architecture with extensive updates and a rare detached carriage house/separate residence, adding an additional 1 bedroom and 1 full bath. A dramatic double front entry door welcomes you into the two-story foyer and opens to elegant formal living spaces, featuring designer architectural details and rich hardwood flooring throughout. The soaring great room showcases a stunning two-story stacked stone fireplace, anchored by generous windows. The renovated kitchen is designed for both everyday living and entertaining, featuring custom cabinetry, quartz counters and backsplash, center island, breakfast bar, walk-in pantry, Sub-Zero refrigerator and adjoining light-filled breakfast room. The hearth room offers a gas fireplace, custom built-ins and access to the sunroom and deck. A main floor laundry room and half bath adds convenience. The main floor primary suite serves as a private retreat with vaulted ceiling, sitting area, dual closets and direct deck access. The luxurious ensuite bath features dual vessel sinks, soaking tub and walk-in shower. Upstairs, find two additional ample guest bedrooms, serviced by a full bath, as well as a versatile loft area. The finished walk-out lower level expands your living space with a recreation room, wet bar, wine room, family room with fireplace, additional bedroom, full bath and abundant storage. Car enthusiasts, hobbyists and entrepreneurs alike will appreciate the 6 garage spaces - including an oversized, attached 3 car garage as part of the main residence and a 3 car attached garage to the carriage house. The carriage house/separate residence offers a private entrance, spacious family room, kitchenette, bedroom and full bath - creating endless possibilities for guests, multigenerational living, home based business, telecommuting purposes and more! Extensive updates list includes fresh interior paint, newer HVAC systems and more. Nestled in nature, backing to common ground, surrounded by mature trees and lush landscaping, this exceptional property offers privacy, flexibility and a sought-after locale.
#26038180

Wildwood

1909 Shepard Road

5 Beds

4 Baths

5,951 Sq.Ft.

$975,000

MLS#: 26038180

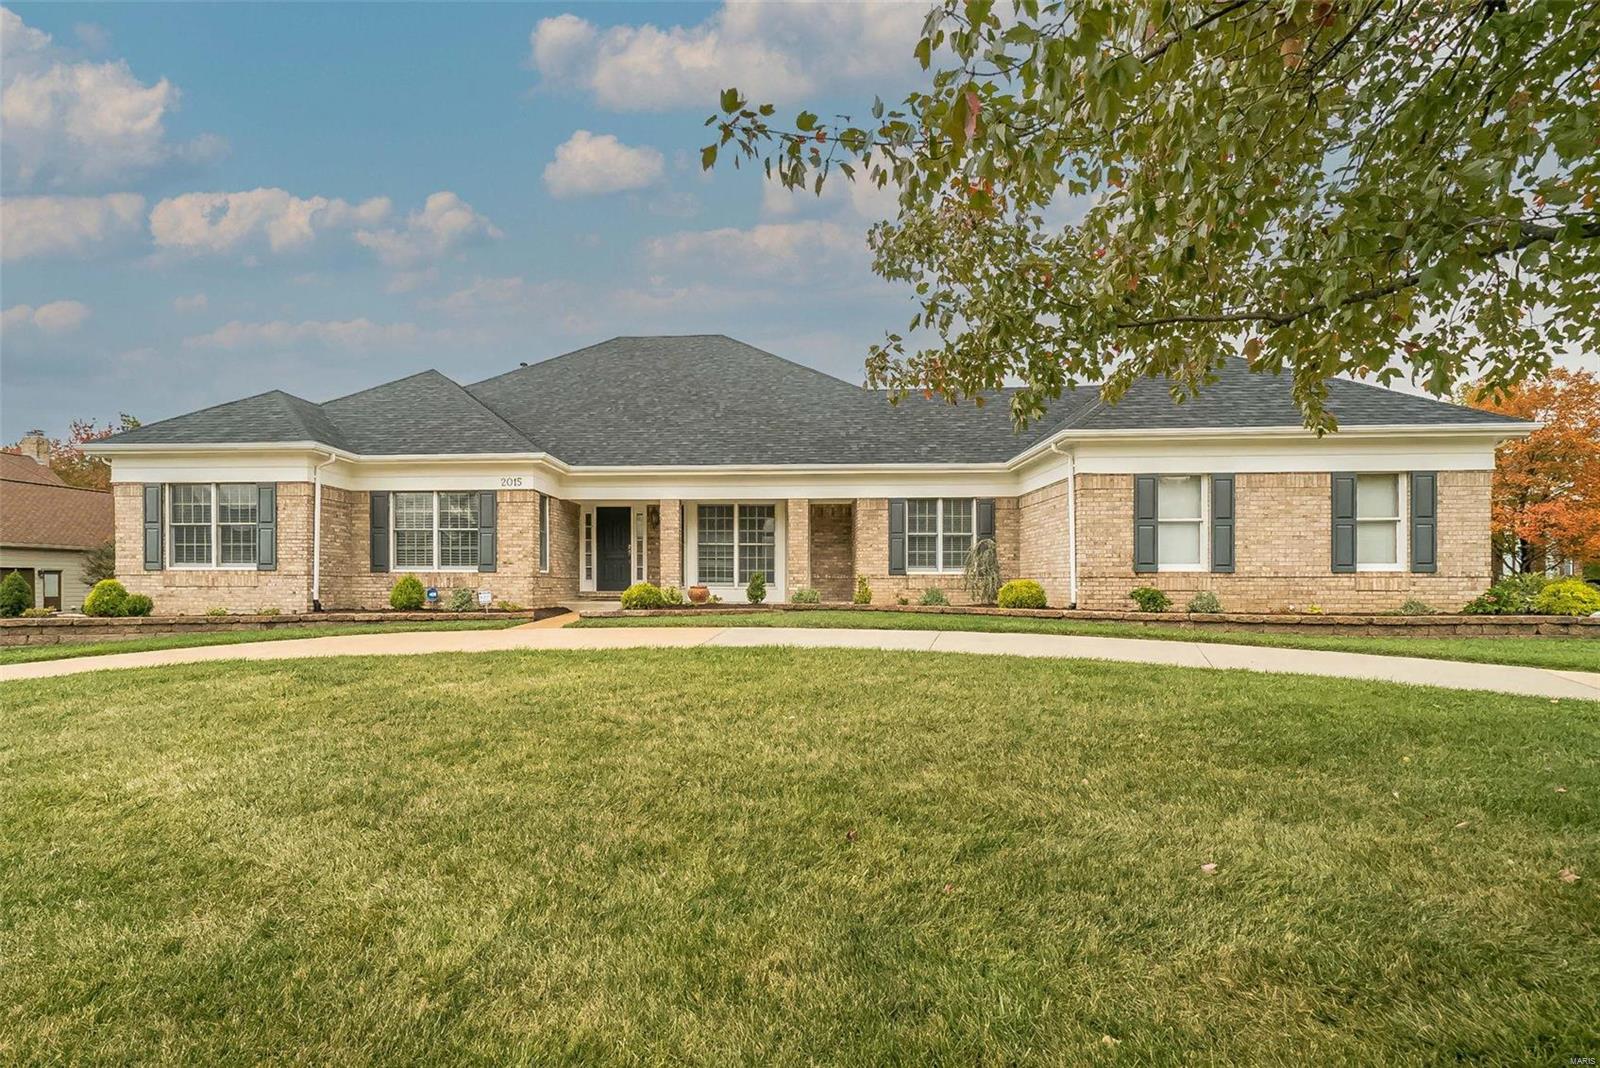
Welcome to 2922 Christopher Dr. Built in 2019, this exceptional custom home seamlessly blends luxury, comfort, and thoughtful design in the highly sought-after Oakville High School district. Offering over 5,800 sq ft of living space on more than a half-acre, this 5-bedroom, 4.5-bath home is loaded with premium finishes and amenities. Step through the impressive 8' front door into a light-filled interior featuring soaring 20' ceilings in the great room, hardwood floors, crown molding, coffered ceilings, custom built-ins, and two gas fireplaces in the great room and hearth room. The chef's kitchen is truly a showpiece with an 8' center island, 42" custom cabinetry, Sub-Zero refrigerator, premium appliances, integrated Miele coffee system, ice maker, wine cooler, wet bar, and abundant workspace. The main-floor primary suite offers a private retreat with heated bathroom floors, dual vanities, a spacious walk-in closet, and spa-like finishes. A dedicated office, formal dining room, mudroom, and main-floor laundry add everyday convenience. Upstairs, you'll find three generously sized bedrooms, each with walk-in closets, along with two full baths. The finished walk-out lower level is built for entertaining with a theater room featuring power reclining home theater seating, motion-sensor stair lighting, a fifth bedroom, full bath with heated floors, and plenty of additional living space. Enjoy the outdoors from the covered composite deck overlooking the fully fenced backyard. Additional highlights include dual HVAC systems, a 3-car HEATED garage, abundant natural light, and craftsmanship that is evident throughout. This is luxury living at its finest in one of South County's most desirable locations. INCLUDED: hot tub, outdoor tv, all appliances in kitchen, washer, dryer, theatre seating, lower level fridge, garage fridge and garage freezer, projector and projector screen in sale.
#26045226

St Louis

2922 Christopher Drive

5 Beds

4 Baths

5,891 Sq.Ft.

$975,000

MLS#: 26045226

New on site 1 day ago
Welcome to an extraordinary lakefront retreat nestled within the private, gated community of Anthonies Mill. Situated on approximately 2 acres, this stunning 1.5-story home offers the perfect blend of luxury, craftsmanship, and lakefront living with exceptional attention to detail throughout.

As you enter through the home’s beautiful arched front doors, you are welcomed by a grand staircase to the right and a built-in wine cellar, setting the tone for the quality and character found throughout the home. Every detail has been thoughtfully designed, from the custom woodwork to the stunning wood-paneled ceilings featured throughout the home.

The heart of this home is the breathtaking custom kitchen, designed for both everyday living and effortless entertaining. Featuring custom cabinetry, abundant counter space, a large pantry, newer stainless steel appliances, trash compactor, warming drawer, wine cooler, and a spacious breakfast bar, this kitchen seamlessly opens to the family room, creating the perfect gathering space for family and friends. The dining area leads to a beautiful separate living room featuring a second gas fireplace, elegant chandelier, and massive arched windows that fill the home with natural light.

The inviting family room offers vaulted ceilings and a cozy gas fireplace, creating a warm and welcoming atmosphere. The impressive primary suite is a true private retreat featuring dramatic vaulted ceilings, a beautiful chandelier, private French doors leading to the back deck, and a spacious walk-in closet. The spa-inspired ensuite bathroom offers dual vanities and a large glass walk-in steam shower, providing the perfect place to relax and unwind.

The main level includes two additional bedrooms, a full bathroom, and convenient main-floor laundry. Upstairs provides additional flexibility with a full bathroom, dedicated office space, and a spacious loft featuring a Murphy bed—perfect for guests, additional sleeping accommodations, a media space, or entertaining.

This home is being sold furnished (excluding select wall decor) allowing you to immediately enjoy your lakefront lifestyle. Step outside to an exceptional outdoor living space designed for entertaining and relaxation. The expansive deck and patio offer the perfect setting for gatherings, featuring a lounge area, hot tub, and gas grill overlooking the tranquil lake surroundings. Follow the path to a private fire pit area, ideal for enjoying peaceful evenings under the stars. Continue down to your private 20’ x 27’ boat dock complete with slip and lift, providing effortless access to all your lake adventures. A charming lakeside guest retreat awaits, featuring heating and cooling, bunk beds, refrigerator, counter space, and additional storage—perfect for hosting family and friends or creating the ultimate lakeside escape.

Additional highlights include a detached two-car garage with heating and cooling, a tuck-under one-car garage, interior safe, a buried propane tank and a gas-powered Ranger utility vehicle included with the home for convenient transportation from the house to the lake. Also, for added peace of mind the roof was replaced in 2025. 

Anthonies Mill offers incredible amenities including lake access, beach, swimming pool, picnic areas, beach volleyball, tennis, pickleball, basketball courts, and endless opportunities for boating and recreation. The seller is also offering the opportunity to purchase a 2024 Bentley Bold 20-ft Tritoon boat separately from the home purchase.

A rare opportunity to own a truly exceptional lakefront escape where luxury, comfort, and unforgettable memories come together.
#26048269

Bourbon

12212 Anthonies Mill Road

4 Beds

3 Baths

3,300 Sq.Ft.

$975,000

MLS#: 26048269

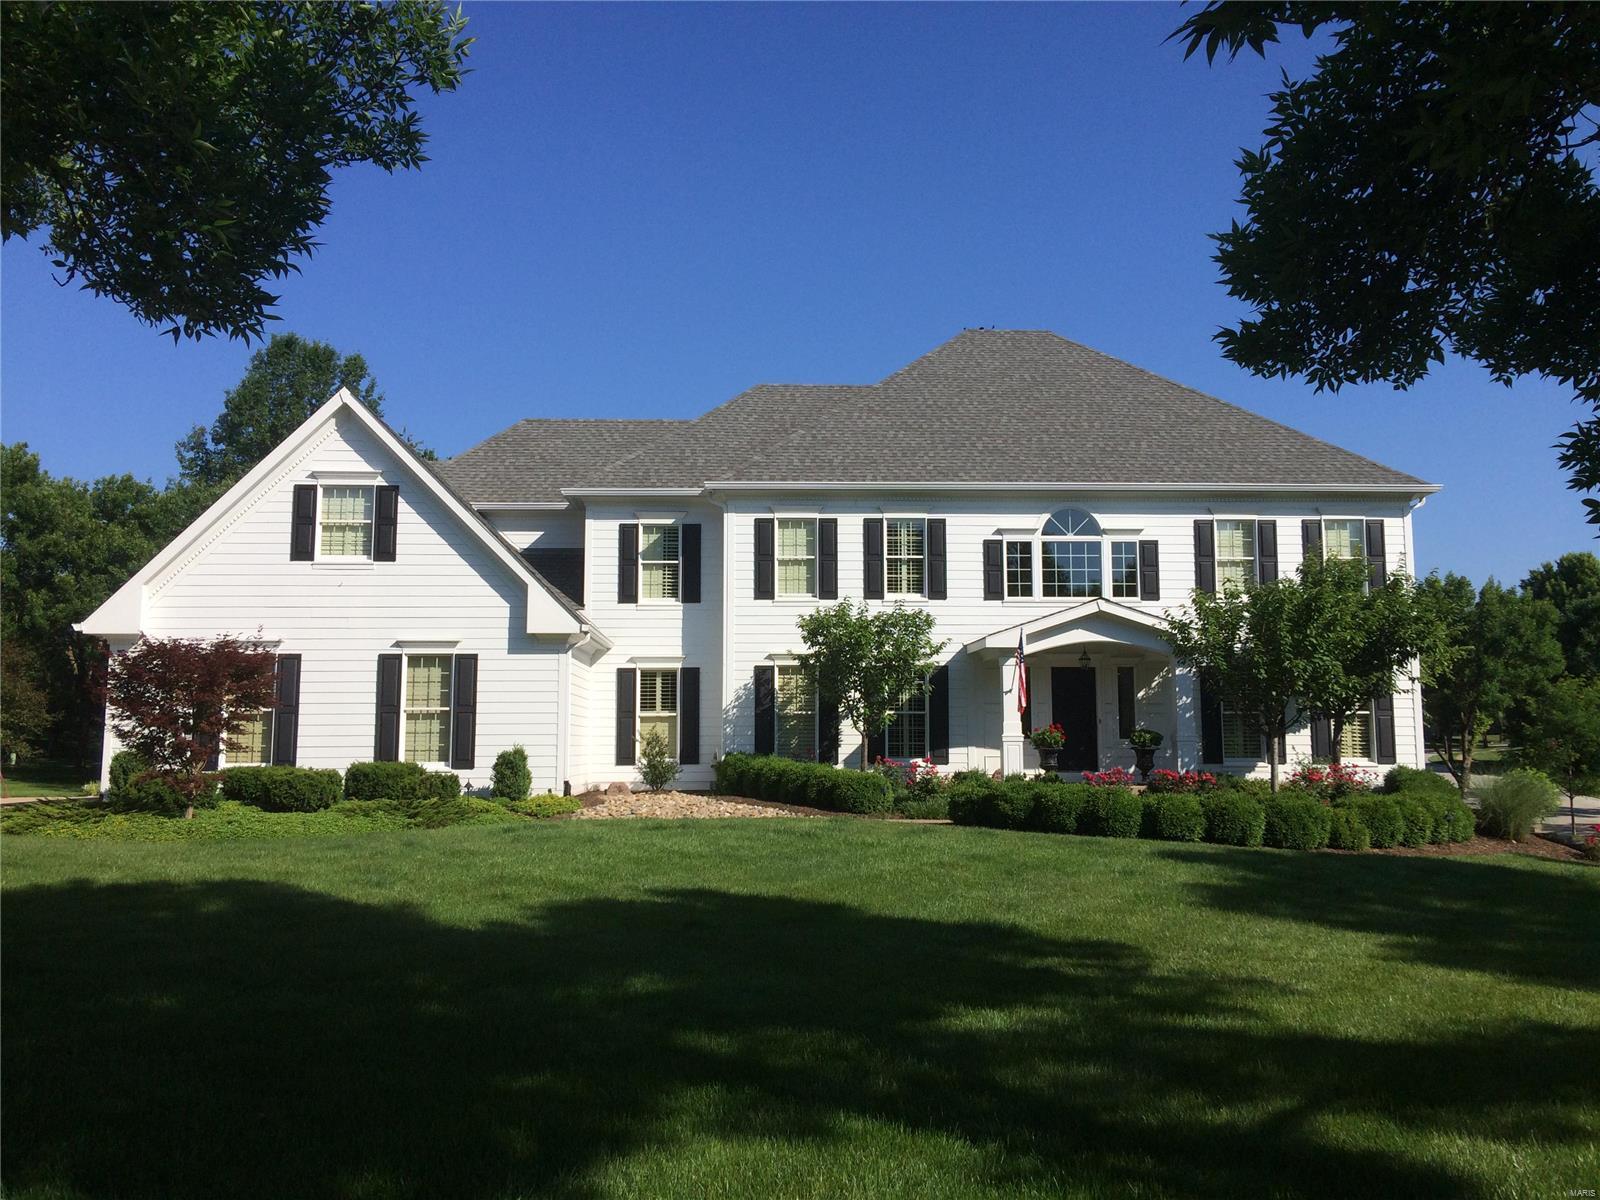
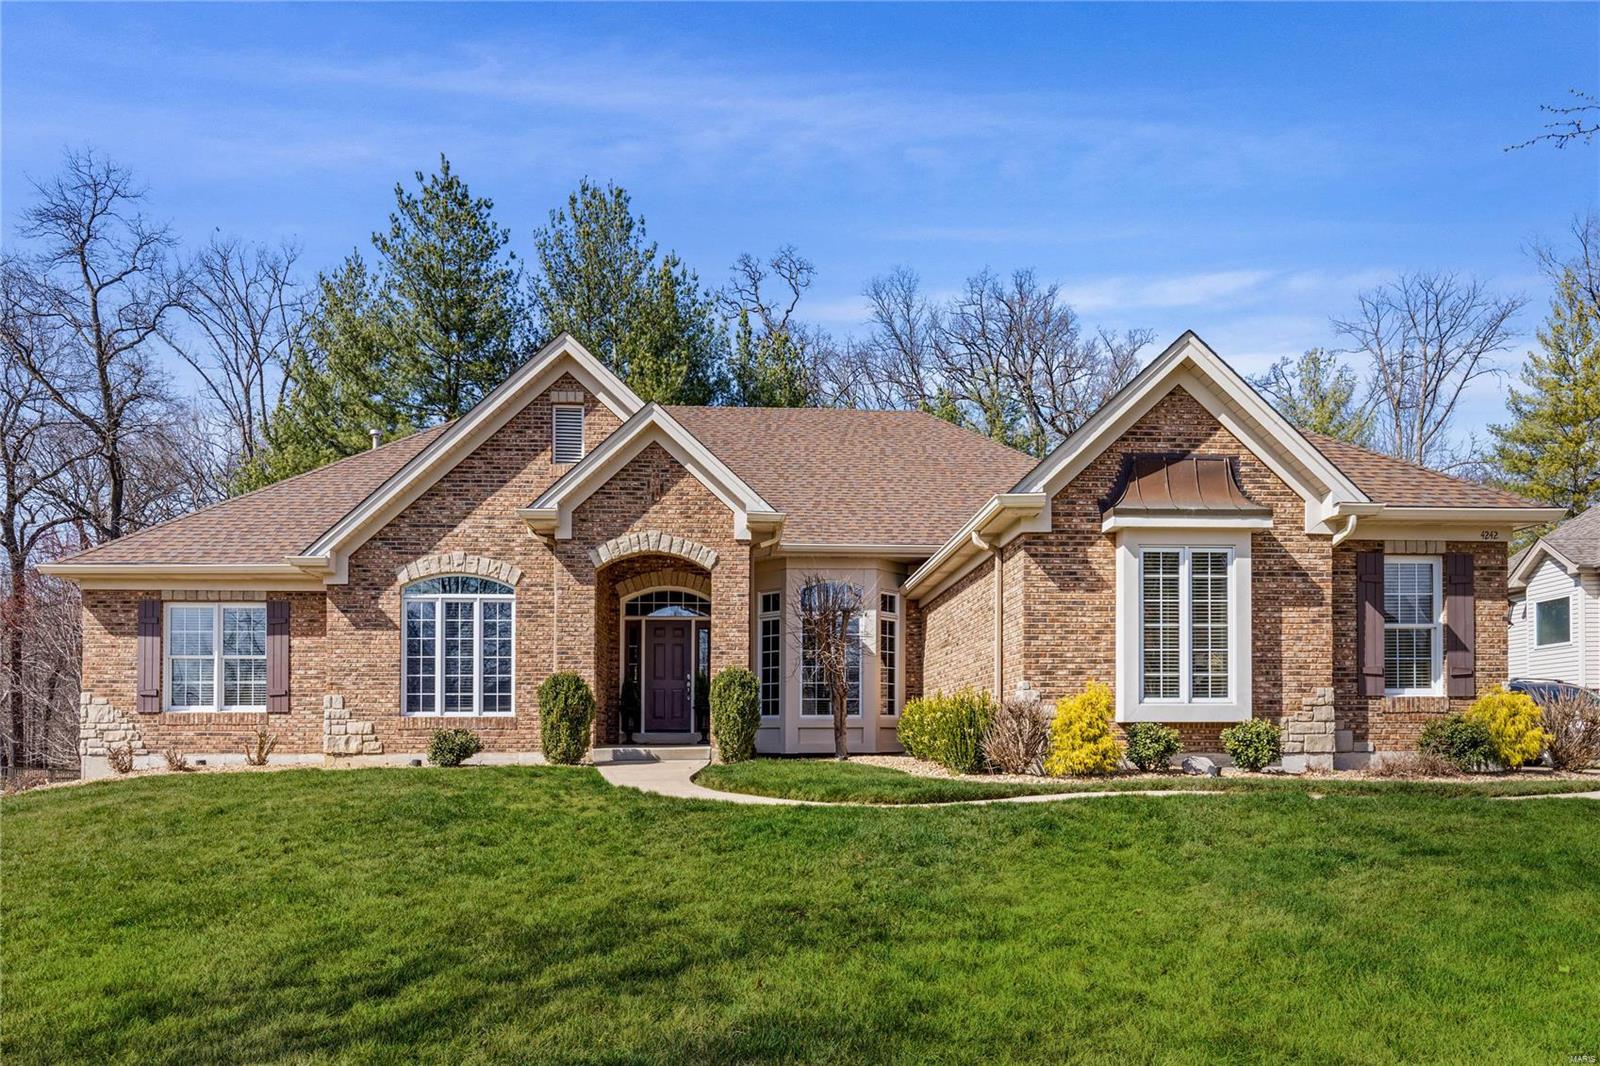
Welcome to Summer Blossom Lane!  Natural light streams in everywhere in this open ranch floor plan.. divided bedrooms on the main level, & connected kitchen/breakfast and hearth room with stone gas fireplace offer stellar gathering spaces!!   12 ft ceilings, built in bookcases, custom moldings and a 2nd gas fireplace in the main level great room. Gracious dining room off the foyer and open to the great room add to an entertainers dream spaces!  This 5200 plus sq ft, [both levels combined]  offer features to include theatre room [yes the cozy chairs stay!], wine cellar, LL exercise room, , LL  bonus room, a spacious 4th LL bedroom and TWO full baths in LL PLUS a large rec/family room & kithcenette area!!  The walkout LL leads you to a Baker pool, hottub, and beautiful deck!    Double ovens, granite countertops, gas range,  wine cooler, new Cafe built in microwave, accent the kitchen! The 3 car side entry garage, cul de sac setting and Parkway Central Schools add to the list! Additional Rooms: Mud Room, Wine Cellar
#23075316

Chesterfield

14510 Summer Blossom Lane

4 Beds

4 Baths

5,390 Sq.Ft.

$975,000

MLS#: 23075316

Beautiful atrium ranch nestled on 1.03 acres in the Pevely Farms Golf Course and Pevely Farms Subdivision. This home boasts an open and light floor plan with spectacular views. There are 5 total bedrooms, 6(4/2) bathrooms, 6643 sq ft of total living area which includes the stunning lower level. Walkout to the backyard perfect for an outdoor living space or pool. The Foyer warmly welcomes you home and just adjacent is the formal dining room. The den is well appointed for working from home or a quiet reading space. The master bedroom ensuite has new carpet and large walk-in closet for two. The kitchen adorns custom cabinets, granite countertops, stainless steel appliances, food prep island, 5 seat island, hearth and breakfast rooms and main floor laundry. Delightful upgraded lighting throughout. The lower level has 2 bedrooms and 2 full bathrooms, large bar, theatre room, storage, 3rd gas fireplace, large area for entertaining. Please see the photos and feature sheet with more details.
#22073024

Eureka

324 Barn Side Lane

5 Beds

4 Baths

6,643 Sq.Ft.

$975,000

MLS#: 22073024

This magnificent house sits on almost 15 acres of beautiful land.  The expansive property offers a private setting allowing for stunning views.  The residence features 3520 sq ft with over 5000 sq ft of total living area that caters to a variety of living arrangements.  The main level has soaring 10 ft ceilings, two bedrooms, a large kitchen, great room with a stone fireplace and an eating area with three walls of windows.  The lower level walk out is also accessible from a wide sidewalk with handrail and is highlighted by a bedroom, rec room and additional stone fireplace.  The outdoor living is equally impressive with a large covered porch and deck that invite you to relax and enjoy the peaceful surroundings.  THere is also paved parking for up to 10 cars.
#24010900

Pacific

2510 Spring Valley Road

5 Beds

6 Baths

5,020 Sq.Ft.

$975,000

MLS#: 24010900

48+/- acre estate offers open fields, wooded wildlife habitat, & improvements for everyone. Custom ranch home built by Hackmann Contruction offers 2300sqf.t, 3 bed, 2 bath, country kitchen w/all appliances, living room, 4 season room, laundry & full unfinished basement. Covered front porch, large concrete patio overlooking the flower beds. The carriage house offers 845sq.ft. living quarters w/living room, kitchen/dining, bedroom & full bath, 3 car oversized garage. Horse barn w/4 stalls, tack room, hay storage, water hydrant & electric. Hay shed w/approx. 90 round bale capacity. Chicken coop & garden shed w/concrete floor w/lean to. 3 bay storage building & 2 livestock loafing sheds. 20+/- acres in hay(brome/fescue) & 12+/- acres wooded w/abundant wildlife. 3 fenced paddocks, all woven wire w/central automatic drink, large garden area & numerous species of trees & a 3.5 acre m/l stocked lake. No known restrictions. Bring the family & friends, livestock, & make generational memories!
#24021180

Hawk Point

155 Zalabak Road

3 Beds

2 Baths

2,394 Sq.Ft.

$975,000

MLS#: 24021180

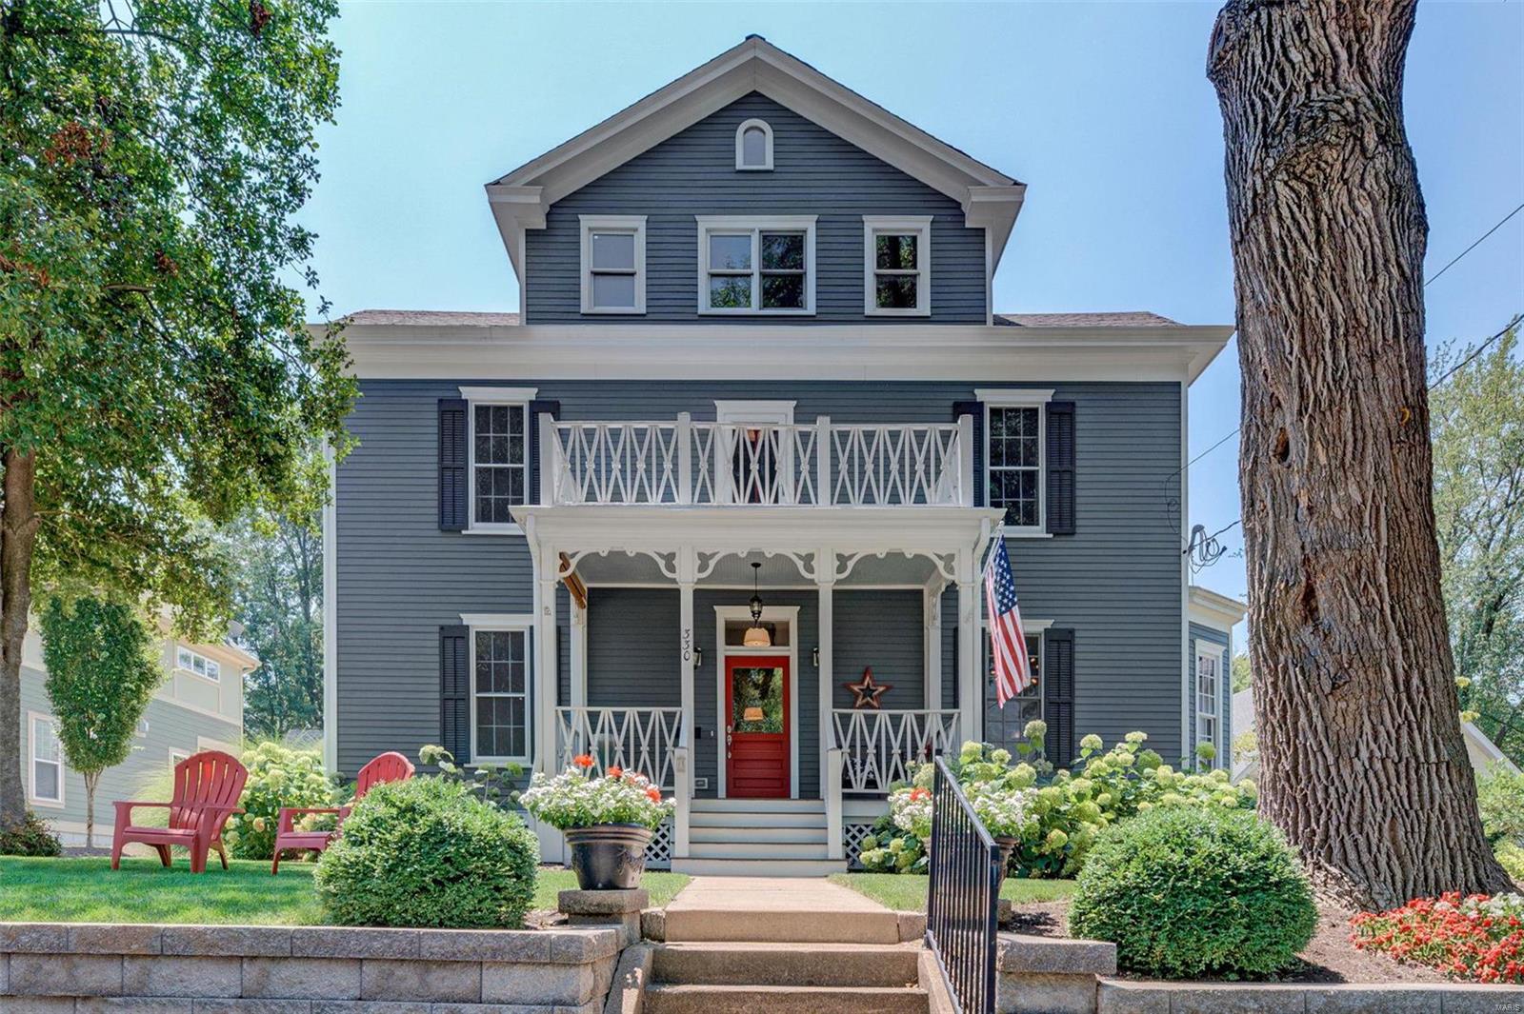
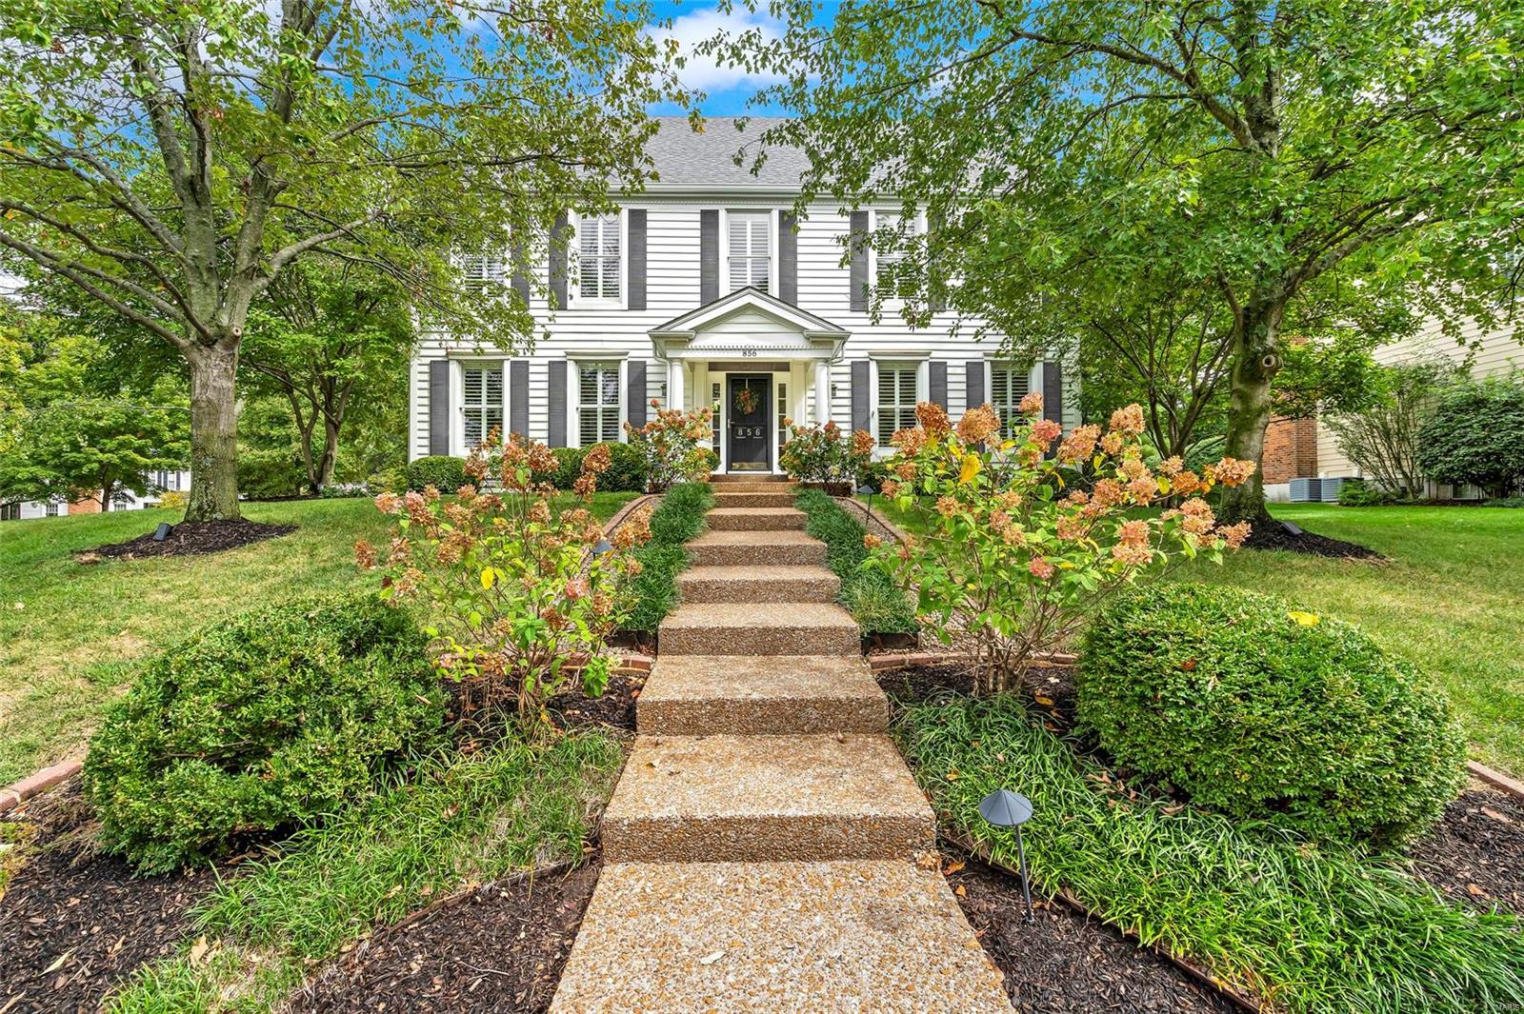
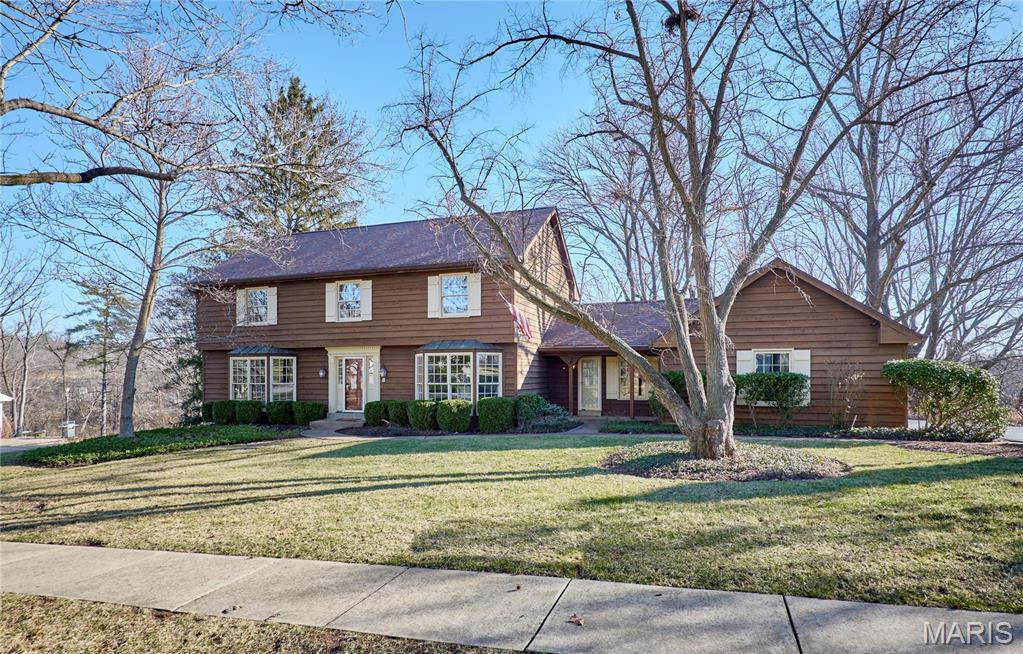
You can have it all! Steps from Old Webster, sophisticated and family-friendly 4 bedroom, 2.5 bath home situated in a serene, park-like setting. Step inside the double doors to the entry with half-bath that opens to the large, bayed living room with fireplace flanked by glass front cabinets. Off to the left is the light-filled, cozy sunroom with a box-bay window seat. The living room opens to the ample dining room with built-in buffet, then flows to the hub of every home, the well-planned kitchen and family room, where three different doors lead to the fabulous outdoor spaces nestled in the lush, thoughtfully landscaped yard. The T-staircase, accessible from the living room or kitchen ushers you up to the bedrooms and full baths, one of each comprising the vaulted primary suite. One bedroom even has a private, outdoor porch where morning coffee tastes better. Partially finished lower level has two nicely finished rooms, laundry area and plenty of storage space. Come see for yourself! Additional Rooms: Sun Room
#24040516

Webster Groves

127 Jefferson Road

4 Beds

2 Baths

3,364 Sq.Ft.

$975,000

MLS#: 24040516

The historic charm of this home has been preserved, yet it's been carefully renovated with every convenience! Master suite with bubble jet tub and separate shower and walk in closet. 4 additional bedrooms, including a a suite perfect for extended family, complete with bedroom, full bath and family room accessed by separate stairway.  Kitchen has solid surface counters, gas range, microwave, center island with breakfast bar.  Beautiful library with a wall of bookshelves, and a great room with a stone wood burning fireplace. Original/restored hardwood flooring through most of main house and outbuilding. Over 3 acres of beautiful grounds, complete with outdoor fireplace, barbeque pit, limestone patio set in front of a running spring.Check out video for a wonderful event space!  Restored outbuilding has a game room, wet bar, half bath and vaulted ceilings! 4 car garage! Give yourself room to livelife in the country, just minutes from Chesterfield Valley! Rockwood schools! Additional Rooms: Mud Room
#20078432

Wildwood

749 Babler Park Drive

5 Beds

3 Baths

3,451 Sq.Ft.

$975,000

MLS#: 20078432

Experience the epitome of rustic Resort-Style living with this elegant brick & stone sanctuary, featuring park-like grounds (4.15 acres) and upscale indoor/outdoor living. The gleaming wood floors accent the main level, styled for today's lifestyle. As you enter, you'll be captivated with the soaring ceilings and open-spacious floorplan, not to mention the beautiful wall of windows which fills this home with natural light throughout.  The distinctive kitchen, with granite counters & custom cabinetry boasts the stunning, stone center island, which is sure to please as you entertain family and friends.  You'll unwind & embrace the simple, yet sophisticated Primary Suite featuring the private deck, fireplace, soaking tub, and more! The inviting inground pool, enveloped by nature & entertainment spaces, is beckoning you for a dip! This 5 bedroom/5 bath + 2 half bath home seamlessly combines natural elements with modern comforts throughout. Your Idyllic Country Oasis is calling you home!
#23044309

Barnhart

3017 Forrest Brook Court

5 Beds

5 Baths

5,883 Sq.Ft.

$975,000

MLS#: 23044309

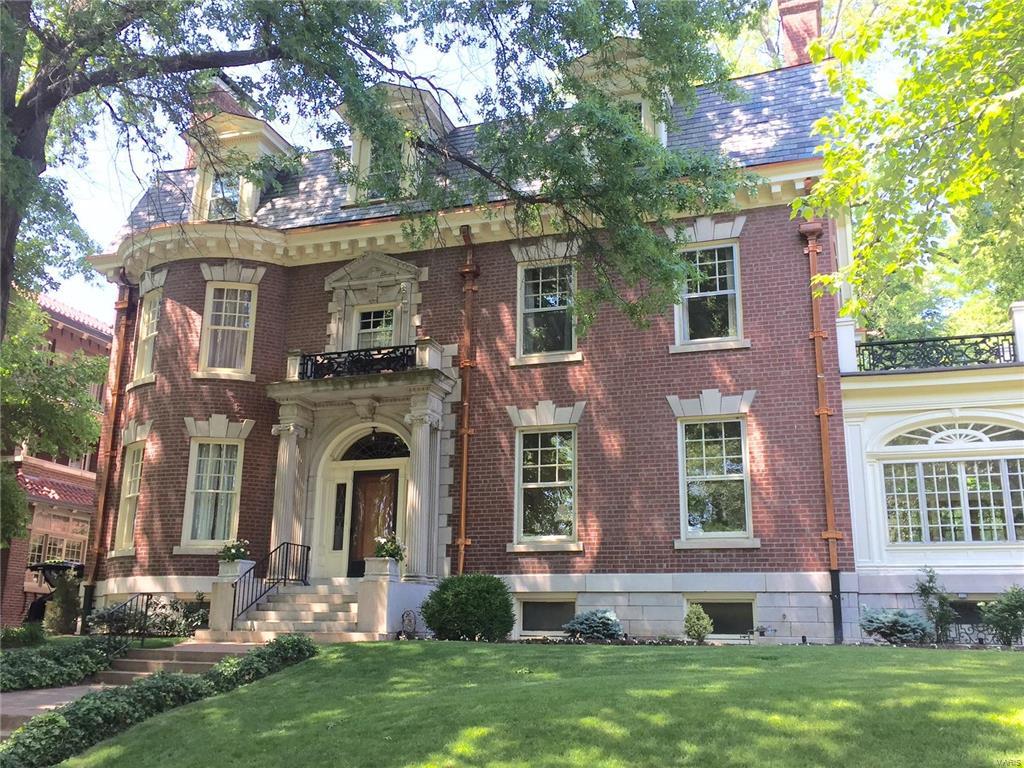
Spectacular lakefront Georgian Colonial in premier Town & Country neighborhood. this custom-built 1.5 Sty features exceptional craftmanship & distinctive architectural elements throughout including oak hardwoods, detailed trim work & Palladian windows. 2-Sty marble foyer leads to formal living room, coffered dining room & step-down family room with wet bar, brick fireplace & French doors taht open to deck & patio. Chef's kitchen with granite countertops, white cabinetry & 7' center island adjoins private office & light-filled breakfast room with convenient planning center. Spacious master bedroom suite with marble bath offers an appealing retreat. Front & rear staircases access 4 additional bedrooms & 2 full baths. Walk-out Lower Level includes recreation room with brick fireplace & 12' wet bar, game room, office & full bath. Situated on a .86-acre cul-de-sac lot with deck, patio & 3-car garage. Queeny Park, Longview Farm Park & Mason Village shops & restaurants are just minutes away.
#22000506

Chesterfield

1128 Chatsworth Place Drive

5 Beds

5 Baths

5,492 Sq.Ft.

$975,000

MLS#: 22000506

A wonderful opportunity for a new or existing business, church or community group to take residence in this beautiful highly visible church. The building features a large central gathering area with kitchen facilities and a sanctuary.

There are also six classrooms and an administrative office.

Call the listing agent for appointments. Location: Corner Location, Suburban
#24067970

St Ann

4161 Cypress Road

None Beds

None Baths

9,072 Sq.Ft.

$975,000

MLS#: 24067970

1 ... 605 606 607 608 609 ... 666
* Listings identified with the FMLS IDX logo come from FMLS and are held by brokerage firms other than the owner of this website. The listing brokerage is identified in any listing details. Information is deemed reliable but is not guaranteed. If you believe any FMLS listing contains material that infringes your copyrighted work please click here to review our DMCA policy and learn how to submit a takedown request. © 2024. First Multiple Listing Service, Inc.
 - property

Send a message

Message successfully sent.

Your message

What is 3 + 4 ?

Reason for contacting?

I agree to receive email communication and understand I can unsubscribe at any time.

I agree to be contacted by Rock Island Realty via call, email, and text for real estate services. To opt out, you can reply 'stop' at any time or reply 'help' for assistance. You can also click the unsubscribe link in the emails. Message and data rates may apply. Message frequency may vary. Privacy Policy

Sign Out

Virtual Assistant

Would you like to take the next step with this property? We can help you schedule a showing or virtual tour, or send you more details.

Yes, I would like more information.

Thank You for Your Reply, One of Our Agents will contact you as soon as possible

No, maybe later.

Thank you, you can always contact me via email, phone number or through the contact form.

Realhub AI

Lucy - Your AI-Powered Realtor

Update Your Temporary Password

Personalize your search

Enter your email and we'll notify you immediately when new listings match what you're looking for.

or enter email address

Already have an account ? Login here

Continue your home search

I agree to receive communications and understand I can unsubscribe at any time.

I agree to be contacted by Rock Island Realty via call, email, and text for real estate services. To opt out, you can reply 'stop' at any time or reply 'help' for assistance. You can also click the unsubscribe link in the emails. Message and data rates may apply. Message frequency may vary. Privacy Policy

Already have an account ? Login here

We use cookies

We use cookies primarily for analytics to enhance your experience. By accepting, you agree to our use of these cookies. You can manage your preferences or learn more about our cookies policy.