Properties

Browse or get in touch to schedule a walkthrough.

  • Nearby me
Price range

Popular Features

Community Features

Association

Property Features

Waterfront

View

Exterior Features

Interior Features

Style

10000 properties match your criteria

Updated 1 minute ago

E-Alert name

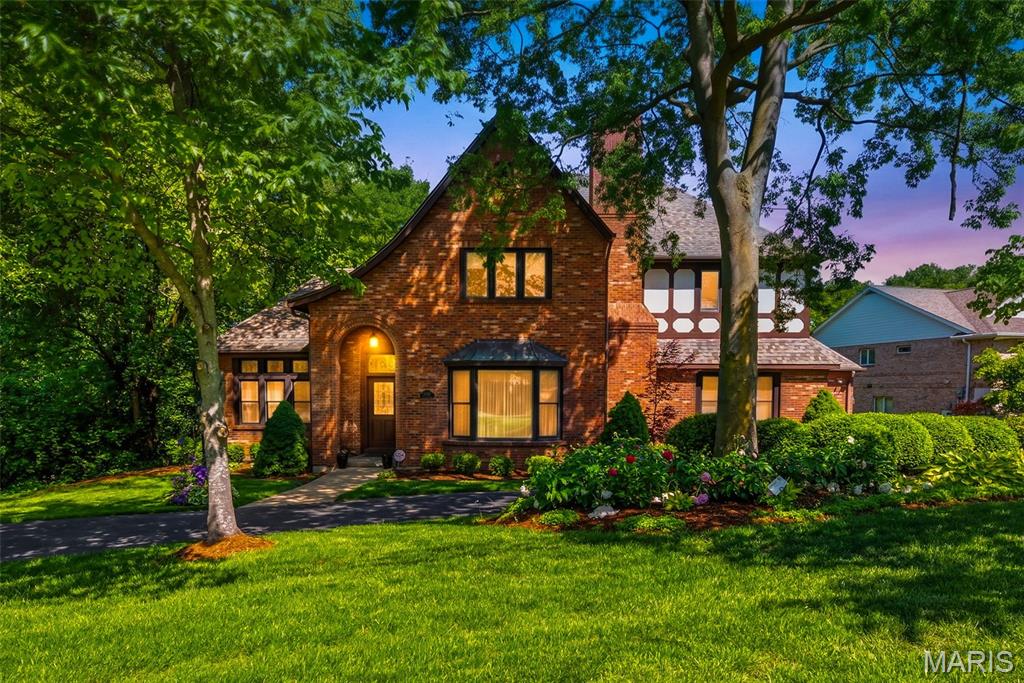
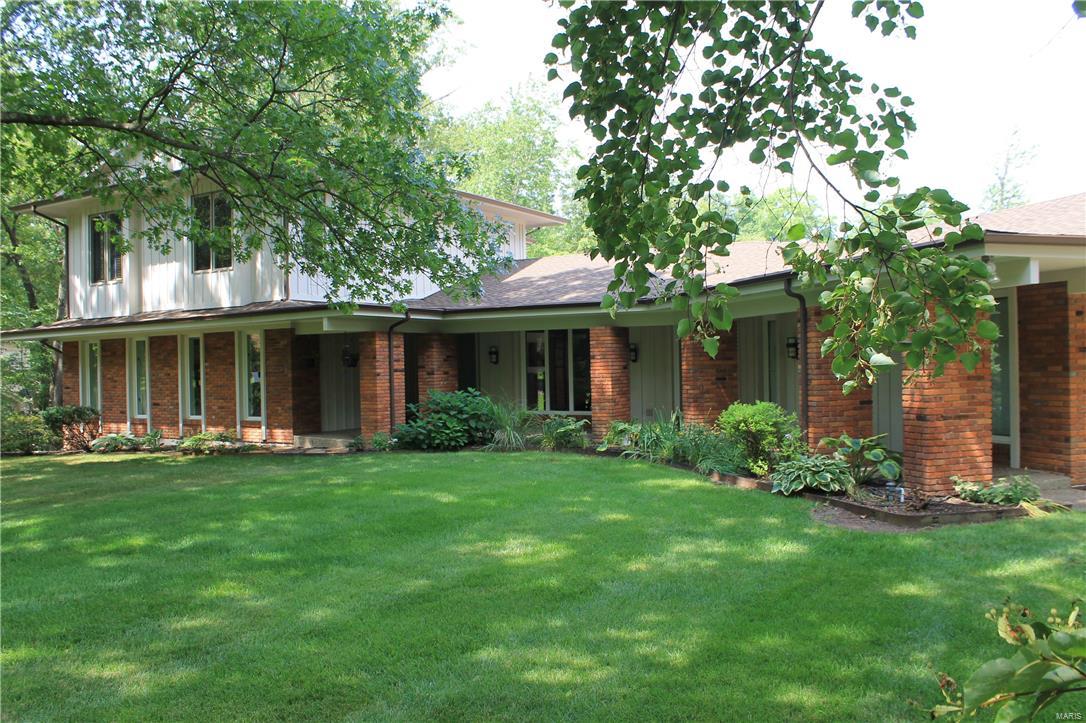
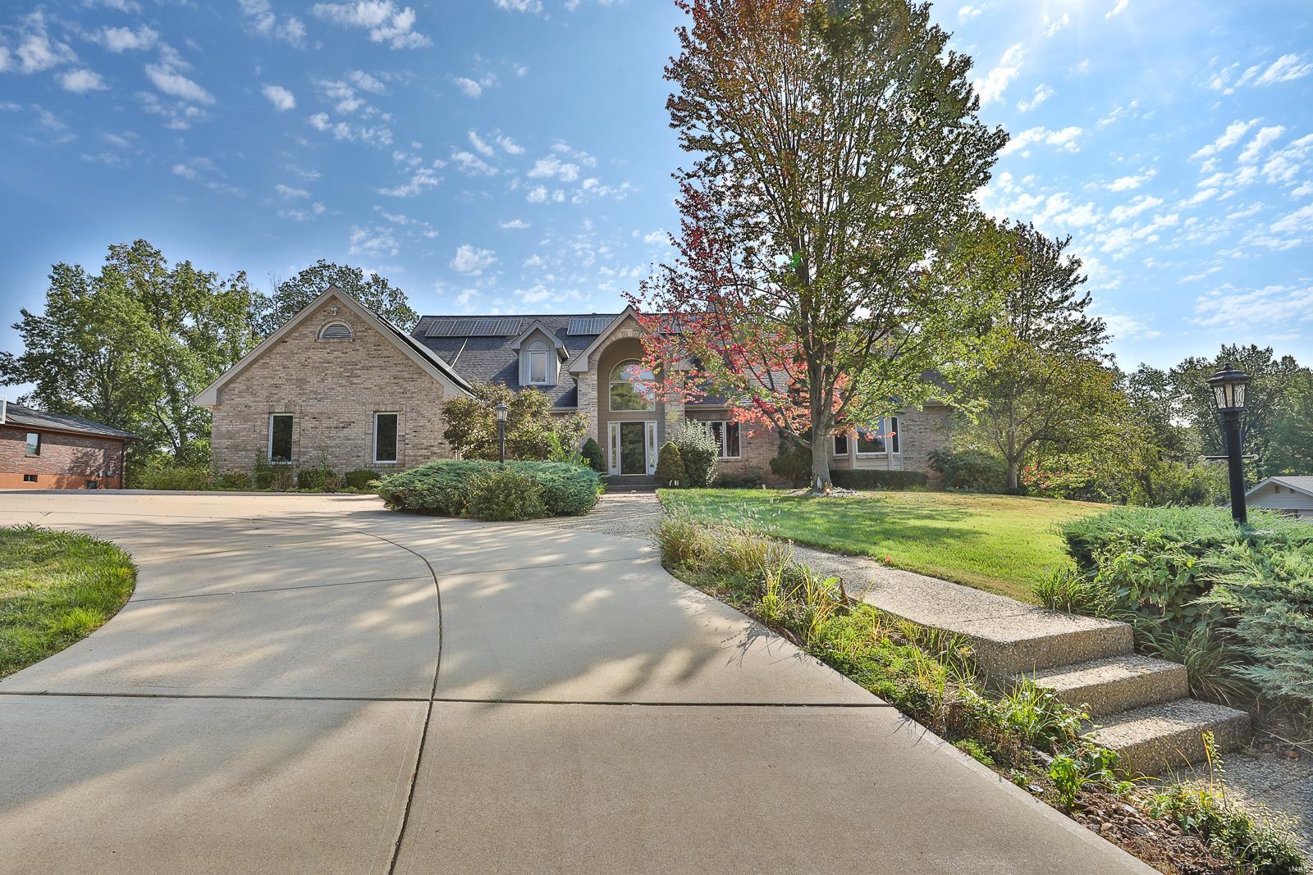
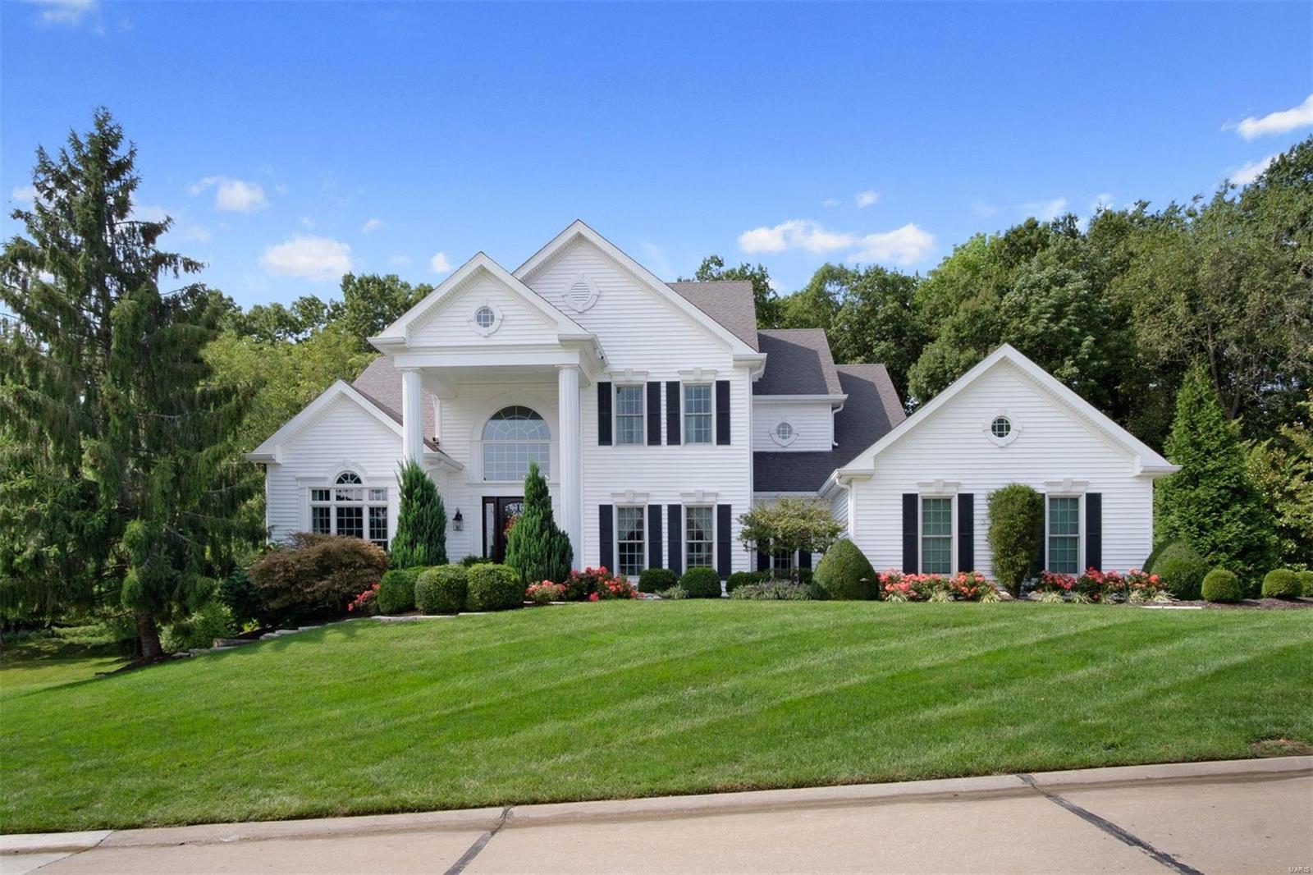
Gorgeous custom built all brick home with so much space!  Original owners!  Two wet bars! Five bedrooms with possible extra bedroom.  Basement has mother-in-law quarters with kitchenette.  Over an acre lot!  Huge eat-in kitchen with center island.  Huge master bath with whirlpool, double sinks and full shower!  Three woodburning fireplaces!  Large private yard!  Huge deck with patio beneath it!  Wooden doors!  Kitchen desk area!  Large marble entryway. Crown molding throughout! Walk out basement!  Sprinkler system!  Great location!  This is a must see!
#26046925

Creve Coeur

100 Worthington Oaks Drive

5 Beds

3 Baths

4,170 Sq.Ft.

$975,000

MLS#: 26046925

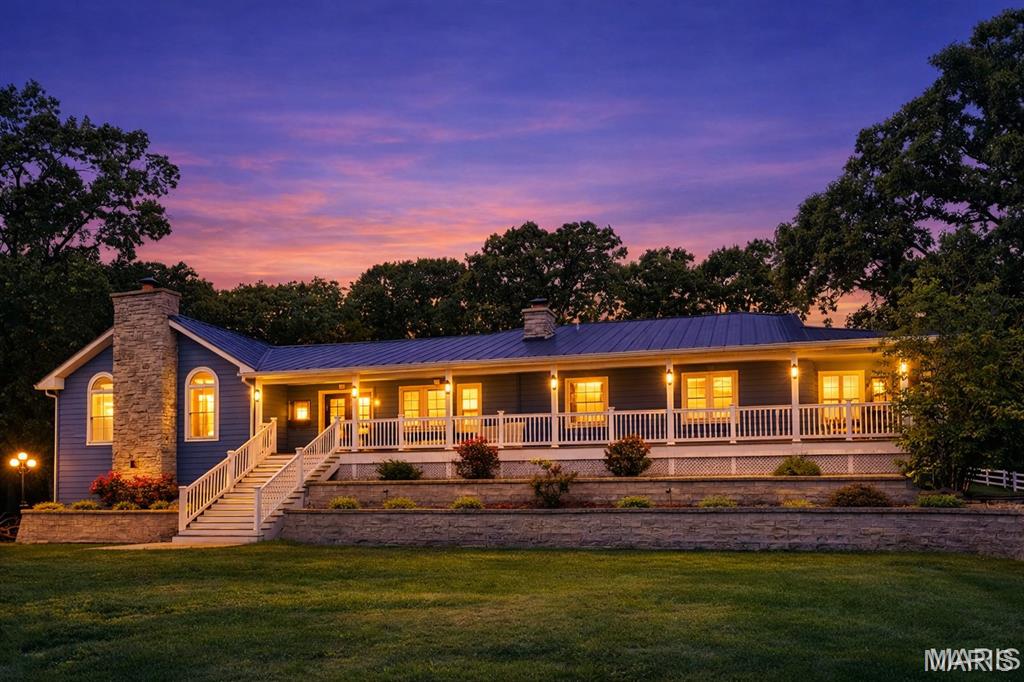
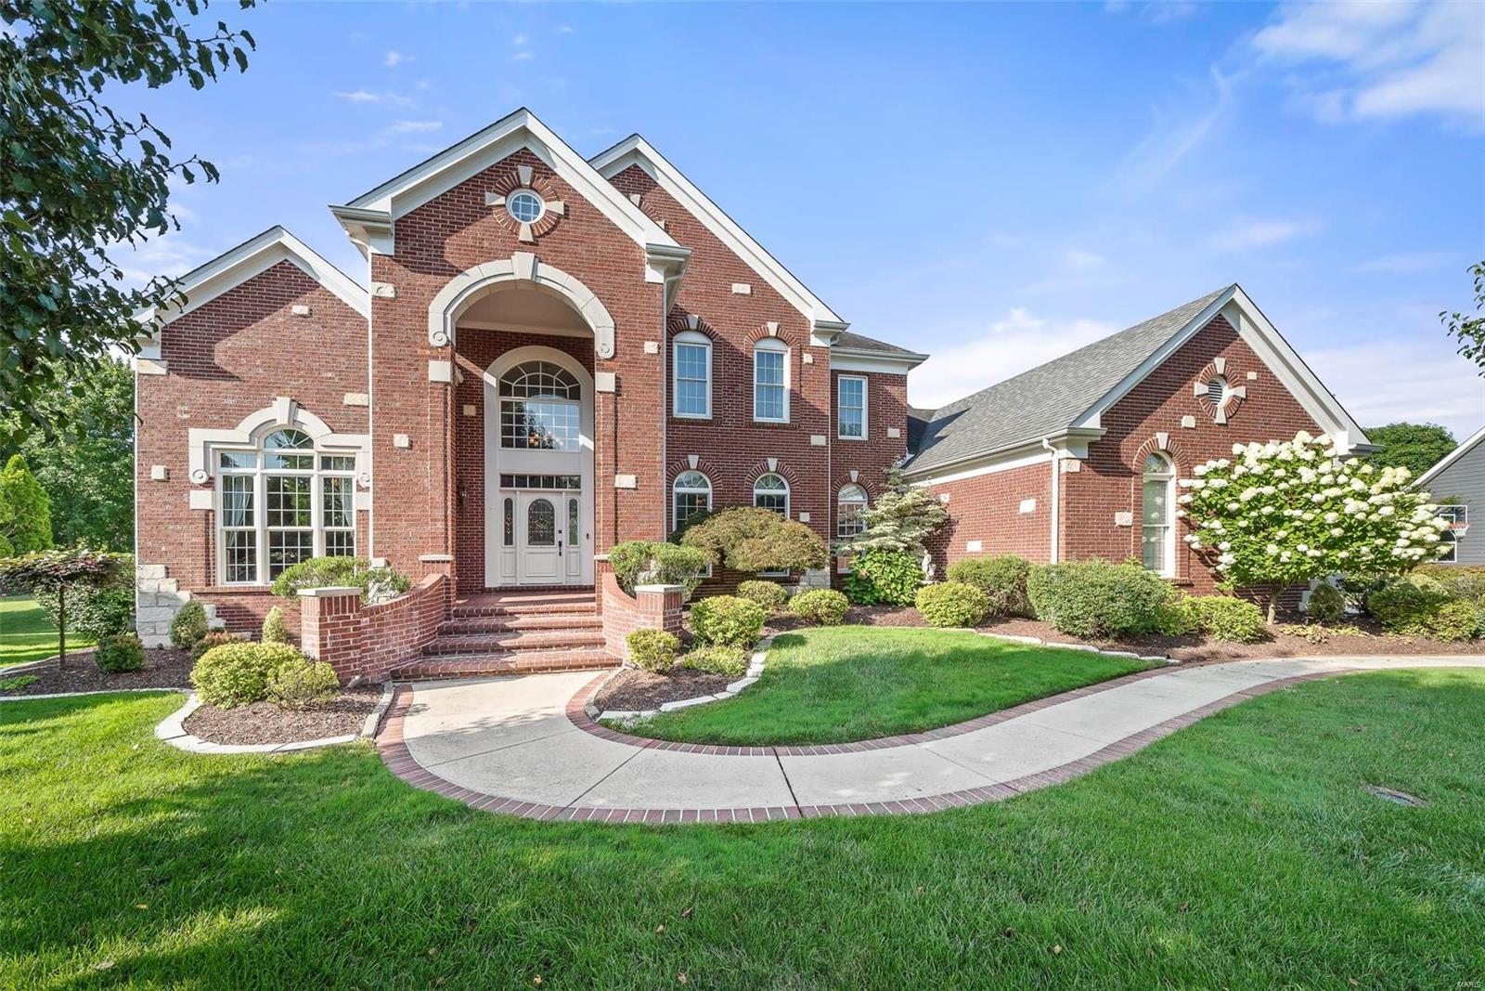
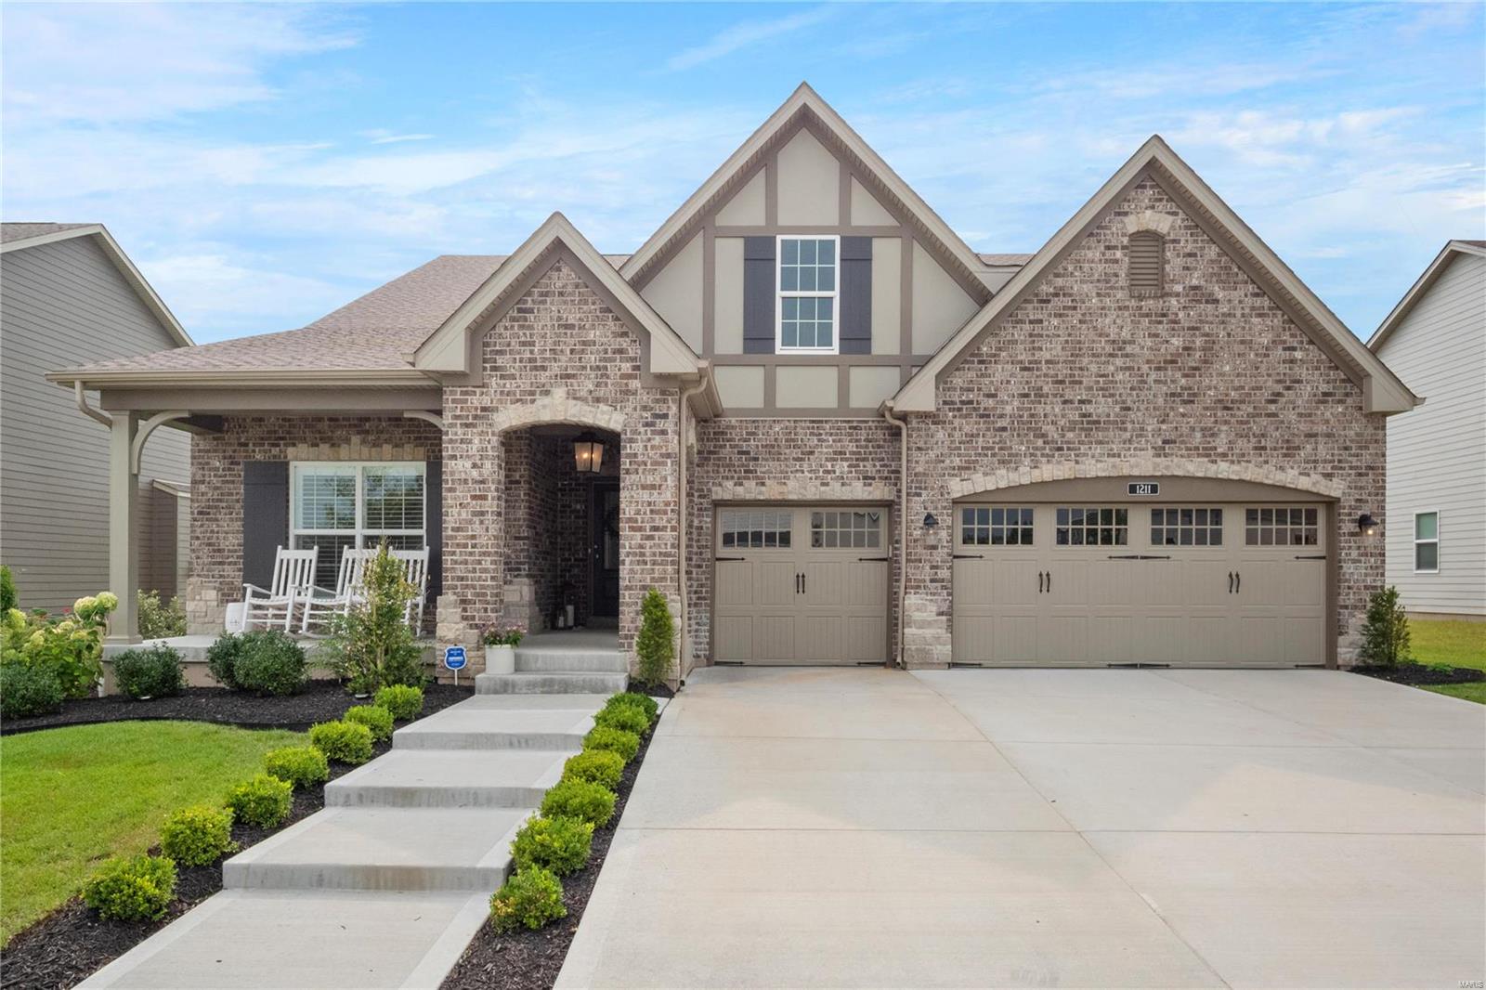
Welcome to your DREAM HOME, where country living meets convenience, just minutes from town on all paved roads.  This spectacular custom-built, ranch sits on a 3-acre lot in highly sought area of Wentzville and is unincorporated for lower taxes! Boasting nearly 4400 finished square feet, including a 4-CAR oversized garage and an IN-Ground SALT-Water Pool.  Stunning, open floor plan, this home offers luxury, serenity, and ample space for both entertaining and daily living. ----- Step inside to discover soaring 9-foot ceilings that Vault up to 20' in the main areas throughout the main level. The expansive great room, featuring a stone woodburning fireplace, that is three sided including the hearth room. The gourmet kitchen impresses with rich hickory cabinets, Cambria quartz countertops, a double oven, pantry, stainless steel appliances (just 2 years old) and a spacious bay-window breakfast area that opens onto a large cedar deck. that has been perma-sealed.  The luxurious primary suite provides a true retreat experience, complete with an electric fireplace, and large bay window that overlooks the large saltwater pool.  Be prepared to be impressed with the BRAND-NEW SPA LIKE BATHROOM featuring stunning porcelain walls, dual floating vanities, with sintered stone tops, plus a soaking tub, in the oversized walk-in shower with Rainhead plus a large walk-in closet.  There are two additional generously sized main-level bedrooms with large hall bathroom. ----- Downstairs, the walk-out lower level is designed for entertaining, offering two family room spaces plus another fireplace! There is a game area, wet bar, two additional large bedrooms and another full bath, plus plenty of storage. Stepping out from this level, you'll find a sprawling patio that seamlessly transitions to a beautiful saltwater pool and overlooking a private tree line for unparalleled privacy. The expansive outdoor space is perfect for hosting memorable family barbecues, providing ample room for gatherings both large and small. Children and pets alike will enjoy the freedom to play and explore. ----- Additional features include an oversized four-car side-entry garage with an aggregate driveway, a large main-floor laundry room with laundry sink plus a half bath across from the laundry area so no traipsing thprough the house to wash your hands!  This home offers so much and is waiting for you to call it home. Inground fiberglass pool is 16 ft x 40ft and transitions from 3 to 6 ft deep.  Check out the updated components: Roof is 7 years old , Lennox HVAC System is 7 years old, 50 gallon hot water heater is 2 yrs old.  So much to love with the complete package which includes black doors, updated hardware and stunning light fixtures, ceiling fans in every bedroom, 3 total fireplaces, accented with wood architectural details, french doors, barn door and all hardwood or luxury vinyl plank flooring - no carpet.  Fall in love with this private retreat, hurry to see this one in person and make this dream home yours!
#26043808

Wentzville

512 Meadowfield Lane

5 Beds

3 Baths

4,309 Sq.Ft.

$975,000

MLS#: 26043808

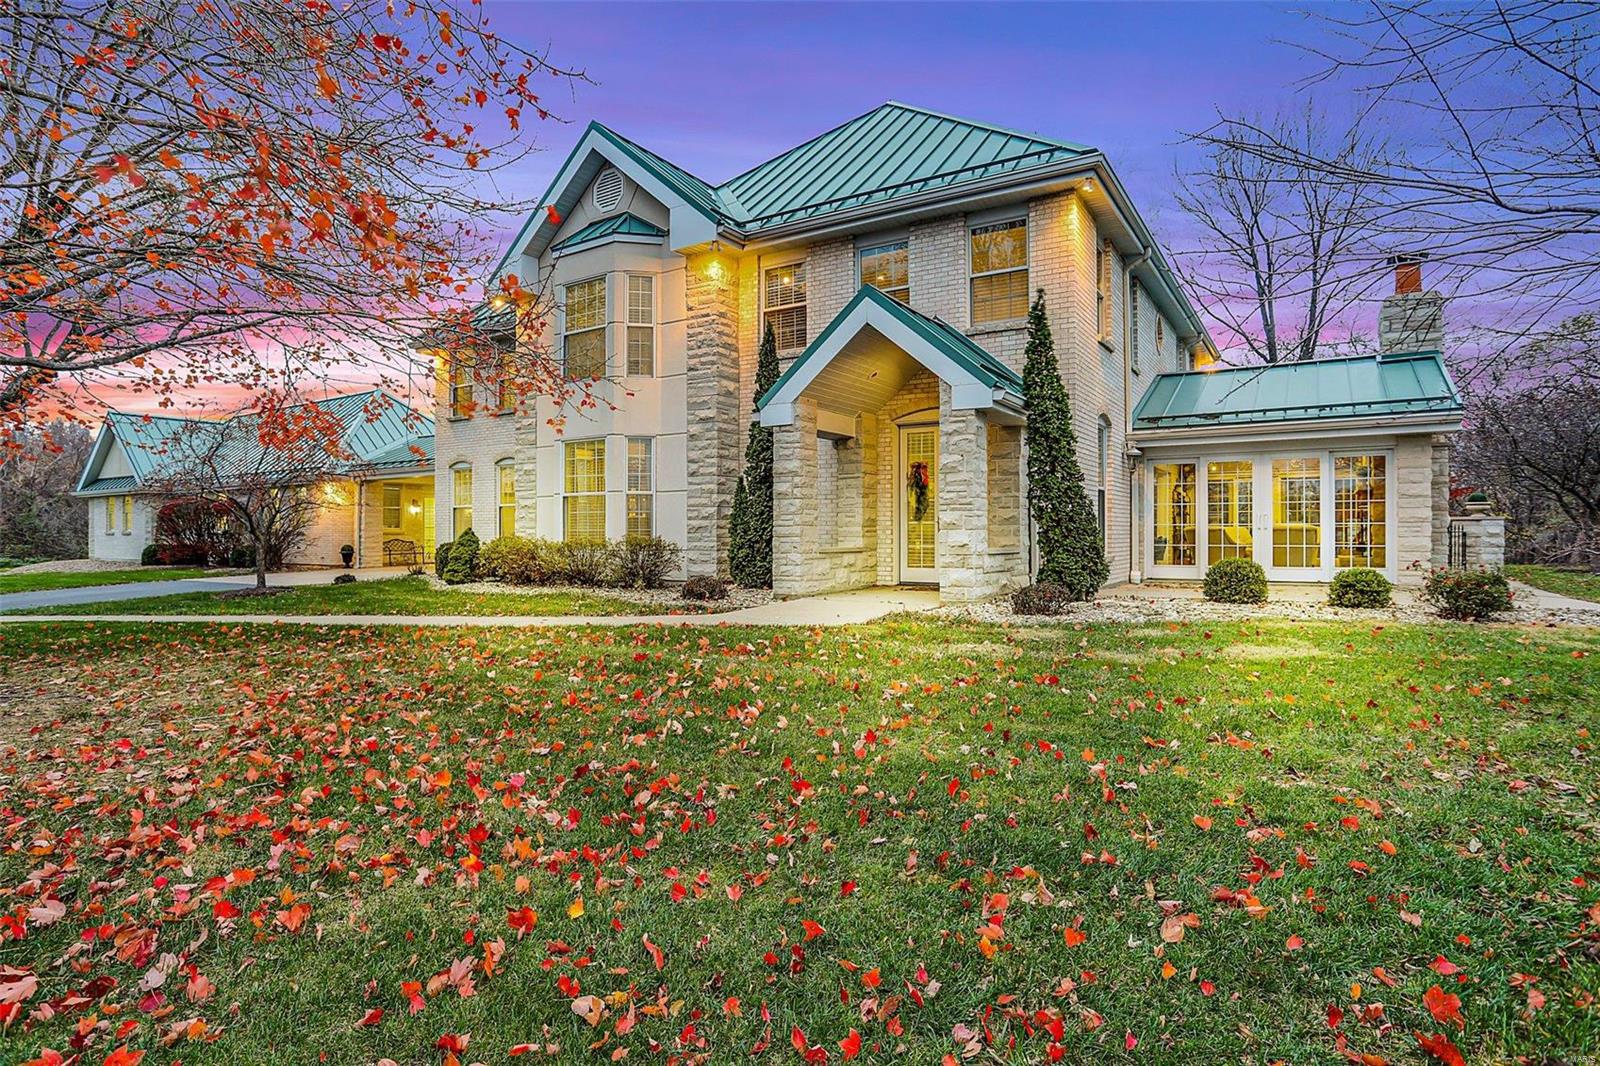
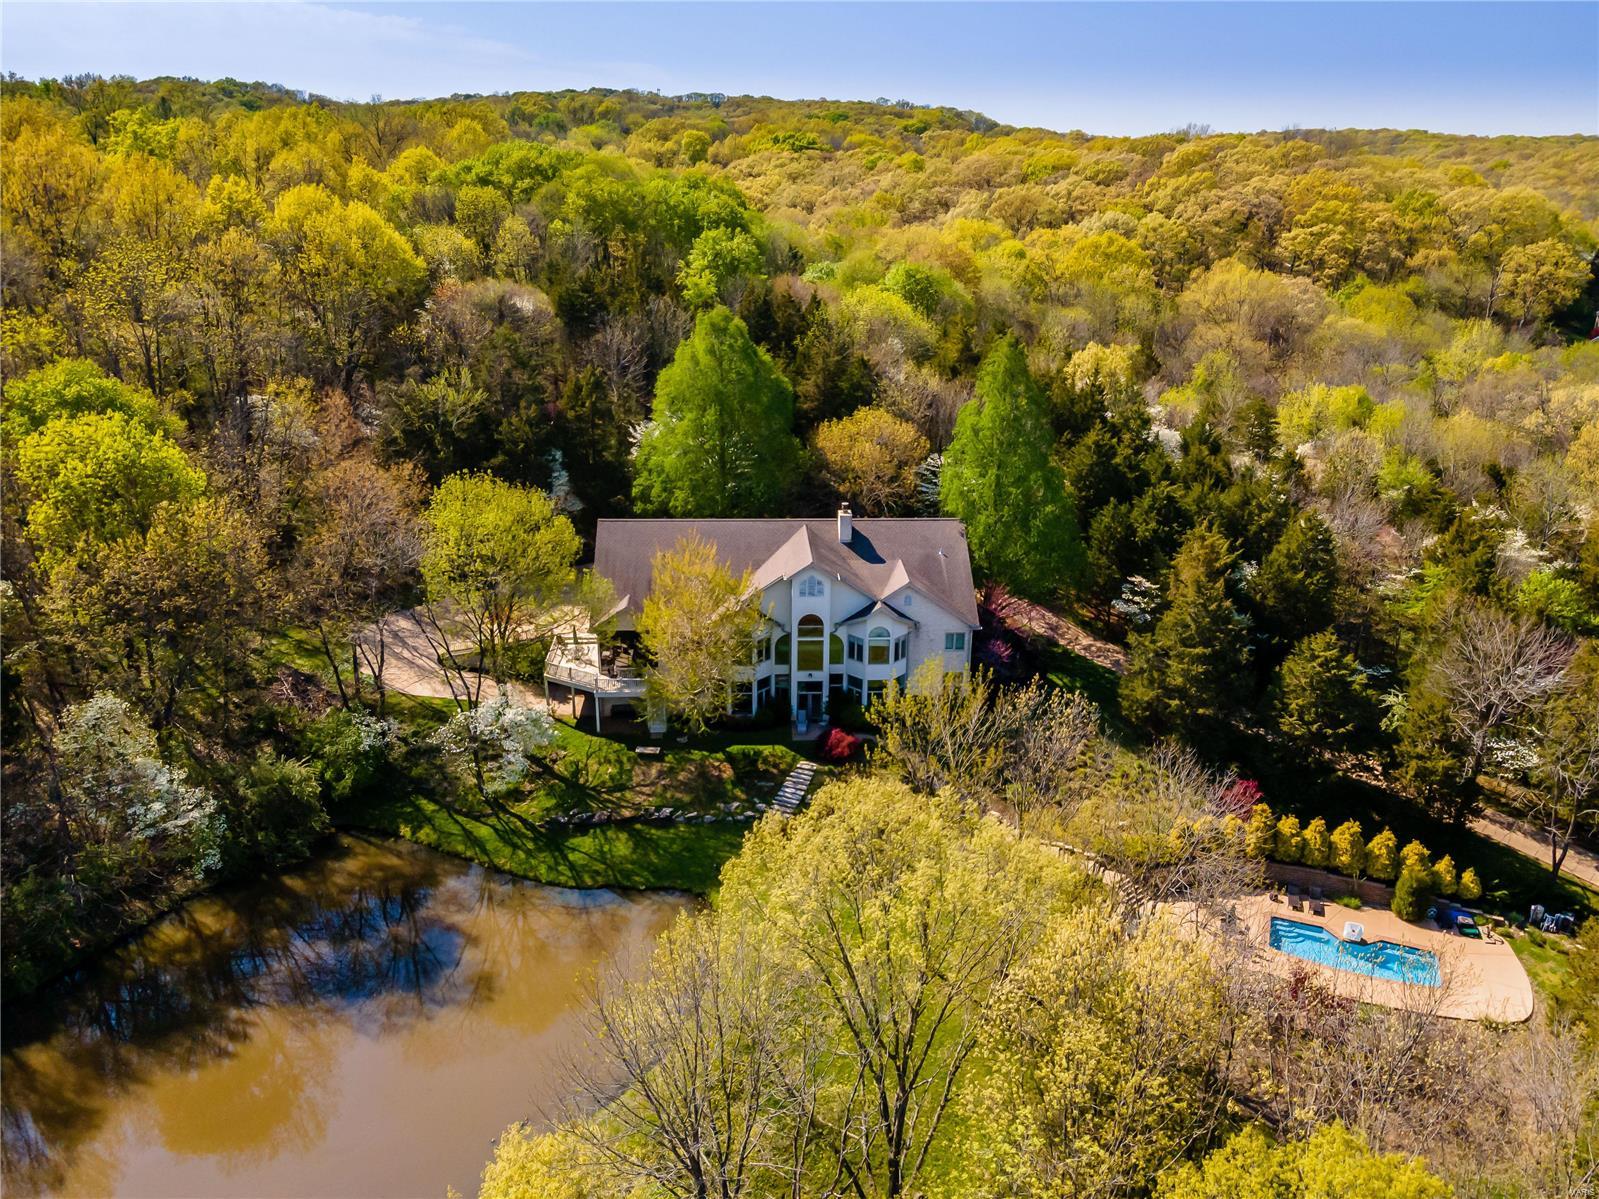
This is your chance to own a one-of-a-kind retreat where the world fades away on exclusive 1.3 acre lot on Griffith Lane.  Move-in ready & impeccably maintained, this stunning Fischer & Frichtel home offers a rare blend of privacy, elegance & endless possibilities. The property includes a privately owned road w/a gated emergency access. Step inside to discover a beautifully appointed gourmet kitchen w/granite countertops, custom cabinetry /pull-outs & an oversized walk-in pantry. The open floor plan flows seamlessly into the inviting hearth room with a cozy fireplace—perfect for relaxing evenings. The main-floor owner’s suite is a private sanctuary, while the wide, upgraded staircase leads to a fully finished w/o basement, providing additional living and entertainment space. No HOA restrictions offering limitless potential—imagine a guesthouse, swimming pool, or even a tennis/pickleball court. All of this just 2 miles from Chesterfield Valley’s premier dining, shopping, and medical.
#25036266

Chesterfield

409 Griffith Lane

5 Beds

3 Baths

4,219 Sq.Ft.

$975,000

MLS#: 25036266

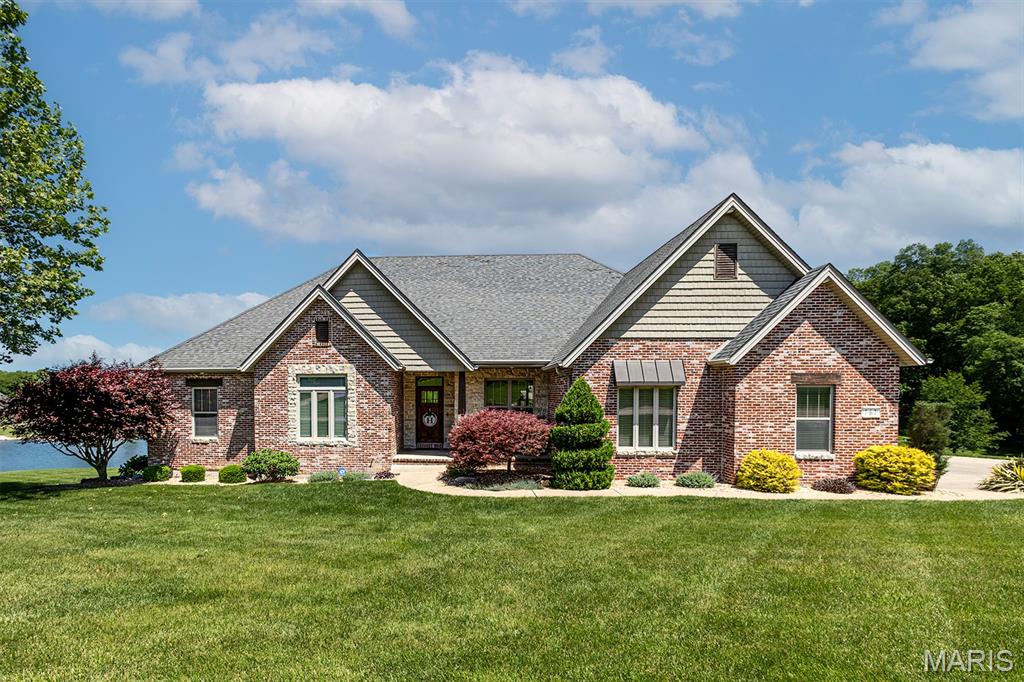
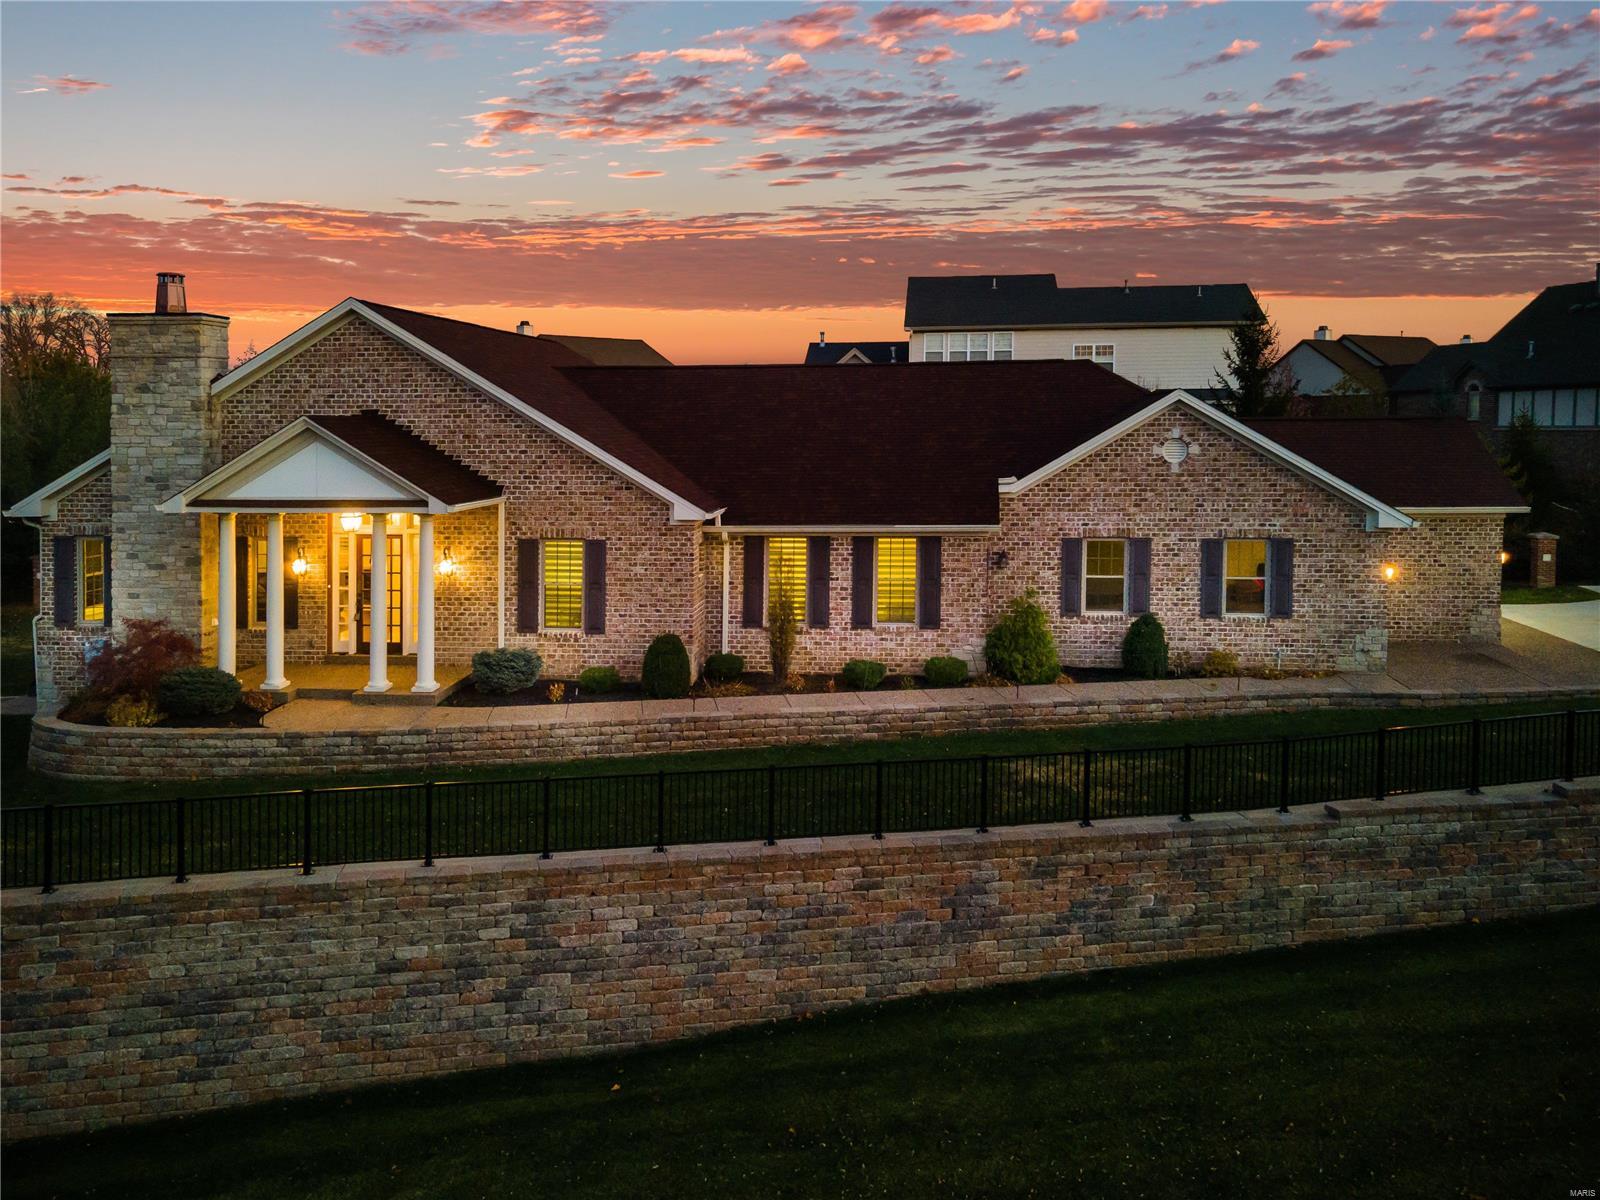
Is it your dream to own your own business and a little piece of paradise at Lake of the Ozarks? Moonies Bar and resort has 700 feet of shoreline, 5 docks, 7 full time rented units, 5 rented RV spots and plenty of room in the 6 plex for the yearly fisherman or family vacationers.  The Septic system is up to Ameren code with new pumpstation and laterals. This quaint setting is perfect for full time living. THE BAR IS OPEN! fully staffed, Patrons galore.  Don't let this opportunity pass you by. Inspections are welcome for personal knowledge. The property is being sold AS-IS
#3572184

Climax Springs

296 Bakers Ln

None Beds

None Baths

N/A

$975,000

MLS#: 3572184

Back on the market! No fault of the sellers! If you missed it the first time, you have another chance to view 1645 Trotting Trail Road, an exceptional estate set on 2 private, picturesque acres in the heart of Clarkson Valley in Kehrs Mill Trails Subdivision. With over 4,900 square feet of thoughtfully designed living space, this residence offers a refined blend of luxury, comfort, and effortless indoor-outdoor living. Featuring 4 spacious bedrooms and 3.5 beautifully appointed bathrooms, every detail has been carefully curated. A dramatic two-story entry and great room create an immediate sense of scale and elegance, anchored by a beautifully renovated open custom staircase with wrought iron spindles. Solid hardwood floors flow seamlessly throughout the main living areas, adding warmth and sophistication. The renovated kitchen is a true showpiece, featuring custom cabinetry and high-end appliances including a 6-burner Wolf gas range and built-in refrigerator—perfectly suited for both everyday living and elevated entertaining. The main-floor primary suite serves as a serene retreat, complete with a spa-inspired ensuite featuring dual vanities and a generous walk-in closet. Just beyond, step directly outside to your own resort-style oasis—where the pool and hot tub are only steps away, creating a seamless connection between indoor comfort and outdoor luxury. Designed for both relaxation and privacy, the outdoor spaces are truly exceptional. Mature trees and expansive grounds provide a sense of seclusion, while the sparkling in-ground gunite pool and hot tub offer a tranquil setting reminiscent of a private resort. At the front of the home, a spacious covered deck invites quiet mornings with a cup of coffee and peaceful views of the neighborhood lake—an idyllic place to begin or end your day. The finished lower level further enhances the home’s lifestyle appeal, featuring an additional sleeping area, a dedicated fitness space, and a full bath complete with a steam shower—perfect for unwinding after a workout or creating your own in-home wellness retreat. For those seeking a touch of charm and self-sufficiency, the backyard chicken coop offers a unique farm-to-table experience with fresh eggs and a bit of country living—without sacrificing luxury. A rare opportunity to experience privacy, luxury, and lifestyle—all just minutes from everything Chesterfield Valley has to offer in award-winning Rockwood School District.
#26015124

Clarkson Valley

1645 Trotting Trail Road

4 Beds

3 Baths

4,959 Sq.Ft.

$975,000

MLS#: 26015124

EXQUSITE Custom Ranch on 3.17 acres. 4 car oversized garage. This home is special from the moment you walk in. The marble flooring, soaring ceilings and views out the windows are show stoppers!  There are 3 bedrooms 2 full & 2- 1/2 baths on the main level. The 4th bedroom , family room, bonus room, dry serving bar and & full bath are on the walk out Lower Level. Chief's appointed kitchen, w/oversized butterfly island, granite counters under counter beverage refrigerator and bar sink.  Oversized walk-in pantry, main level laundry & separate mud room with double closet. Custom formed Gunite Salt water pool with waterfall and fire pots. Pool also has has a heater.  There is a pool changing room/ 1/2 bathroom right off of the covered patio. There is a sprinkler system, zoned Heating & Cooling.  Large storage with built-in shelving and work bench area in the unfinished Lower level.  Make your appointment today.
#21056864

Eureka

413 Crescent Meadows Lane

4 Beds

3 Baths

4,793 Sq.Ft.

$975,000

MLS#: 21056864

On a PRIME 1+ acre lot in the desirable Sugar Creek Valley you will find this EXCEPTIONAL 5,000+ sf custom home. With spectacular views from every angle, the floor to ceiling windows bring the outdoors in. The gracious foyer welcomes you to view the grand dining room & soaring vaulted great room with fireplace and custom built-ins. Chef’s kitchen w/gorgeous cabinetry, center island & breakfast room will delight you. Luxurious master bdrm suite with spa-like bath, jetted soaking tub, fabulous walk-in shower and his/hers walk-in closets has a private deck access. Two addtl main floor bedrooms, both w/walk in closets share a roomy jack and jill bath. Modern open staircase leads to the AMAZING lower level that offers another full living space w/a spacious family room, private workout area, and an enormous game room~perfect for entertaining! Two large bedrooms and a full bath round out this level. Enjoy the exceptional grounds and multi-tiered decks in this most idyllic setting. A must see! Additional Rooms: Mud Room
#21011660

Kirkwood

221 Sugar Creek Ridge Drive

5 Beds

3 Baths

5,931 Sq.Ft.

$975,000

MLS#: 21011660

Experience tranquility on this extraordinary 32-acre estate featuring a beautiful pond, a 3,800 sq ft two-story shop, and ultimate privacy. This custom-built home offers 7 bedrooms, including 3 master suites, an open floor plan, and a chef’s kitchen. The all-steel shop includes a full apartment, while the property also boasts a media room, workout room, office, and more. Ideal for livestock and gardening, this move-in-ready property combines luxury and country living, with easy access to Highway 54 and Lake of the Ozarks.
#24072442

Macks Creek

403 Salt Ground Road

7 Beds

5 Baths

4,850 Sq.Ft.

$975,000

MLS#: 24072442

Welcome to this beautiful 2-story home located in the sought-after La Hacienda subdivision! Upon entering, you'll be greeted by a spacious foyer that flows into the dining rm & living rm, featuring a decorative fireplace that adds charm. The large family rm offers a gas fireplace with a stunning stone surround & provides easy access to the exterior. The well-appointed kitchen boasts a center island with a built-in microwave, ample cabinet space, double ovens, gas cooktop, & an adjoining breakfast rm with a planning desk. Upstairs, the primary suite offers a walk-in closet, an additional closet & an updated full bath with a custom walk-in shower. 3 additional bedrms & an updated full bath complete the UL. The LL expands your living space with a rec rm, kitchenette, media rm, hobby rm, bedrm & a full bath, offering endless possibilities. Additional features include solid surface flooring throughout, UL & LL laundry hookups, a fenced-in yard, patio, an oversized 2-car garage, & more!
#24055443

St Louis

7 Brazillian Court

5 Beds

3 Baths

4,000 Sq.Ft.

$975,000

MLS#: 24055443

Beautifully appointed, meticulously maintained custom built 1.5 story home nestled on 1 acre in Homestead Bluffs. This 5-bdrm, 6 bath home boast countless features including: an impressive great room with a wall of custom wood-framed windows, a gas fireplace and built-ins. The kitchen includes granite center prep island & breakfast bar, built-in Miele coffee/cappuccino system, steamer oven, infra-red oven/microwave, subzero refrigerator, and huge walk-in pantry. The Hearth room, nestled next to kitchen, host the 2nd fireplace - perfect movie nights! Main floor primary bdrm has vaulted ceilings, dual closets, over sized bath and separate vanities. The upper-level shares 3 bdrms, 2 full baths and loft area. Enjoy the custom finished walk-out lower level with egress, wet bar, full bath, 5th bdrm, and work-out room. There is a screened-in 3 season sun-room leading to the custom deck, and a whole house generator to supply electricity for your family in case of an emergency. Welcome Home! Additional Rooms: Mud Room
#21018561

Wildwood

17938 Homestead Bluffs Drive

5 Beds

4 Baths

5,170 Sq.Ft.

$975,000

MLS#: 21018561

Stately Micelli built home in Town & Country is situated on 1 acre in prestigious "Essex Point".Executive home built for family living & entertaining. Spacious gathering areas & flow.Updates incl granite surfaces & quality millwork will stand out as you tour this 1.5 sty,5+bed/4.5 bath.Light,bright & inviting are only a few adjectives to describe this home.Newly updated fam rm w FP, hardwood flr, paint,wet bar & lg windows opening to a spectacular sun rm/yoga rm leading to deck overlooking the lovely salt water pool.Lg kitchen w planning desk & brkf rm,new Bosch appliances, new wine frig, wood flr, & new granite countertop.Lg main flr MST STE has new shower, tile floor, his & hers closets.Upstairs has 4 lg beds and 2 baths.Fin LL has new carpet, wet bar,FP,full bath,bed rm, & lg work out rm.W/O to a private pool.Basketball half court/rear 3 car gar, lg yard w raised garden.Ext siding/trim newly painted.New (7/'16) hardwood FR floors, LL carpet,laundry rm tile floor, new A/C, new Roof! Additional Rooms: Mud Room
#16023019

Town and Country

979 Delvin Drive

6 Beds

4 Baths

5,513 Sq.Ft.

$975,000

MLS#: 16023019

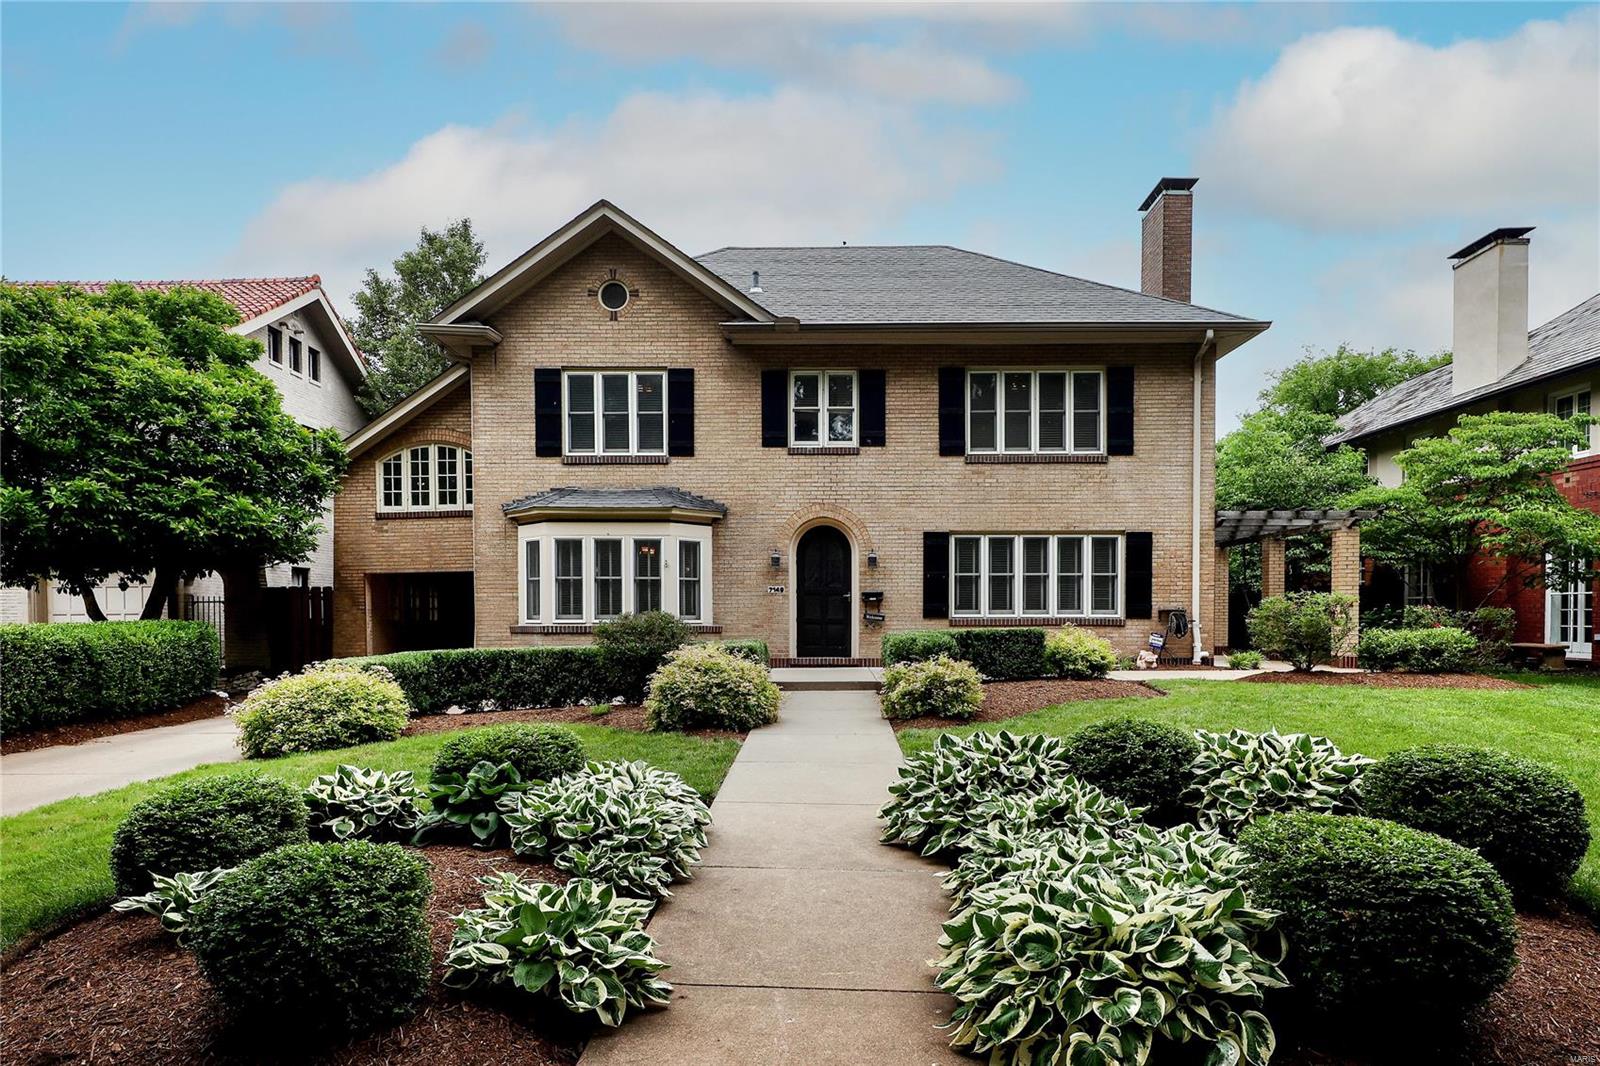
Stunning and sophisticated Clayton townhome just steps away from one of the ten most beautiful streets in the country--Wydown Boulevard. An amazing open floor plan, has an oversized great room w/marble surround gas fireplace, and offers tons of flexibility for entertaining and everyday living. The residence has 10 ft ceilings, a separate dining room, main floor study with fireplace, wood floors throughout the main and upper level, recessed lighting and a private yard with beautiful terrace. The crisp white kitchen opens to the great room with large windows letting in an abundance of light. The Master suite is huge with tall ceilings, luxurious bath, and great closet space. 2 additional bedrooms, another bath, and  laundry room complete the upstairs. There is a finished lower level w/half bath, a 3 car garage and a dumbwaiter to help lift groceries to the main floor!  Great location w/in walking distance to Forest Park, schools, restaurants and shops and all that Clayton has to offer!
#17023648

Clayton

7714 Walinca Terrace

3 Beds

2 Baths

3,750 Sq.Ft.

$975,000

MLS#: 17023648

Here is your private oasis in a pristine Ladue location! This classic & elegant one story Ralph Lauren style home is a knock out. A convenient front parking area leads you to the entry to be greeted by an attractive great room with rustic beamed ceiling & brick hearth. Both the great room & dining rooms are enhanced by bay windows, plantation shutters, & wide plank pine floors. The entry has a lovely half bath. The sunny kitchen, with center island & top of the line appliances (2021, never used) overlooks the lovely 14x28 pool. Enjoy the cozy den next to the kitchen with walk out to the deck. At the west end are 2 bedrooms with Jack & Jill bath, & stacked washer/dryer. The primary bedroom suite (east end of home) has an adjoining office, access to the back patio and pool, & newer primary bath with large shower. The home & pool area are enhanced by beautiful landscaping. Freshly painted in neutral tones, new HVAC (2022), electric box (2021), LL with full bath, 2 car garage. A Ladue gem!
#23027131

Ladue

3 Warson Lane

3 Beds

3 Baths

2,952 Sq.Ft.

$975,000

MLS#: 23027131

None
#21032870

Poplar Bluff

2163 Township Line Rd

6 Beds

5 Baths

6,300 Sq.Ft.

$975,000

MLS#: 21032870

RARE OPPORTUNITY for year round Mississippi views, a large backyard AND gated subdivision living! There's generous amounts of outdoor entertaining space to enjoy the beautiful water views-- a newer deck, a large paver patio, and a pergola over an outdoor fireplace! The open air setting and gorgeous views are perfect for hosting weddings, rehearsal dinners and other memorable events! The atrium windows really bring the views inside. The Great room, Hearth room, eat-in kitchen and master bath all have a front row seat to the river and wildlife!. The interior features an open floor plan, neutral paint colors, tall ceilings, vaulted ceilings, custom built-ins, decorative pillars, crown molding, ceiling medallions, arched openings and more!The atrium lower level has 1,200+ finished sq ft and 2,000+ unfinished sq ft! Every bedroom has a walk-in closet and is attached to a full bathroom! Come see this Fischer and Frichtel signature home!
#18078798

St Louis

2810 Christopher Bluffs Lane

4 Beds

3 Baths

4,417 Sq.Ft.

$975,000

MLS#: 18078798

1 ... 610 611 612 613 614 ... 666
* Listings identified with the FMLS IDX logo come from FMLS and are held by brokerage firms other than the owner of this website. The listing brokerage is identified in any listing details. Information is deemed reliable but is not guaranteed. If you believe any FMLS listing contains material that infringes your copyrighted work please click here to review our DMCA policy and learn how to submit a takedown request. © 2024. First Multiple Listing Service, Inc.
 - property

Send a message

Message successfully sent.

Your message

What is 3 + 4 ?

Reason for contacting?

I agree to receive email communication and understand I can unsubscribe at any time.

I agree to be contacted by Rock Island Realty via call, email, and text for real estate services. To opt out, you can reply 'stop' at any time or reply 'help' for assistance. You can also click the unsubscribe link in the emails. Message and data rates may apply. Message frequency may vary. Privacy Policy

Sign Out

Virtual Assistant

Would you like to take the next step with this property? We can help you schedule a showing or virtual tour, or send you more details.

Yes, I would like more information.

Thank You for Your Reply, One of Our Agents will contact you as soon as possible

No, maybe later.

Thank you, you can always contact me via email, phone number or through the contact form.

Realhub AI

Lucy - Your AI-Powered Realtor

Update Your Temporary Password

Personalize your search

Enter your email and we'll notify you immediately when new listings match what you're looking for.

or enter email address

Already have an account ? Login here

Continue your home search

I agree to receive communications and understand I can unsubscribe at any time.

I agree to be contacted by Rock Island Realty via call, email, and text for real estate services. To opt out, you can reply 'stop' at any time or reply 'help' for assistance. You can also click the unsubscribe link in the emails. Message and data rates may apply. Message frequency may vary. Privacy Policy

Already have an account ? Login here

We use cookies

We use cookies primarily for analytics to enhance your experience. By accepting, you agree to our use of these cookies. You can manage your preferences or learn more about our cookies policy.