Properties

Browse or get in touch to schedule a walkthrough.

  • Nearby me
Price range

Popular Features

Community Features

Association

Property Features

Waterfront

View

Exterior Features

Interior Features

Style

10000 properties match your criteria

Updated 1 minute ago

E-Alert name

Price reduced
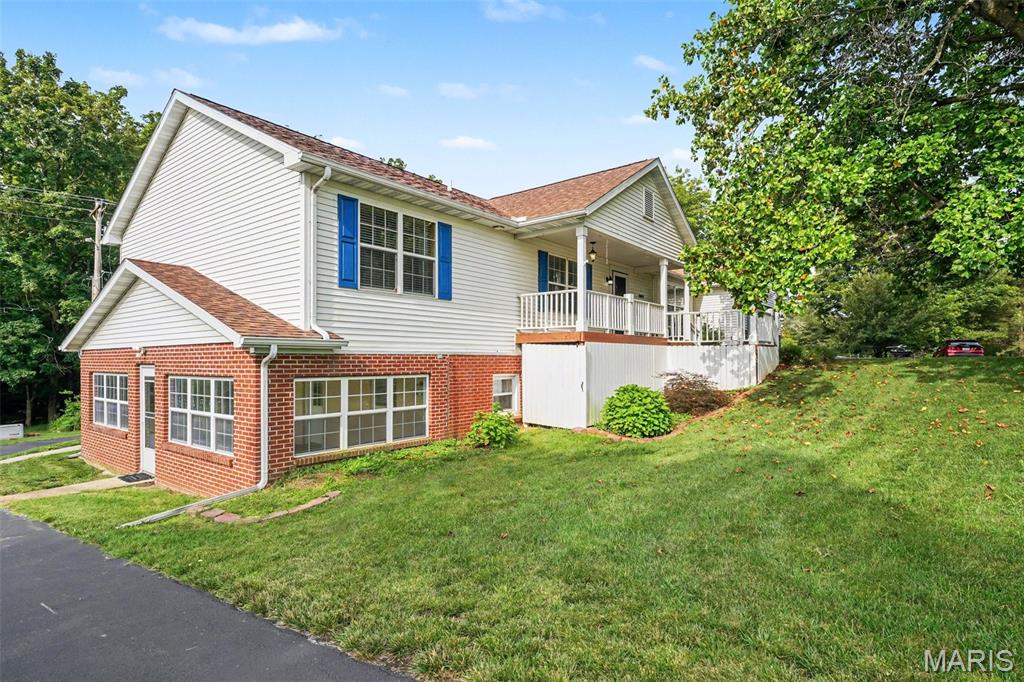
Be in Ballwin with Rockwood Schools! This 3 bedroom, 2 bath open-concept home is your chance to live in West County! Carefully maintained and updated with features like a new floor, new stainless steel kitchen appliances, new furnace, new outdoor drainage, and a new retaining wall, this home is move-in ready. The rear-entry oversized 2 car garage is perfect for keeping your car out of the weather or for extra storage . Kids and pets can enjoy the fenced backyard or walk to New Ballwin Park which is connected to the neighborhood! The Westglen Community pool is also a fantastic perk of this quiet subdivision. Revel in all that West County has to offer from shopping and dining to parks and top-rated schools!
#26037349

Ballwin

248 Village Creek Drive

3 Beds

2 Baths

1,571 Sq.Ft.

$349,000

MLS#: 26037349

Price reduced
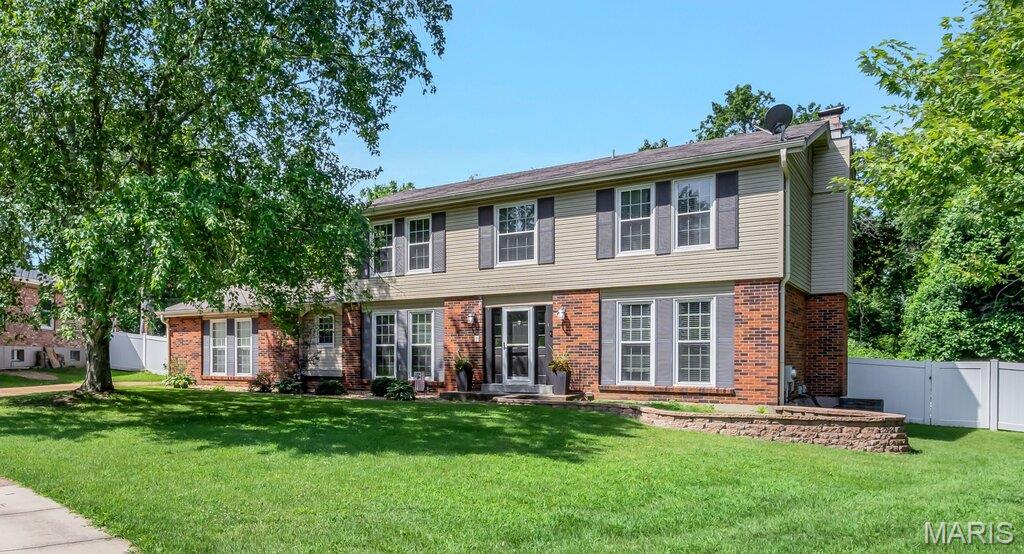
Beautifully updated 2-story home offering over 3,000 sq ft of living space in a desirable St. Charles location. This open, light-filled floor plan features fresh paint, rich hardwood flooring, and updated 6-panel doors throughout. The kitchen shines with brand-new stainless-steel appliances and flows seamlessly into spacious living and dining areas—perfect for everyday living and entertaining. Upstairs offers 4 generously sized bedrooms, including a primary suite. The finished lower level provides additional living space with a large rec/family room. Enjoy outdoor living on the deck overlooking a private backyard that backs to trees. 2-car attached garage. Move-in ready!  Professional pictures coming soon!  This property will be available to view beginning on June 12, 2026.  Agent-Owner.
#26023328

St Charles

3029 Yale Boulevard

4 Beds

2 Baths

3,063 Sq.Ft.

$379,000

MLS#: 26023328

Move-in ready 3-bedroom, 2-bath ranch with numerous updates inside and out! The kitchen has been beautifully remodeled with newer cabinets, countertops, sink, backsplash, and flooring. Recent improvements also include ceiling fans in the bedrooms, a paver patio perfect for entertaining, a retaining wall, storage shed, and improved drainage system. Enjoy the spacious yard and outdoor living space while being conveniently located near schools, shopping, dining, and easy access to Highway 55. A great opportunity to own an updated home in a desirable Pevely location!
#26035995

Pevely

612 Banks Drive

3 Beds

2 Baths

1,686 Sq.Ft.

$210,000

MLS#: 26035995

Welcome home to this stunning 4-bedroom, 3.5-bath gem tucked away in a quiet cul-de-sac, situated on a spacious private lot backing to mature trees, offering both privacy & picturesque views. From the moment you arrive, you'll appreciate the thoughtful updates & exceptional living spaces throughout. Step inside to find an inviting open floor plan featuring newer flooring on the main level. Updated cabinets, beautiful granite countertops, nice size island & a convenient instant hot water faucet in the kitchen, ideal for the chef in the family, while giving you plenty of room for gathering & entertaining. Did we mention the refrigerator is staying with the home! The cozy gas fireplace creates a warm focal point in the main living area, with large windows bringing in abundant natural light & showcasing the serene backyard setting. Outdoor living is a dream here with a large, freshly painted deck overlooking the wooded backdrop—perfect for morning coffee, evening relaxation, or hosting family & friends. Make your way upstairs where you will be greeted with 4 large bedrooms, including the primary ensuite, complete with a separate shower and tub. A new roof installed in 2024 adds peace of mind & value for years to come. The finished walk-out lower level expands your living space with a spacious entertainment room, additional sleeping area, & plenty of flexibility for guests, recreation, or a home office. With generous size rooms, this home offers the perfect blend of comfort, functionality & style. Don't miss this incredible opportunity to own this beautifully maintained home offering privacy & a space that truly is set apart. This home is move in ready! It's time you LOVE WHERE YOU LIVE.
#26032676

O'Fallon

264 Wabash Woods Way

4 Beds

3 Baths

3,355 Sq.Ft.

$450,000

MLS#: 26032676

Price reduced
Welcome to this well maintained main floor condominium at Homefield Gardens. This 2 bedroom, 2 full bath unit offers comfortable, low maintenance living with updated flooring throughout, along with a newer HVAC system, water heater, dishwasher, and updated blinds for added value and peace of mind. The open floor plan features a spacious living and dining room combination, breakfast bar, and welcoming entry foyer. Convenient in unit laundry adds everyday ease. Additional storage is available in the basement, along with a sump pump for added peace of mind. An attached 1 car garage provides secure parking and extra convenience. Residents enjoy access to community amenities including a clubhouse, swimming pool, and tennis courts. Conveniently located near shopping, dining, and major commuter routes.
#26036073

O'Fallon

6 Homefield Gardens Drive 15N

2 Beds

2 Baths

992 Sq.Ft.

$150,000

MLS#: 26036073

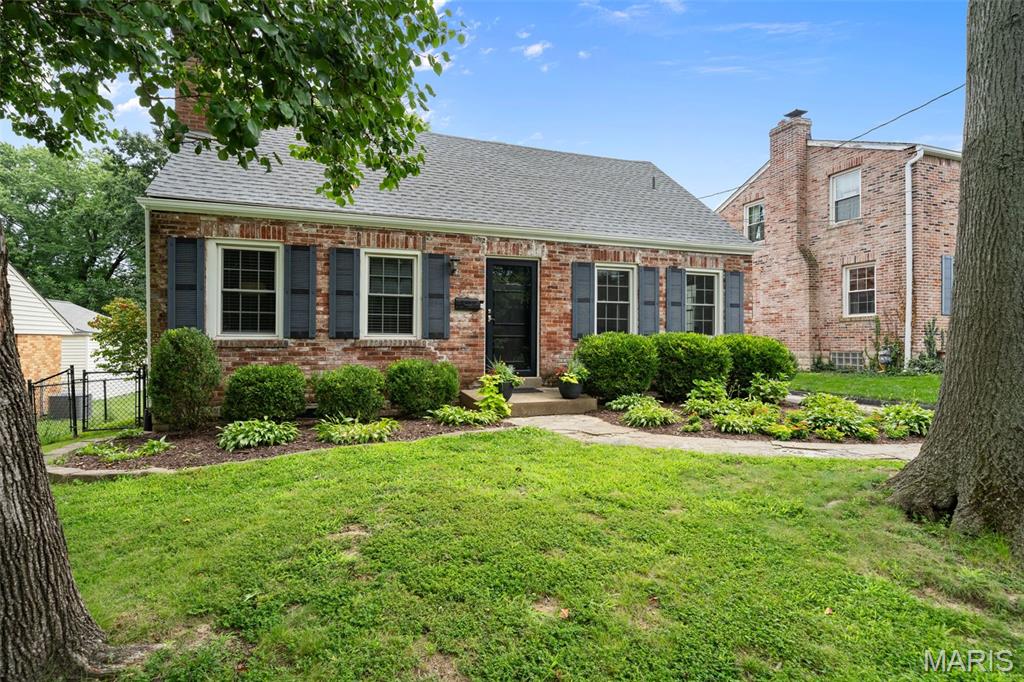
A stunning home in an incredible University City location is just waiting for you. A quick walk down the block, and you are at everything downtown Clayton has to offer. Need a coffee? Starbucks is right around the corner! Dewey's Pizza, Frida's, Diego's Cantina are all just a block away. Welcome to 543 N. Central. This timeless, classic brick home sits on a huge lot, in arguably one of the best locations in the St. Louis area.

Inside, you will find beautifully refinished hardwood floors throughout the home. The spacious living room features a gas fireplace and lots of natural light. A bonus room, with a separate door to the front patio, would make a great office space. The home features a separate dining area, and a fantastic kitchen, with tons of cabinet and counter space. There is a half bath on the main level as well.

Upstairs, you will find the full bath, plus two large bedrooms. The master has two closets, giving you plenty of space for storage. There is also an unfinished basement, and tuck-under garage. The backyard is huge, and is fully fenced, and features a wonderful brick patio, perfect for entertaining.

This home is truly move-in ready. Recent updates include new roof, foundation repairs and waterproofing in the basement, along with a new sump pump and pit, and tons of updates around the home. Step right in and make yourself at home.
#26037323

University City

543 N Central Avenue

2 Beds

1 Baths

1,568 Sq.Ft.

$449,900

MLS#: 26037323

Price reduced
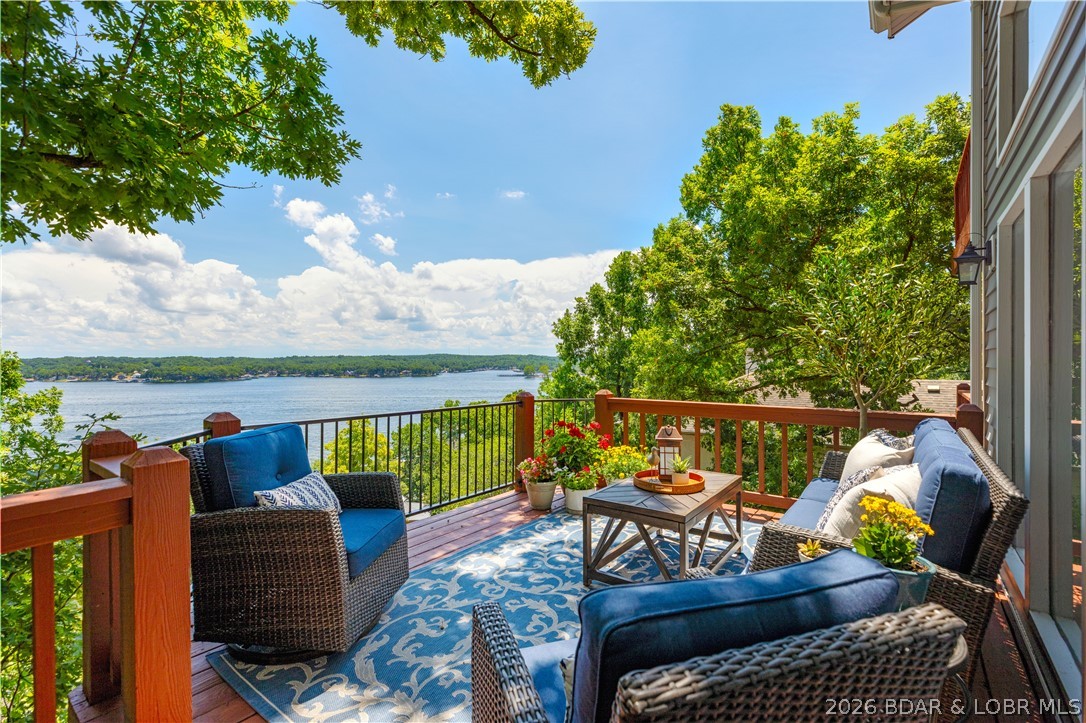
NOW OFFERING ALL HOA assessments for 12 months, PAID by seller upon successful offer! VIEW is what sets this condo apart! Located at Windsor Bay Condos, this turn-key 3 BATH / 3 BATH end-unit offers breathtaking panoramic views of the Osage 34MM from its spacious screened-in & covered deck—perfect for enjoying the lake in any season. End-unit positioning provides additional side windows, filling the condo with natural light while maximizing the incredible lake views. All 3 beds feature private bathrooms & the larger-than-average kitchen offers abundant cabinet & counter space, rarely found in condo living. Includes a 10x30 boat slip WITH lift, PWC space (dock 3/slip 2L) & a private storage closet just outside the front door. The complex has recently undergone major improvements including a new roof, new siding, new railings & freshly sealed parking lot. Coming soon is a new pool liner & renovated pool deck scheduled for Fall 2026. Enjoy the lakeside clubhouse featuring a full kitchen, fitness equipment, games, fireplace & stunning lake views. The elevated pool deck offers some of the best views in the complex, while the docks are protected by a wavebreak for added peace of mind.
#3588016

Camdenton

258 Windsor Bay Drive 2A

3 Beds

3 Baths

1,440 Sq.Ft.

$309,800

MLS#: 3588016

Price reduced
“Living here is like being on vacation every day!” Here’s a rare opportunity to own this exceptional home within the boundaries of the exclusive Lake St. Louis Community Association. Members enjoy lifestyle amenities including two stocked lakes, boating, water skiing, fishing, and beaches in addition to the Clubhouse, restaurant/bar, event space rental, pickleball/tennis courts, olympic size & kiddie pools, golf course, fitness center, pool and lakeside bars, parks, playgrounds and numerous social clubs/activities. Walking and golf cart friendly! Welcome to this tastefully decorated home with its versatile floor plan offering plenty of space and privacy.  Living areas easily adapt to accommodate a home office, a large family or multigenerational household.  Features include 6 bedrooms, three bathrooms, custom kitchen, living room, formal dining room, family room. An 8 car aggerate concrete driveway leads to your outstanding 1,150sq.ft. garage with newer overhead door, resinous surfaced floor, bar and workshop, ready to accommodate multiple cars, boat, golf cart, all your toys! Enter through the newly installed 6 pane glass front door with sidelights flooding the foyer with sunshine! Step into the expansive living room with its cozy wood burning fireplace. Gorgeous remodeled kitchen with Fox Creek custom-made cabinetry, rangehood, island w/built in drawer microwave, Cambria quartz countertop/sink, LG dishwasher & refrigerator w/craft ice maker. Walk out to a generous 36’ X 14’ freshly stained deck. Solid oak flooring throughout the living room, dining room, kitchen, bath, primary bedroom, hallway & stairs. The home’s interior has recently been painted in attractive neutral tones. Luxury vinyl plank flooring flows seamlessly through the entire lower level, which walks out to a large patio. Spacious laundry room with storage galore. Unique in this community, the 1/3+ acre back yard is enclosed by a permitted four-foot vinyl fence with double gate! Systems updates include newer upgraded electric panel and HVAC. Located in the top rated Wentzville R4 School District. Easy access to Hwy 70 and Hwy 40/64 commuting, shopping and dining. Steps away from beautiful Founder's Park. Ready to move in and enjoy all Lake St. Louis has to offer!
#26031181

Lake St Louis

16 La Rochelle Court

6 Beds

3 Baths

4,000 Sq.Ft.

$495,000

MLS#: 26031181

Nestled in a highly desirable neighborhood near Oak Meadow Country Club, this spectacular ranch-style home blends elegant entertaining spaces with the ultimate in single-level convenience. From the moment you arrive, the thoughtful layout impresses with four spacious bedrooms and four full bathrooms all located on the main floor. Working from home is a pleasure in the private executive office, which is elegantly enclosed by glass French doors. For formal gatherings, a dedicated dining room sets the stage for memorable meals, while the heart of the home centers around a spacious kitchen complete with granite countertops and a sunny breakfast area for casual mornings. The living options expand beautifully into a welcoming living room anchored by a cozy gas fireplace and a custom built-in bar, seamlessly connecting to a spacious family room. Step outside into the fully fenced backyard to find an inground pool, creating the perfect backdrop for summer pool parties or quiet evening relaxation. Adding even more value, the partially finished basement features two versatile completed rooms, offering the flexible square footage needed for a private media room, home gym, recreation space, or a secondary workspace. This rare ranch masterpiece offers a premier location and a backyard oasis that you simply must see to appreciate.
#26037162

Rolla

12033 Oak Meadow Drive

4 Beds

4 Baths

4,069 Sq.Ft.

$489,000

MLS#: 26037162

Price reduced
Now available, this stunning ranch home features an open-concept layout completely transformed with premium new flooring and stylish updates throughout. The bright living room flows effortlessly into an updated kitchen, which boasts brand-new cabinetry, contemporary hardware, and a gorgeous tile backsplash—making daily living and entertaining a breeze.Relax in the primary bedroom suite complete with its own private bathroom, or step outside to enjoy the incredible exterior amenities. The kitchen leads out to a screened-in porch and deck overlooking a massive, private 0.45-acre yard that backs to a tranquil wooded lot. The backyard is fully fenced and features a built-in firepit, offering the perfect private retreat. Additional highlights include an attached garage, and a large walk-out basement providing abundant storage space. Located with quick access to Highway 94/364 and the vibrant Streets of St. Charles.
#26036007

St Charles

132 Keene Court

3 Beds

1 Baths

1,538 Sq.Ft.

$2,395

MLS#: 26036007

Fully Renovated 2-Story Gem with Finished Basement in Overland!

Welcome to this impeccably updated 2-story home, offering over 2,300 square feet of sophisticated, modern living space. Situated in a tranquil and highly sought-after Overland neighborhood, this property has been completely transformed to meet the needs of today's buyers.

The main level features a seamless flow, including a welcoming living room, formal dining space, a sleek fully updated kitchen, two spacious bedrooms, and a full bathroom. The newly added second level provides two additional bedrooms and a convenient Jack-and-Jill bathroom, perfectly positioned to serve as a luxurious primary suite.

The finished basement adds incredible value, providing an expansive, open-concept recreation area for hobbies, entertainment, or a home gym, along with a full bathroom and a dedicated laundry area. Every inch of this home has been renewed: enjoy the peace of mind that comes with a new roof, new siding, a new garage door, all-new luxury flooring, and fully updated plumbing and electrical systems.

Step outside to a flat, well-manicured, and fully fenced backyard—the perfect private retreat. With an attached 2-car garage and a prime location, you are just a short distance from local shopping, the vibrant attractions of The Loop, St. Louis Lambert International Airport, and downtown. This is the ideal home for a large family looking for comfort, style, and turnkey perfection. Schedule your private tour today!
#26037556

Overland

8906 Seneca Avenue

4 Beds

3 Baths

2,825 Sq.Ft.

$295,000

MLS#: 26037556

Welcome home to this beautifully maintained ranch featuring an open floor plan and plenty of space both inside and out. Relax on the covered front porch before stepping into the bright and inviting living room, complete with laminate flooring, a large picture window that fills the space with natural light, and a ceiling fan. The eat-in kitchen offers an abundance of custom cabinetry, newer appliances, and ceramic tile backsplash. Two nice sized bedrooms feature laminate flooring, modern lighting, and ample closet space. The updated main-level bathroom includes a modern vanity, updated lighting and a tub/shower combination. The finished walkout lower level provides exceptional additional living space with a large recreation room featuring a wet bar and built-in desk, a bonus room perfect for an office or sleeping area, a second updated full bathroom, and plenty of storage space. Step outside to enjoy the patio off the lower level, ideal for relaxing and entertaining, overlooking the large side yard. Additional highlights include main-floor laundry, an oversized two-car garage, two storage sheds, a deck off the kitchen, and a partially fenced, level lot.
#26037053

St Charles

1 Towers Lane

2 Beds

2 Baths

1,674 Sq.Ft.

$270,000

MLS#: 26037053

Price reduced
Welcome home to this inviting raised ranch offering comfort, functionality, and great outdoor space! Step inside to discover bright, comfortable living spaces with plenty of potential to make your own. The raised ranch design features a spacious family room on the main level, along with unfinished storage and laundry space, and the convenient 1-car attached garage. Upstairs, you will find the kitchen that features a breakfast room, stainless refrigerator with French doors, built-in microwave, gas range, and 42-inch cabinets. The breakfast room features a sliding glass door that leads to the back patio- great for entertaining! There is an additional living room area that could be a great flex space, depending on your needs. There are 3 bedrooms and 1 full bath completing the upper level. Outside, you’ll love the fully fenced backyard—perfect for pets, play, gardening, or entertaining guests in a private setting. Included in the sale is a parcel of land across the street for additional parking. The durable metal roof offers an average lifespan of 50 years and was installed only 19 years ago- offering peace of mind for many years to come! Ideally located, this home is just minutes from shopping, restaurants, and everyday amenities, with quick access to nearby highways for an easy commute. Whether you're a first-time buyer, downsizing, or looking for a great investment, this home combines classic style, convenience, and location. Don’t miss your opportunity to make it yours!
#26008043

Arnold

537 Blackberry Path

3 Beds

1 Baths

1,500 Sq.Ft.

$215,000

MLS#: 26008043

Price reduced
Discover this Unique Custom Built open floor plan 2 story home, nestled on almost 2 beautiful acres. Detached oversize 3 car garage.Floor to ceiling windows accent the 2 story family rm* fire/pl*updated kitchen*refinished h/wood floors* new s/surface*counter tops*back splash*center island*coffee center*w/pantry. Custom 42 inch cabinets with crown molding.Breakfast rm*b/window offers access to huge patio *gorgeous back yard*salt water inground pool*diving board and soaking station. formal dining rm *2 story entry foyer & living rm *floor to ceiling windows. Den offers custom built shelving. MFl* Open & Split stair case welcomes you to the upstairs. The balcony over looks lower level*Spacious Primary bedroom  offers a sitting rm with custom shelves*crown molding and oversize bath features seperate adult height vanities* sep shower and soaking tub. Walk in closet. 3 addtionalspacious bedrms with walk in closet*planning or game station in 2 bedrms. 9' pour in basement & f/place w/out from basement to oversize 2 garage. Dual HVAC   Easy access to hwy 40 & 70. Great place to live. Close to conveniences but country setting. Beautiful landscaping all backing to open fields
#26037391

Wentzville

123 Townview Drive

4 Beds

2 Baths

3,980 Sq.Ft.

$725,000

MLS#: 26037391

Price reduced
Welcome to one of the most unique properties in Pom-Osa Heights! Bordering Corps ground and offering breathtaking views of Truman Lake, this 3-bedroom, 2-bath home is a rare opportunity to enjoy lake living at its finest. Inside, you'll find plenty of room for family and guests with two spacious living areas, a dedicated dining room, a large primary bedroom, and a generously sized kitchen designed for gathering and entertaining. Whether you're hosting weekend getaways or enjoying full-time lake living, this home offers the space and comfort to do it all. Outside, the property continues to impress with a 2-car attached garage, a detached garage/shop, and an additional bonus recreation room perfect for hobbies, game nights, or extra guest space. Ample parking ensures there's room for everyone. Located in the highly sought-after Pom-Osa Heights subdivision, you'll enjoy paved roads all the way to the property, easy access to a community boat ramp just down the road, and some of the best Truman Lake views you'll find anywhere. Don't miss your chance to own this exceptional lake-area property—call today to schedule your private showing!
#3588021

Warsaw

16475 Perch Way

3 Beds

2 Baths

2,040 Sq.Ft.

$434,900

MLS#: 3588021

1 ... 616 617 618 619 620 ... 666
* Listings identified with the FMLS IDX logo come from FMLS and are held by brokerage firms other than the owner of this website. The listing brokerage is identified in any listing details. Information is deemed reliable but is not guaranteed. If you believe any FMLS listing contains material that infringes your copyrighted work please click here to review our DMCA policy and learn how to submit a takedown request. © 2024. First Multiple Listing Service, Inc.
 - property

Send a message

Message successfully sent.

Your message

What is 3 + 4 ?

Reason for contacting?

I agree to receive email communication and understand I can unsubscribe at any time.

I agree to be contacted by Rock Island Realty via call, email, and text for real estate services. To opt out, you can reply 'stop' at any time or reply 'help' for assistance. You can also click the unsubscribe link in the emails. Message and data rates may apply. Message frequency may vary. Privacy Policy

Sign Out

Virtual Assistant

Would you like to take the next step with this property? We can help you schedule a showing or virtual tour, or send you more details.

Yes, I would like more information.

Thank You for Your Reply, One of Our Agents will contact you as soon as possible

No, maybe later.

Thank you, you can always contact me via email, phone number or through the contact form.

Realhub AI

Lucy - Your AI-Powered Realtor

Update Your Temporary Password

Personalize your search

Enter your email and we'll notify you immediately when new listings match what you're looking for.

or enter email address

Already have an account ? Login here

Continue your home search

I agree to receive communications and understand I can unsubscribe at any time.

I agree to be contacted by Rock Island Realty via call, email, and text for real estate services. To opt out, you can reply 'stop' at any time or reply 'help' for assistance. You can also click the unsubscribe link in the emails. Message and data rates may apply. Message frequency may vary. Privacy Policy

Already have an account ? Login here

We use cookies

We use cookies primarily for analytics to enhance your experience. By accepting, you agree to our use of these cookies. You can manage your preferences or learn more about our cookies policy.