Properties

Browse or get in touch to schedule a walkthrough.

  • Nearby me
Price range

Popular Features

Community Features

Association

Property Features

Waterfront

View

Exterior Features

Interior Features

Style

10000 properties match your criteria

Updated 1 minute ago

E-Alert name
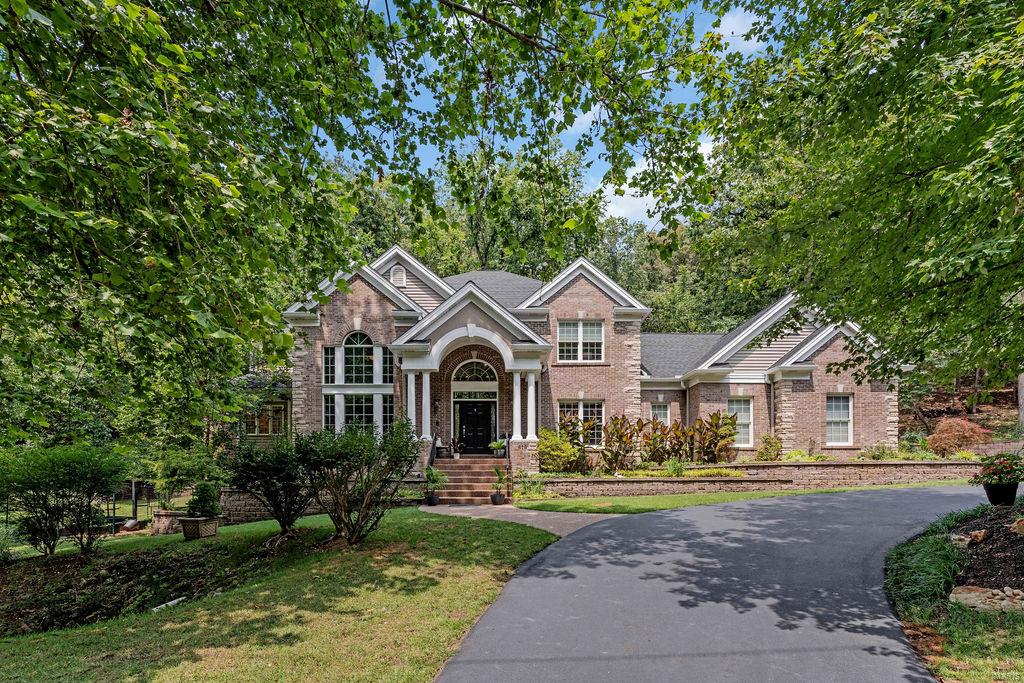
Welcome to 819 New Ballwin Road, a stunning 4-bedroom, 4.5-bath home that beautifully blends luxury & nature. Upon entering, you are greeted by a grand two-story foyer and an impressive curved staircase. The library boasts custom cabinetry and soaring ceilings, creating a majestic space. The large eat-in kitchen, featuring a breakfast bar, designer appliances, and a walk-in pantry, seamlessly opens to the great room, where large windows offer breathtaking views of your private hillside. The main floor primary suite is a peaceful retreat, complete with a luxurious bathroom & walk-in closet. Upstairs, you'll find three additional spacious bedrooms, along with a bonus room ideal for an office or play area. The walk-out lower level is an entertainer’s dream, with a media area, bar, full bath, large storage space, and still room for an exercise area and games. This home is equipped for both entertaining and relaxation. 3-car garage, main floor laundry. Rockwood Schools. Don't wait!
#25012809

St Louis

819 New Ballwin Road

4 Beds

4 Baths

5,579 Sq.Ft.

$975,000

MLS#: 25012809
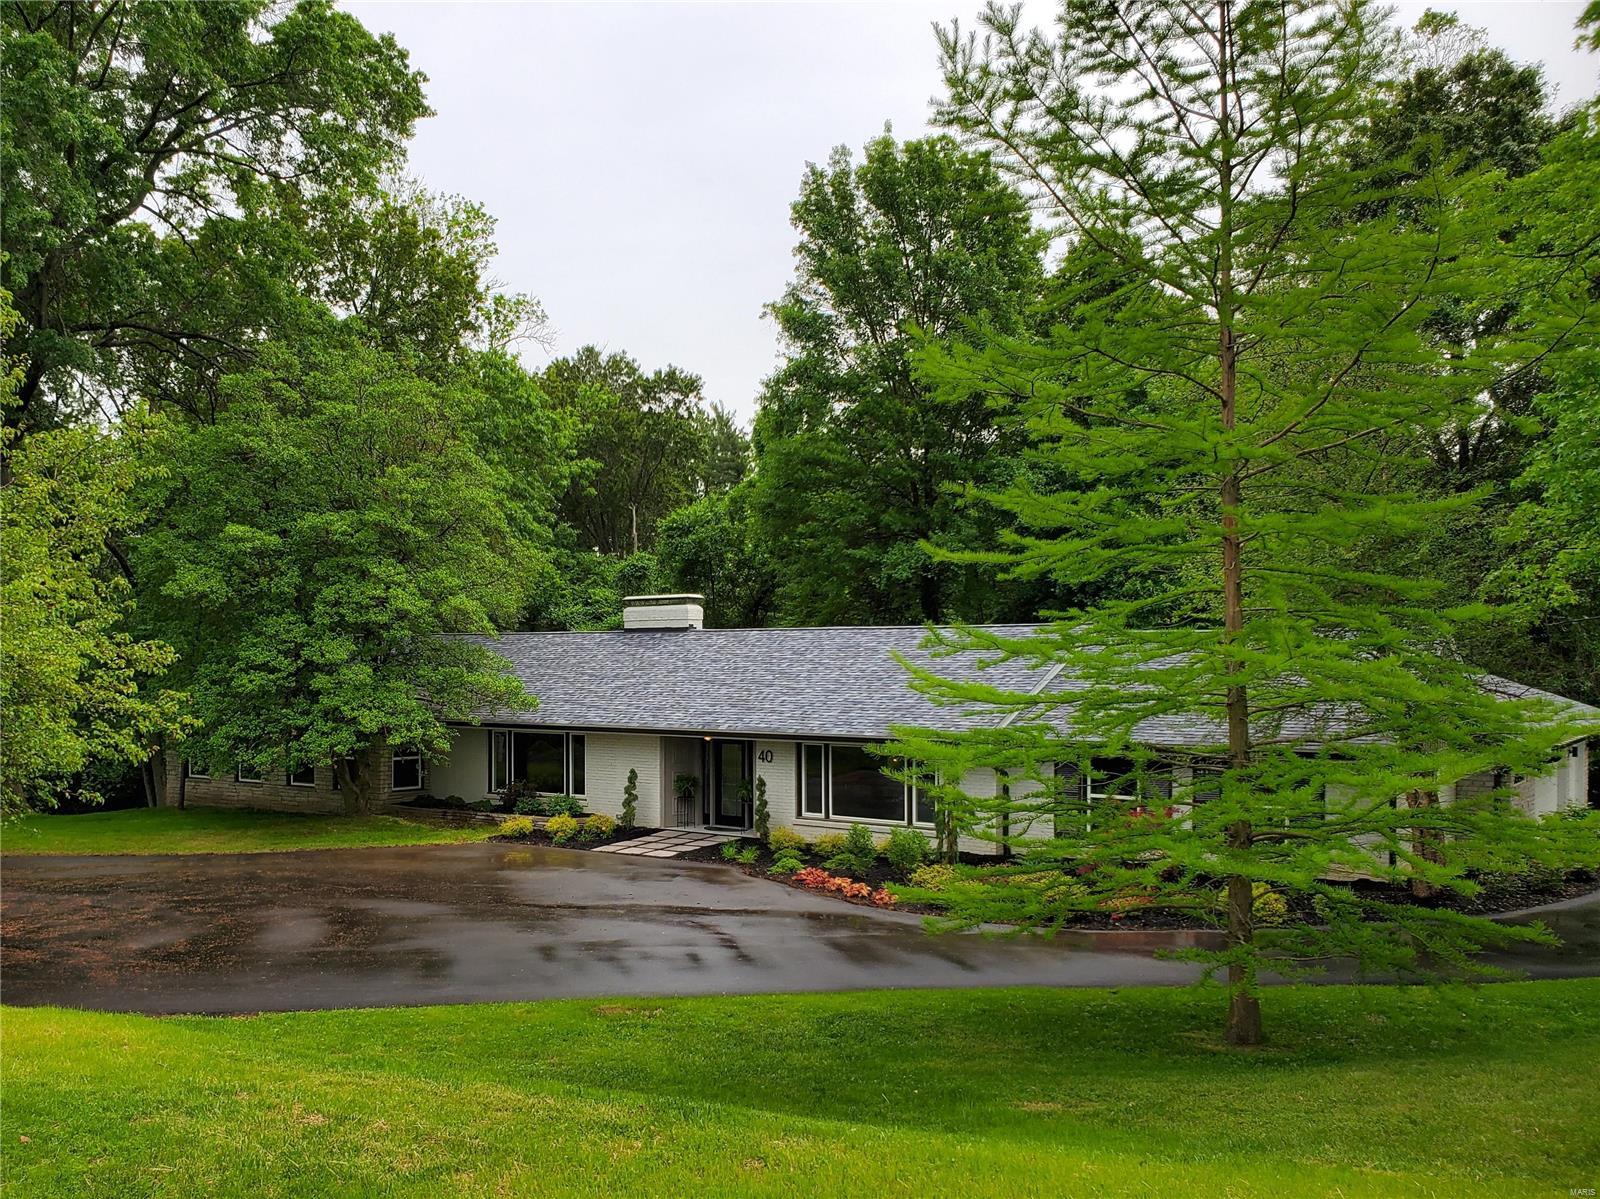
Imagine your days in this beautifully renovated ranch boasting an open floor plan, hardwood floors, and sunlit windows. Wake up to a shower armed with a panel of sprayers while the vanity mirror provides the music and news. Sip your morning coffee on the sprawling deck overlooking a private yard framed by majestic trees. Entertain family & friends in the open kitchen/living space boasting an impressive stone fireplace at its heart. Tired of dated homes? Be the first to enjoy the many modern luxuries: smart refrigerator, led faucets, designer fixtures, built in theater and more. Savvy buyers will discover 40 Conwood Lane boasts the advantages of new construction at a fraction of the cost (and stress): NEW windows, doors, roof, insulation, siding, masonry, plumbing, HVAC, electric, flooring, paint, kitchen, baths, deck and addition ensure you can RELAX and enjoy your home worry-free. All of this on 1 acre nestled between Frontenac and Ladue, near Westwood Country Club.  Duplicate Listing
#21007616

Westwood

40 Conwood Lane

6 Beds

4 Baths

5,002 Sq.Ft.

$975,000

MLS#: 21007616
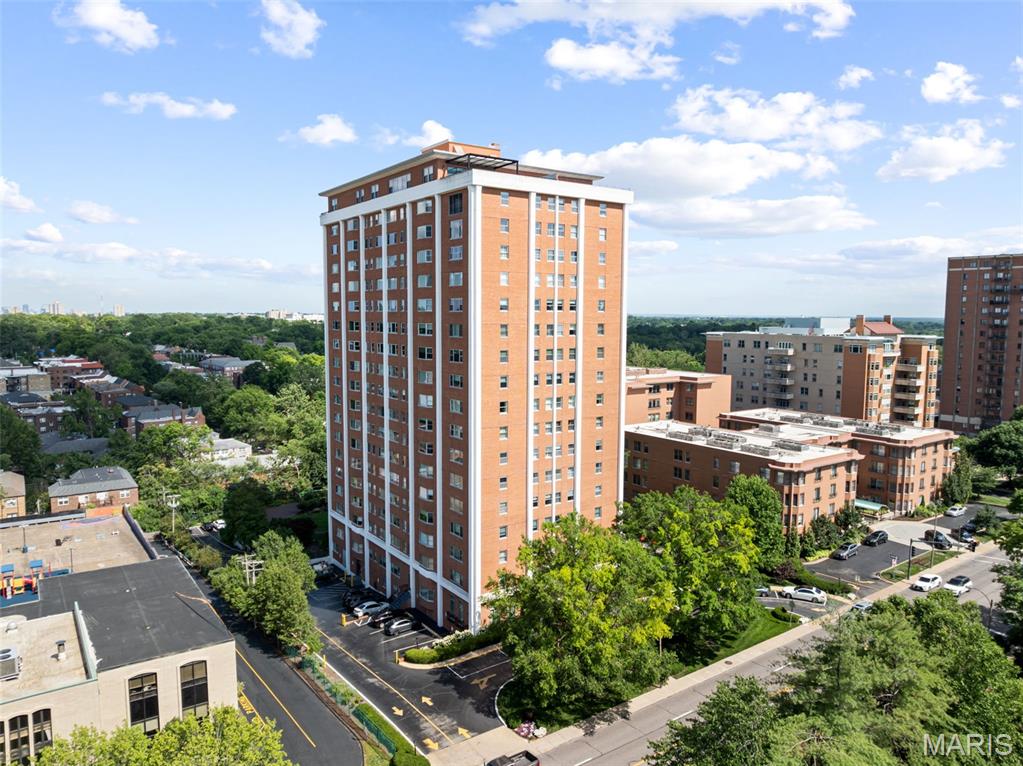
A very rare opportunity to purchase a nearly 4,000 sq. ft. penthouse in the sky on the 17th floor of the prestigious Whitehall Club.  Sweeping North, East & West views/exposures PLUS a very rare private balcony (22' x 6')! Generously-sized principal rooms are  light-filled with city views which could make for an easy transition if you're moving from a large home/estate.  Spacious & light-filled, the floor plan is very flexible with multiple options on how to live your daily life.  AMAZING primary suite (35' x 22') with unparalleled views,  PLUS, a 900 +/-  bottle wine cellar right in your own home and a very epicurian chef's kitchen with high-end, stainless steel appliances.  The building offers a 24-Hour doorman, Community Manager, lovely pool & spa, fitness room, lending library, a community room, guest suites & garage attendants.  Don't miss this opportunity to purchase this "blank canvas" condominium in this sought-after building with unbelievable square footage & stunning views in the heart of Clayton.
#25041170

Clayton

710 S Hanley Road 17C

3 Beds

2 Baths

3,811 Sq.Ft.

$975,000

MLS#: 25041170
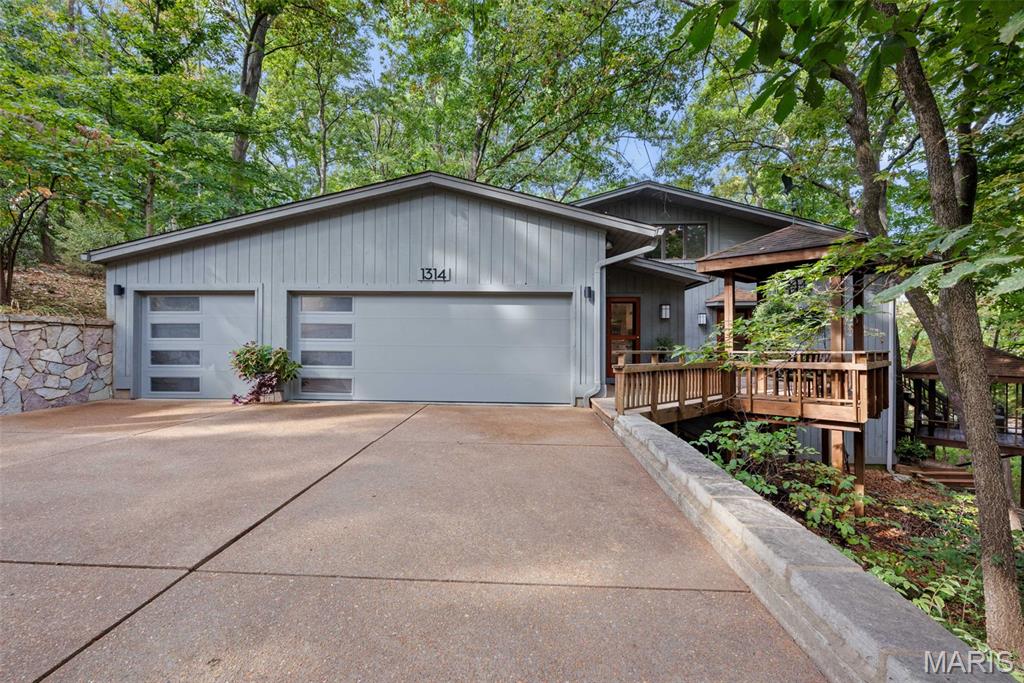
Set in sought-after Sugar Creek, where Kirkwood convenience meets a private, tree-lined setting, this home rests on 1.5 acres above a serene creek, just minutes to downtown Kirkwood and Kirkwood Park. This level of privacy so close to everything is exceptionally rare in the area. Inside, a calm main-floor primary suite with a beautifully updated bath anchors the 3-bed layout. The chef’s kitchen with high-end appliances, double dishwashers, and generous prep space opens to the dining and family rooms, each with a gas fireplace. A main-level half bath keeps entertaining easy. Upstairs offers two bedrooms, a full bath, and a versatile loft/TV room. The finished lower level adds flexible living space, storage, and an additional half bath. A three-car garage with updated doors and ample driveway parking add everyday convenience. Deck to be conveyed AS-IS, offering a great opportunity to create your ideal outdoor retreat. Kirkwood Occupancy Inspection has been completed. Showings begin Fri 9/26 at 10:00 AM. Can't wait for you to see this Kirkwood gem!
#25063357

Kirkwood

1314 W Adams Avenue

3 Beds

2 Baths

3,123 Sq.Ft.

$975,000

MLS#: 25063357
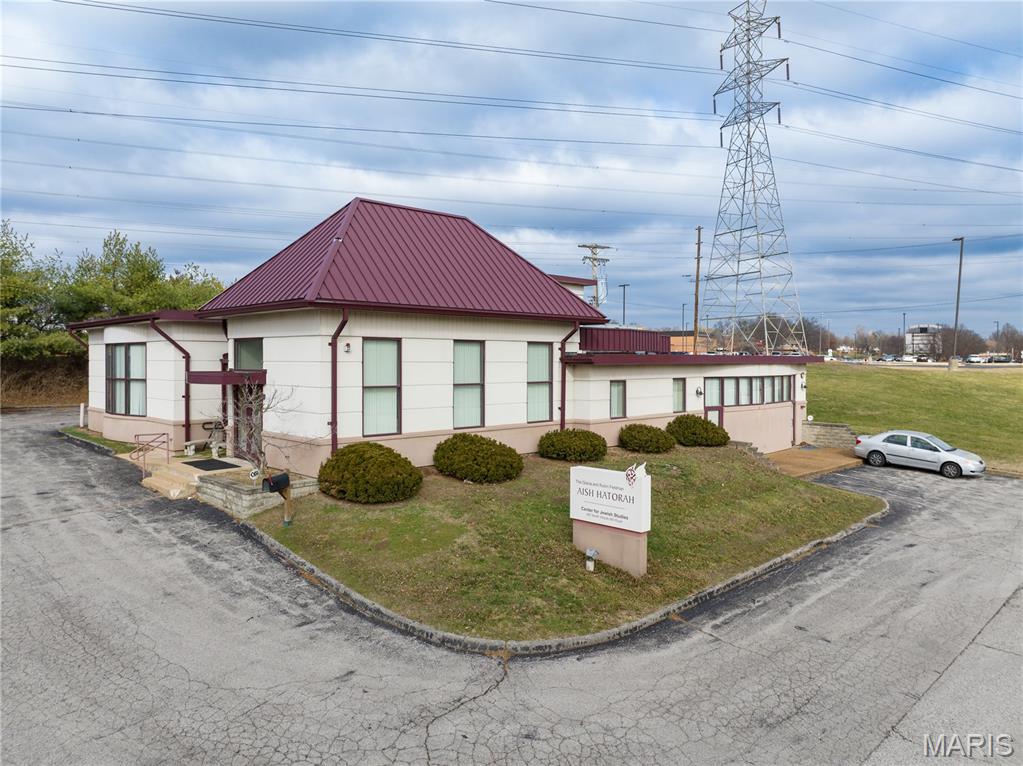
Opportunity to acquire 357 N. Woods Mill Road (the “Property”), situated on a generous 0.92 acre lot in the heart of Chesterfield, Missouri in the St. Louis MSA.

Built in 1999, the property is ideal for adaptive reuse or redevelopment, benefiting from excellent visibility along N. Woods Mill Road and strong area demographics, including a $192,042 average household income and $542,543 average home value within one mile. 

Its prime location offers accessibility to Highway 141 and I-64, high traffic counts, and proximity to affluent neighborhoods, creating a rare opportunity to reposition the asset and capitalize on Chesterfield’s limited supply of well-located commercial sites.

Zoning: NU
#26005451

Chesterfield

357 N Woods Mill Road

None Beds

None Baths

0.92 acres

$975,000

MLS#: 26005451
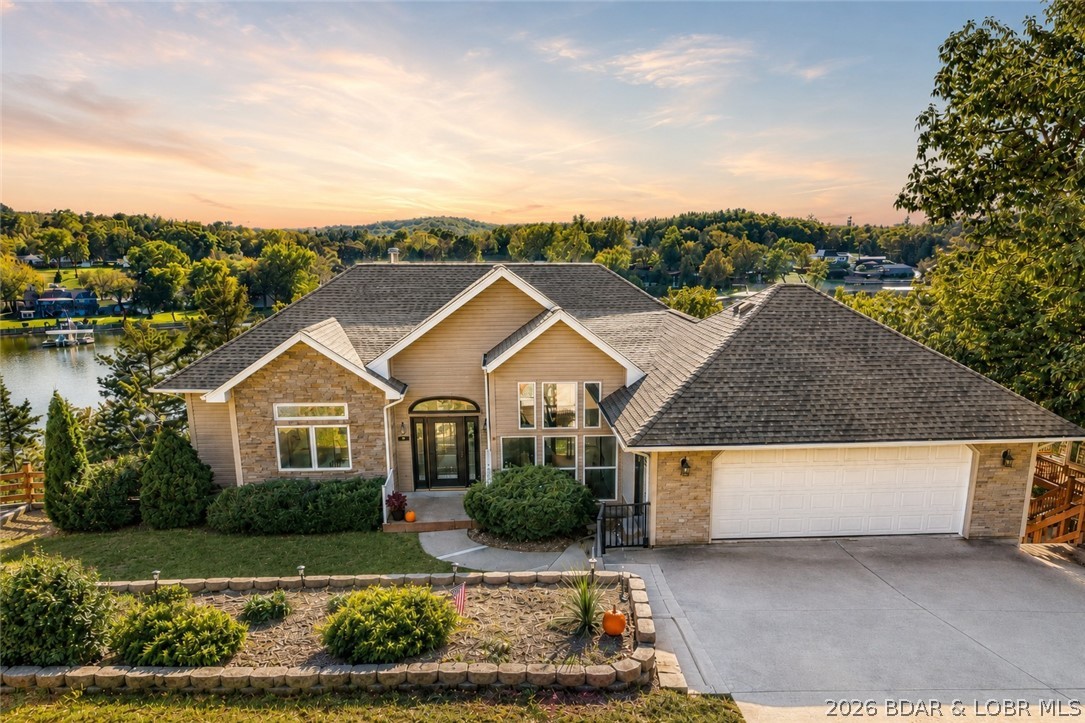
MOTIVATED SELLER...Welcome to Minnow Brook, on the Big Niangua arm of the Lake of the Ozarks. Located on the quiet side of the lake, this stunning 5 bedroom, 2.5 bath lakefront home with 3,416 SF is just minutes from shopping, fine dining, schools and 2 top golf courses, Old Kinderhook & Lake Valley. Open concept living with picturesque lake views throughout. The main level consists of a grand entry, cozy great room with fireplace, gourmet kitchen with granite countertops, elegant dining area with lake views, half bath, office/den, and large open master suite with surround windows, private double vanities and walk-in shower & walk-in closet. Venture down to the lower level consisting of the second living area, wet bar for easy entertaining, four bedrooms and large bath. With 2 levels of composite decking and screened porch, outdoor living is a breeze. The 100’ of lakefront, large martini deck and firepit are just steps from your private dock w/swim platform and deep water. Quality built home in a vibrant neighborhood, you have found home!
#3581163

Camdenton

505 Minnowbrook Road

5 Beds

2 Baths

3,416 Sq.Ft.

$975,000

MLS#: 3581163
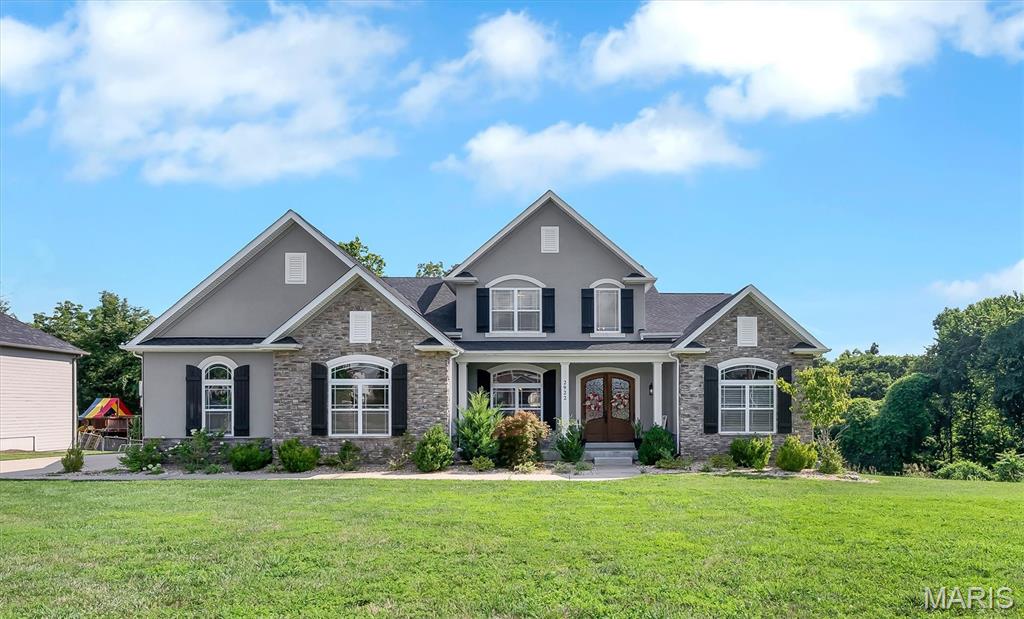
Welcome to 2922 Christopher Dr. Built in 2019, this exceptional custom home seamlessly blends luxury, comfort, and thoughtful design in the highly sought-after Oakville High School district. Offering over 5,800 sq ft of living space on more than a half-acre, this 5-bedroom, 4.5-bath home is loaded with premium finishes and amenities. Step through the impressive 8' front door into a light-filled interior featuring soaring 20' ceilings in the great room, hardwood floors, crown molding, coffered ceilings, custom built-ins, and two gas fireplaces in the great room and hearth room. The chef's kitchen is truly a showpiece with an 8' center island, 42" custom cabinetry, Sub-Zero refrigerator, premium appliances, integrated Miele coffee system, ice maker, wine cooler, wet bar, and abundant workspace. The main-floor primary suite offers a private retreat with heated bathroom floors, dual vanities, a spacious walk-in closet, and spa-like finishes. A dedicated office, formal dining room, mudroom, and main-floor laundry add everyday convenience. Upstairs, you'll find three generously sized bedrooms, each with walk-in closets, along with two full baths. The finished walk-out lower level is built for entertaining with a theater room featuring power reclining home theater seating, motion-sensor stair lighting, a fifth bedroom, full bath with heated floors, and plenty of additional living space. Enjoy the outdoors from the covered composite deck overlooking the fully fenced backyard. Additional highlights include dual HVAC systems, a 3-car HEATED garage, abundant natural light, and craftsmanship that is evident throughout. This is luxury living at its finest in one of South County's most desirable locations. INCLUDED: hot tub, outdoor tv, all appliances in kitchen, washer, dryer, theatre seating, lower level fridge, garage fridge and garage freezer, projector and projector screen in sale.
#26045226

St Louis

2922 Christopher Drive

5 Beds

4 Baths

5,891 Sq.Ft.

$975,000

MLS#: 26045226
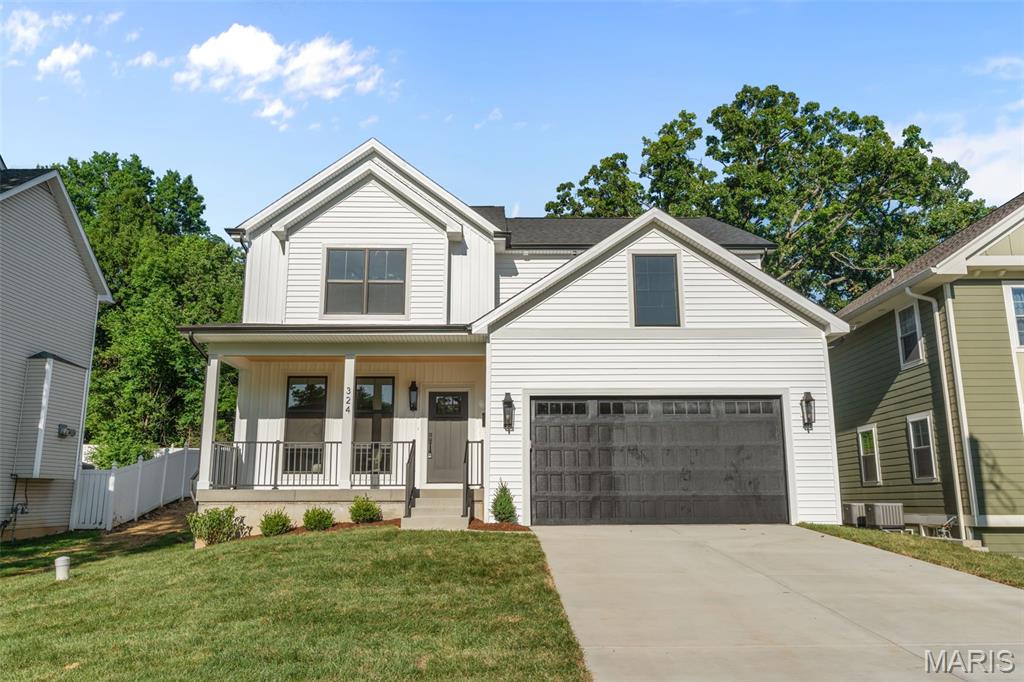
Welcome to this stunning new construction home on a private cul-de-sac just steps from Kirkwood Park! Full of luxurious custom details and quality craftsmanship, this is the home you've always dreamed of! The front elevation creates outstanding curb appeal with board and batten detail, craftsman style front porch with wood ceiling, and high-efficiency fiberglass black windows. The foyer opens to the charming office with wainscoting, stylish lighting, and European white oak flooring that continues throughout the main level and into the upstairs hall and primary bedroom. The open layout of the main living space is perfect for hosting gatherings. In the great room, you'll have a gas fireplace with shaker trim and hand-laid tile surround. The dining room features a beautiful chandelier and 12' panel Vista glass door to the back patio. It flows seamlessly into the showstopper kitchen, boasting quartz counters, premium cabinetry, a dining feature island, stainless appliances, commercial gas range, and a beverage refrigerator, plus a walk-in pantry. A half bath completes the main level. Upstairs, the primary suite is a retreat with a tray ceiling, closet with organization system, and a spa-like bathroom with dual-sink vanity, freestanding tub, and a step-in tile-surround shower. You'll have three more spacious bedrooms upstairs, with premium carpeting and ceiling fans, plus another full bath with double-sink quartz vanity, tiled flooring, and tile-surround tub, as well as a convenient laundry room. The finished basement adds a large family room, 5th bedroom, and bathroom with beautiful tilework and matte black fixtures. Enjoy the summer on the patio overlooking the backyard, shaded by trees. Amazing location just moments from Downtown Kirkwood's shopping and restaurants, Kirkwood Schools, and quick access to I-270 and I-44. Don't miss out on this wonderful opportunity!
#26034220

Kirkwood

324 George Avenue

5 Beds

3 Baths

3,447 Sq.Ft.

$975,000

MLS#: 26034220

Price reduced
Near Camdenton: “HARD-TO-FIND” Spacious Fabulous Lake Home offering Wooded SECLUSION from Neighbors, FABULOUS Bird's Eye LAKE VIEW, 1½ AC w/526Ft of LAKEFRONT, QUIETER ‘DEEP’ WATER. Many Updates. 3935SqFt, 5Beds w/Lake Views (Including Apt above Attached 2 Car Garg) 5 Baths, Priv Beach+Your Own Paved Park’g Lot for 4-6cars & Easy Delivery of Lrg Items to Dock/Beach. Awesome Concrete/Steel Dock w/2Boat Slips, Dbl PWC Slip, Swim Dock, 1Boat Lift +1Dbl PWC Lift @ 9Mile Marker of Big Niangua. Be WOWED w/Million $ Lake Views upon stepp’g in Frt Door. Enjoy Sunset Views, Watch Eagles Soar & Storms roll-in. Great FlrPlan w/2 ½Levels of Liv’g. 2Levels Wrap Around Lakefront Decks. Partly Furnished. Main Level Liv’g. LvRm Boast impressive “CYPRUS WOOD” Cathedral Ceiling, Wood Floors, Fireplc & Walls-of-Windows. 2Mast Bedrms (1w/Fireplc), 3Kitch Areas, Fabulous Main Kitch offers Newer SS Appliances, Granite Counters, Abundance of Custom Cabinetry, Builtin Kitch Desk, Kitch Island. Spacious Floorplan also includes FamRm, Wet Bar, 4Seasons Rm. Lots of Park’g. Newer Roof, HVAC, Security System, H20 Heater & Softener, Toilets, 65” Jetted Tub +so much; Must See EXTRA FEATURE SHEET for more Details
#3588535

Camdenton

9 Isle Point

5 Beds

4 Baths

3,936 Sq.Ft.

$975,000

MLS#: 3588535

Welcome to an extraordinary lakefront retreat nestled within the private, gated community of Anthonies Mill. Situated on approximately 2 acres, this stunning 1.5-story home offers the perfect blend of luxury, craftsmanship, and lakefront living with exceptional attention to detail throughout.

As you enter through the home’s beautiful arched front doors, you are welcomed by a grand staircase to the right and a built-in wine cellar, setting the tone for the quality and character found throughout the home. Every detail has been thoughtfully designed, from the custom woodwork to the stunning wood-paneled ceilings featured throughout the home.

The heart of this home is the breathtaking custom kitchen, designed for both everyday living and effortless entertaining. Featuring custom cabinetry, abundant counter space, a large pantry, newer stainless steel appliances, trash compactor, warming drawer, wine cooler, and a spacious breakfast bar, this kitchen seamlessly opens to the family room, creating the perfect gathering space for family and friends. The dining area leads to a beautiful separate living room featuring a second gas fireplace, elegant chandelier, and massive arched windows that fill the home with natural light.

The inviting family room offers vaulted ceilings and a cozy gas fireplace, creating a warm and welcoming atmosphere. The impressive primary suite is a true private retreat featuring dramatic vaulted ceilings, a beautiful chandelier, private French doors leading to the back deck, and a spacious walk-in closet. The spa-inspired ensuite bathroom offers dual vanities and a large glass walk-in steam shower, providing the perfect place to relax and unwind.

The main level includes two additional bedrooms, a full bathroom, and convenient main-floor laundry. Upstairs provides additional flexibility with a full bathroom, dedicated office space, and a spacious loft featuring a Murphy bed—perfect for guests, additional sleeping accommodations, a media space, or entertaining.

This home is being sold furnished (excluding select wall decor) allowing you to immediately enjoy your lakefront lifestyle. Step outside to an exceptional outdoor living space designed for entertaining and relaxation. The expansive deck and patio offer the perfect setting for gatherings, featuring a lounge area, hot tub, and gas grill overlooking the tranquil lake surroundings. Follow the path to a private fire pit area, ideal for enjoying peaceful evenings under the stars. Continue down to your private 20’ x 27’ boat dock complete with slip and lift, providing effortless access to all your lake adventures. A charming lakeside guest retreat awaits, featuring heating and cooling, bunk beds, refrigerator, counter space, and additional storage—perfect for hosting family and friends or creating the ultimate lakeside escape.

Additional highlights include a detached two-car garage with heating and cooling, a tuck-under one-car garage, interior safe, a buried propane tank and a gas-powered Ranger utility vehicle included with the home for convenient transportation from the house to the lake. Also, for added peace of mind the roof was replaced in 2025. 

Anthonies Mill offers incredible amenities including lake access, beach, swimming pool, picnic areas, beach volleyball, tennis, pickleball, basketball courts, and endless opportunities for boating and recreation. The seller is also offering the opportunity to purchase a 2024 Bentley Bold 20-ft Tritoon boat separately from the home purchase.

A rare opportunity to own a truly exceptional lakefront escape where luxury, comfort, and unforgettable memories come together.
#26048269

Bourbon

12212 Anthonies Mill Road

4 Beds

3 Baths

3,300 Sq.Ft.

$975,000

MLS#: 26048269

Price reduced
Exquisite two-story red brick estate in the prestigious Orchard Point community, set on 3.4 beautifully landscaped acres with a graceful circle drive. This 5,432 finished-square-foot home offers 4 bedrooms, 4 full and 1 half bathrooms, and an impressive list of custom features throughout.
The main level welcomes you with a luxurious primary suite, plus a warm and inviting hearth room anchored by one of two fireplaces. Upstairs, you'll find three additional bedrooms and two full bathrooms, offering space and privacy for family or guests. The finished basement includes a large office or additional sleeping room, ideal for flexible living.
Additional highlights include a heated and cooled attic for year-round bonus space or storage, ample basement storage throughout, and an oversized 3-car garage. This exceptional property blends timeless architecture with modern comfort a rare opportunity in one of the area's most sought-after neighborhoods.
#26045351

Hannibal

17 Orchard Point Road

4 Beds

4 Baths

5,432 Sq.Ft.

$975,000

MLS#: 26045351

Welcome to Summer Blossom Lane!  Natural light streams in everywhere in this open ranch floor plan.. divided bedrooms on the main level, & connected kitchen/breakfast and hearth room with stone gas fireplace offer stellar gathering spaces!!   12 ft ceilings, built in bookcases, custom moldings and a 2nd gas fireplace in the main level great room. Gracious dining room off the foyer and open to the great room add to an entertainers dream spaces!  This 5200 plus sq ft, [both levels combined]  offer features to include theatre room [yes the cozy chairs stay!], wine cellar, LL exercise room, , LL  bonus room, a spacious 4th LL bedroom and TWO full baths in LL PLUS a large rec/family room & kithcenette area!!  The walkout LL leads you to a Baker pool, hottub, and beautiful deck!    Double ovens, granite countertops, gas range,  wine cooler, new Cafe built in microwave, accent the kitchen! The 3 car side entry garage, cul de sac setting and Parkway Central Schools add to the list! Additional Rooms: Mud Room, Wine Cellar
#23075316

Chesterfield

14510 Summer Blossom Lane

4 Beds

4 Baths

5,390 Sq.Ft.

$975,000

MLS#: 23075316
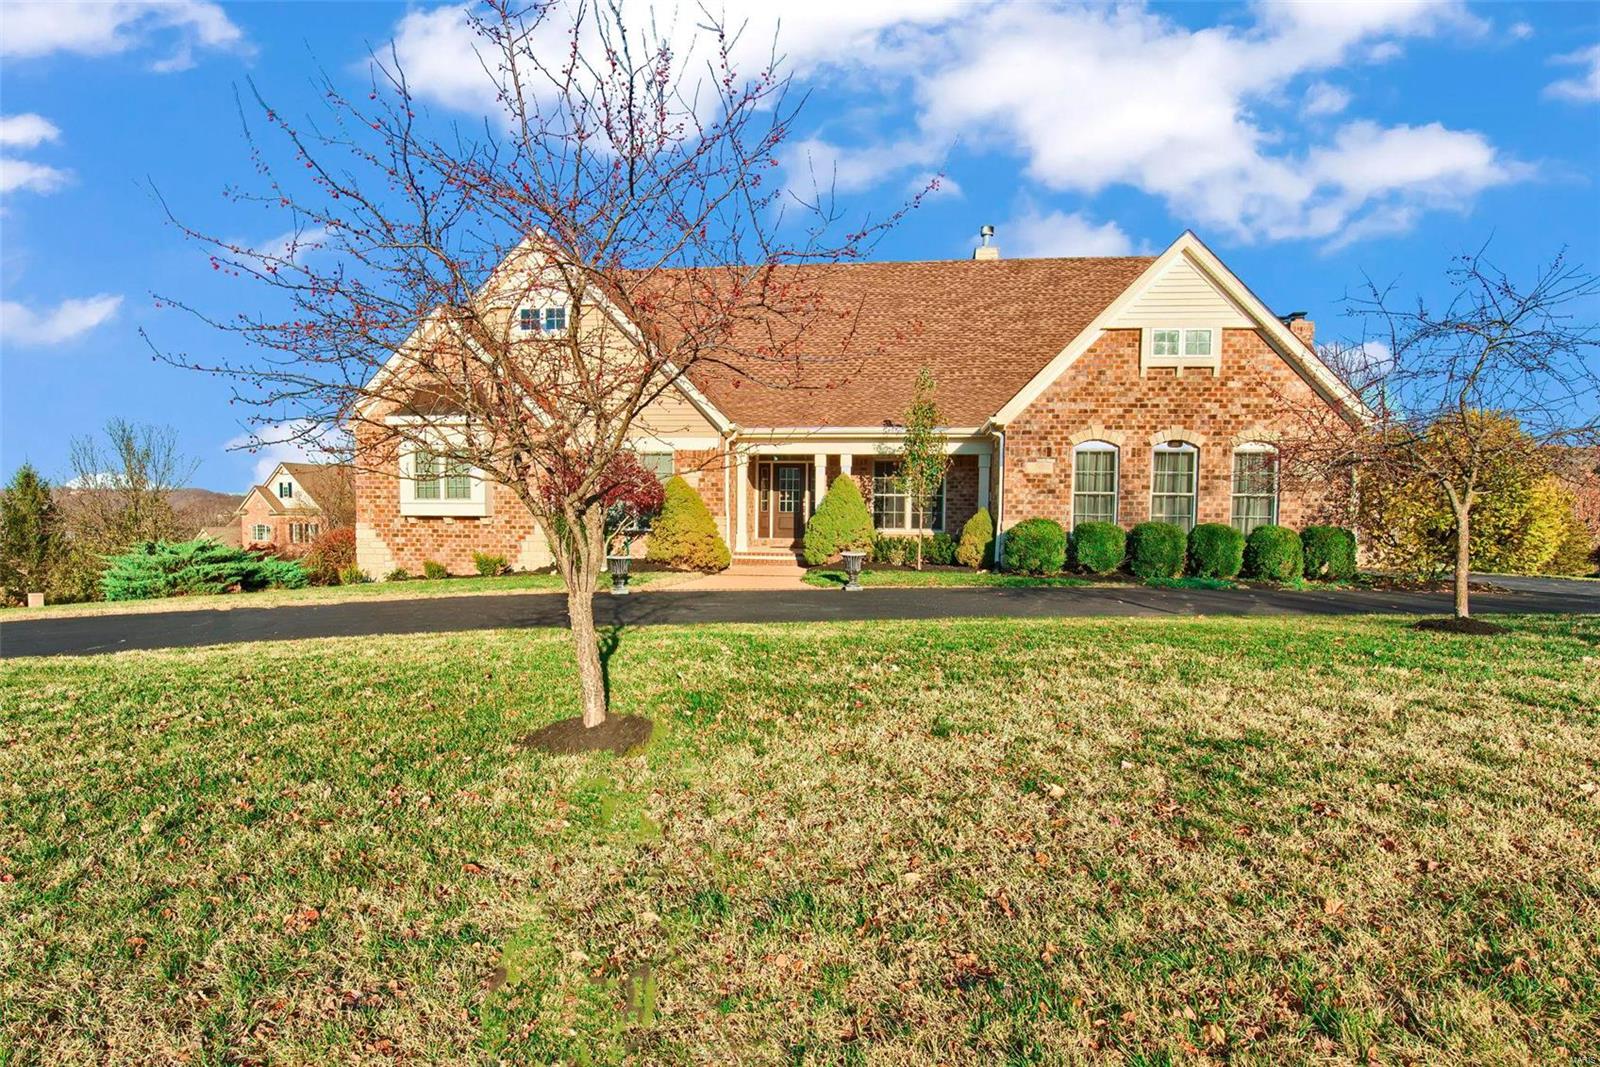
Beautiful atrium ranch nestled on 1.03 acres in the Pevely Farms Golf Course and Pevely Farms Subdivision. This home boasts an open and light floor plan with spectacular views. There are 5 total bedrooms, 6(4/2) bathrooms, 6643 sq ft of total living area which includes the stunning lower level. Walkout to the backyard perfect for an outdoor living space or pool. The Foyer warmly welcomes you home and just adjacent is the formal dining room. The den is well appointed for working from home or a quiet reading space. The master bedroom ensuite has new carpet and large walk-in closet for two. The kitchen adorns custom cabinets, granite countertops, stainless steel appliances, food prep island, 5 seat island, hearth and breakfast rooms and main floor laundry. Delightful upgraded lighting throughout. The lower level has 2 bedrooms and 2 full bathrooms, large bar, theatre room, storage, 3rd gas fireplace, large area for entertaining. Please see the photos and feature sheet with more details.
#22073024

Eureka

324 Barn Side Lane

5 Beds

4 Baths

6,643 Sq.Ft.

$975,000

MLS#: 22073024
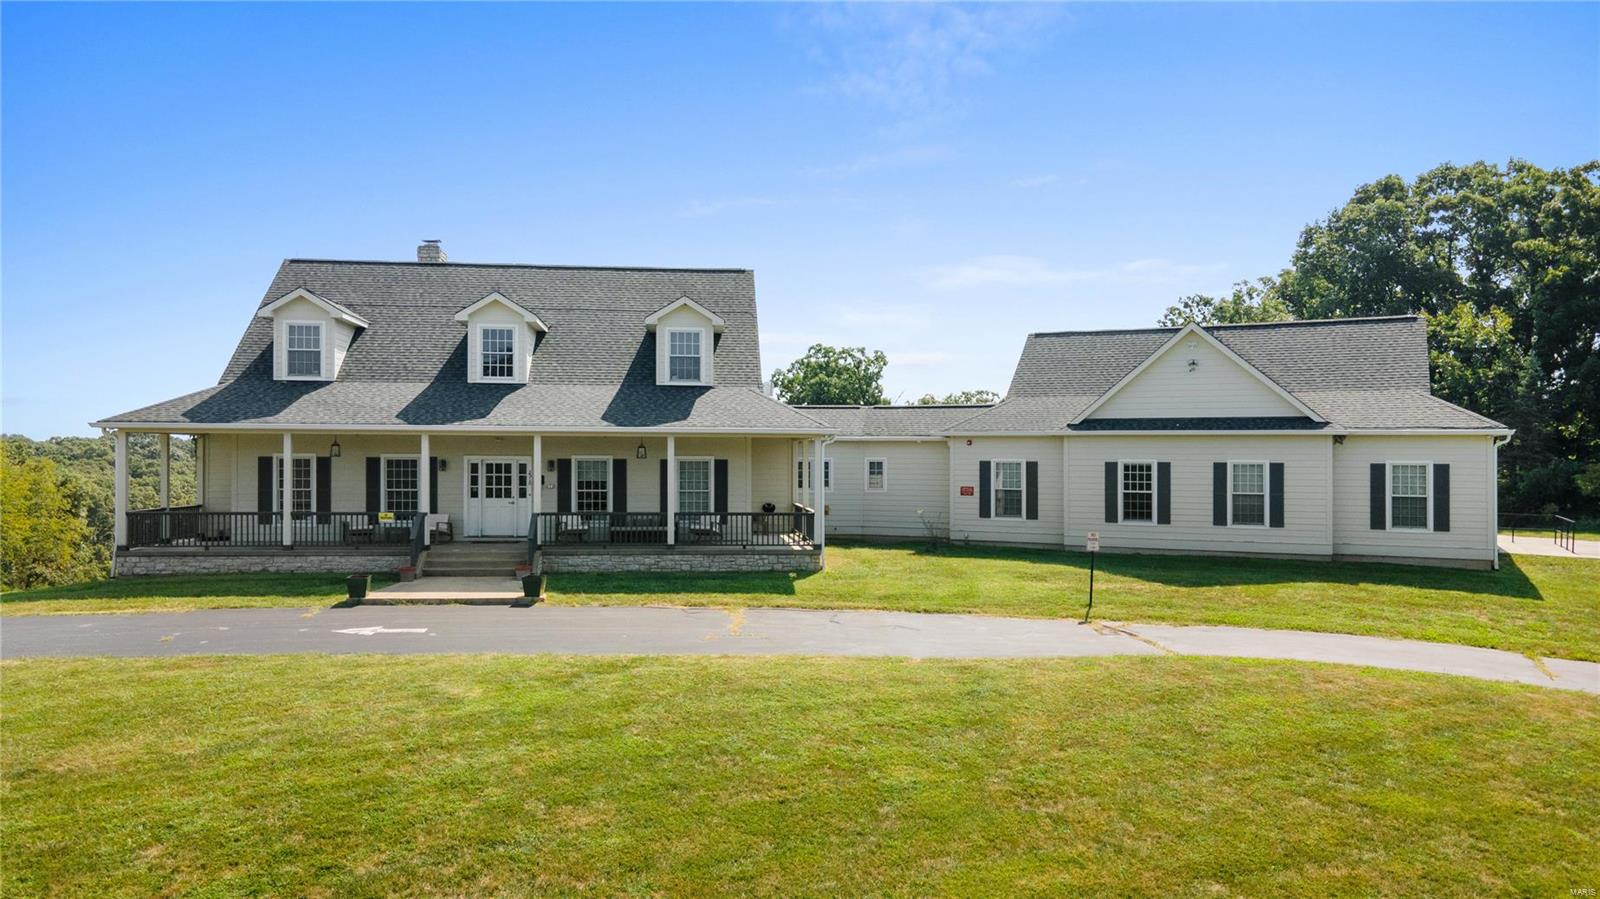
This magnificent house sits on almost 15 acres of beautiful land.  The expansive property offers a private setting allowing for stunning views.  The residence features 3520 sq ft with over 5000 sq ft of total living area that caters to a variety of living arrangements.  The main level has soaring 10 ft ceilings, two bedrooms, a large kitchen, great room with a stone fireplace and an eating area with three walls of windows.  The lower level walk out is also accessible from a wide sidewalk with handrail and is highlighted by a bedroom, rec room and additional stone fireplace.  The outdoor living is equally impressive with a large covered porch and deck that invite you to relax and enjoy the peaceful surroundings.  THere is also paved parking for up to 10 cars.
#24010900

Pacific

2510 Spring Valley Road

5 Beds

6 Baths

5,020 Sq.Ft.

$975,000

MLS#: 24010900
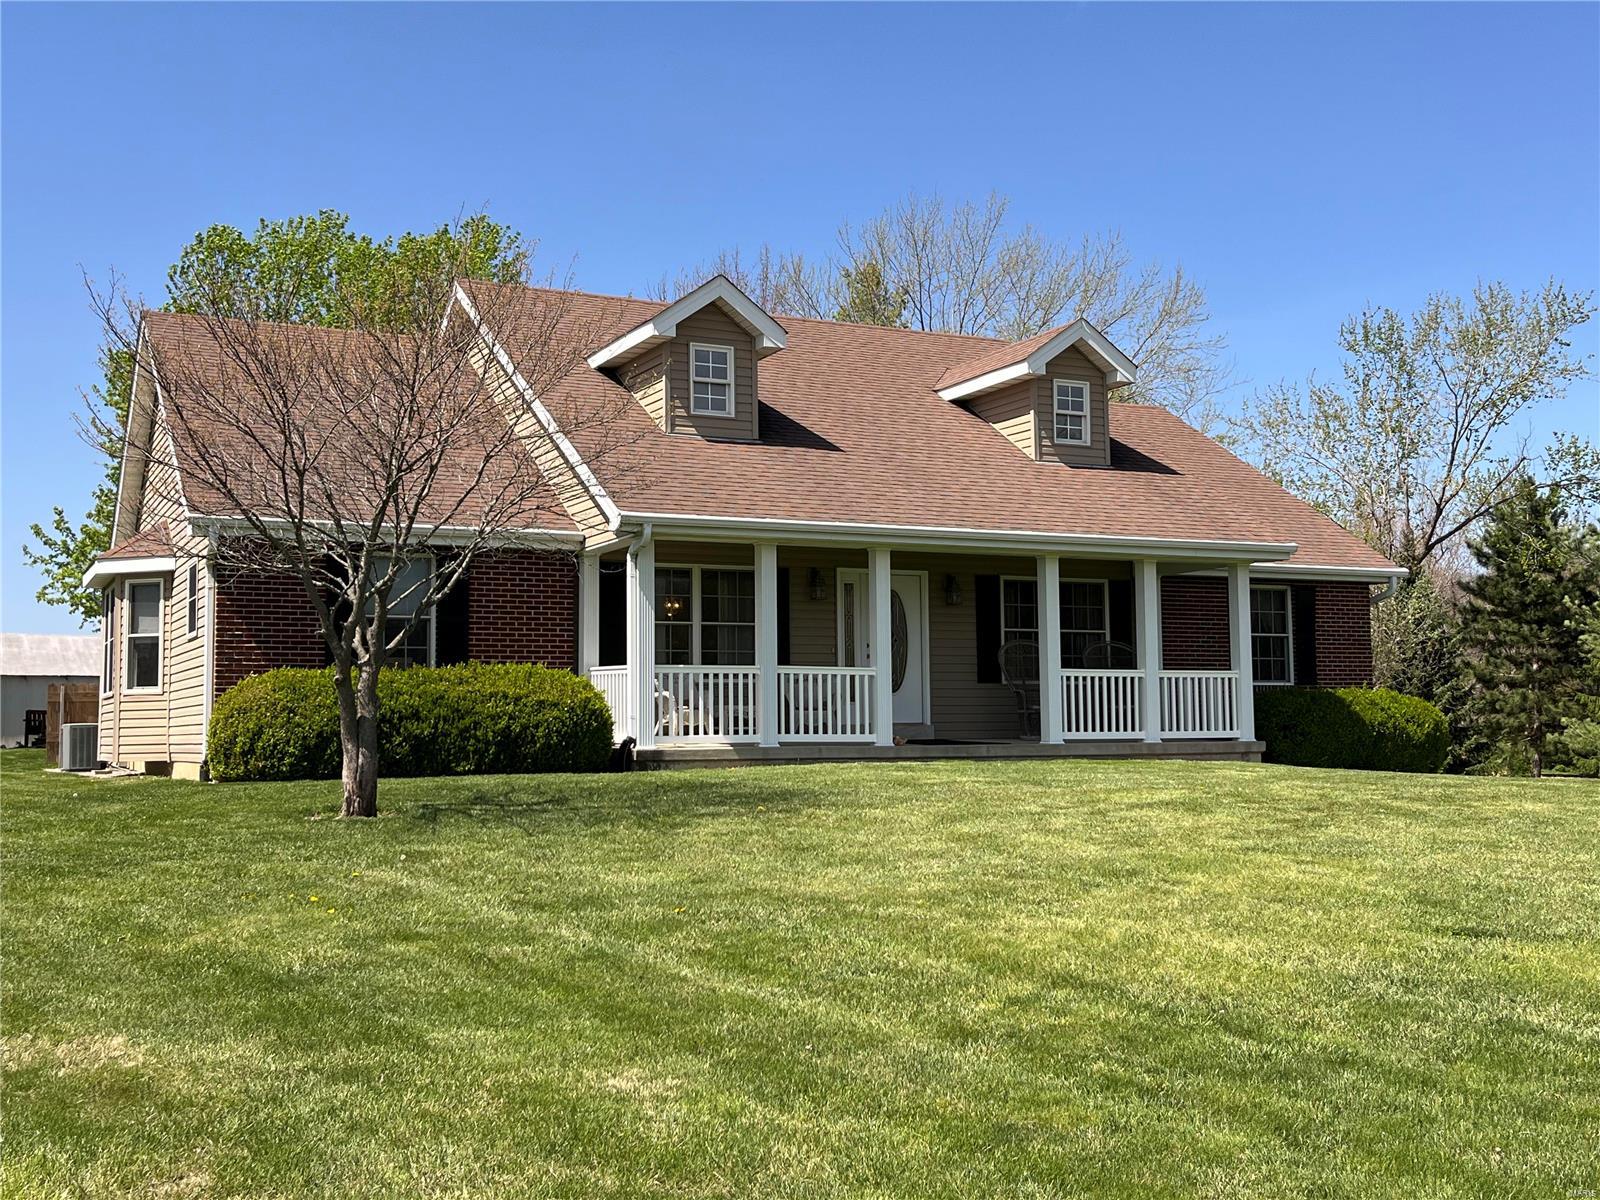
48+/- acre estate offers open fields, wooded wildlife habitat, & improvements for everyone. Custom ranch home built by Hackmann Contruction offers 2300sqf.t, 3 bed, 2 bath, country kitchen w/all appliances, living room, 4 season room, laundry & full unfinished basement. Covered front porch, large concrete patio overlooking the flower beds. The carriage house offers 845sq.ft. living quarters w/living room, kitchen/dining, bedroom & full bath, 3 car oversized garage. Horse barn w/4 stalls, tack room, hay storage, water hydrant & electric. Hay shed w/approx. 90 round bale capacity. Chicken coop & garden shed w/concrete floor w/lean to. 3 bay storage building & 2 livestock loafing sheds. 20+/- acres in hay(brome/fescue) & 12+/- acres wooded w/abundant wildlife. 3 fenced paddocks, all woven wire w/central automatic drink, large garden area & numerous species of trees & a 3.5 acre m/l stocked lake. No known restrictions. Bring the family & friends, livestock, & make generational memories!
#24021180

Hawk Point

155 Zalabak Road

3 Beds

2 Baths

2,394 Sq.Ft.

$975,000

MLS#: 24021180

1 ... 617 618 619 620 621 ... 666
* Listings identified with the FMLS IDX logo come from FMLS and are held by brokerage firms other than the owner of this website. The listing brokerage is identified in any listing details. Information is deemed reliable but is not guaranteed. If you believe any FMLS listing contains material that infringes your copyrighted work please click here to review our DMCA policy and learn how to submit a takedown request. © 2024. First Multiple Listing Service, Inc.
 - property

Send a message

Message successfully sent.

Your message

What is 3 + 4 ?

Reason for contacting?

I agree to receive email communication and understand I can unsubscribe at any time.

I agree to be contacted by Rock Island Realty via call, email, and text for real estate services. To opt out, you can reply 'stop' at any time or reply 'help' for assistance. You can also click the unsubscribe link in the emails. Message and data rates may apply. Message frequency may vary. Privacy Policy

Sign Out

Virtual Assistant

Would you like to take the next step with this property? We can help you schedule a showing or virtual tour, or send you more details.

Yes, I would like more information.

Thank You for Your Reply, One of Our Agents will contact you as soon as possible

No, maybe later.

Thank you, you can always contact me via email, phone number or through the contact form.

Realhub AI

Lucy - Your AI-Powered Realtor

Update Your Temporary Password

Personalize your search

Enter your email and we'll notify you immediately when new listings match what you're looking for.

or enter email address

Already have an account ? Login here

Continue your home search

I agree to receive communications and understand I can unsubscribe at any time.

I agree to be contacted by Rock Island Realty via call, email, and text for real estate services. To opt out, you can reply 'stop' at any time or reply 'help' for assistance. You can also click the unsubscribe link in the emails. Message and data rates may apply. Message frequency may vary. Privacy Policy

Already have an account ? Login here

We use cookies

We use cookies primarily for analytics to enhance your experience. By accepting, you agree to our use of these cookies. You can manage your preferences or learn more about our cookies policy.
