Properties

Browse or get in touch to schedule a walkthrough.

  • Nearby me
Price range

Popular Features

Community Features

Association

Property Features

Waterfront

View

Exterior Features

Interior Features

Style

10000 properties match your criteria

Updated 1 minute ago

E-Alert name
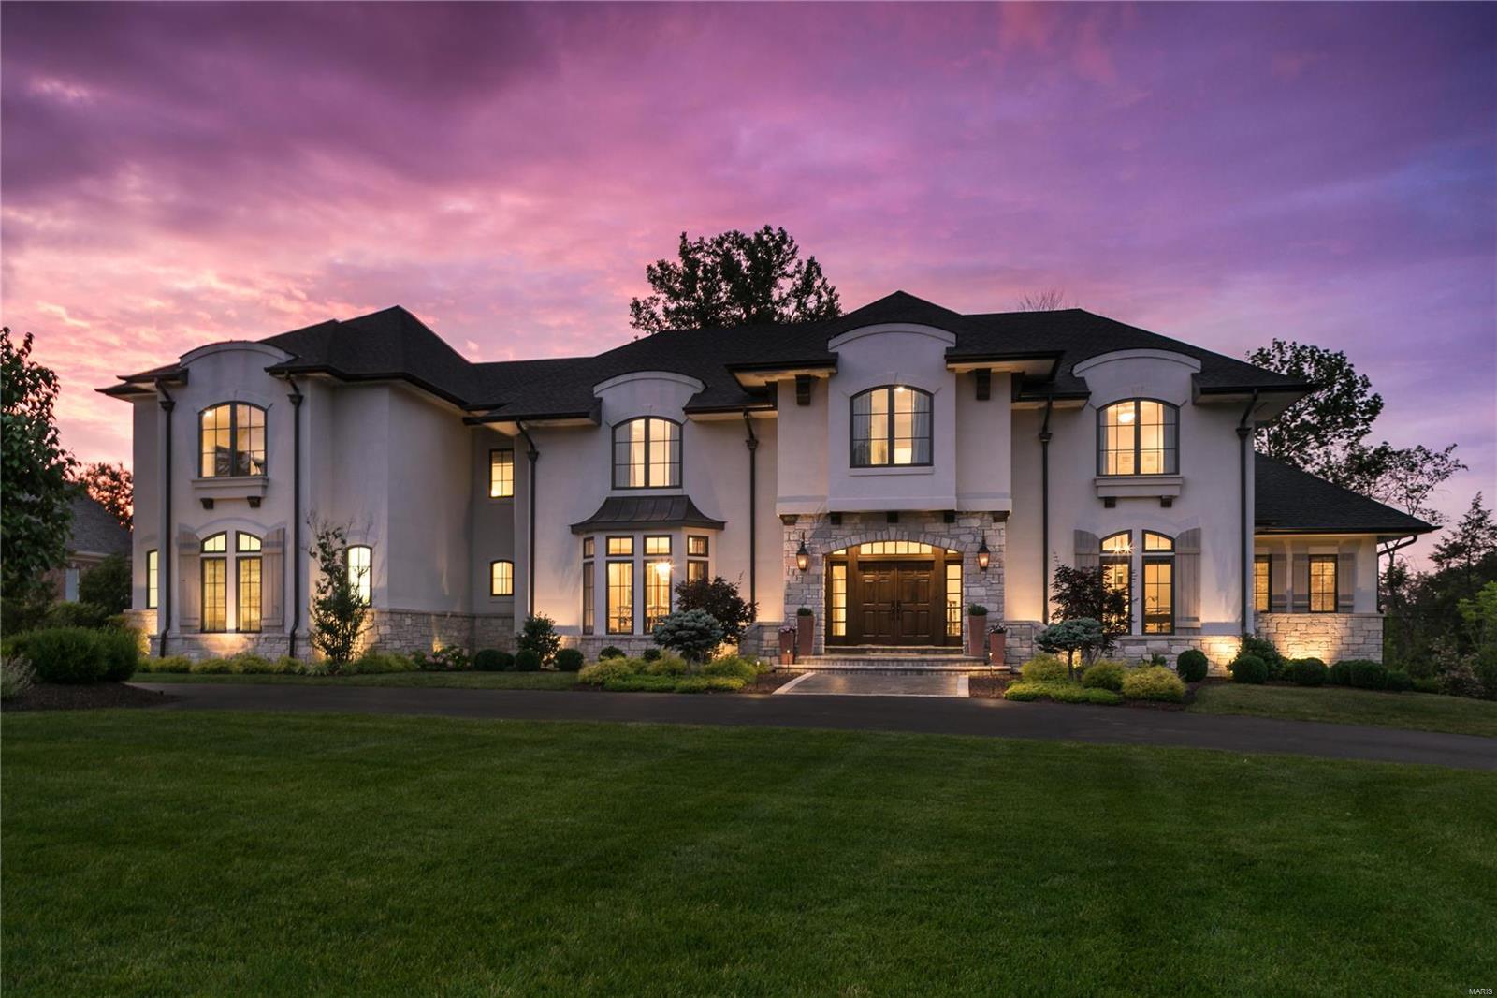
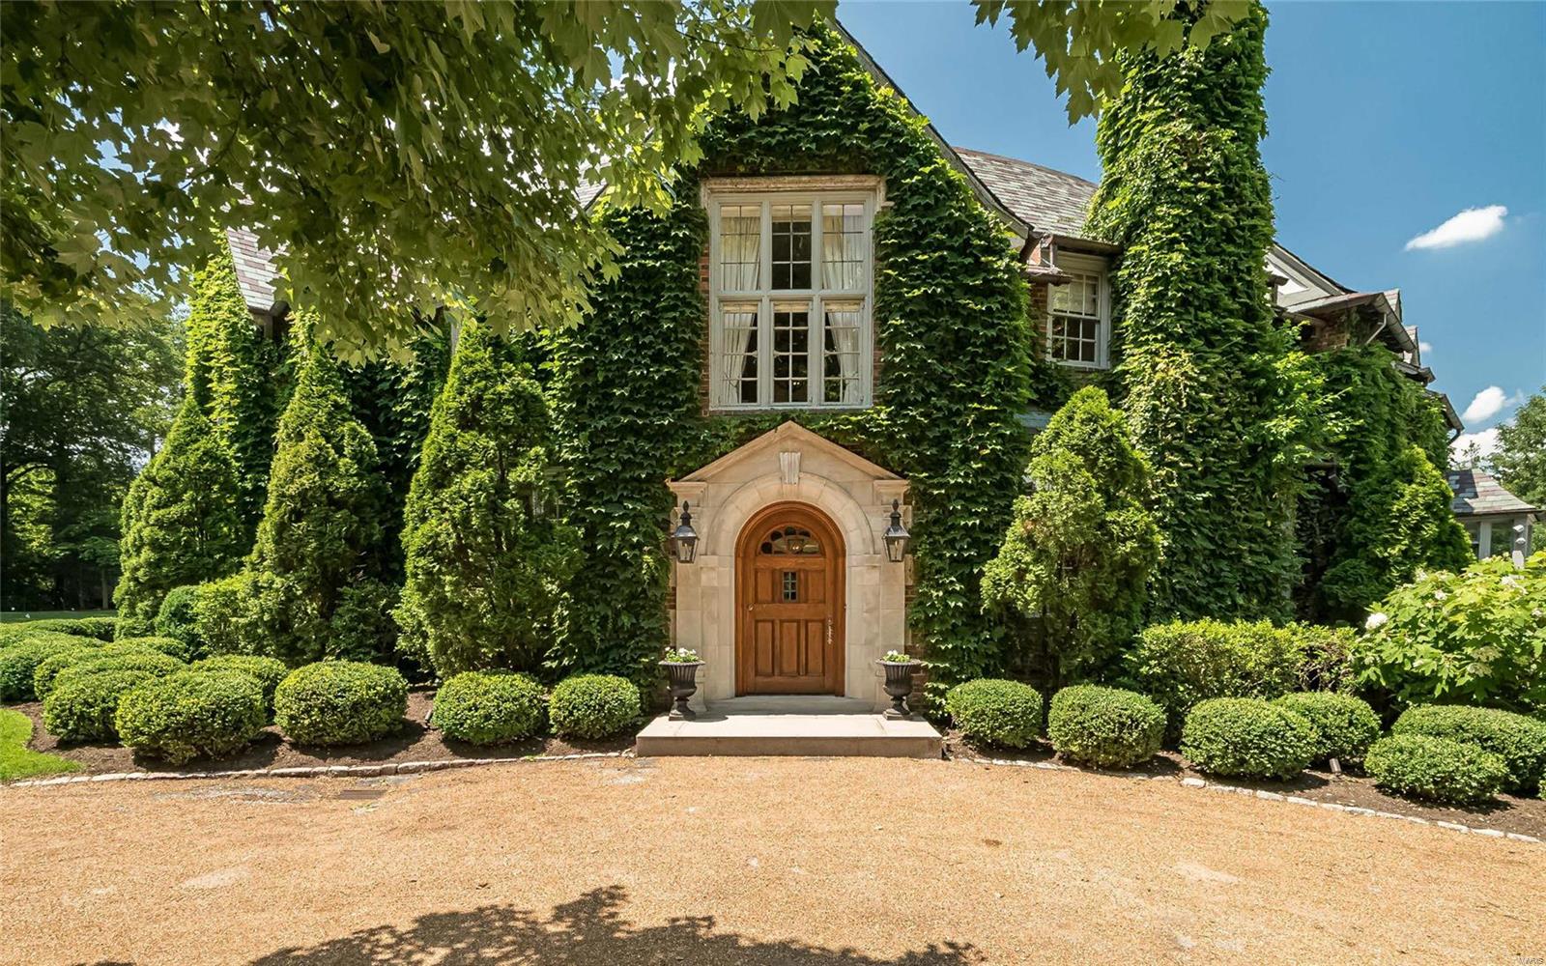
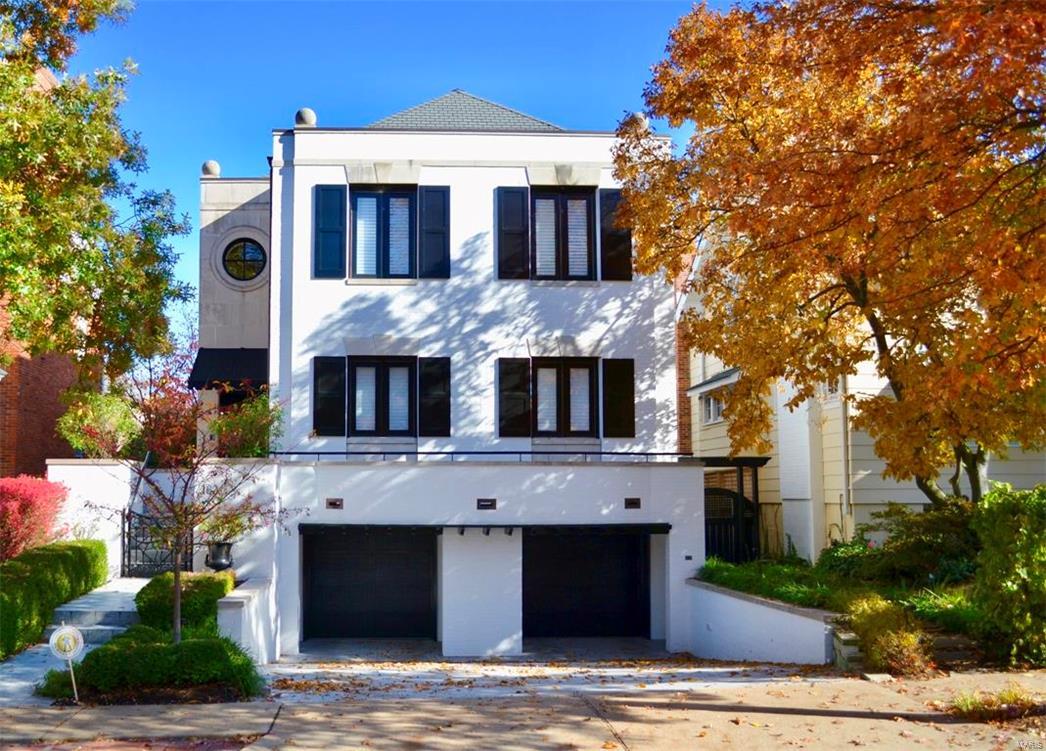
*New Price!*This outstanding custom Ellerman built home is desirably located in Old Town Clayton boasting wood floors, a stunning neutral decor, and updated throughout offering an open floor plan perfect for today's lifestyle! Main level features: two story entry with dramatic staircase, powder room, spacious living room with cross beam ceiling, fireplace & reading nook, open to the gourmet kitchen w/custom Crystal cabinetry, center island w/Danby Carrera marble countertop, top of the line appliances, dining room w/built-in cabinetry, butler's pantry, office, master suite with walk-in closet, his & her baths with stall shower & soaking tub. Second level offers 4 additional bedrooms, 3 full baths, laundry room. Walk-out lower level: recreation room, catering kitchen, mud room, half bath, storage. Additional features: elevator, 2 car attached garage, screened porch, patio, fenced yard. Walk to shops, restaurants, and enjoy living in this beautiful home and all that Clayton has to offer! Additional Rooms: Mud Room
#17005559

Clayton

162 N Central Avenue

5 Beds

5 Baths

4,712 Sq.Ft.

$2,595,000

MLS#: 17005559
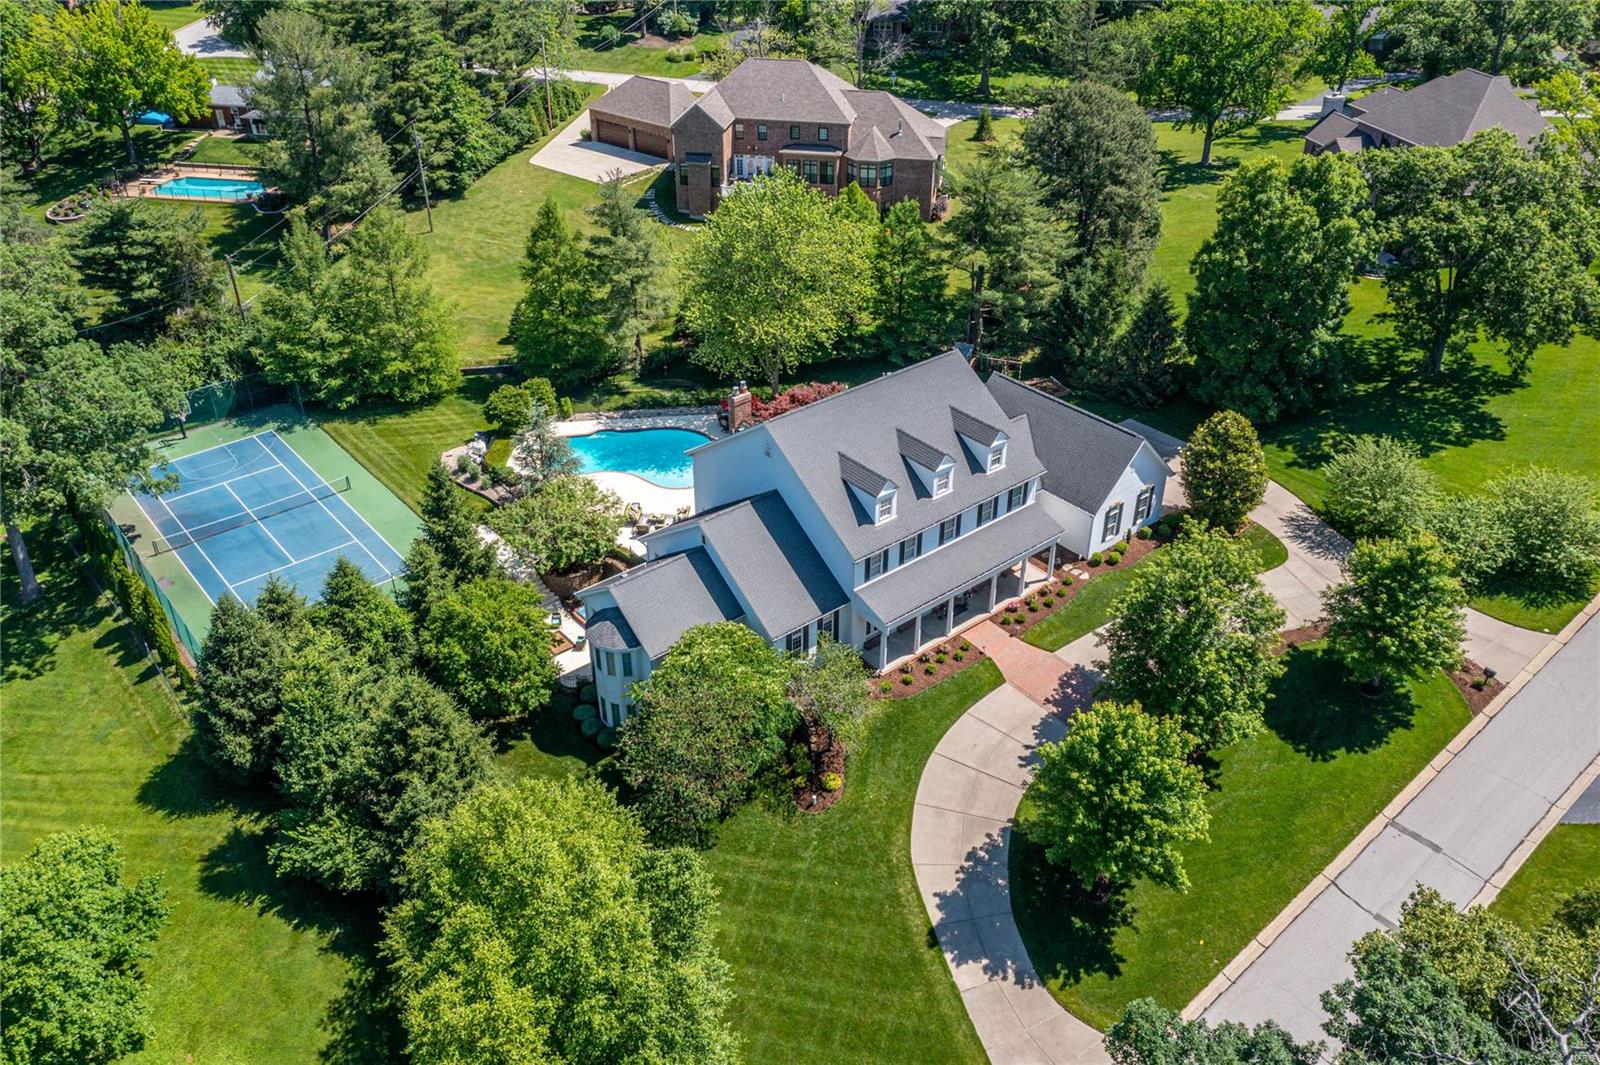
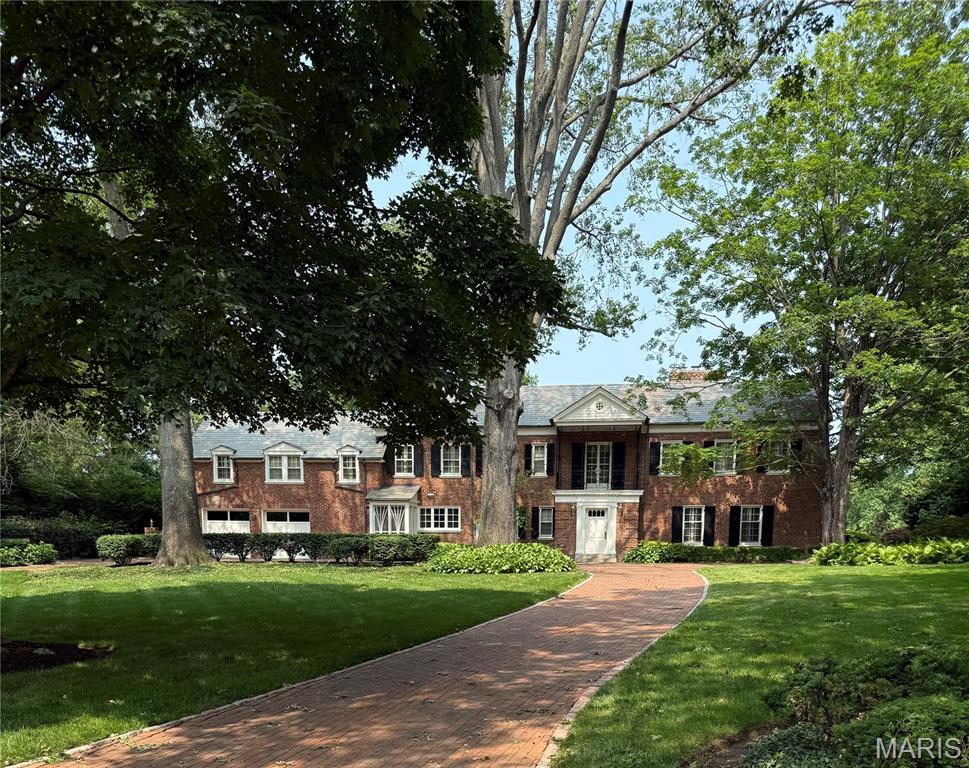
Picture perfect Southern Colonial in prestigious Williamsburg Estates. Impressive hardwood foyer leads to stunning 2-sty rotunda with domed ceiling & gallery landing, elegant living & dining rooms, spacious family room with wet bar & floor-to-ceiling stone fireplace & paneled study with custom built-ins.  Designer kitchen with quartz countertops, 42” cherry cabinetry, commercial grade appliances & butterfly center island adjoins light-filled breakfast room with built-in breakfront. Coffered master bedroom suite radiates warmth with a marble fireplace, His & Hers closets (1 with laundry) & vaulted bath with shower spa & jetted tub. Dramatic floating staircase accesses 3 additional ensuite bedrooms, loft sitting area & 2nd laundry. Walk-out Lower Level includes recreation room with gathering bar, game room & family room with 3rd fireplace plus workout room, wine room & pool bath. French doors open to outdoor living area with hot tub, sport court & pool surrounded by landscaped gardens. Additional Rooms: Wine Cellar
#22036973

Town and Country

26 Williamsburg Estates Drive

4 Beds

5 Baths

7,436 Sq.Ft.

$2,595,000

MLS#: 22036973

New Price makes this remarkable property even more compelling. Extraordinary, World-Class and One-of-A-Kind.   Huntleigh Estate,  maintains its low profile from the street and then opens to the back to become one of the most extravagant and opulent homes of record, in all Saint Louis. A stately equestrian property in exclusive Huntleigh. This fine home has been home to numerous fundraisers, philanthropic events and some of the greatest parties in town, amid terraces, patios & a magnificent salt-water pool. Capacity for a crowd of up to 400. 10,550 SF*. 3.4 acres. 4BR/8BA  Main Level Master addition; open floorplan. Massive Gourmet Kitchen w/multiple granite islands; Wolf, SubZero & Asko appliances. Vaulted Hearth room. Built to commercial standards w/concrete, steel, and solid wood doors. Soundproof and Energy efficient. A walkout Lower Level is 3000SF w/ a full caterer's kitchen and entry. [*7550 SF 1st+2nd +3000SF LL]
#15000617

Huntleigh

12 Dunlora Lane

4 Beds

6 Baths

N/A

$2,595,000

MLS#: 15000617
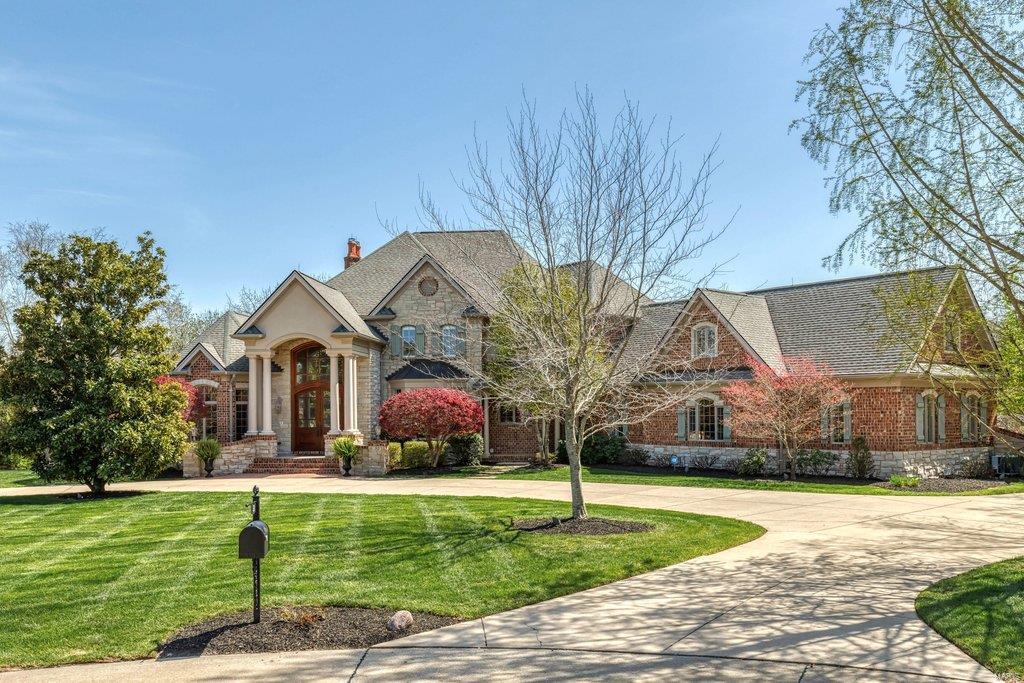
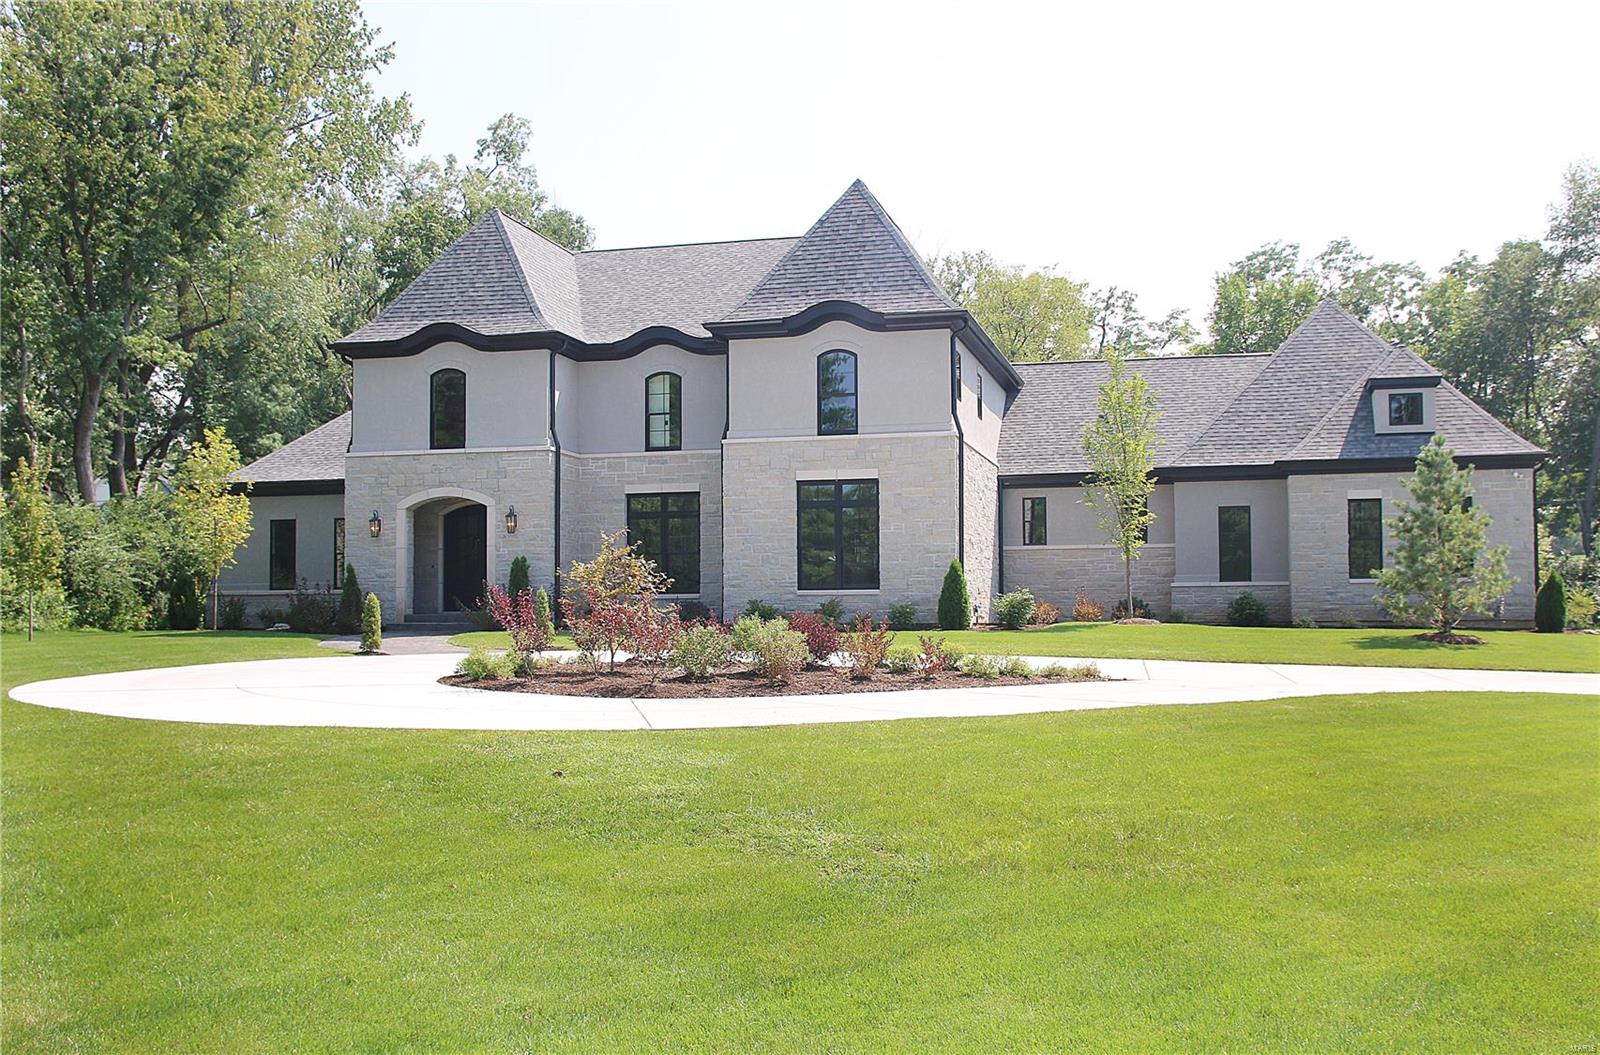
Superior craftsmanship & distinctive design elements define the architectural integrity of this European-styled Estate home. 2-Sty foyer with domed ceiling & dramatic sweeping staircase leads to library-paneled study, elegant dining room & stunning great room with architectural pillars, 2-sty bow window & marble fireplace flanked by built-in bookcases. State-of-the-art kitchen featuring cherry cabinetry, granite countertops, commercial grade appliances, 11’ center island & wet bar adjoins light-filled breakfast room & hearth room highlighted by floor-to-ceiling stone fireplace. Coffered master bedroom suite with beautifully appointed bath offers an appealing retreat. Front & rear staircases access 3 additional ensuite bedrooms, bonus room & 2nd laundry. Lower Level includes recreation room with wet bar, game room, media room, family room with 3rd fireplace, workout room & guest suite. Situated on a wooded 3-ac lot with deck, patio & resort style pool surrounded by landscaped gardens. Additional Rooms: Wine Cellar
#22019807

Chesterfield

50 Pacland Estates Drive

5 Beds

5 Baths

8,953 Sq.Ft.

$2,595,000

MLS#: 22019807

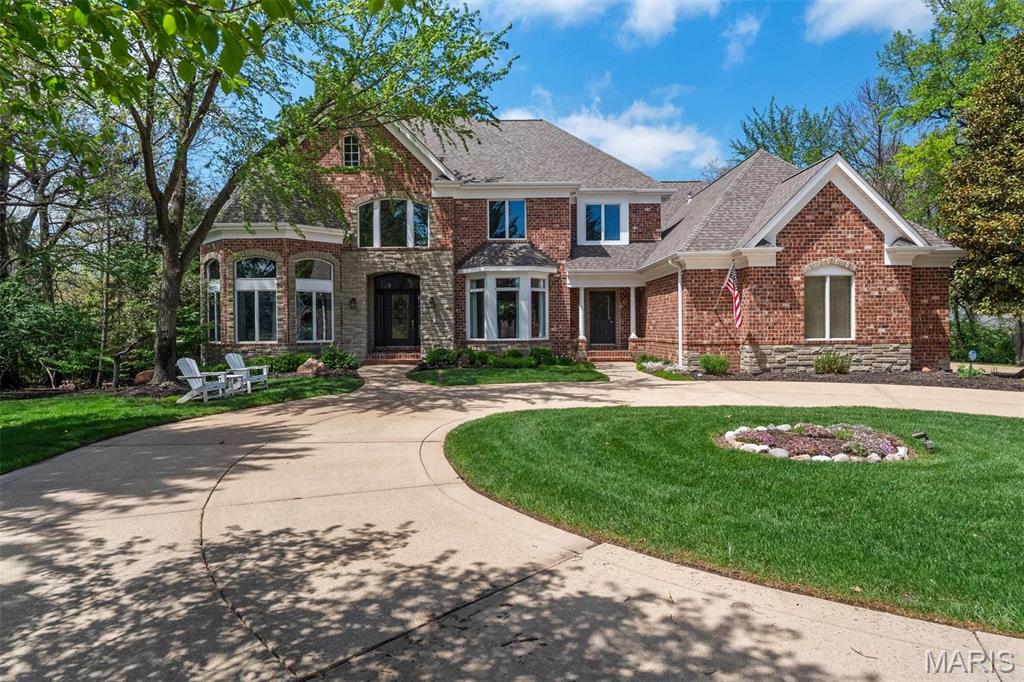
Situated on a parklike 1+ acre lot in gated Manderleigh Estates, this magnificent Georgian-style residence from Johnson Homes gracefully blends classic architecture with contemporary design elements. Custom trim work accents grace each room & complement the superior craftsmanship evident throughout the home. Impressive herringbone brick porch entrance with architectural columns & balcony leads to grand 2-sty foyer, well-appointed study surrounded by natural wood paneling & bookcases and elegant dining room with wide bay window. Architectural pillars, soaring windows & a cast stone fireplace set the tone for the stunning great room. Designer kitchen with marble countertops, custom bisque cabinetry, professional grade appliances & 9’ center island adjoins light-filled breakfast room with convenient planning center. The coffered primary bedroom suite radiates warmth with a slate fireplace, 2 customized walk-in closets, marble bath with jetted tub & private deck. Front & rear staircases access a 2nd primary suite with spa-inspired bath and 2 additional ensuite bedrooms. Lower Level entertainment space includes recreation room with floor-to-ceiling brick fireplace & 12’ wet bar, theater room & billiards room plus office, 5th & 6th bedrooms with Jack n’ Jill bath & full bath with steam shower. French doors open to inviting outdoor living area with expansive deck, covered patio & resort style pool surrounded by landscaped gardens.
#26045053

Frontenac

41 Manderleigh Estate

6 Beds

6 Baths

8,642 Sq.Ft.

$2,595,000

MLS#: 26045053

Refined living in the gated community of Cedar Crest—where luxury, privacy, & the best views at Lake of the Ozarks come together. Built by Thomas Construction, this all-brick estate is a rare find, offering 4,200 sq ft of main level living with zero-step entry and fabulous one level living. Inside, the quality is undeniable. Maple cabinetry, engineered heated hardwood floors, Pella windows, & designer lighting set the tone. The kitchen is a showpiece with a La Cornue range and stunning curved bar. The main level also features a grand living area with fireplace, bar, and a stunning suite with a spa-like steam shower. Upstairs offers 3 suites, a fitness room, wellness space, & an exceptional wine room. An elevator services all levels for convenience. Outdoor living is impressive with a patio featuring a pool, hot tub, & fireplace—all positioned to take in breathtaking views. Just below, “Windsor's Lawn” creates a one-of-a-kind setting with a beautifully crafted yard, firepit, & lush landscaping. Additional features include a DaVinci roof, generator, & 3-car garage with exceptional level parking. A property of this caliber, with this level of finish & usability, is a true standout.
#3587228

Lake Ozark

812 Cedar Crest Drive

5 Beds

5 Baths

7,500 Sq.Ft.

$2,590,000

MLS#: 3587228

Location... Location... Location!  Stunning Home located in Porto Cima.  Prime Cove Location with beautiful view and  great water depth... this place has it all! You will be impressed as soon as you pull into the level driveway with a great parking area and 3 car attached Garage! Low Maintenance EIFS and Stack Stone Siding/Columns set the tone for this beautifully maintained property. Home Features an Open Floorplan with Stunning Wood Flooring on the main level, Main Level living room w/fireplace & lots of windows, Gourmet Kitchen w/oversized breakfast bar, newer quartz countertops & stainless appliances, pantry, large dining area, Cozy Screened in Porch, 2 Laundry Areas (one of each floor), Large Primary Suite with oversized Jetted Tub & Tiled walk-in Shower, 2nd bedroom on main level w/private bath, Large Lower Level family room (perfect for entertaining), Full Size kitchen in lower level (for a total of 2 kitchens), Handy Dog wash area in lower level laundry room, 3 additional Guest bedrooms in lower level (2 are ensuite), Covered Patio Area off lower level, manicured lawn with terraced landscaping & concrete sidewalk down to your concrete 3 well dock w/attached swim platform.
#3582765

Sunrise Beach

720 Via Del Lago Drive

5 Beds

5 Baths

4,860 Sq.Ft.

$2,585,000

MLS#: 3582765

A truly rare generational offering on the Current River in the Missouri Ozark Mountains - this approximately 440 acre private estate along the Current River is being offered for the first time in over 64 years. Spanning approximately 1.5+ miles along both sides of the river, this is an exceptionally scarce opportunity to control a meaningful stretch of one of Missouri's most iconic waterways. The land remains largely untouched, preserving its natural character and rich history. Surrounded in part by federal and state-protected lands, the property benefits from a level of privacy and permanence that is increasingly difficult to replicate. Approximately 360 acres are attached to MLS #26023970 of approximately 80 acres providing valuable flexibility for development, including a private lodge, estate compound, or eco-tourism concept. Two main roads lead to the north and south entrances. Electricity on the property. Approximately 17 miles to Salem, MO for shopping and yet when one is on the property you feel miles and miles away from anyone.  This is more than land - it is a private riverfront estate, a legacy holding, and a rare opportunity to secure a significant piece of the Ozark Mountains. Inquire for maps, aerials and a private tour.  This property is owned by members in the same family and being sold as one estate/large property with development possibilities.  One can farm a portion of it, hunt on all of it, ride horses and explore. See the supplements attached for information on how to make/build more on this property.  Call the listing agent for more information. This is a duplicate listing of MLS #26022541 farm.
#26023966

Salem

CR 6670 Highway YY

None Beds

None Baths

360.0 acres

$2,580,000

MLS#: 26023966

A truly rare generational offering in the Missouri Ozark Mountains on the Current River - this approximately 440 acre private estate along the Current River is being offered for the first time in over 64 years. Spanning approximately 1.5+ miles along both sides of the river, this is an exceptionally scarce opportunity to control a meaningful stretch of one of Missouri's most iconic waterways. The land remains largely untouched, preserving its natural character and rich history. Surrounded in part by federally and state-protected lands, the property benefits from a level of privacy and permanence that is increasingly difficult to replicate. Approximately 360 acres are protected under a conservation easement Public Law 88-492 established the first Federally protected river system , ensuring long-term preservation of the landscape, while approximately 80 acres remain unrestricted - providing valuable flexibility for development, including a private lodge, estate compound, or eco-tourism concept. Two main roads lead to the north and south entrances. Electricity on the property. Approximately 17 miles to Salem Missouri for shopping nearby yet you have complete privacy on this property with no one in sight.  This is more than land - it is a private riverfront estate, a legacy holding, and a rare opportunity to secure a significant piece of the Ozark Mountains. Inquire for maps, aerials and a private tour.  This property is owned by members in the same family and being sold as one estate/large property with development possibilities.  This land can be farmed, great for hunting and horse back riding, exploring nature. The land can be divided into smaller parcels with the Park Service approval. This is a duplicate listing of MLS#26023966.
#26020258

Salem

CR 6670 Highway YY

1 Beds

None Baths

574 Sq.Ft.

$2,580,000

MLS#: 26020258

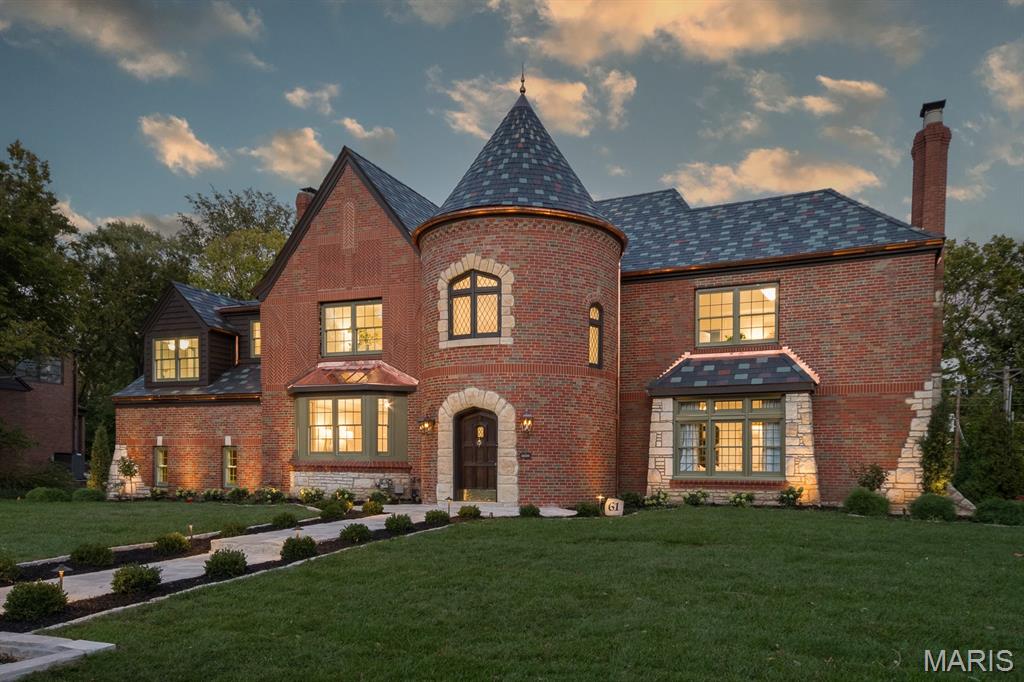
PRICE IMPROVED... This French cottage in the Hampton Park neighborhood is a perfect blend of history and luxury. The home's attention to detail is extraordinary with expert craftsmanship and elegant finishes exuding comfortable sophistication. The redesigned home offers ample natural light, almost every surface has been touched, including a 2-story addition. The ground floor features a grand entry foyer, fully equipped kitchen, formal dining & living room, a spacious family room, butler's pantry, powder room & bonus studio space. The outdoor area has a pavilion, saltwater pool, hot tub & pool bath, perfect for entertainment. Upstairs, you'll find four bedrooms, a sunny sitting room, and three full baths, including an elegant primary suite with laundry room & fabulous bath. The surrounding neighborhood is charming, offering a beautiful setting for leisurely strolls or visiting local shops & restaurants. This is a once-in-a-lifetime, forever home. Please see attachments for more details. COOL: 14 SEER+
#24014572

St Louis

7948 Park Drive

4 Beds

3 Baths

5,017 Sq.Ft.

$2,575,000

MLS#: 24014572

One-of-a-kind classic 1.5 sty has been expanded, remodeled & updated w amazing attention to detail from 2016 to present. Tucked back on almost acre of lush greenery & manicured gardens in one of Ladue’s most premier neighborhoods. Welcoming front & side porches. Enter & immediately appreciate gracious moldings, detailed ceiling treatments, abundant built-in cabinetry. Chef’s delight gourmet kitchen w 9X8 center island w prep sink, marble counters, top of line appliances & detail beyond belief is the gathering place of the home w adjoining hearth room leading to charming screen porch w 1 of 5 fireplaces. There is also an updated prep kitchen w Quartzite counters. Main floor owner’s retreat w dressing rm, lovely bath w lg custom shower w steam option & sitting rm w fpl & abundant built-in cabinetry. There are 2 powder rms & main flr laundry. Upstairs has bonus area, 4 lg suites w updated baths – 1 w dbl bowl sinks & 1 w triple bowl sinks. Unique metal roof. OS 3 car garage w heat & ac.
#24013546

Ladue

28 Fair Oaks Drive

5 Beds

5 Baths

6,533 Sq.Ft.

$2,575,000

MLS#: 24013546

Don't miss out! Sharp price adjustment makes this stellar property an extraordinary cost value proposition for location, setting, size and condition. A must-buy Mid-Century Modern completely reimagined and rehabbed, inside and out effectively creating a 5 year old home, pool, and landscape. On the grounds of prestigious Westwood Country Club. 5BRs, 6BAs, and nearly 7,300SF of finished living area. The home pays homage to original architect Ralph Hohlt, while presenting a thoroughly modern masterpiece, with highest levels of finish and technology and a completely turn-key experience. No amenity is left undone. Hallmarks include vault ceilings, marble and stone flooring, solid mahogany doors, low voltage Smart House features including audio, video, lighting, heating, cooling, and security all controlled by touch screen or SmartPhone. Chefs kitchen showcases Zanzibar ebony and acrylic white high gloss cabinetry, SubZero, Wolf, Thermador, Bosch, and Fisher & Paykel appliances. Primary suite expansion created a luxe bath with room-size organized closet. A 2nd Primary Suite on Main Level is at the far end of Main Level, creating ultimate privacy and  separate quarters. A 5th suite on Main Level is ideal for in-laws/au-pair, with a private exterior entrance. Lower level includes media, recreation, exercise, and game rooms, full kitchen and bath, amd abundant storage. The pool is refinished; all systems rebuilt. Pool house with full bath and shower offer additional storage. Entirety of grounds, landscaping, retaining walls, patios and circle drive have been replaced. A pergola completes the property.
#25036364

Westwood

7 Westwood Country Club

5 Beds

5 Baths

7,290 Sq.Ft.

$2,575,000

MLS#: 25036364

This stunning 353.1+/- acre property in Ralls County, Missouri presents a rare and valuable combination of highly productive farmland, premium hunting habitat, and ideal building sites—making it a standout opportunity for farmers, investors, and outdoor enthusiasts alike. Approximately 277 acres are currently cash rented at $240 per acre, providing immediate income. The property features Armstrong, Winfield, Belknap, Gorin, and Moniteau soils, all known for their strong yield potential and agricultural productivity. In addition, 15 acres of CRP along the creek pay $189 per acre, contributing to the property’s ROI while enhancing cover and habitat for wildlife. Cedar Creek meanders through the land, offering a year-round water source and serving as a natural travel corridor for trophy whitetails, especially during the rut. The farm is bordered by large blocks of timber, fostering a healthy population of deer, turkey, upland birds, and small game. The landscape includes gently rolling hills and fertile creek bottoms, with panoramic views that make it ideal for a future home, hunting lodge, or machine shed. Additional features include a stocked pond, an old barn for storage or restoration, and a creek crossing providing full property access. This property checks every box for row crop production, recreational use, income generation, and rural living—a truly one-of-a-kind investment in Missouri’s fertile heartland.
#25040583

Hannibal

14478 Hawthorne Road

None Beds

None Baths

N/A

$2,566,500

MLS#: 25040583

FOR COMP PURPOSES ONLY
#23054404

St Louis

12800 Dubon Lane

6 Beds

5 Baths

5,579 Sq.Ft.

$2,563,000

MLS#: 23054404

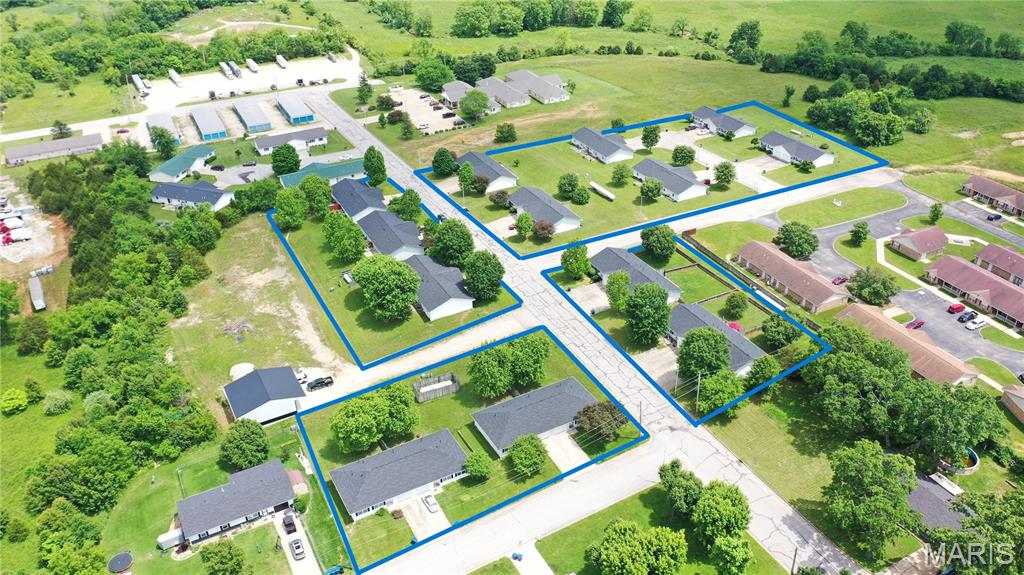
Sportsman’s paradise with abundant deer, turkey, and wildlife throughout the property. Multiple water sources including a beautiful 4-acre pond, several smaller ponds, creeks, and natural springs. Established trail system provides easy access across the land, along with three Ranch King deer blinds already in place. Over 200 acres of hay and pasture ground offer excellent potential for a working ranch, recreational retreat, or the perfect place to build your dream home. Property includes a 56' x 40' metal shop with water and electric, plus additional water, electric, and sewer hookups for a camper or RV. Conveniently located just 9 miles from I-44 on a well-maintained county road, less than an hour from Springfield and only 25 minutes from Lebanon, offering both privacy and easy access to nearby amenities.
#26013619

Long Lane

0 Frankfort Dr

None Beds

None Baths

657.0 acres

$2,562,300

MLS#: 26013619

1 ... 61 62 63 64 65 ... 666
* Listings identified with the FMLS IDX logo come from FMLS and are held by brokerage firms other than the owner of this website. The listing brokerage is identified in any listing details. Information is deemed reliable but is not guaranteed. If you believe any FMLS listing contains material that infringes your copyrighted work please click here to review our DMCA policy and learn how to submit a takedown request. © 2024. First Multiple Listing Service, Inc.
 - property

Send a message

Message successfully sent.

Your message

What is 3 + 4 ?

Reason for contacting?

I agree to receive email communication and understand I can unsubscribe at any time.

I agree to be contacted by Rock Island Realty via call, email, and text for real estate services. To opt out, you can reply 'stop' at any time or reply 'help' for assistance. You can also click the unsubscribe link in the emails. Message and data rates may apply. Message frequency may vary. Privacy Policy

Sign Out

Virtual Assistant

Would you like to take the next step with this property? We can help you schedule a showing or virtual tour, or send you more details.

Yes, I would like more information.

Thank You for Your Reply, One of Our Agents will contact you as soon as possible

No, maybe later.

Thank you, you can always contact me via email, phone number or through the contact form.

Realhub AI

Lucy - Your AI-Powered Realtor

Update Your Temporary Password

Personalize your search

Enter your email and we'll notify you immediately when new listings match what you're looking for.

or enter email address

Already have an account ? Login here

Continue your home search

I agree to receive communications and understand I can unsubscribe at any time.

I agree to be contacted by Rock Island Realty via call, email, and text for real estate services. To opt out, you can reply 'stop' at any time or reply 'help' for assistance. You can also click the unsubscribe link in the emails. Message and data rates may apply. Message frequency may vary. Privacy Policy

Already have an account ? Login here

We use cookies

We use cookies primarily for analytics to enhance your experience. By accepting, you agree to our use of these cookies. You can manage your preferences or learn more about our cookies policy.