Properties

Browse or get in touch to schedule a walkthrough.

  • Nearby me
Price range

Popular Features

Community Features

Association

Property Features

Waterfront

View

Exterior Features

Interior Features

Style

10000 properties match your criteria

Updated 1 minute ago

E-Alert name
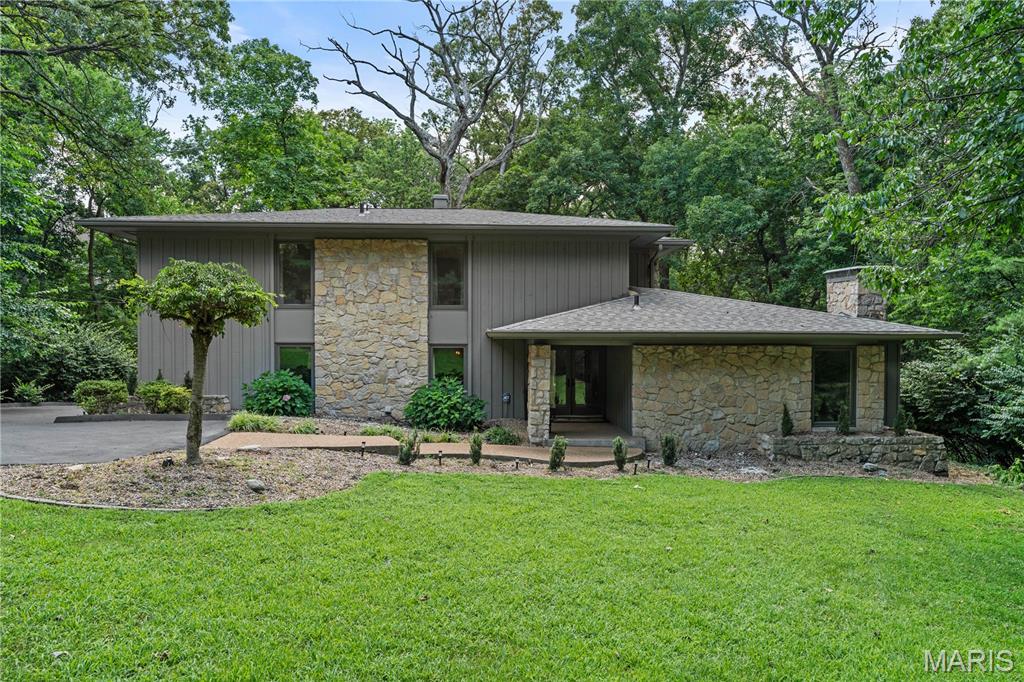
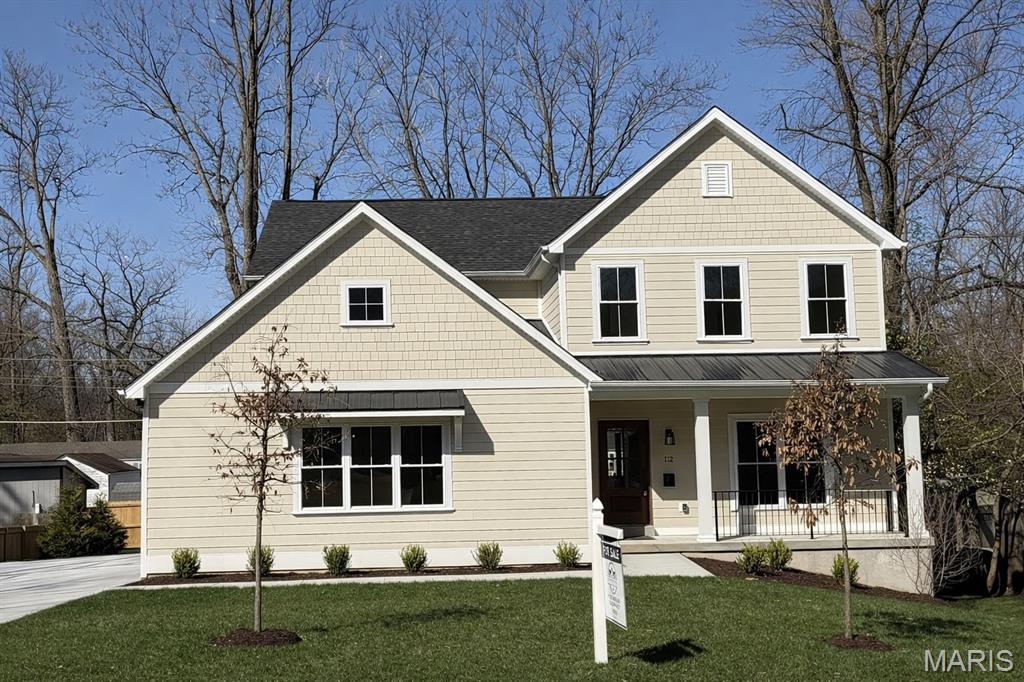
Experience elevated living in this exceptional 3-bedroom, 2.5-bath luxury residence, gracefully situated on a quiet cul-de-sac in the highly sought-after Inverness subdivision. Showcasing thoughtfully curated designer finishes and impeccable craftsmanship, this home offers the perfect balance of sophistication, comfort, and modern convenience. The gourmet chef's kitchen is a true centerpiece, featuring elegant quartz countertops, premium Cafe stainless steel appliances, a double wall oven with built-in microwave, a professional-grade gas cooktop, and a beautifully appointed butler's pantry with coordinating designer tile that seamlessly extends the home's refined aesthetic.  Wide-plank engineered hardwood flooring flows throughout the main living spaces, leading to a stunning great room anchored by a custom gas fireplace with built-in cabinetry and an impressive 72-inch walnut propeller-style ceiling fan. Integrated smart home technology provides effortless control of climate and security. The private owner's retreat is a luxurious sanctuary, enhanced by a breathtaking statement chandelier and a spa-inspired ensuite featuring an expansive designer tile shower, dual quartz vanities, and premium finishes. A beautifully appointed Jack-and-Jill bath showcases distinctive Italian live-edge tile, while plantation shutters and motorized blinds add timeless elegance throughout. Exceptional attention to detail continues with a custom-designed mudroom, oversized water heater, and a finished garage featuring professionally installed polyaspartic flooring and premium jackshaft garage door openers. Designed for effortless indoor-outdoor living, the professionally landscaped grounds include a sophisticated seven-zone irrigation system, a freshly landscaped backyard framed by 32–34 newly planted Southern Magnolia trees along the rear property line, creating a stunning natural backdrop and future privacy screen. The screened-in porch, complete with a luxurious Caldera Spa, offers the perfect retreat for year-round relaxation. Ideally located within the award-winning Wentzville School District and just minutes from premier shopping, dining, parks, and recreation, this extraordinary residence offers an exceptional lifestyle where luxury, comfort, and timeless design come together seamlessly.
#26040926

Dardenne Prairie

151 Royal Troon Drive

3 Beds

2 Baths

2,809 Sq.Ft.

$950,000

MLS#: 26040926

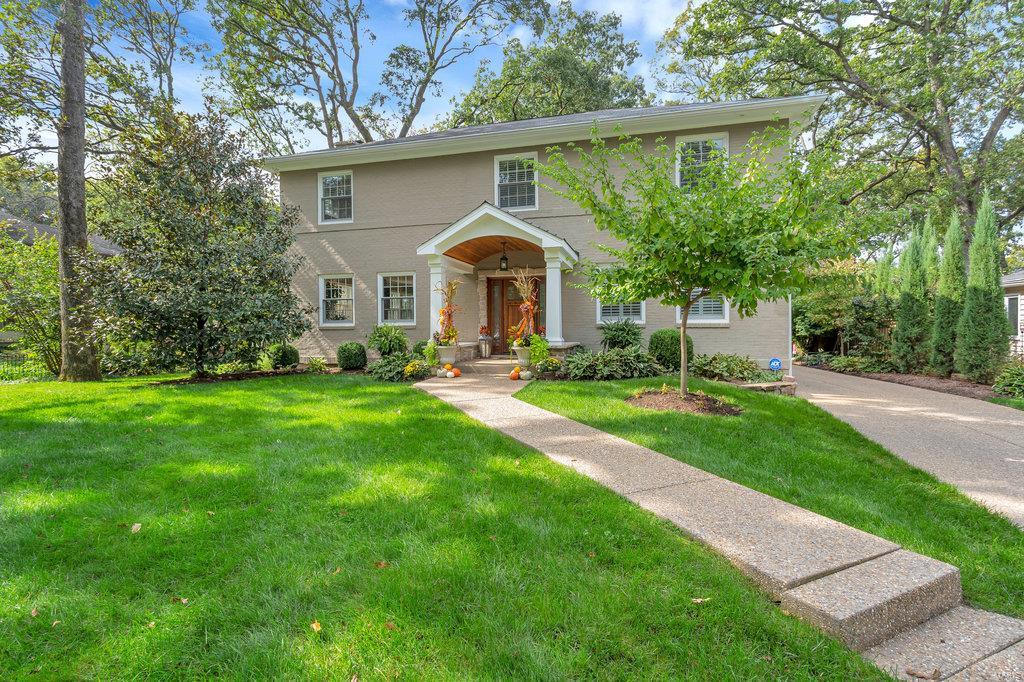
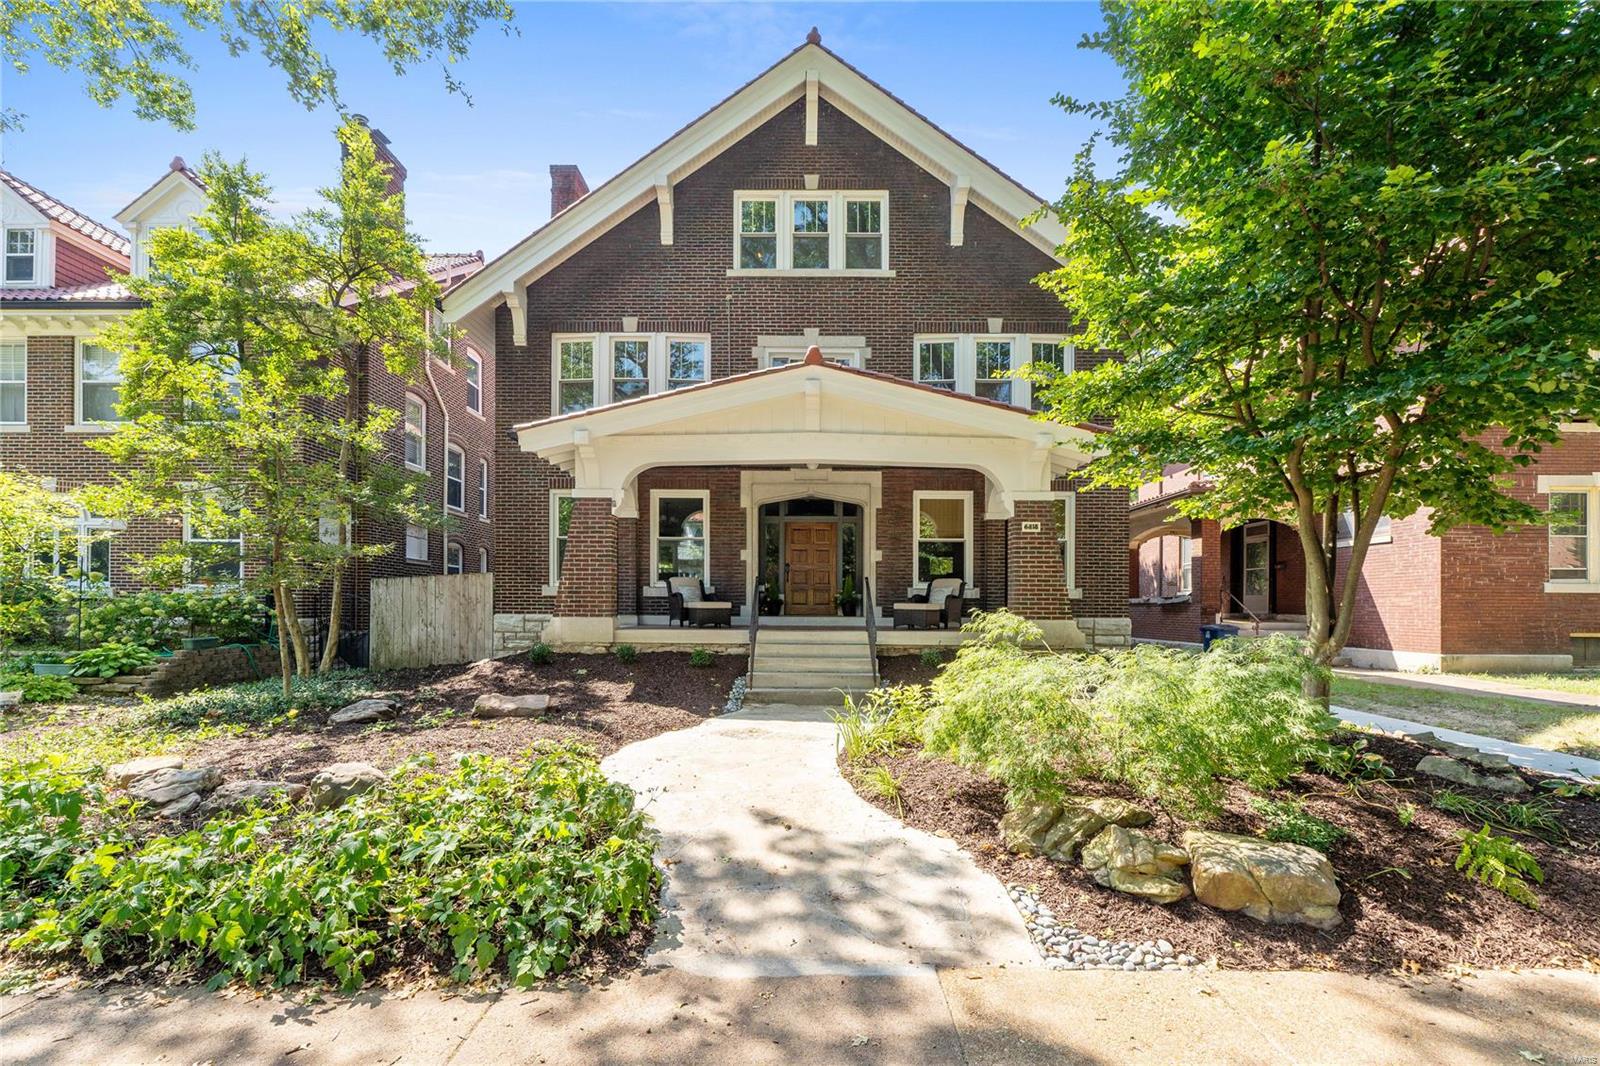
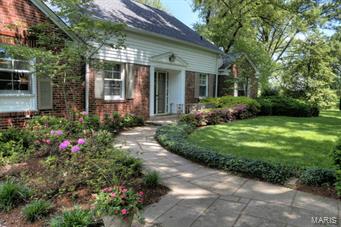
The coy ones are always the best! She's a lady from the street and a wild contemporary beauty once inside. Once in a lifetime offering promising "and they lived happily ever after" to the next owner. Wide open spaces with high ceilings and bountiful natural light from the north, south, east and west. Owners spared no expense when they did their addition featuring OPEN kitchen/music/relaxed dining/gathering room with fireplace, vaulted ceiling and gorgeous views. Cavernous master hosts private office, fireplace, vaulted ceiling and direct access to walk in closet and lavish bath with tub and separate shower.  2 additional large bedrooms share remodeled bath and second floor nursery/office suite is the perfect craft or exercise space.  Lower level has a music studio or teen get away. This offering sits on one of the premiere lots in Hillcrest including a charming detached garage/gardeners cottage. Captain Elementary, Wydown Middle, Forest Park and DeMun village are a stroll away! HURRY!
#16077927

Clayton

57 Aberdeen Place

4 Beds

3 Baths

N/A

$950,000

MLS#: 16077927

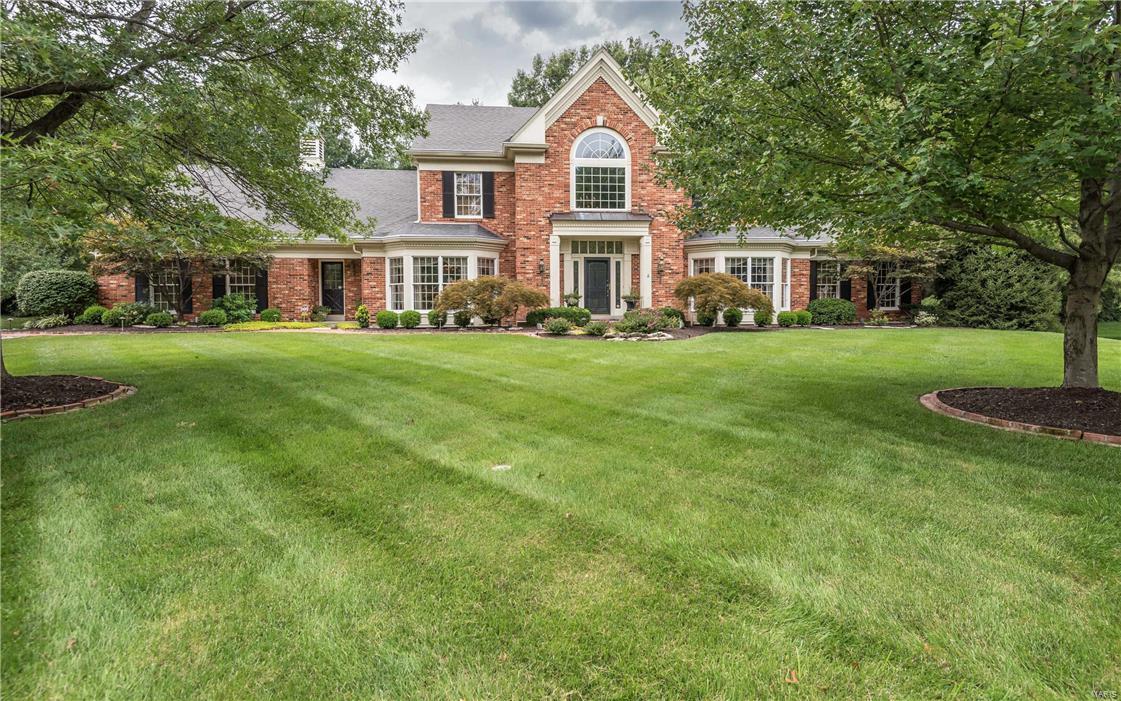
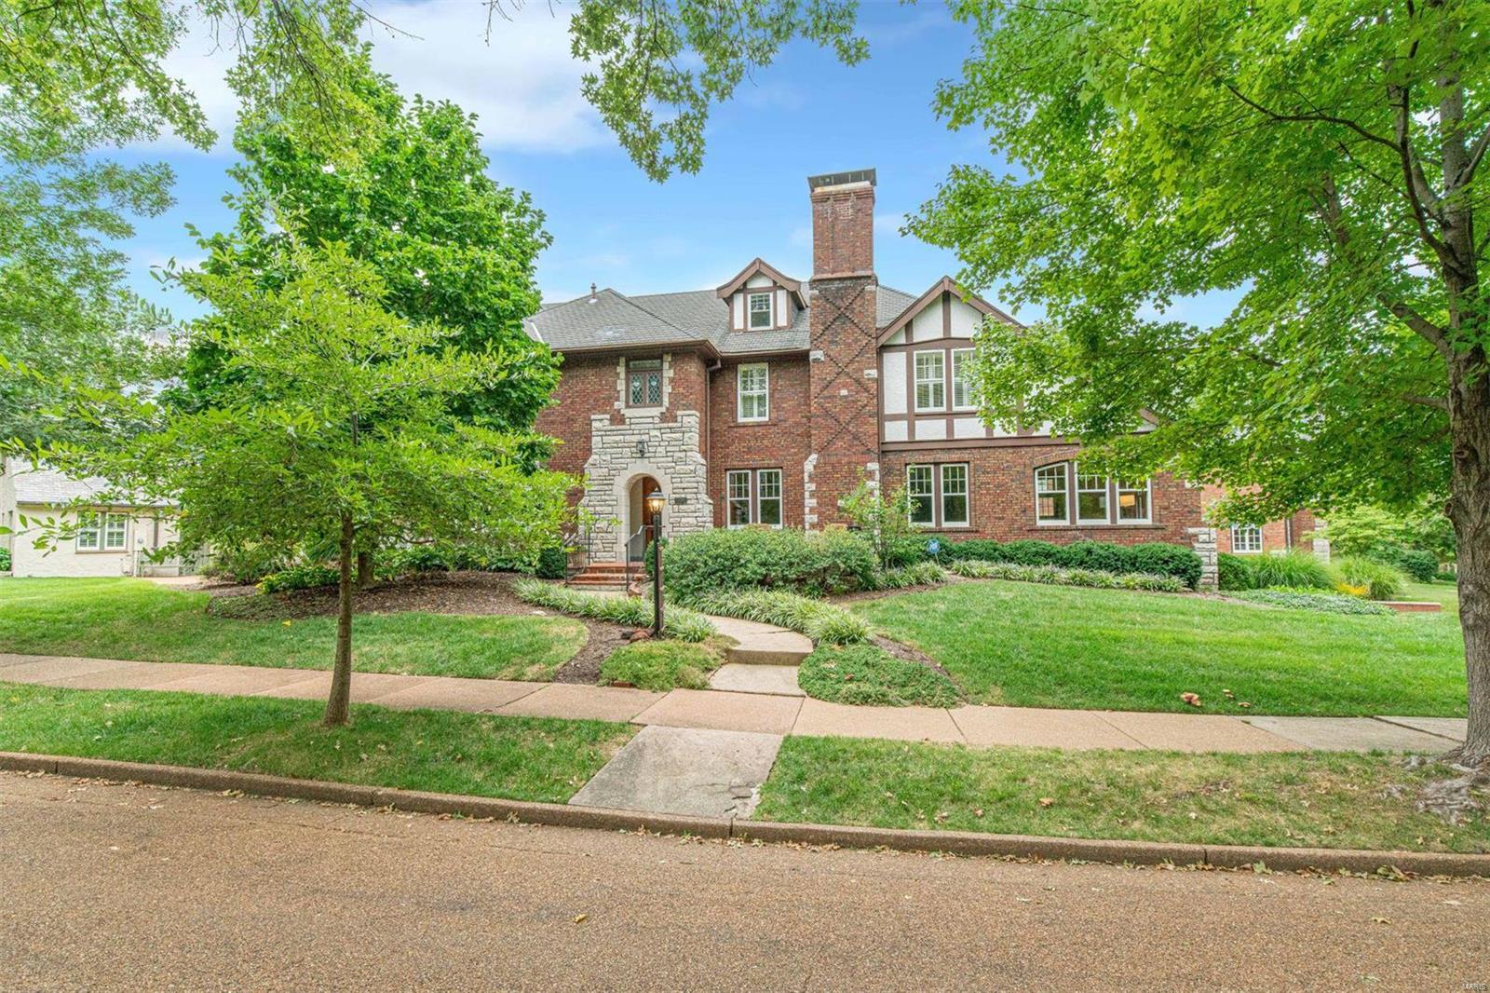
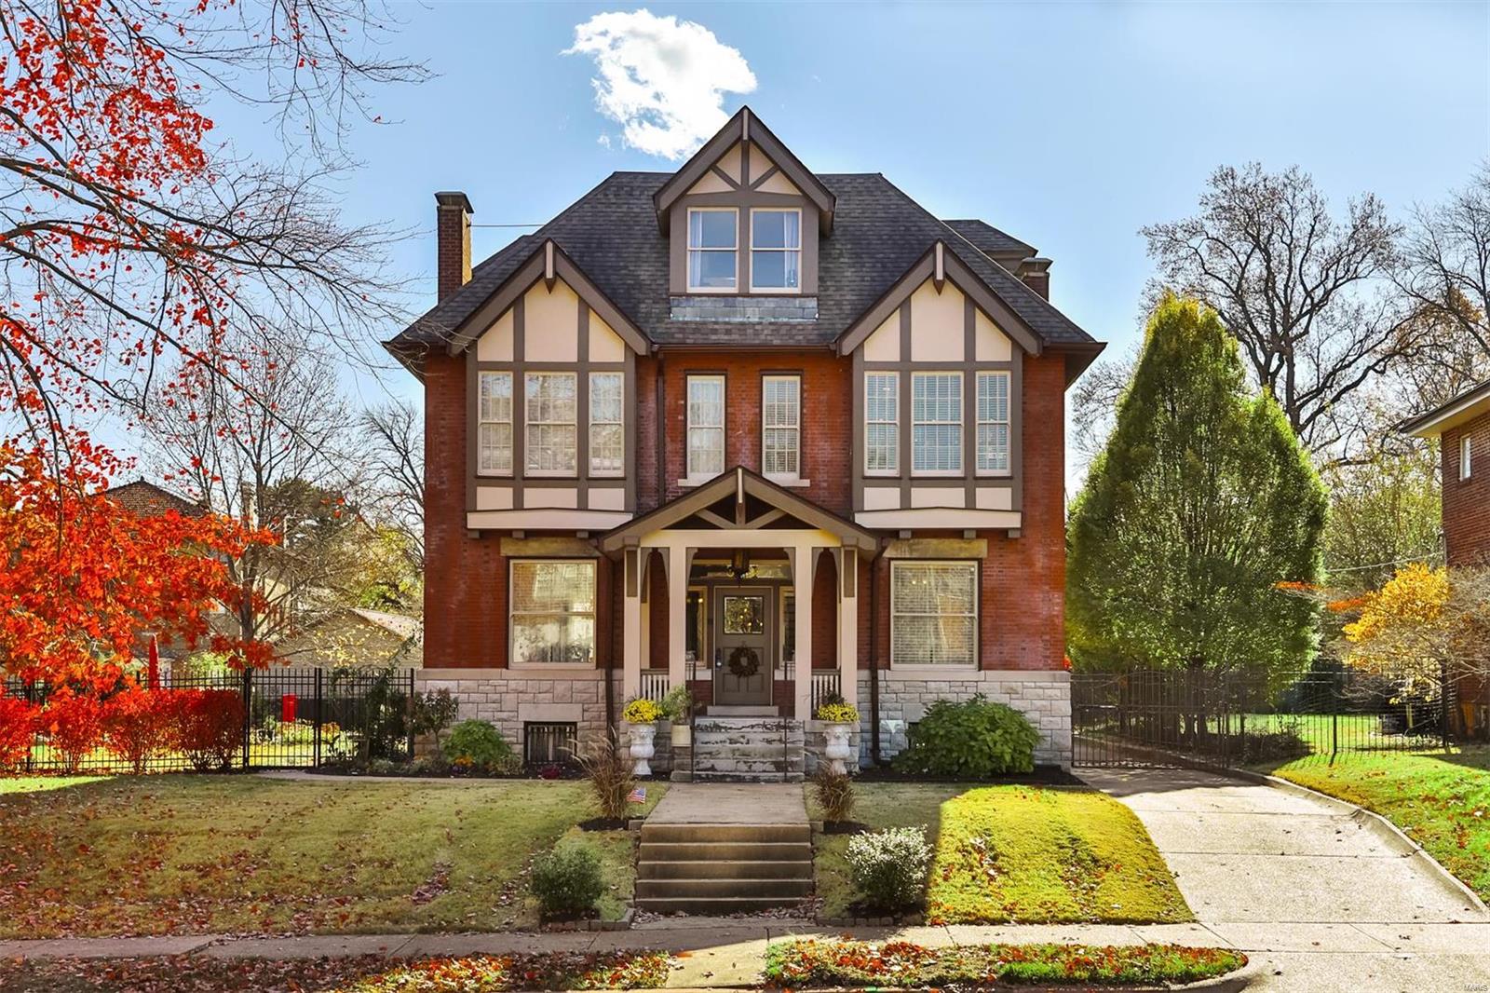
Back on Market!! This English Tudor home sits gracefully on over an acre of landscaped grounds.  5 bedrooms 5.5 baths, fin. lower level with wine cellar.  Original shaker style walnut paneling greets you in the spacious entry foyer.  French doors, warm wood floors and original millwork throughout creates such a traditional feel.  Hide away in the private library or on the glass enclosed sun porch.

Entertaining opportunities are endless here with a front patio, back patio boasting a fabulous pergola, in-ground pool,  and open floor plan.  This home has great flow.  The updated kitchen offers Sub Zero, new gas cook top, warming drawer, center island and tons of storage space.  

The master suite is a private get-away with private bath and wood burning fireplace.  Three additional bedrooms have en suite baths.  Box bay windows and window seats adorn this exquisitely appointed home.  After finishing the day at the pool, entertain your friends in the comforts of your own wine cellar!! Additional Rooms: Sun Room
#15027897

St Louis

1247 Hampton Park Drive

5 Beds

5 Baths

5,614 Sq.Ft.

$950,000

MLS#: 15027897

Large ranch home on almost 2 acres, park facing lot in a central location, no box unchecked! Designed for everyday living while making entertaining easy, showcasing 12 foot ceilings, custom trim and cabinets, 3 fireplaces and a fantastic layout. The kitchen has a walk-in pantry, stone flooring, a custom island and opens to the hearth room and breakfast nook. Living room has a 2nd fireplace and beautiful wooden beams. There are 2 offices, one with many windows and a smaller one with cabinets. The master bedroom has a coffered ceiling and a luxurious bathroom attached. Downstairs is a family room, a second kitchen / bar area, a pool room and a workout room. 2 additional bedrooms with walk in closets and a full bathroom. The basement is a walk-out, you can enjoy the stamped patio and listen to the waterfall & pond feature. Binkley park is across the road, and there is a 2nd large patio off the back between the house and the treeline. Custom designed home of outstanding quality, rare find!
#23056563

Warrenton

437 S Morgan

4 Beds

3 Baths

5,104 Sq.Ft.

$950,000

MLS#: 23056563

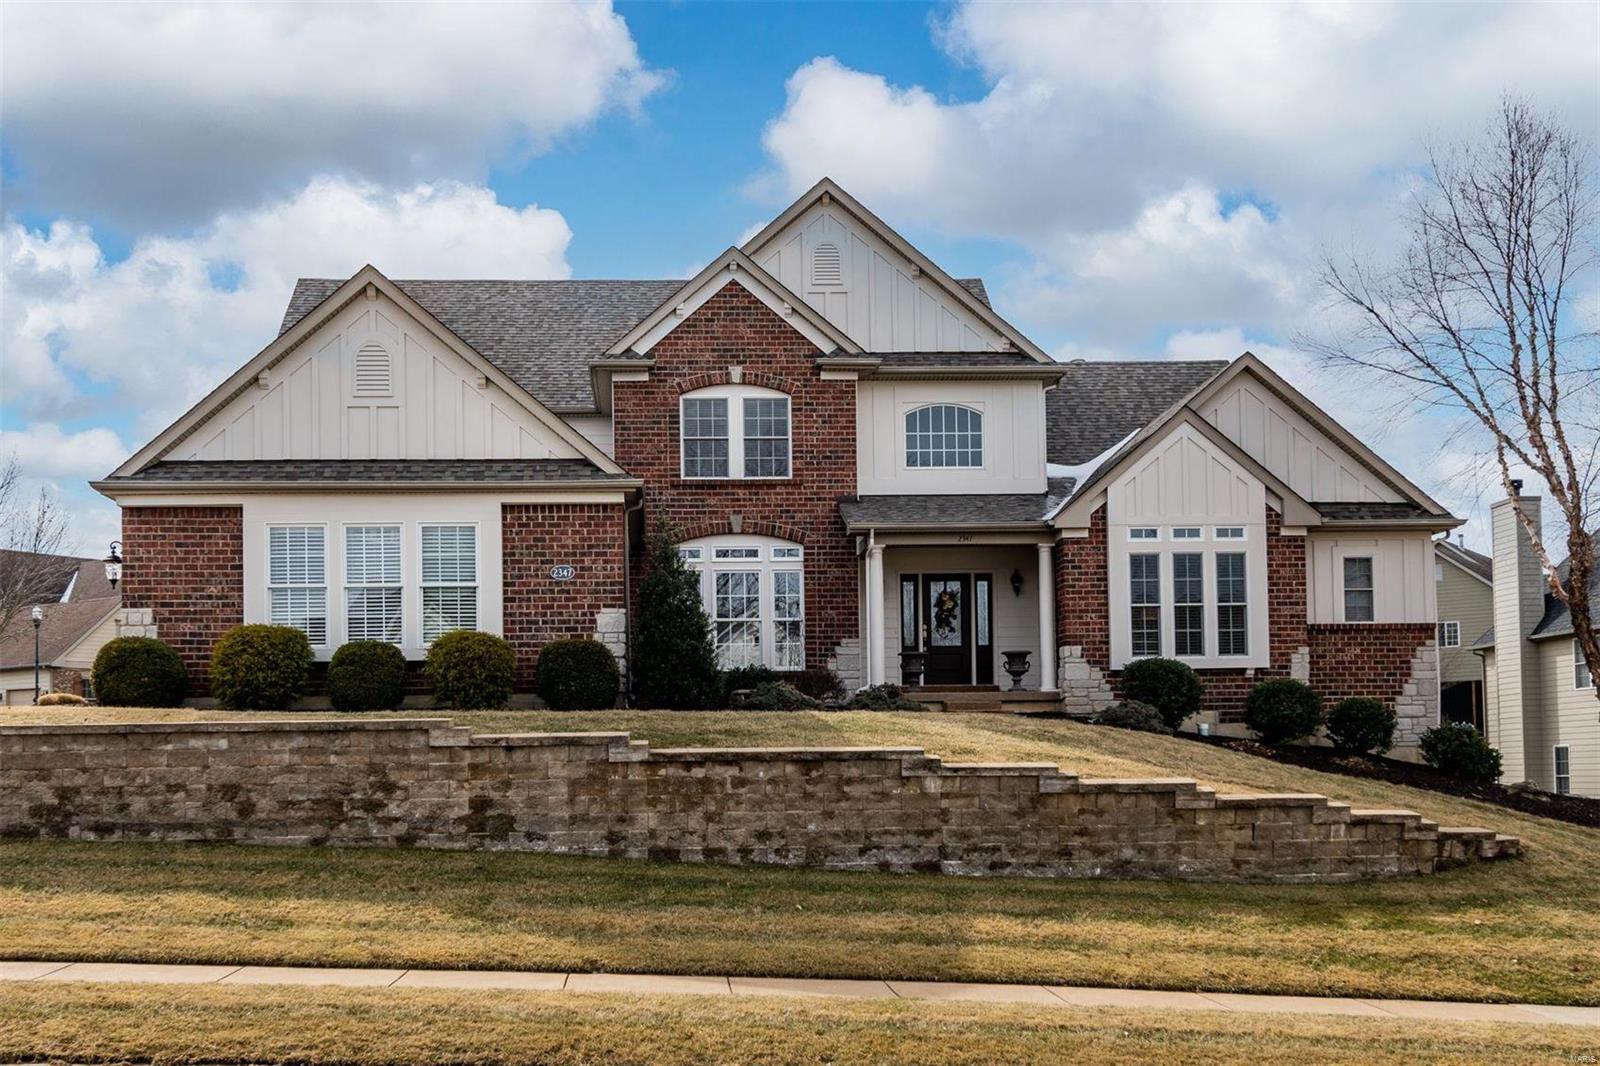
Why wait for new construction when the home of your dreams is ready NOW. Gorgeous 1.5 story estate sits on 3 acres of beautiful yard surrounded by trees, offers over 5,200 sq ft of living area, & is built to impress. Main floor features hardwood flooring, 9 ft doors, remodeled kitchen, hearth room, breakfast room, formal dining room, & 2 story great room. Main floor Owners Suite is incredible has a massive walk-in closet, separate tub & shower, & dual vanities. Upper level has a loft, 3 large bedrooms, one en-suite & a Jack N Jill bath. Walk out lower level has 5th large bedroom, full bath, family room/rec room with fireplace, wet bar, a gym which could easily be used as bedroom #6 or an office, & 2 storage areas. Home has an oversize 2 car & oversize 1 car garage.  Brand New carpet just installed & freshly painted interior. Stylish new light fixtures. Stunning w/ 3 gas fireplaces, tankless hot water heater, & EXTENSIVE crown molding, ELECTRIC CAR CHARGING STATION IN GARAGE
#21082918

Eureka

998 Stone Spring Drive

5 Beds

4 Baths

5,222 Sq.Ft.

$950,000

MLS#: 21082918

FOR COMP PURPOSES ONLY- Strip mall, includes all (5) Addresses; 10014, 10016, 10018, 10020, 10022 Gravois ROAD 63123 Location: High Traffic, Retail Center
#23024451

St Louis

10020 Gravois Road

None Beds

None Baths

992 Sq.Ft.

$950,000

MLS#: 23024451

None
#16070698

Farmington

143 Canterberry

4 Beds

4 Baths

2,200 Sq.Ft.

$950,000

MLS#: 16070698

Welcome to this impeccably maintained 2-story home in sought-after Wildhorse Village neighborhood! With 5 beds and 4.5 baths, this home blends elegance, comfort, and convenience. The main floor features a spacious den/office, formal dining room, and a bright great room with a cozy gas fireplace. The large eat-in kitchen boasts a center island, abundant cabinetry, and ample counter space with connected living room that walks out to the deck, perfect for seamless indoor-outdoor living, and main floor laundry adding convenience. Upstairs, boasts the vaulted primary suite, offering dual closets and beautiful bathroom, and three additional well-proportioned bedrooms. The entertainer’s dream lower level includes a kitchenette, media area, rec space, home gym, bedroom, and full bath. Large windows provide a bright, open feel which walks out to a stone patio and covered putting green. A private wooded backdrop completes this stunning property. Close to everything Chesterfield has to offer.
#24051524

Wildwood

17752 Greystone Terrace Drive

5 Beds

4 Baths

4,998 Sq.Ft.

$950,000

MLS#: 24051524

Exquisite attention to detail in this luxury meticulously maintained, master on main home.  Formal dining room flanked by arches gives a grand entrance to the home.  The great room has a large wall of windows, flooding the home with natural light and a fireplace for setting the perfect ambiance.  Kitchen is the star of the home and features custom cabinets, Jenn-Air stainless steel appliances,  upgraded granite countertops and island.  The eat in breakfast room flows directly into the hearth room which is large enough for everyday family lounging.  The added three seasons room is glassed in and has access to the deck and the fenced backyard.  Walk in pantry has washer and dryer hookups laundry options.  Mud room has lockers for easy in and out.  Upstairs, find kidtopia with custom built in desk and cabinets, separate great room with window seats. Two beds share a j/j bath and ensuite guest bed.  Finished basement with full bath, game, media, bar and gym. Fresh paint  Great location! Additional Rooms: Sun Room
#17029998

St Louis

12365 Mulberry Tree Court

4 Beds

4 Baths

6,384 Sq.Ft.

$950,000

MLS#: 17029998

Investment Opportunity, Town houses, 16 units total. 3 Locations near one another; 102 West Mulberry (6 units), 101 South Valle(8 units), and 108 South Mccune (2 units). All electric, well kept, located in Pilot Knob, Missouri. Water sewer and trash included in rent. Tenants are responsible for Electric.
#21050645

Pilot Knob

101 S Valle

None Beds

None Baths

8,048 Sq.Ft.

$950,000

MLS#: 21050645

No Show until 3/1 AOH.....Spectacular Webster home! Magically situated on a deep lot with perennial gardens and an absolutely charming wrap around front porch. This enchanting home has an award winning addition & redesigned spaces creating the epitome of style & sophistication with modern day conveniences. The architectural details are timeless with tall box beamed ceilings, deep moldings, custom milled windows and exquisitely crafted built-ins. The heart of the home is the gourmet kitchen with custom cabinets, honed slate countertops, high-end appliances Viking & Subzero and large center island leading into a bright and sunny family room with custom built-in entertainment center. There’s a chic master suite with stunning bath and walk-in closet, 4 additional spacious bedrooms, 2nd floor laundry and sunporch. Add a newer two-car oversized garage with bonus heated/cooled 16x29 art studio or could be a great game room for the kids.....This is truly an incredible home from a by-gone era.
#16009682

Webster Groves

224 E Swon Avenue

5 Beds

3 Baths

4,255 Sq.Ft.

$950,000

MLS#: 16009682

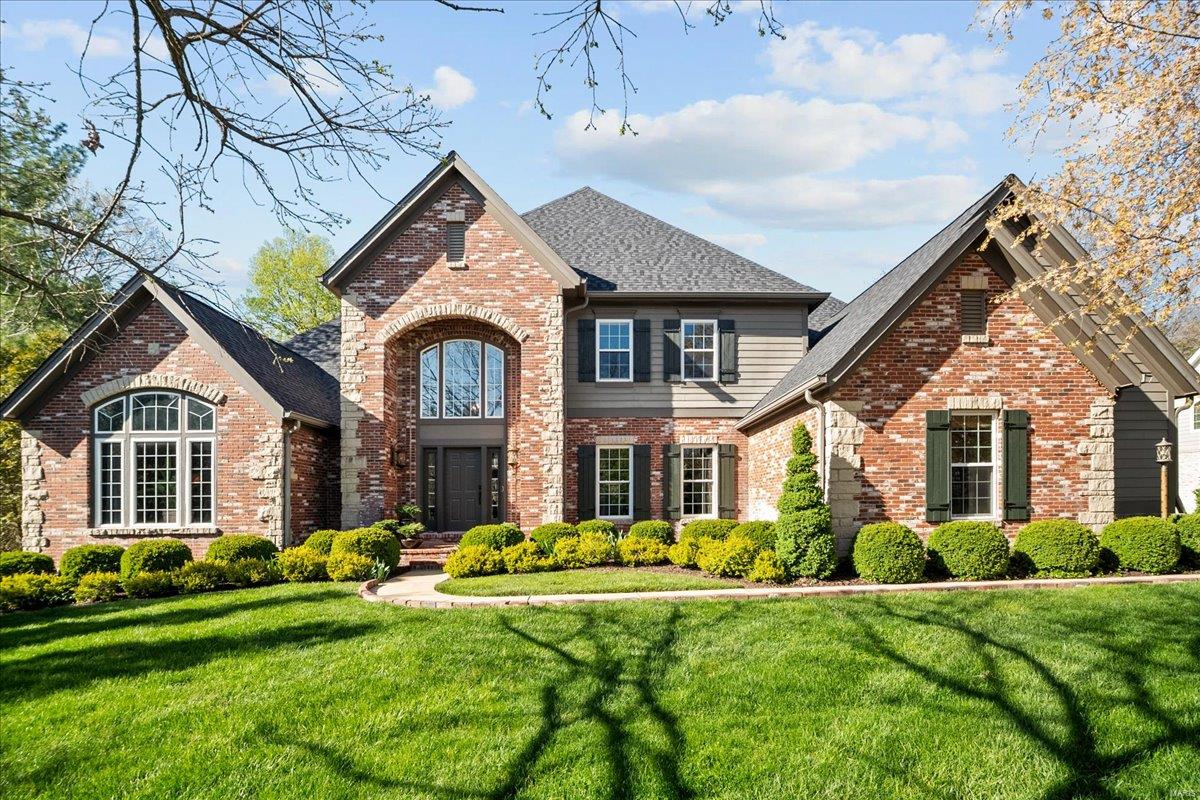
This stately home is in the heart of Town & Country. You enter the elegant foyer with hard wood flooring & begin to see the special features found throughout the home: 9’ ceilings, crown moldings, built-ins in the paneled family room & French doors leading out to the patio. The generous eat-in kitchen has an abundance of cabinetry, countertop space & two pantries. A swinging door from the kitchen flows into the formal dining room. The living room & adjacent family room with a gas fireplace & bar have ample room for entertaining. The primary bedroom has an ensuite bathroom with a Roman Tub, separate shower and two walk-in closets. The 2nd, 3rd and 4th bedrooms are off the main hall, along with a full bath. The lower level is stubbed out for another bathroom, with two sump pumps and a French Drain. There is a 3-car garage, a main floor laundry room and a flat acre-plus yard. The floor plan is impeccable. Any updates you do will bring out the full potential of this beautiful property.
#24046899

St Louis

12848 Topping Meadows

4 Beds

2 Baths

3,216 Sq.Ft.

$950,000

MLS#: 24046899

Additional Rooms: Mud Room
#22027266

Des Peres

1121 Lockett Road

5 Beds

4 Baths

5,040 Sq.Ft.

$950,000

MLS#: 22027266

Seller has reduced the price to an unheard of price.  $950,000...   Seller to do no inspections or repairs.  Buy can have inspections for informational purposes.  No negotiating on price. Come see elegance at its finest.  LOOK AT THE PICTURES.  This home has it all...size, location, privacy, the ability to entertain parties from family get-togethers to fundraisers. Verandas, sun porches, meditation garden, children's play area, 3-car garage with separate entrances for each, walk-out 3000+ square-foot basement perfect for storage, activities room, or even a bowling lane or two.  Located off Lindell Blvd, parallel to the middle of Forest Park in a secured community; each home on the street is unique, private and graceful ranging up to 2 million in value This established community is minutes from The Muny, The Fox, Powell Hall and downtown. Come see a one-of-a-kind home with old-world charm and elegant features too numerous to mention and eye-opening to see. Put in $200,000, make $500,000
#18030130

St Louis

37 Portland Place

11 Beds

5 Baths

8,822 Sq.Ft.

$950,000

MLS#: 18030130

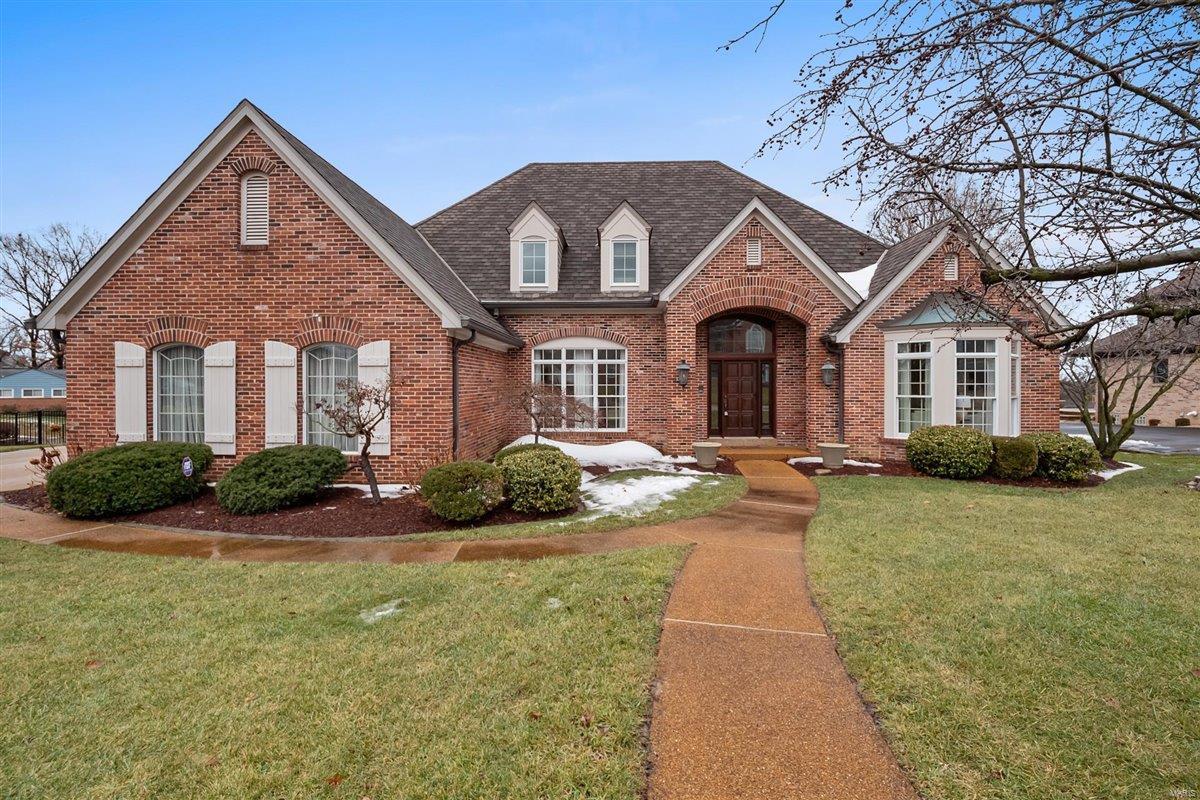
Welcome to this stunning 1.5 story home in Kirkwood School District. With 5 beds and 4.5 baths this brick home has everything to offer + more. Featuring recent updates this home is truly spectacular. The main floor master suite boasts a beautifully updated master bath with double sinks, separate tub/shower, and his/her separate closets. The floor plan makes entertaining easy with a perfectly updated kitchen, spacious dining room, and inviting family area. The upper level features 3 additional beds and 2 full baths. When making your way to the LL you’ll find one more bed, a full bath, an office area with custom his/her desks, and even more living area perfect for movie or game nights. The outdoor area of this home is one you don’t want to miss. Featuring 2 back decks off either side of the house and a gorgeous large patio. The custom landscaping is hard to beat on this exterior. This 3-car garage, located on a cul-de-sac home, is certainly one you’ll want to take a look at.
#22009394

St Louis

12702 Wynfield Pines Court

5 Beds

4 Baths

4,416 Sq.Ft.

$950,000

MLS#: 22009394

1 ... 635 636 637 638 639 ... 666
* Listings identified with the FMLS IDX logo come from FMLS and are held by brokerage firms other than the owner of this website. The listing brokerage is identified in any listing details. Information is deemed reliable but is not guaranteed. If you believe any FMLS listing contains material that infringes your copyrighted work please click here to review our DMCA policy and learn how to submit a takedown request. © 2024. First Multiple Listing Service, Inc.
 - property

Send a message

Message successfully sent.

Your message

What is 3 + 4 ?

Reason for contacting?

I agree to receive email communication and understand I can unsubscribe at any time.

I agree to be contacted by Rock Island Realty via call, email, and text for real estate services. To opt out, you can reply 'stop' at any time or reply 'help' for assistance. You can also click the unsubscribe link in the emails. Message and data rates may apply. Message frequency may vary. Privacy Policy

Sign Out

Virtual Assistant

Would you like to take the next step with this property? We can help you schedule a showing or virtual tour, or send you more details.

Yes, I would like more information.

Thank You for Your Reply, One of Our Agents will contact you as soon as possible

No, maybe later.

Thank you, you can always contact me via email, phone number or through the contact form.

Realhub AI

Lucy - Your AI-Powered Realtor

Update Your Temporary Password

Personalize your search

Enter your email and we'll notify you immediately when new listings match what you're looking for.

or enter email address

Already have an account ? Login here

Continue your home search

I agree to receive communications and understand I can unsubscribe at any time.

I agree to be contacted by Rock Island Realty via call, email, and text for real estate services. To opt out, you can reply 'stop' at any time or reply 'help' for assistance. You can also click the unsubscribe link in the emails. Message and data rates may apply. Message frequency may vary. Privacy Policy

Already have an account ? Login here

We use cookies

We use cookies primarily for analytics to enhance your experience. By accepting, you agree to our use of these cookies. You can manage your preferences or learn more about our cookies policy.