Properties

Browse or get in touch to schedule a walkthrough.

  • Nearby me
Price range

Popular Features

Community Features

Association

Property Features

Waterfront

View

Exterior Features

Interior Features

Style

10000 properties match your criteria

Updated 1 minute ago

E-Alert name

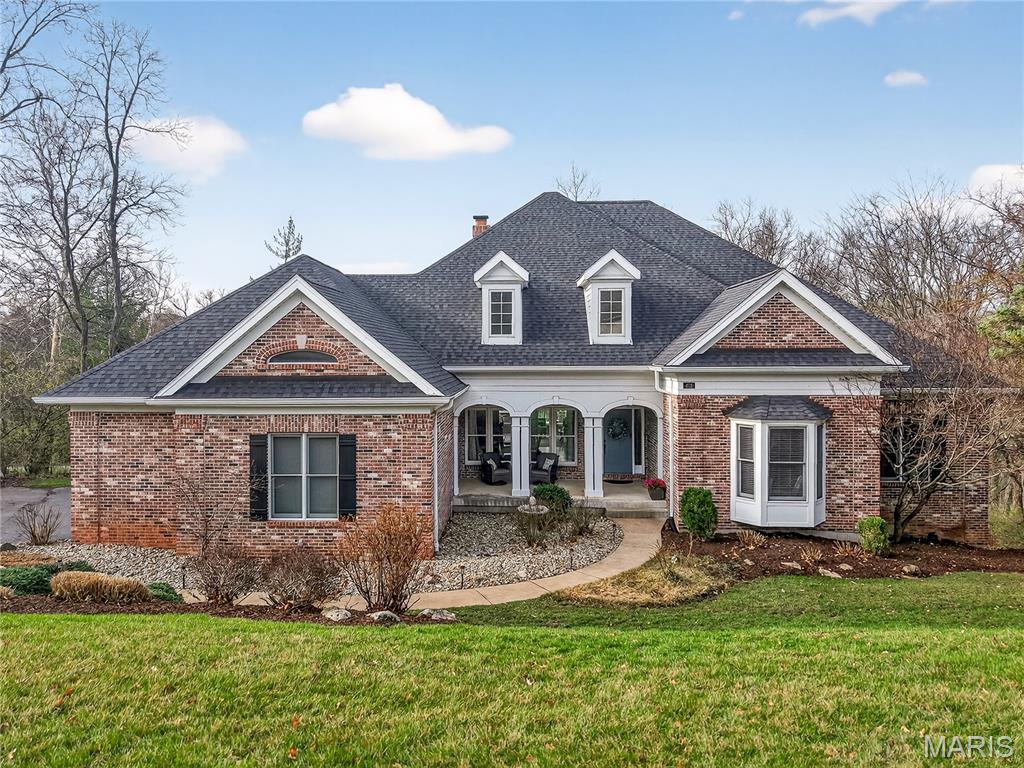
Beautiful atrium ranch in Whitmoor CC situated on a half-acre cul-de-sac lot offering incredible sunset views of the 15th Hole of Whitmoor's North Course! This home has been remodeled from top to bottom. The private main floor Home Office offers a luxurious place to work with French doors, built-in bookshelves and stunningly refinished coffered ceiling. The vaulted Great Room features a custom ventless gas fireplace with new mantle, impressive trim work & granite surround. Large main floor Master Suite with bay window overlooks the yard & course. Master Bathroom has been completely remodeled with top-of-the-line finishes and is a true show stopper. Finished walk-out LL with large entertainment area, wet bar, media/living room, rec room, 2 BRs and 2 full baths. New job-finished hardwood flooring throughout. Amazing Kitchen with quartz tops, Bosch range, custom cabinets/tilework. Don't miss this home in top rated Francis Howell Schools with a million dollar view.
#22046785

Weldon Spring

40 Crocknaraw Lane

4 Beds

4 Baths

5,390 Sq.Ft.

$950,000

MLS#: 22046785

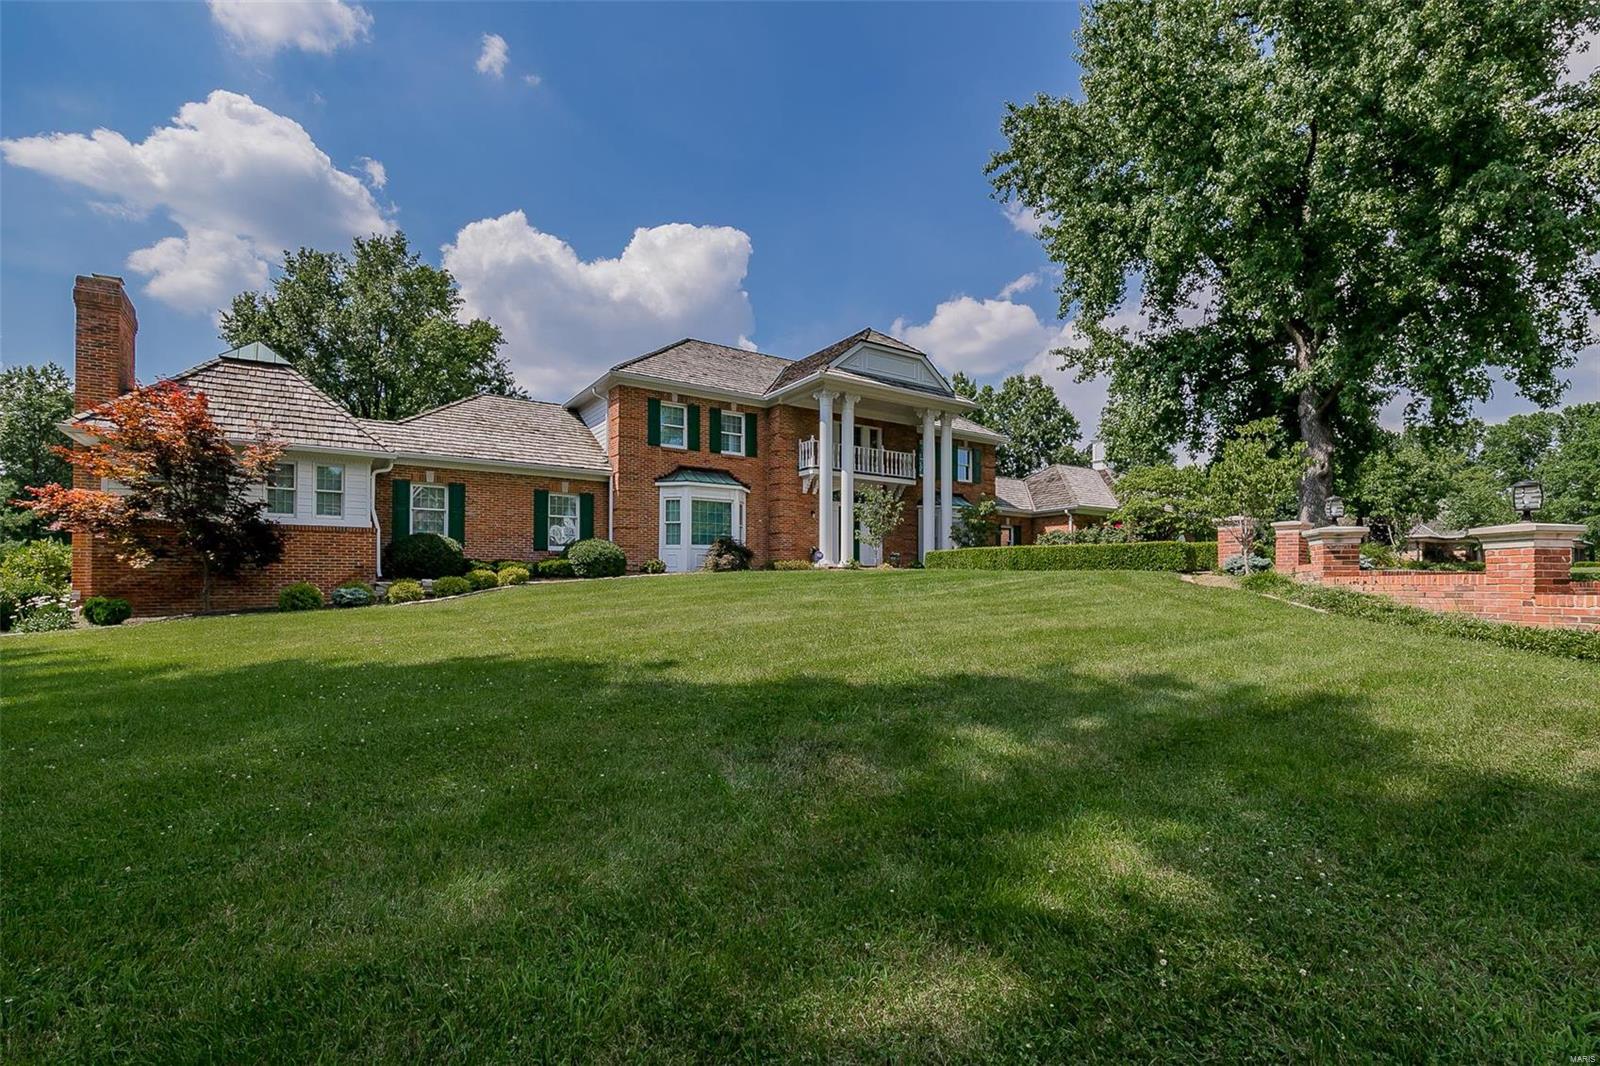
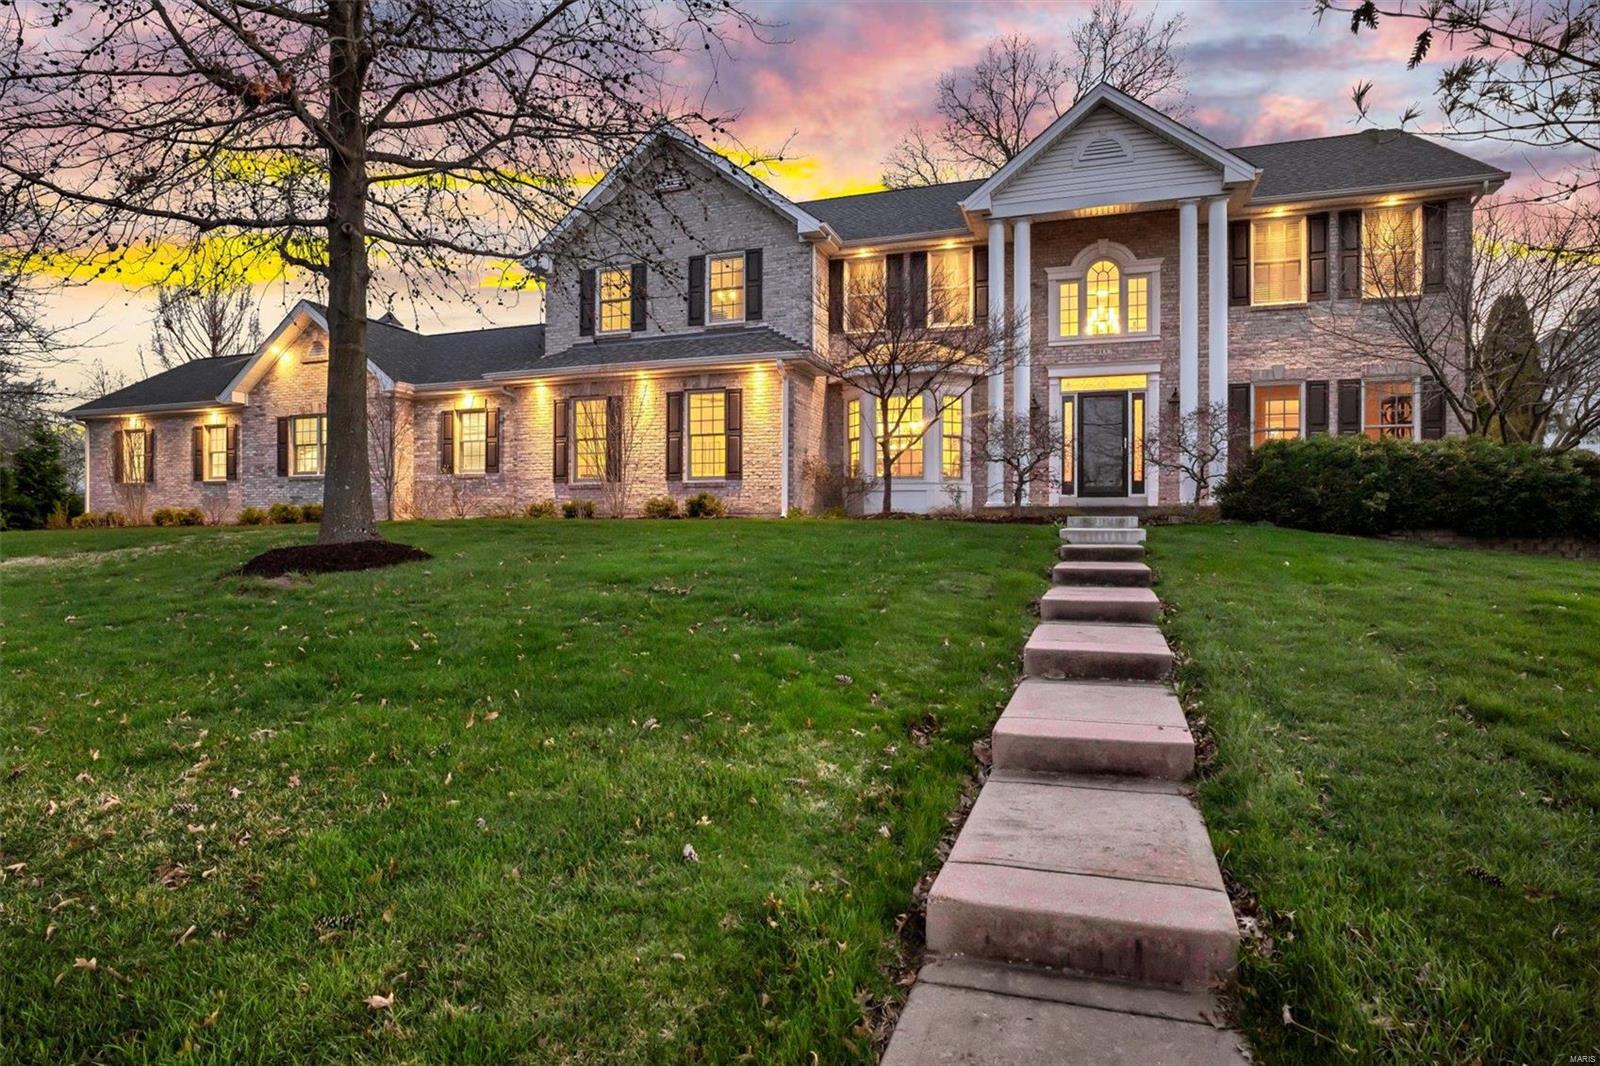
Est. 1948. Indulge in luxury living with this exquisite 2-story Webster Park colonial boasting 4 bedrooms, 3.5 baths, and a professionally landscaped 1/2 acre lot, ideal for outdoor gatherings. Relax by the inground pool or entertain on the newer composite deck. Inside, the large living rm with gas fp opens into the bright sunroom with 3 walls of louvered shutters. Built-in curios highlight the dining rm. The updated kitchen with GE Profile appliances and new lighting fixtures sets the stage for memorable meals. Upstairs you'll find the primary bdrm with en suite full bath and huge walk-in closet (formerly the 4th bedroom), updated hall bath with new marble flooring and 2 addt'l good sized bdrms. The LL family room with woodburning fp opens out to the spacious patio. With a newer oversized 2-car garage, the potential for a finished carriage house, and an extra 2-car tuck-under garage, space abounds. Hardwood floors add classic charm to this meticulously maintained home. Don't miss out! Additional Rooms: Sun Room
#24014601

St Louis

235 Park Road

4 Beds

3 Baths

3,064 Sq.Ft.

$950,000

MLS#: 24014601

This gorgeous home in top rated KIRKWOOD SCHOOLS, that you can WALK to, was custom built for these sellers and they would take it with them if they could! Take advantage of better than new, with the fresh smell of NEW CONSTRUCTION, that includes amenities like blinds and fencing that you typically don't get with new construction. Every finish selection has been meticulously curated for you so that you can simply move in and enjoy. Welcome guests from the homey covered front porch, and instantly wow them inside with gorgeous engineered HARDWOOD, sleek window trim and moldings, TRAY CEILING in the Dining Room, upgraded lighting package, trendy hall bath and fixtures. The WALL OF WINDOWS overlooking the backyard provides a bright, open and airy feel in the main Living Area, that is just perfect for entertaining. The Kitchen is a chef's dream with a pantry that rivals a specialty foot market, STAINLESS STEEL appliances, CUSTOM CABINETRY and quartz counters. You don't want to miss this one!
#24016707

Kirkwood

1035 N Harrison Avenue

5 Beds

3 Baths

3,171 Sq.Ft.

$950,000

MLS#: 24016707

Welcome to your dream home in Sunset Hills! This meticulously maintained ranch style residence, nestled on a spacious cul-de-sac lot within the Lindbergh School District, offers everything you've been searching for. A 3-car garage and stunning 37x17 kidney-shaped, heated saltwater pool perfect for parties and summer fun. Tall ceilings adorned with crown molding and wainscotting, a hearth room and open floor plan ideal for entertaining. The main floor boasts a laundry/mud room with custom cabinetry, a spectacular kitchen featuring a center island, wine fridge, walk in pantry and entertainment/coffee bar. Retreat to the finished lower level to accommodate multigenerational families with 4th bedroom. Professionally landscaped, composite wood deck, cool concrete decking around the pool, and yard provides ample space for play and pets. Large basement storage area for expansion or projects, this home combines comfort, luxury, and great location. Don't miss the opportunity to make this yours!
#24039744

St Louis

9814 Grandview Lake Court

4 Beds

3 Baths

4,117 Sq.Ft.

$950,000

MLS#: 24039744

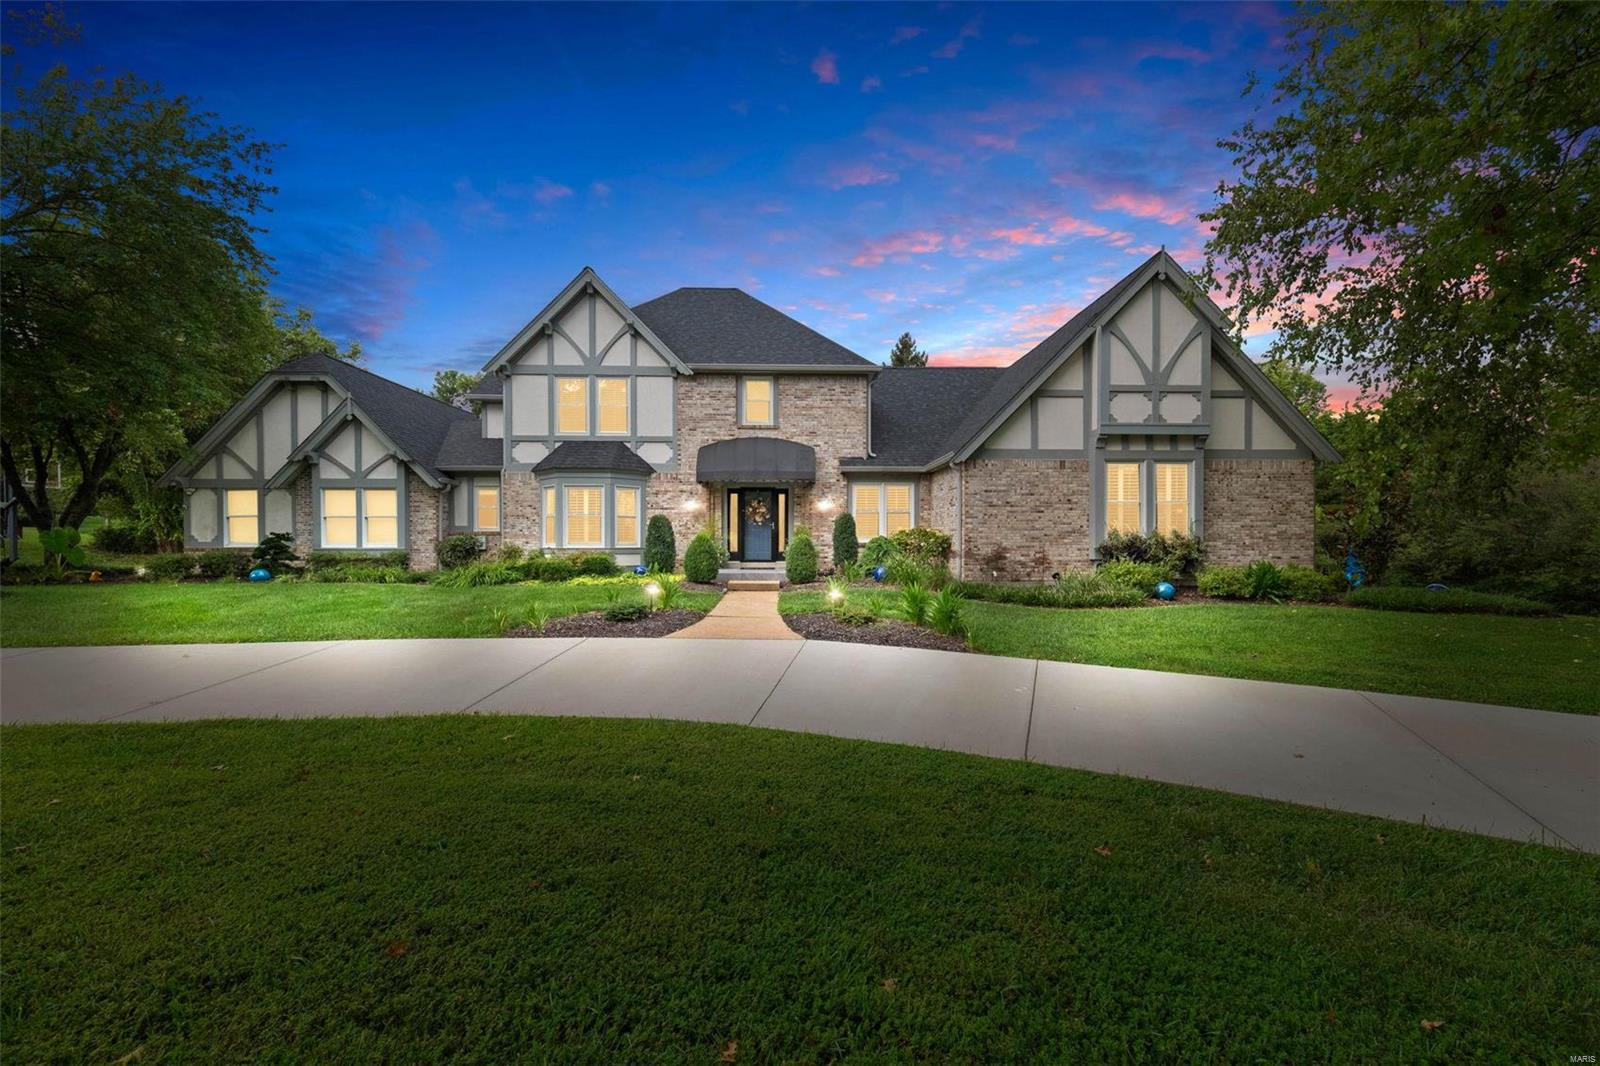
Prestigious Windcastle home will amaze w/full stone & brick exterior. Custom details, exquisite finishes & architectural detail abound from the multi-coffered, box beam & unique ceiling details throughout the home, lighting features, whole house surround sound, exceptional millwork, 4 FPs, central vac & travertine floors. Expansive kitchen w/staggered, lighted glass cabinets w/pull outs & molding, premium appliances, sprawling granite counters & butler’s pantry open to a spacious hearth room. Master suite is a lavish retreat w/built-ins, huge jetted tub, his & her vanities & prof organized closets. Private, elegant study w/FP flanked by custom wood built-ins & cathedral ceiling will impress! Walk-out LL designed for entertaining, w/wine cellar, bar w/cherry cabinets, FP, spacious rec & billiard areas, theater area, bedroom w/full bathroom & flex room! Oversized 4 car garage & custom, main floor laundry. Poolside BBQ’s are a dream in the private, lush garden setting. Incredible value!
#16042687

St Charles

6 Windcastle Drive

4 Beds

3 Baths

6,207 Sq.Ft.

$950,000

MLS#: 16042687

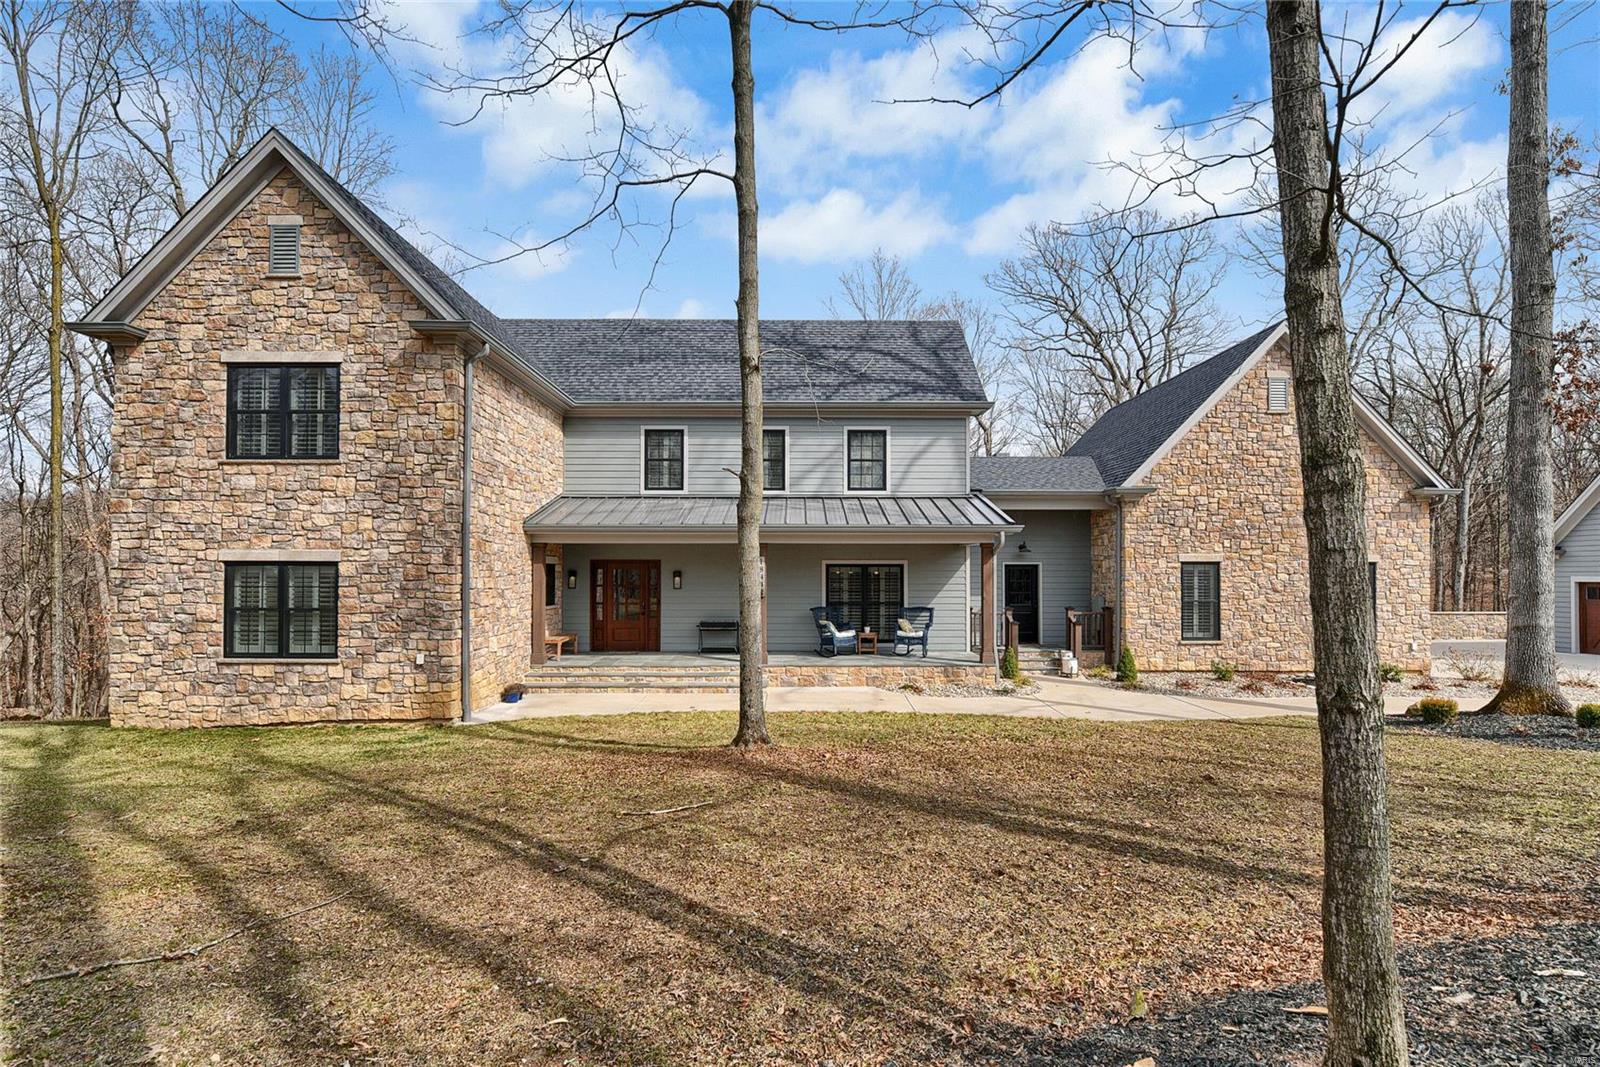
Custom Lombardo home. Premium bluff lot. Spectacular views. Stone elevation. Finished lower level w/ deep 9' pour, wet bar, & surround sound media room. Gourmet kitchen w/ stone arch, granite countertops, upgraded two tone soft-close cabinetry, center island that seats six, double convection oven, pot filler, & pantry w/ arched door. Luxury master suite w/ trey ceiling, bay window, sliding barn door, free-standing tub, & walk-in shower w/ trough drain. Stone-surround gas fireplace w/ cedar mantle. Mud room w/ custom cubbies, bench, & desk. Main level laundry w/ cabinetry & sink. Covered 12x23 deck w/ wood burning fireplace, recessed lighting, & fan. 9' ceilings. 2-story bay window. Arches. Attic fan. Loft. 2nd level laundry closet. Rounded corners. Engineered wood floors. Wrought iron railings. Upgraded lighting & plumbing fixtures. Double entry front door. Central vacuum. Adult height vanities. Dual climate controls. Wifi hotspots. Smart home system. Security system. Tall baseboards. Additional Rooms: Mud Room
#21001943

Chesterfield

925 Silver Buck Lane

5 Beds

4 Baths

5,605 Sq.Ft.

$950,000

MLS#: 21001943

Sold in AS IS condition, needs updating. Opportunity!   Located on one of Olivette’s most desirable streets. High end finishes throughout featuring arched doorways,beautiful millwork/crown molding.  Butlers’ pantry. Some hardwood floors with inlaid accent. Great room features a bay window & built-in display shelves. Kitchen with stainless steel appliances island cook-top with overhead exhaust, walk-in pantry, laundry/mudroom. center island & Breakfast bar. Hearth room with full wall of windows, opens to a private yard & pool area. Main floor bedroom/bath.  5 spacious bedrooms on the upper level, Master has 3 closets & den with a full wall of windows overlooking yard, includes a kitchenette. Lower level with full kitchen, family room, billiard room & media room.  In-ground swimming pool & built-in Jacuzzi. Fenced yard. Ladue schools.
#17026795

Olivette

25 Heather Hill Lane

6 Beds

5 Baths

6,971 Sq.Ft.

$950,000

MLS#: 17026795

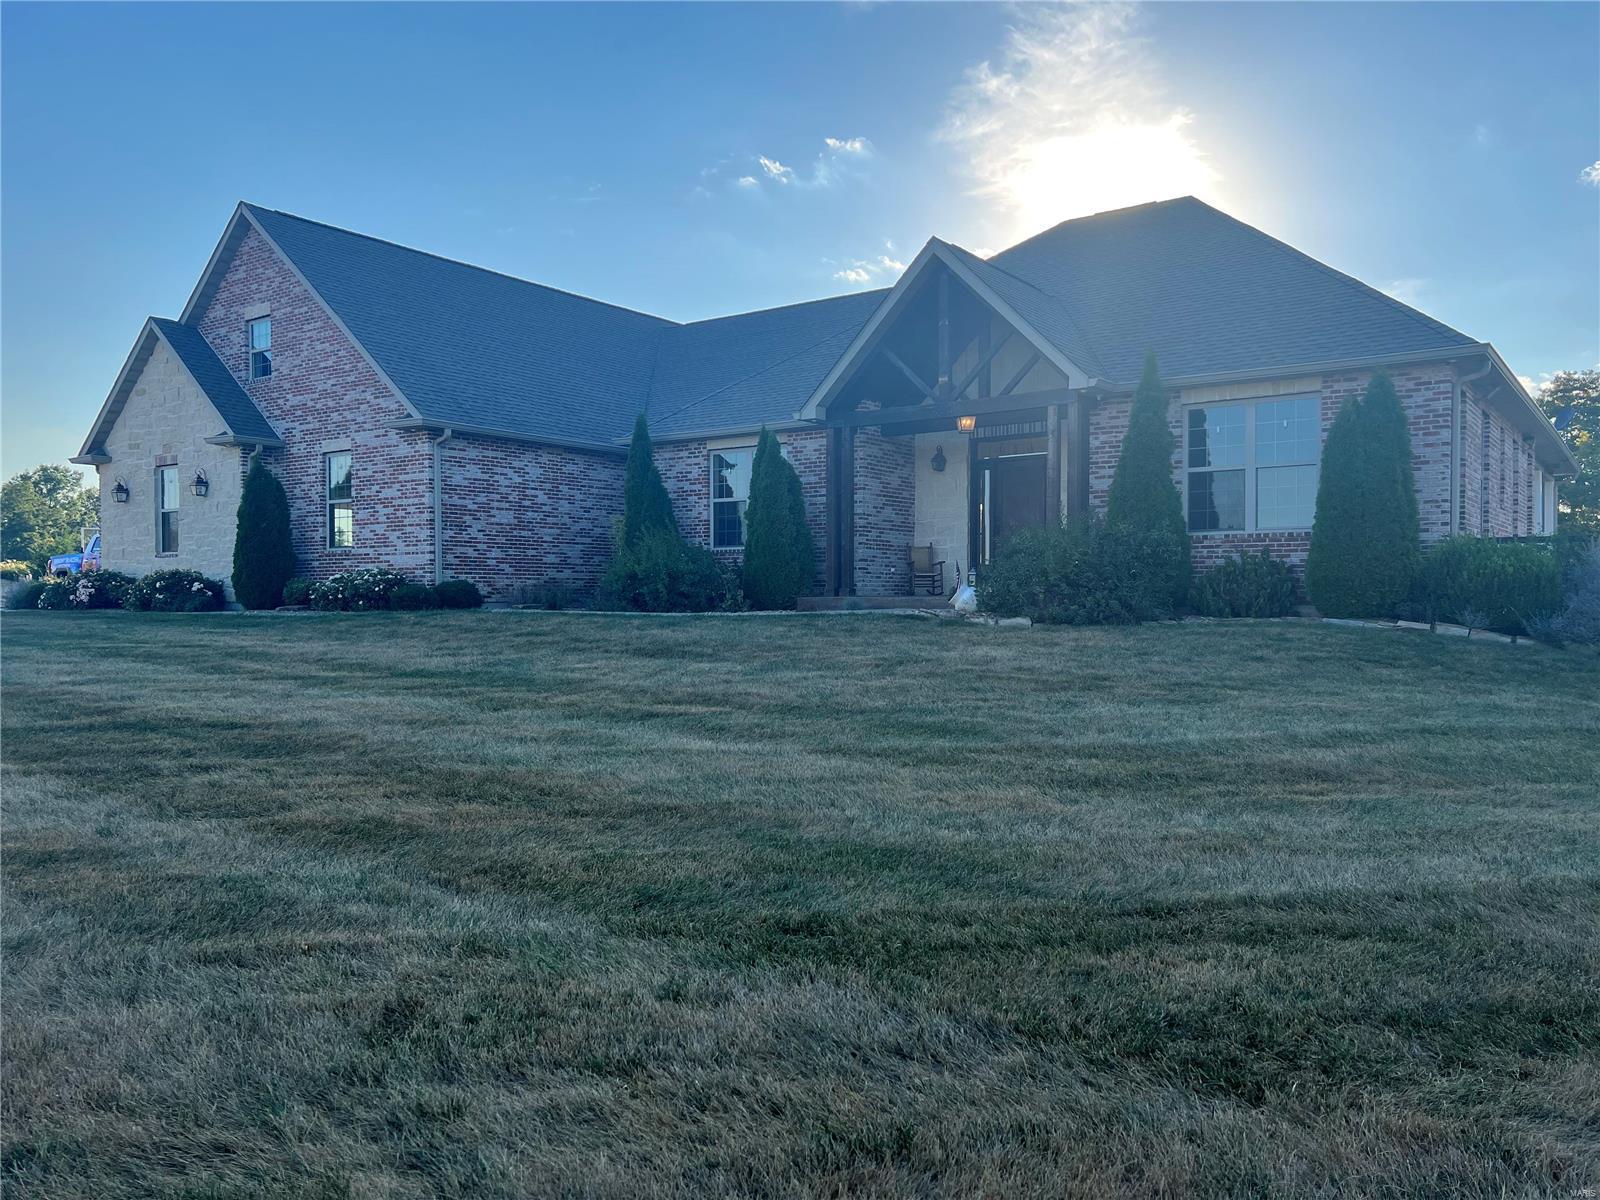
Come check out this fully updated custom built 2 story, 3 car garage home with 4 BR and 2 full baths on the upper level. Main level includes mud/laundry room, large office, dining room, kitchen with bay windows a joining double-sided fireplace in living room with wall of bay windows and a mini wet bar for entertaining.  Basement level includes 1 BR, 1 FB, entertainment and theater room. Walk out to large, covered patio. Also includes a detached guest home with oversized 2 car garage 1/2 bath on lower level, full kitchen, 2 BR, 1 bath, living room and spacious walk in closet.
Enjoy the country living with suburban amenities. 15 minutes into town and 15 minutes to Wentzville.  This home sits on a 2.74 acre lot with a large partially covered deck that overlooks a gated luxury lagoon inground salt water heated pool with waterfall.  Feel like fishing? No problem. This house backs up to a shared fully stocked pond.  You can also enjoy a quiet night around the firepit. Listing is Agent Owned Additional Rooms: Mud Room
#23025954

Troy

60 Pine Lake Dr

7 Beds

4 Baths

5,144 Sq.Ft.

$950,000

MLS#: 23025954

For comp purposes only.  House had been completely renovated. Additional Rooms: Mud Room
#21027614

Frontenac

18 Terrace Gardens

5 Beds

4 Baths

5,142 Sq.Ft.

$950,000

MLS#: 21027614

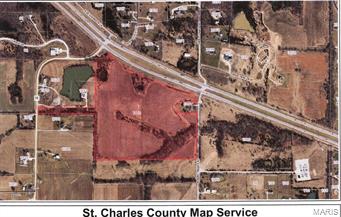
OPPORTUNITY!!!  If you're looking to start your own business or invest in a prime commercial location in Farmington...then this is it! 3.2 acre corner lot with high traffic visibility. 17,000 square foot building, 5 bathrooms, with rough ins for 3 more. Endless layout options in this space. the upper level is completely open to be put to whatever use you desire. full basement, with covered, ramped dock door that is currently used as manufacturing space.  Take a look at the photos, schedule your showing, and start your dreams today! Office spaces on the main level have current leases in place, as well as the barbershop. Location: City, Corner Location, High Traffic
#23024047

Farmington

101 Hyler Drive

None Beds

None Baths

17,000 Sq.Ft.

$950,000

MLS#: 23024047

Luxury Low Maintenance Living at its finest! Enjoy a carefree lifestyle and do what you love! This Story & half home features Main Floor Master Suite and Office with Two Bedrooms up with full en-suite private baths! Open floor plan w/Great Rm/Brkfast Rm and Large Kitchen with oversized island. The kitchen is gorgeous with Designer Upgraded Cabinetry & Quartz Counter Tops included.  Master suite has plenty of storage with a walk in closet.  Master bath features a separate free standing tub and a tile walk in shower w/seat. Secondary Bedrooms are oversized and comfortable! Partial Finished Basement includes a Rec Rm, Bedroom, and Full Bathroom. It has the added benefit of lawn & landscaping maintenance, in ground sprinkler system, & snow removal. Easy access to schools, shopping & freeways! Come by & see! Annual HOA also applies.
#24054273

Chesterfield

14702 Schoettler Grove Court

4 Beds

4 Baths

2,498 Sq.Ft.

$950,000

MLS#: 24054273

Take advantage of this high traffic count property and its great visibility and location! Over 10,600 square feet that can be utilized for one business or the building can be re-worked to accommodate additional tenants and to generate maximum cash flow for the new owner. Location: High Traffic
#21031316

Cape Girardeau

1728 N Kingshighway

None Beds

None Baths

10,680 Sq.Ft.

$950,000

MLS#: 21031316

Wonderful location for your church or school. Sanctuary seating for about 200 people, could expand to 400+. Has baptismal pool, some classrooms & offices in building one. Building two has kitchen/fellowship area, and classrooms. 6 room, 3 bedroom house on premises, lower level separate apartment. Prominent location on Big Bend, just west of 141, with parking lots for 65 cars, expandable. Bldg #1 sanctuary renovated 1997 has beautiful wood ceiling throughout., building #2 built 1992. Need larger sanctuary? Could remove the offices and enlarge sanctuary to seat about 400.

ADDED FOR COMP PURPOSES ONLY:
This property leased for $6,000 per month in August of 2014
Tenants subsequently purchased it for $795,000, closed 6/12/15.
Property has a union electric easement for power lines that impacted the 
sales price. Location: Suburban
#15034333

Ballwin

929 Big Bend Road

None Beds

None Baths

11,754 Sq.Ft.

$950,000

MLS#: 15034333

$100,000 PRICE REDUCTION! Traditional elegance, fabulous lot, pool, newer kitchen and baths, possible extra bedroom & partially finished lower level are just a few of the characteristics that make this 3bd/4bath home on idyllic Ellsworth Lane so special! Newer kitchen, LR, DR, sunroom and half bath complete the main floor. Master suite plus 2 bedrooms and full bath on upper, plus a pass-through space perfect for an office, den or extra bedroom. Lovely updated pool, generous pool deck/patio, fountain and lush backyard are perfect for outdoor entertaining. Meticulously maintained & thoughtfully renovated - all updates one could want are complete - move in and enjoy summer! Location, lot & architectural presence can't be beat! Additional Rooms: Sun Room
#19044422

Ladue

17 Ellsworth Lane

3 Beds

3 Baths

2,906 Sq.Ft.

$950,000

MLS#: 19044422

Nestled in the heart of Creve Coeur! Quiet, highly coveted neighborhood conveniently located in Conway Elementary & Ladue School district. Quick access to freeways for easy commutes. This custom-built ranch home features 4900+sq feet of living space and comes highly appointed with many extras! Open floor plan is spacious and airy with abundance of natural lighting, vaulted and coffer ceilings, transom windows, and skylights. Secluded master suite with a luxury en suite, his and her vanities, oversized shower for two, jetted tub, private toilet, and heated floors. Oversized secondary bedrooms with walk-in closets with custom built-in shelving. Extra benefits include an oversized garage with larger doors and built-in cabinetry. Gold level certified by Green Building Council includes Geothermal Heating & Cooling and sound proof insulation. In-wall/ceiling speakers throughout the home, alarm system, built in safes, verdant landscaping with lighting, irrigation system and much more! Additional Rooms: Sun Room
#19048985

St Louis

27 Tealwood Drive

4 Beds

3 Baths

4,904 Sq.Ft.

$950,000

MLS#: 19048985

1 ... 637 638 639 640 641 ... 666
* Listings identified with the FMLS IDX logo come from FMLS and are held by brokerage firms other than the owner of this website. The listing brokerage is identified in any listing details. Information is deemed reliable but is not guaranteed. If you believe any FMLS listing contains material that infringes your copyrighted work please click here to review our DMCA policy and learn how to submit a takedown request. © 2024. First Multiple Listing Service, Inc.
 - property

Send a message

Message successfully sent.

Your message

What is 3 + 4 ?

Reason for contacting?

I agree to receive email communication and understand I can unsubscribe at any time.

I agree to be contacted by Rock Island Realty via call, email, and text for real estate services. To opt out, you can reply 'stop' at any time or reply 'help' for assistance. You can also click the unsubscribe link in the emails. Message and data rates may apply. Message frequency may vary. Privacy Policy

Sign Out

Virtual Assistant

Would you like to take the next step with this property? We can help you schedule a showing or virtual tour, or send you more details.

Yes, I would like more information.

Thank You for Your Reply, One of Our Agents will contact you as soon as possible

No, maybe later.

Thank you, you can always contact me via email, phone number or through the contact form.

Realhub AI

Lucy - Your AI-Powered Realtor

Update Your Temporary Password

Personalize your search

Enter your email and we'll notify you immediately when new listings match what you're looking for.

or enter email address

Already have an account ? Login here

Continue your home search

I agree to receive communications and understand I can unsubscribe at any time.

I agree to be contacted by Rock Island Realty via call, email, and text for real estate services. To opt out, you can reply 'stop' at any time or reply 'help' for assistance. You can also click the unsubscribe link in the emails. Message and data rates may apply. Message frequency may vary. Privacy Policy

Already have an account ? Login here

We use cookies

We use cookies primarily for analytics to enhance your experience. By accepting, you agree to our use of these cookies. You can manage your preferences or learn more about our cookies policy.