Properties

Browse or get in touch to schedule a walkthrough.

  • Nearby me
Price range

Popular Features

Community Features

Association

Property Features

Waterfront

View

Exterior Features

Interior Features

Style

10000 properties match your criteria

Updated 1 minute ago

E-Alert name

Price reduced
Welcome home to this beautifully updated, all-brick Ranch nestled on a quiet, picturesque street in the heart of highly desirable Warson Woods. Offering nearly 3,000 SF of finished living space, this special home blends timeless character, thoughtful updates, inviting gathering spaces, and an exceptional neighborhood lifestyle.
Mature shade trees, lush landscaping, beautiful gardens, and a charming covered front porch create a warm first impression. Inside, the light-filled open floor plan showcases original hardwood floors, crown molding, built-in bookcases, and a classic wood-burning fireplace. The welcoming family room flows into the dining area and NEW kitchen, featuring custom cabinetry, quartz countertops, stainless steel appliances, a wine/beverage refrigerator, floor-to-ceiling pantry, luxury flooring, and a versatile movable island.
Main level living includes 3 bedrooms and 1.5 baths, including a comfortable primary suite with dual closets and a private ensuite powder bath. For those who prefer hardwood, original hardwood flooring is visible beneath the bedroom carpeting in the closets; condition of the covered flooring is unknown. The finished lower level adds exceptional flexibility with a spacious family/TV room, nostalgic Mid-Century Modern bar, another full bath, office or sleeping area, dedicated laundry room, and abundant storage.
Outdoor living is truly special, with a screened-in porch, two-tier deck with included gas grill, fire pit, gardens, and fully fenced backyard. A private gate provides direct access to Royal Oak Park, with the Warson Woods pool, tennis courts, playground, pavilion, and green spaces just beyond your backyard.
Extensively updated and meticulously maintained, improvements include a new roof, HVAC system, kitchen, carpeting, paint, retaining wall, professional landscaping, and updated bathrooms.
Most of all, this home offers the Warson Woods lifestyle—where children ride bikes, neighbors wave hello, evening walks are part of the routine, and parks, schools, shopping, restaurants, and everyday conveniences are close at hand.
More than a home, this is a place to put down roots, gather with family and friends, and enjoy the simple pleasures of everyday life in one of St. Louis' most cherished communities.
#26043791

Warson Woods

1435 Andrew Drive

3 Beds

2 Baths

2,822 Sq.Ft.

$680,000

MLS#: 26043791

Welcome home to 405 Rail Ridge in Troy! This beautiful 4 year old, 4-bedroom, 3-bath ranch offers the perfect blend of comfort, space, and privacy. Step inside to an inviting open floor plan with soaring vaulted ceilings that create a bright and airy feel throughout the main living area. The spacious kitchen flows seamlessly into the dining and living spaces, making it ideal for entertaining or everyday living. The generous primary suite provides a relaxing retreat with plenty of room to unwind, while two additional bedrooms upstairs offer flexibility for family or guests. The partially finished basement adds valuable living space for a sleeping area or a home office. Outside, enjoy your morning coffee or evening gatherings on the covered patio overlooking a peaceful tree-lined backyard with a sprinkler system. This home is also equipped with forever lights. Nestled in a quiet neighborhood while still being conveniently close to highways, don't miss your opportunity to own this one!
#26044961

Troy

405 Rail Ridge Drive

4 Beds

3 Baths

1,640 Sq.Ft.

$330,000

MLS#: 26044961

Spacious full brick ranch-style home located in a quiet neighborhood in the award-winning Lindbergh school district. Entering from the front courtyard, the inviting entry foyer leads to well-detailed living and dining rooms with floor-to-ceiling windows that draw in an abundance of natural light. The adjacent family room with beamed ceiling and brick accent wall with raised-hearth fireplace opens to an expansive patio that overlooks the parklike backyard. The main living area transitions into the chef’s kitchen with white cabinetry, quartz countertops, stainless steel appliances and 6’ peninsula and adjoining breakfast room. The primary bedroom offers an appealing retreat with customized walk-in closet and ensuite bath. Three generous-sized additional bedrooms and full hall bath complete the main floor living quarters. Lower-Level entertainment space includes recreation room with 12’ wet bar, game room and family room plus office and full bath. Situated on a .5-acre lot with fenced level backyard with mature trees & paver patio with pergola. Two car rear entry garage, Pella windows, newer roof & HVAC, 5” gutters, newer electrical panel. Kitchen refrigerator included.
#26045042

St Louis

12050 Charwick Drive

4 Beds

3 Baths

3,448 Sq.Ft.

$540,000

MLS#: 26045042

Talk about location . . . This adorable 3+ bed/2 bath home sits just steps from Dennis Scivally Park and within easy walking distance to Alma Schrader Elementary. Light-filled rooms with tasteful updates throughout, including two remodeled bathrooms, make for an inviting interior space, while the serene outside area offers an expansive patio, level backyard, and firepit to fully maximize your enjoyment. Affordability meets simple indulgences in what could be your future home . . . schedule an appointment today before this one gets away!
#26046569

Cape Girardeau

1641 Brookwood Drive

4 Beds

2 Baths

1,791 Sq.Ft.

$279,900

MLS#: 26046569

Price reduced
This inviting single-story home offers 3 spacious bedrooms and 1 full bath with a large, functional kitchen ideal for everyday living and entertaining. Enjoy a generous, flat backyard perfect for relaxation, play, or gardening. Stay cozy with a fireplace during the winter. Recent updates include a brand-new HVAC system and water heater for comfort and efficiency. Conveniently located with easy access to everything St. Louis has to offer — a fantastic opportunity for buyers seeking move-in readiness and Lindbergh school district!
#26046196

Unincorporated

10917 Larkspur Drive

3 Beds

1 Baths

1,440 Sq.Ft.

$262,500

MLS#: 26046196

Fall in love with this charming cottage today!  Step back in time and experience the warmth and character of this 3+ bedroom, 1-bath all brick cottage nestled on a peaceful dead-end street in Perryville.  From the moment you arrive, you'll be captivated by the inviting front and side porches--the perfect spots to decorate for every season, sip your morning coffee on your front porch, or relax on a quiet evening on backyard patio.  The large backyard offers plenty of room for family gatherings, gardening, or simply enjoying the outdoors.  Inside, this home is filled with yesteryear charm that's hard to find, while the full unfinished walk-up basement provides endless possibilities for storage, hobbies, or future living space.  It doesn't take much imagination to picture decorating this front porch for every season or holidays.  Homes with this much charm do not stay on the market long.  Don't let someone else call it home--schedule your showing today!
#26047177

Perryville

513 S Shelby Street

3 Beds

1 Baths

1,116 Sq.Ft.

$144,900

MLS#: 26047177

Investor Special – Endless Potential for Just $25,000!

Looking for your next fixer-upper or investment opportunity? This home at 308 Cleveland St. in Charleston, MO is priced to sell and is ready for someone with a vision. It offers solid potential for the right buyer.

With good bones and plenty of opportunity to build equity, this home could make an excellent renovation project, rental property, or affordable starter home after updates. Bring your tools and imagination to transform this diamond in the rough into something special.

Being sold AS IS. Cash or conventional financing may be best. Opportunities at this price point don't come around often, schedule your showing today!
#26047398

Charleston

308 Cleveland St

3 Beds

1 Baths

1,206 Sq.Ft.

$20,000

MLS#: 26047398

New McBride Homes’ Sequoia 2 story 4BR 2.5BA will be move-in ready this winter! 2-story foyer flanked by formal living & dining. Spacious family room w/ceiling fan & windows for natural light. Breakfast area w/pantry & slider to backyard. Kitchen with 42” Brellin White cabinets, quartz counters, center island/breakfast bar & stainless-steel GE appliances. The main floor includes a half bath, laundry room, 9’ ceilings, 6’ windows & wood laminate flooring throughout. Upstairs the primary suite w/ double doors & a massive walkin closet, private bath w/shower, corner tub, & double vanity, plus 3 BRs & hall bath. Dual zone HVAC, 2 panel doors, ¾ bath rough-in LL & more! Harvest has nature play area w/ water feature, 13+ ac town square, civic lawn area, food truck court, orchards & pumpkin patch, community gardens, pickle ball & bocce ball courts, playgrounds, trails & more! Enjoy peace of mind w/ McBride Homes 10 yr builders warranty & incredible customer service! Similar Photos Shown.
#26047218

O'Fallon

230 Windmill View Drive

4 Beds

2 Baths

2,784 Sq.Ft.

$473,161

MLS#: 26047218
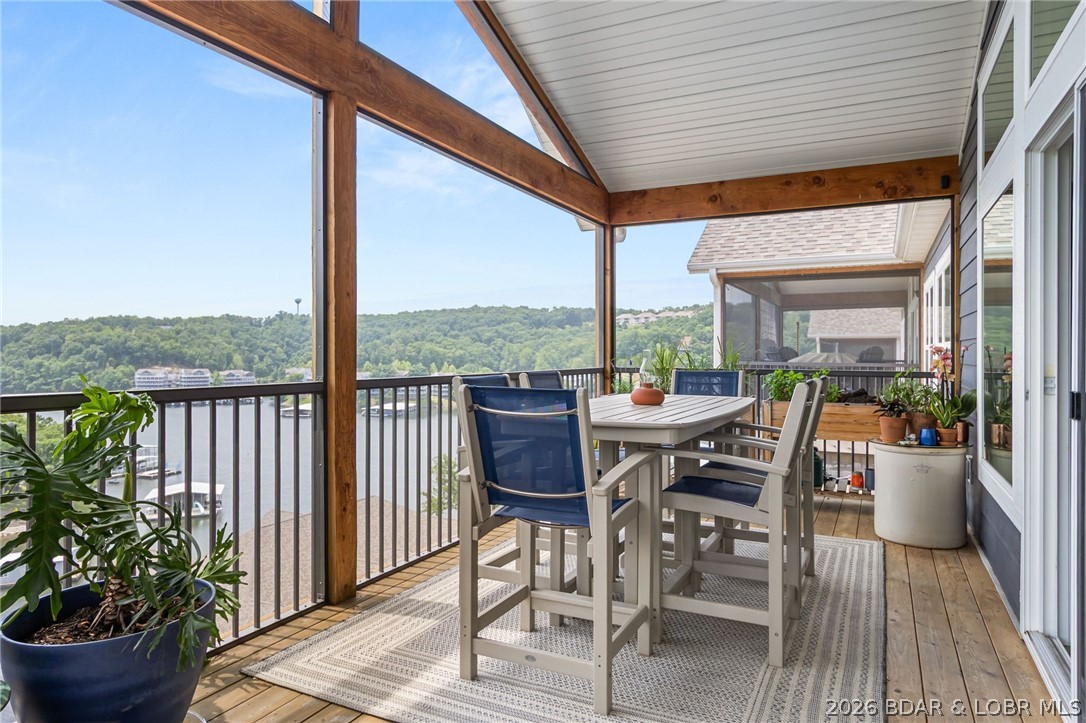
Price reduced
*New Price: $599,000
* Previous Price: $625,600
*Price Reduction: $25,700 
SELLER IS READY TO MOVE—exceptional value at the Lake of the Ozarks! This 4BR/3BA luxury villa in the gated Villas at Tuscany delivers the lake lifestyle buyers want with a 12x36 BOAT SLIP INCLUDED, GOLF CART INCLUDED & SELLER-PAID HOA FEES FOR 1 YEAR! Enjoy lake views, nearly 3,000 sq ft of finished living space minutes from Camdenton. Main level features vaulted ceilings, a wall of windows, electric fireplace & spacious kitchen w/granite countertops, custom cabinetry, SS appliances & island. The primary suite with tiled walk-in shower & custom closet. 2 additional bedrooms, bath & family room downstairs provide room for guests. Relax on the screened upper deck or lower deck and take in the views. Attached 2-car garage w/epoxy flooring. Resort-style amenities: Lakeside pool, pickleball, clubhouse & fire pit, plus golf-cart-friendly access & NO-STEP ACCESS TO THE DOCK. Whether you're searching for a full-time residence or Lake retreat, this property offers the space, amenities & boating buyers want without the maintenance of a traditional home. TURNKEY LAKE LIFESTYLE!!!
#3588864

Camdenton

76 Barolo Lane

4 Beds

3 Baths

2,930 Sq.Ft.

$599,000

MLS#: 3588864
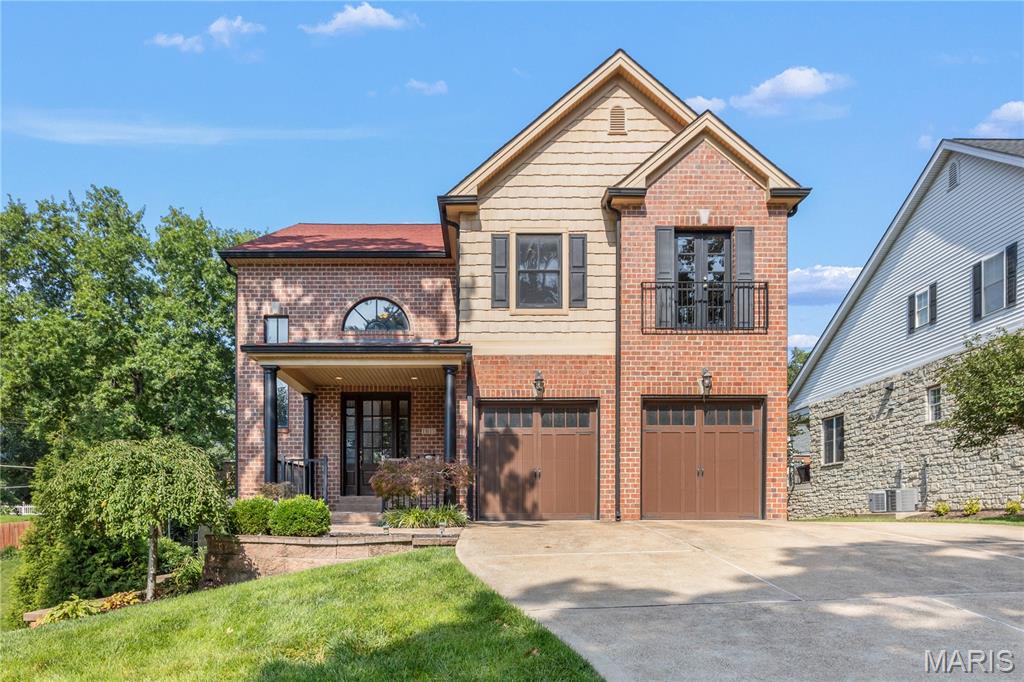
This newer home in sought-after Warson Woods offers the perfect blend of comfort & style, creating an exceptional setting for both everyday living & effortless entertaining. A welcoming covered front porch provides an ideal spot to relax & enjoy the outdoors. Inside, a light-filled two-story foyer showcases a handsome staircase & sets the tone for the home's inviting, open floor plan. The formal dining room features rich millwork & an architectural ceiling, creating an elegant space for hosting family & friends. The spacious living room is bathed in natural light & flows seamlessly into the open-concept kitchen & informal dining area, making it ideal for daily living & gatherings alike. The well-appointed kitchen offers abundant granite countertops & cabinetry, a center island, walk-in pantry, & stainless appliances. Step out to the generously sized patio with a pergola. This is an idyllic backdrop for outdoor dining, relaxing, & entertaining. A mudroom, separate laundry room, powder room, & direct access to the attached two-car garage complete the well-designed main level. Upstairs, a versatile landing offers space for a sitting area, homework station, or home office. The luxurious primary suite features two walk-in closets & a spacious en-suite bath. Bedrooms two & three share a beautifully appointed en-suite bathroom, while the fourth bedroom enjoys its own private en-suite bathroom. The finished, walk-out lower level expands the home's living space with a large recreation room, bonus room, & full bath, offering endless possibilities for entertaining, fitness, guests, or a home office. Additional highlights include the open floor plan, basketball shooting court, newer roof & a spacious driveway. Ideally located with convenient access to shopping & dining along Manchester Road, nearby parks, & all the charm of the Warson Woods community, this exceptional home offers the perfect combination of luxury, comfort, & convenience.
#26045540

Warson Woods

1611 Dearborn Drive

4 Beds

4 Baths

4,771 Sq.Ft.

$949,900

MLS#: 26045540

Price reduced
INVESTORS SPECIAL! Located in the heart of Crocker on a beautiful corner lot, this home is looking for it's next owner! Call today to schedule your private showing!!!
#26047335

Crocker

116 Harold Street

4 Beds

1 Baths

1,560 Sq.Ft.

$40,000

MLS#: 26047335

Welcome home to this charming 3-bedroom, 1-bathroom home with a detached two-car garage, attached carport and fenced back yard. This home has a traditional layout you'll love. Enjoy cozy evenings by the wood-burning fireplace in the living room while the kitchen and dining area provide an open functional space. The laundry room has plenty of shelving making it perfect for pantry items and extra storage. Outside, you'll have plenty of space to enjoy with a covered front porch, a chain-link fenced backyard and concrete patio area, two garden spigots and a durable storage shed. Parking is a breeze with the attached carport and detached oversized two-car garage. Located in the northern part of Poplar Bluff city limits, in the O'Neal School District, only a short distance to parks, shopping, restaurants, churches and hospitals. This home has comfort, storage, outdoor space and an affordable price. Property is being sold in it's current condition. 2024 N 14th Street, Poplar Bluff, $139,900. Schedule your private tour today!
#26045164

Poplar Bluff

2024 N 14th Street

3 Beds

1 Baths

1,084 Sq.Ft.

$139,900

MLS#: 26045164
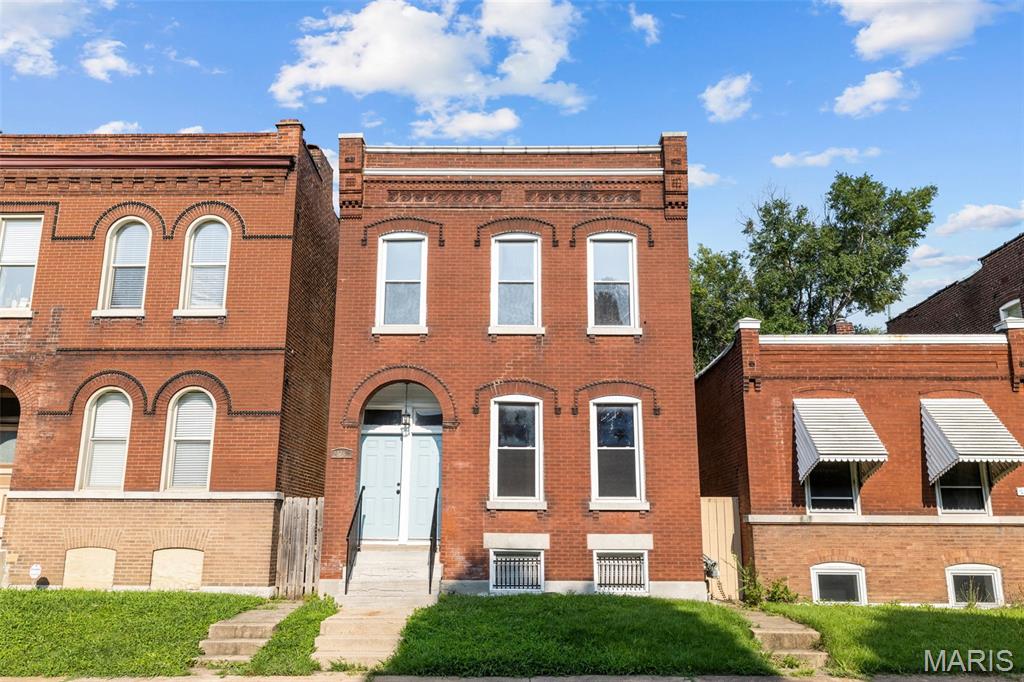
Updated two-family property in the fast-growing Fox Park neighborhood featuring two high-demand 3-bedroom units. Ideal for investors seeking strong rental potential or owner-occupants looking to offset housing costs with tenant income. Professionally managed and well maintained since 2017, with routine preventive maintenance and numerous improvements over time.

Major updates within the last 10 years include renovated bathrooms, substantial kitchen improvements, refinished/replaced flooring, and ongoing unit refreshes during turnovers and occupancy. Recent big-ticket improvements include historic pine floor refinishing and complete painting of the units in July 2026, newer HVAC systems with a new second-floor system in 2019/2020, new TPO roof in 2024, new water service line in 2025, modern electrical service, and substantial spot tuckpointing completed in 2018 and 2023.

Each unit includes 3 bedrooms, an updated bath, spacious kitchen, and large living room. The upper unit also offers a bonus room perfect for an office, closet, or play space. Historic charm remains throughout with original millwork and wood floors, plus newer vinyl windows, basement laundry hookups for each unit, covered rear decks, fenced yard, and 2-car parking pad.
#26031292

St Louis

2628 Oregon Avenue

6 Beds

2 Baths

2,200 Sq.Ft.

$325,000

MLS#: 26031292
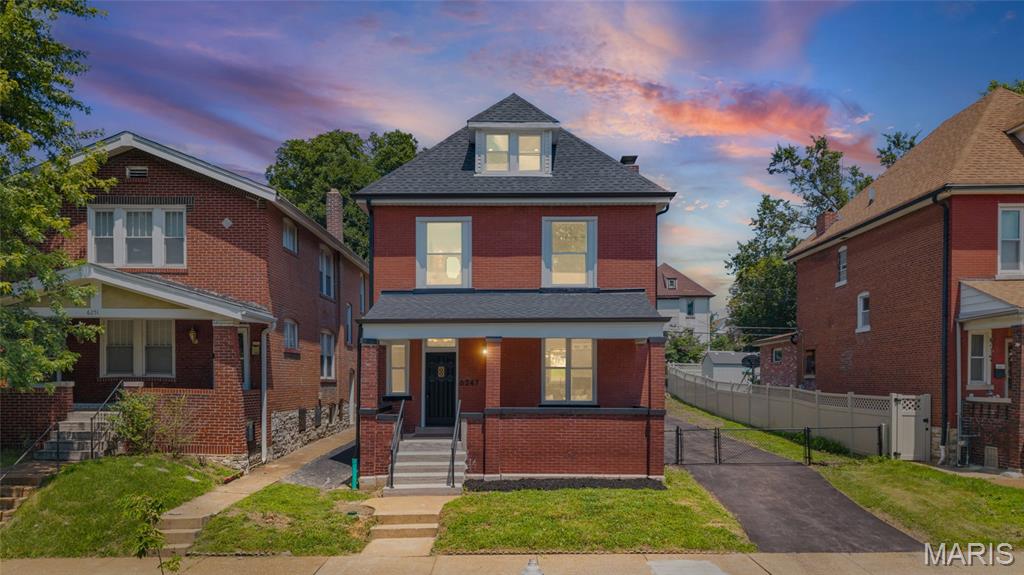
Modern living meets classic St. Louis charm at 6247 Magnolia Ave in Clifton Heights. This fully renovated 3-bedroom, 2.5-bath home has been thoughtfully redesigned with an open floor plan, quality finishes, and major updates throughout. The new kitchen features custom cabinetry, granite countertops, and a large island overlooking the main living and dining areas. Upstairs, the spacious primary suite offers a walk-in closet and stylish en-suite bath with a double vanity and walk-in shower with dual shower heads. Convenient second-floor laundry adds everyday functionality. The third-floor loft provides flexible bonus space ideal for a playroom, home theater, office, or lounge. Major improvements include a new roof, new plumbing, new main water line, new electrical wiring and service, and two new HVAC systems. Outside, enjoy a fenced yard, long private driveway with room for additional parking or a boat, and a detached garage. Move-in ready and located in desirable Clifton Heights.
#26046963

St Louis

6247 Magnolia Avenue

3 Beds

2 Baths

2,000 Sq.Ft.

$524,900

MLS#: 26046963
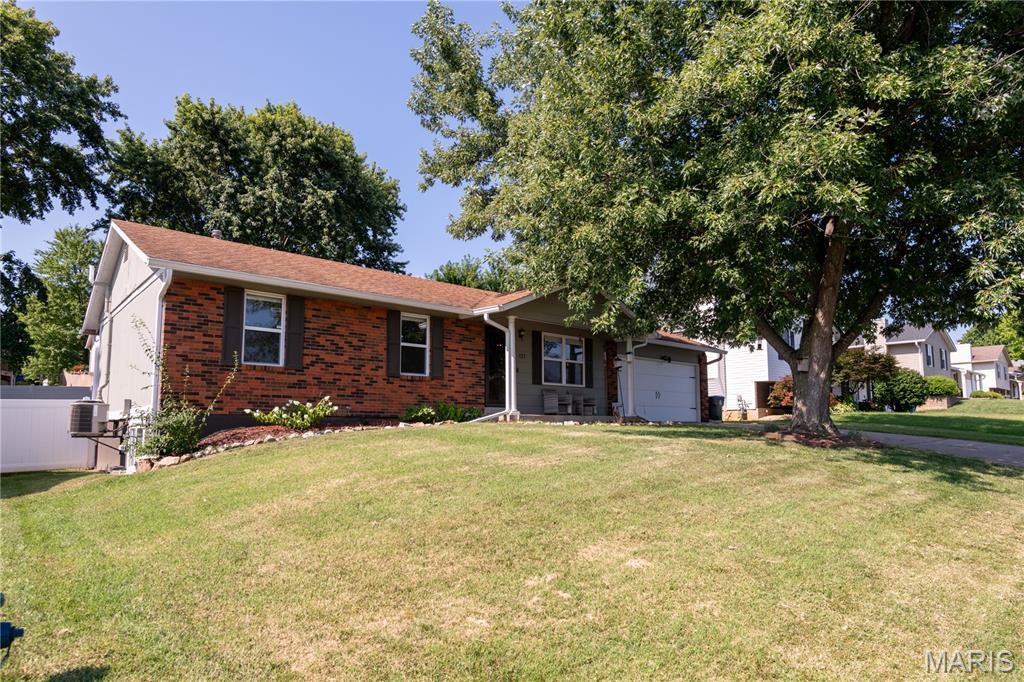
*Price Improvement!* Spacious 4-bedroom, 2.5-bath home available for purchase in the heart of Saint Peters. This well-maintained property offers approximately 1,500+ sq ft of living space with a comfortable layout and plenty of room to spread out. The main level features a bright living area, an eat-in kitchen with island, and 3 generously sized bedrooms. The finished lower level includes another bedroom with egress window and full bath providing additional space.  Additional highlights include a 2-car attached garage and level backyard for outdoor entertainment and enjoyment. Conveniently located near shopping, restaurants, parks, and major highways for an easy commute.
#26038576

St Peters

137 Universal Drive

4 Beds

2 Baths

1,540 Sq.Ft.

$299,900

MLS#: 26038576

1 ... 639 640 641 642 643 ... 666
* Listings identified with the FMLS IDX logo come from FMLS and are held by brokerage firms other than the owner of this website. The listing brokerage is identified in any listing details. Information is deemed reliable but is not guaranteed. If you believe any FMLS listing contains material that infringes your copyrighted work please click here to review our DMCA policy and learn how to submit a takedown request. © 2024. First Multiple Listing Service, Inc.
 - property

Send a message

Message successfully sent.

Your message

What is 3 + 4 ?

Reason for contacting?

I agree to receive email communication and understand I can unsubscribe at any time.

I agree to be contacted by Rock Island Realty via call, email, and text for real estate services. To opt out, you can reply 'stop' at any time or reply 'help' for assistance. You can also click the unsubscribe link in the emails. Message and data rates may apply. Message frequency may vary. Privacy Policy

Sign Out

Virtual Assistant

Would you like to take the next step with this property? We can help you schedule a showing or virtual tour, or send you more details.

Yes, I would like more information.

Thank You for Your Reply, One of Our Agents will contact you as soon as possible

No, maybe later.

Thank you, you can always contact me via email, phone number or through the contact form.

Realhub AI

Lucy - Your AI-Powered Realtor

Update Your Temporary Password

Personalize your search

Enter your email and we'll notify you immediately when new listings match what you're looking for.

or enter email address

Already have an account ? Login here

Continue your home search

I agree to receive communications and understand I can unsubscribe at any time.

I agree to be contacted by Rock Island Realty via call, email, and text for real estate services. To opt out, you can reply 'stop' at any time or reply 'help' for assistance. You can also click the unsubscribe link in the emails. Message and data rates may apply. Message frequency may vary. Privacy Policy

Already have an account ? Login here

We use cookies

We use cookies primarily for analytics to enhance your experience. By accepting, you agree to our use of these cookies. You can manage your preferences or learn more about our cookies policy.
