Properties

Browse or get in touch to schedule a walkthrough.

  • Nearby me
Price range

Popular Features

Community Features

Association

Property Features

Waterfront

View

Exterior Features

Interior Features

Style

10000 properties match your criteria

Updated 1 minute ago

E-Alert name
Lake life starts here! Perfectly positioned at the 3 Mile Marker off of Horseshoe Bend, this furnished 2-Bedroom, 1-bath condo is your ticket to endless weekends on the water! The location is unbeatable - Just minutes by land or water to Bagnell Dam, Docknockers, The Boat House, Buddy's Harbor, Tap & Grill, and many of the Lake's hottest destinations. But the real star of the show is the view! Step onto your private deck and soak in panoramic lake views that will have you reaching for your camera every morning and evening. Watch the sunrise over the water with your coffee, then unwind as vibrant sunsets paint the sky. It's the kind of view you'll never get tired of! If that didn't get your attention - The condo includes a 10x24 boat slip complete with a 4,000 lb Poly Lift boat lift and TWO ADDITIONAL Wave Runner spots, making it easy to spend more time on the water and less time planning. Whether you're looking for the perfect vacation retreat, weekend escape, or investment opportunity, this condo delivers the lake lifestyle you've been dreaming about! Summer is here and calling your name....are you ready? Schedule your private showing today!
#3588956

Lake Ozark

154 Tara Road 2A

2 Beds

1 Baths

782 Sq.Ft.

$224,900

MLS#: 3588956

Price reduced
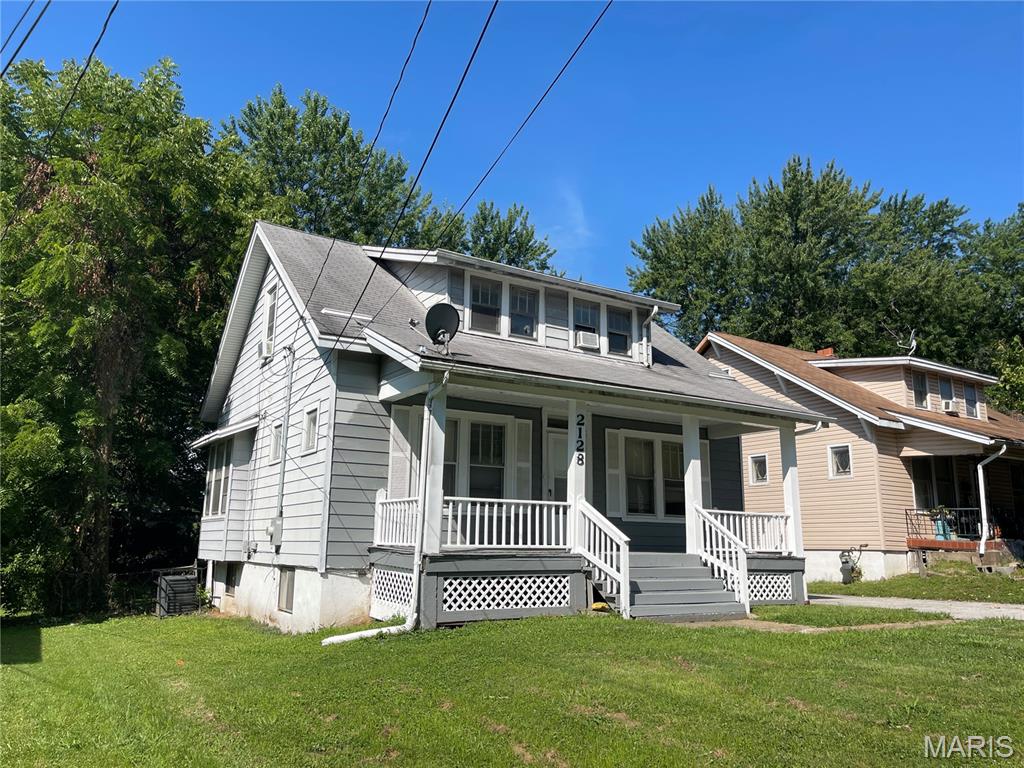
Welcome to 145 Chateau, a charming home tucked away on a quiet cul-de-sac, offering comfort, convenience, and thoughtful updates throughout. This inviting 3-bedroom, 1-bath residence features beautiful hardwood floors that flow seamlessly through the living spaces, creating a warm and cohesive feel. The kitchen is both functional and stylish, complete with updated cabinets, durable ceramic tile flooring, and sleek stainless steel appliances—perfect for everyday living and entertaining. The bathroom also features ceramic tile finishes, adding a clean and modern touch. Enjoy peace of mind with updated windows that enhance energy efficiency and natural light. Step outside to a fully fenced backyard—ideal for pets, play, or relaxing in your own private outdoor space. You won't want to miss this one!
#26044683

Florissant

145 Chateau Drive

3 Beds

1 Baths

890 Sq.Ft.

$154,900

MLS#: 26044683

Price reduced
High Demand West County Neighborhood close to Queeny Park plus all of your dining & retail errands around the corner. This TWO bedroom condo is waiting for it's next owner. This is a ground floor unit that overlooks pool and community entertainment area.   Large primary bedroom with plenty of room. Bath suite has counter height cabinets,  newer cabinet, lighting & fixtures. Washer, dryer & fridge to stay. Sliding door off your family room leads to your aggregate patio which is steps from shared BBQ station. Located within the Parkway school district & minutes from Queeny Park. This is a very secluded community - you've probably driven by it & never noticed it was there. Perfect spot & so easy To Show.
#26046431

Ballwin

1333 Prospect Village Lane A

2 Beds

1 Baths

970 Sq.Ft.

$142,000

MLS#: 26046431

Briarwood Estates lake community opportunity! Three adjoining lots (Lots 41, 42 & 43, Plat 3 Block A) in the Hillsboro R-3 School District being sold together, offering approximately 0.82 acres with impressive frontage along Lakeshore Dr., extending from the King Arthur Ct. cul-de-sac to the corner of London Bridge Rd. Private community water and sewer are available. Buyer to verify availability, hookup requirement, and any applicable fees. This rare opportunity provides the perfect setting to build your dream home, create a weekend retreat, or secure additional space and privacy for years to come.
       Enjoy the relaxed lifestyle of Briarwood Estates with access to three private, stocked lakes, including the beautiful Lake Briarwood. Spend your days fishing, swimming, boating, kayaking, relaxing on the community beach, or enjoying the peaceful natural surroundings. Community amenities include a boat ramp, beach area, picnic spaces, and outdoor recreation for residents and their guests.
       Golf enthusiasts will love the convenience of being able to take a golf cart from the subdivision to the nearby 9-hole golf course designed by legendary golfer Hale Irwin. Here, neighbors gather, families make memories, and every day feels like a getaway.
With three lots combined, there is room to build, expand, or create the private retreat you have been dreaming of. Whether you are looking for a year-round residence, vacation home, or investment opportunity, this property offers flexibility and possibilities rarely found.
      Conveniently located near De Soto and Hillsboro with easy access to shopping, dining, schools, Jefferson College, and major highways. Water, recreation, and peaceful lake living await — come build your future in Briarwood Estates! ADDRESS NOTICE: 1065 Lakeshore Dr is being used as a placeholder address for MLS purposes only. The property does not currently have an assigned physical address. Buyers should rely on the legal description and parcel information for identification of the property.
#26046011

De Soto

1065 Lakeshore Drive

None Beds

None Baths

0.8104 acres

$42,900

MLS#: 26046011

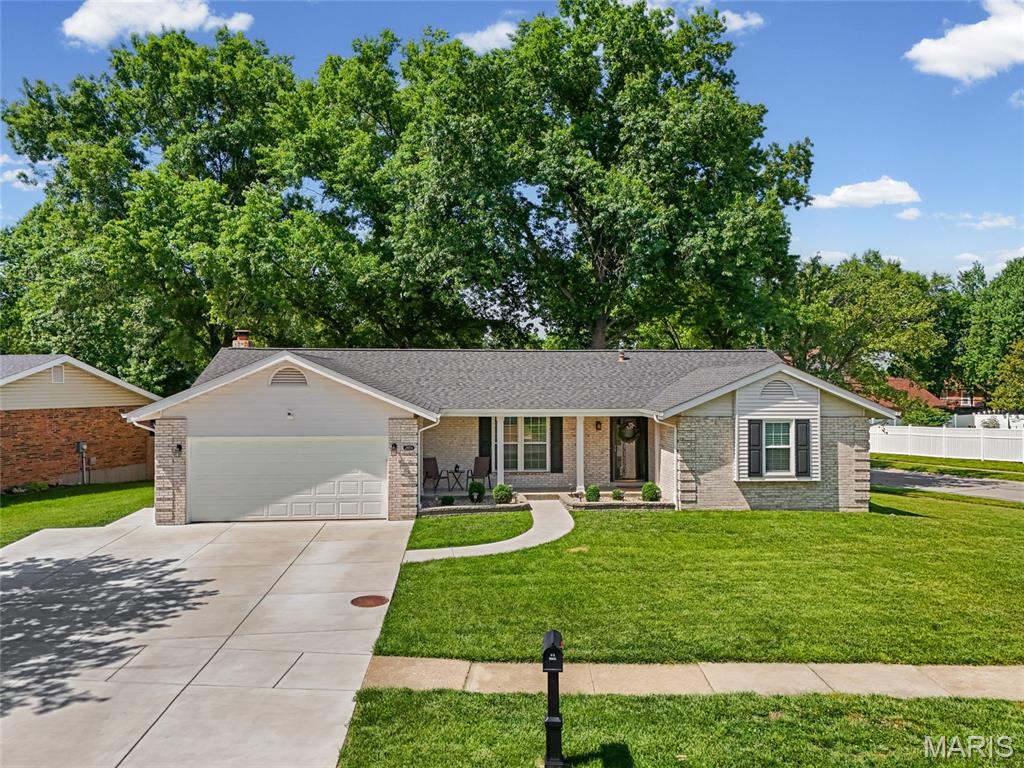
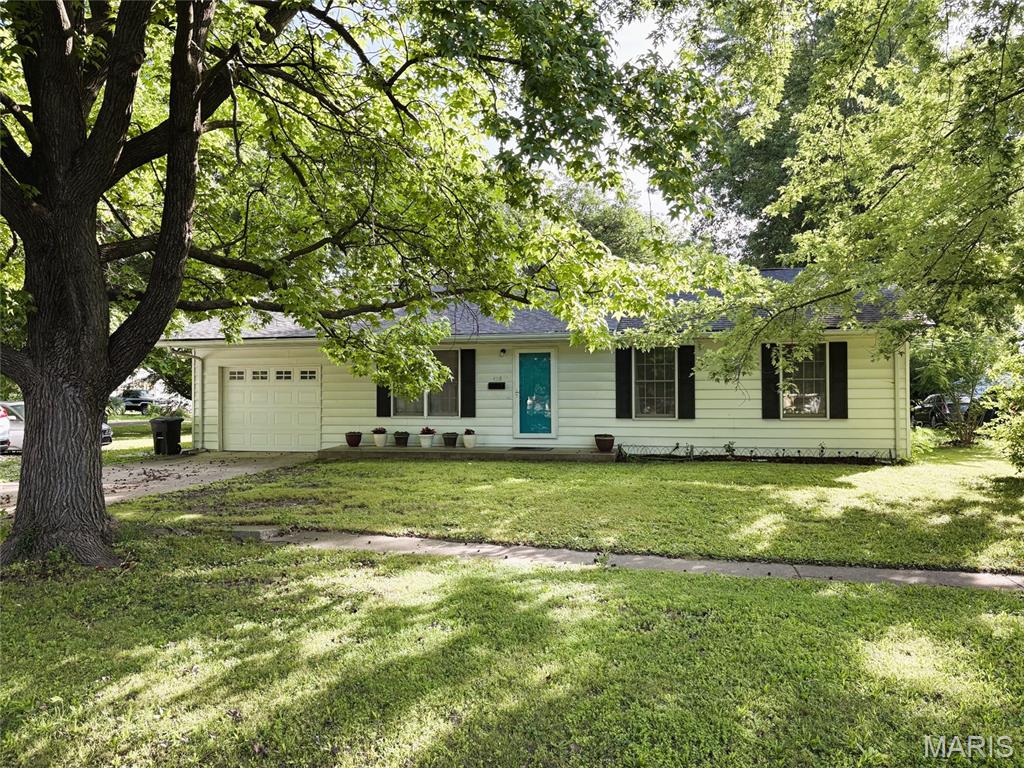
Welcome to 7133 Circleview Drive, a beautifully maintained ranch-style home located in the highly sought-after Mackenzie Hills subdivision within the Affton School District. This residence is everything you’ve been hoping to find, combining timeless charm, modern updates, and a highly functional layout designed for easy living.
The main level immediately greets you with gleaming hardwood flooring that runs seamlessly throughout the spacious living room, dining room, hallway, and both bedrooms. Sunlight streams through updated, energy-efficient thermal windows, brightening every corner of the home and highlighting the graceful flow between the main living area and the formal dining room. The functional kitchen offers an easy walkout to a massive back deck overlooking a flat, fully fenced-in backyard, making outdoor dining and weekend hosting a breeze. Both comfortable main-level bedrooms feature full-length mirrored closet doors that maximize the natural light and feel of the space.
Tremendous Lower-Level Living
Downstairs, the fully finished walk-out lower level adds a massive amount of usable square footage. This versatile area includes a fantastic recreation room paired with a convenient second full bathroom, making it perfect for a home theater, game room, or guest retreat. Adjacent to the recreation space is a large family room featuring elegant French doors that walk out directly to the lower back patio, providing excellent indoor-outdoor flow.
Ready for Your Arrival
Rest easy knowing that the huge back deck and the convenient 1-car attached garage offer you a truly turn-key experience from day one. Homes in this desirable St. Louis neighborhood are rare finds, so set your appointment to view this gorgeous property today. You’ll be very pleased you did!
#26044409

Affton

7133 Circleview Drive

2 Beds

2 Baths

864 Sq.Ft.

$218,000

MLS#: 26044409

Located in the popular Carman Woods neighborhood, this Traditional 2 Story has 4 Bedrooms and 2.5 Baths and is located on one of the most desirable lots in the neighborhood! Backing to a Peaceful Park area, you can enjoy the beautiful Green Space and also have additional space for kids to play, families to gather or a quiet retreat among nature! Right across the street is a Pond with Walking Trails too! The Kitchen was updated by Collier and Thompson with Custom Cabinets, Quartz Counter Tops and Stainless Steel Appliances and is open to the Family Room with a Gas Fireplace and access to the backyard area with a patio and firepit area! The Primary Bedroom, featuring an en-suite, also has a Large Walk-In closet and NEW Vinyl Plank flooring! There are 3 more Bedrooms upstairs and a Full Bath with a jetted tub! Main Floor Laundry and Washer and Dryer stay! The oversized 2 Car Garage has Epoxy Flooring, Drywall and New Lighting! The Lower Level is partially finished with a Fun Kids Climbing Wall and a great area for a "Home" Gym too! There is also a TON of storage space! Many upgrades including Roof (2018), Anderson Windows, Vinyl Siding, Ceiling Fans and Lighting, Irrigation System, HVAC (2016) and NEW CARPET throughout (July 2026). Covered Front Porch and Professional Landscaping! This home is located close to "Top Ranked" Parkway Schools, Restaurants, Shops, Parks and Recreation and has easy Highway access! Great Curb Appeal! This home is a gem!!!
#26042753

Manchester

811 Weatherwood

4 Beds

2 Baths

2,526 Sq.Ft.

$475,000

MLS#: 26042753

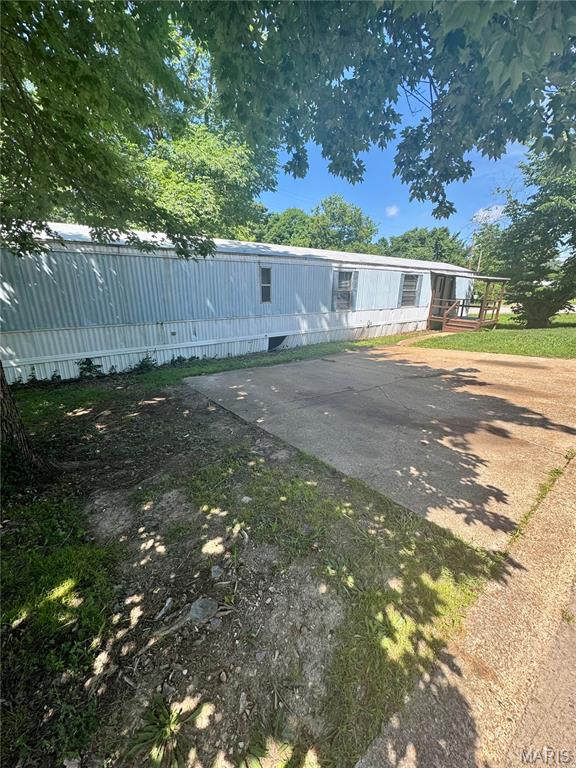
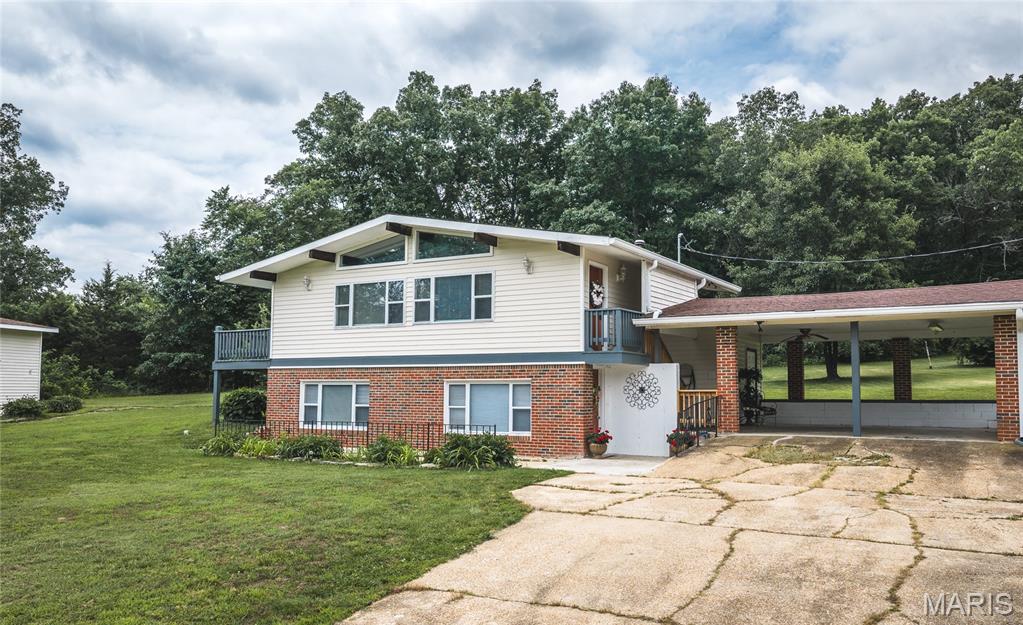
Bring your vision and unlock the potential of this 2-bedroom, 1-bath ranch situated on nearly half an acre in a highly sought-after area! This property offers solid bones and a functional layout, but it is ready for a complete update, making it an excellent opportunity for investors, rehabbers, or buyers looking to build sweat equity. The main level features a good-sized kitchen, full bath, and original hardwood flooring that could potentially be refinished to restore its character. An oversized 2-car garage provides valuable storage, workshop space, or room for vehicles and equipment. With a desirable location, generous lot, and plenty of room to improve and add value, this property is ready for someone to bring it back to life. Property is being sold as-is; seller will make no repairs.
#26046968

St Charles

4105 Faredale Lane

2 Beds

1 Baths

958 Sq.Ft.

$175,000

MLS#: 26046968

Beautifully remodeled and truly move-in ready, this ranch in highly desirable Old Farm Estates offers over 3,100 square feet of finished living space, blending modern updates with a functional floor plan designed for everyday living. Brand-new luxury vinyl plank flooring flows throughout the main level, while oversized windows in the living room, family room, and formal dining room fill the home with abundant natural light, creating a bright and welcoming atmosphere.

The spacious living room, accented with elegant chair rail detailing, and separate family room provide multiple gathering spaces for entertaining or relaxing. The formal dining room is ideal for holidays and special occasions, while the updated kitchen is sure to impress with a large eat-in island, custom backsplash, abundant cabinetry, and generous storage.

The oversized main-floor laundry / mudroom adds exceptional convenience and provides direct access to the backyard and concrete patio—perfect for unloading groceries, pets, or enjoying seamless indoor-outdoor living.

The private primary suite serves as a relaxing retreat, complete with a walk-in closet featuring custom built-ins and a beautifully updated en-suite bathroom. Three additional generously sized bedrooms offer flexibility for family, guests, or a dedicated home office, all with excellent closet space.

The partially finished lower level expands your living space with brand-new carpeting, a spacious bar area that's ready for game days, holidays, and entertaining, plus plenty of room for a recreation area, media room, or hobbies while still offering generous unfinished storage.

Located within the highly acclaimed Parkway Central School system, you'll enjoy being just a short walk from the Old Farm park and pool while remaining close to shopping, dining, hospitals, and major commuter routes. The home has already passed the St. Louis County Occupancy Inspection, making it truly move-in ready for its next owners.
#26044094

Unincorporated

13009 Musket Court

4 Beds

2 Baths

3,171 Sq.Ft.

$549,900

MLS#: 26044094

Price reduced
Build Your Dream Home in St. Rose Acres!

Don't miss this exceptional opportunity to own an approximately 0.56-acre residential lot in the desirable St. Rose Acres Addition in New Madrid, Missouri. With 100 feet of road frontage and a depth of approximately 244 feet, this oversized homesite provides ample room for your custom home, garage, outdoor living space, and more.

This property is located in an established neighborhood and offers the convenience of city water, city sewer, and electric service available, making it an excellent choice for your future home. 

Whether you're ready to build today or looking for a great investment opportunity, this spacious lot is ready for your vision.

Property Highlights:

Approximately 0.56 acres
100' x 244.11' lot
Located in St. Rose Acres 6th Addition
City water, city sewer, and electric available
Established residential neighborhood
#26047171

New Madrid

1309 Saint Francis Lane

None Beds

None Baths

0.56 acres

$25,000

MLS#: 26047171

Price reduced
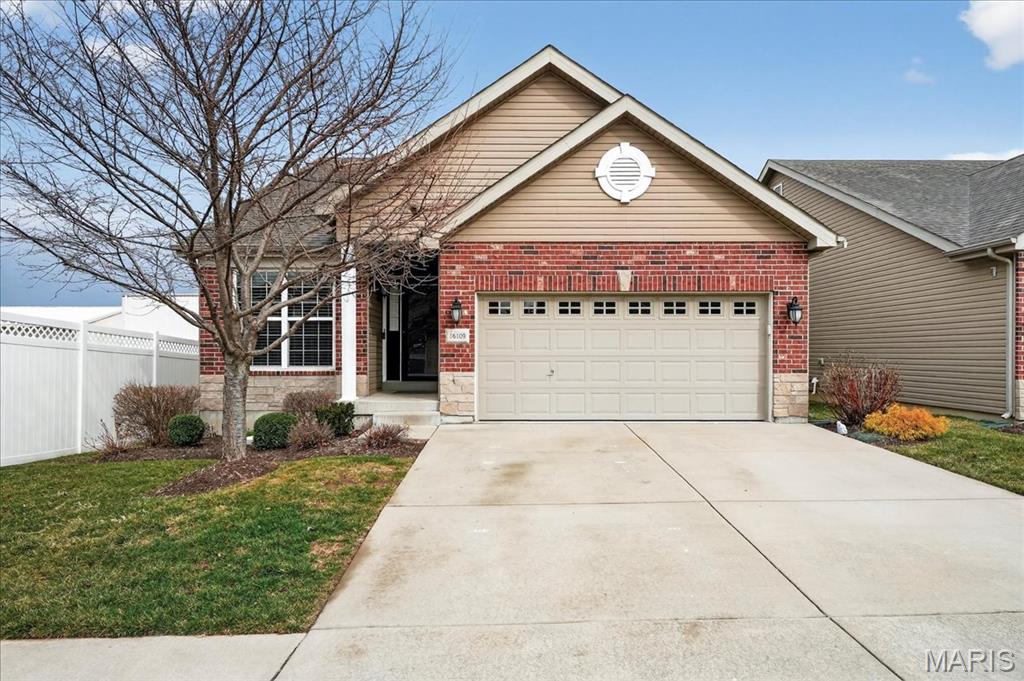
This beautifully maintained ranch home offers over 3,000 square feet of finished living space on a private one-acre lot in one of Troy's sought-after subdivisions. The thoughtfully designed split-bedroom floor plan features three bedrooms and two full baths on the main level, highlighted by soaring 14-foot ceilings in the spacious living room and dining room. Escape to the spacious primary suite featuring elegant coffered ceilings and a private sitting area. The luxurious ensuite bath offers dual vanities, a relaxing jetted tub, a separate walk-in shower and a generous walk-in closet designed for comfort. The extended sunroom provides the perfect place to relax year-round and opens to a maintenance-free deck overlooking the fenced backyard. The finished walkout lower level expands the living space with an additional bedroom, full bathroom, generous family room and game/entertaining area—ideal for multi-generational living, guests or gatherings. Outside is where this property truly shines. The oversized 3 car 30' x 40' detached garage/outbuilding offers exceptional space for RV storage, campers, boats, workshop projects, hobby enthusiasts...or all of the above! It includes an additional electrical panel for added functionality, heater, half bathroom and water heater. Enjoy peaceful evenings in the private fenced backyard while still being just minutes from Highway 61, shopping, restaurants, schools, and all that Troy has to offer. Other updates include water heater in 2021, furnace/AC in 2025, roof in 2020 and new concrete driveway. This well taken care of property combines space, versatility and convenience in one exceptional package. Recently appraised for $630,000!!
#26041353

Troy

224 Bennington Drive

4 Beds

3 Baths

3,628 Sq.Ft.

$599,000

MLS#: 26041353

Showings start with the OPEN HOUSE Thursday 7/23 from 5-7!
Don’t miss your chance to tour this gorgeous three-bedroom, two-bath Lake St. Louis home nestled on a spacious half-acre corner lot. Offering exceptional curb appeal, this beautiful property features a side-entry oversized three-car garage, a large rear deck perfect for weekend gatherings, and plenty of yard space to enjoy outdoor living. The interior is bright and inviting with an open floor plan designed for comfortable everyday living and entertaining. The main level features a spacious dining area and an impressive living room highlighted by a striking brick fireplace, bright skylights, and abundant natural light. The eat-in kitchen is sure to please with stainless steel appliances, a large serving peninsula, generous counter space, and an adjoining breakfast room. Just beyond, the expansive three-season room offers the perfect place to relax while enjoying views of the backyard throughout much of the year. Upstairs, you’ll find two nicely sized guest bedrooms and a spacious primary suite featuring two walk-in closets and a private en suite with dual vanity, an oval soaking tub, and a walk-in shower. The finished lower level provides even more versatile living space with a large recreation room, private office with French doors, and abundant storage. As an added bonus, you’ll love being just minutes from the lake, making it easy to enjoy boating, fishing, and all the recreational amenities the community has to offer.
#26044440

Lake St Louis

3 Harbor Point Court

3 Beds

2 Baths

2,514 Sq.Ft.

$440,000

MLS#: 26044440

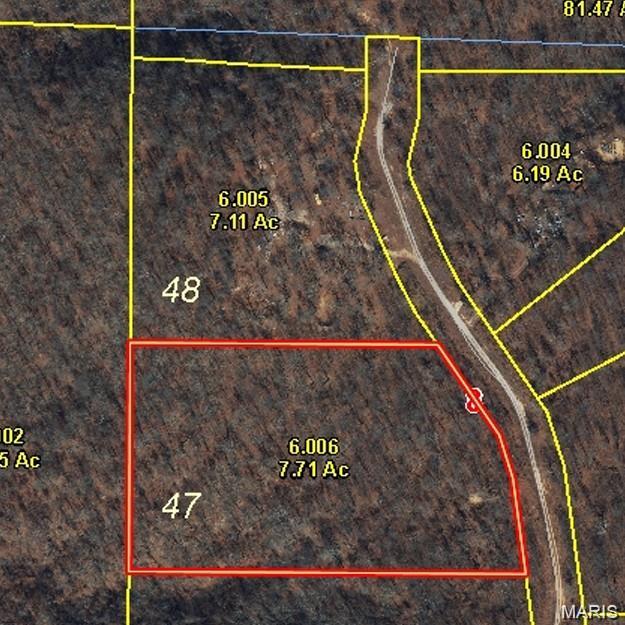
Discover the perfect blend of natural beauty, privacy, and opportunity at Spring Rock Pines Edge, a stunning 40.15 +/-  acre tract nestled within the renowned Spring Rock Ranch. Featuring a beautiful mix of mature pine trees, hardwood timber, open ground, and one of the property's most impressive ponds, this tract is ideal for a future home, recreational retreat, or investment in the heart of the Missouri Ozarks. The centerpiece of the property is its large scenic pond, offering peaceful water views while attracting abundant wildlife throughout the year. Whether you enjoy fishing, watching deer and turkey gather along the shoreline, or simply relaxing beside the water, this pond creates a setting that's both beautiful and functional. Towering pines give the property its distinctive character, providing year-round beauty, shade, and privacy. Multiple scenic building sites overlook the pond and surrounding countryside, offering exceptional locations for a custom home, cabin, or weekend getaway. Outdoor enthusiasts will appreciate the excellent hunting opportunities along with miles of established trails connecting throughout Spring Rock Ranch. Each trail is thoughtfully named and marked with its own custom trail sign, making hiking, horseback riding, and UTV adventures easy to enjoy. The combination of timber, open areas, and water creates outstanding habitat for whitetail deer, wild turkey, and other native wildlife. The property benefits from an established electrical easement, making future utility access convenient while preserving the natural beauty of the land. While this tract does not include a well, utilities are easily accessible for future improvements. Whether you're looking for a peaceful homesite overlooking the water, a recreational escape, or a place to build your Ozarks dream, Spring Rock Pines Edge offers the perfect combination of scenery, privacy, and outdoor recreation. Additional adjoining acreage is available for purchase.
#26047294

Norwood

Tract 6 Private Drive 2336

None Beds

None Baths

40.15 acres

$124,900

MLS#: 26047294

Beautifully maintained 2 bed, 2 bath top-floor condominium in the highly sought-after Hanley Station community! This light-filled residence features an open floor plan with soaring 9' ceilings, granite countertops, stainless steel appliances, in-unit laundry, spacious bedrooms with walk-in closets, a private balcony and secure garage parking. Enjoy resort-style amenities including two pools, hot tub, fitness center, clubhouse, elevators, controlled access, private storage and beautifully maintained grounds. HOA includes high-speed internet, cable, water, sewer and trash. Ideally located in the heart of Brentwood, just minutes from Clayton, Downtown, Washington University, major hospitals, shopping, dining, parks, Metrolink and easy access to Highways 40, 44 and 170. Exceptional convenience, outstanding amenities and carefree living make this an opportunity you won't want to miss!
#26047306

Brentwood

1241 Strassner Drive 1505

2 Beds

2 Baths

1,040 Sq.Ft.

$285,000

MLS#: 26047306

Move-in ready and built for making memories! This stunning, modern ranch-style home features 4 spacious bedrooms and 3 full bathrooms, offering the perfect blend of style and functional living. Step inside to an expansive open-floor plan designed effortlessly for hosting--whether its holiday gatherings or cozy weekend get-togethers, everyone will feel right at home. 

Enjoy everyday convenience with main-floor laundry and a pristine, updated interior that is completely turnkey. Outside, the fenced-in yard provides a private, safe oasis for kids and pets to play. Rounding out this immaculate property is an oversized 3-car garage complete with built-in shelving for all your storage needs. Clean, crisp, and beautifully modern!
#26047137

Wright City

315 Late Harvest Drive

4 Beds

3 Baths

2,800 Sq.Ft.

$405,000

MLS#: 26047137

All big ticket items already taken care of. Pride of ownership shines in this meticulously maintained 3-bedroom, 3-bathroom home! Nestled in the award-winning Fort Zumwalt School District, this property is centrally located near premier shopping, dining, and major thoroughfares. From the curb, you’ll immediately notice the pristine yard and a gated, extended driveway perfect for trailer or RV parking. Step inside to an inviting, open-concept living area featuring gleaming flooring, solid-surface countertops, and convenient main-floor laundry. The main level hosts three spacious bedrooms—all equipped with ceiling fans—and two beautifully updated bathrooms. More space awaits downstairs: The finished lower level boasts a massive recreation and entertaining room, a third full bath, and two versatile sleeping rooms (perfect for guests, a home office, or a gym). Outdoor living at its best: Relax in the 3-season room situated just behind the extra-deep garage. Plus, a powered storage shed keeps your garage completely clutter-free. This turn-key gem truly has it all!
#26045697

St Peters

42 Heather Valley Circle

3 Beds

3 Baths

2,419 Sq.Ft.

$359,900

MLS#: 26045697

1 ... 645 646 647 648 649 ... 666
* Listings identified with the FMLS IDX logo come from FMLS and are held by brokerage firms other than the owner of this website. The listing brokerage is identified in any listing details. Information is deemed reliable but is not guaranteed. If you believe any FMLS listing contains material that infringes your copyrighted work please click here to review our DMCA policy and learn how to submit a takedown request. © 2024. First Multiple Listing Service, Inc.
 - property

Send a message

Message successfully sent.

Your message

What is 3 + 4 ?

Reason for contacting?

I agree to receive email communication and understand I can unsubscribe at any time.

I agree to be contacted by Rock Island Realty via call, email, and text for real estate services. To opt out, you can reply 'stop' at any time or reply 'help' for assistance. You can also click the unsubscribe link in the emails. Message and data rates may apply. Message frequency may vary. Privacy Policy

Sign Out

Virtual Assistant

Would you like to take the next step with this property? We can help you schedule a showing or virtual tour, or send you more details.

Yes, I would like more information.

Thank You for Your Reply, One of Our Agents will contact you as soon as possible

No, maybe later.

Thank you, you can always contact me via email, phone number or through the contact form.

Realhub AI

Lucy - Your AI-Powered Realtor

Update Your Temporary Password

Personalize your search

Enter your email and we'll notify you immediately when new listings match what you're looking for.

or enter email address

Already have an account ? Login here

Continue your home search

I agree to receive communications and understand I can unsubscribe at any time.

I agree to be contacted by Rock Island Realty via call, email, and text for real estate services. To opt out, you can reply 'stop' at any time or reply 'help' for assistance. You can also click the unsubscribe link in the emails. Message and data rates may apply. Message frequency may vary. Privacy Policy

Already have an account ? Login here

We use cookies

We use cookies primarily for analytics to enhance your experience. By accepting, you agree to our use of these cookies. You can manage your preferences or learn more about our cookies policy.