Properties

Browse or get in touch to schedule a walkthrough.

  • Nearby me
Price range

Popular Features

Community Features

Association

Property Features

Waterfront

View

Exterior Features

Interior Features

Style

10000 properties match your criteria

Updated 1 minute ago

E-Alert name
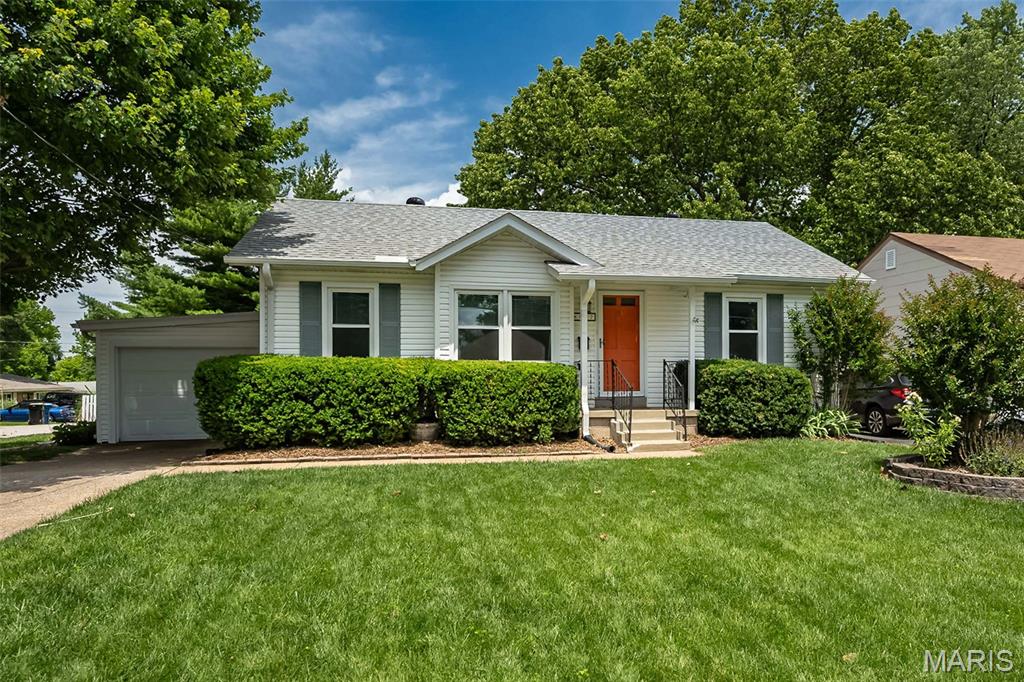
Lovely 4 bed, 3 bath home on a fabulous lot! Main floor features 3 beds and two full baths while  the walkout  lower level offers an additional bedroom, bath and kitchen, allowing visiting guests a comfortable and private space.  Also perfect as kids gathering spot. The present owners have enjoyed their time here and added some nice features ...  Some updated flooring, opening the space in dining room to add more light and New roof and gutter in 2026 to name a few . As they knew lots of time would be spent in the beautiful yard, they added a floating  patio and expanded the garden beds. Attached garage and  a whole house generator are two more features  adding to the ease of living in this home. And convenience! close to restaurants, parks and highway.
More photos to come Friday with showings starting Friday as well. Open house Sunday 6/14 for 12-2:00
#26036405

St Louis

8597 Engler Avenue

4 Beds

3 Baths

1,464 Sq.Ft.

$200,000

MLS#: 26036405
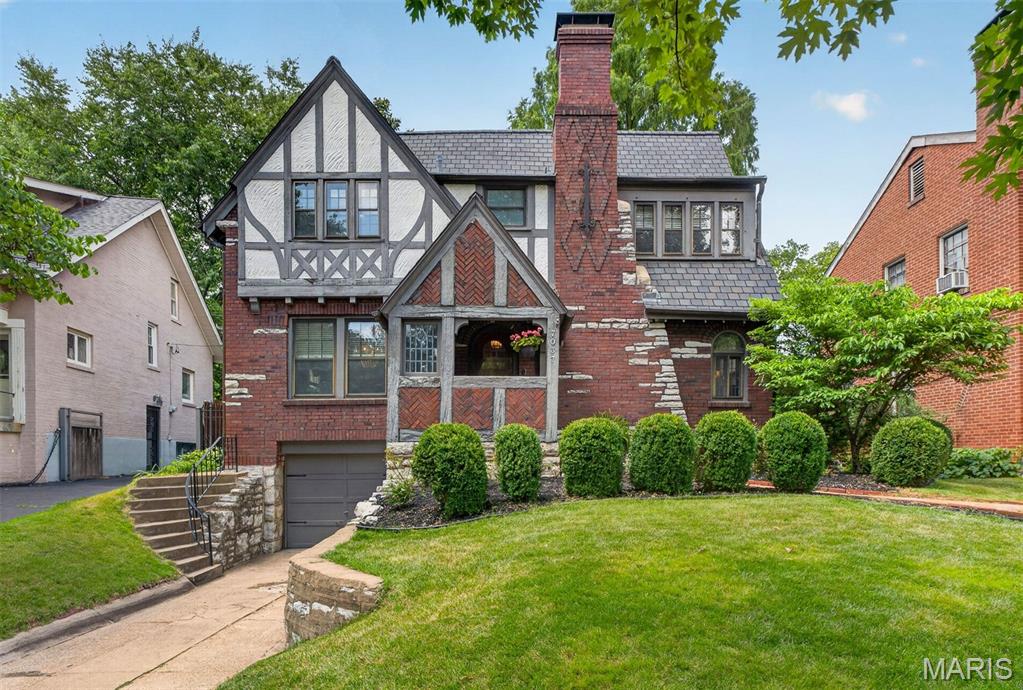
This quintessential University City home is nestled in a tight-knit neighborhood just moments from downtown Clayton, Washington University, and Forest Park. Full of charm and character, this Tudor-style home features hard wood floors, an elongated garage fitting a mid-size SUV along with plenty of storage space, and an adorable backyard with mature landscaping, built-in gas grill, and new patio.

The main level offers a spacious living room with gas fireplace, separate dining room, updated kitchen, and convenient powder room. The kitchen was remodeled within the last 10 years with heated floors, updated cabinetry & backsplash, and stainless steel appliances. Upstairs, timeless charm continues with a period-style landing featuring a built-in bench, floor-to-ceiling bookcases, and original stained glass windows. You’ll find three bedrooms with large closets and a fully renovated bathroom with jacuzzi tub and travertine tile.

A partially finished basement provides additional living space, storage, and wine cellar. The seller has lovingly maintained the property with major updates including a roof less than 10 years old, updated water line, most storm windows replaced, and renovated bathrooms and kitchen.  This home has forced air and steam heat with a newer boiler.  Washer and dryer are located in the basement.

A must-see home in an unbeatable location!
#26036067

University City

7037 Northmoor Drive

3 Beds

1 Baths

2,126 Sq.Ft.

$524,900

MLS#: 26036067
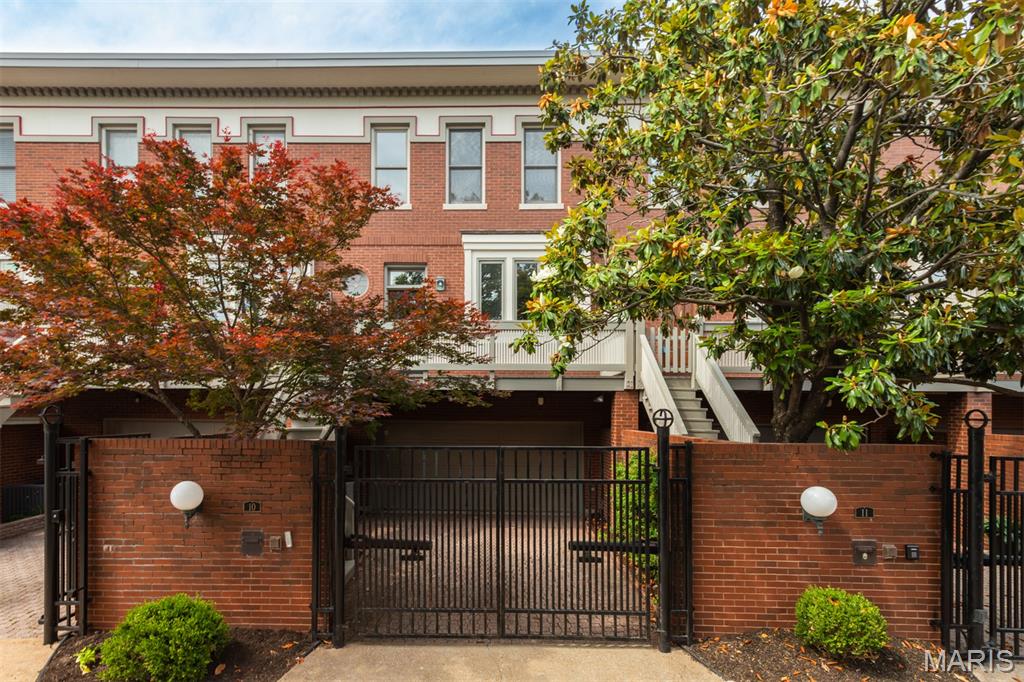
Stylish Central West End Townhome | Designed to Evoke the Chic Mews of London
This beautifully refreshed CWE townhome seamlessly blends the soaring, light-filled interiors of turn-of-the-century West End architecture with the effortless flow of a modern open plan — and it has been meticulously updated from top to bottom. Nearly everything has been touched: new roof, gutters, downspouts, fresh drywall, updated electrical, new carpet on the lower and second levels, and refinished hardwood floors on the main floor. Move-in ready doesn't begin to cover it.
The heart of the home is a gracious open living and dining room, featuring built-in bookcases, a cozy gas fireplace, and generous natural light that flows beautifully throughout. The open kitchen is outfitted with newer appliances, solid-surface countertops, and generous storage — perfect for both everyday living and effortless entertaining. Upstairs, you'll find two spacious bedrooms, each with its own updated en suite bath and larger closets, plus the convenience of upper-level laundry.
The lower level offers flexible space perfect as a home office, media room, or guest suite. Step through the French doors to your private, fenced patio — a charming garden sanctuary bursting with color and life, where you can unwind among beautiful plantings at the end of the day. A fence (coming soon as part of settlement improvements) will add the perfect finishing touch to this lovely outdoor retreat.
Beyond your front door, residents enjoy exclusive access to pickleball and tennis courts and a private pool — newly reimagined with a fresh pool deck and patio, lush new plantings, and a beautifully refurbished pool house.
All of this, just steps from everything that makes the Central West End one of St. Louis's most beloved neighborhoods — Forest Park, acclaimed restaurants, boutique shops, Straub's Market, and so much more.
This one won't last — come see it for yourself
#26034461

St Louis

10 Portland Court

2 Beds

2 Baths

1,936 Sq.Ft.

$479,000

MLS#: 26034461
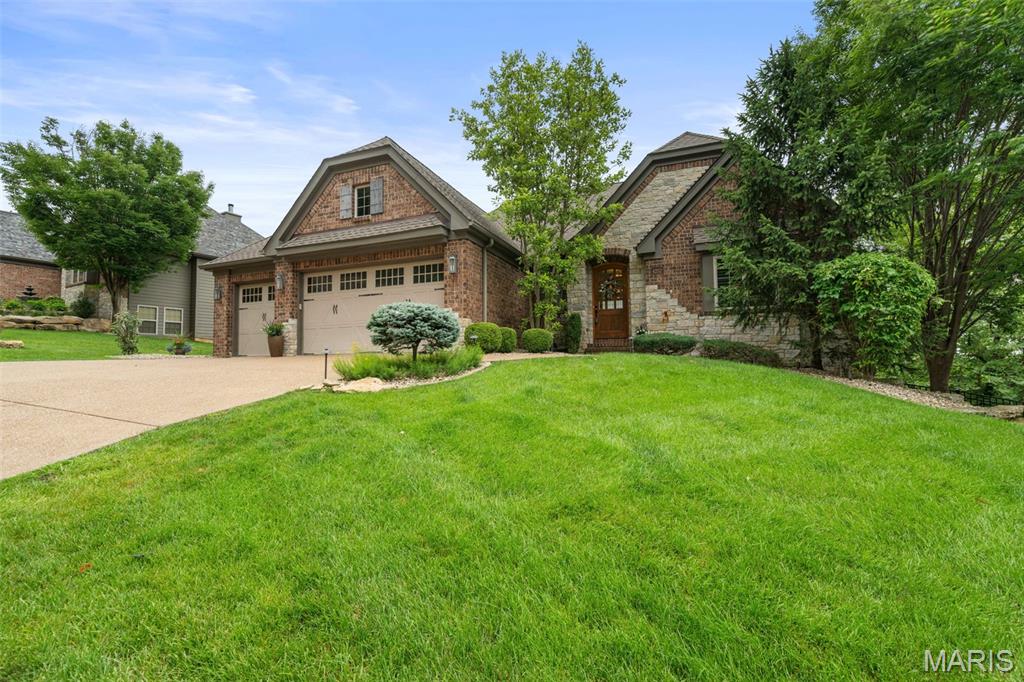
Perched high above the Katy Trail with sweeping, panoramic vistas that stretch for miles, this extraordinary custom ranch offers a lifestyle that feels worlds away, yet is just minutes from Chesterfield and highways. Originally designed as the community’s display home, this one-of-a-kind residence combines exceptional craftsmanship, breathtaking scenery, and effortless luxury in one remarkable setting. The dramatic wall of floor-to-ceiling windows in the great room captures your attention, framing the ever-changing landscape like a work of art. Anchored by a cozy fireplace, this inviting space was designed for both grand entertaining and quiet evenings spent watching the sunset paint the horizon. The open-concept floor plan flows seamlessly into a custom kitchen, thoughtfully appointed for everything from intimate dinners to holiday gatherings. Just beyond, the three season room becomes a natural extension of the living space. Imagine hosting wine tastings with friends as the sun dips below the rolling hills, enjoying morning coffee surrounded by birdsong, or ending the day with a good book while taking in the spectacular views that seem to go on forever. The luxurious main-level owner's suite serves as a private retreat, featuring a spa-inspired bath with a stunning stone walk-in shower, dual vanities, and an oversized walk-in closet. The finished walk-out lower level is equally impressive, offering abundant natural light, a spacious family room, two additional bedrooms, a full bath, and a custom bar complete with a dedicated wine nook—an ideal setting for entertaining guests, celebrating special occasions, or enjoying a relaxing evening at home. Step outside and discover your own private sanctuary. Follow the stone path to a stately fireplace where stories and s'mores await beneath the stars, or unwind in the hot tub after a day spent working, hiking, or cycling along the adjacent Katy Trail. With direct access to one of Missouri’s most beloved recreational destinations, outdoor adventures are always just steps away. Nestled within an exclusive gated community known for its privacy and tranquility, this exceptional property offers a rare opportunity to experience high style living surrounded by nature, spectacular views, and unmatched serenity. If you've been searching for a peaceful retreat without sacrificing convenience, you've found it. Welcome home.
#26033445

St Charles

4252 Napa View Lane

3 Beds

2 Baths

3,043 Sq.Ft.

$875,000

MLS#: 26033445
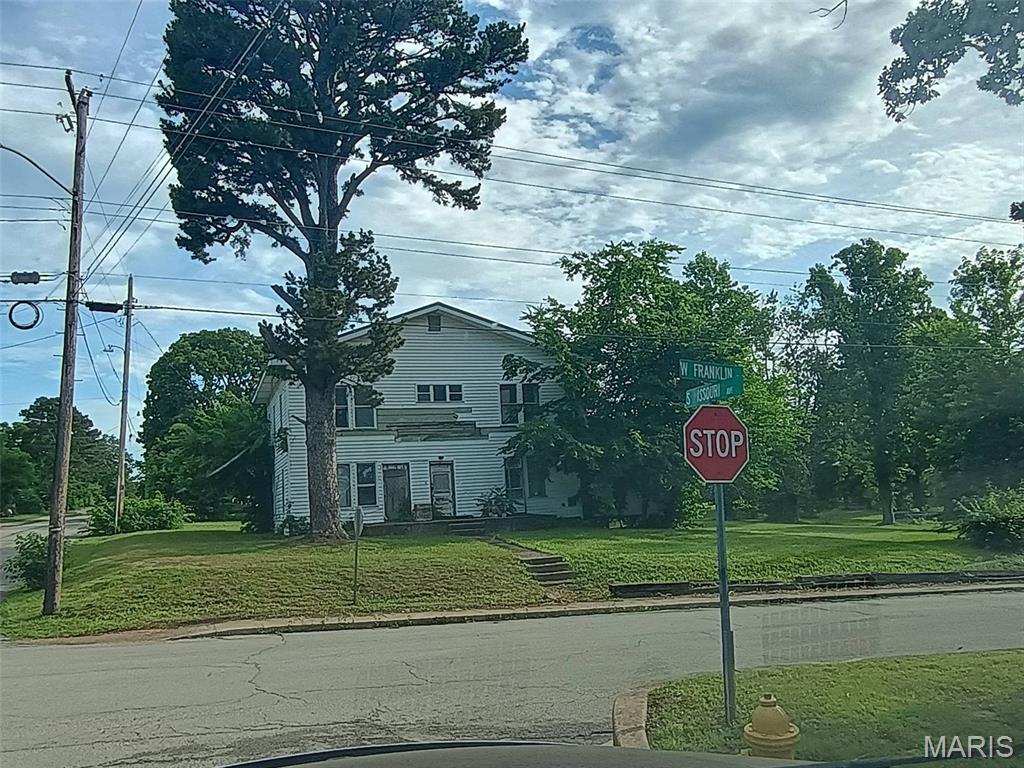
Corner lot close to the Salem Senior High School. Lot is is 139X102 m/l  
Home used to have apartments and owner had made it just a bigger home to live in. The lot is very nice and close to schools, church and Walmart. Come and check this listing out.
#26036654

Salem

1302 W Franklin Street

3 Beds

2 Baths

2,287 Sq.Ft.

$45,000

MLS#: 26036654
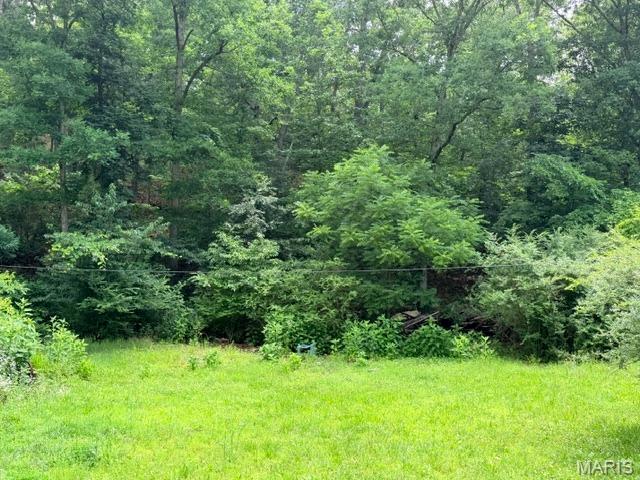
Discover the perfect spot to build your dream home, weekend getaway, or recreational retreat on this beautiful 5.57-acre lot in Mill Spring, Missouri. Enjoy the peace and privacy of country living while being just minutes from the Black River, offering easy access to fishing, floating, swimming, and camping. This property provides plenty of room to spread out and enjoy the outdoors. Need more space? An adjoining 5.71-acre lot is also available, creating an opportunity to own over 11 acres. Whether you're looking to build now or invest for the future, this property offers endless possibilities in a scenic Ozark setting.
#26036414

Mill Spring

0 NE 6th Street

None Beds

None Baths

5.57 acres

$16,750

MLS#: 26036414
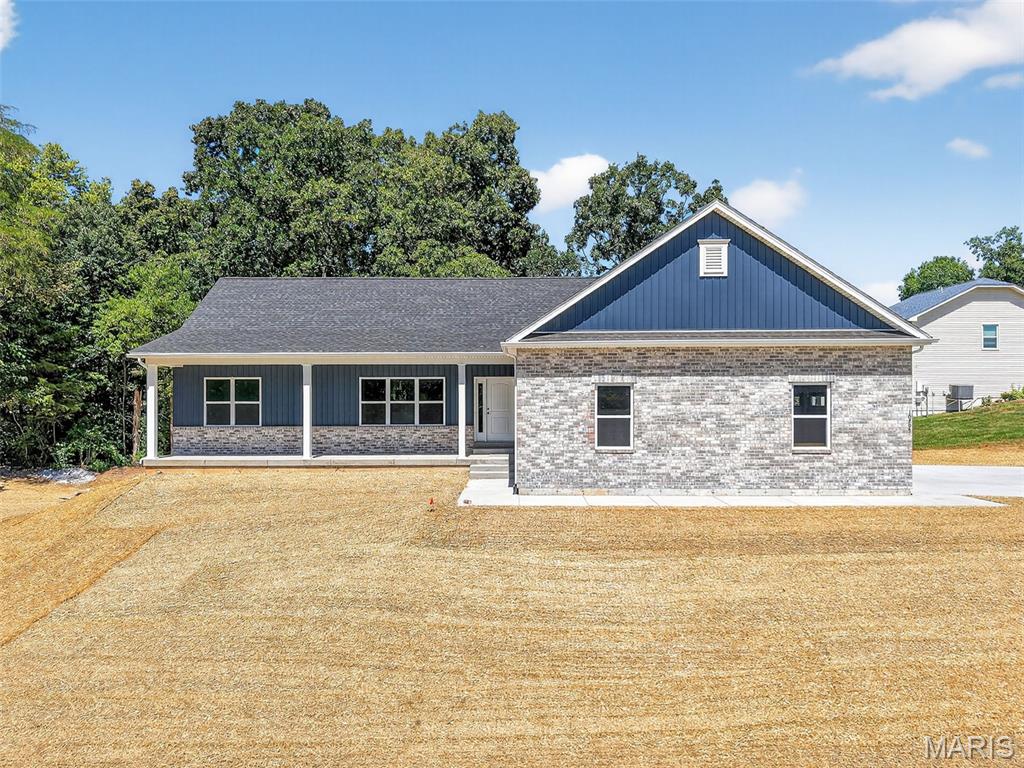
Welcome to country living in Lincoln Counties premier communities Bristol Ridge. This To Be Built ranch will be an amazing new home nestled at the top of a beautiful lot that is loaded with extras. Construction will not begin until buyer picks the model and all finishes. Don't like this model then lets go through additional plans to get you your dream home. The ranch home features 1856 sql ft, 3 bedroom, 2 bath, and 9 ft walkout basement. Enjoy the safety and convenience of parking your cars and toys inside the finished 3 car oversized garage that is 30 x 32. The home comes with 9 ft main floor walls, electric fireplace in hearth room, upgraded cabinets including center island, granite countertops, huge walk in butler pantry with mini sink, vaulted ceiling in great room/kitchen, luxury hard surface flooring throughout main floor, tray ceiling in master, Onyx shower in main bath, stainless steel appliances, & too many more upgrades to list. The exterior of the home features stone, maintenance free vinyl siding, architect shingles, large concrete patio at walkout basement, & large deck to enjoy watching wildlife on our property. Move in this year still if you get started right away this summer. Contact listing agent to learn more. All pictures are of previously built home. Final price will be determined once buyer picks the plan and options.
#26036564

Troy

130 Bristol Ridge Drive

3 Beds

2 Baths

1,856 Sq.Ft.

$695,000

MLS#: 26036564
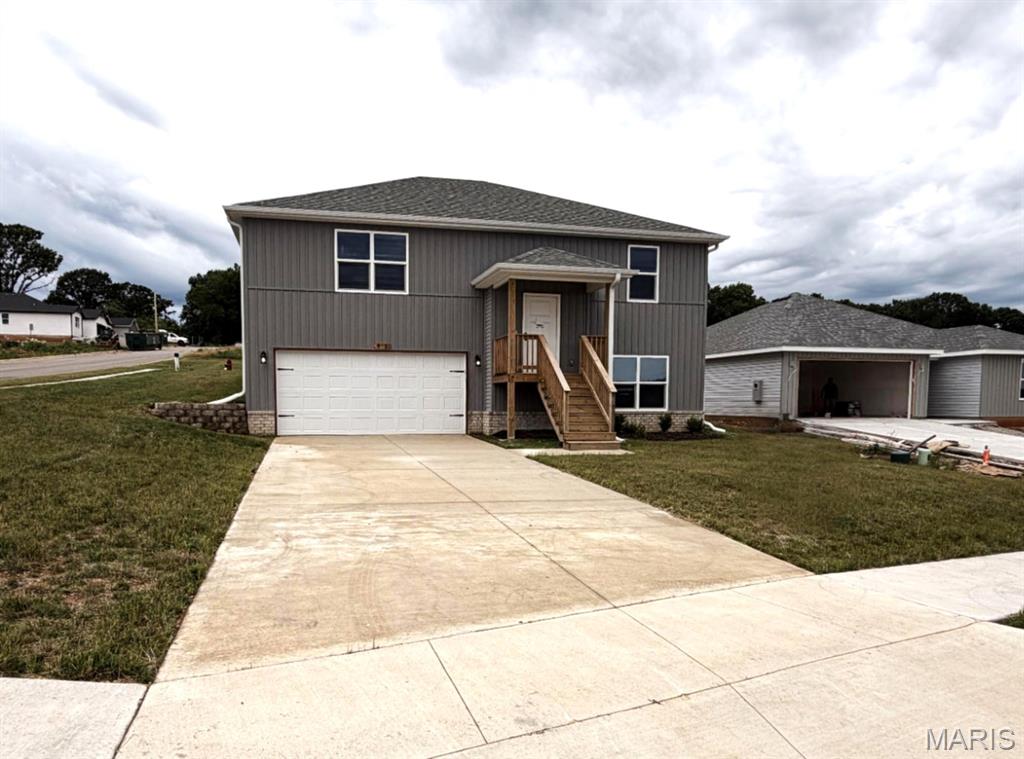
Take advantage of $15,000 in builder incentives to use toward a rate buy-down, closing costs, or custom upgrades-your choice! Introducing Pleasant Hill, the first major housing development in over 12 years, where modern, affordable living meets comfort and style. This exciting new community offers stunning homes, designed with both functionality and aesthetic appeal in mind. Builder is offering an incentive of Permanent Interest Rate Buy Down for 30-Year Fixed Rate Mortgages. Don't miss this incredible opportunity to be part of the blossoming Pleasant Hill community. Start your next chapter in a home that fits your lifestyle, combining modern features with unbeatable value. Act now and secure your spot in this one-of-a-kind development! Model home located at Model home located at 845 Shorthorn Ln. is open daily Thursday thru Monday, Tues & Wed by appointment!
#26036552

Marshfield

815 Shorthorn

5 Beds

3 Baths

1,983 Sq.Ft.

$309,900

MLS#: 26036552
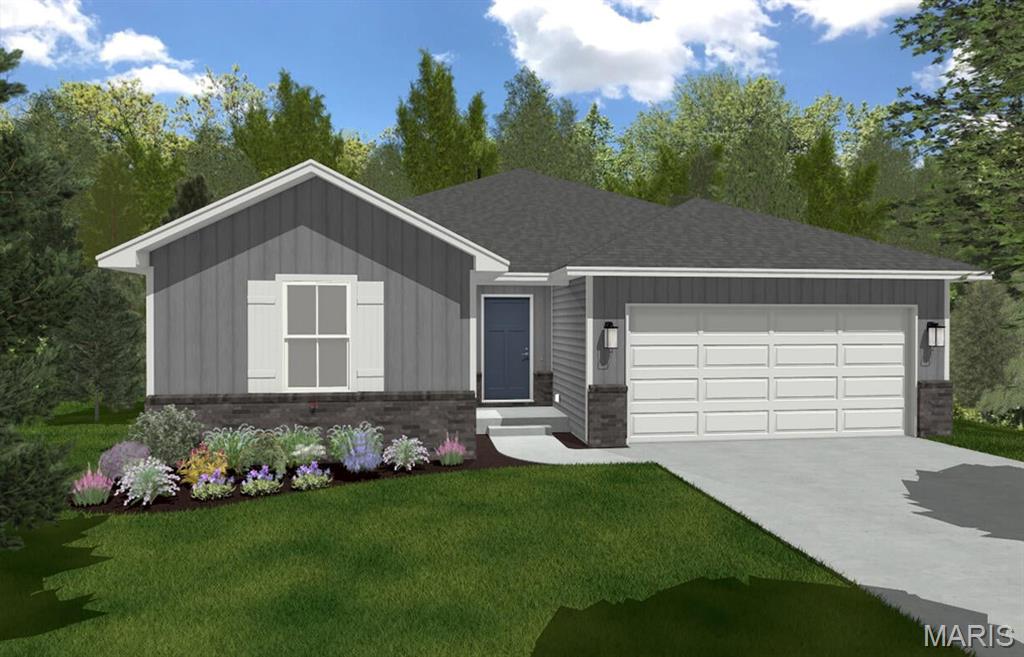
Take advantage of $15,000 in builder incentives to use toward a rate buy-down, closing costs, or custom upgrades--your choice! Introducing Pleasant Hill, the first major housing development in over 12 years, where modern, affordable living meets comfort and style. This exciting new community offers stunning homes, designed with both functionality and aesthetic appeal in mind. Builder is offering an incentive of Permanent Interest Rate Buy Down for 30-Year Fixed Rate Mortgages. Don't miss this incredible opportunity to be part of the blossoming Pleasant Hill community. Start your next chapter in a home that fits your lifestyle, combining modern features with unbeatable value. Act now and secure your spot in this one-of-a-kind development! Model home located at 845 Shorthorn Ln. is open daily Thursday thru Monday, Tues & Wed by appointment!
#26036577

Marshfield

900 Shorthorn

5 Beds

3 Baths

2,307 Sq.Ft.

$359,333

MLS#: 26036577
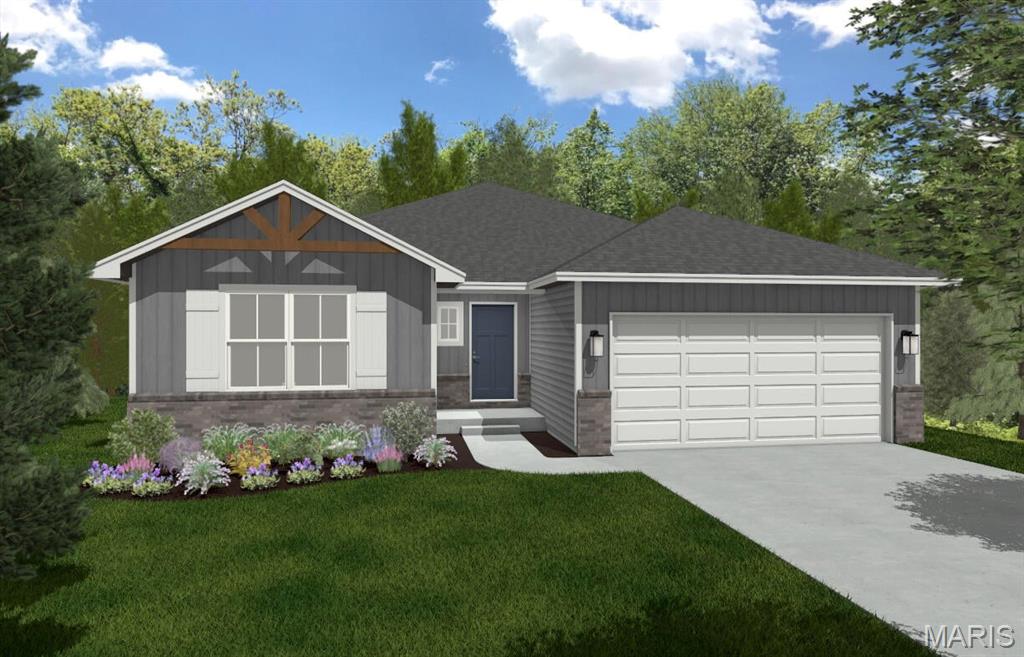
Take advantage of $15,000 in builder incentives to use toward a rate buy-down, closing costs, or custom upgrades--your choice! Introducing Pleasant Hill, the first major housing development in over 12 years, where modern, affordable living meets comfort and style. This exciting new community offers stunning homes, designed with both functionality and aesthetic appeal in mind. Builder is offering an incentive of Permanent Interest Rate Buy Down for 30-Year Fixed Rate Mortgages. Don't miss this incredible opportunity to be part of the blossoming Pleasant Hill community. Start your next chapter in a home that fits your lifestyle, combining modern features with unbeatable value. Act now and secure your spot in this one-of-a-kind development! Model home located at 845 Shorthorn Ln. is open daily Thursday thru Monday, Tues & Wed by appointment!
#26036592

Marshfield

910 Shorthorn

4 Beds

3 Baths

2,307 Sq.Ft.

$388,655

MLS#: 26036592
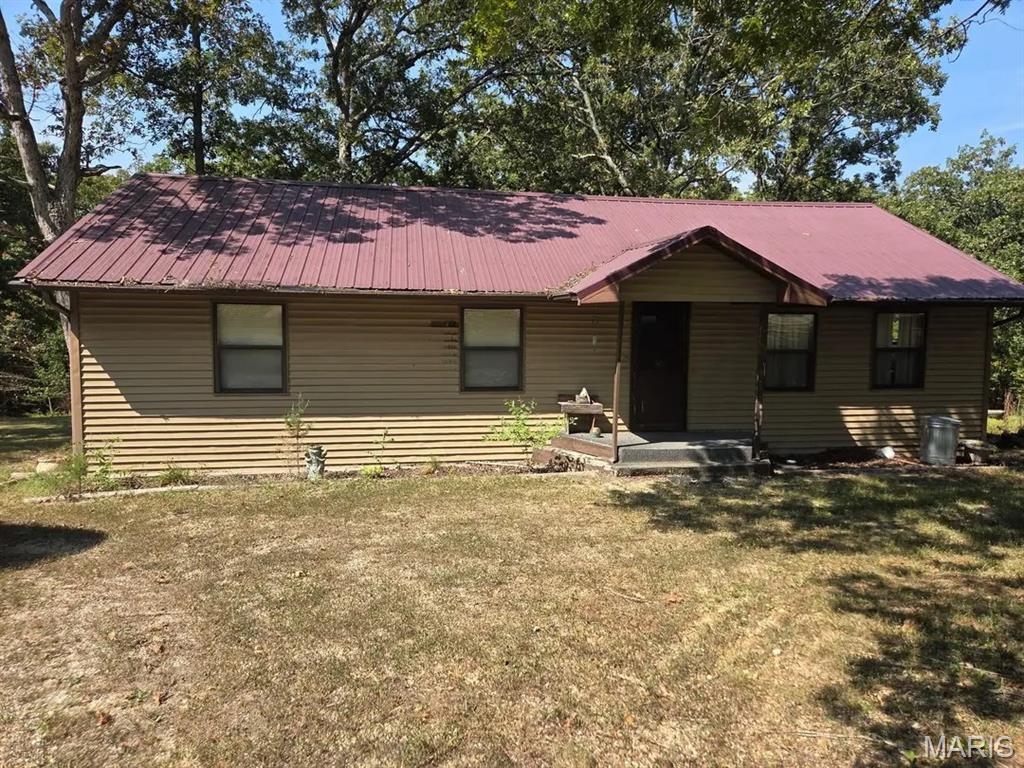
Opportunity awaits with this 3-bedroom, 2 full bath manufactured home situated on 2.49 acres of peaceful countryside. Offering plenty of space both inside and out, this property provides a great setting for those looking to enjoy rural living with room to roam, garden, or simply relax and take in the surroundings. The home features a functional floor plan with a spacious living area, adequate sized bedrooms, and ample outdoor space for recreation, pets, or future improvements. A detached workshop/garage provides the perfect space for hobbies, projects, equipment storage, or parking, while the additional utility shed offers even more storage for tools and outdoor essentials. Whether you’re looking for an investment property, a starter home, or a place to make your own, this acreage offers endless potential and the opportunity to create your ideal country retreat.
#26036648

Gerald

6941 Highway H

3 Beds

2 Baths

1,056 Sq.Ft.

$79,900

MLS#: 26036648
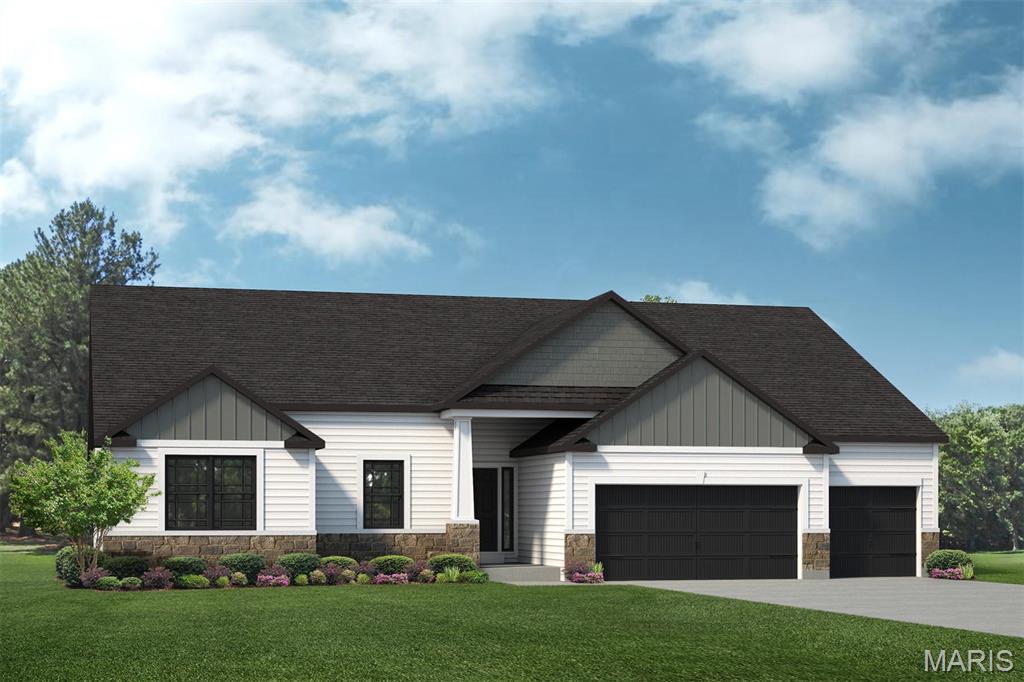
Final Opportunities in Sought-After Amberleigh!

Don’t miss your chance to own in the picturesque Amberleigh community, known for its scenic woodlands, generous open space, and beautifully crafted homes. Amberleigh offers the perfect blend of comfort, flexibility, and style.

Introducing the highly popular Indigo Ranch, featuring over 2,500 square feet of thoughtfully designed living space. This spacious floor plan offers 3 bedrooms, 2.5 bathrooms, and an open-concept layout ideal for both everyday living and entertaining. The Indigo combines functional design with modern comfort, all on one convenient level.

Ideally located in Wentzville just off Diehr Road and east of Hopewell Road, Amberleigh is minutes from shopping, dining, parks, and recreation. Residents are served by the highly acclaimed Wentzville School District.

Currently under construction — there’s still time to personalize and select finishes to fit your style and needs!
#26036344

Unincorporated

409 Amberleigh Manor Drive

3 Beds

2 Baths

2,569 Sq.Ft.

$650,000

MLS#: 26036344
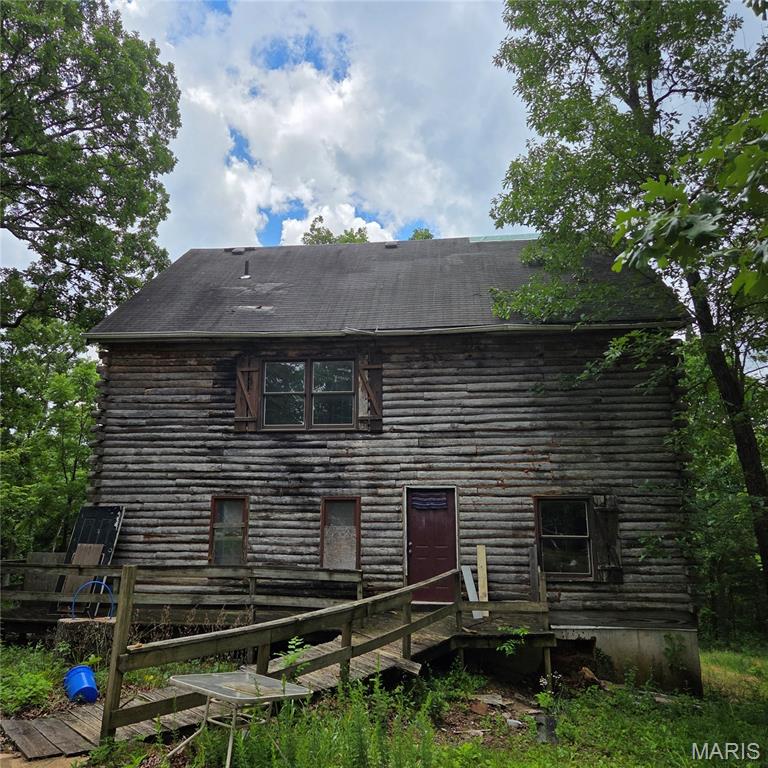
Unique log cabin style home with over 2,300 sq ft of living space, over 5.8 acres and 2 caves.  This house boasts 6 bedrooms and 2 full baths as well as a lot of space to entertain.  This home has good bones but is in need of a full rehab.
#26036336

Dittmer

10640 E Brook Road

6 Beds

2 Baths

2,348 Sq.Ft.

$99,900

MLS#: 26036336
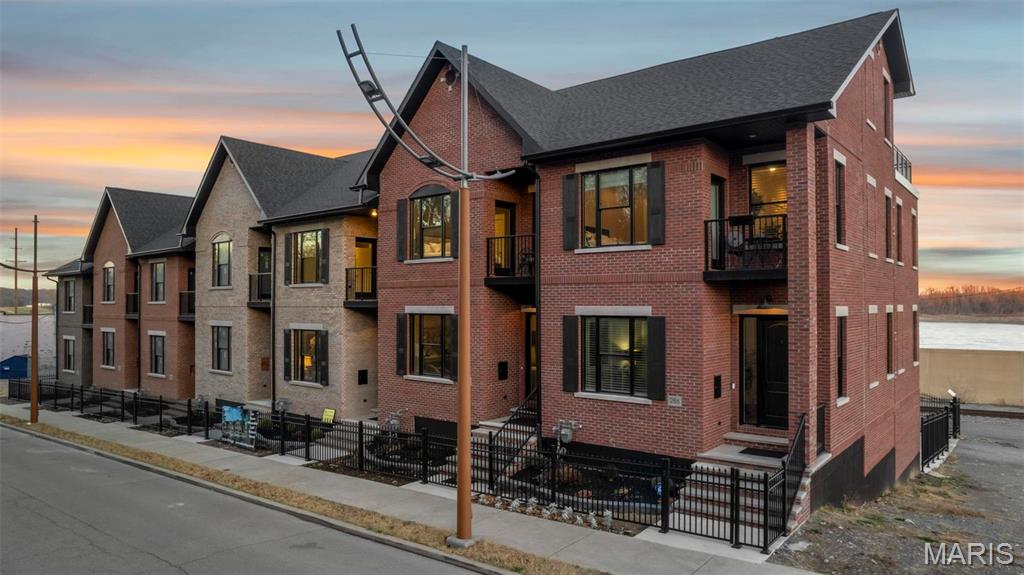
Welcome to the River's Edge Townhomes - where luxurious finishes are shared with modern conveniences. Featuring free panoramic views of the Mississippi River from every level, this 4 story townhome features a private elevator, green space for those little pets, high end appliances, 2 kitchens, and 4 decks, with one deck being on the roof-top level with a kitchenette and private bath for guests. You'll find mostly wood floors throughout, high ceilings, custom moldings, and not a detail missed throughout.  The master suite features a private deck, separate jacuzzi/shower, spacious walk in closet and wood floors.  Come take a peek at this nearly finished townhome!  Same floor plan as our model home, but completely different decor and finishes inside.
#26036463

Cape Girardeau

294 N Main Street

2 Beds

2 Baths

2,740 Sq.Ft.

$895,000

MLS#: 26036463
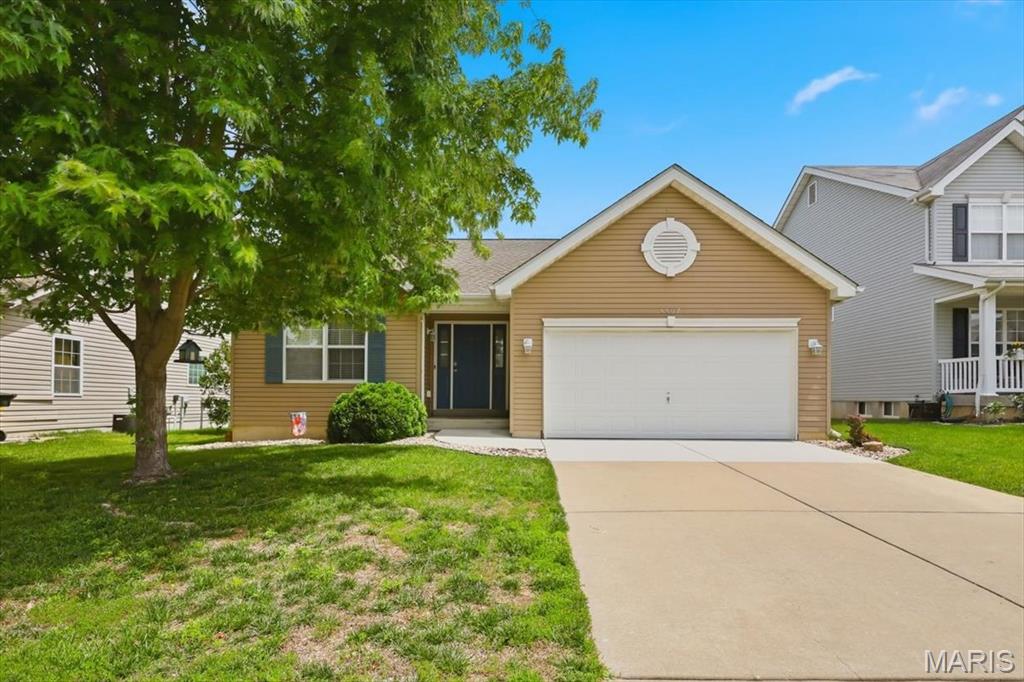
Welcome home to comfort, convenience, and peace of mind! Tucked into a quiet cul-de-sac in Cottleville, this charming ranch home is a perfect match whether you are buying your very first home, downsizing, or looking for easy main-level living. The open-concept floor plan greets you with soaring cathedral ceilings and abundant natural light. Designed with a desirable divided bedroom layout, the primary suite features a spacious walk-in closet and private ensuite bath. You'll love the ultimate convenience of main-floor laundry and adult-height fixtures in both bathrooms. Outside, enjoy a level, fully fenced backyard with a patio—ideal for pets, play, or relaxing. Major updates mean less stress: the roof is less than 5 years old and the concrete driveway is brand new! Need more space? The deep, 8-foot pour basement includes an egress window, ready for a future third bedroom, rec room, or massive storage area. Located just minutes from premier Francis Howell schools, popular dining, shopping, and easy highway access. Refrigerator and Ring doorbell stay! Don't miss this move-in ready opportunity!
#26025689

St Charles

5507 Norgate Court

2 Beds

2 Baths

1,210 Sq.Ft.

$325,000

MLS#: 26025689

1 ... 650 651 652 653 654 ... 666
* Listings identified with the FMLS IDX logo come from FMLS and are held by brokerage firms other than the owner of this website. The listing brokerage is identified in any listing details. Information is deemed reliable but is not guaranteed. If you believe any FMLS listing contains material that infringes your copyrighted work please click here to review our DMCA policy and learn how to submit a takedown request. © 2024. First Multiple Listing Service, Inc.
 - property

Send a message

Message successfully sent.

Your message

What is 3 + 4 ?

Reason for contacting?

I agree to receive email communication and understand I can unsubscribe at any time.

I agree to be contacted by Rock Island Realty via call, email, and text for real estate services. To opt out, you can reply 'stop' at any time or reply 'help' for assistance. You can also click the unsubscribe link in the emails. Message and data rates may apply. Message frequency may vary. Privacy Policy

Sign Out

Virtual Assistant

Would you like to take the next step with this property? We can help you schedule a showing or virtual tour, or send you more details.

Yes, I would like more information.

Thank You for Your Reply, One of Our Agents will contact you as soon as possible

No, maybe later.

Thank you, you can always contact me via email, phone number or through the contact form.

Realhub AI

Lucy - Your AI-Powered Realtor

Update Your Temporary Password

Personalize your search

Enter your email and we'll notify you immediately when new listings match what you're looking for.

or enter email address

Already have an account ? Login here

Continue your home search

I agree to receive communications and understand I can unsubscribe at any time.

I agree to be contacted by Rock Island Realty via call, email, and text for real estate services. To opt out, you can reply 'stop' at any time or reply 'help' for assistance. You can also click the unsubscribe link in the emails. Message and data rates may apply. Message frequency may vary. Privacy Policy

Already have an account ? Login here

We use cookies

We use cookies primarily for analytics to enhance your experience. By accepting, you agree to our use of these cookies. You can manage your preferences or learn more about our cookies policy.
