Properties

Browse or get in touch to schedule a walkthrough.

  • Nearby me
Price range

Popular Features

Community Features

Association

Property Features

Waterfront

View

Exterior Features

Interior Features

Style

10000 properties match your criteria

Updated 1 minute ago

E-Alert name
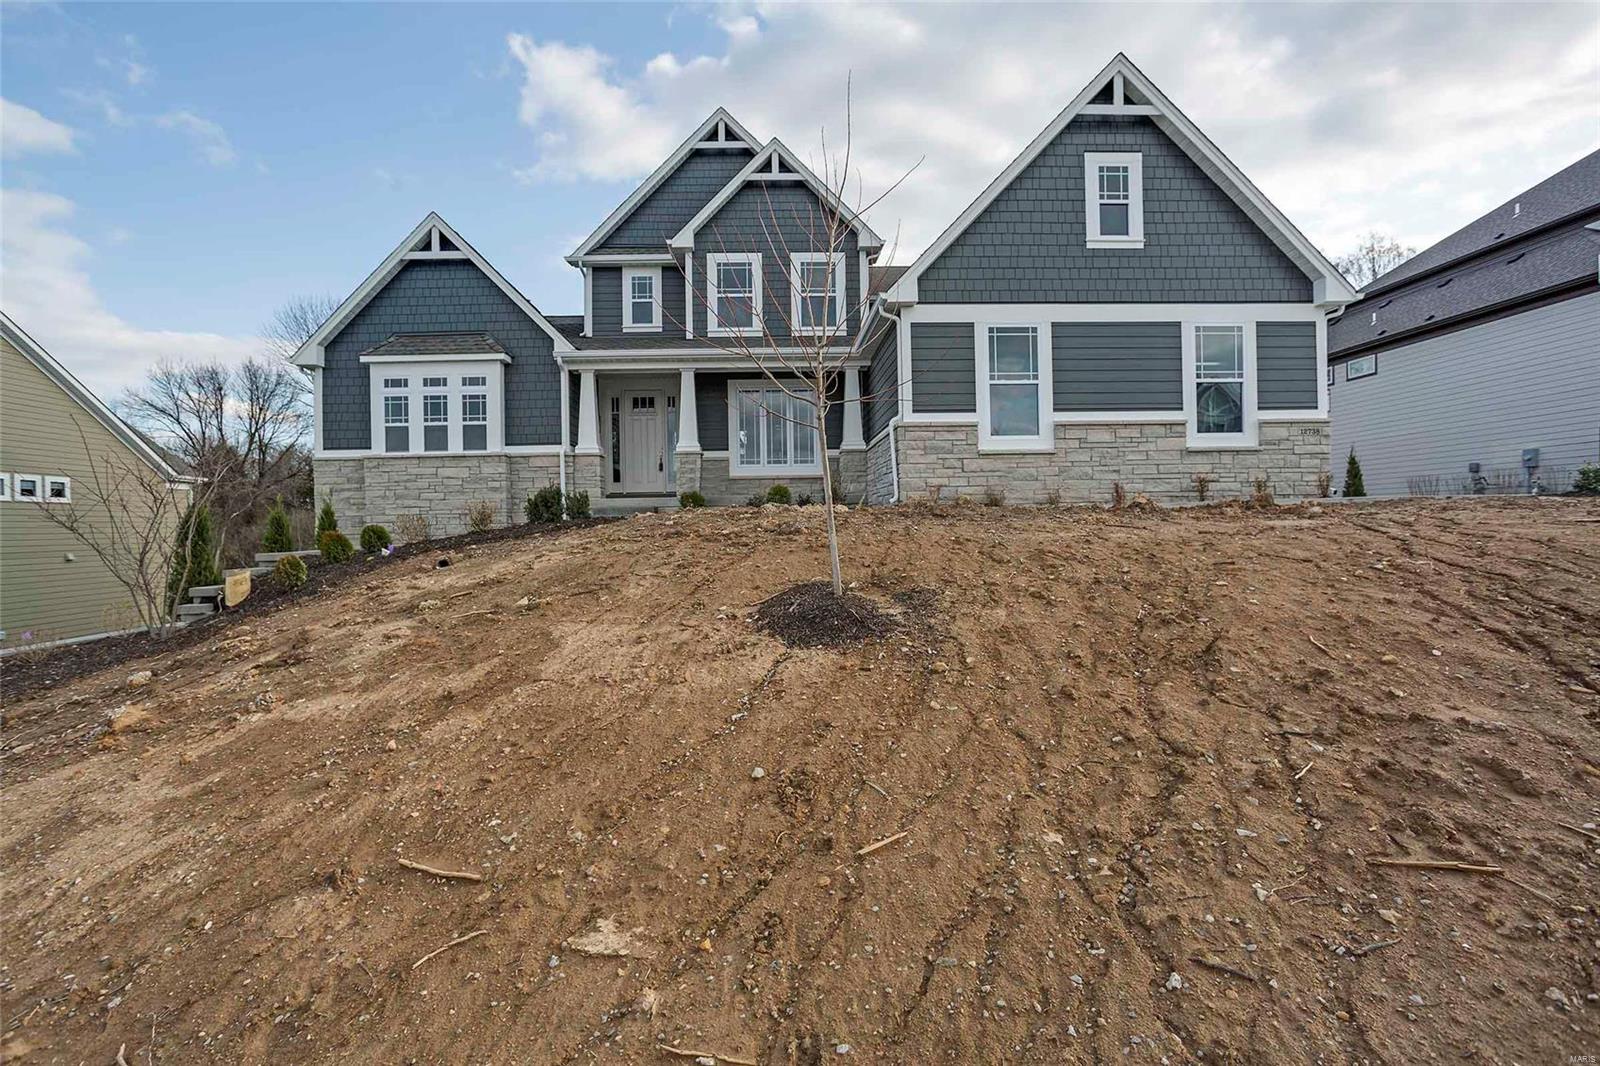
As you enter the home your eye goes to the 11’ great room window wall. Perfect for entertaining with the flow of the Kitchen, Breakfast Room and Hearth Room. Gas stone fireplace in the hearth room with built in bookshelves and ship lap surround.  A gourmet kitchen with 42” cabinets, crown molding, light rail, oversized island with overhang, double wall oven, gas cooktop, and microwave drawer. Striking Vaulted Ceiling in the luxurious Master Bath including free standing tub, gorgeous tile surround shower with heavy glass shower door, Separate Vanities and door to the commode. The separate Dining Room greets you just off the foyer. Step up Bonus room upstairs. A true Jack n Jill Bath with separate sink areas, plus Hall Bath. Sizable bedrooms with ample closets. Dual Heating and Cooling for maximum comfort. This home backs to trees.
#18000992

Des Peres

12738 Chandler Ridge Court

4 Beds

3 Baths

4,015 Sq.Ft.

$949,416

MLS#: 18000992
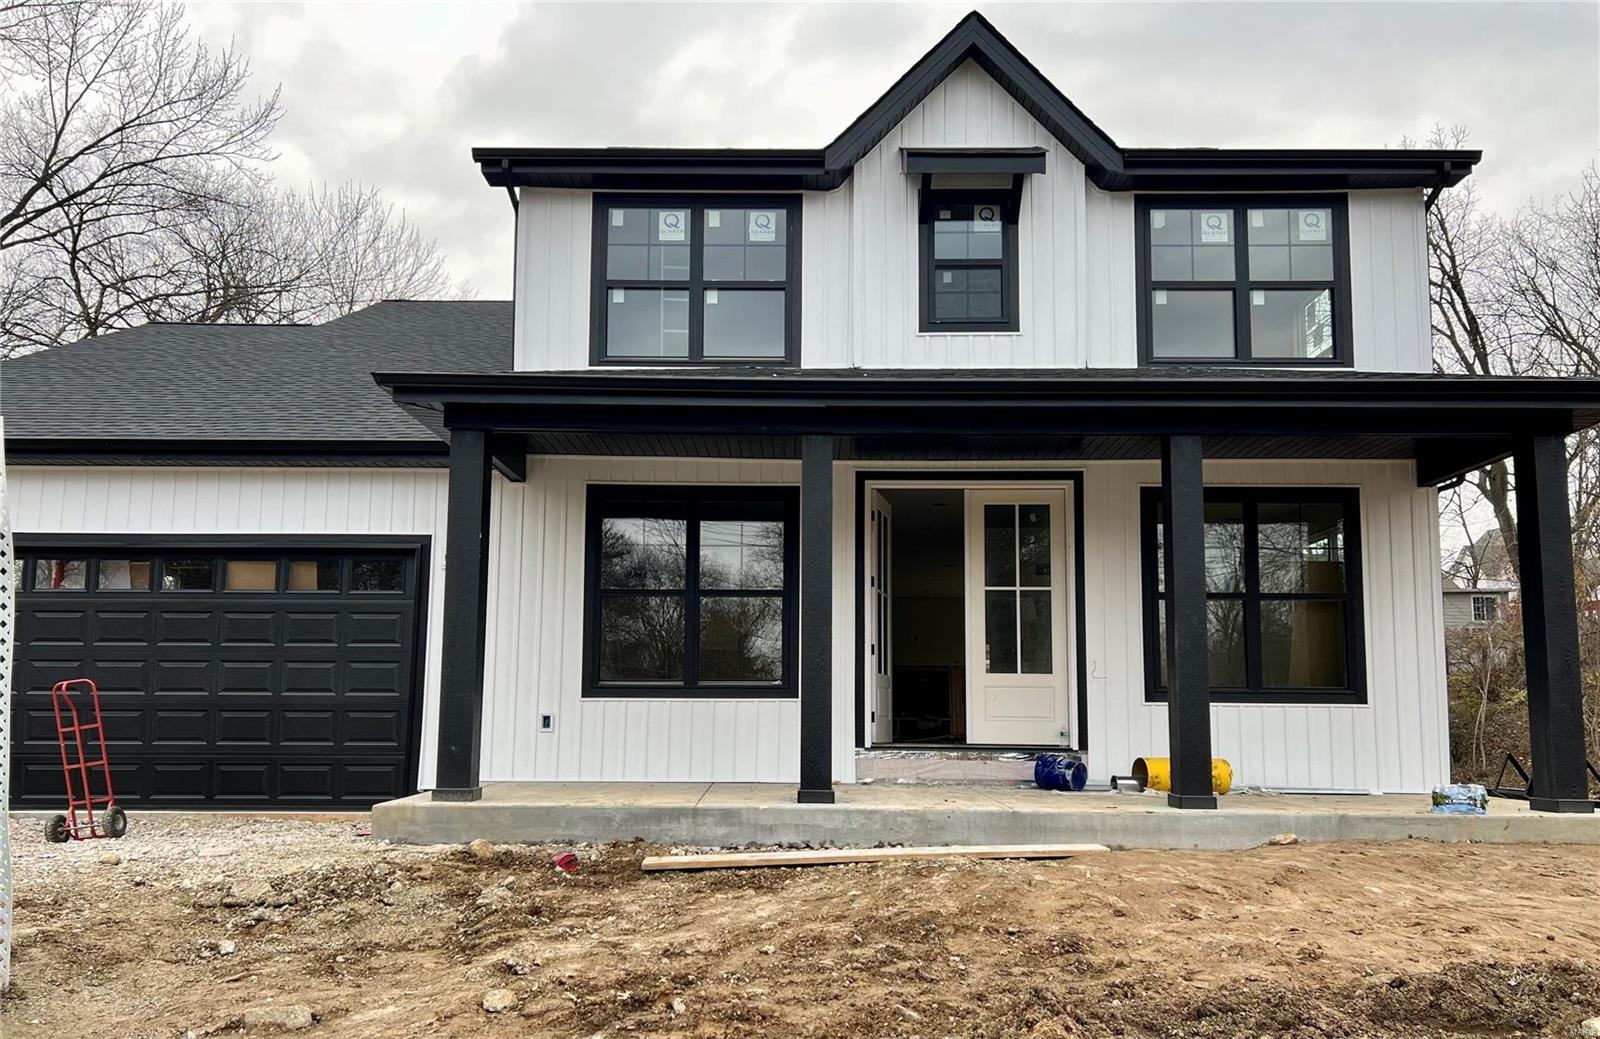
Buy now and customize this new construction home that will be completed January 1st 2024. This home offers over 3,500 Sqft, 5 bed 4.5 bath, finished lower level w/ OVER-SIZED private, tree lined lot. This huge kitchen has all wood, soft close cabinetry, color changing under cabinet lighting, upgraded 36'' range and an oversized panty w/ coffee bar. The amazing living room has a gas fireplace and 2 sets of double french doors that open to a 20'x24' covered patio that could potentially view a pool w/ house. 
This massive open floor plan offers a 3 car, tandem garage, real hardwood floors on main level, up-graded lighting, his and her closets with coffered ceiling in the master, 2 additional full baths upstairs and a massive laundry room. Best of all you've got the newly renovated Avery park right across the street and the brand new Manchester Pedestrian Improvement Project that will be completed before you move in. This is a must see....
#23021699

Kirkwood

220 Avery Drive

5 Beds

4 Baths

3,515 Sq.Ft.

$949,400

MLS#: 23021699
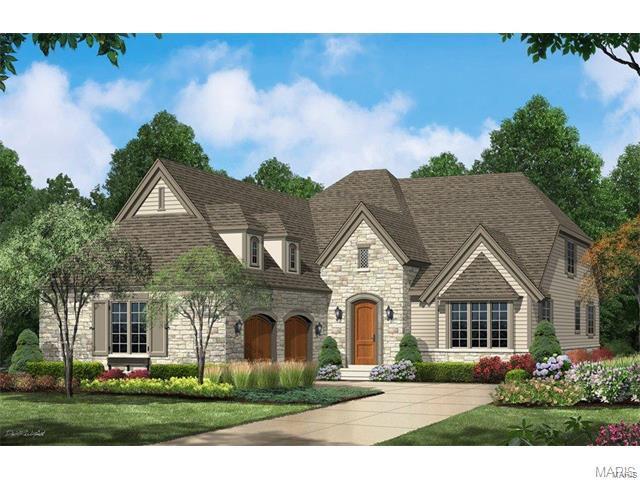
This is for a to-be-built and the price represents the base price & does not include any lot premium or options that are not included. There are many options available to customize. The Turin features 9’ main floor ceilings w/2 story Great Room and Foyer.  Main floor Master w/an open Family Room, Kitchen and Breakfast Room, separate Office and formal Dining. Upstairs is a BR suite and a bonus room which could be another BR suite.  A finished basement is an option and another BR and bath can be added. Standard kitchen features are Kitchen-Aid appliances w/Double ovens, a 5 burner gas cooktop, stainless steel vent hood, Granite counters and maple cabinets with crown molding. Master bath includes a separate tub and shower w/ceramic tile floors and surround and granite double bowl vanities. Exteriors feature gorgeous stone on all sides. Landscaping, lawn care and sprinkler system are all handled through the Neighborhood Association. Display open 7 days a week!
#16070192

Ladue

12725 Creekside View Drive

4 Beds

4 Baths

4,572 Sq.Ft.

$949,108

MLS#: 16070192
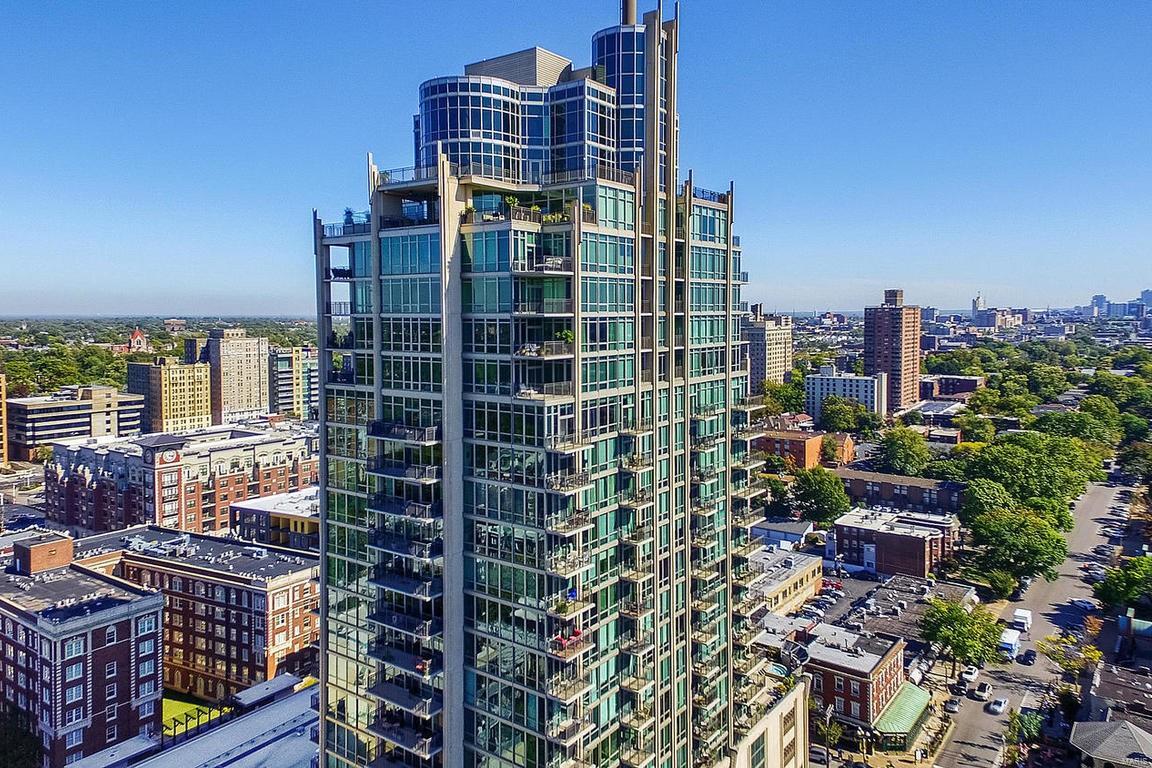
The views from the 21st floor showcase the City of St. Louis and the heart of the CWE. The all glass exterior walls are 10’ tall for
spectacular views from the kitchen, dining area, living room or the outside balcony. You can watch the sun come up in the morning to greet you while you are enjoying your coffee on the balcony or inside on your cozy sofa. The condo has a walk in pantry, powder room with new toilet, ample guest coat closet, and laundry room all of these are off of the hallway. Each bedroom is a suite with a full bathroom and walk in closet. The master bathroom was upgraded in 2015 see the Feature Sheet for details. The second bedroom has a Murphy bed for overnight guests and is used as a home office. The unit has 2 parking spaces #15 & #16 on 3rd floor; Storage locker #88 & #87 in the garage and storage space #82 on the first floor. The 7th floor has the amenities of a pool, spa, Community Room, Fitness Center and Hotel Room for rent to residents for short term guests. Location: City, Corner Location, Upper Level
#20067802

St Louis

4909 Laclede Avenue 2103

2 Beds

2 Baths

1,974 Sq.Ft.

$949,050

MLS#: 20067802
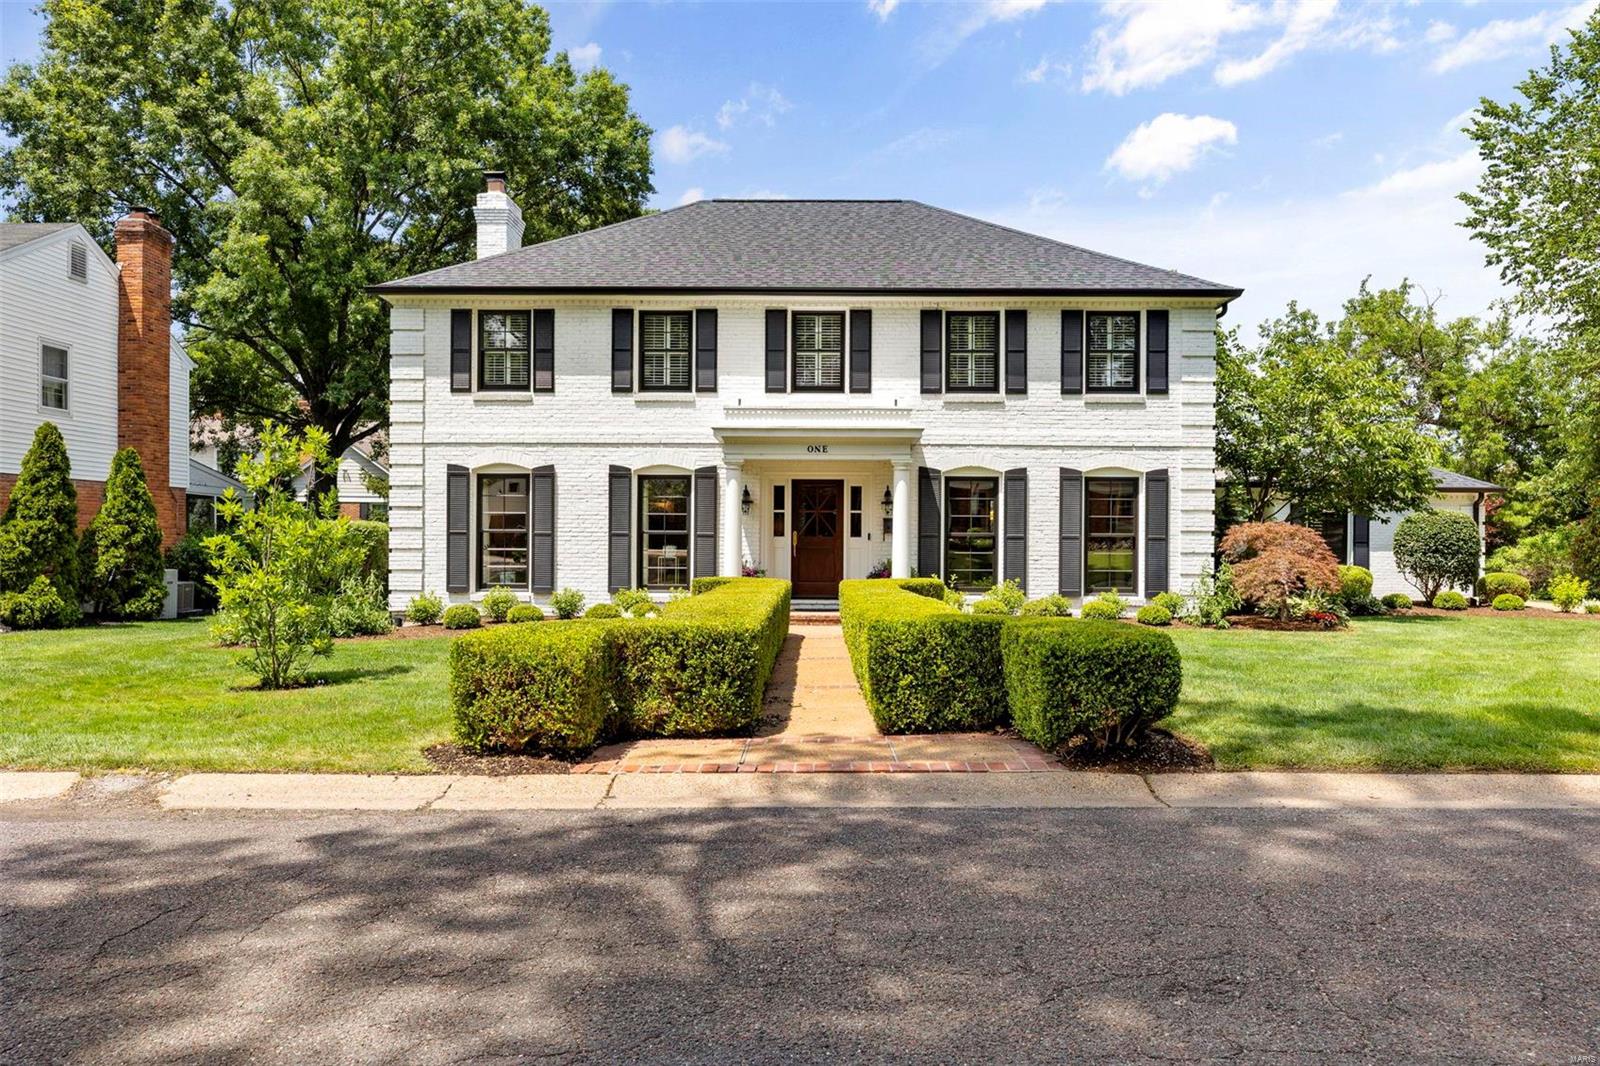
This two story traditional home is nestled on a corner lot on King's Pond Rd. The gleaming white brick, new windows & impeccable landscaping make this home a true show stopper. Upon entering you will notice the hardwood floors, beautiful design & floor to ceiling front windows. The stunning living room is on the left and the dining room is on your right and is conveniently open to the impressive kitchen. Wolf & Subzero appliances, quartz & butcher block counters & stunning backsplash & custom cabinetry make this kitchen remarkable. A family room also on the main floor, opens to the yard & back patio with a fireplace. Upstairs, a spacious primary suite with a walk-in closet that offers stackable laundry & a large bath. 3 addl bedrooms all with plenty of closet space and a hall bath. The lower level is a great surprise - finished with a NEW half bath, storage & laundry. A rear entry 2 car garage with extra parking space. Completely & recently updated throughout this a one of a kind find!
#23026372

Glendale

1 Kings Pond Road

4 Beds

2 Baths

2,790 Sq.Ft.

$949,000

MLS#: 23026372
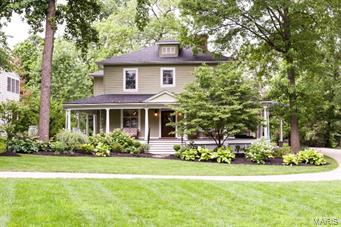
(c.) 1912. A luxurious extensively renovated Webster 2-story, a few doors down from the Old Webster Business District on over 1/2 acre. A 5 bed/4 full bath features stunning spaces with original features mixed with recent modern finishes. Highlighted by a wraparound porch, portico & curved drive. Interior finishes are elegant with original columns & millwork. The formal living rm & dining rm mix well with the new casual living areas. The kitchen/breakfast rm anchor the main flr with rich cherry cabinets & stone counters. Family rm w/ 8 ft tall windows & media rm (bedroom) w/ corner stone FP are perfect everyday rooms. A clawfoot tub graces the main flr bath. 2nd flr features a large master ste w/ his/her closets, master bath w/ jetted tub & sep. shower & office. 3 additional bedrms, 1 w/ full bath & other 2 attached to J-n-J bath. 2nd flr. lndry. Large level lot w/ patio, prof. landscaped yards, & irrigation system. Newer plumbing, electrical & zoned h/c. Hardie siding. Don't miss out!
#15033555

St Louis

35 Jefferson Road

5 Beds

4 Baths

4,008 Sq.Ft.

$949,000

MLS#: 15033555
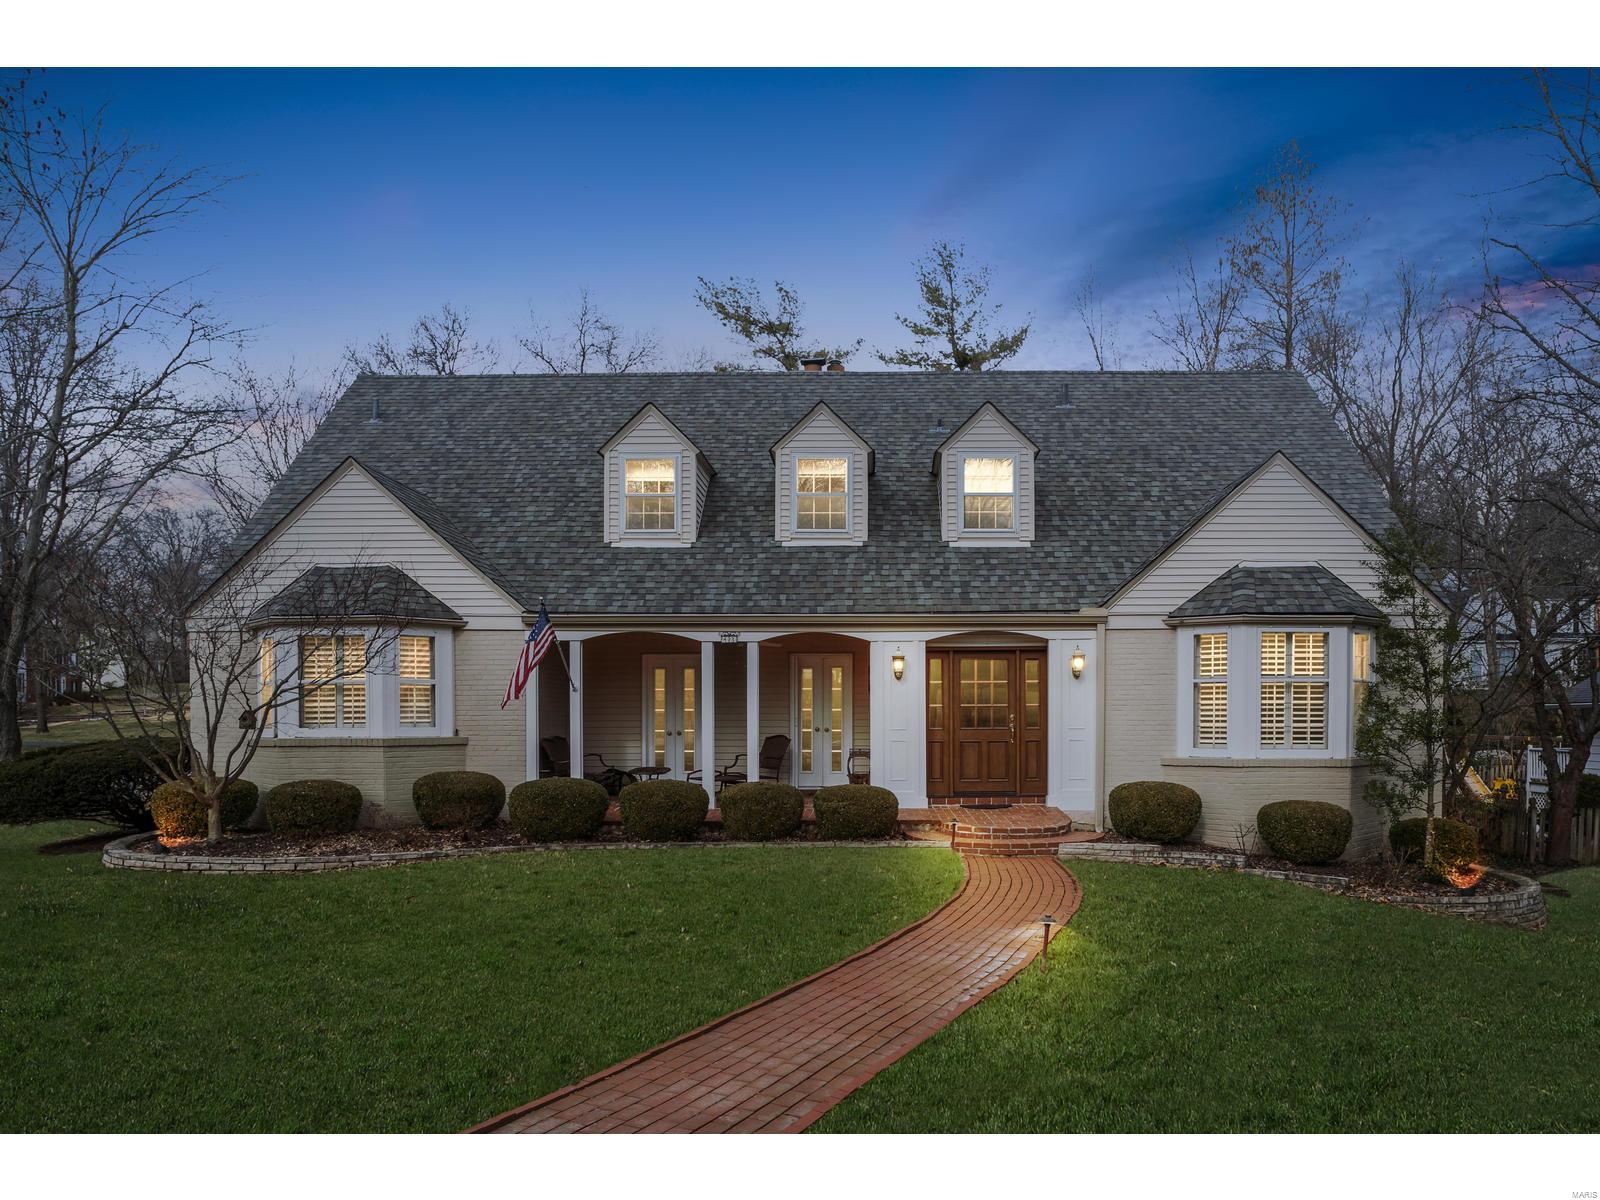
NEW PRICE!! One look at the charming home, with its gracious covered porch, confirms that this is a remarkable opportunity in one of Ladue's favorite neighborhoods! The updated 5 bedroom, 4.5 bathroom home is beautifully appointed and move-in ready. The living and dining rooms boast lovely millwork, arched doorways and gleaming hardwood floors. The open-style family room features built-ins  and gas fireplace, with breakfast room and gourmet kitchen beyond. Flexible floorplan includes main level bedroom and a second bedroom that can make an ideal office. The spacious second floor master suite, with its hearth sitting area, is an inviting retreat with an enviable walk-in closet. Two other ensuite bedrooms are large and bright, and a bonus room serves as bedroom, office or playroom. The lower level includes finished rec room with loads of storage space. A main level laundry, picture perfect patio and 2-car garage complete this listing in the Ladue School District.
#19008767

Ladue

43 Willow Hill Road

5 Beds

4 Baths

4,950 Sq.Ft.

$949,000

MLS#: 19008767
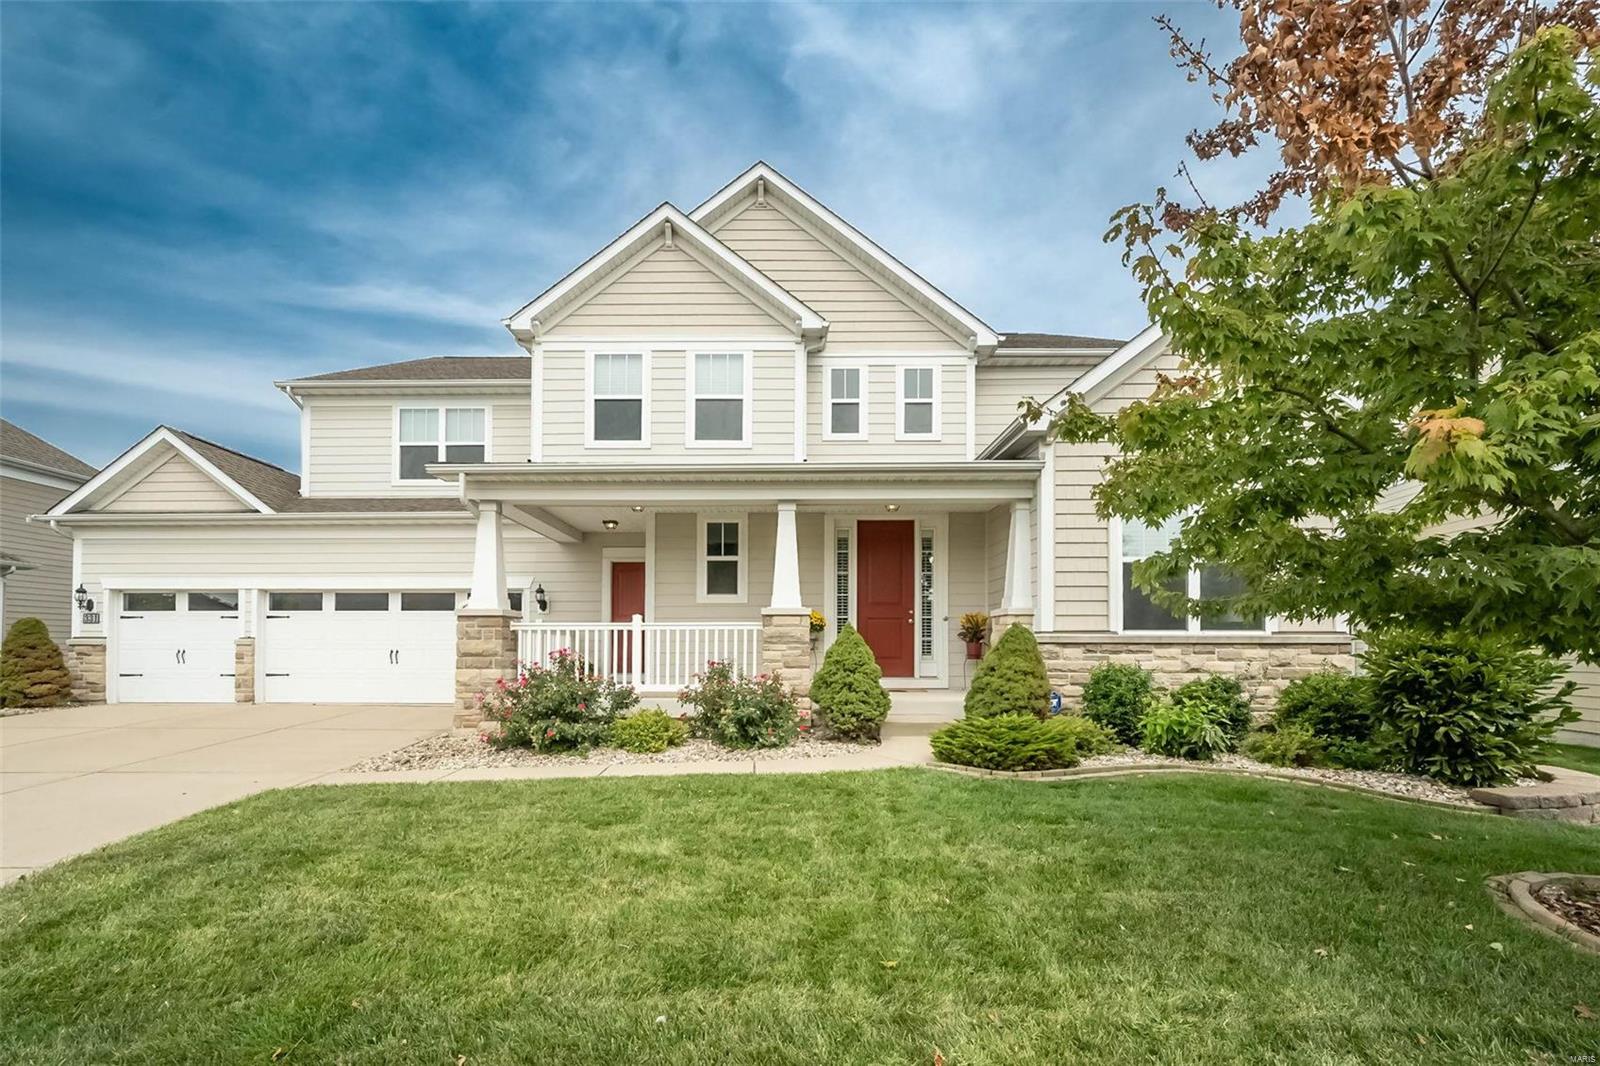
No need to custom build! Exquisite 2 story build with in-law main floor suite. Home is established in desired Reserve at Chesterfield with 5 beds & 4.5 baths.  All the builder upgrades galore are all right here. The beautiful foyer invites you in w/tall ceilings, custom staircase, and abundance of natural light. Refinished hardwood floors, custom blinds, entire home has new upgraded carpet and pad. Kitchen w/custom cabinetry, granite & SS appliances! Walk-in pantry and study area/small office area right off kitchen. Maintenance free decking and screened in patio for fall evenings. Retreat to an exceptional Primary suite that offers a separate sitting area and his and her closets. 3 more oversized bedrooms w/Jack n Jill bath and another bed & full bath. Game night in your rec area! Home lay-out is exceptional offering a 10ft basement pour and walk-out... just waiting for your finishing touches. This home is pristine in the best location Chesterfield has to offer in Rockwood Schools! Additional Rooms: Mud Room
#24058492

Chesterfield

331 Oak Stand Path

5 Beds

4 Baths

4,360 Sq.Ft.

$949,000

MLS#: 24058492
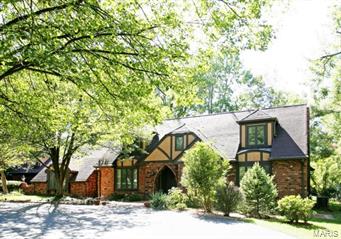
Seclusion and privacy await you in this beautiful 1-1/2 story English home with many modern additions and amenities. A full 2 acre lot complete with gazebo, gunnite pool and a 4 car garage with a full walk up partially finished space suitable for an office, studio or a huge exercise facility. The hearth room, kitchen, screened porch and 1st floor guest room with a full hall bath were added in the last 8-9 years. The master suite and adjoining sitting room were also remodeled. The completed lower level is very extensive with 2 recreation rooms, sauna, cedar closet, & another bedroom that needs an egress window to be added and a full bath. The first floor has a large mud room and a work room conveniently located near the garage. This very large home with an open floor plan overlooking the backyard. Circular drive. Privacy in a serene location in a neighborhood of more expensive homes. Lowest price in neighborhood, to be sold "as is" at asking price. Additional Rooms: Mud Room
#13025196

Town and Country

10 Country Life Acres

5 Beds

4 Baths

N/A

$949,000

MLS#: 13025196
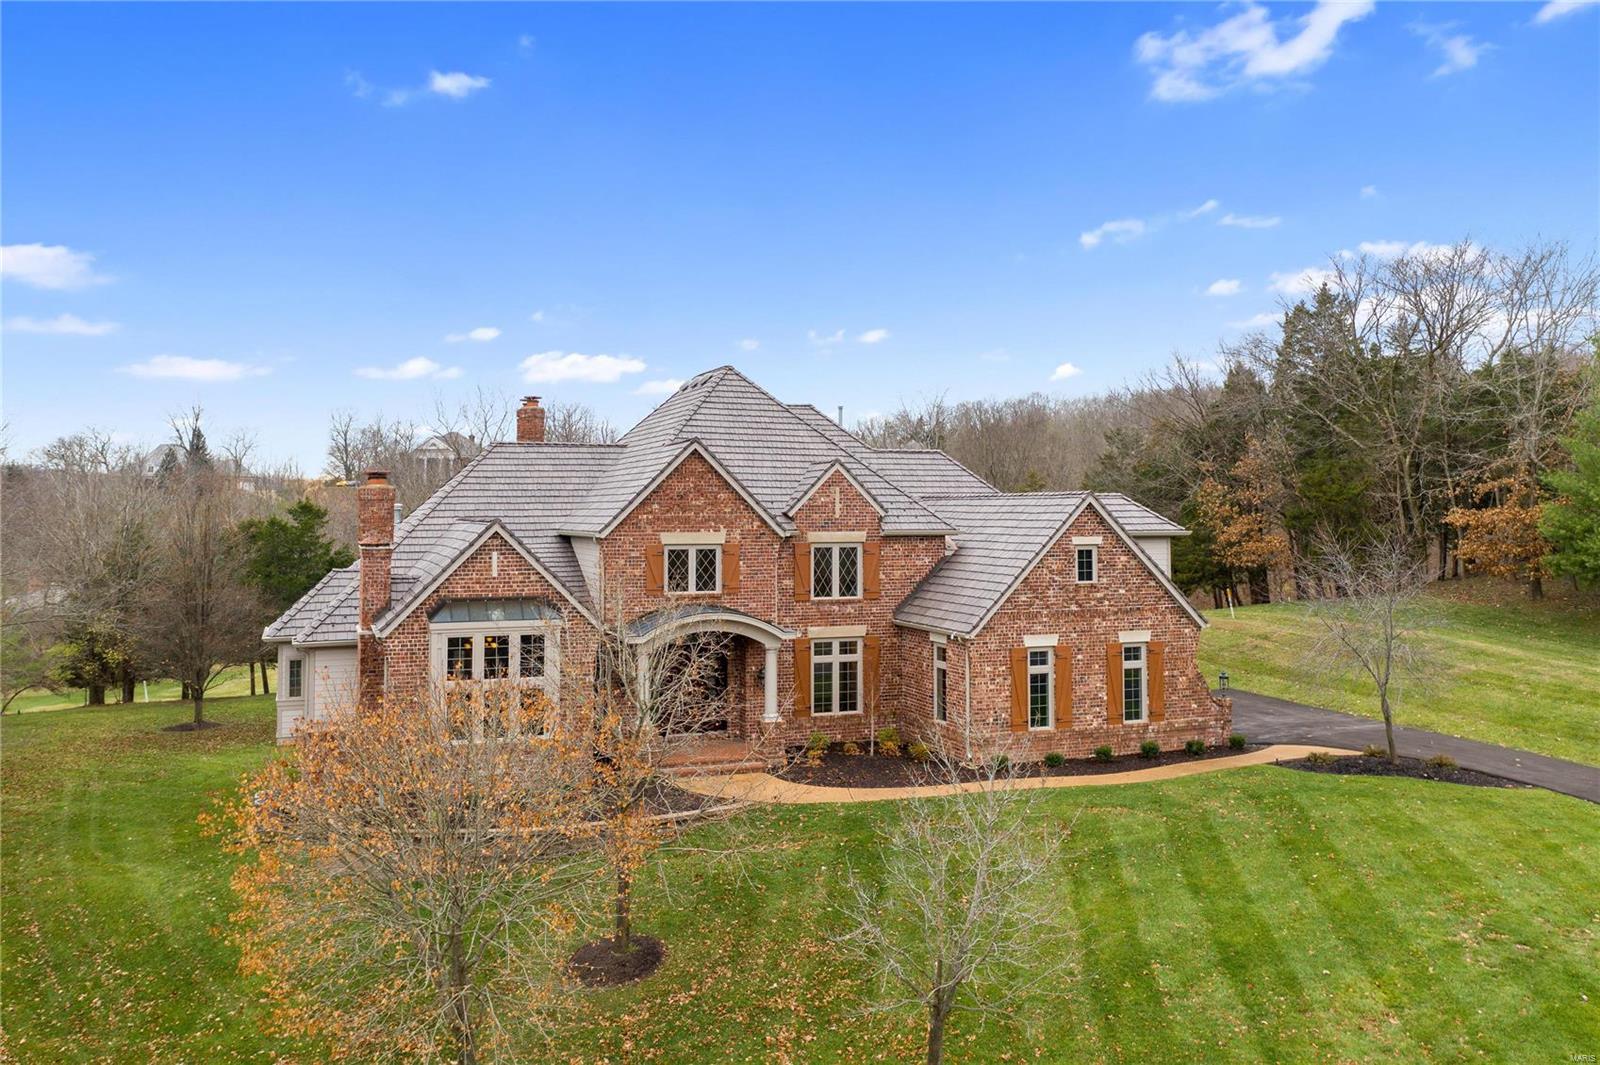
This elegant former Fischer & Frichtel display home sits on one of the finest golf course lots in Cedars Valley. Walls of windows at the rear elevation look out over the patios, the level yard and the Lewis & Clark golf course just beyond. Features include a sweeping front and conveniently located rear staircase, a fully paneled study with built-in cabinets, bookcases and vaulted ceiling. The main floor master is huge and features two walk in closets. The kitchen has Viking and Sub-Zero appliances, granite topped breakfast bar, a planning desk and a two-story hearth room with floor to ceiling stone fireplace. The walk-out lower level includes new carpet throughout, a fifth bedroom with bath, a wet bar and ample storage in the two storage rooms. Other noteworthy items all in 2020: new 50 year roof, new gutters, newer HVAC, newly refinished hardwoods, freshly painted all interior walls, ceilings and garage, new driveway, two smaller HVAC units.
#20085261

St Albans

614 Morel Court

5 Beds

5 Baths

7,162 Sq.Ft.

$949,000

MLS#: 20085261
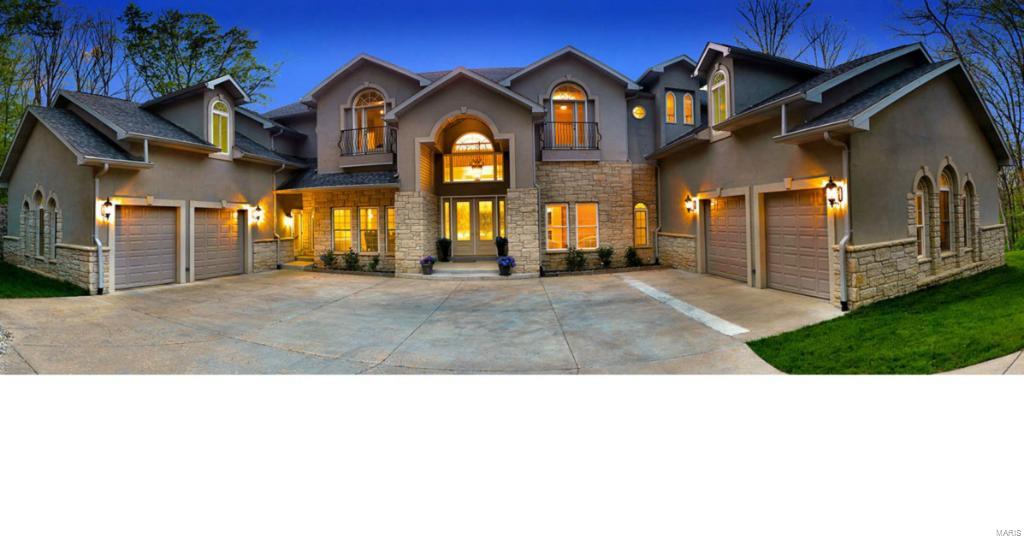
Custom home with awesome space. 23 ft ceilings and 12 ft on 1st floor. 9ft ceilings on 2nd fl and lower level.Master suite on 1st fl with 2 large walk in closets.Finished lower level with wet bar,bath,deck.Some beautiful wood floors and tiled bathrooms. Wood cabinets and granite in kitchen with large center island and two sink areas plus butler pantry and walk in pantry. Arched doorways, french doors, bay windows and trey ceilings. Fireplace in hearth rm with large beautiful windows to view nature. 2-2 car over sized garages 26x30 each. Deck on main and lower level.There are many upgrades. Woods all around. Two driveways. Newer roof 2014. Home was completed for occupancy 10/2011. Close to parks,woods and restaurants.Owner/ Broker.
#15000270

Wildwood

701 Saint Paul Road

7 Beds

7 Baths

9,110 Sq.Ft.

$949,000

MLS#: 15000270
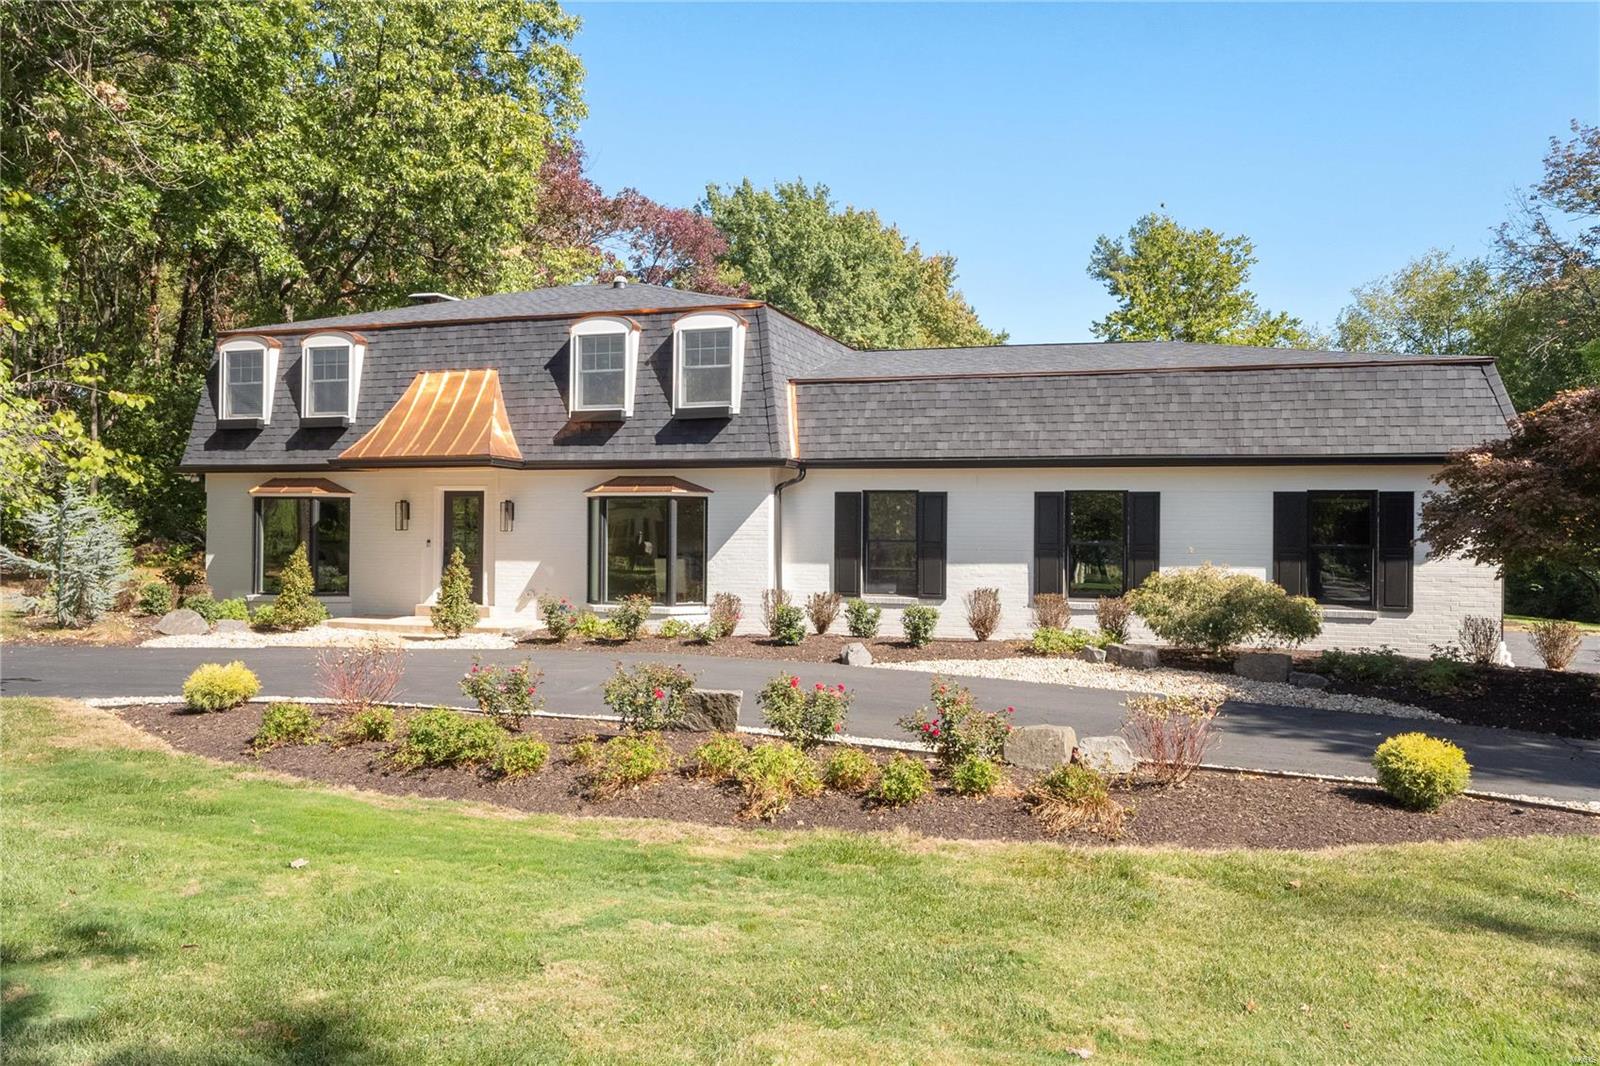
NEW PRICE. Beautifully renovated, 4bed, 3.5 bath in Town and Country, KIRKWOOD SCHOOLS! This gorgeous home, sitting on an acre, flat lot, has been extensively renovated. The main floor offers a gourmet kitchen, Wolf range, Subzero refrigerator, and a generous kitchen island that opens to a spacious hearth room. Blond, wood floors, huge windows, and high-end finishes throughout give this home a modern, bright feel. Primary bedroom suite and additional 3 bedrooms located on the second level. The lower level offers so much with an amazing built-ins and wet bar for entertaining guests. A home gym, sleeping area, full bathroom, and plenty of storage space finish off the lower level. This truly is an amazing opportunity for a beautifully renovated, 1 acre, private setting in Kirkwood Schools. Additional Rooms: Mud Room
#22059736

Town and Country

1924 Windmoor Place

4 Beds

4 Baths

5,086 Sq.Ft.

$949,000

MLS#: 22059736
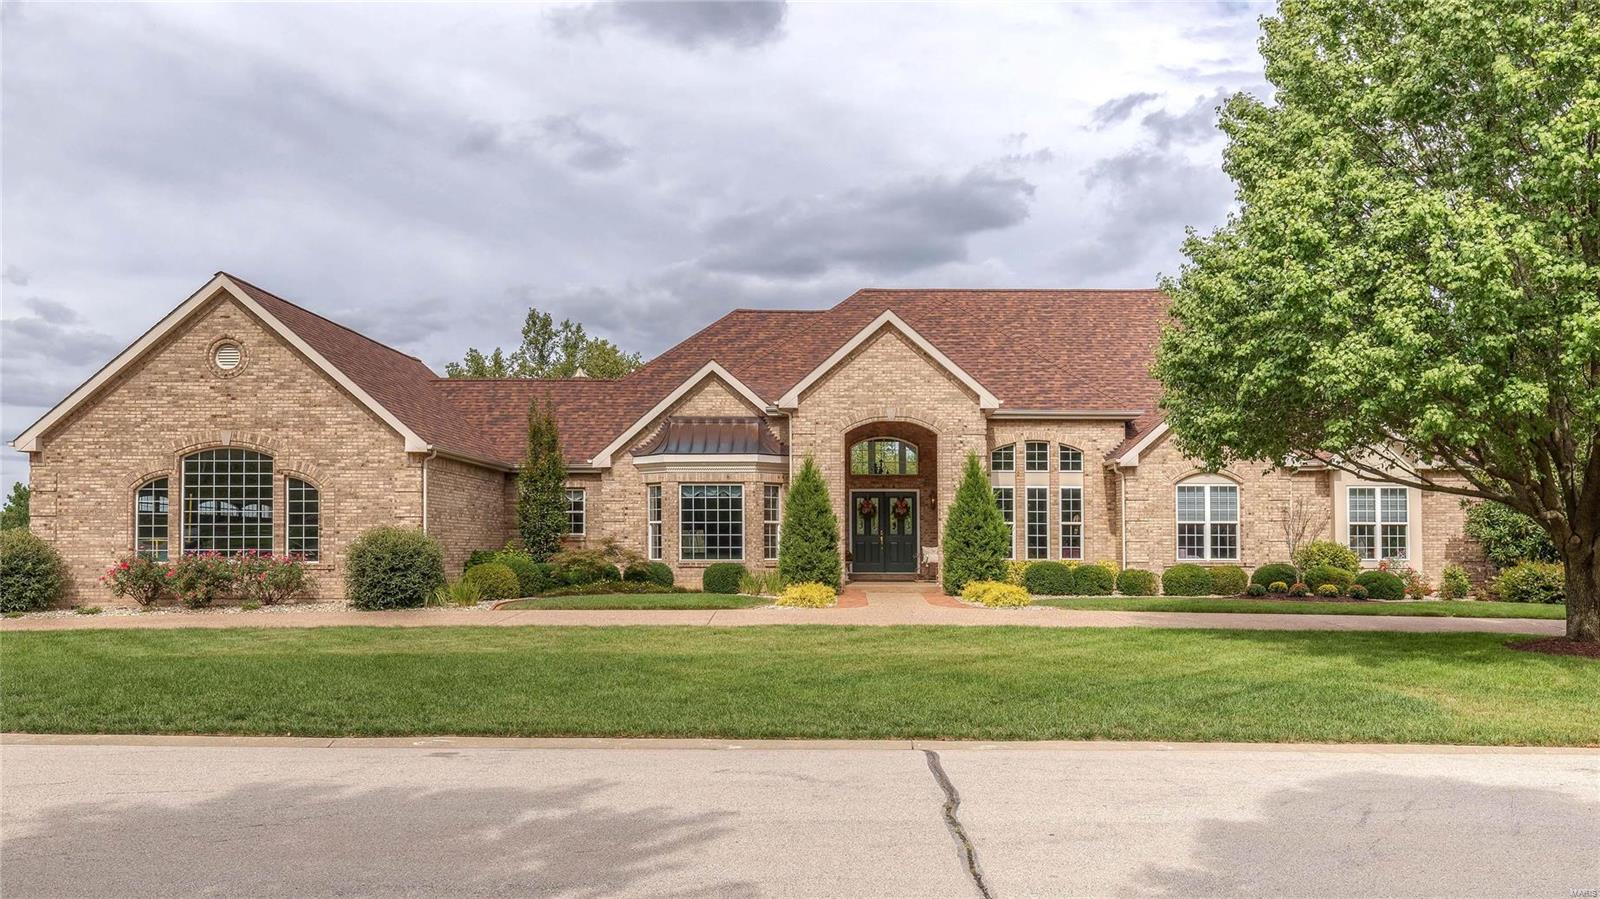
For comp purposes only - Home sold Pre-market
#19016798

Weldon Spring

748 Hillenkamp Drive

5 Beds

5 Baths

7,000 Sq.Ft.

$949,000

MLS#: 19016798
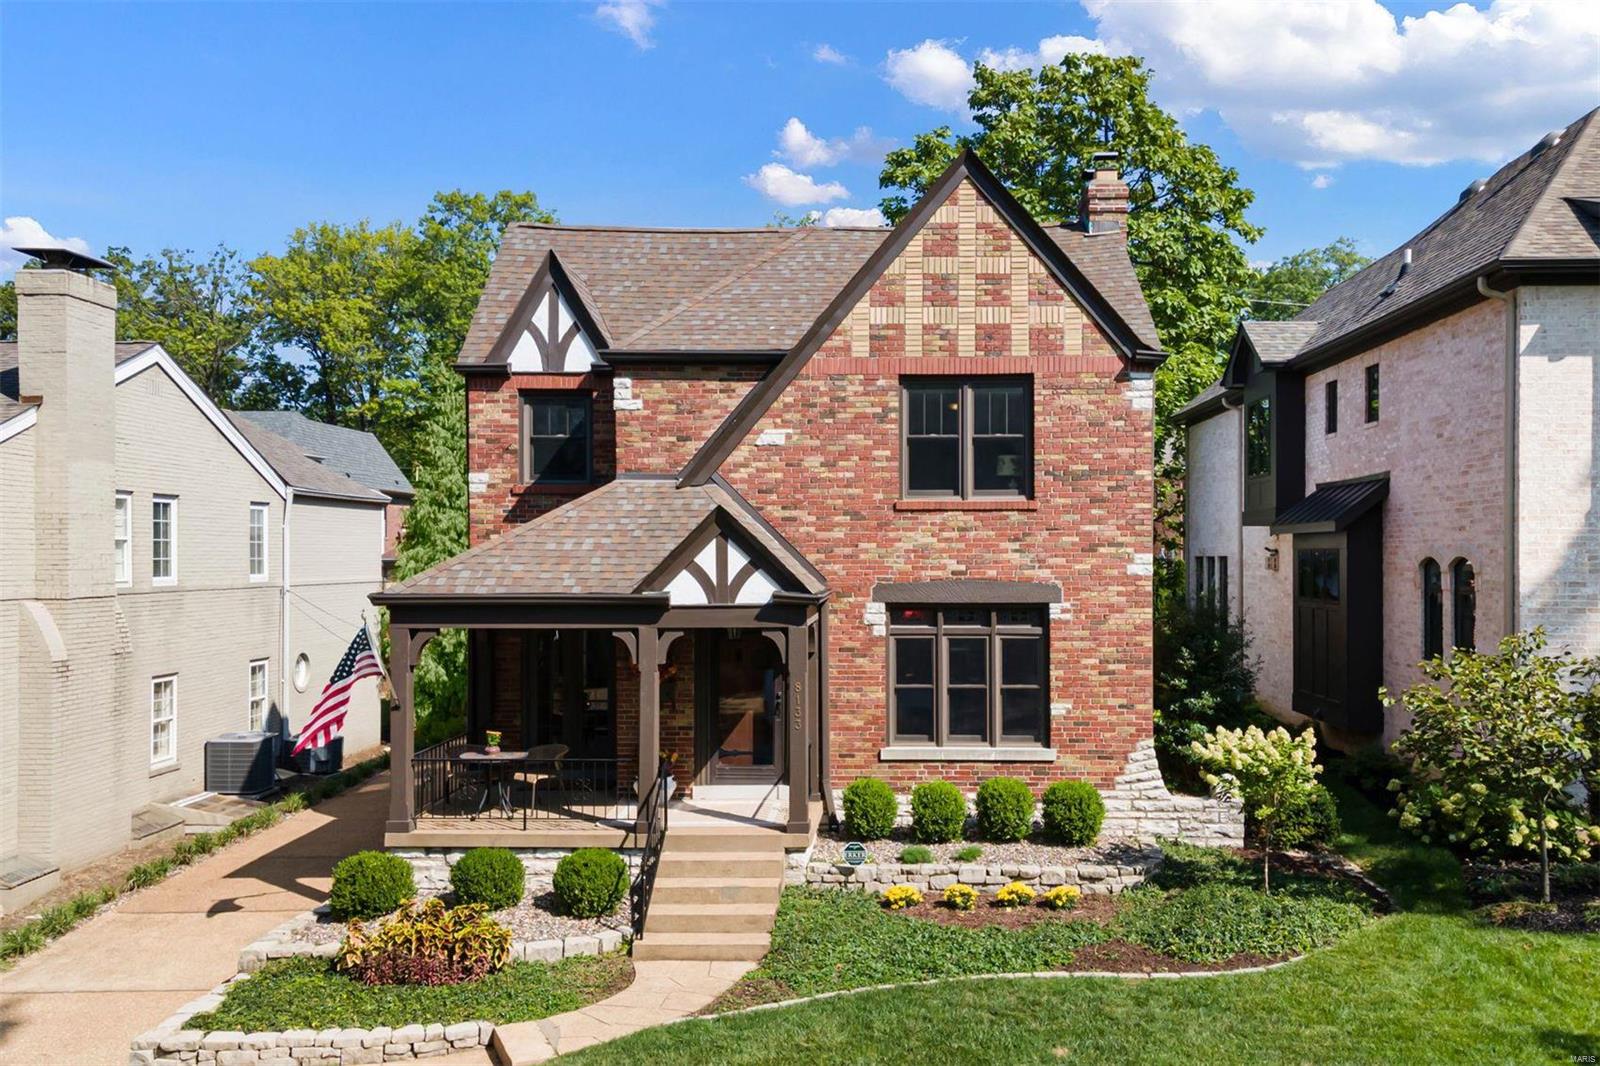
In this fabulous Clayton Gardens home, Old World charm meets today’s bright & open style. W/in steps of downtown Clayton, this immaculate home boasts a sought-after covered front porch for your morning coffee. A recent renovation & 2-story addition provide an open floor plan. French doors, stained glass windows, intricate moldings, lightly painted walls & hardwood floors throughout the 1st floor. Charming dining & living rooms transition into large hearth room/kitchen. Gourmet kitchen features custom cabinetry, high-end stainless steel appliances, granite countertops & large island for family to gather. A 2nd floor w/ two sizable BR, a full BA & an expansive primary suite w/ coffered ceiling, recessed lighting & French doors to balcony overlooking the backyard, BA has a jacuzzi tub, large walk-in shower & spacious closet. LL includes a playroom & living area, large laundry space w/ new washer/dryer. A manicured backyard oasis w/ hot tub & detached 2 car garage suited for entertaining.
#22061320

Clayton

8133 Pershing Avenue

3 Beds

2 Baths

3,254 Sq.Ft.

$949,000

MLS#: 22061320
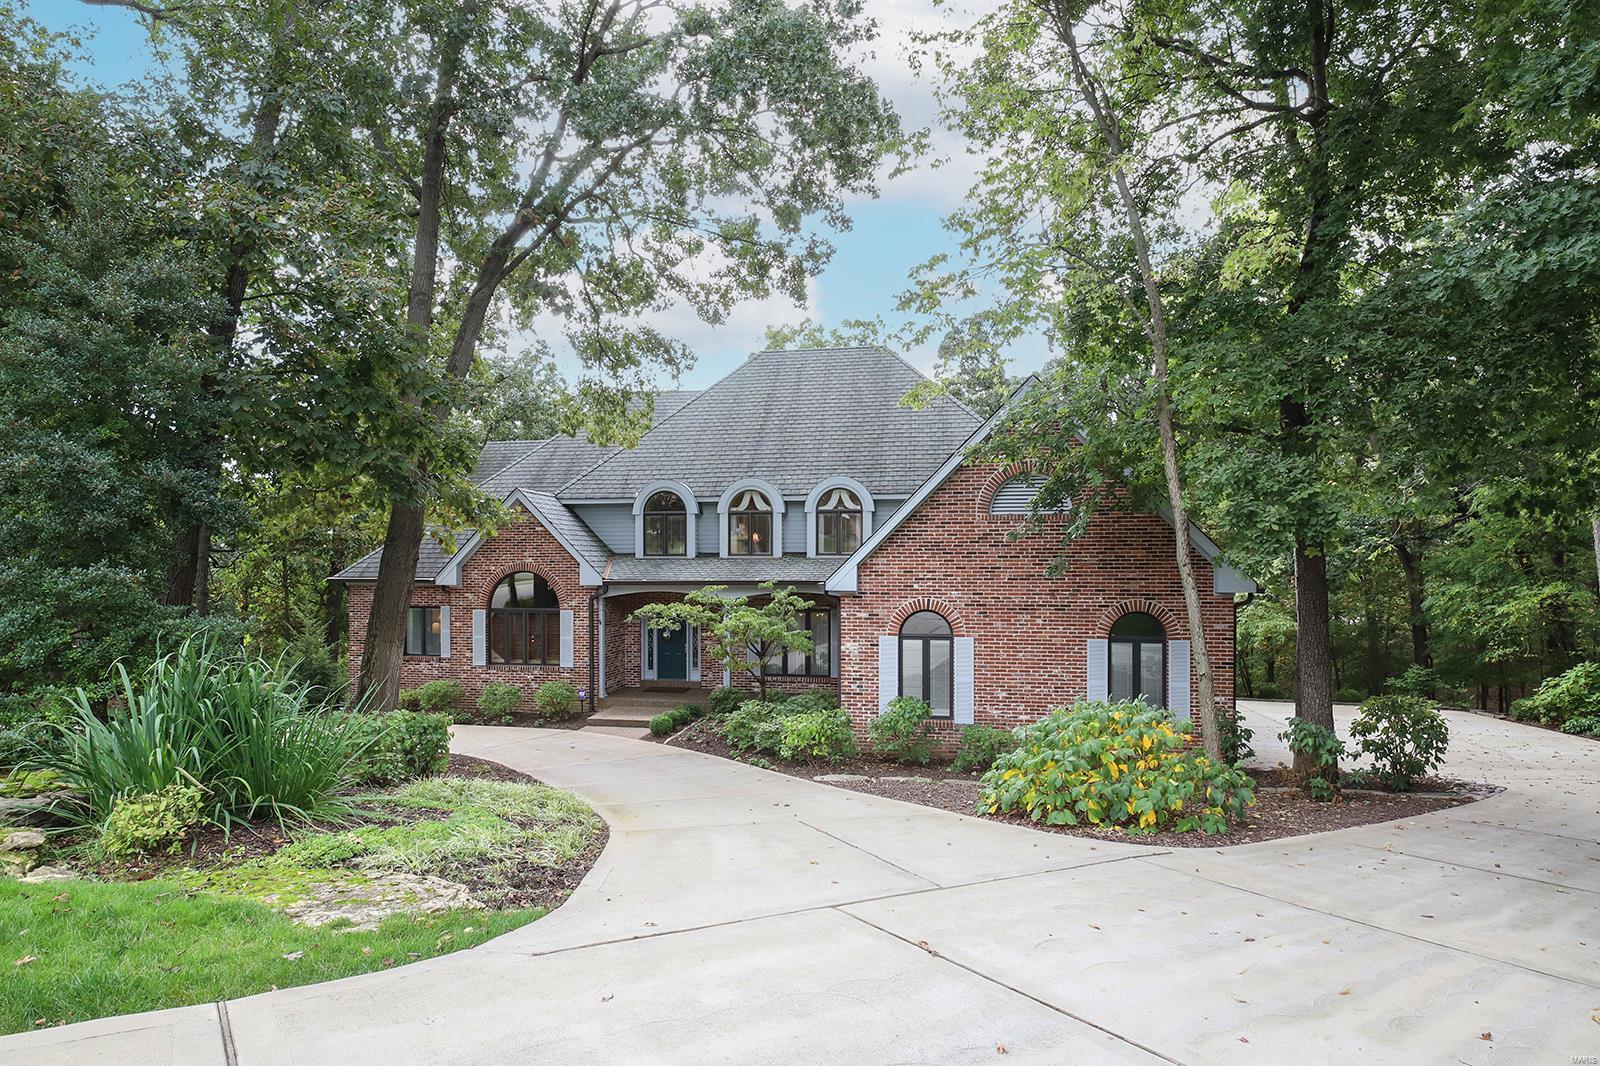
Stunning 1.5-Story, custom built home situated on a beautiful 1.48-acre wooded lot, backing to woods in the desirable Eagle Glen Estates. This 4 Bedroom, 5 Bath (3 full / 2 half) showplace with 4,533 square feet of living space, has been meticulously maintained, and is painted in stylish, neutral colors, making this home truly move-in ready. You will be wowed from the moment you walk through the front door, into the 2-Story Entry Foyer, and you will know you are home. Other features include a newer zoned HVAC (2022), 2 – 200 amp electrical panels, tankless water heater, alarm and irrigation systems, newer concrete circular drive, walkways and patio (2018), an oversized attached 3-car garage with epoxy floors, 12 foot ceiling for a lift, and 8 foot doors (2018) - just to name a few. Relax outside in your private sanctuary on the expansive low-maintenance, Palope wood deck. This home is perfect for entertaining family and friends. Location could not be better! Additional Rooms: Sun Room
#23057279

Sunset Hills

9816 Eagle Crest Court

4 Beds

3 Baths

4,533 Sq.Ft.

$949,000

MLS#: 23057279

1 ... 652 653 654 655 656 ... 666
* Listings identified with the FMLS IDX logo come from FMLS and are held by brokerage firms other than the owner of this website. The listing brokerage is identified in any listing details. Information is deemed reliable but is not guaranteed. If you believe any FMLS listing contains material that infringes your copyrighted work please click here to review our DMCA policy and learn how to submit a takedown request. © 2024. First Multiple Listing Service, Inc.
 - property

Send a message

Message successfully sent.

Your message

What is 3 + 4 ?

Reason for contacting?

I agree to receive email communication and understand I can unsubscribe at any time.

I agree to be contacted by Rock Island Realty via call, email, and text for real estate services. To opt out, you can reply 'stop' at any time or reply 'help' for assistance. You can also click the unsubscribe link in the emails. Message and data rates may apply. Message frequency may vary. Privacy Policy

Sign Out

Virtual Assistant

Would you like to take the next step with this property? We can help you schedule a showing or virtual tour, or send you more details.

Yes, I would like more information.

Thank You for Your Reply, One of Our Agents will contact you as soon as possible

No, maybe later.

Thank you, you can always contact me via email, phone number or through the contact form.

Realhub AI

Lucy - Your AI-Powered Realtor

Update Your Temporary Password

Personalize your search

Enter your email and we'll notify you immediately when new listings match what you're looking for.

or enter email address

Already have an account ? Login here

Continue your home search

I agree to receive communications and understand I can unsubscribe at any time.

I agree to be contacted by Rock Island Realty via call, email, and text for real estate services. To opt out, you can reply 'stop' at any time or reply 'help' for assistance. You can also click the unsubscribe link in the emails. Message and data rates may apply. Message frequency may vary. Privacy Policy

Already have an account ? Login here

We use cookies

We use cookies primarily for analytics to enhance your experience. By accepting, you agree to our use of these cookies. You can manage your preferences or learn more about our cookies policy.
