Properties

Browse or get in touch to schedule a walkthrough.

  • Nearby me
Price range

Popular Features

Community Features

Association

Property Features

Waterfront

View

Exterior Features

Interior Features

Style

10000 properties match your criteria

Updated 1 minute ago

E-Alert name
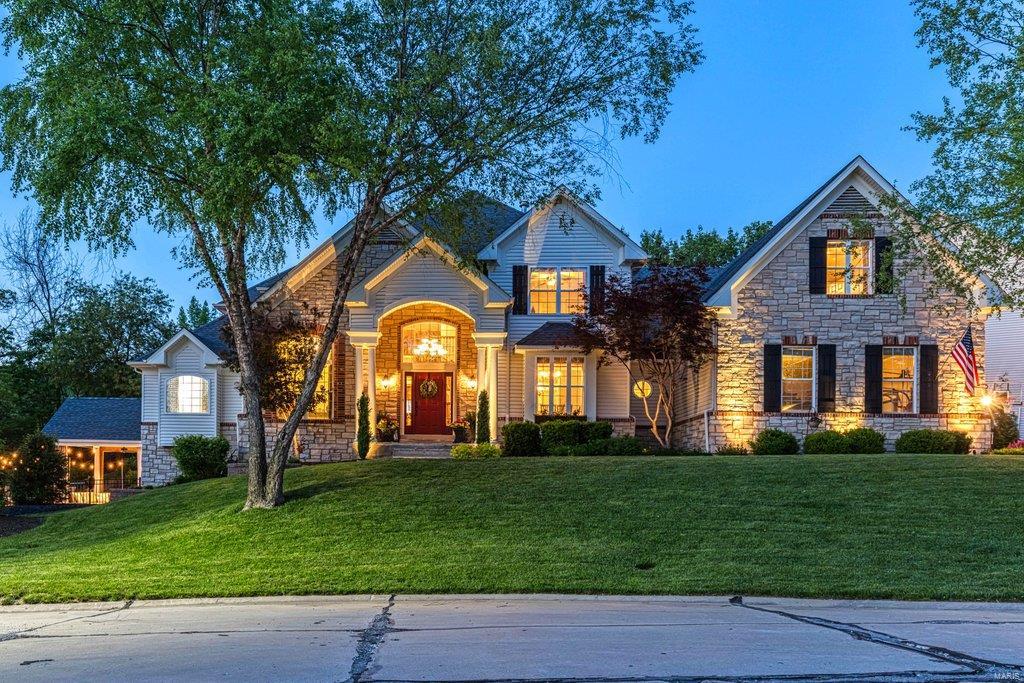
Soaring ceilings, extensive millwork & Asian walnut flooring add to the appeal of this spectacular brick & stone 1.5 Sty. Impressive 2-Sty slate foyer opens to private study with 11’ ceiling & French doors, sophisticated dining room & vaulted great room with brick & stone fireplace flanked by built-in bookcases. Designer kitchen featuring glazed white cabinetry, granite countertops & stainless steel appliances adjoins light-filled breakfast room & hearth room with floor-to-ceiling fireplace & wide bay window. Master bedroom suite with His & Hers walk-in closets & luxury bath with jetted tub offers a relaxing retreat. Front & rear staircases access 4 additional bedrooms, bonus room & 2 full baths. Walk-out Lower Level includes recreation room with entertainment center & wet bar, game room, hobby room & full bath. Situated on a .5 acre cul-de-sac lot with resort style pool with waterfall wall surrounded by landscaped gardens plus deck & patio with firepit. Katy Trail is just steps away.
#21030073

St Charles

4011 Austin Drive

5 Beds

4 Baths

6,209 Sq.Ft.

$949,000

MLS#: 21030073
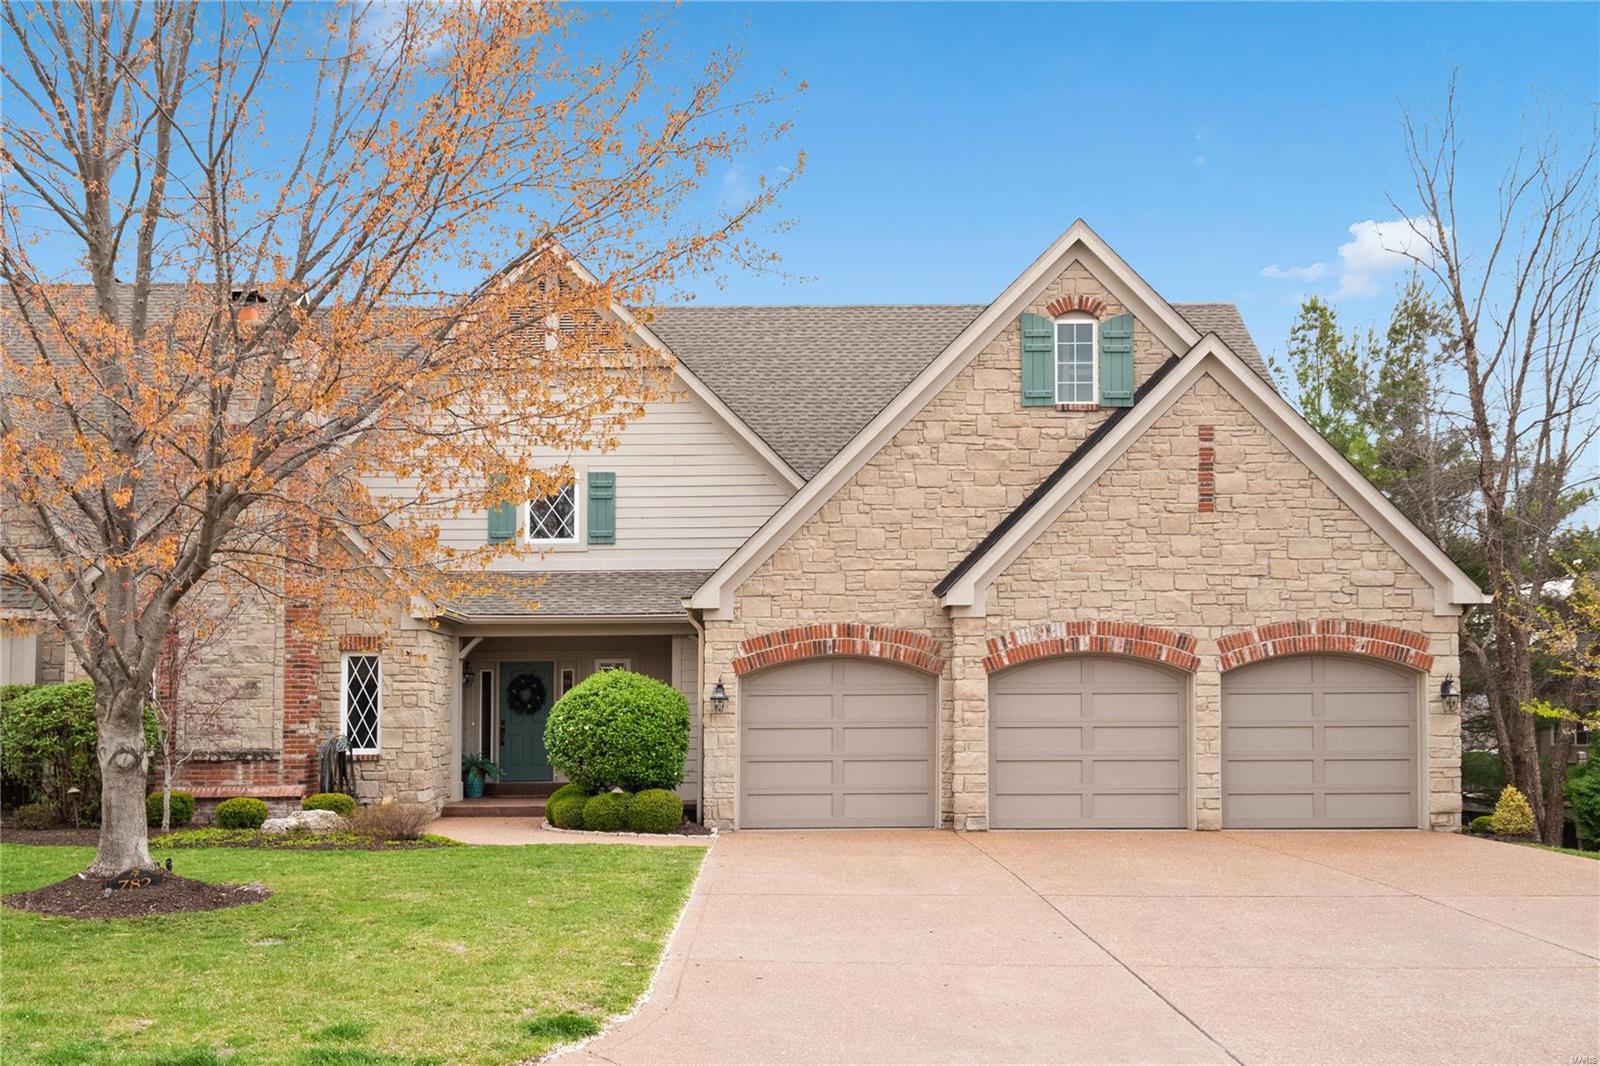
This villa is unlike any other villa in St Albans. It was enlarged & completely remodeled in 2019. New kitchen w/Miele, Subzero, Wolf appliances & warming drawer. 12' kitchen island w/soft close drawers, knife & spice drawers, pantry closets & counter seating. Hearth room mounted Samsung TV to remain. 3 fireplaces w/gas logs/2 remote starters. Newer Roof, New HVAC in 2016, Solid wood 8' doors, some wood ceilings, new Pella wood windows in rear of villa on main floor,dimmer switches.Some retractable window shades, Generac generator, music system w/ceiling speakers plays from your phone,privacy stone wall in screened-in porch w/ceiling fan, gas grill to remain. LL walkout deck replaced in 2022. Sunken bar on main floor & LL bar w/U-Line frig & ice machine. Primary Suite features dbl French door entry, barn door to Primary bath w/heated floors. New shower w/shower seat, finished closet w/iron board & jewelry drawers. Stacked washer/dryer stay. Private office & cedar closet in LL.
#24016767

St Albans

782 Bordeaux Circle

3 Beds

3 Baths

4,056 Sq.Ft.

$949,000

MLS#: 24016767
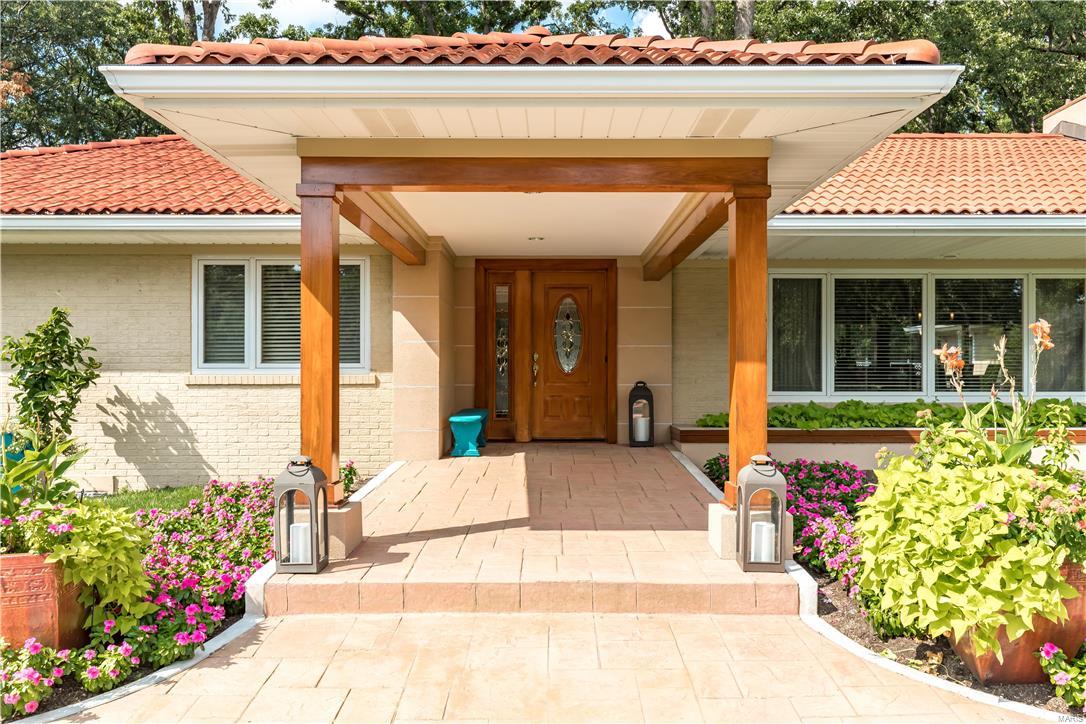
A special retreat nestled on a prized acre lot in the long established community of Holiday Lane! This completely renovated home has an elegant yet understated vibe, seamlessly bringing the indoor/outdoor entertaining spaces together, resulting in a home unlike any other in contention.  Owners have so thoughtfully and tastefully renovated throughout leaving no detail overlooked, a true testament of the ambience that has to be experienced to appreciate.  Dramatic new kitchen surrounded by an enormous spans of floor to ceiling windows - open to the family room and separate dining space.  A serene and private master wing addition fit for a king and queen with private access to everything this gorgeous backyard oasis has to offer including pool, tennis court and lovely greenspace.  Opposite wing of home hosts a bedroom suite, 2 additional bedrooms and newer bath.  A truly unique retreat situated among Ladue schools and bordering the every popular Town & Country trail system.
#17069905

St Louis

4 Holiday Lane

4 Beds

3 Baths

3,307 Sq.Ft.

$949,000

MLS#: 17069905
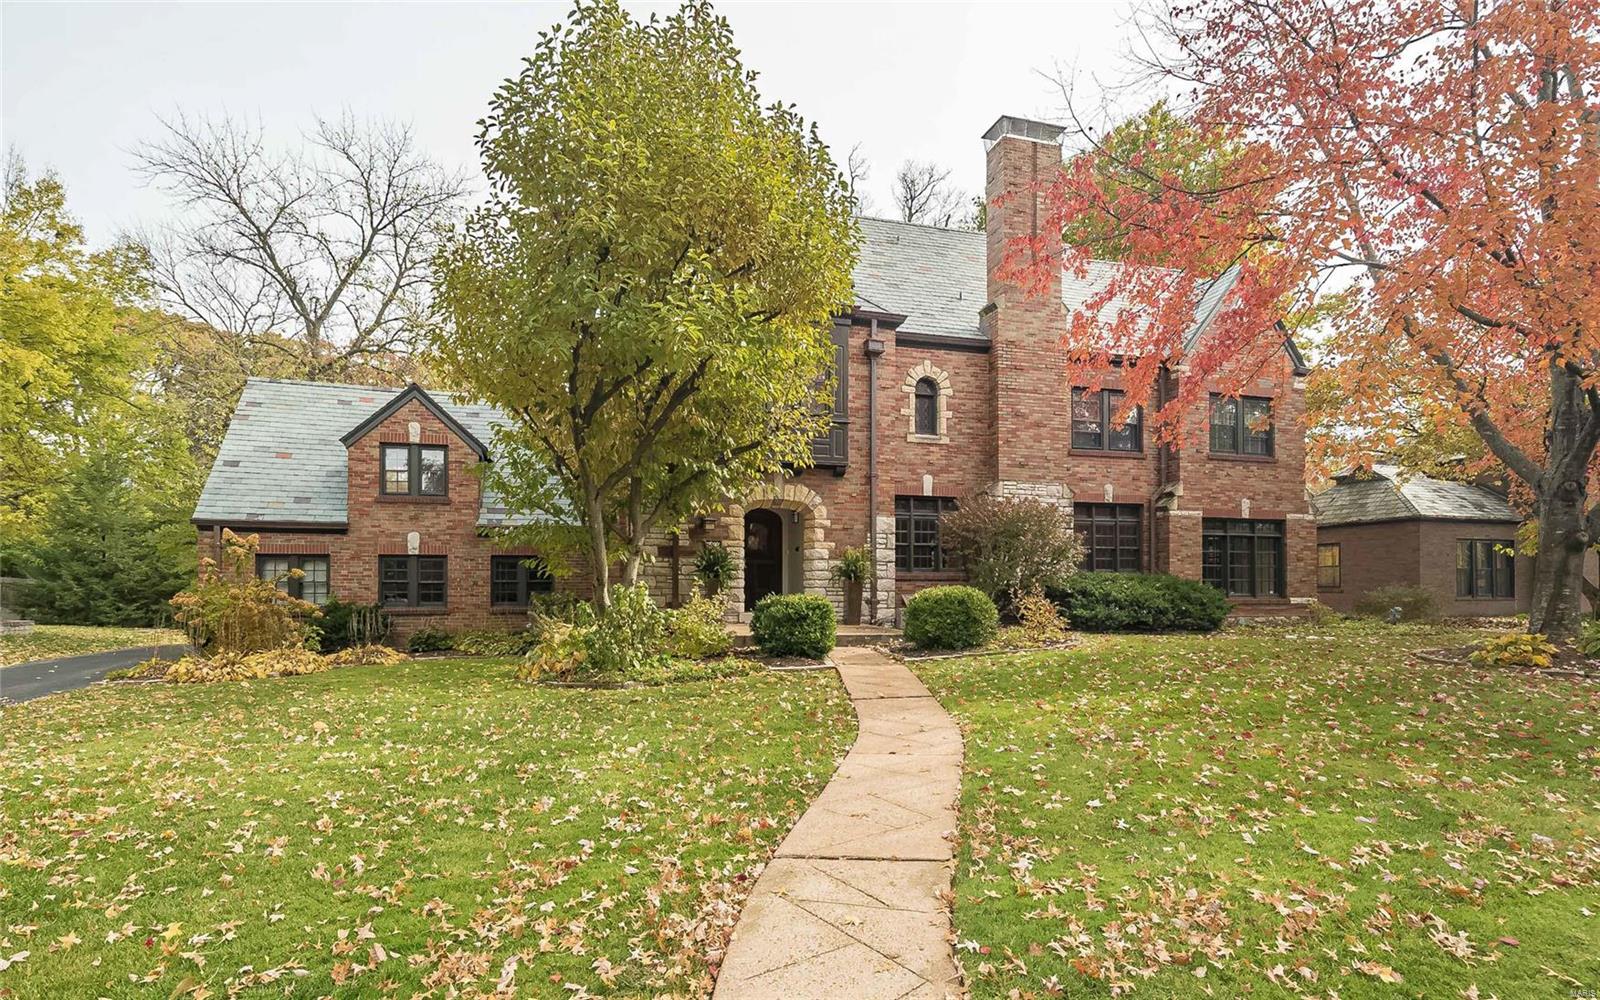
Exceptional location, award winning Clayton schools, recent designer updates & substantial price adjustment, make this a must see.   Enchanting home was built by artisans & boasts amenities found only in the finest homes.  Soaring ceilings & a circular staircase greet you in the oversized foyer.  Expansive living room with stately fireplace flows beautifully between the dining room & family area.  Dining room is sophisticated & sundrenched.  The inviting kitchen is ready for your inner gourmet chef & allows for guests and family to join in on meal preparation activities.  Breakfast room with natural light from the large windows and French doors, opens graciousely to the deck.  Master bedroom suite with his/her walkin closets, office & nicely appointed bath.  Two additional ensuite bedrooms on the 2nd floor feature updated baths & large closets.  The 3rd floor retreat has living area, 2 addional bedrooms and updated bath.  6th bedroom is ensuite & has private staircase. 2 Car garage. Additional Rooms: Mud Room
#19082375

Richmond Heights

59 Lake Forest Drive

6 Beds

5 Baths

4,706 Sq.Ft.

$949,000

MLS#: 19082375
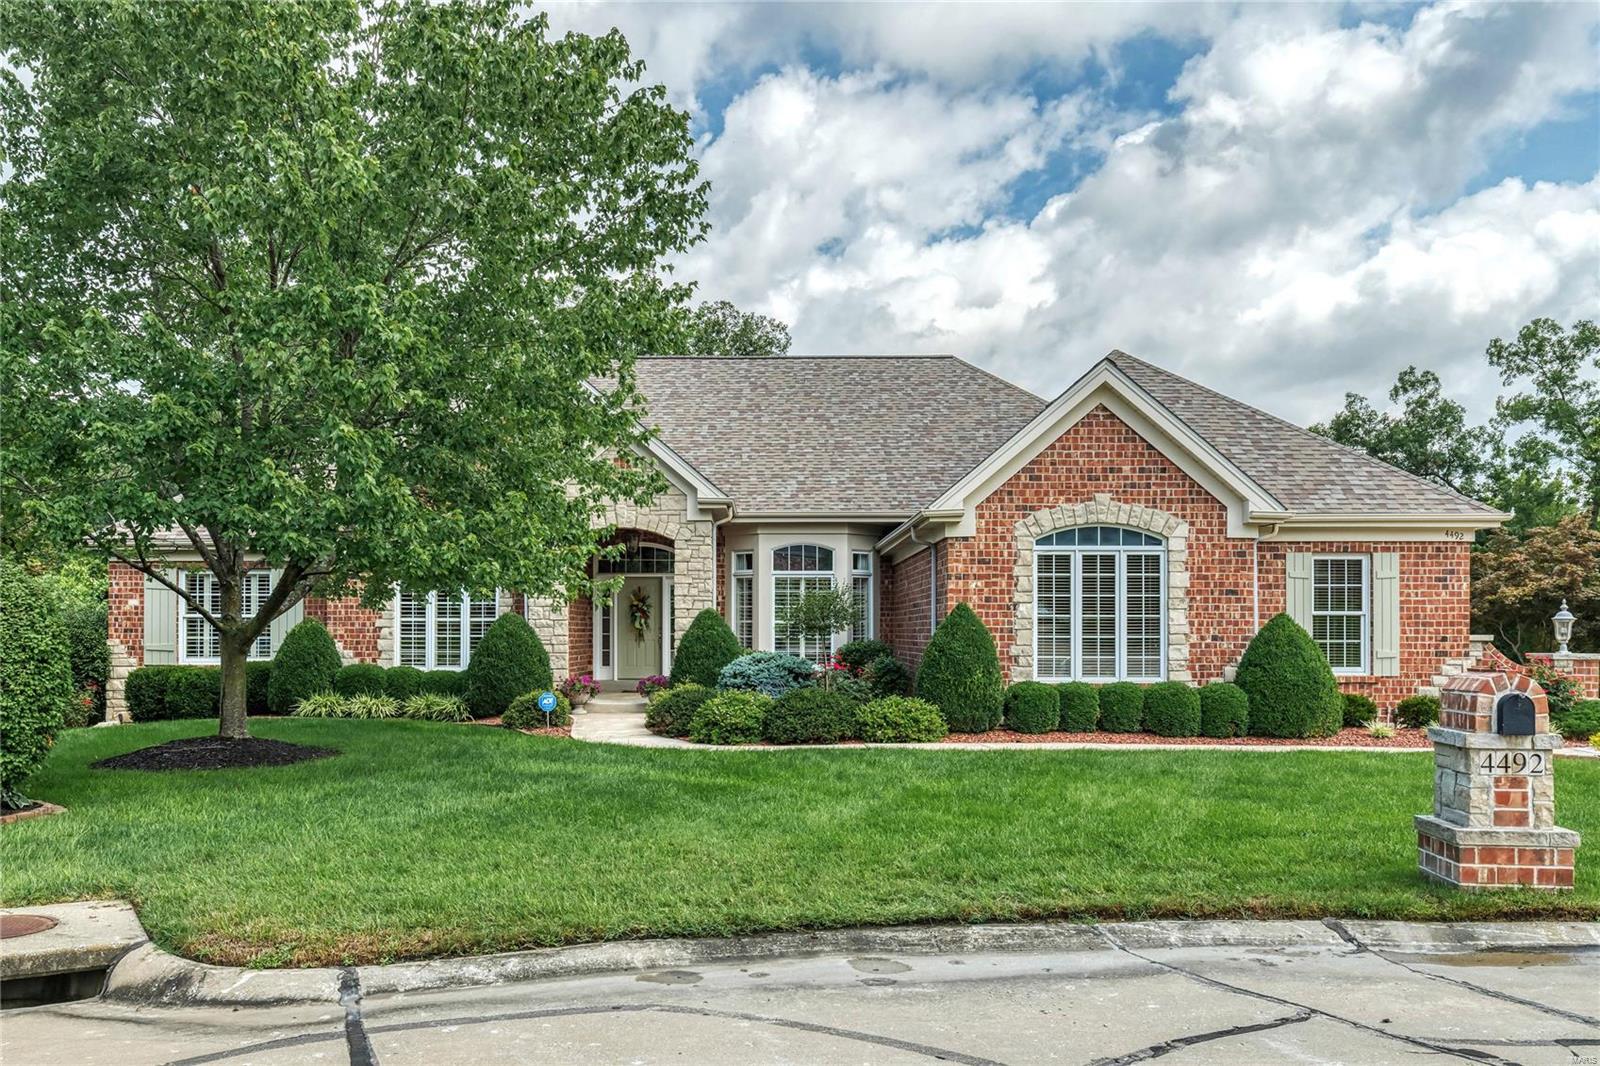
Oak hardwoods, 11' ceilings, detailed trim work & an integrated sound system add to the appeal of this Cross-built brick & stone ranch home. Impressive hardwood foyer highlighted by architectural columns leads to study with built-in work center, formal dining room with wide bay window and striking great room with cast stone fireplace & bank of windows with private wooded views. Designer kitchen with 42” cherry cabinetry, granite countertops, butler’s pantry & planning center adjoins light-filled breakfast room with adjacent screened porch & hearth room with entertainment center & stone fireplace. Coffered master bedroom suite with luxury bath with jetted tub plus a 2nd ensuite bedroom complete the main floor living quarters. Lower Level includes recreation room with fireplace, game room with wet bar, 2 additional bedrooms, guest suite & full bath. Atrium door opens to outdoor living area with deck, paver patio, fire pit, saltwater pool & hot tub surrounded by landscaped gardens.
#23011641

St Charles

4492 Austin Valley Court

5 Beds

4 Baths

4,585 Sq.Ft.

$949,000

MLS#: 23011641
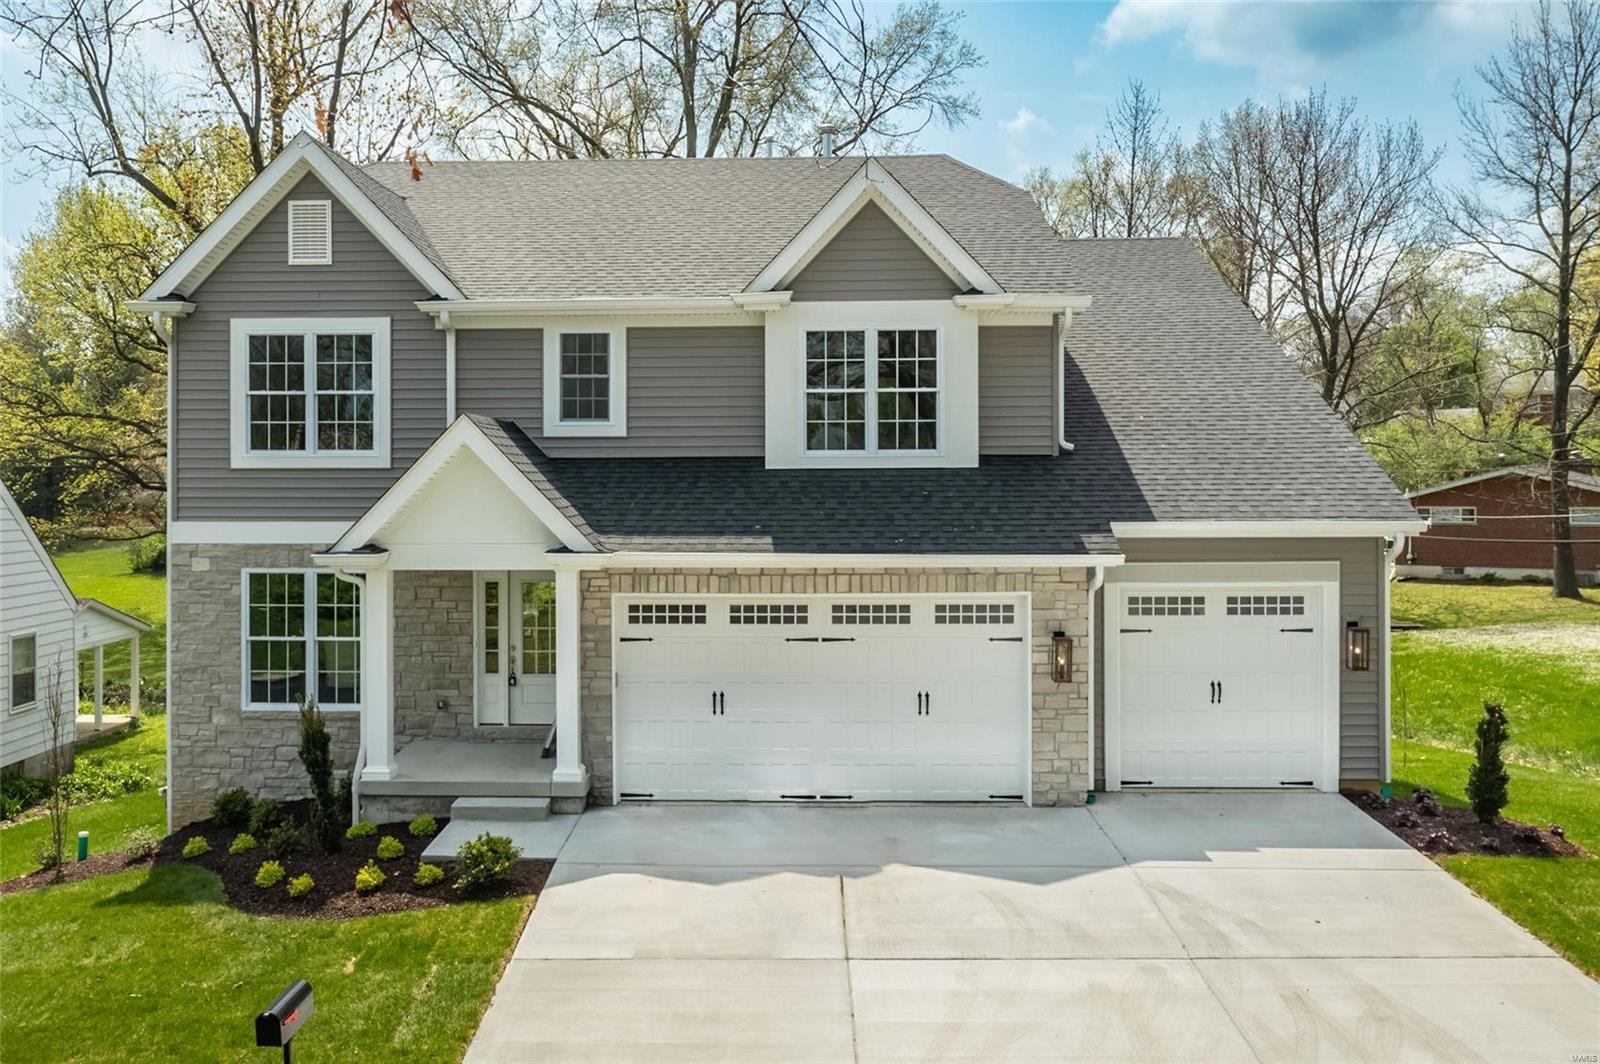
What an amazing opportunity to own a new home in Olivette for under $1 million!  This home has 3.002 sq. ft. plus a full walk-out bsmt roughed-in and ready for finishing.  9328 Kenneth sits at the end of a newly paved street and has an amazing 1/2 acre, deep lot that looks like a park with a creek(and it backs to an actual park; Olivette's Villa Park). Inside, this home has the top-of-the-line finishes including quartz, stainless, and solid wood floors.  As you enter, there is a flex-room that can be an office or dining room. The kitchen includes a large center island and wet bar. There is a mud room with lockers that leads to the 3-car, oversized garage and a walk-in pantry.  Off of the kitchen is a beautiful screened porch and deck.  Upstairs, the master features coffered ceilings, 2 walk-in closets and a bath with double vanities, soaking tub and separate shower. There are 3 other bedrooms upstairs including a jack-n-jill bath and separate en-suite, a loft area and a laundry room. Additional Rooms: Mud Room
#22023361

St Louis

9328 Kenneth

4 Beds

3 Baths

3,002 Sq.Ft.

$949,000

MLS#: 22023361
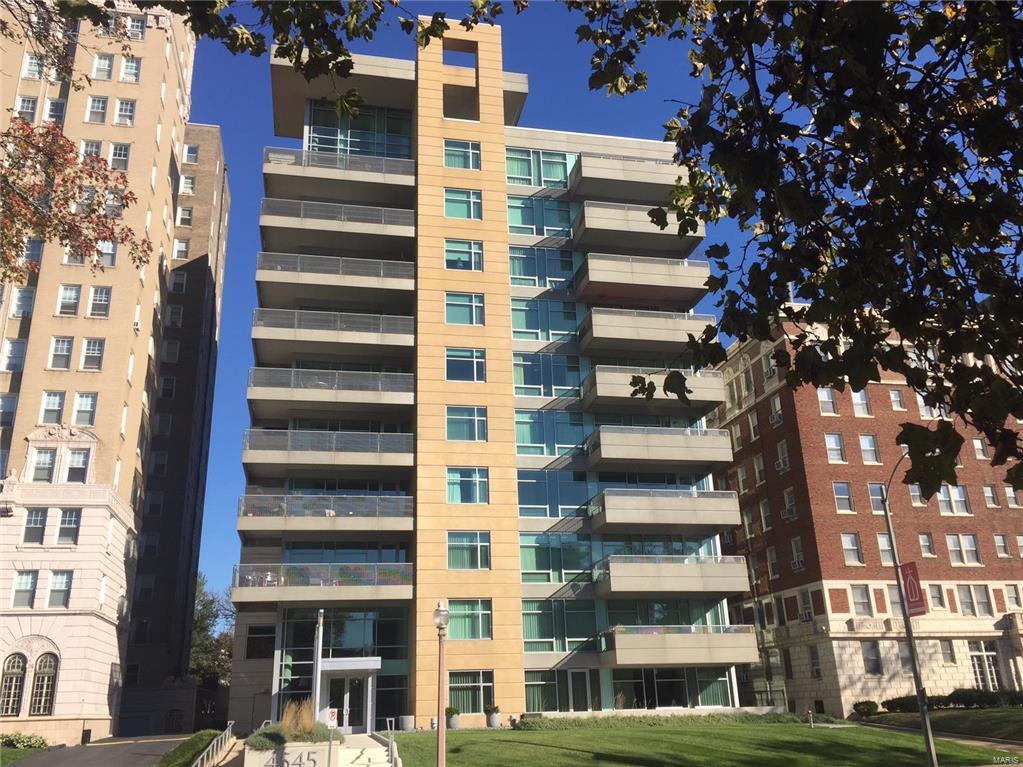
Elegant and refined condo on the 5th floor, with covered 23' x 9' terrace overlooking Lindell and Washington Univ Med Center.  South-facing Eero unit, with 2 BRs & den, over 2,200 SF, stunning Brazilian tiger wood floors, open floor plan, 10-ft ceilings, panoramic floor to ceiling windows, & direct elevator access to a private foyer.  Features include gas fireplace, closet organizers, designer shades & drapes, plus an in-unit washer/dryer.  High-quality finishes include top-of-the-line baths with Grohe & Toto fixtures, plus limestone shower & floors. The kitchen features Markus cabinetry, Kashmir white granite tops, and Bosch appliances.  First floor of 4545 includes a lobby w attendant, fitness center, guest suite, plus a conference room w wet bar, kitchen and outdoor patio.  There are 2 parking spaces (#45 and #46) in the attached heated garage, plus a storage locker.  Enjoy walking just a block to Euclid Avenue's fabulous cafes, Whole Foods, shops & restaurants and the Chase Cinema! Some Accessible Features Location: City, Upper Level
#16078396

St Louis

4545 Lindell Boulevard 13

2 Beds

2 Baths

2,262 Sq.Ft.

$949,000

MLS#: 16078396
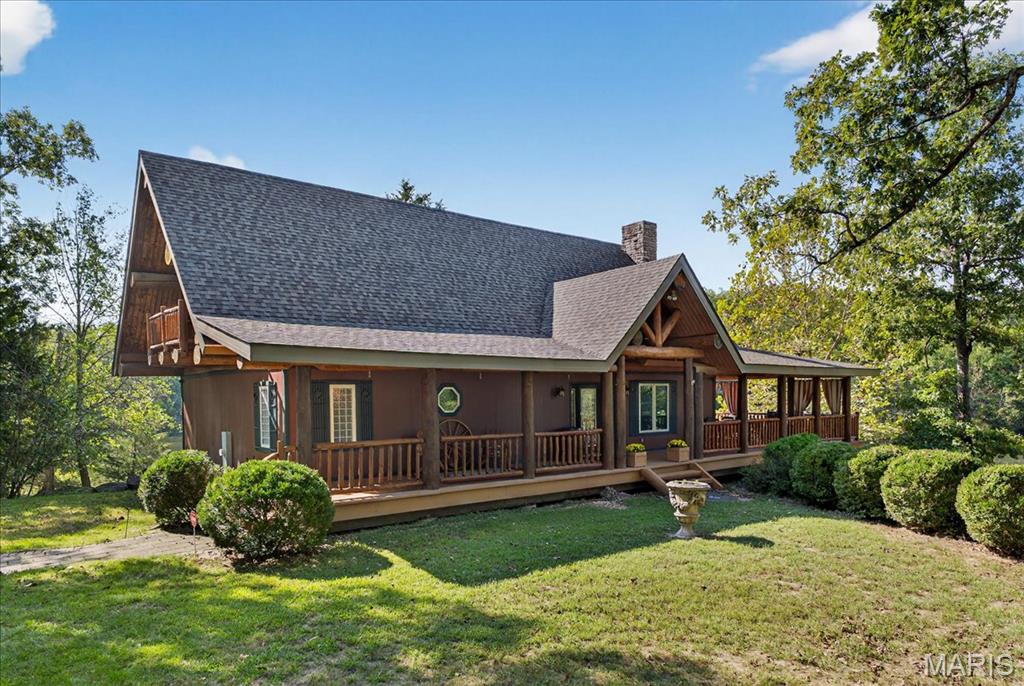
At the end of a quiet drive—just beyond the flurry of St. Louis—a story begins to unfold. Set across 40 acres of unspoiled landscape, this remarkable log home offers more than a residence; it is a way of life defined by calm, connection, and natural beauty. As you arrive, the land opens gently to reveal a private 5-acre lake, its still waters reflecting the surrounding woods and sky. The home is thoughtfully positioned to take full advantage of these views, with a lakeside dock and patio inviting slow mornings, quiet afternoons, and evenings spent watching the light fade across the water. Inside, the great room immediately draws you in—a soaring space framed by warm knotty pine ceilings and anchored by a striking 21-foot stone fireplace. Morning begins in the kitchen, where sunlight filters through the trees and settles across warm wood cabinetry. Coffee lingers a little longer here with flowing conversations around the central island as the day gently takes shape. From there, the home opens effortlessly between the kitchen, dining, and living spaces, where the atmosphere remains deeply inviting.?? A haven for relaxation, the main-level primary suite showcases a beautifully renovated bath with dual vanities, a linen closet, soaking tub, and an expansive shower, while a generously sized walk-in closet completes the space, offering everyday convenience. The upper level features a lofted area—ideal for casual games or a quiet reading nook—as well as two bedrooms that share a bath and a balcony with scenic views of the property. The walk-out lower level extends the home’s versatility, with a fourth bedroom, full bath, recreation space, laundry, substantial storage, and a dedicated workshop—ideal for hobbies or projects. Outdoors, a wraparound covered porch, expansive deck, and shaded patio create cohesive spaces to gather, entertain, or simply take in the quiet beauty of the setting. A second pond, along with a metal barn and additional lean-to, enhances the property’s functionality for equipment, animals, or activities. Meticulously maintained and smartly equipped with geothermal heating and cooling, a whole-house water softener, central vacuum, and camera-monitored security, the home balances rustic character with modern convenience. Accessed by a well-kept private road and located just over an hour from St. Louis, this is more than a getaway—it’s a place to slow down, reconnect, and experience the beauty of each season in a setting that feels worlds away.
#26016014

Rosebud

9873 Linenbroker Road

4 Beds

3 Baths

3,426 Sq.Ft.

$949,000

MLS#: 26016014
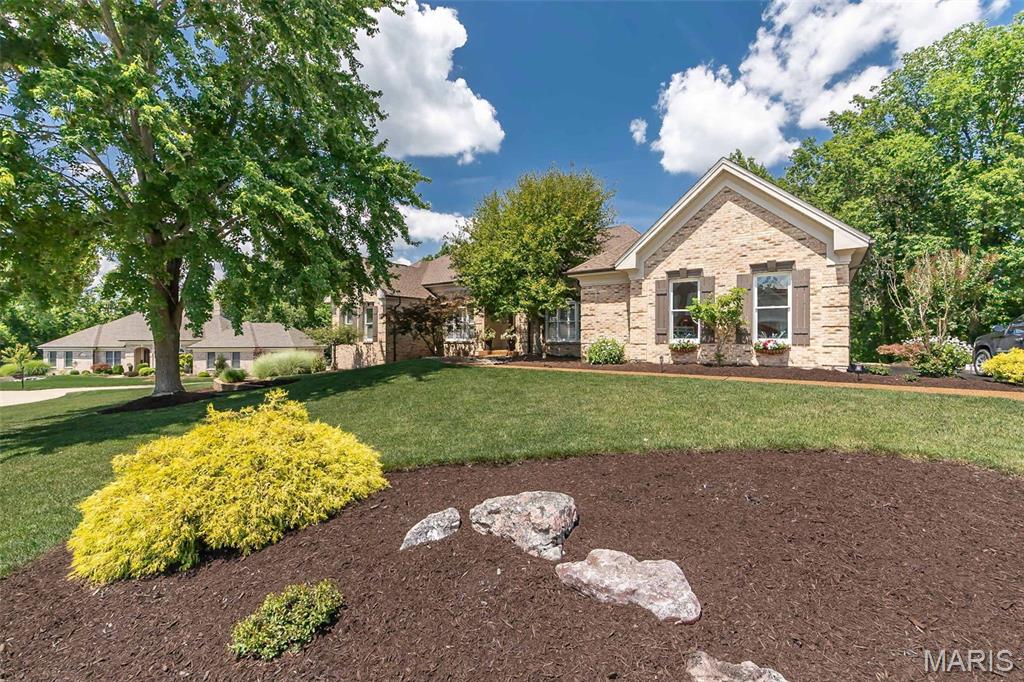
If you have been looking for a Chesterfield ranch, this Hardesty built atrium in Wild Horse is ready and waiting!  HARDWOOD FLOORING through most of the main level where you'll find crown moldings, tray ceilings, an atrium wall of windows.  Primary suite w/ 2 CUSTOM WALK IN CLOSETS, expansive bath with separate vanities, separate tub & shower. 2 additional large bedrooms on the main floor have  hardwood flooring and walk in closets, share a Jack & Jill bath with double vanity.  There's a home office and a formal dining room with plantation shutters, recessed lighting, crown molding, custom paint treatments.  The greatroom has built in bookcases and that hallmark atrium stairway with architectural features that include custom windows and an inverted vault.  The kitchen -STAINLESS STEEL APPLIANCES, including a GAS cooktop, double wall oven, a center island, a breakfast bar overlooking the breakfast room which leads to the COMPOSITE DECK! The party starts in the lower level, with a CUSTOM WALK BEHIND WET BAR, a MEDIA ROOM, 4th bedroom w/ bath, walk in closet, EXERCISE RM/5th BR, another full bath, and a salon for in home hair styling (or if you are bald...make it your craft/hobby room!) Recessed lighting, a fireplace, & a walk out to the private patio. The ROOF IS NEW in '25, zoned HVAC, FURNACES AND WH <6 yrs!  SPRINKLER SYSTEM,  side entry 3 CAR GARAGE, gorgeous landscaping and 1/2 acre lot backing to the woods and the neighborhood lake and pool.  Rockwood schools too!
#25042880

Chesterfield

17707 Copper Trail Court

5 Beds

4 Baths

5,166 Sq.Ft.

$949,000

MLS#: 25042880
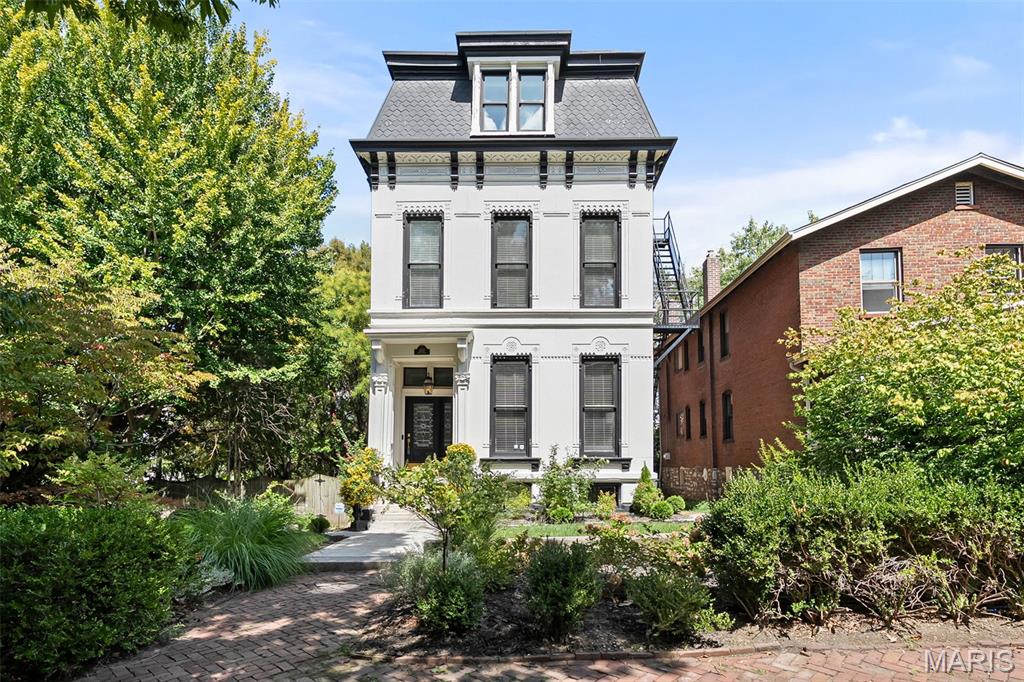
Step into this stunning Lafayette Square gem, offering four levels of finished living space on a double lot just steps from the historic Lafayette Park. Blending original character with refined updates, the main level features 5" white oak hardwood floors and a classic Victorian layout that seamlessly connects the elegant living room, and the show stopping chef’s kitchen, complete with a fireplace, high-end appliances, quartz surfaces, and a stylish butler’s pantry with tile accents. Enjoy your mornings in the cozy family room, also adorned with its own fireplace. As you make your way upstairs, you'll find a private retreat featuring a luxury primary suite with a fireplace and spa-like bath with its own fireplace, three additional bedrooms, a full bath, laundry, and updated HVAC systems for zoned heating and cooling. The third level offers two more bedrooms and a full bath as well. Did I mention the beautiful white oak engineered flooring on both the second and third levels? The finished lower level expands your lifestyle with a spacious rec room, sleeping quarters, a full bath, a second laundry area, and convenient walk-up access to the outside. You'll love entertaining or simply relaxing on the deck overlooking the sprawling double lot, complete with a private 2-car parking space behind an electric gate. This home is a true gem in one of St. Louis’ most coveted neighborhoods, where vibrant dining, shopping, and the serene beauty of Lafayette Park are just outside your door.
#25054446

St Louis

2317 Park Avenue

5 Beds

4 Baths

4,591 Sq.Ft.

$949,000

MLS#: 25054446
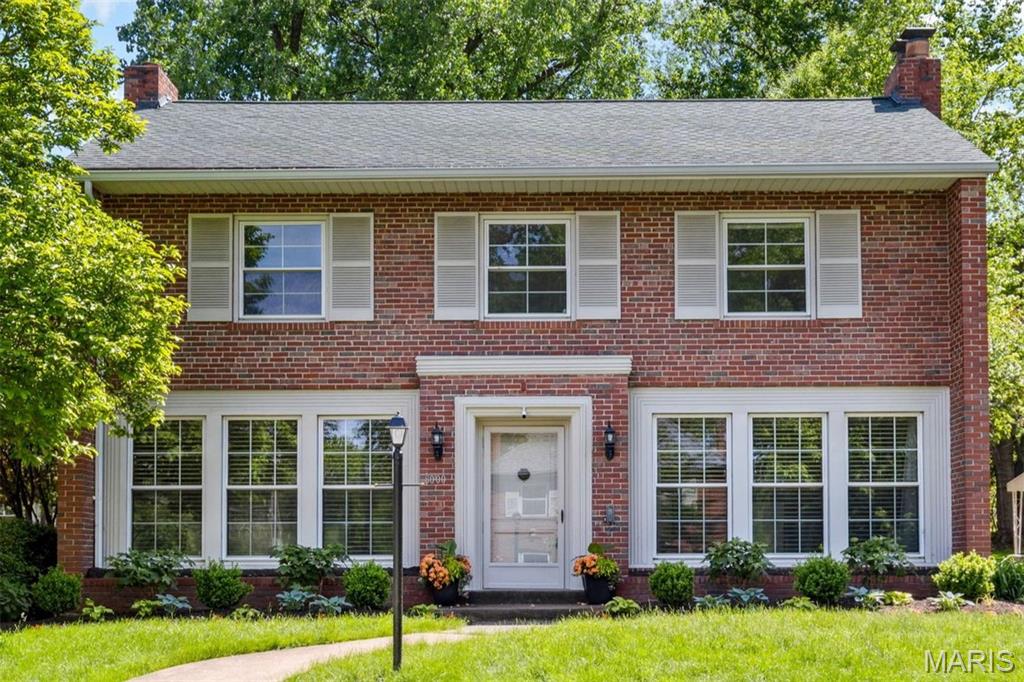
Offered for the first time in 30+ years, this architecturally unique University City home blends thoughtful updates with over 4,000 sq ft of living space. A striking two-story addition features a sun-filled great room and loft-style study with custom built-ins and cove lighting. The heart of the home is a recently updated chef’s kitchen with new appliances, two sinks, two dishwashers, double oven, and downdraft cooktop. A curved bar and breakfast room create the ideal space for casual dining. Rich hardwood floors run throughout most of the home. The entry is flanked by a spacious dining area and cozy living room, perfect for entertaining. Upstairs, the expansive primary suite, part of the addition, is joined by three more bedrooms and two full baths. The loft is a flexible space for a study, nursery, or playroom. The lower level includes a rec/workout area, bedroom, bath, laundry, and storage. A main-level garage includes an EV charger. Prime location close to parks, schools, and more.
#25022783

St Louis

8000 Stanford Avenue

5 Beds

4 Baths

4,218 Sq.Ft.

$949,000

MLS#: 25022783
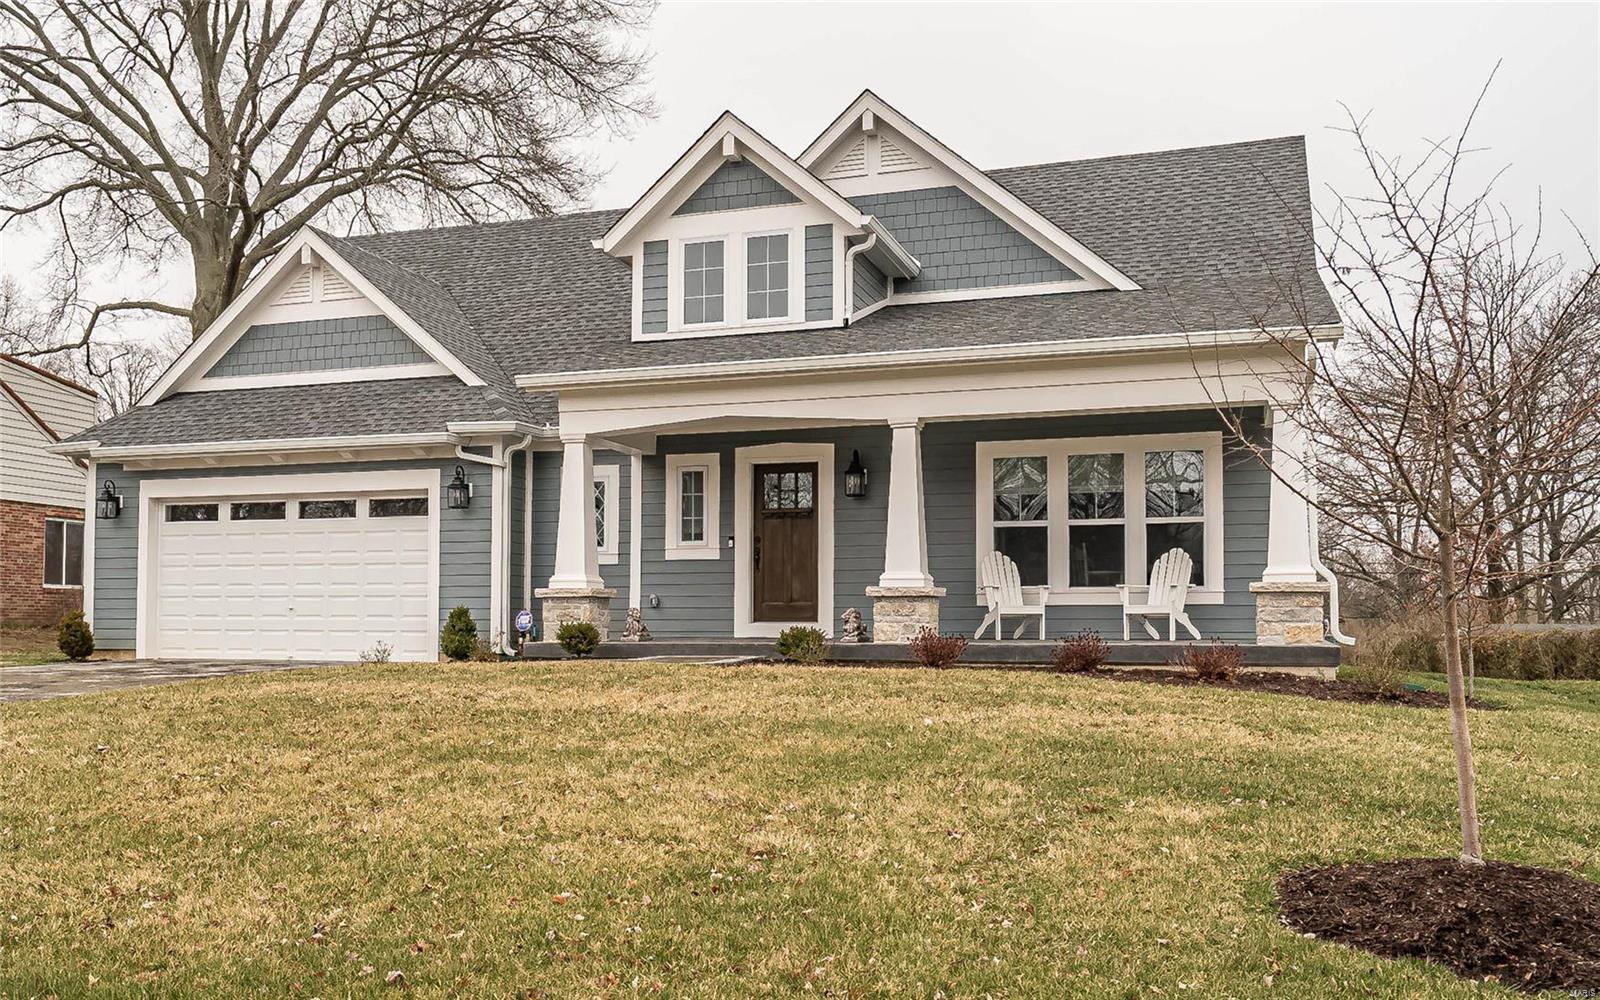
Fabulous New Price!!!!
Incredible curb appeal from the outside and absolutely beautiful on the inside! This one-year-old gem of a home offers an open floorplan with gleaming wood floors, recessed lighting, lovely moldings and tons of natural light.
Wonderful gourmet kitchen with solid surface countertops, stainless appliances, custom cabinetry and center island. 
Family room with box beamed ceiling and gas fireplace leads to covered patio and level backyard. Main floor master suite with walk-in closet with built ins and en-suite bath. Den/office, dining area, powder room and laundry/mud room round out the main level. Upstairs find 3 spacious bedrooms and 2 full baths. LL has tall pour, egress window and is roughed in for full bath. Zoned HVAC and so much more!!
Centrally located in the Ladue School district and only minutes from highway 40.
#20015675

Creve Coeur

66 Notre Dame Drive

4 Beds

3 Baths

2,489 Sq.Ft.

$949,000

MLS#: 20015675
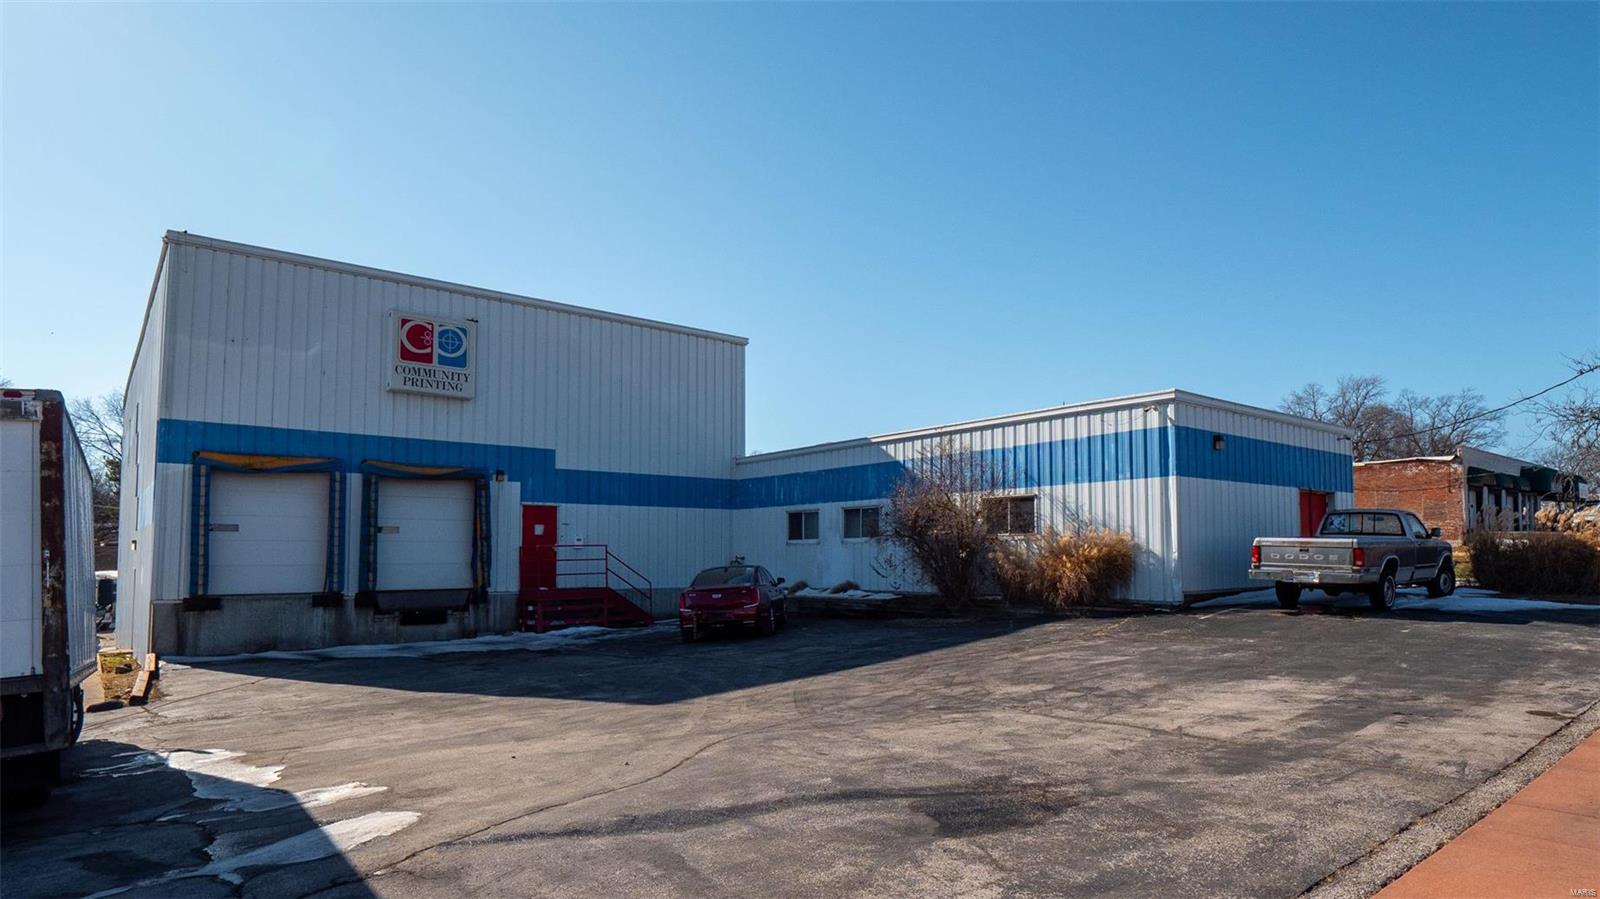
Motivated Sellers, all reasonable offers will be considered! This great commercial property is suitable for investment or many business opportunities.   The building offers three stories and just shy of 13,000 square feet while sitting on a .27 acre corner lot in a high visibility location.   Fronting St. Charles Rock Road and less than 1/4 mile from 170 you would be hard pressed to find a better location for your next investment property or business venture.   The property offers designated office spaces, common room, multiple restrooms, storage and more. There are 2 full service docks, one built in dock leveler, hoist, and elevator from the main floor to the lower level. POF/pre-approval required prior to viewing. Property being sold as is, buyer to verify all data. Location: Corner Location, High Traffic, Other
#25004653

St Louis

8630 Saint Charles Rock Road

None Beds

None Baths

11,985 Sq.Ft.

$949,000

MLS#: 25004653
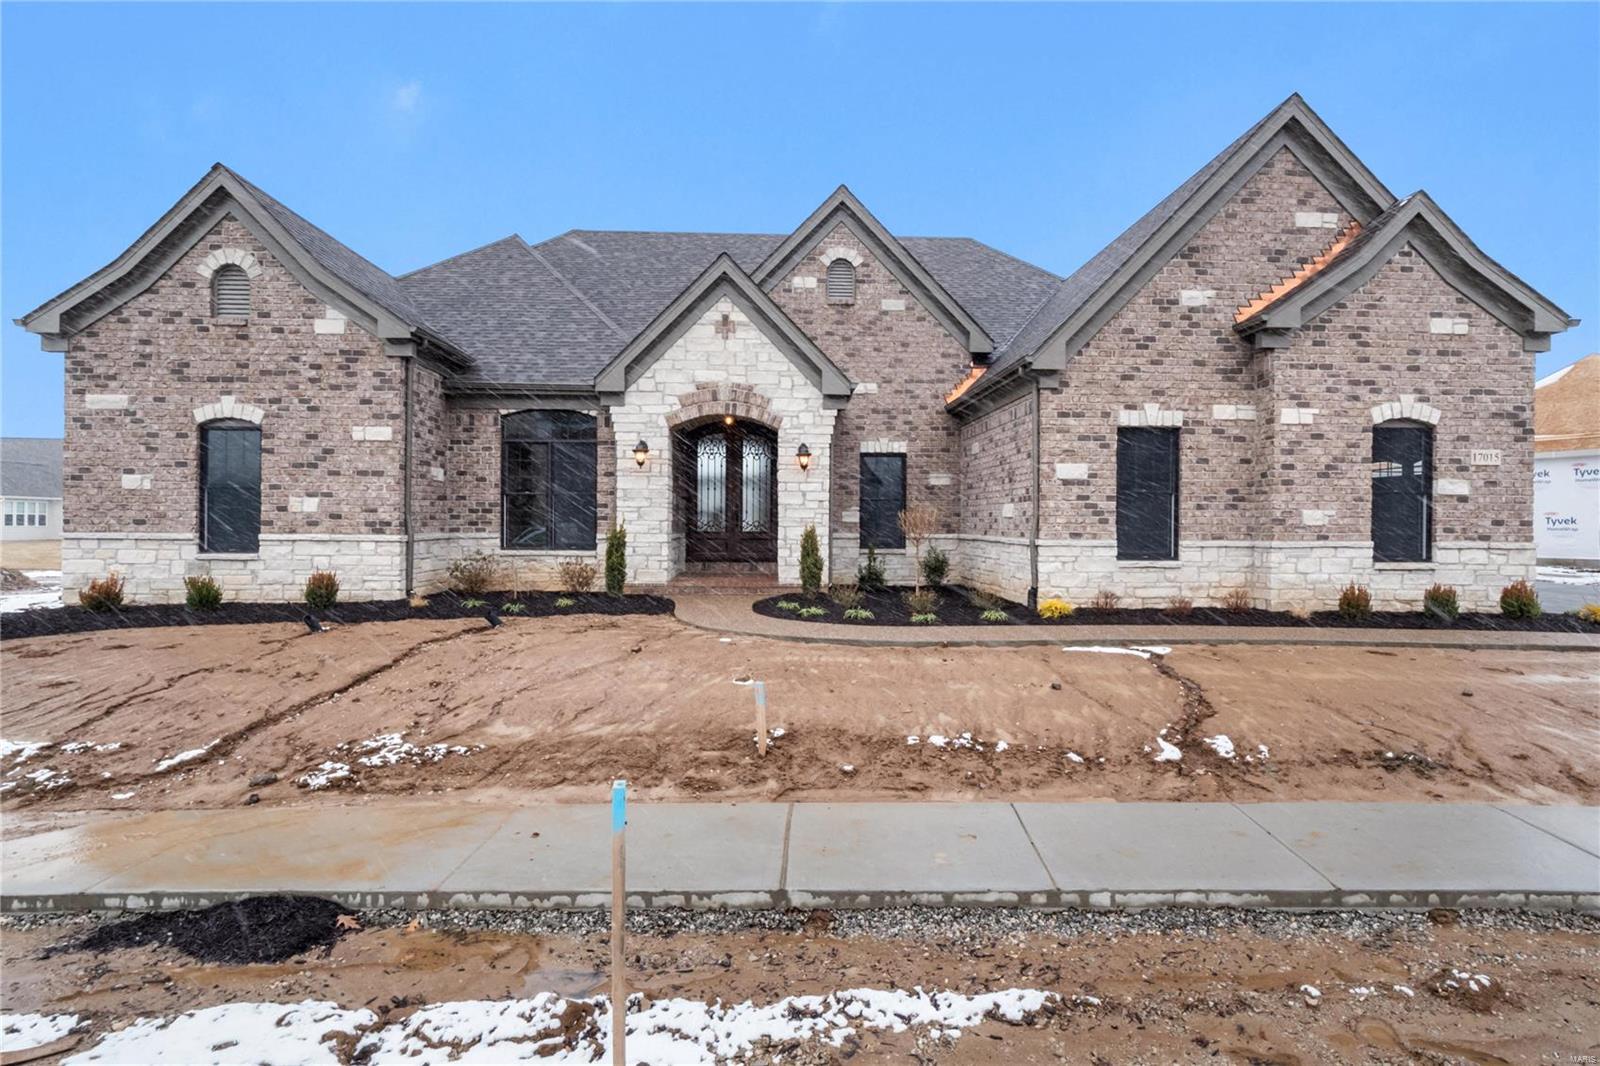
None
#20006229

Chesterfield

17015 Lakeside Ridge Enclave II

None Beds

None Baths

4,000 Sq.Ft.

$949,000

MLS#: 20006229
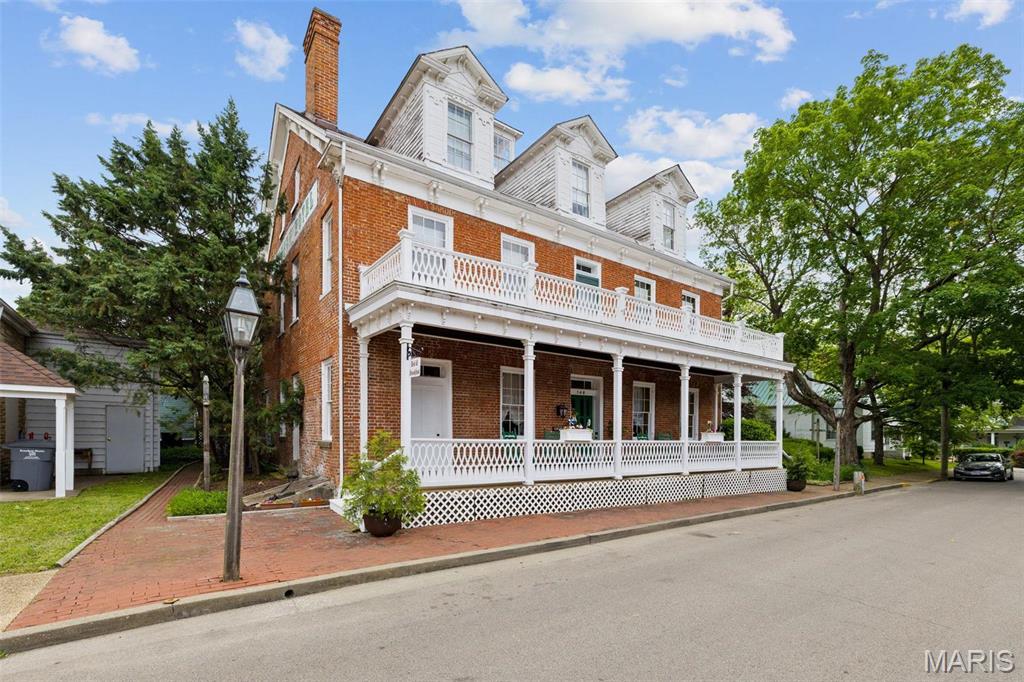
Welcome to history, to Ste Genevieve and to The Southern Hotel! Built in 1790 as one of the crown jewels of the town, it has served patrons since 1805- for almost 230 years! Beautifully restored and well-maintained, this is a 11 room BnB with owner quarters and a full separate carriage house. Each room has its own bath, heating, a/c & ceiling fans. Property hosts a large commercial kitchen. The innkeepers quarters consist of 1 bdr/1bath with living/office areas, hot tub & cedar lined walk in closet. The main addition has the adjoining rooms/suites with beautiful covered porches and open courtyard. The detached carriage house offers a 1 bedroom apt and a very large garage/workshop beneath. The building also features a large bonus room (800+ sqft) that could be used for retail, cafe, etc. Property includes a beautiful private garden. This federal style building has so much character, charm and room... the income potential as a turnkey business is ready- own and create history! Location: City, Downtown
#24032215

Ste Genevieve

146 S 3rd Street

None Beds

None Baths

10,020 Sq.Ft.

$949,000

MLS#: 24032215

1 ... 653 654 655 656 657 ... 666
* Listings identified with the FMLS IDX logo come from FMLS and are held by brokerage firms other than the owner of this website. The listing brokerage is identified in any listing details. Information is deemed reliable but is not guaranteed. If you believe any FMLS listing contains material that infringes your copyrighted work please click here to review our DMCA policy and learn how to submit a takedown request. © 2024. First Multiple Listing Service, Inc.
 - property

Send a message

Message successfully sent.

Your message

What is 3 + 4 ?

Reason for contacting?

I agree to receive email communication and understand I can unsubscribe at any time.

I agree to be contacted by Rock Island Realty via call, email, and text for real estate services. To opt out, you can reply 'stop' at any time or reply 'help' for assistance. You can also click the unsubscribe link in the emails. Message and data rates may apply. Message frequency may vary. Privacy Policy

Sign Out

Virtual Assistant

Would you like to take the next step with this property? We can help you schedule a showing or virtual tour, or send you more details.

Yes, I would like more information.

Thank You for Your Reply, One of Our Agents will contact you as soon as possible

No, maybe later.

Thank you, you can always contact me via email, phone number or through the contact form.

Realhub AI

Lucy - Your AI-Powered Realtor

Update Your Temporary Password

Personalize your search

Enter your email and we'll notify you immediately when new listings match what you're looking for.

or enter email address

Already have an account ? Login here

Continue your home search

I agree to receive communications and understand I can unsubscribe at any time.

I agree to be contacted by Rock Island Realty via call, email, and text for real estate services. To opt out, you can reply 'stop' at any time or reply 'help' for assistance. You can also click the unsubscribe link in the emails. Message and data rates may apply. Message frequency may vary. Privacy Policy

Already have an account ? Login here

We use cookies

We use cookies primarily for analytics to enhance your experience. By accepting, you agree to our use of these cookies. You can manage your preferences or learn more about our cookies policy.
