Properties

Browse or get in touch to schedule a walkthrough.

  • Nearby me
Price range

Popular Features

Community Features

Association

Property Features

Waterfront

View

Exterior Features

Interior Features

Style

10000 properties match your criteria

Updated 1 minute ago

E-Alert name
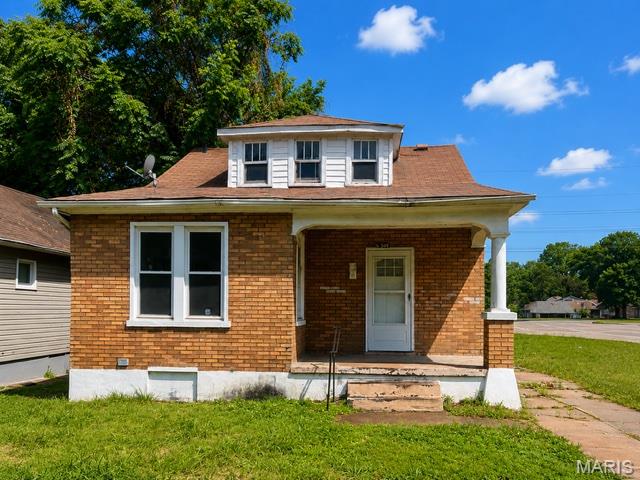
Investment opportunity. Being sold AS IS!
#26035567

St Louis

5349 Janet Avenue

3 Beds

1 Baths

1,221 Sq.Ft.

$24,900

MLS#: 26035567
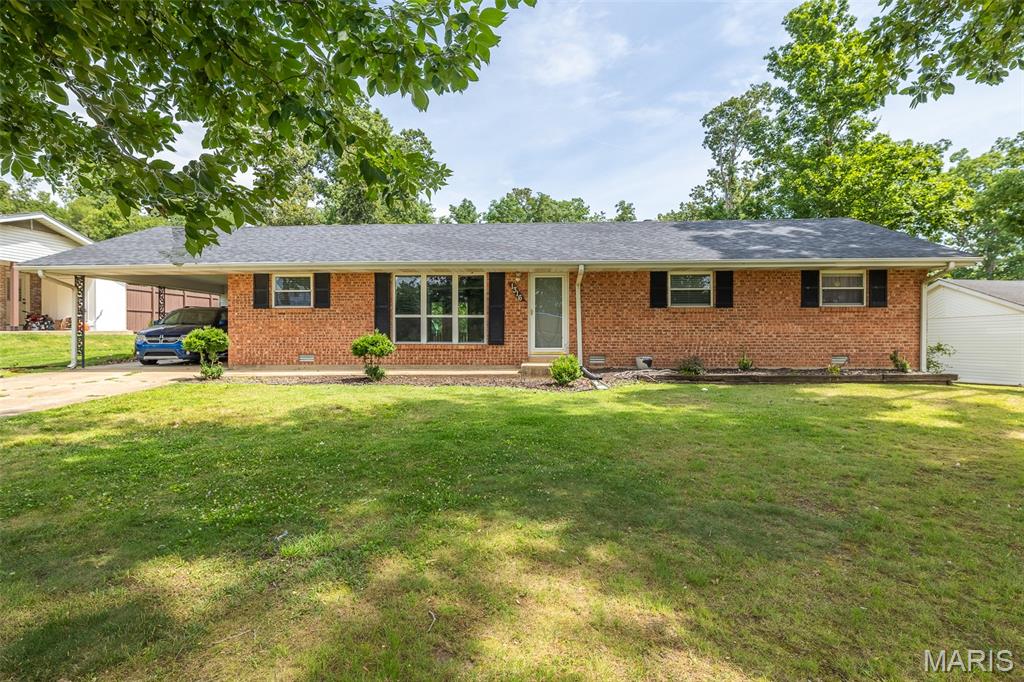
Welcome home to this charming 3-bedroom, 2-bath all-brick residence offering timeless appeal and outstanding curb appeal from the moment you arrive. Inside, you’ll find a comfortable and functional layout perfect for everyday living and entertaining. Step outside and enjoy the spacious covered back porch—an ideal spot for relaxing with your morning coffee, hosting family gatherings, or unwinding after a long day. The backyard provides plenty of space for outdoor activities, while the detached garage located at the rear of the property offers convenient parking, storage, or workshop potential.
With its attractive brick exterior, inviting presence, and desirable outdoor amenities, this home combines comfort, character, and practicality in one beautiful package. Don’t miss your opportunity to make it yours. Call today before gone tomorrow!
#26036047

Poplar Bluff

1316 Susan Lane

3 Beds

2 Baths

1,400 Sq.Ft.

$143,000

MLS#: 26036047
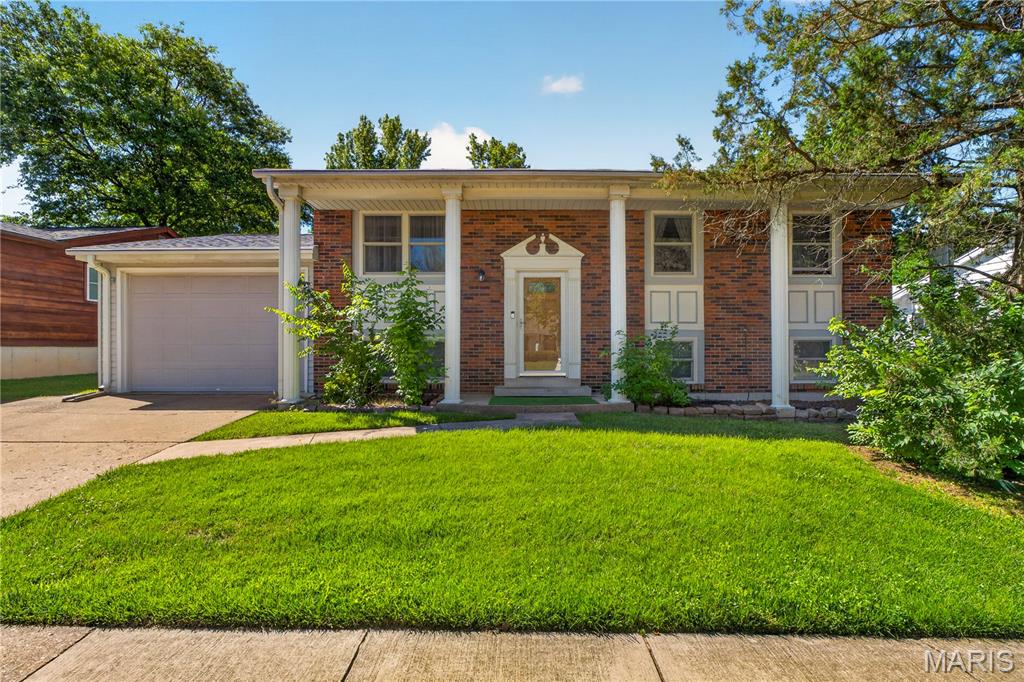
Showings begin Friday, 6/12 and Open House Sunday, 6/14 from 11am-1pm.
Newly Renovated House in Rockwood School District! This stunning 4 Bed 1.5 Bath split level boasts over 1,500 square feet with the most elegant finishes. Custom panel walls in the living room and basement light up the room with modern charm. Kitchen features new white cabinets with gold hardware, stainless steel appliances, range, and cooktop, butcher block countertops, subway tile backsplash, and plenty of food storage. Dedicated dining area illuminated by a few of the many canned lights throughout the entire house. Full bathroom on the second floor features a marble sink countertop with matching silver hardware. On the main level you'll find two medium sized bedrooms and one large bedroom, on the lower level you'll find one additional bedroom, a sizable family area, a conveniently placed half bath, and a bonus room with extra storage space. Lower level also features a luxurious laundry room with ample space for everyone's favorite chore!
#26035141

Fenton

658 Green Forest Drive

4 Beds

1 Baths

1,526 Sq.Ft.

$339,500

MLS#: 26035141
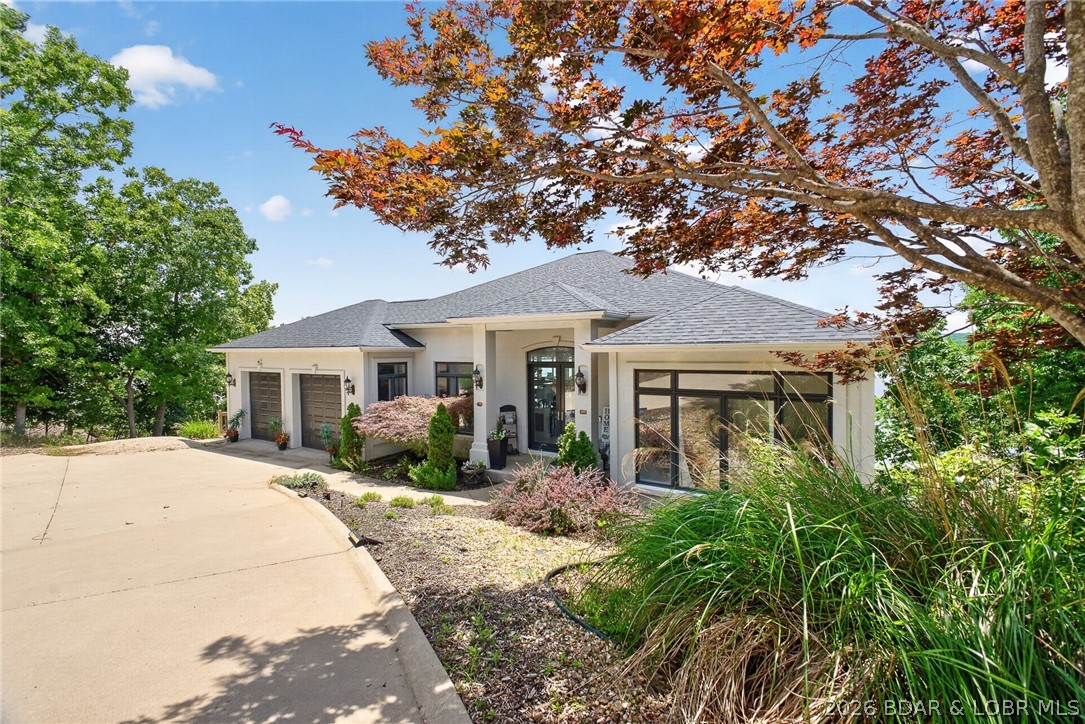
Price reduced
Lakefront, luxury, effortless are the best describing words for this incredible Four Seasons retreat here at Lake of the Ozarks. Featuring 4,800+ sqft, 5 bedroom, 3.5 bath, dual living rooms, game room, wet bar and breathtaking panoramic main channel views of the Lake. As you step foot inside the 10 Mile Marker views of Lake of the Ozarks bring you out to the deck where you want to sit, soak up the sun & watch the boats go by. The upper level features open kitchen, primary lakefront bedroom suite, expansive bathroom & walk in closet and guest bedroom. Heading downstairs to the lower level is where the fun begins. 10 ft ceiling heights, Dolby surround sound, 4K HDR projection theater experience, game room, wet bar this home is set to entertain. Whether hosting game days, moving nights or unforgettable gatherings this space was designed to impress. Step outside and experience lakefront living. Multiple levels of outdoor deck space, private hot tub overlook and spectacular views of Lake of the Ozarks. Schedule your private showing of this home today and experience this exceptional lakefront lifestyle for yourself.
#3587948

Four Seasons

820 Palisades Drive

5 Beds

3 Baths

4,854 Sq.Ft.

$1,325,000

MLS#: 3587948
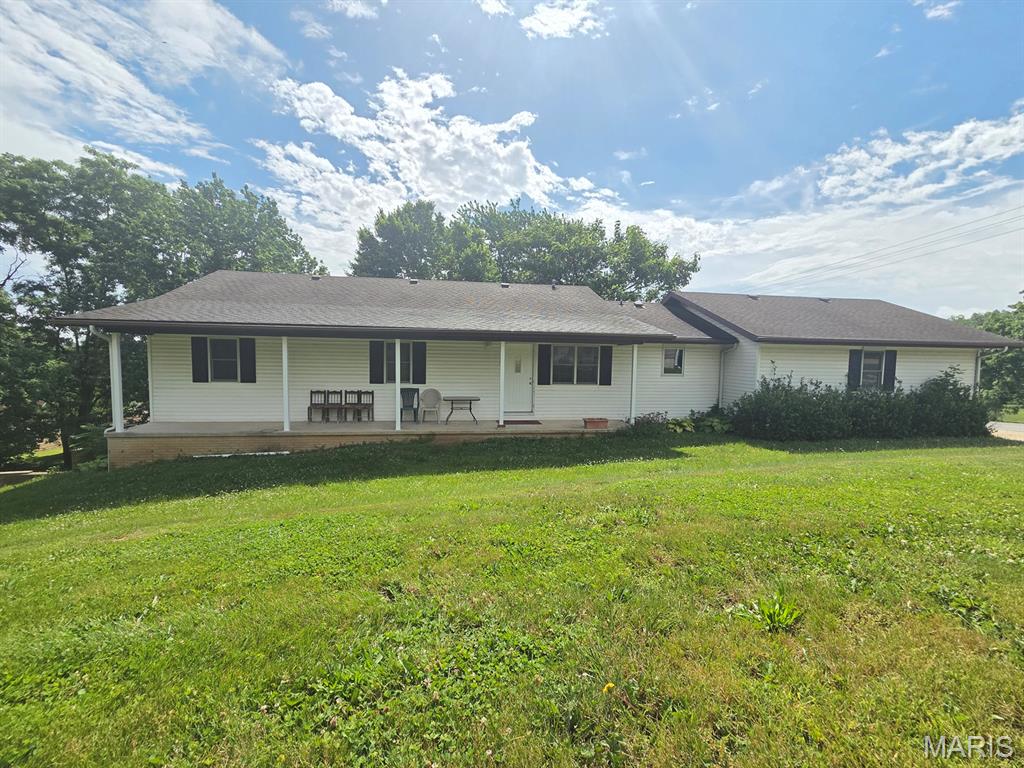
Easy move here - this spacious 3-bed, 3-bath ranch home sits 'on the hill' in Canton, and offers a nice layout, clean interior & is completely move-in-ready.  You'll appreciate the open floor plan, sunny kitchen (with plenty of cabinets & counter space, and all appliances convey!) that leads right to the dining room and opens to the big living room.  The main level includes a master suite with an oversized walk-in-closet and full bath, two additional full bedrooms and another full bath.  Downstairs you'll find plenty of storage, utility area and a full bathroom.  The basement is an open slate that could easily be finished out for more living/sleeping space, and it walks out to the private backyard.  There is plenty of outdoor space to enjoy here - the private side porch faces west and overlooks the wooded backyard, and a nice front porch is shaded and offers plenty of seating space.

You'll love this location - walk to the swimming pool and ballfield, and this is a quick 20-minute drive to Quincy, Il or Keokuk, IA.  Utility providers here include Liberty Gas, Ameren Electric, City of Canton water/sewer/trash and both Rise & Brightspeed Fiber are available.

New in 2000, this home has been well-maintained and might not last long.
#26035936

Canton

1210 White Street

3 Beds

3 Baths

1,488 Sq.Ft.

$239,900

MLS#: 26035936
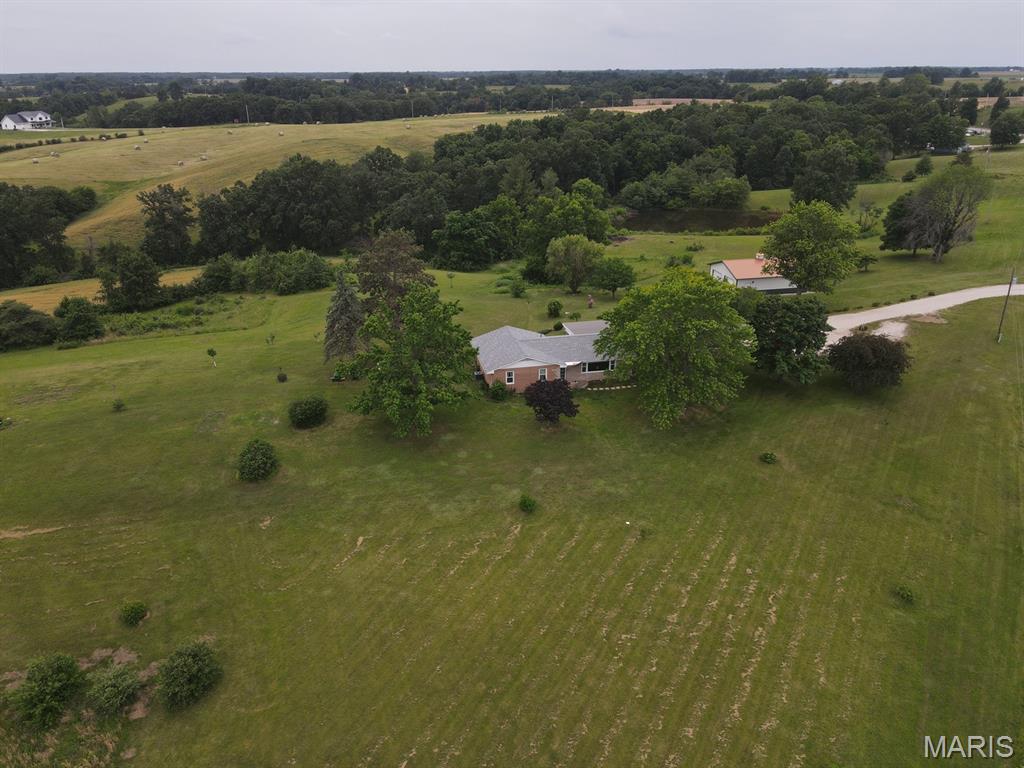
You don't find these views every day!  Sweeping 360-degree countryside views in every direction from this very well-kept brick ranch just west of Ewing - located along blacktop Hwy 156 this is an ideal location just outside of town that offers all the benefits of country living.  Enjoy the wildlife - quail, turkey, deer, bald eagles - you'll see it all, fish from the pond, have a full garden, harvest the mature fruit trees and enjoy the view from the back deck or patio.  There is so much outdoor space to enjoy.  Inside, you'll find an easy floor plan, open kitchen (all appliances convey!), oversized living room and three full bedrooms on the main floor.  You'll appreciate the large bathroom with new counter & vanity table.  The full basement offers plenty of storage and could easily be finished out for more living space or bedrooms, with a full bathroom downstairs that has just been updated.  The basement walks out to the secluded backyard where the perennials are in full bloom!  The back deck and covered patio are the ideal spots for morning coffee or evening barbecues.  Take advantage of the 2-car garage with a covered patio leading to the home, and the new (2019) 30x40 metal utility building offers parking for an additional 4 vehicles and plenty of storage/workshop space.  Conveniently located on blacktop Hwy 156, this is a short drive to Lewis County Schools, 20 min to Quincy, IL or 40 min to Kirksville, MO.  

New HVAC (heat pump & central air) installed in 2018, new shingle roof in 2026, new septic tank in 2025, new windows in 2017, brick has been tuckpointed, basement walls anchored (2025), and this home was built by an electrician - so there are plenty of lights & outlets.  All you have to do is move in and enjoy!

Utility providers here include REC Electric, Lewis County Water, Brightspeed Internet and the ADT & FICO security systems can convey.
#26034878

Ewing

21121 State Highway 156

3 Beds

2 Baths

1,440 Sq.Ft.

$359,000

MLS#: 26034878
Price reduced
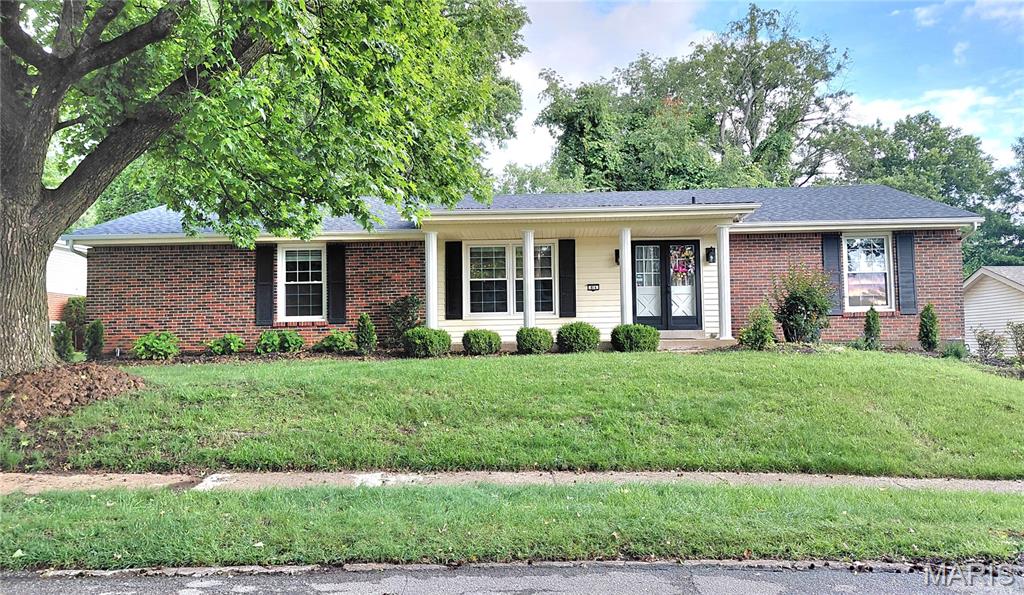
Ready to move-in.  This Remodeled / more improvements Large Ranch has  4 Bedrooms, 3 full bathrooms. Beautiful wood floor throughout most main level.  Mabel entry foyer, open floorplan to the Living and Dinning Room, double windows for all day sunny . Large newly completed custom kitchen, has lots of cabinets, all new appliance's and double door stainless stee Refrigerator, eat in Kitchen breakfast area. Family room has wood burning fire place,  walkout to Level trees backyard, & concert patio , enjoy family outdoor fun.
Large Master suit with full bathroom, remain 3 good size bedrooms in main floor.  about 90%  just finished lower level, has 2 section large great room with full bathroom for Family entertainment needed, . plus a bonus room for Office / Den / Exercise room? and enclosed Storage / utility room.    Need more parking space? this 2 car oversize real entry garage,(18x26) has long concrete driveway and expend real parking pad, (31x32) easy to park 8+ cars..   
Location in West County, award winner Pkwy School Dist. enjoy city of Ballwin year round entertainments . Minutes to Hwy 141, Hwy 40., Manchester Road, Clayton Road, Queeny park, shopping to Costco, Target, Walmart, Schnuck's, whole food.., &  Dining, Bank, St Luke's Hospital are all near by.     No short term lease,  No smoking, d Pet negotiable with additional non refundable deposit, credit score 680+, 3rd party Tenants background screen check fee is apply. Current Landlord,& Job reference , proof of income is required.
#26036210

Ballwin

874 Hollyridge Drive

4 Beds

3 Baths

3,900 Sq.Ft.

$3,200

MLS#: 26036210
Price reduced
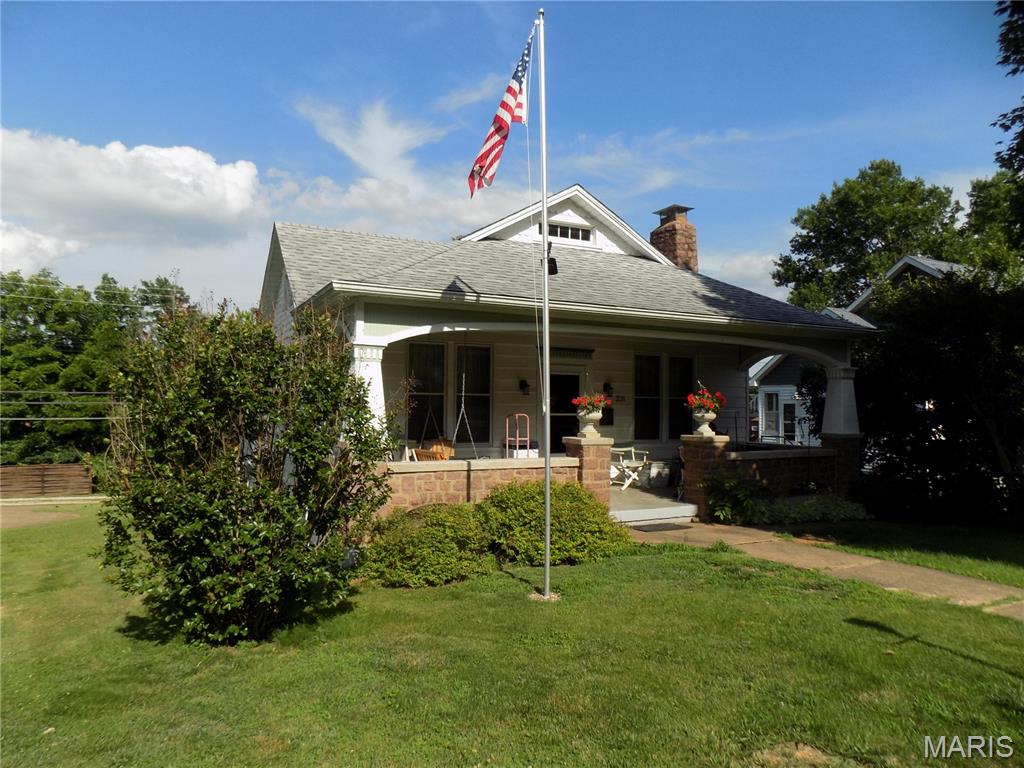
Well built and maintained older, charming bungalow, with living room, with granite fireplace for those winter evenings, dining room, kitchen with range, refrigerator, dishwasher, sunroom off kitchen, has large attic unfinished but could be converted to living area, beautiful natural woodwork, full basement with garage and access from alley, central air and central heat, newer roof, and a large covered front porch for those relaxing evenings.  A very comfortable home!
#26035902

Ironton

221 N Shepherd Street

2 Beds

1 Baths

1,102 Sq.Ft.

$175,000

MLS#: 26035902
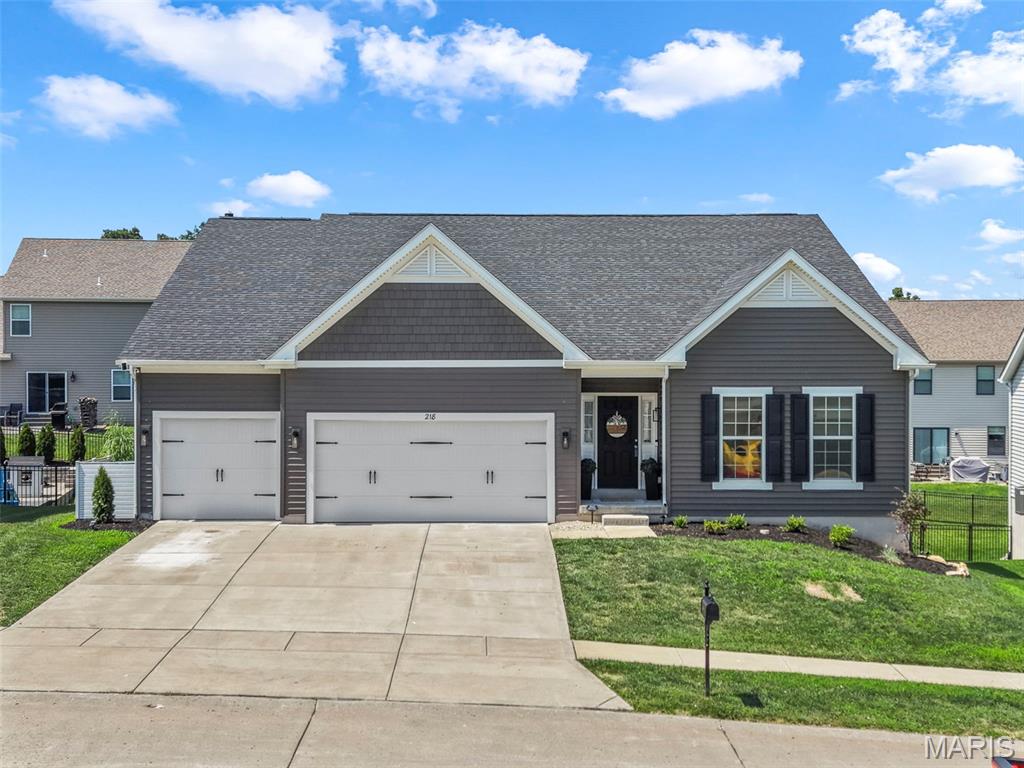
Price reduced
Stylish, spacious, move-in ready and only 5 years young! 

Welcome to 218 Carlton Point Dr., where thoughtful design and comfortable living come together in one impressive package. This beautifully maintained ranch home offers 4 bedrooms, 3 full baths, and a 3-car garage, with plenty of space for both everyday living and entertaining.

Step inside to an inviting open floor plan filled with natural light and comfortable gathering spaces. The main level provides the convenience of single-level living, while the finished lower level expands your options with an additional bedroom, full bath, and versatile living area perfect for movie nights, game days, a home office, or guest accommodations. 

Outside, enjoy your backyard featuring a  spacious deck, ideal for morning coffee, summer BBQs, or unwinding after a long day. Whether you're hosting family and friends or simply enjoying a quiet evening outdoors, this home offers the perfect setting.

Located in a desirable Wentzville community with convenient access to schools, parks, shopping, and dining, this home checks all the boxes. Don't miss your chance to own this home!
#26034099

Wentzville

218 Carlton Point Drive

4 Beds

3 Baths

3,028 Sq.Ft.

$497,000

MLS#: 26034099
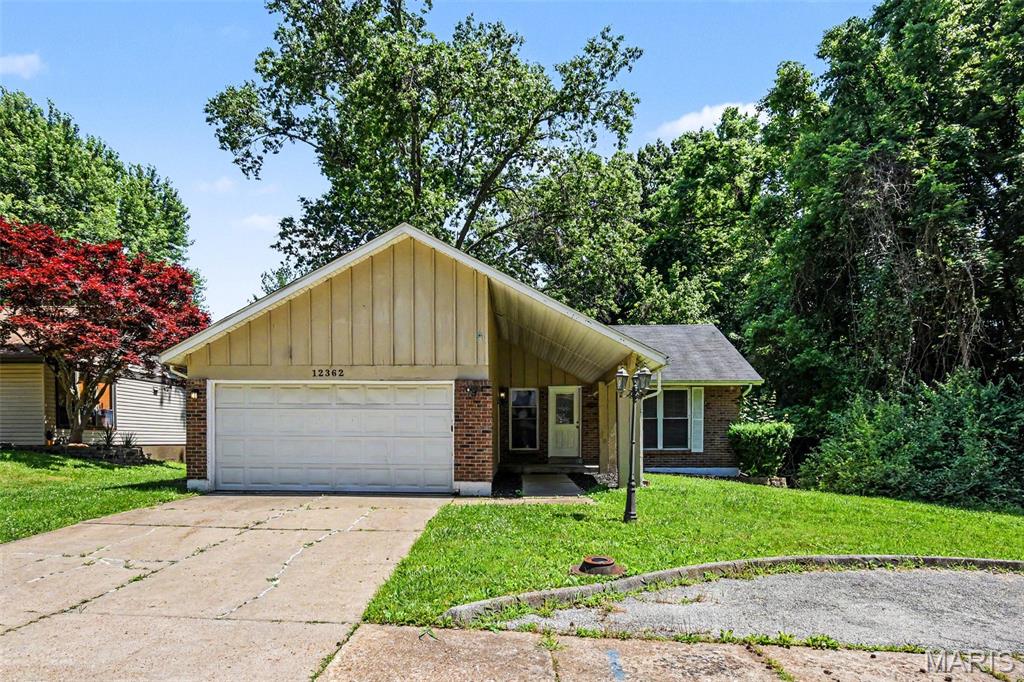
Price reduced
Come and see this beautiful 4-bedroom, 2.5-bathroom home, which offers a perfect blend of comfort and style in the highly desirable Trail Woods neighborhood!
The heart of the home flows directly into an inviting kitchen outfitted with striking black appliances and practical laminate countertops. Designed with a smart split layout, the spacious primary bedroom serves as a quiet retreat, complete with a large walk-in closet and a private, dedicated primary bathroom. Located in a quiet cul-de-sac, you can find a better lot. 
Perfectly situated, this prime location offers an easy commute to major St. Louis employment hubs, local schools, and nearby parks and recreation. Schedule your private showing today!
#26034129

Black Jack

12362 Trailforest Lane

4 Beds

2 Baths

1,208 Sq.Ft.

$240,000

MLS#: 26034129
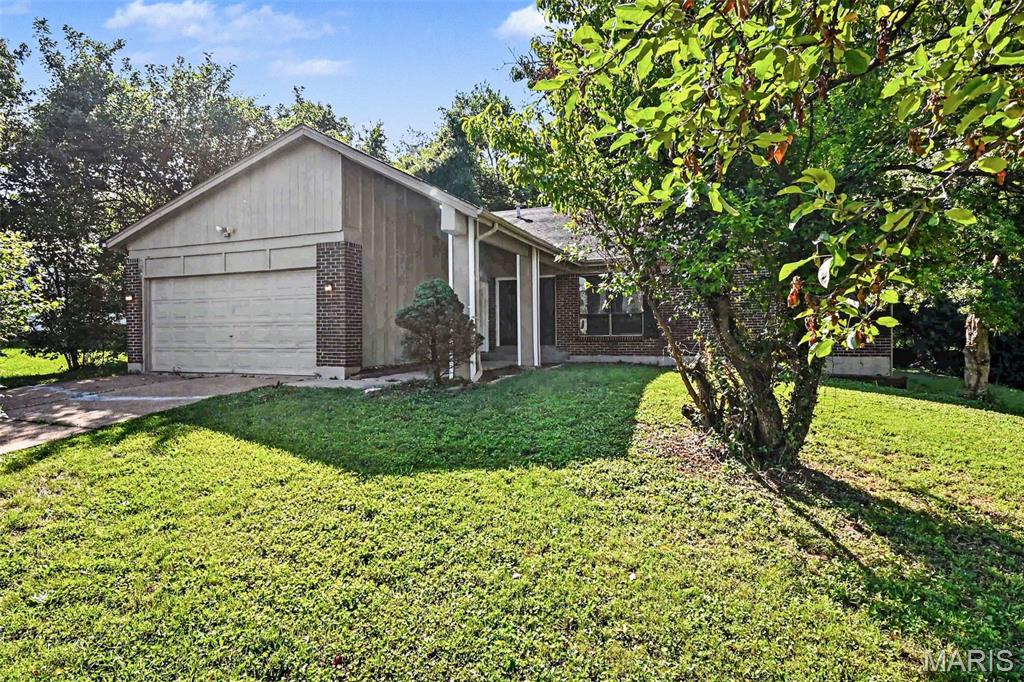
Price reduced
Come and see this move-in ready four-bedroom, two-bathroom home with an attached two-car garage in the Trailwoods neighborhood! This home features an open floor plan creating a functional flow perfect for a busy household. The kitchen is equipped with black appliances and durable countertops, while a huge laundry room adds major everyday convenience. The primary bedroom serves as a comfortable retreat, complete with a large walk-in closet and an attached primary bathroom. Step outside to enjoy a private backyard that is ideal for outdoor activities and pets. Perfectly situated in a super family-friendly neighborhood, this property offers excellent proximity to local schools, parks, shopping, restaurants, and easy access to major highways for an effortless commute. Schedule your private showing today!
#26034131

Black Jack

5374 Trailview Drive

4 Beds

2 Baths

2,562 Sq.Ft.

$242,000

MLS#: 26034131
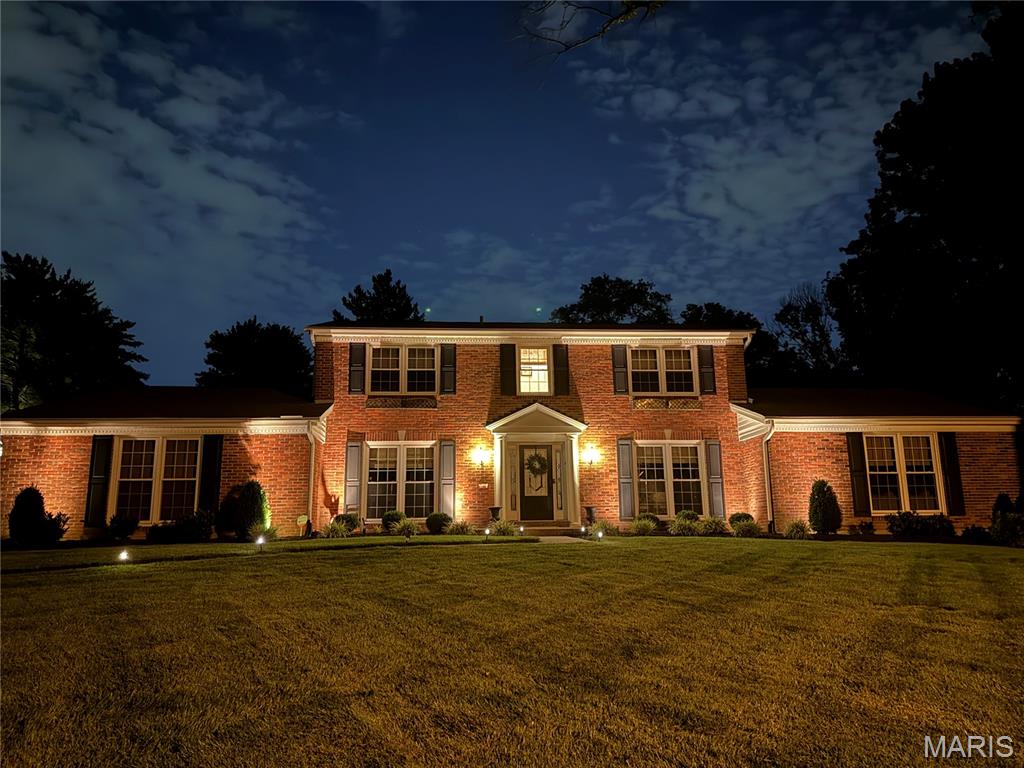
Nestled in the desirable Frontenac area and located within the highly sought-after Ladue School District, this spacious 4-bedroom, 3.5-bath brick two-story offers a versatile floor plan designed for everyday living and entertaining. The kitchen features custom cabinetry, a gas stove, center island, breakfast bar, pantry, and opens seamlessly to the main living areas. Gather around the gas fireplace in the living room or host special occasions in the separate dining room.

The main floor includes a laundry room, dedicated den/home office, half bath and a primary suite, while an updated upper-level bedroom is currently being utilized as the primary retreat, offering flexibility to suit your lifestyle. The open floor plan provides comfortable living spaces throughout, and the finished lower level features a spacious family room, additional living area, and storage space. 

Step outside to enjoy the beautifully landscaped backyard featuring an inground pool, patio, and decorative iron fencing, creating the perfect setting for entertaining and relaxation. An attached 2-car garage adds everyday convenience. Combining generous living space, desirable amenities, and a premier Frontenac location close to shopping, dining, parks, and major highways, this home is a wonderful opportunity in one of St. Louis County’s most sought-after communities.
#26035714

Frontenac

1100 Conwyck Lane

4 Beds

3 Baths

3,270 Sq.Ft.

$1,349,000

MLS#: 26035714
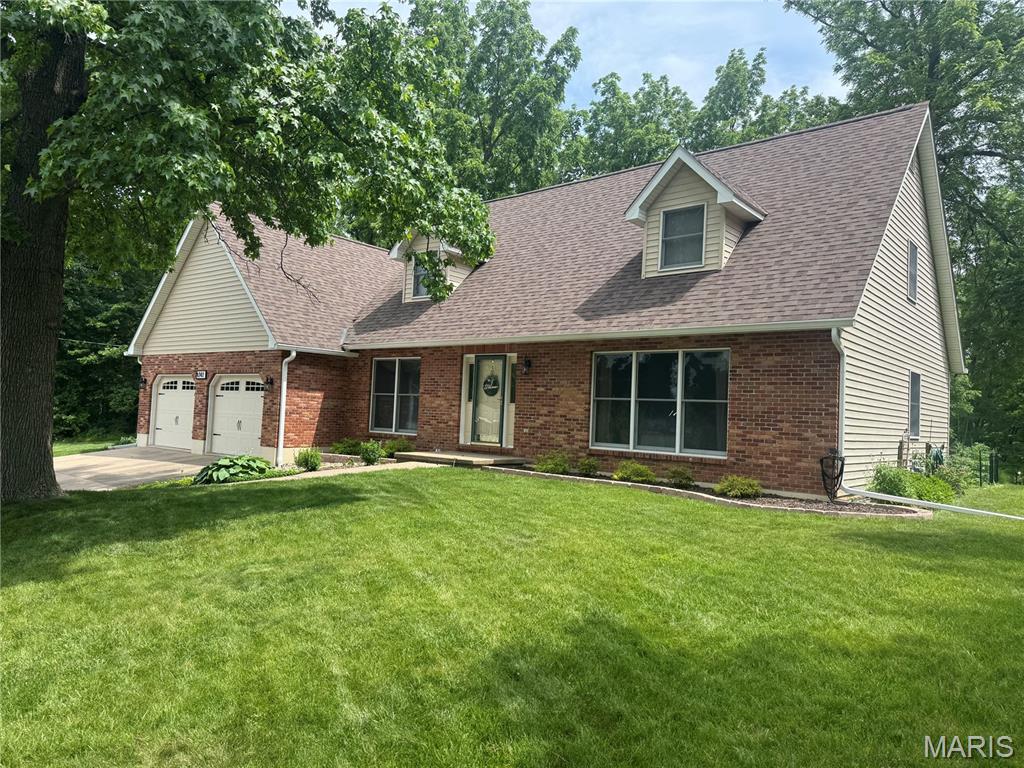
Warm, inviting, and meticulously maintained, this one-owner home is tucked away at the end of a cul-de-sac on nearly an acre of beautifully landscaped grounds. A home that feels welcoming the moment you step inside, it offers the perfect blend of comfort, space, and timeless appeal. Beautiful hardwood flooring greets you at the entry, with a quiet living room filled with natural light to one side and a formal dining room to the left.  It features 5-bedroom, 2.5-bath, 2 car garage, and unfinished basement. The heart of the home is the spacious kitchen and family room, designed for everyday living and entertaining. The kitchen offers Oak cabinetry, a built-in dishwasher concealed behind a matching cabinet panel, easy flow into the family room with vaulted ceilings, a stunning wood-burning fireplace, and large windows overlooking the backyard. The main-level primary suite features a private bath with 2 sinks, ceramic tile shower with glass doors. The office could easily serve as a bedroom, it has a closet. A 1/2 bath completes this level. Upstairs you’ll find three generously sized bedrooms, good closet space, and a walk-in closet in the hallway. The unfinished basement is plumbed for a third bath and offers endless possibilities for future living space, recreation, or storage. Outside, you’ll discover a true park-like setting. Mature shade trees, colorful perennials, thoughtfully designed landscaping, a fire pit gathering area, and a beautiful paver patio. Homes this well cared for, on a setting this special, don’t come along often. #lovewhereyoulive
#26033708

Hannibal

4141 Windmere Drive

5 Beds

2 Baths

2,868 Sq.Ft.

$429,000

MLS#: 26033708
Price reduced
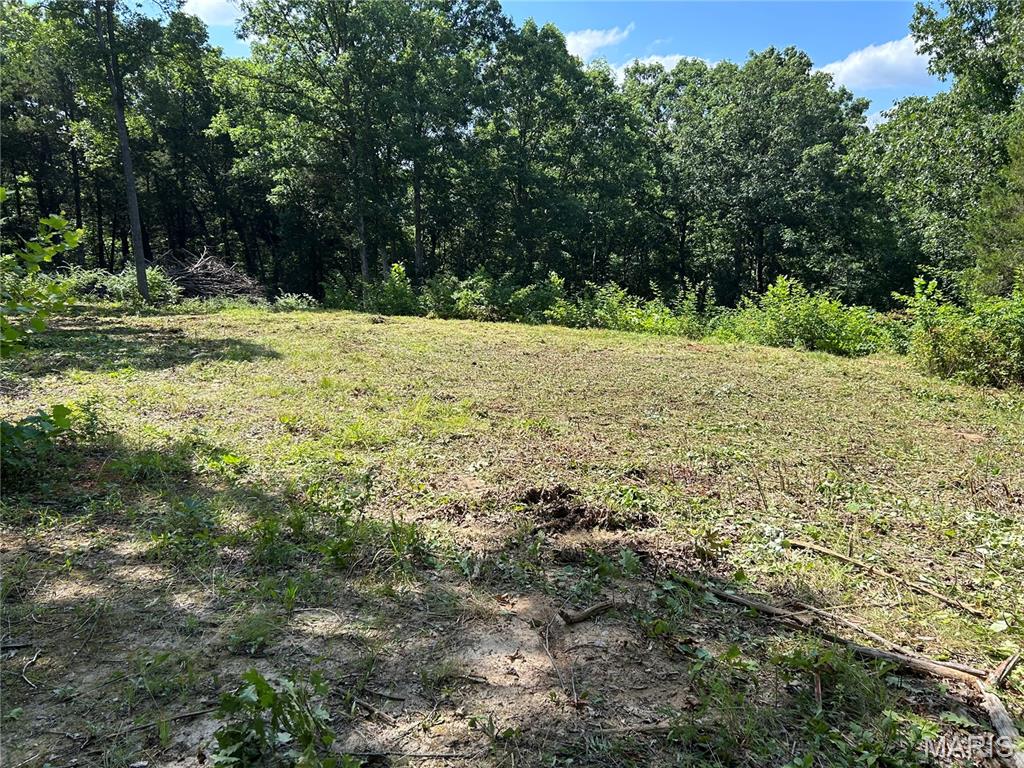
Here are 5.8 +/- acres right outside of town and not far off of Hwy 44. Full of wildlife and a mix of  mature trees. Check it out for yourself!
#26036121

Sullivan

5.8 acres Dorwood Lane

None Beds

None Baths

5.8 acres

$50,000

MLS#: 26036121

Step up the charming stone walkway and into this storybook gingerbread-style home, where timeless character blends beautifully with modern updates. Inside, you'll find rich wood floors, graceful arched doorways, original doors, and stunning stained-glass windows that showcase the home's historic charm. The inviting living room centers around a handsome stone fireplace, while the formal dining room provides the perfect setting for gatherings. The stylish black-and-white kitchen offers classic appeal, complemented by fresh neutral paint colors throughout.

The main level features a primary bedroom with an enormous walk-in closet plus a second bedroom.  Upstairs you'll find two additional bedrooms and a versatile bonus room ideal for an office, playroom, or hobby space. The lower level adds extra living potential with paneled walls and a convenient half bath.

Enjoy morning coffee or evening relaxation in the back sunporch. Outside, a freshly poured patio creates the perfect space for entertaining, while the partially fenced corner lot offers room to play, garden, or unwind. Completing the property is an oversized detached one-car garage, providing excellent storage and workspace. This enchanting home is filled with warmth, character, and the unique architectural details that are increasingly hard to find. Showings start Monday, June 8th.
#26028752

St Louis

9058 Rosemary Avenue

4 Beds

1 Baths

2,445 Sq.Ft.

$265,000

MLS#: 26028752

1 ... 659 660 661 662 663 ... 666
* Listings identified with the FMLS IDX logo come from FMLS and are held by brokerage firms other than the owner of this website. The listing brokerage is identified in any listing details. Information is deemed reliable but is not guaranteed. If you believe any FMLS listing contains material that infringes your copyrighted work please click here to review our DMCA policy and learn how to submit a takedown request. © 2024. First Multiple Listing Service, Inc.
 - property

Send a message

Message successfully sent.

Your message

What is 3 + 4 ?

Reason for contacting?

I agree to receive email communication and understand I can unsubscribe at any time.

I agree to be contacted by Rock Island Realty via call, email, and text for real estate services. To opt out, you can reply 'stop' at any time or reply 'help' for assistance. You can also click the unsubscribe link in the emails. Message and data rates may apply. Message frequency may vary. Privacy Policy

Sign Out

Virtual Assistant

Would you like to take the next step with this property? We can help you schedule a showing or virtual tour, or send you more details.

Yes, I would like more information.

Thank You for Your Reply, One of Our Agents will contact you as soon as possible

No, maybe later.

Thank you, you can always contact me via email, phone number or through the contact form.

Realhub AI

Lucy - Your AI-Powered Realtor

Update Your Temporary Password

Personalize your search

Enter your email and we'll notify you immediately when new listings match what you're looking for.

or enter email address

Already have an account ? Login here

Continue your home search

I agree to receive communications and understand I can unsubscribe at any time.

I agree to be contacted by Rock Island Realty via call, email, and text for real estate services. To opt out, you can reply 'stop' at any time or reply 'help' for assistance. You can also click the unsubscribe link in the emails. Message and data rates may apply. Message frequency may vary. Privacy Policy

Already have an account ? Login here

We use cookies

We use cookies primarily for analytics to enhance your experience. By accepting, you agree to our use of these cookies. You can manage your preferences or learn more about our cookies policy.
