Properties

Browse or get in touch to schedule a walkthrough.

  • Nearby me
Price range

Popular Features

Community Features

Association

Property Features

Waterfront

View

Exterior Features

Interior Features

Style

10000 properties match your criteria

Updated 1 minute ago

E-Alert name
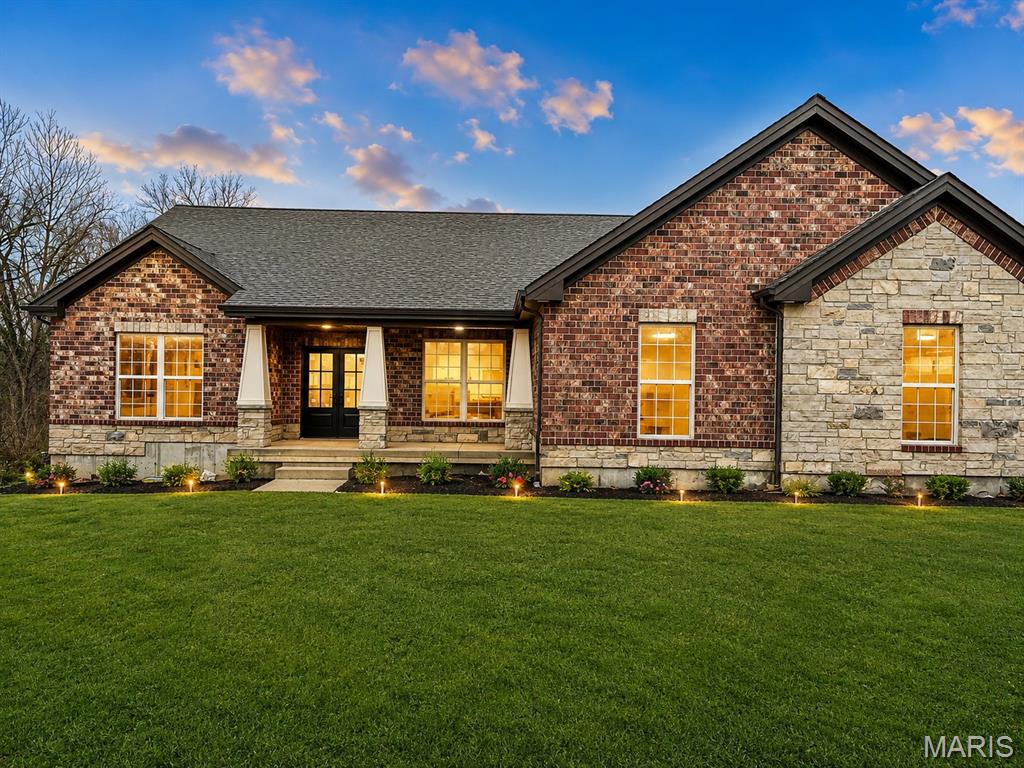
New Home at Cobblestone Creek. Highlights of this new build:  Zero step entry from the oversized garage, 3 main floor bedrooms + study, an open design with expansive windows in the Great Room / Dinign,  covered deck, and 10' ceilings.  The finished lower level adds a rec room and 4th bedroom, full bath and walk out to the expanded patio. High ceilings, built ins, stone fireplace, upgraded flooring, upgraded trim and interior doors, Diamond level cabinets with oversized island, quartz tops, upgraded appliances with double wall oven, gas cooktop, added drawers, walk in pantry.  The primary suite includes walk -in, walk through laundry area and the bath features a tile / frameless glass shower, separate soaking tub, double vanity w quartz, linen closet,  Main floor laundry with cabinetry.  The elevation planned shows off brick / stone, hip roof, side entry garage)

Buyers will choose exterior and interior colors. Northern Star Homes will make some design variations to truly customize this home.

Northern Star Homes is your hometown builder in Washington, Missouri.

Cobblestone Creek is located just outside of Washington and is a premier community with large homesites.  More models are available to view at Stone Bridge (located just off Bieker Road).
#26033878

Washington

100 North Four Mile Road 5

4 Beds

3 Baths

3,400 Sq.Ft.

$750,000

MLS#: 26033878
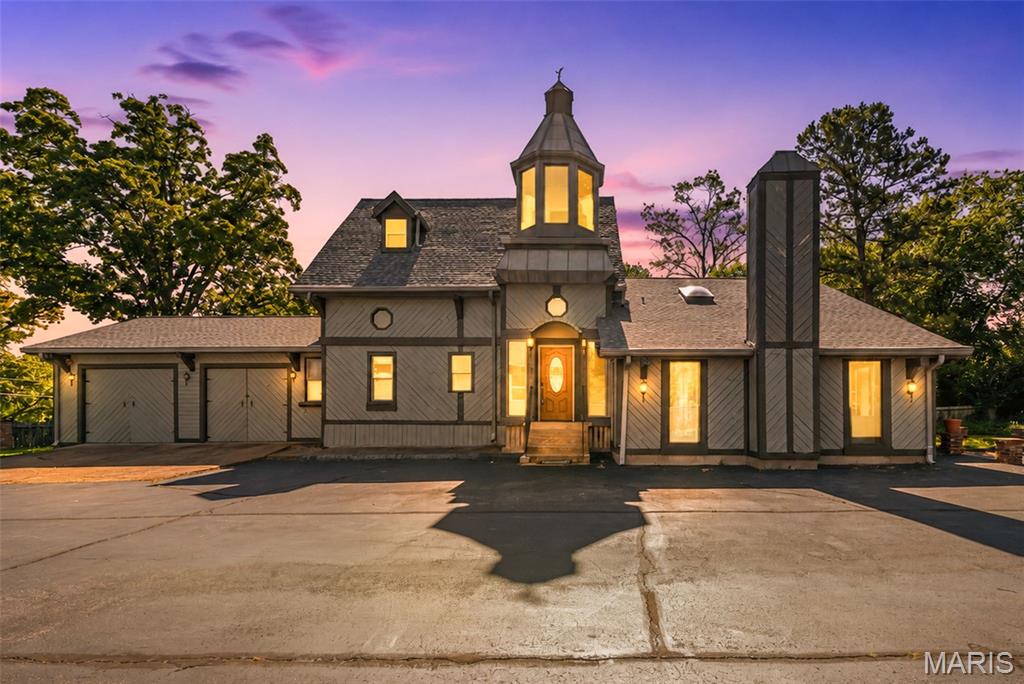
Rapunzel Rapunzel let down your hair from one of the many balconies! Step into a one-of-a-kind retreat where medieval charm meets suburban living. Featuring a dramatic drum tower, striking gatehouse entry and enchanting bell tower, this incredible home feels like something out of a European countryside escape. Gothic inspired architecture, rustic details and rich character create an unforgettable atmosphere throughout. Inside, you will find two bedrooms and three full bathroom, offering comfortable living with a distinctive style in every corner. From the storybook exterior to the warm, rustic interior, this property is truly unlike anything on the market ever!! 

***BUT WAIT THERE'S MORE...…. also included in this sale is a fully converted church - because apparently one incredibly unique property wasn't enough! This three bedroom, 2 bathroom home features vaulted ceilings, original character and the kind of atmosphere HGTV producer dream about. The basement still has former classrooms, making ideal for offices, hobby rooms or your own family confessionals. Church property address is 412 Oak Tree. Both homes are on ONE residential lot. 

Contract due by Friday June 12th at Noon, with a sellers response time of Saturday June 13th at Noon.

Listing Agent - Melissa McLain Zimmerman is the executor of this estate
#26032858

Webster Groves

418 Oak Tree Drive

2 Beds

3 Baths

2,350 Sq.Ft.

$539,900

MLS#: 26032858
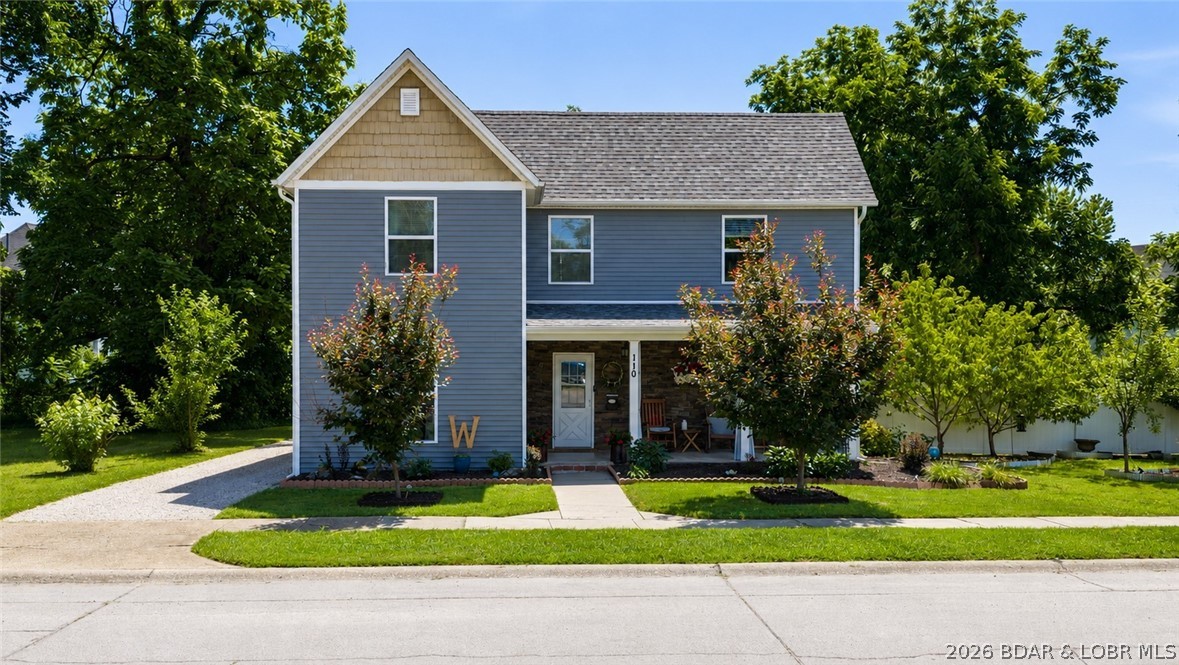
Charming and full of character, this beautifully updated 2-story home sits on a rare double lot in the heart of Eldon! Offering 3 bedrooms, 2 bathrooms, and over 1,700 sq. ft., this home perfectly blends classic charm with modern updates. The renovated kitchen features updated finishes and flows nicely into the dining area, while LVP flooring adds style and durability throughout much of the home. Natural light fills the inviting living spaces, and the original character and warmth of this turn of the century home remain beautifully intact. Step outside to enjoy the huge, fully fenced backyard with a privacy fence—ideal for pets, play, gardening, or entertaining. An expansive patio area provides the perfect place to relax or gather with friends and family, and there is plenty of room to spread out on the oversized lot. Conveniently located in the heart of Eldon, close to schools, parks, shopping, and everyday conveniences, this charming property offers the perfect combination of space, updates, and timeless appeal. Don’t miss this opportunity!
#3587917

Eldon

110 N Oak Street

3 Beds

2 Baths

1,732 Sq.Ft.

$295,000

MLS#: 3587917
Price reduced
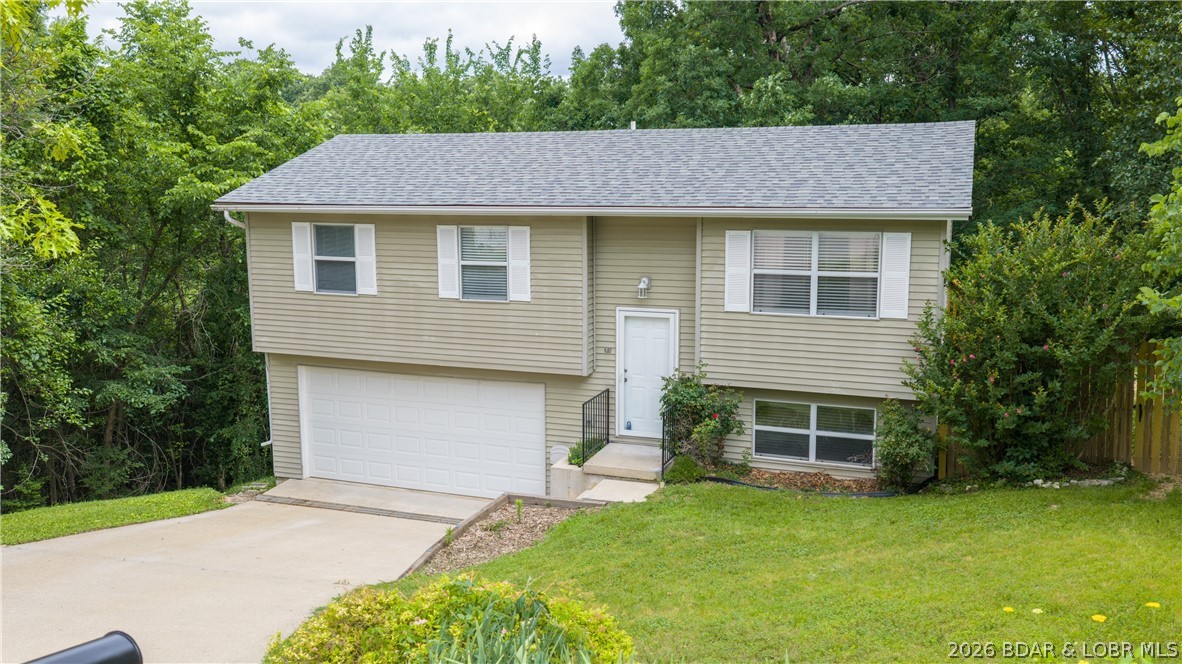
Welcome home to this inviting 4-bedroom property tucked away on a quiet cul-de-sac in the desirable Seven Trails West subdivision in Camdenton!  This home offers comfort, space, and convenience. The functional layout provides room for family, guests, a home office, or hobbies, while the partially finished lower level adds flexibility and opportunity. The second full bathroom has already been started, making it easy to finish to create an en suite 4th bedroom and add even more equity. Step outside to enjoy the large, fully fenced backyard with peaceful wooded privacy—perfect for kids, pets, entertaining, or relaxing evenings on the deck. A two-car garage offers ample storage and convenience. Located just minutes from Camdenton schools, shopping, dining, and everyday conveniences, this affordable home is move-in ready and full of potential. Don’t miss your chance to make this one your own!
#3587918

Camdenton

401 Christopher Dr

4 Beds

1 Baths

1,400 Sq.Ft.

$220,000

MLS#: 3587918
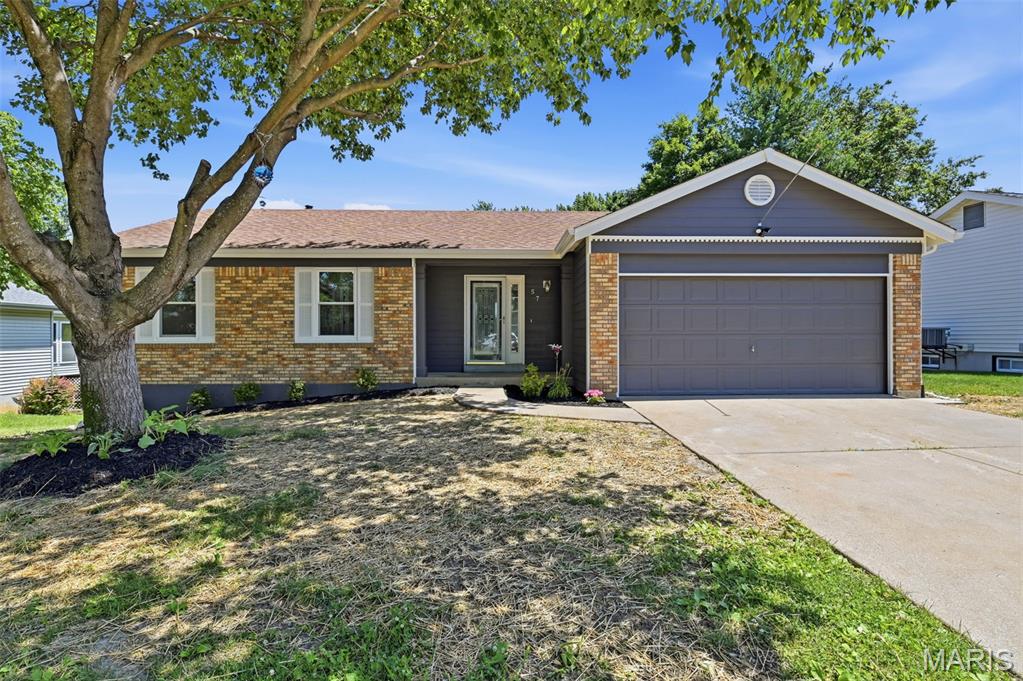
Pictures will be uploaded Thursday evening. Welcome home to this stunning, fully remodeled residence located in the highly sought after Hunters Valley neighborhood! From the moment you step inside, you'll appreciate the brand-new luxury waterproof vinyl flooring flowing seamlessly throughout both the main and lower levels. The beautifully redesigned kitchen is the heart of the home, featuring quartz countertops, new cabinetry, updated hardware, stainless steel appliances, and a sliding glass door that opens to a sizeable deck overlooking the neighborhood, perfect for entertaining or enjoying your morning coffee. The main level also showcases new windows, doors, baseboards, light fixtures, and fresh paint throughout. Retreat to the spacious primary suite featuring a fully remodeled ensuite bath with a gorgeous porcelain tiled shower, while the additional bathrooms have been tastefully updated with the same high-end finishes. The inviting family room offers a cozy wood-burning fireplace, creating the perfect gathering space year-round.
The finished lower level continues the home's impressive updates with matching luxury vinyl flooring, recessed lighting, a beautifully remodeled full bath with porcelain tiled shower, and an additional sleeping room with a walkout providing direct access to the patio landing and rear deck which is ideal for guests, a home office, or additional living space.
Outside, you'll find fresh exterior paint, a newly drywalled two-car garage, multiple outdoor entertaining areas, and a move-in-ready property that has been thoughtfully renovated from top to bottom. Conveniently located near parks, shopping, dining, and major commuter routes, this Hunters Valley gem offers the perfect combination of modern updates, functionality, and location. Completely renovated, beautifully finished, and truly move-in ready, this is the one you've been waiting for! Why spend months remodeling when it's already been done for you? Simply unpack, settle in, and start enjoying everything this exceptional Hunters Valley home has to offer.
#26035162

St Peters

57 Valley View Drive

3 Beds

3 Baths

2,289 Sq.Ft.

$385,000

MLS#: 26035162
Price reduced
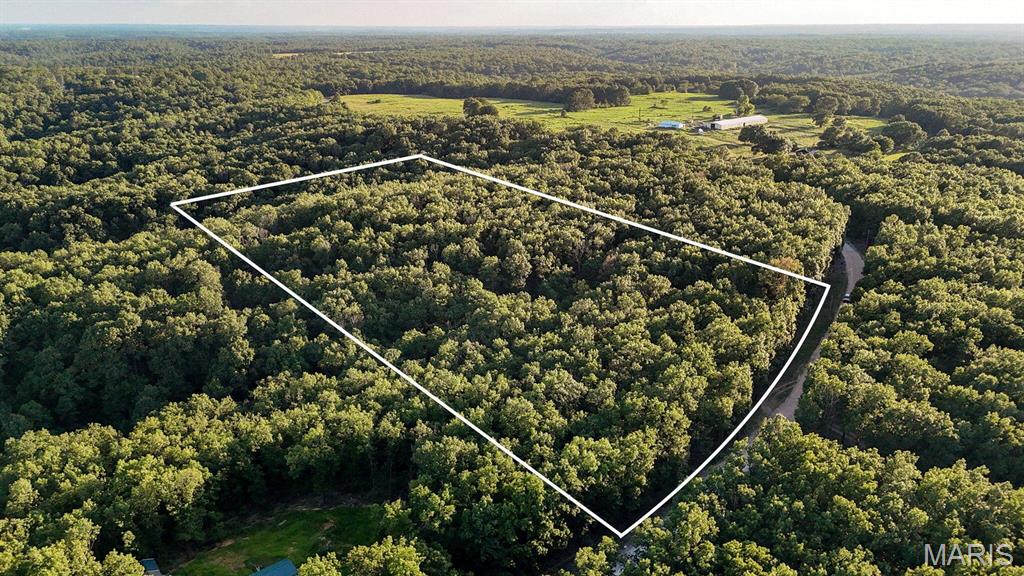
9.45 +/-  acres of wooded land located just a few minutes from Bennett Springs & the Niangua River! 
This land is in a prime location and would be perfect for building your next home! Electricity is conveniently accessible at the end of the road
#26035946

Lebanon

0 Box Hollow

None Beds

None Baths

9.45 acres

$59,500

MLS#: 26035946
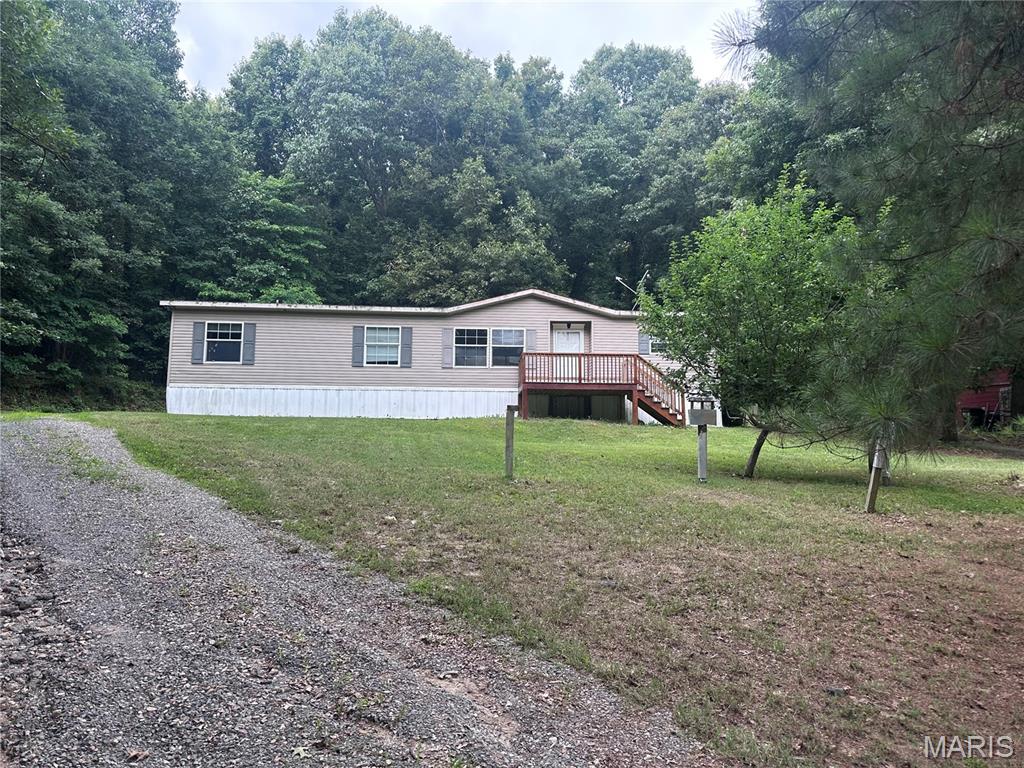
Country living at its finest! Nestled on 5 beautiful acres, this fully renovated 3-bedroom, 2-bath home offers the perfect blend of modern updates and peaceful rural charm. Step inside to find a fresh, updated interior designed for comfortable living, while outside you'll enjoy plenty of space for gardening, recreation, animals, or simply taking in the scenic surroundings. Whether you're looking for a quiet retreat or room to spread out, this move-in-ready property delivers the best of country living with all the modern conveniences you need. Don't miss your chance to own your own slice of the countryside!
#26035966

Malden

41099 Oak Trails Lane

3 Beds

2 Baths

1,790 Sq.Ft.

$179,900

MLS#: 26035966
Price reduced
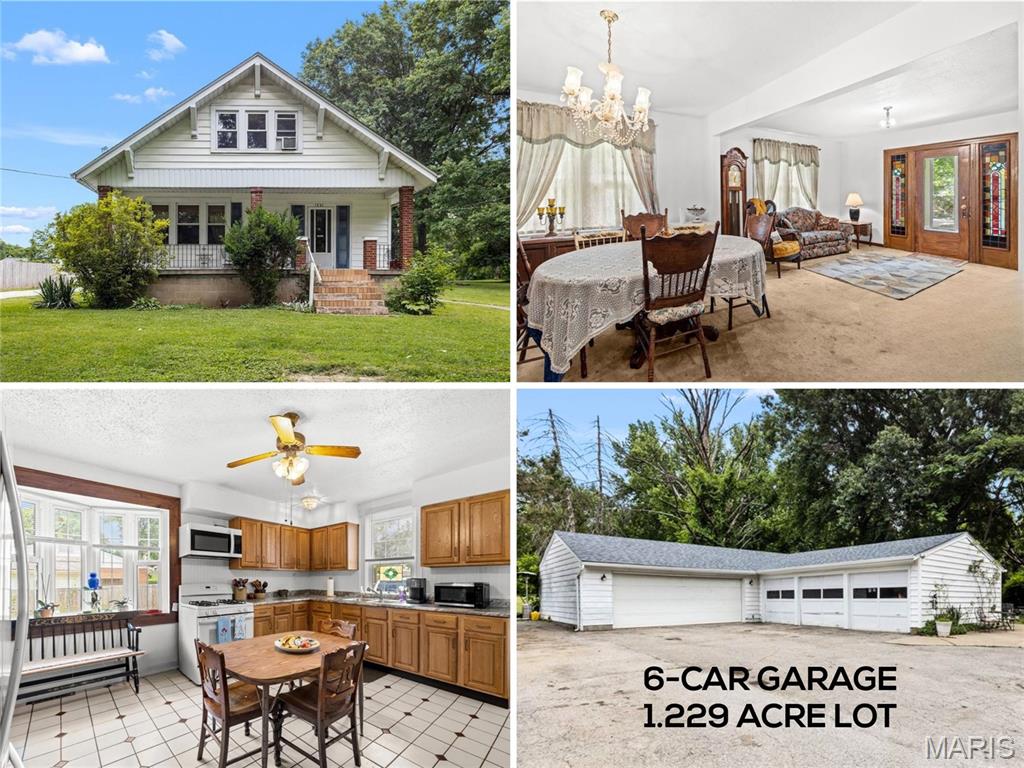
Absolutely charming 1.5-story bungalow on quiet 1.22 ACRE LOT, featuring 6-CAR GARAGE with office and bath. Historic Craftsman architecture with deep covered front porch, brick detail, low-maintenance vinyl siding and NEWER ROOF. Wood entry door, inset with stained glass. Bright living room with HARDWOOD FLOORING and breezy ceiling fan. Kitchen with generous cabinets, built-ins, gas cooking, ceramic tile and formal dining room. Main-level bedroom with hardwood, and full hall bath. Upstairs 3 more bedrooms with mansard ceilings and plush carpet. Downstairs laundry and generous storage area. Step out to ENCLOSED PATIO, overlooking peaceful wooded backyard - ideal for entertaining. Incredible L-shaped 6-car detached garage, finished with ceramic tile, office and 2nd bathroom. Beautiful acreage (this lot is 6x larger than area average) for gardening and relaxation. Unincorporated area with few restrictions. Close to 245-acre SPANISH LAKE PARK with playgrounds, fishing, trails, pickleball, sports and more. 425-acre safari and conservation center scheduled to open 2027. Near Highways 270/367 with most daily errands within a mile.
#26031051

St Louis

1531 Twillman Avenue

4 Beds

1 Baths

1,764 Sq.Ft.

$245,000

MLS#: 26031051
Price reduced
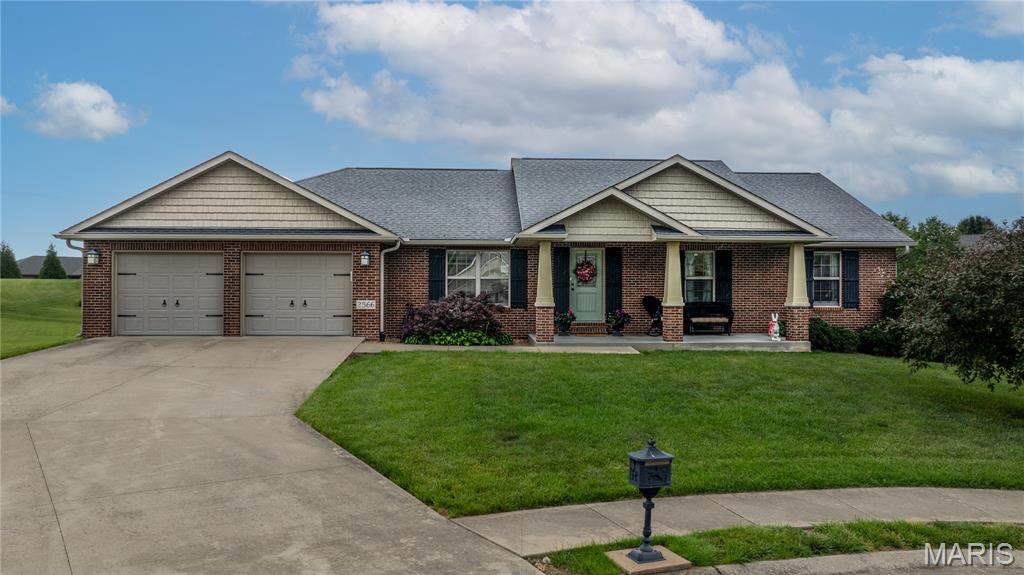
Custom built and tucked away in a quiet cul-de-sac, this all brick home offers exceptional quality, thoughtful design, and pristine condition throughout. An inviting front porch welcomes you into a spacious open floor plan featuring hardwood floors and a warm, comfortable great room. The large kitchen is designed for both everyday living and entertaining, complete with a dining area and additional seating at the island.
The functional main level layout includes three bedrooms, while a beautiful wooden staircase leads to the finished lower level featuring an additional expansive great room, two more bedrooms, and flexible recreation space perfect for entertaining, hobbies, fitness, or game nights. Car enthusiasts, hobbyists, or those needing extra storage will appreciate the tandem garage on the main level along with the additional small garage area in the lower level. This home truly stands out as an exceptionally well-built and designed property. Come take a look!
#26032295

Jackson

2566 Prairie View Trail

5 Beds

3 Baths

3,118 Sq.Ft.

$479,900

MLS#: 26032295
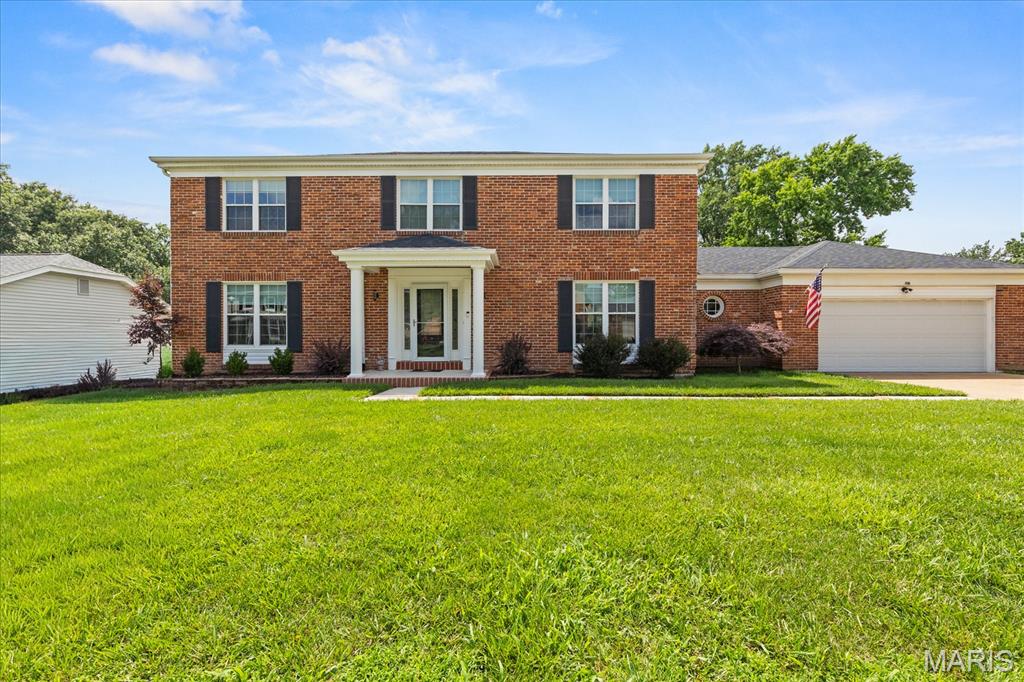
Welcome home to this beautifully renovated two-story home, offering almost 3700 square feet of thoughtfully designed living space and exceptional attention to detail throughout. Step outside to your PRIVATE OASIS, complete with a SPARKLING POOL AND SPA-LIKE SETTING—perfect for relaxing, entertaining, and enjoying resort-style living at home! Completely renovated, both inside and out, in June 2023, this impressive residence blends modern luxury with a warm, inviting space that is ideal for both everyday living and social gatherings. Step into the dramatic two-story entry foyer featuring stunning windows and designer lighting that fill the home with natural light. The formal dining room flows effortlessly into the gourmet kitchen, creating the perfect setting for gatherings and special occasions. The spacious family room showcases a cozy gas fireplace and an adjoining wet bar. It is truly perfect for relaxing evenings or entertaining guests. The gourmet kitchen is beautifully equipped with stainless steel appliances, including a gas range, quartz countertops, custom cabinetry, and convenient access to the mudroom and laundry area. The half bath on the main level offers added convenience for guests and easy poolside access. Upstairs, the luxurious primary suite features a custom walk-in closet and a private spa-like bath complete with a heated jacuzzi tub and shower combination. There are three additional generously sized bedrooms and an updated full bath to complete the upper level. The finished lower level expands the living space with a versatile recreation or secondary family room, an additional full bath, a finished bonus room perfect for an office or playroom, and abundant unfinished storage space. Outside, the home’s curb appeal shines with beautifully maintained landscaping and a concrete driveway. The private backyard is designed for relaxation and entertaining, featuring a stunning heated saltwater inground pool with a depth ranging from shallow entry to 6 feet, an expansive deck, and privacy vinyl fencing. Major updates completed in June 2023 include a new architectural roof, HVAC system, electrical panel, copper wiring, windows, front door, renovated kitchen and bathrooms, recessed lighting throughout, and a new water heater installed in 2025. Additional highlights include an oversized two-car garage and Ring doorbell system for added peace of mind. Located in the award-winning Rockwood School District and conveniently close to shopping, dining, and entertainment, this exceptional home offers luxury living in a prime location.  Professional Photos Coming June 8th

Open House Sunday, June 14, from 1:00 pm - 3:00 pm. Don't miss this opportunity to tour this stunning home in person.  Stop by our Open House and imagine yourself living here!
#26032790

Chesterfield

2117 Woodlet Park Drive

4 Beds

3 Baths

2,895 Sq.Ft.

$699,900

MLS#: 26032790
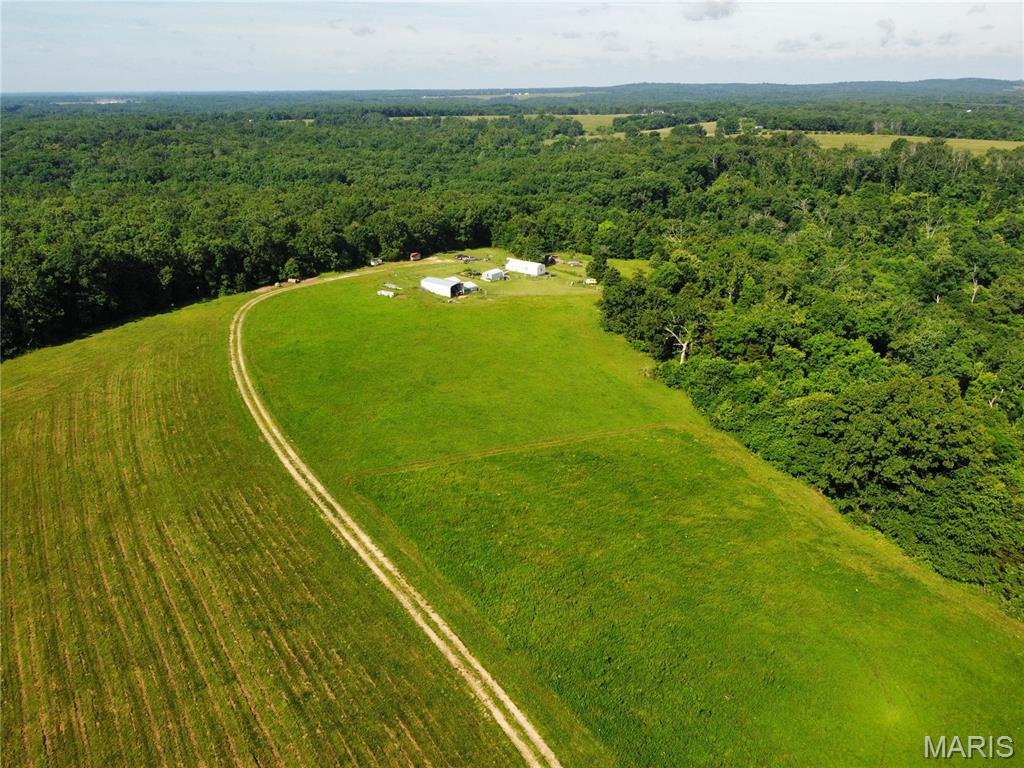
Secluded yet convenient, this 49 +/- acre off-grid homestead is located a short distance from Hwy MM in Dixon. A wooded driveway leads to open land with beautiful hillside views, approximately 20 cleared acres, and a peaceful country setting. At the end of the winding lane, you’ll find a tiny home currently used as a full-time residence, featuring one bath, two storage lofts, a sleeping area, kitchen, dining area, and living space, with setup for a full-size refrigerator, washer, and dryer. The property is equipped with solar panels, a Generac generator, water catchment system, and more. Outdoor features include a pond, barn, shed, fencing, garden area, and space for animals, with current use including sheep, a horse, and dogs. Owner recently ran cows on the property. Whether you are looking for a hunting retreat, horse enthusiasts property, weekend getaway, off-grid lifestyle, potential rental, or a place to build your dream home, this property offers a rare blend of privacy, usability, and convenience. A true must-see to fully appreciate.
#26034887

Dixon

12067 County Road 9030

1 Beds

1 Baths

640 Sq.Ft.

$220,000

MLS#: 26034887
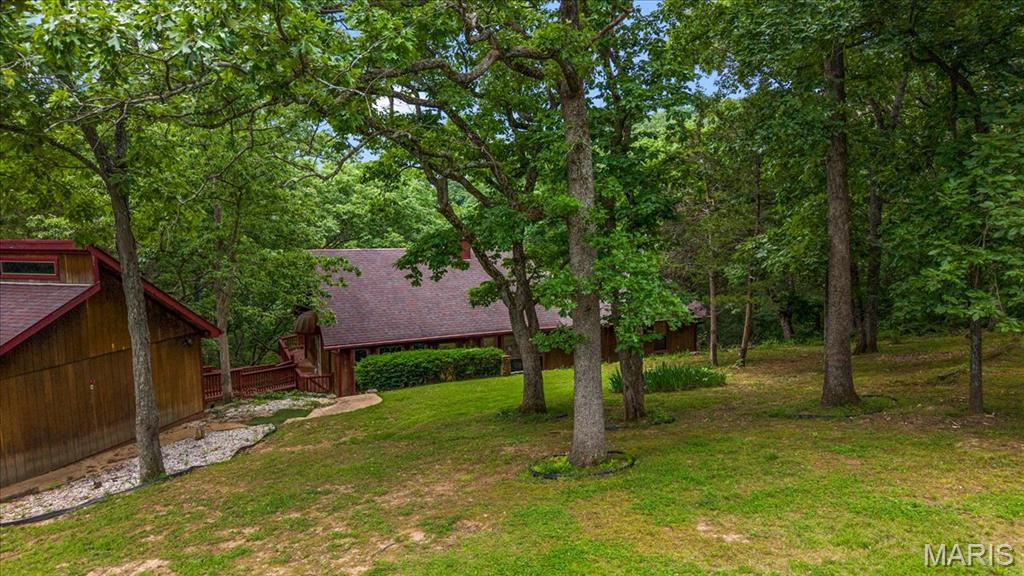
On the market for the first itme in 40 years! this 3 bed/3 bath home is situated on 1.5 wooded acres and offers privacy and seclusion in a small neighborhood setting. With a 2 car detached garage and large deck the exterior is as important as the interior which features a wood burning fireplace, vaulted ceilings and large windows that accentuate the homes relation to the outdoors. Home is being sold "As Is" and is waiting for the perfect Buyer who can see the potential in this one of a kind home.
#26034143

Imperial

3540 Antonia Woods Drive

3 Beds

2 Baths

1,568 Sq.Ft.

$185,000

MLS#: 26034143
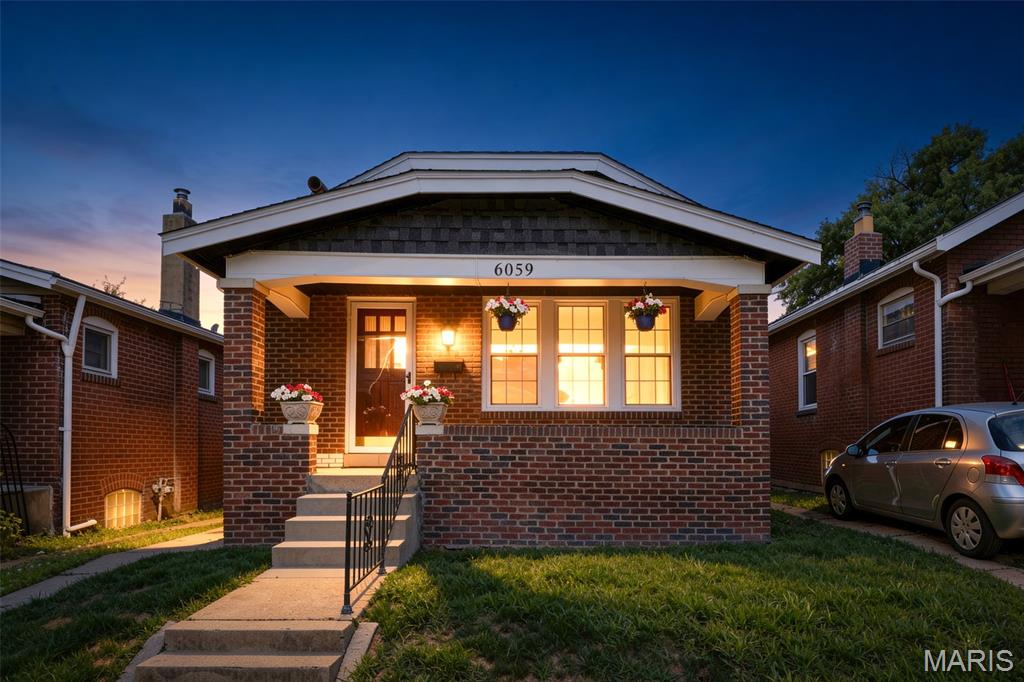
Located in the sought-after Holly Hills area, this home blends historic charm with practical living. Welcome home to this beautifully maintained 2-bedroom, 1-bath all-brick gem! Brimming with classic character and thoughtful features, this home offers warmth, style, and functionality at every turn. Step inside to discover gorgeous hardwood floors that flow throughout the main living spaces, complemented by elegant archways and stunning stained glass windows that add timeless architectural charm. The inviting living room features a cozy electric fireplace, perfect for relaxing evenings or entertaining guests. The kitchen boasts beautiful granite countertops with a dishwasher in the island. The bathroom has been updated as well. Enjoy your morning coffee or unwind in the bright sunroom, or take in the neighborhood from the covered front porch—ideal for enjoying all seasons. The home also boasts a clean, dry walk-up basement, offering excellent storage or potential for additional living space. Outside, you'll find a cute yard with a garden area and a 2-car detached garage with convenient alley access, providing both security and easy parking. Don’t miss your opportunity to own a piece of this vibrant community—schedule your showing today!
#26035921

St Louis

6059 Wanda Avenue

2 Beds

1 Baths

1,100 Sq.Ft.

$185,000

MLS#: 26035921
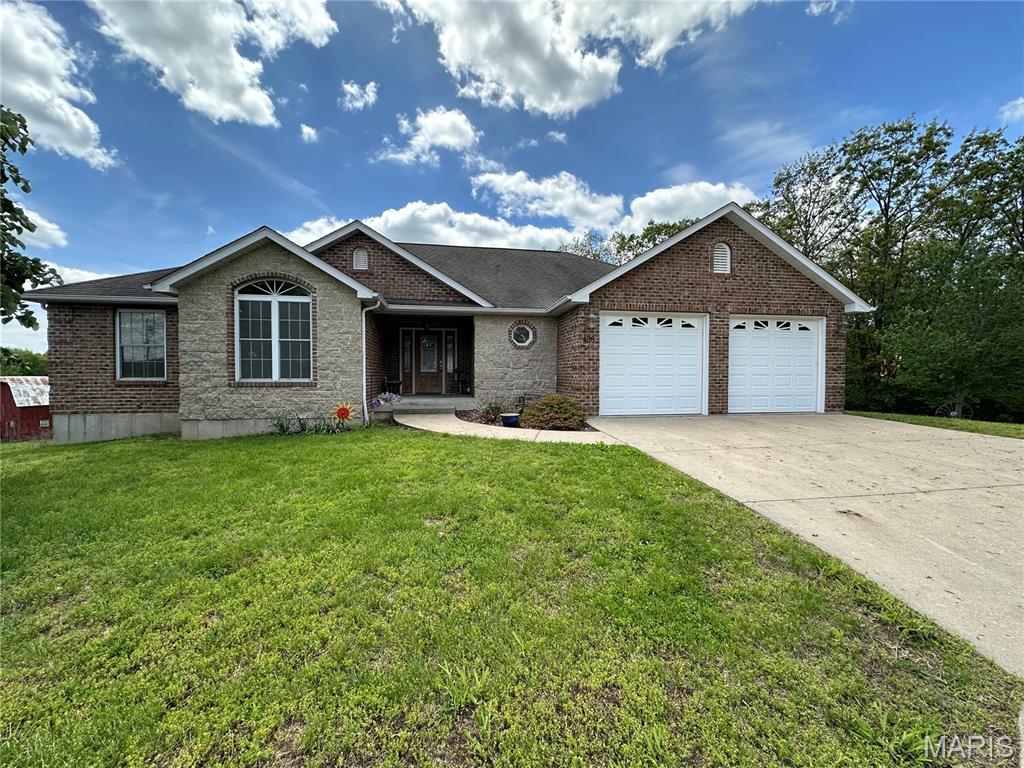
Exceptional One-Owner Custom-Built Home Offering Quality, Comfort & Timeless Design!
Pride of ownership shines throughout this meticulously maintained one-owner custom-built home. From the moment you arrive, you'll be impressed by the stunning exterior featuring a beautiful blend of brick, stone, and upscale vinyl siding, creating outstanding curb appeal and lasting quality. Step inside to discover an inviting open-concept floor plan designed for both everyday living and entertaining. The well-appointed custom kitchen is the heart of the home, featuring custom maple cabinetry, a center island with raised breakfast bar, abundant workspace, over-cabinet lighting, and a spacious walk-in pantry. Beautiful maple hardwood floors add warmth and elegance. This thoughtfully designed home offers 3 spacious bedrooms, 2½ baths, and wide interior doorways throughout for enhanced accessibility. The oversized primary suite provides a relaxing retreat complete with a large walk-in closet, walk-in shower, and generous bedroom space.
Convenience abounds with main-floor laundry and a dedicated workshop room located behind the attached two-car garage. The garage is equipped with floor drains, making maintenance and cleanup a breeze.
Enjoy outdoor living on the covered back porch, the perfect setting for grilling, entertaining guests, or simply relaxing and enjoying the peaceful surroundings. The full walkout unfinished basement offers endless possibilities and serves as a blank canvas for future living space, recreation areas, or additional bedrooms, in addition there is an abundance of storage. For added peace of mind, the home also includes a secure safe room. Impeccably cared for and thoughtfully designed, this remarkable property combines superior craftsmanship, functionality, and comfort in one exceptional package. Homes of this caliber rarely become available—don't miss your opportunity to make it yours!
#26035765

Owensville

408 Ahr Strom Drive

3 Beds

2 Baths

1,795 Sq.Ft.

$349,000

MLS#: 26035765
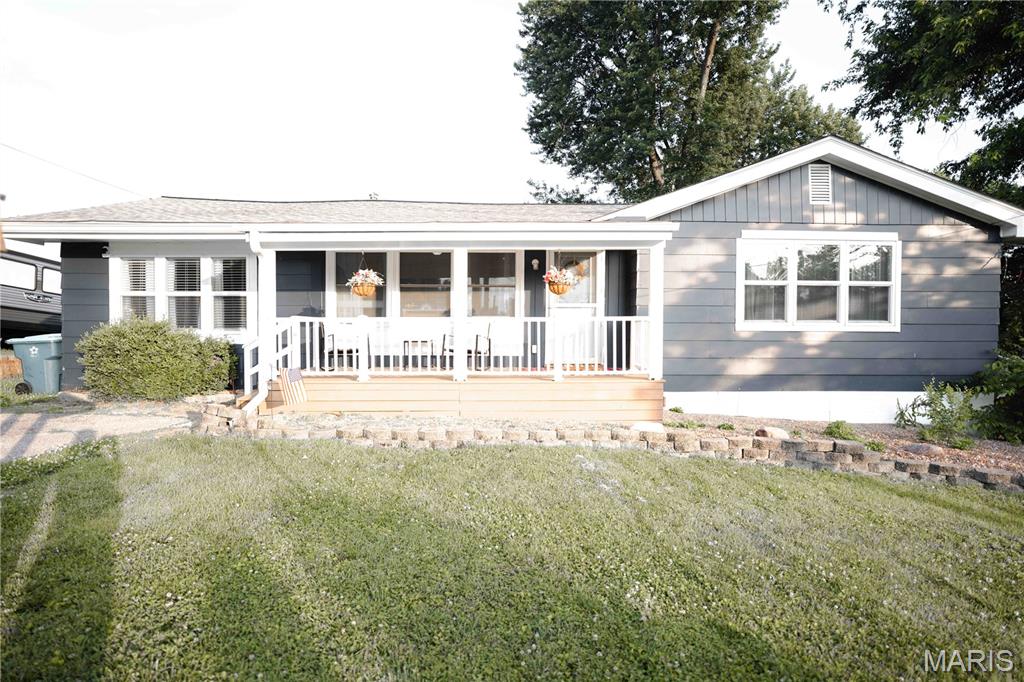
Welcome to 132 Kunze Drive. This well-maintained 2 bedroom 2 bathroom home offers an open floor plan, a spacious kitchen, and a partially finished basement on a generously sized lot in St. Charles.
The kitchen serves as the focal point of the home, featuring abundant cabinetry, ample counter space, and an oversized island with seating and storage. The adjoining dining area provides plenty of room for everyday living, gatherings, and entertaining.
The main level includes two bedrooms, a full bathroom, and comfortable living space with a functional layout designed for easy everyday living. 
The partially finished basement expands the home's usable space and includes an additional bathroom, offering flexibility for a recreation room, family room, home office, workout area, or hobby space. The lower level also provides valuable storage options. Outside, enjoy the covered front porch, mature trees, established landscaping, and spacious yard. The updated exterior adds curb appeal and creates a welcoming first impression.
Conveniently located near shopping, dining, parks, schools, and major commuter routes, 132 Kunze Drive offers a combination of practical living space, recent updates, in a desirable St. Charles location.
#26035705

St Charles

132 Kunze Drive

2 Beds

2 Baths

1,898 Sq.Ft.

$265,000

MLS#: 26035705

1 ... 664 665 666
* Listings identified with the FMLS IDX logo come from FMLS and are held by brokerage firms other than the owner of this website. The listing brokerage is identified in any listing details. Information is deemed reliable but is not guaranteed. If you believe any FMLS listing contains material that infringes your copyrighted work please click here to review our DMCA policy and learn how to submit a takedown request. © 2024. First Multiple Listing Service, Inc.
 - property

Send a message

Message successfully sent.

Your message

What is 3 + 4 ?

Reason for contacting?

I agree to receive email communication and understand I can unsubscribe at any time.

I agree to be contacted by Rock Island Realty via call, email, and text for real estate services. To opt out, you can reply 'stop' at any time or reply 'help' for assistance. You can also click the unsubscribe link in the emails. Message and data rates may apply. Message frequency may vary. Privacy Policy

Sign Out

Virtual Assistant

Would you like to take the next step with this property? We can help you schedule a showing or virtual tour, or send you more details.

Yes, I would like more information.

Thank You for Your Reply, One of Our Agents will contact you as soon as possible

No, maybe later.

Thank you, you can always contact me via email, phone number or through the contact form.

Realhub AI

Lucy - Your AI-Powered Realtor

Update Your Temporary Password

Personalize your search

Enter your email and we'll notify you immediately when new listings match what you're looking for.

or enter email address

Already have an account ? Login here

Continue your home search

I agree to receive communications and understand I can unsubscribe at any time.

I agree to be contacted by Rock Island Realty via call, email, and text for real estate services. To opt out, you can reply 'stop' at any time or reply 'help' for assistance. You can also click the unsubscribe link in the emails. Message and data rates may apply. Message frequency may vary. Privacy Policy

Already have an account ? Login here

We use cookies

We use cookies primarily for analytics to enhance your experience. By accepting, you agree to our use of these cookies. You can manage your preferences or learn more about our cookies policy.
