Properties

Browse or get in touch to schedule a walkthrough.

  • Nearby me
Price range

Popular Features

Community Features

Association

Property Features

Waterfront

View

Exterior Features

Interior Features

Style

10000 properties match your criteria

Updated 1 minute ago

E-Alert name
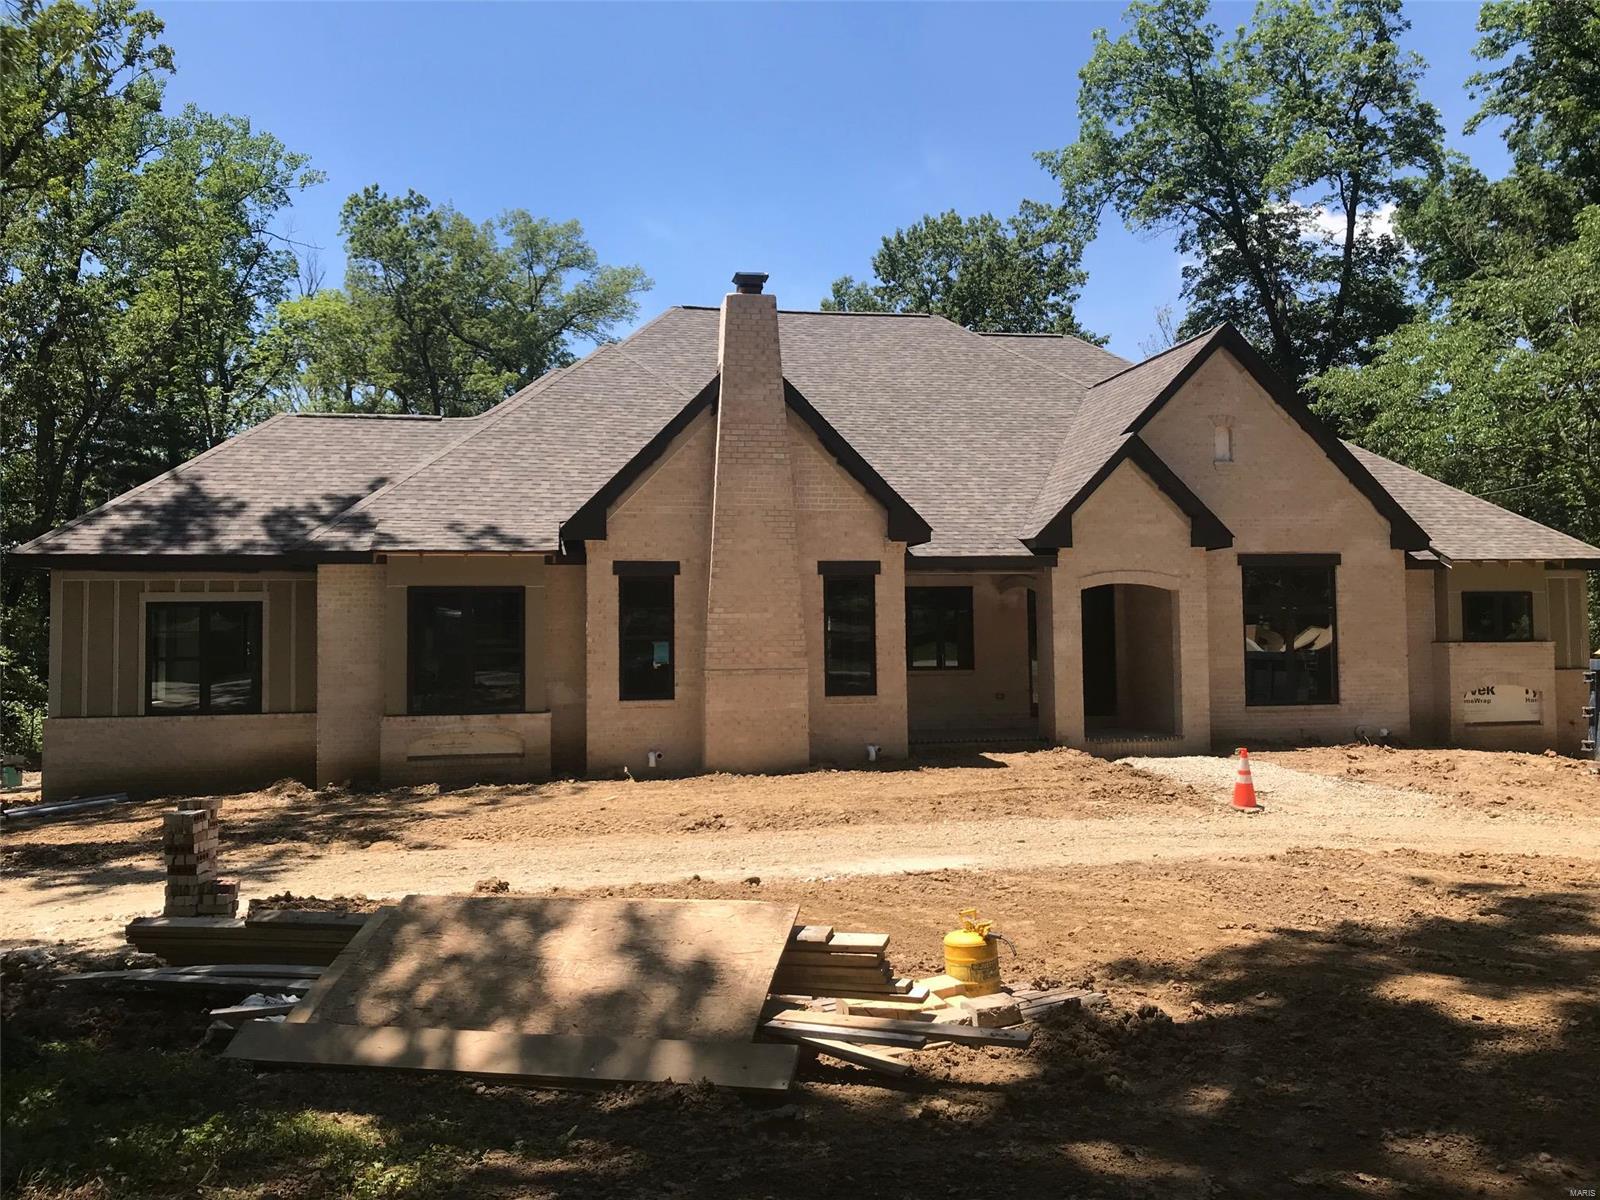
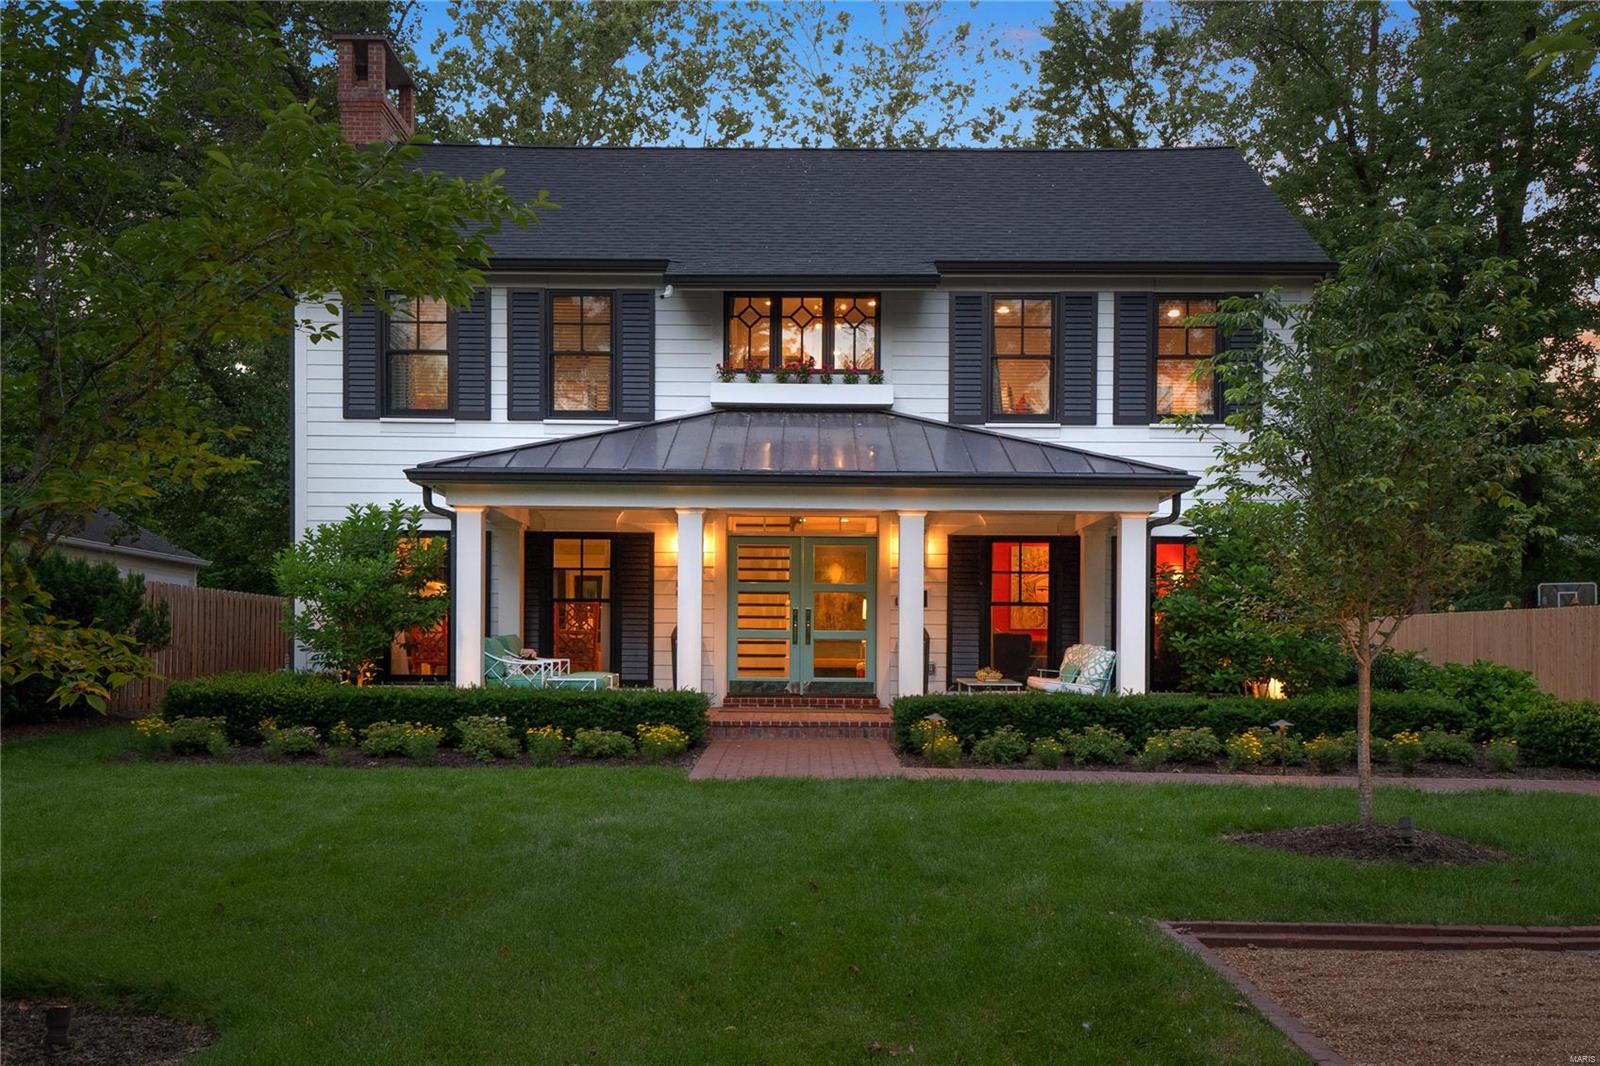
A total renovation of this Ladue home designed by The Muny architect, Ken Wischmeyer, has created a modern masterpiece. Located across from St. Louis CC’s 9th hole, this home has an open flow, tons of light & is a peaceful oasis. The chic foyer has a sweeping staircase & terrazzo floors. The living room is gracious with a gas fireplace & built-in bookshelves. Main-level bedroom with a full bath that is currently an office. A sunroom overlooks an expansive patio & large yard. The kitchen features white custom cabinets, quartz counters, a large center island, Thermador appliances, a 6-burner chef stove & an open dining area. The 1st level also has a den with a fireplace & bar. The primary bedroom is on the 2nd floor with a designer bath featuring 2 vanities, heated floors, soaking tub & walk-in shower. The other 3 upper bedrooms all have en-suite baths. Finished LL with a recreation room with a fireplace & tons of storage. New black Marvin windows. 2-car garage with glass-paneled doors Additional Rooms: Sun Room
#23007898

St Louis

9239 Ladue Road

5 Beds

5 Baths

4,614 Sq.Ft.

$2,300,000

MLS#: 23007898

None
#24060292

St Louis

2463 Oak Springs Lane

4 Beds

5 Baths

6,725 Sq.Ft.

$2,300,000

MLS#: 24060292
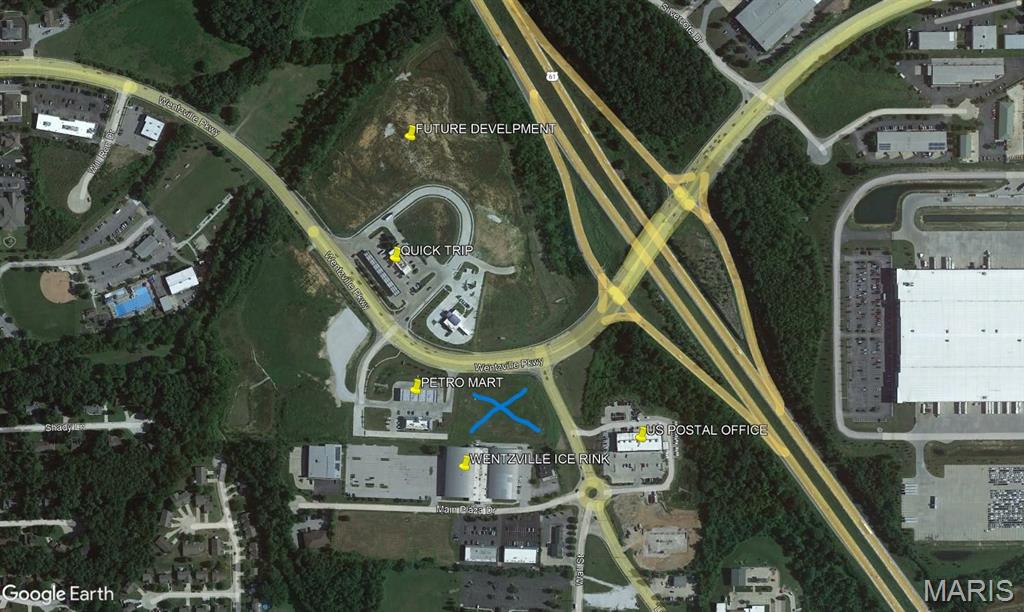
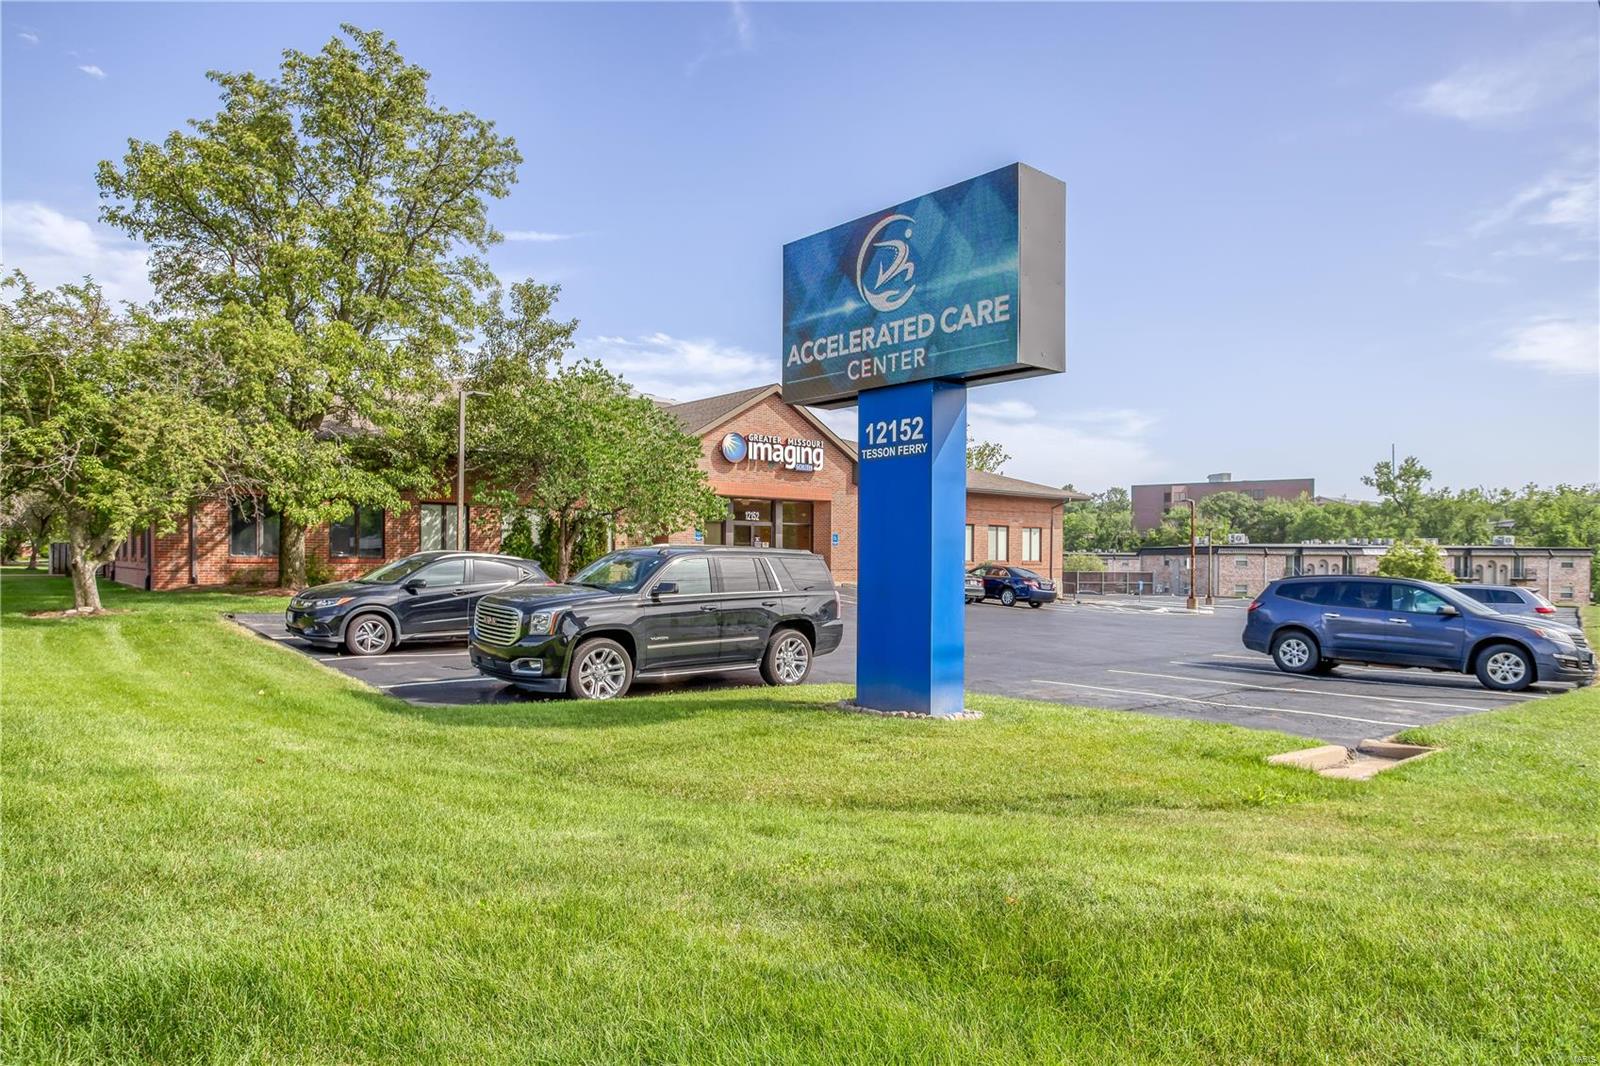
2.8 Prime Development Acres on the high traffic Wentzville Parkway.  The site is ideal for QSR, Sit Down Restaurants or other retail.  The site is located on the GOING TO WORK SIDE of the Parkway.  11,000+ Employees within 2 miles of the property.  Land is divisible but no less than 1 acre per City Code.  For SALE or GROUND LEASE Location: City, High Traffic, Hwy/Interstate Frntg
#23018170

Wentzville

20 Wentzville Parkway

None Beds

None Baths

N/A

$2,300,000

MLS#: 23018170

Spanning 8.24 acres, this stunning resort-style property epitomizes the ultimate in vacation living, beautifully framed by the picturesque scenery of Rockwood Reservation. The estate has undergone extensive renovations, culminating in a recently updated basement in 2024 that enhances the inviting and modern atmosphere throughout. This tranquil oasis features a spacious main estate home alongside a separate guest house, providing ample room for family and friends.

At the heart of the property lies an inground Pebble Tec heated pool, complete with a graceful waterfall and a cool deck perfect for relaxation. For sports enthusiasts, a lighted sports court—renovated in 2025—serves as an ideal venue for active pursuits. A serene pond, adorned with a fountain and a charming spring house, adds to the natural beauty of the surroundings.

The expansive outdoor living space is designed for entertaining, featuring a covered gourmet kitchen and a wraparound Trex deck, completed in 2024, that sets the stage for gatherings under the sun. The estate offers 5 bedrooms and 8 baths, encompassing a generous 9,211 square feet of finished living space. The 1.5-story residence boasts large, airy rooms, highlighted by a glass sunroom that overlooks the pool and the beautifully landscaped grounds.

Two master suites with luxurious ensuite spa baths provide private retreats, while two well-equipped laundry areas add practicality to daily life. An exquisite theater and a bourbon/cigar lounge create an exceptional environment for relaxation and entertainment. Additionally, the property features two new wells installed in 2020, replaced HVAC systems, and a new roof as of 2024, ensuring year-round comfort. This estate is a true sanctuary, seamlessly blending luxury and comfort in a breathtaking setting.
#25069916

Wildwood

17417 Summit View Place Lane

5 Beds

4 Baths

7,074 Sq.Ft.

$2,300,000

MLS#: 25069916

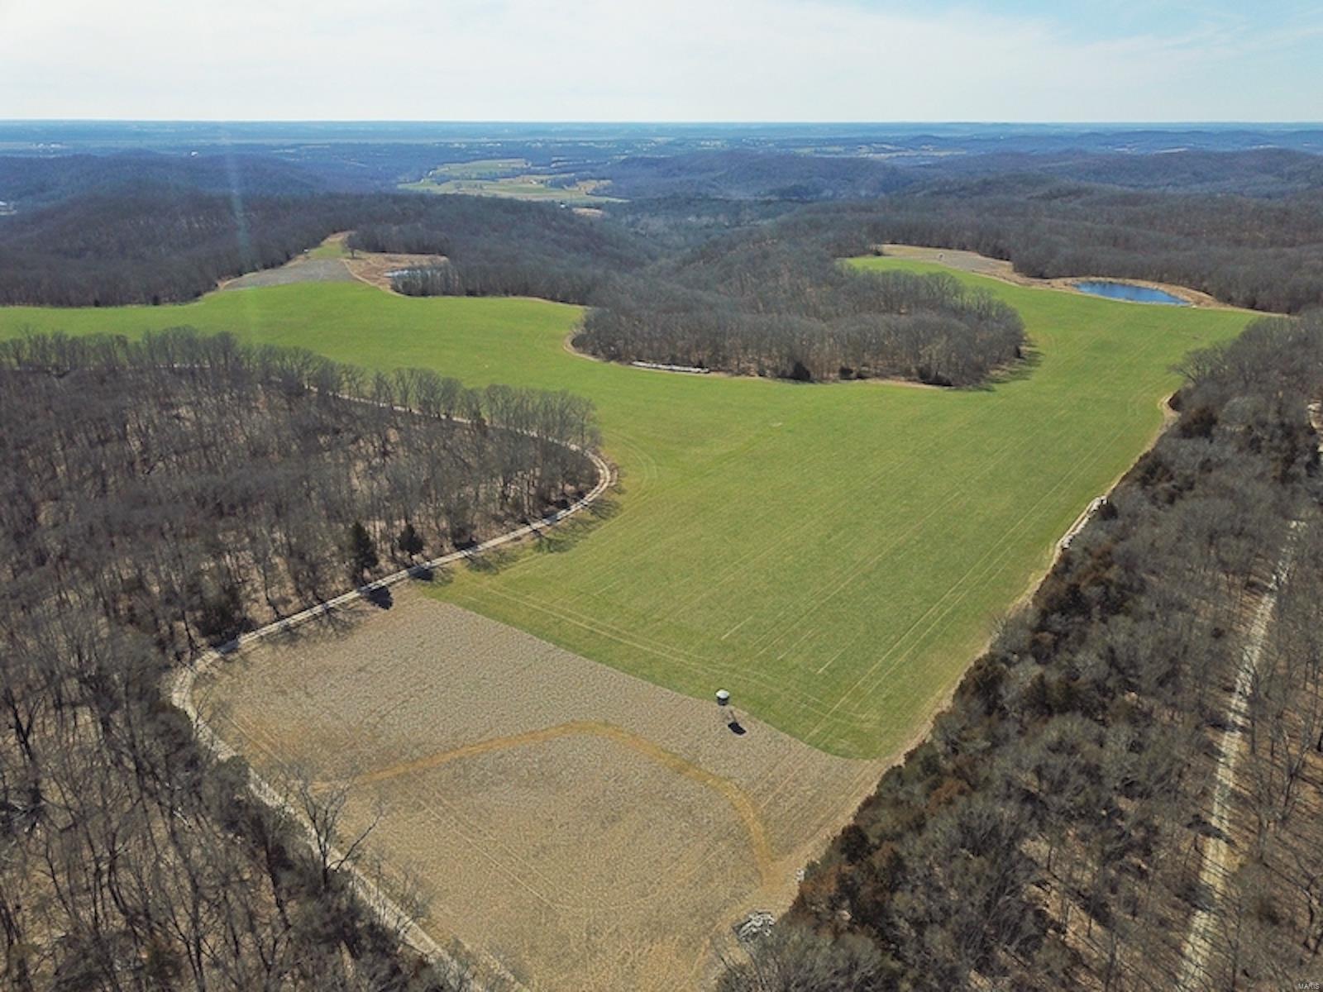
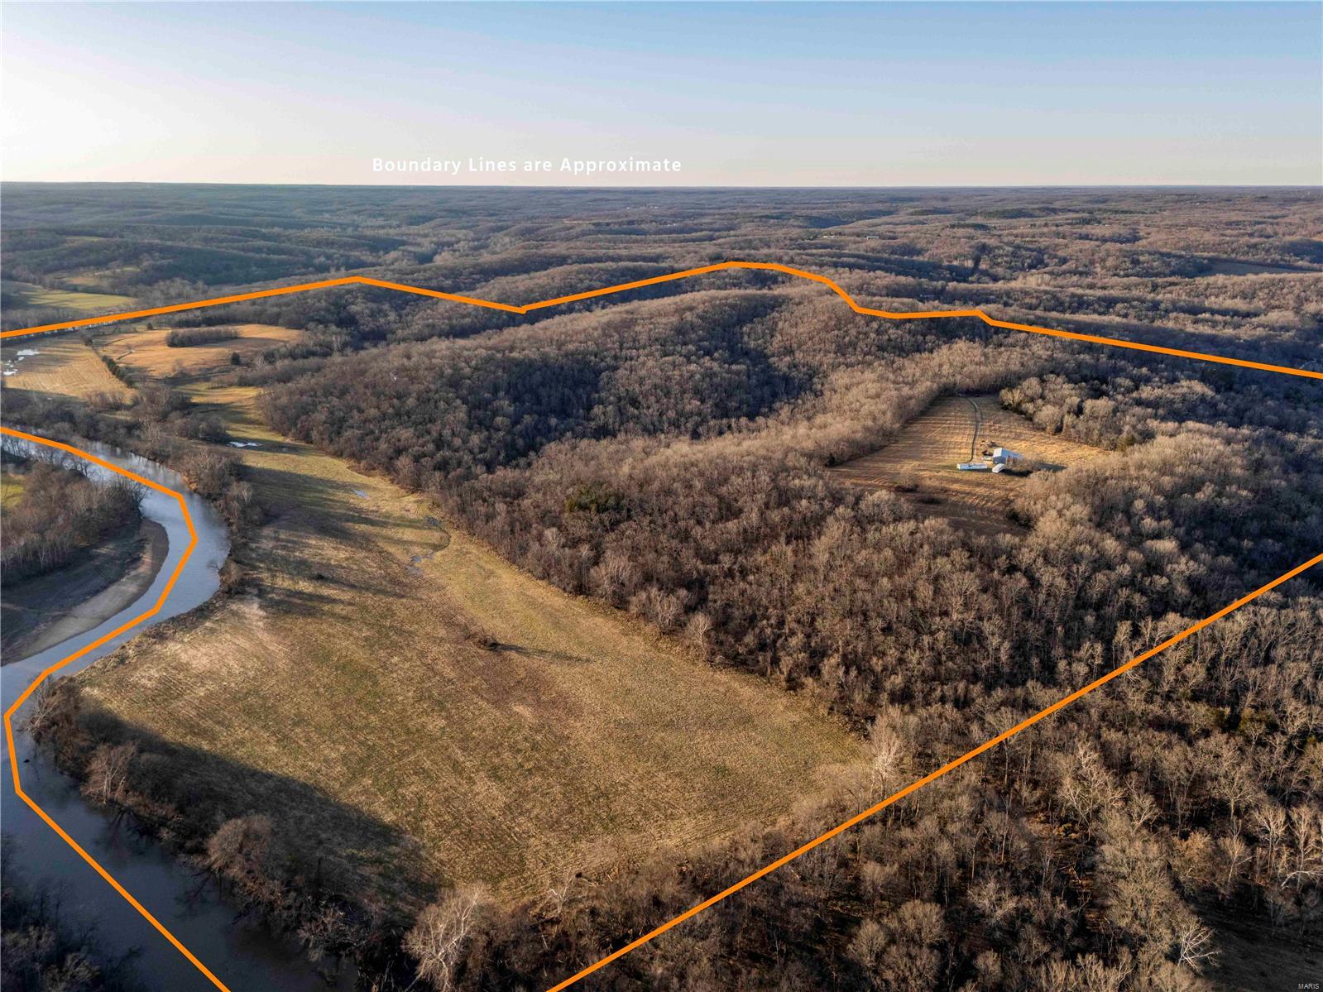
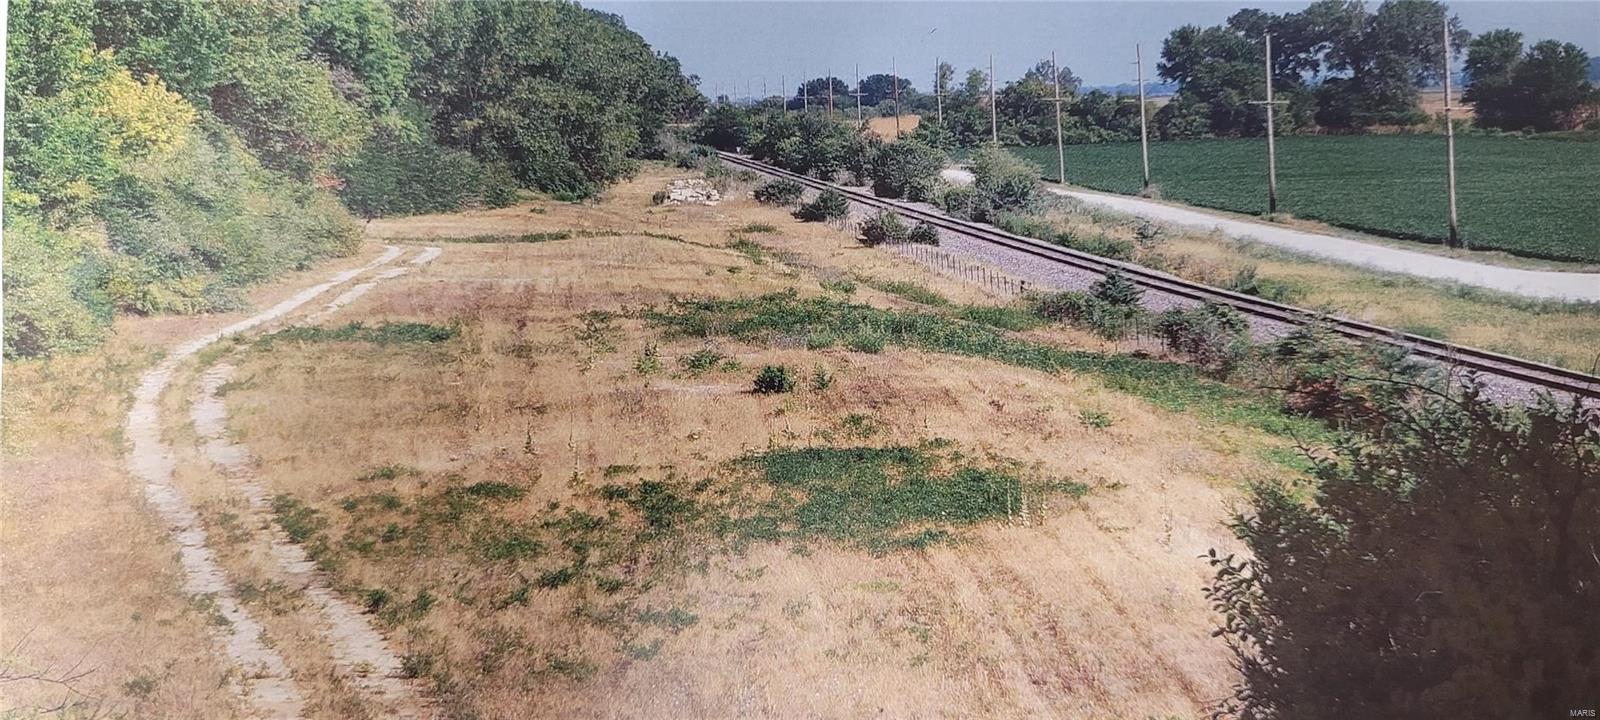
162.5 +/- acres with a home and multiple outbuildings for sale, located east of Mendon, MO and Swan Lake NWR. This diverse tract has something to offer the waterfowl hunter, serious farmer, investor, or someone who wants to own their own game bird farm. Currently the property has three ponds, and an area that has been planted in corn and flooded for the abundant waterfowl that call this area home.  The largest pond, and the corn field have state-of-the-art pits to accommodate several hunters. These areas have a proven track record of producing a high number of ducks, Canada and snow geese. For the farmer or investor, nearly all this property can be placed into row crop production.  According to the Farm Service Agency, 122.94 acres of this property can be put into production. None of the property is enrolled in CRP or any other federal/state programs. Soil and contour maps are available. If your desire is to own your own game bird farm, this property has been operated as Ringneck Farms for over a decade. Brooders with lights, flight pens and feeders are all in place and ready to go. Property is approximately 8 miles from Swan Lake NWR.
#26005300

Mendon

17053 Siloam Avenue

1 Beds

1 Baths

1,200 Sq.Ft.

$2,300,000

MLS#: 26005300

Exceptional Waterfront Development Opportunity – Lake of the Ozarks!

Discover a truly unique development opportunity in one of Lake of the Ozarks’ most prestigious locations. Situated on a panoramic blufftop with sweeping lake views, this one-of-a-kind property on Horseshoe Bend Parkway offers unmatched potential.

Perfectly suited for a luxury condo project, upscale adult living community, executive office complex, fine dining establishment, or an exclusive private estate, this site combines location, scale, and vision.

Neighboring the renowned Cedar Crest Residential subdivision, the property offers both prestige and convenience. Development plans allow for the potential construction of a 40-slip marina with tram access, as well as 245 parking spaces, making it ideal for high-end residential or commercial use.

Don't miss this rare chance to develop on one of the most desirable waterfront parcels in the region.
#3579622

Lake Ozark

TBD Cedar Crest Drive

None Beds

None Baths

6.5 acres

$2,300,000

MLS#: 3579622

Price reduced
Fantastic opportunity to own a fully occupied 12 faily building in Richmond Heights. Units have wood flooring, neutral paint, and renovated kitchens & bathrooms. Some units have in-unit laundry. Storage in the basement. New roof in November 2023. Excellent location close to major highways, shopping, parks, and restaurants. Please see the attached memorandum for income and expenses. Property can be viewed with an accepted contract.
#26032393

St Louis

7361 Dale Avenue

None Beds

None Baths

15,207 Sq.Ft.

$2,300,000

MLS#: 26032393

Beautiful Rehnquist custom built 6 beds, 5 full and 3 half bath home perfect for family and entertaining.  This home is situated on a beautiful 2 plus acre private lot.  Throughout this luxury finished home, find well appointed large formal and informal rooms with soaring ceilings and windows, custom moldings, built ins, wainscoting, beautiful hardwoods, marble, granite chef's kitchen with stainless appliances, butler's pantry, walk in custom pantry, large light filled hearth room and homework/office rm adjacent to the kitchen.  Formal Dining rm, library/den,  and great room flow seamlessly with the informal hearth room, walk out lower level with billiards area, full wet bar, 2nd family rm and exercise room.  Main floor large luxury master suite is perfectly appointed.  Upstairs find 2 bedrm suites, 2 bedrooms with jack and jill bath.  Other features:  6th bedrm in lower level, screened porch, 1st fl laundry, outfitted mudrm, 4 car garage, irrigation system and more. Additional Rooms: Mud Room
#15054849

Ladue

28 Overbrook Drive

6 Beds

5 Baths

7,059 Sq.Ft.

$2,300,000

MLS#: 15054849

Great opportunity to acquire a turn key investment property of 50 units with great cash flow!  Offering includes the sale of 3 properties, 3801 Keokuk Street, 3763 Keokuk Street, and 3858 Bamberger Ave.  Properties are located on the corner of Keokuk St and Bamberger Ave.  38 (2 bedroom) units and 12 (1 bedroom) units.  Major rehab done on Bamberger in 2016.
#17082239

St Louis

3801 Keokuk Street

None Beds

None Baths

N/A

$2,300,000

MLS#: 17082239

Timeless design unites with sustainable features to create extraordinary luxury living in this 5,000+ square foot Creve Coeur residence. Enter the light filled Great Room with clerestory windows, white oak wood floors, shutters and french doors. A cook's dream kitchen complete with multiple prep areas, professional grade appliances, quartz and iron ore counter tops and wet bar awaits you. The Master Suite boasts the ultimate spa experience that will become your favorite retreat. Completed in 2013 and located w/in the Ladue School District, the homeowner recently added a Baker Saltwater pool, spa, outdoor living area and outdoor kitchen and a finished lower level adding an additional 2,700 square feet of refined finishes including media room, climate controlled wine cellar, full service bar and guest suite with ensuite bath and steam shower.The residence skillfully integrates indoor/outdoor entertaining w/ all the comforts of every day living. Beautiful! This is a Certified Green Home. Additional Rooms: Mud Room COOL: 14 SEER+
#16002609

Creve Coeur

11 Sherwyn Lane

6 Beds

5 Baths

7,000 Sq.Ft.

$2,300,000

MLS#: 16002609

For Comp Purposes Only.
#16029750

Ladue

600 S Warson

5 Beds

5 Baths

6,062 Sq.Ft.

$2,300,000

MLS#: 16029750

LAKE ALPINE!! Spectacular views of 236 acre lake Alpine await you. Private setting with an oasis of outdoor entertaining options. Enjoy morning coffee in the screen porch, throw a fishing line in the lake on the private dock or spend the afternoon on the private beach. Patio and fire pit area await tall tales around the campfire and smores a plenty. As you enter this custom home, you are greeted with a majestic wood beamed vaulted ceiling and a prow of windows offering panoramic views of the lake. A Chefs delight kitchen offers solid surface counters, island breakfast bar, plenty of custom cabinetry and work space, walk-in pantry, private dining room and screen porch leading to a spacious deck. ML bedroom/bath w/ den/office. LL walk out offers 2 additional bedrooms and 2 baths, game room, living room with built in cabinetry and wet bar. 3 car attached garage w/ additional loft storage. Most furniture included. Lot next door, 2374 Alpine Oaks available as well, shared pond and bridge
#24026760

Innsbrook

2361 ALPINE LAKE Drive

3 Beds

3 Baths

3,704 Sq.Ft.

$2,300,000

MLS#: 24026760

Custom masterpiece on one acre cul-de-sac lot in one of Frontenac’s most prestigious neighborhoods. Home offers a footprint of 8000+ sq. ft. The 2 story foyer, great room & dining room create a dynamic first impression. Well designed open floor plan w/ defined living space creates the perfect flow for those who love to entertain inside & out. While touring, notice the dramatic ceilings, double french doors that lead out to patio, picture framed molding, crown molding & abundance of natural light. Office/library, front & back stairs, large kitchen w/ breakfast rm, hearth rm & access to your own private oasis. Main floor owners suite w/ large walk in closet & luxurious spa like bath. Upper level includes 3 bd rms (all en suite). Finished LL: Living rm. bar, media rm, gym, full bath w/ steamer, wine cellar & tasting room. Resort-like exterior w/ gorgeous pool and wading pool, waterfall, Built-in grill, pool House w/ Pagoda & bath. 4 Zone HVAC, 4-Car Garage, & Whole House Backup Generator. Additional Rooms: Wine Cellar
#22016235

Frontenac

3 Ballantrae Court

4 Beds

5 Baths

8,646 Sq.Ft.

$2,300,000

MLS#: 22016235

Exquisite, Gated Entry Estate w/Custom Ranch Home w/6146+/- Finished sq ft on 13.23+- ac Setting Featuring Glass Enclosed Porch w/Outdoor Kitchen, Inground Pool, Hot Tub, Outdoor Kitchen, Stocked Lake & 285x60 State of the Art Steel Building w/3600sq ft of Office Space & 3600sq ft Mezzanine Overlooking the 13,500sq ft Warehouse Area w/2 10x18ft Garage Doors. The Home Features Massive Great rm w/floor to Ceiling Gas fp & Vaulted Ceiling, Chefs Kitchen w/Custom Cabinets w/Some Glass Fronts & Wine Rack, Granite Counters, Double Oven & Induction Stove, Cathedral Ceiling Breakfast rm, Separate Dining w/wood Floors, Office w/ Built ins. French Doors Lead you to the Owners Suite w/Coffered Ceiling & Triple Bay Window, Dual in Closets, Custom Walk-in Shower w/Body Sprayers, Jet Tub & Dual Sinks in the Owners Bath, 2nd Bedroom is a Second Owners Suite w/private Full Bath. Lower Level Features Massive Rec Room, Wet Bar/Kitchen Area, Media Room w/Theatre Seating, 2nd Office and Hidden Safe Room. Additional Rooms: Sun Room
#22036743

Wright City

11269 State Highway OO

3 Beds

4 Baths

6,146 Sq.Ft.

$2,300,000

MLS#: 22036743

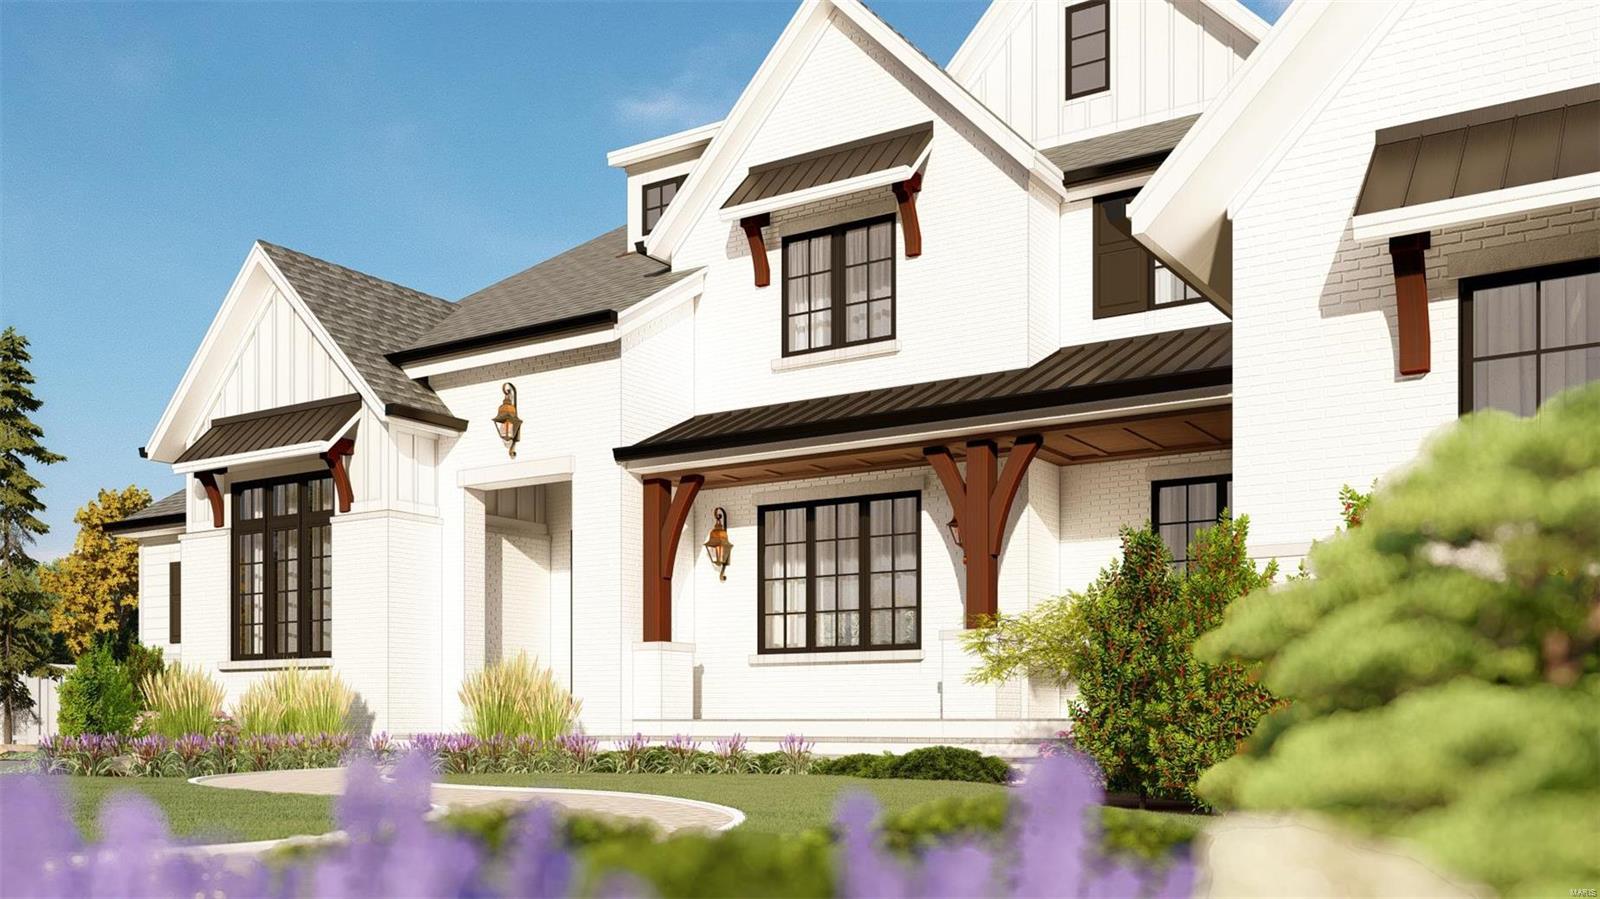
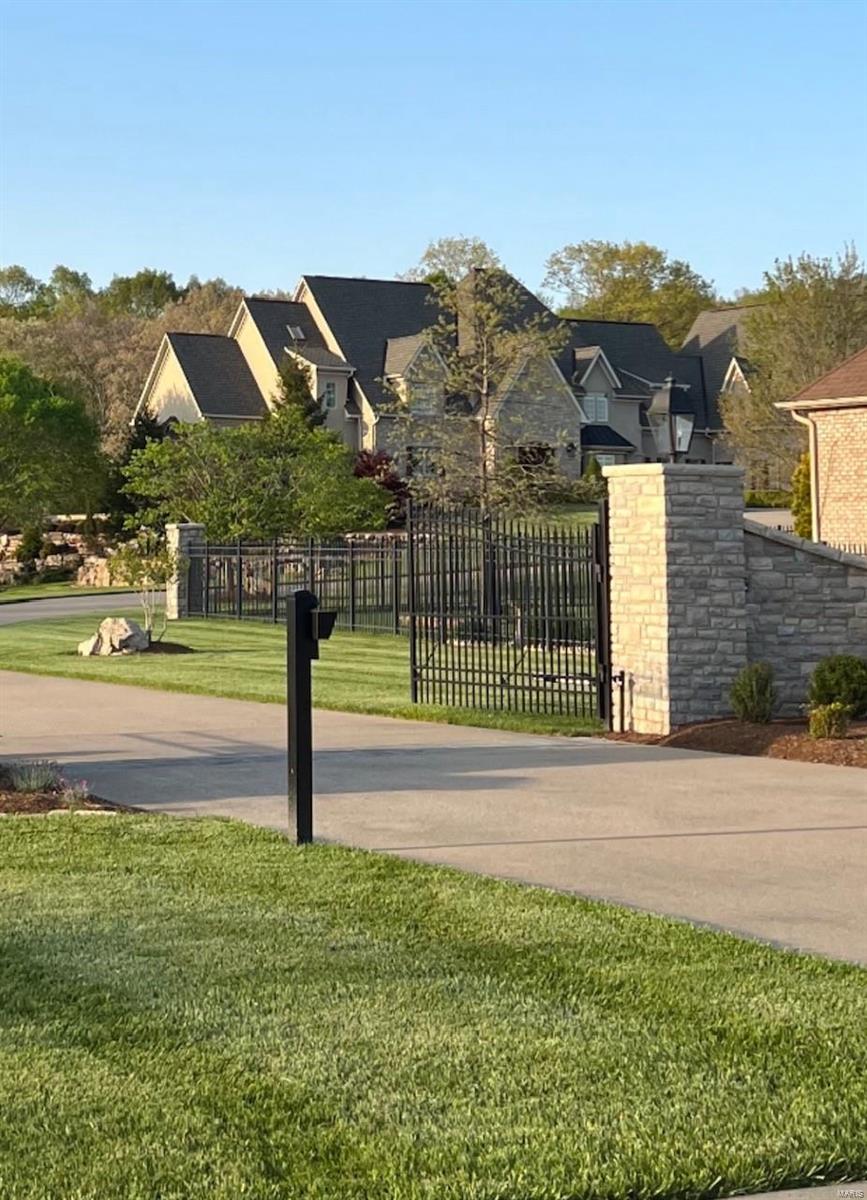
Stunning 1.5 Story home sitting on a spectacular 1.44-acre, cul-de-sac lot, in the prestigious Topping Pointe Estates subdivision - Award Winning Parkway West Senior High & Mason Ridge Elementary! This 5 bedroom, 5 full bath & 2 half bath showplace boasts over 7500 sqft of living space. From the moment you walk through the custom, leaded glass front doors, you will know you are home. The main floor is an extremely functional, open floor plan, designed for today's living and entertaining, featuring a separate formal dining room & living room, both with custom molding, bay windows & arched openings. A breathtaking great room with a wall of 2-Story picture windows with sunburst tops, bringing the outside in, and showcasing the incredible backyard area, gorgeous crystal chandeliers, and gas fireplace. A gourmet chef's dream eat-in kitchen with an abundance of custom cabinetry, Silestone Quartz countertops, a separate center island & a 2-tiered breakfast bar, top of the line appliances, including Dacor 6-burner gas cooktop, double ovens, Sub Zero commercial fridge & freezer, a custom organized walk-in pantry, and huge Butler's pantry, all opening to a wonderful breakfast room, a terrific study / home office with custom built-ins, and a dramatic hearth room, with 2 walls of 2-story picture windows, one with a gas fireplace in the center. If that is not enough, that main floor primary retreat is fabulous, with deep coffered ceiling, gas fireplace, bay window, with sitting area, custom organized walk-in closet, a spa-like bath, with extra-large jetted tub, right next to a gas fireplace, separate walk-in shower with custom onyx tile, dual custom vanities, one with a built-in desk. You will also find a huge main floor laundry room, with custom cabinetry, sink, 2 powder rooms, and a 2nd full bath off the patio / pool, with a stackable laundry unit, completing the main floor. Walk up the beautiful handcrafted, grand double staircase, with iron balusters, or the rear stairs off the kitchen to the 2nd floor, and you will find 4 spacious bedrooms, 1 ensuite with its own full bath, a 2nd ensuite, but opening to the hall, a 3rd full bath, and an amazing bonus room, that could be a legal 6th bedroom. Additional features include newer roof & gutters (2025), zoned HVAC (Geothermal), Beam Central Vac system, security & irrigation systems, extensive landscaping & outdoor lighting, and an oversized 4-car side-entry attached garage, just to name a few. The walk-out lower level is 4300 sqft, currently unfinished, and has a separate staircase directly to the garage. It is just waiting for the new owner's imagination to kick in. Relax outside in your private oasis, on the expansive, epoxied patio, with soaring 2-story ceilings, and brick wood burning fireplace, or take a dip in your fabulous free form, in-ground pool. The location could not better - near major hospitals, shopping, restaurants, county parks and easy access to major highways.
#25066645

Town and Country

12841 Thornhill Court

5 Beds

5 Baths

7,526 Sq.Ft.

$2,300,000

MLS#: 25066645

1 ... 82 83 84 85 86 ... 666
* Listings identified with the FMLS IDX logo come from FMLS and are held by brokerage firms other than the owner of this website. The listing brokerage is identified in any listing details. Information is deemed reliable but is not guaranteed. If you believe any FMLS listing contains material that infringes your copyrighted work please click here to review our DMCA policy and learn how to submit a takedown request. © 2024. First Multiple Listing Service, Inc.
 - property

Send a message

Message successfully sent.

Your message

What is 3 + 4 ?

Reason for contacting?

I agree to receive email communication and understand I can unsubscribe at any time.

I agree to be contacted by Rock Island Realty via call, email, and text for real estate services. To opt out, you can reply 'stop' at any time or reply 'help' for assistance. You can also click the unsubscribe link in the emails. Message and data rates may apply. Message frequency may vary. Privacy Policy

Sign Out

Virtual Assistant

Would you like to take the next step with this property? We can help you schedule a showing or virtual tour, or send you more details.

Yes, I would like more information.

Thank You for Your Reply, One of Our Agents will contact you as soon as possible

No, maybe later.

Thank you, you can always contact me via email, phone number or through the contact form.

Realhub AI

Lucy - Your AI-Powered Realtor

Update Your Temporary Password

Personalize your search

Enter your email and we'll notify you immediately when new listings match what you're looking for.

or enter email address

Already have an account ? Login here

Continue your home search

I agree to receive communications and understand I can unsubscribe at any time.

I agree to be contacted by Rock Island Realty via call, email, and text for real estate services. To opt out, you can reply 'stop' at any time or reply 'help' for assistance. You can also click the unsubscribe link in the emails. Message and data rates may apply. Message frequency may vary. Privacy Policy

Already have an account ? Login here

We use cookies

We use cookies primarily for analytics to enhance your experience. By accepting, you agree to our use of these cookies. You can manage your preferences or learn more about our cookies policy.