Properties

Browse or get in touch to schedule a walkthrough.

  • Nearby me
Price range

Popular Features

Community Features

Association

Property Features

Waterfront

View

Exterior Features

Interior Features

Style

10000 properties match your criteria

Updated 1 minute ago

E-Alert name
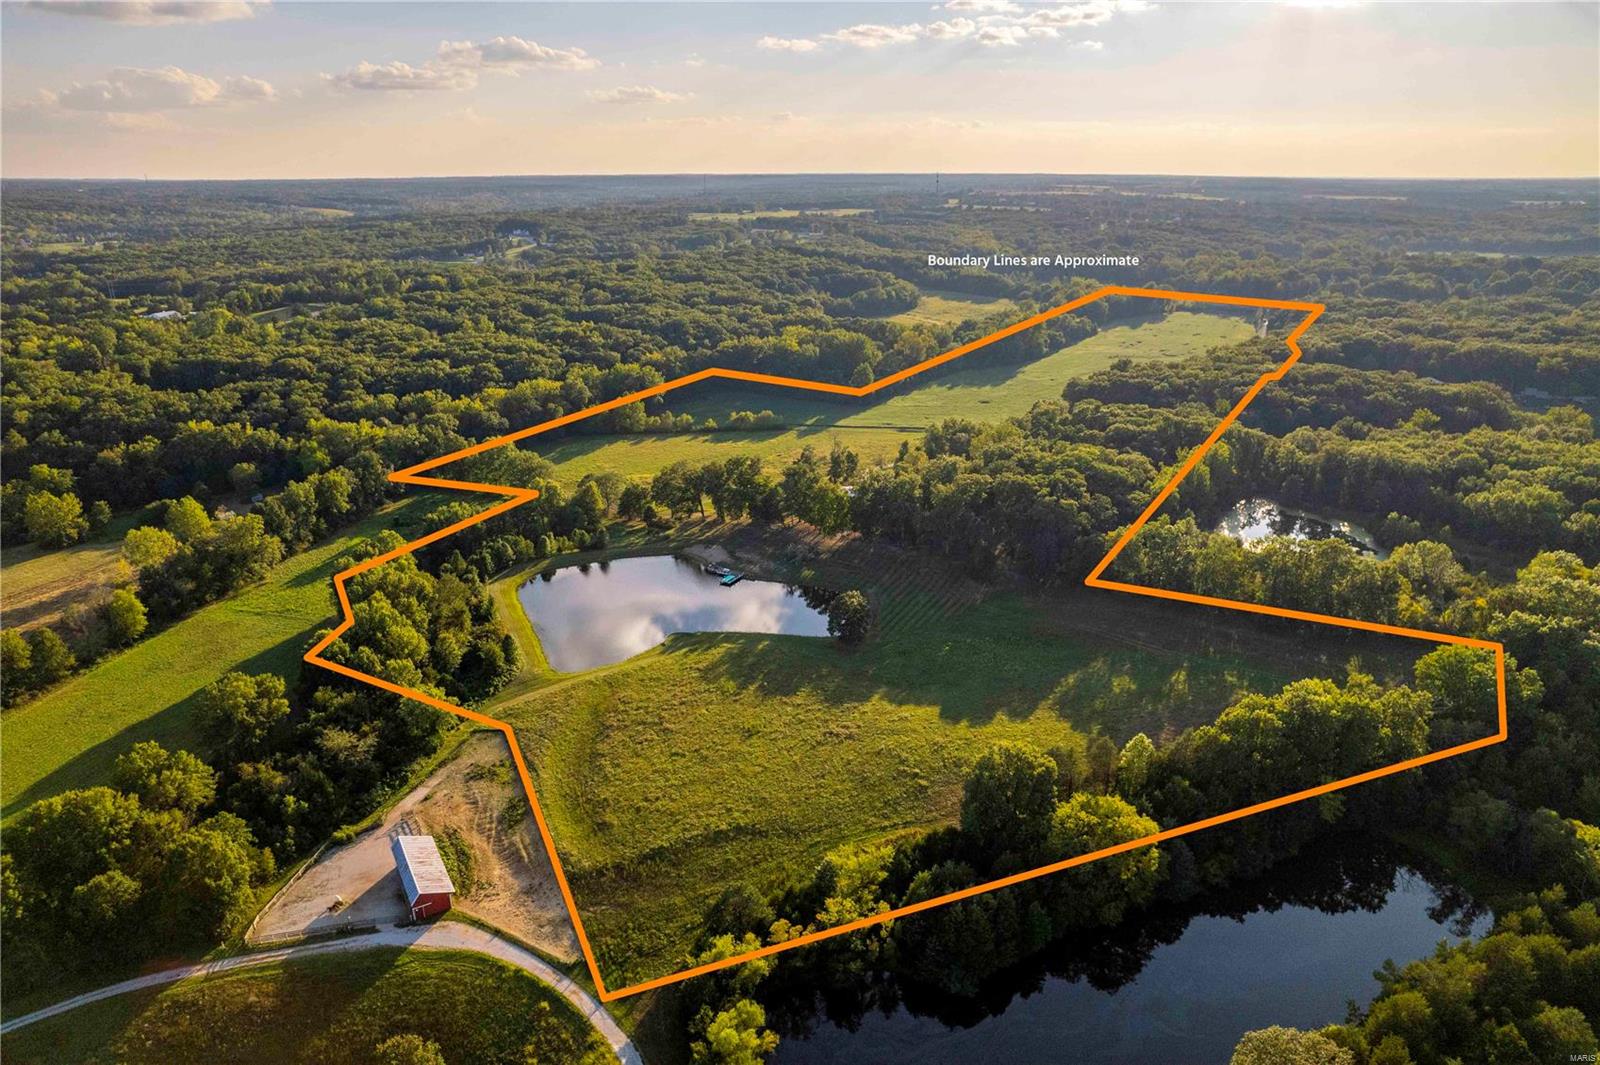
52.51 ac equestrian estate. Stone & iron gated entrance leads to a 2,282 sq ft mid-century modern full of detail. Natural light compliments wood & stone floors. Details everywhere; wood & copper cabinetry. Centrally located kitchen w/ great room, fireplace, & dining on one side & living room w/ addtl stone fireplace & massive windows on other. Master suite w/ gas stove, huge closet, & bath. 2nd bdrm, closet & private bath. Finished walk out lower lvl w/ 3rd bath w/ steam shower, large sleeping rm w/ closets, large rec room, wet bar, & 4th wood stove. Utility/laundry w/ cabinetry & an addtl double oven. Property is turnkey for the naturalist. Attached heated shop & kennel w/ full bath. 2 addtl outbldgs; 84x40 shop, concrete floors, roll up doors, & paint bay & 30x35 stable. Lake w/ dock & beach, 13 ac fenced pasture, & 17 ac tillable. Trees & a creek on S. boundary for seclusion. Views should remain unchanged w/ dvlpmt nearby. 10 min of Wentzville, 5 min to New Melle, 15 min to N/64.
#23059640

Wentzville

2962 Highway Z

2 Beds

4 Baths

2,282 Sq.Ft.

$2,250,000

MLS#: 23059640
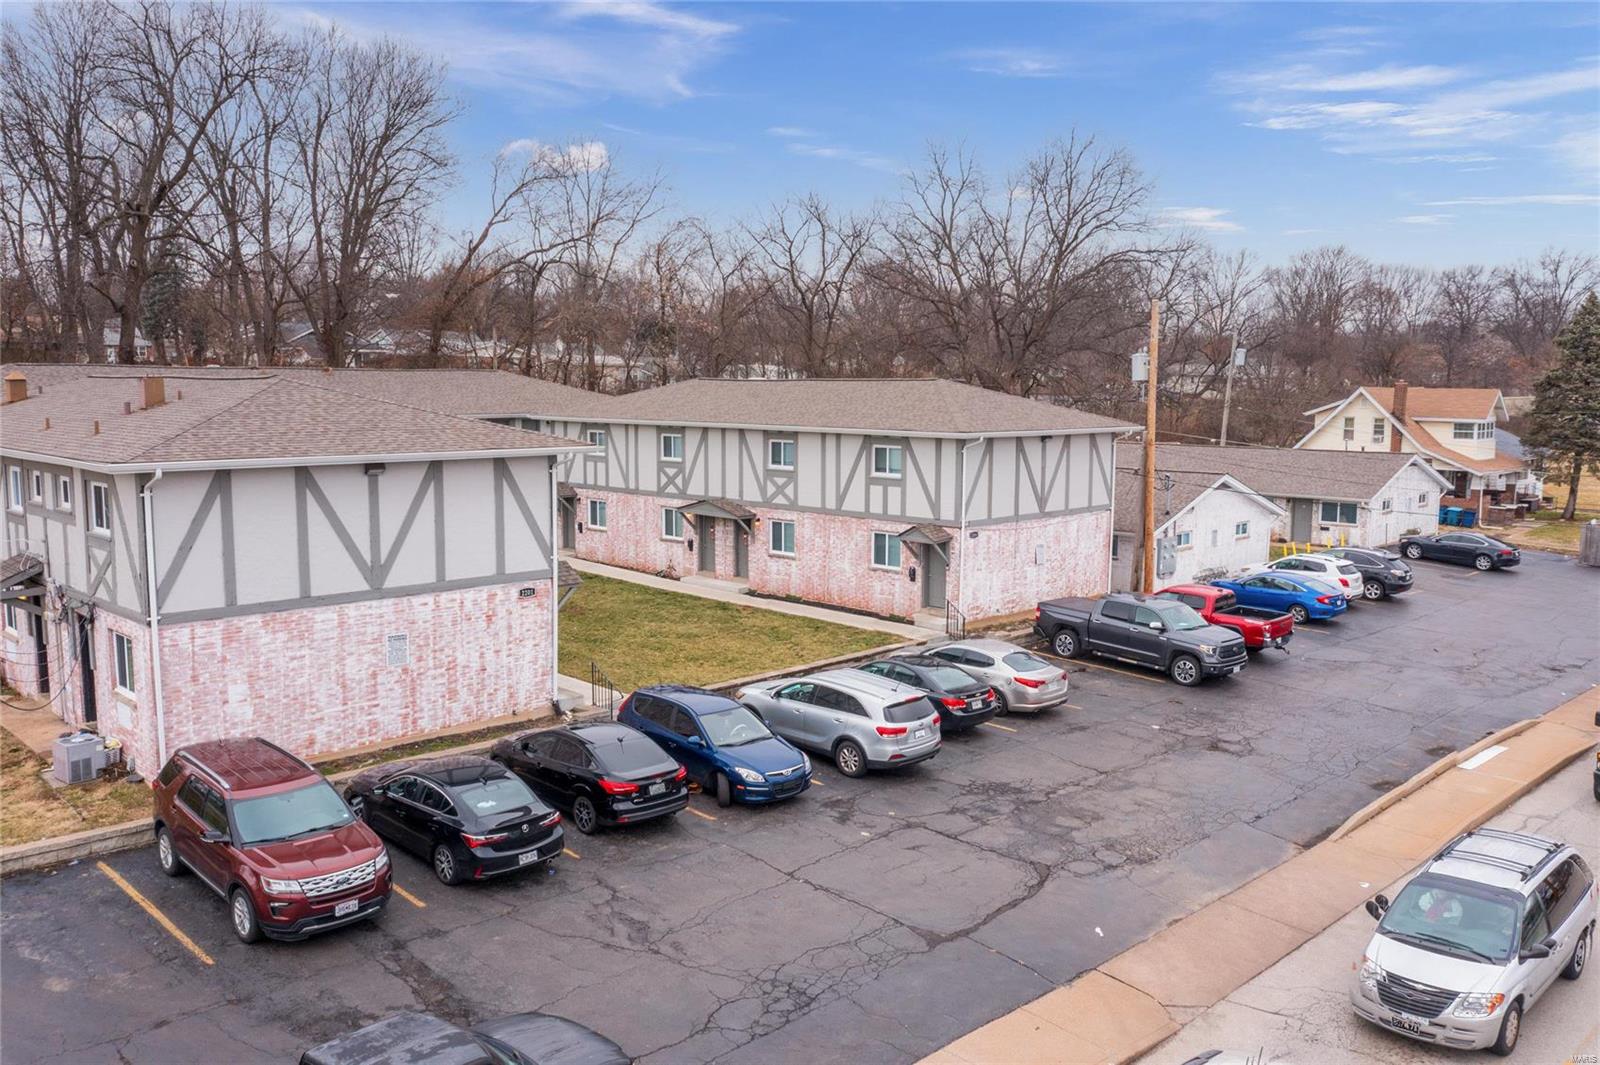
The Woodson Apartments offer a tremendous, near turn key opportunity with a proven renovation plan. 20 of the 24 units have already been updated and are experiencing incredible demand from the rental market. Potential to push rents higher than the in-place rents.  Newly updated ranchette style units are leasing for $825 and townhouse style units are leasing for $1,050.  All townhouse units have private basements as well - a huge value for tenants. Renovation costs have averaged $6,000 per unit for ranchette units and $7,000 per unit for townhouse units.  Renovations include paint, new cabinets, new or re-finished floors, baseboards, updated bathrooms, new doors, new lighting and fans. A large amount of common area capital expenditures have also been completed by ownership.  This list includes new roofs/gutters/gutter guards in 2021, 8 of 12 waste stacks replaced on townhouse side, newly sealed/paved/stripped parking lot, tree trimming, drainage system, new concrete walkways and steps.
#23004238

Overland

2201 Woodson Road

None Beds

None Baths

N/A

$2,250,000

MLS#: 23004238
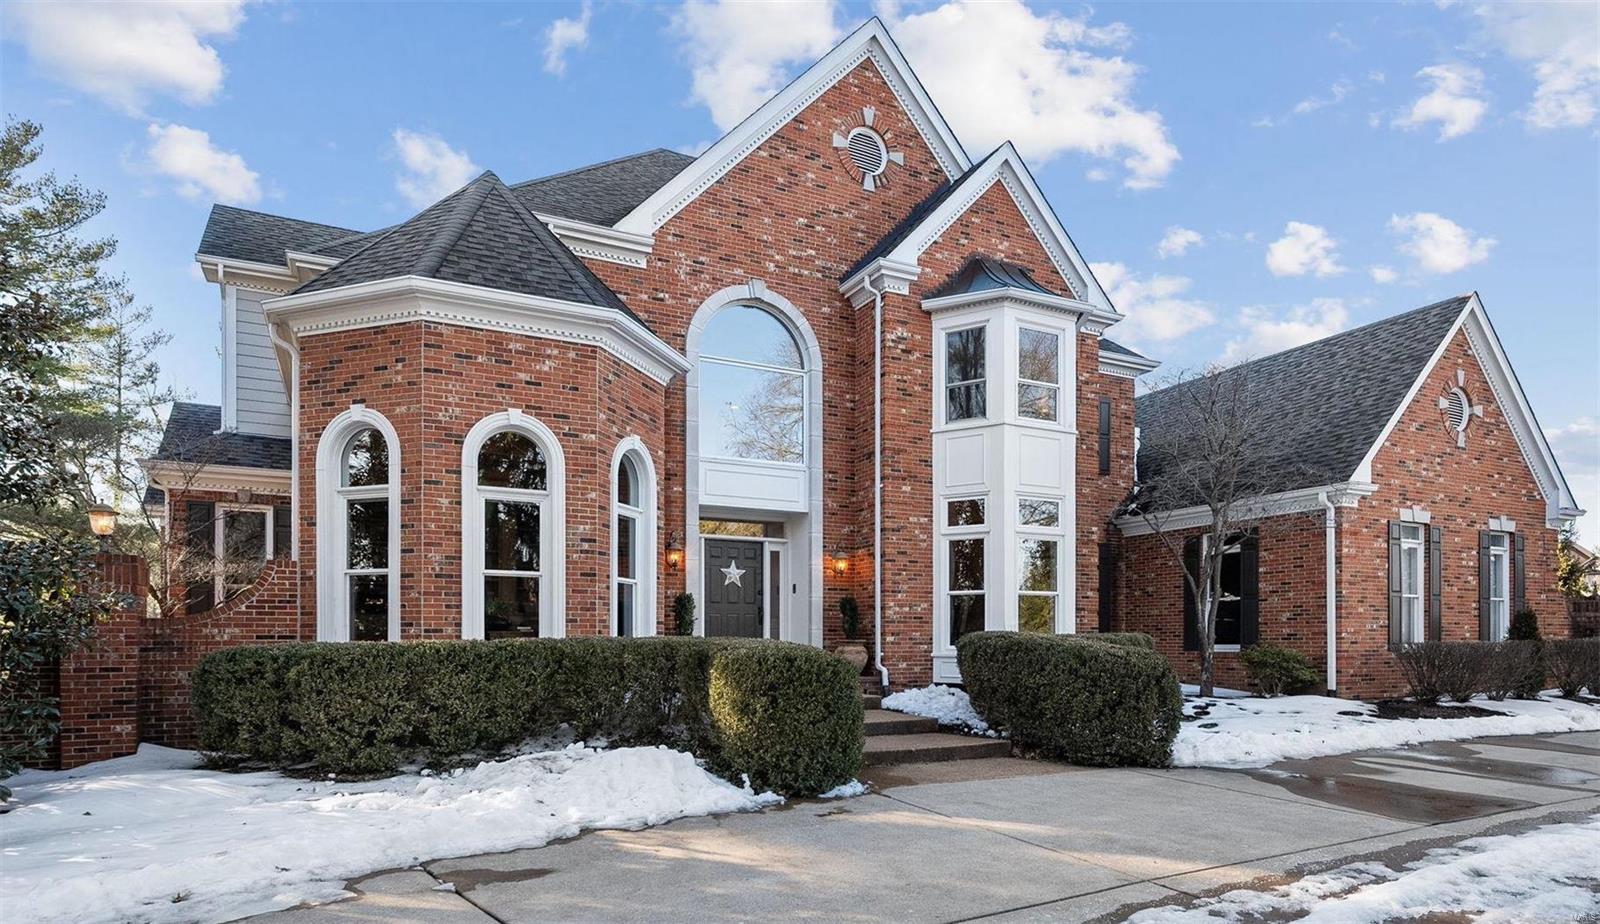
Welcome to extraordinary. This magnificent 5-bedroom, 6-bath home, combines sophisticated design, thoughtful finishes, and an abundance of bright spaces, offering exceptional living for both relaxation & entertainment. Light-filled, grand spaces welcome you around every corner including elegant formal living room w/ stunning windows. A thoughtfully-designed floor plan, w/ almost 7,000 sqft of living space, flows seamlessly throughout. Gourmet kitchen features high-end appliances, quartz counters, breakfast room, butler & walk-in pantries. Each bedroom boasts private baths & walk-in closets. Luxurious main floor suite is a true sanctuary, complete w/ spa-like bathroom featuring dual vanities, soaking tub, walk-in shower and generous storage spaces designed by California Closets. 3-car garage, stunning landscape, rounds out this exceptional property, nestled in the heart of Town & Country and walking distance to all that this lovely community offers - fine dining, shopping, parks & more.
#25004133

St Louis

1127 S Mason Road

5 Beds

5 Baths

7,793 Sq.Ft.

$2,250,000

MLS#: 25004133

For Comps Purposes Only Location: City, Corner Location, End Unit
#24054198

St Louis

232 N Kingshighway Boulevard 1507

2 Beds

2 Baths

3,273 Sq.Ft.

$2,250,000

MLS#: 24054198
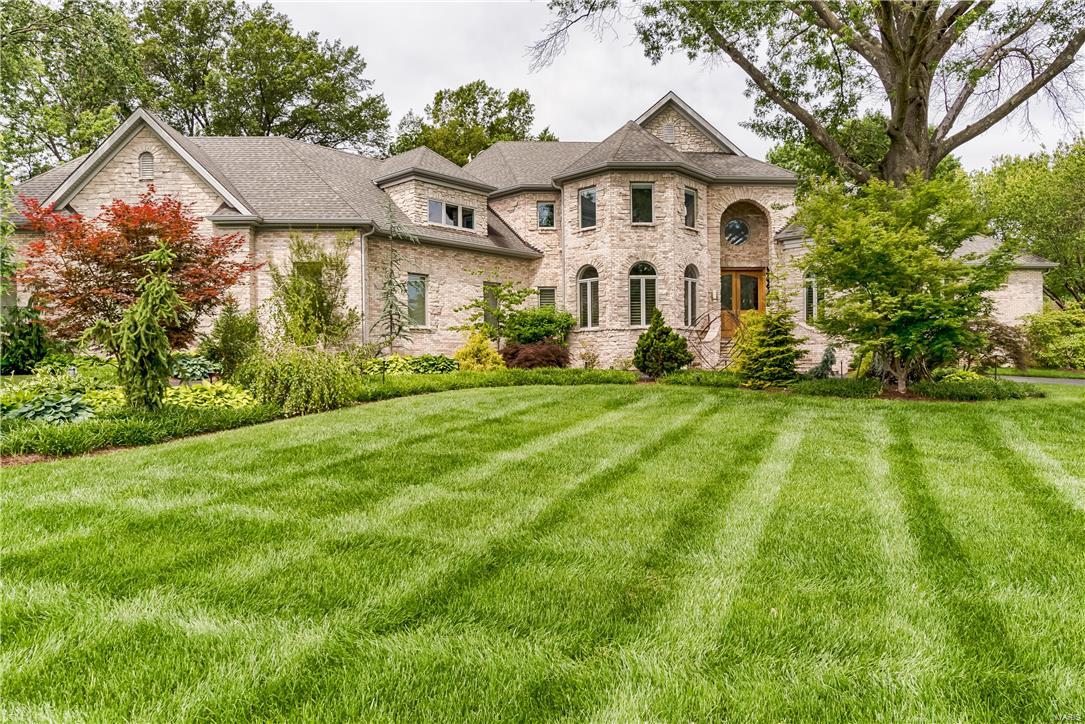
Contemporary masterpiece, custom-built by Jeffrey Homes, is a work of art. Clean lines, soaring ceilings, and the use of unique stone and materials. From the moment you walk through the custom French, leaded-glass doors you will be wowed. Host amazing dinner parties from your award-winning kitchen featuring top-of-the-line appliances, two custom center-islands, and a range hood covered in lustrous mosaic tiles which repeats in a unifying backsplash around the kitchen’s perimeter. A barreled-ceiling welcomes you to the luxurious master and opulent master bath. Additional living spaces on the main floor. UL with additional loft area and spacious bedrooms. LL offers a theater room, gaming area, and a bedroom suite perfect for those after-party guests. Incredible grounds with stunning pool complete with waterfall and slide, hot tub, fire pit, and recessed trampoline. Prime location in Ladue Schools and close to all major highways and shopping. Simply put, this home is best in class.
#17065706

St Louis

45 Lynnbrook Road

6 Beds

5 Baths

9,893 Sq.Ft.

$2,250,000

MLS#: 17065706
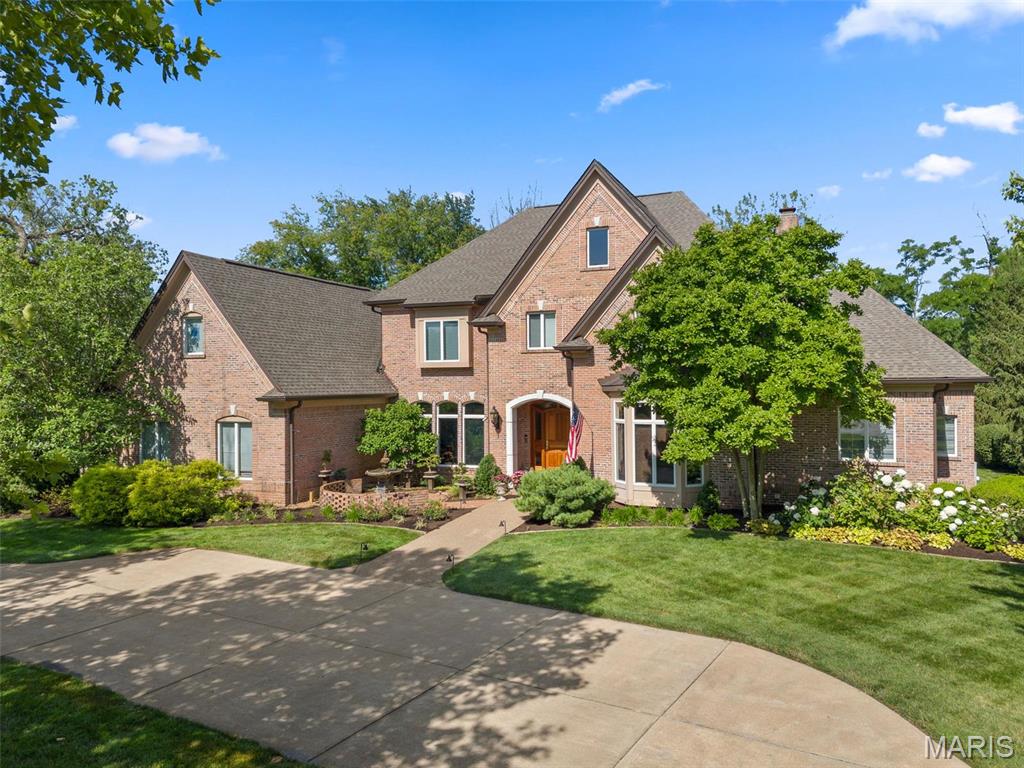
Located on coveted Bridle Lane in the heart of Frontenac, this nearly 8,500 sq ft estate blends luxury, comfort & timeless elegance on a beautifully landscaped 1-acre lot. With 5 bedrooms, 5 full & 3 half baths, this gorgeous home features primary suites on both the 1st & 2nd floors. A chef’s kitchen w/ quartzite surfaces, high-end appliances & a butler’s pantry anchors the main level w/ its 10' ceilings & also includes a cozy hearth rm, elegant dining rm & living rm, an amazing office w/ box beam ceiling, built-ins & a gas FP, 2 powder rms & a utility rm w/ laundry option. Upstairs you'll find the 2nd primary suite w/ a steam shower connecting dual bathrooms, 2 more ensuite bedrooms, a bonus rm & a laundry rm. The 10' pour lower level includes a family rm & rec rm separated by a see-through fireplace, theater rm, ensuite guest bedroom, 1/2 bath & kitchenette. 4 fireplaces, 4 HVACs (’24), gorgeous millwork thru-out, an oversized 3-car garage, Ladue Schools & a perfect yard for a pool!
#25027214

St Louis

7 Bridle Lane

5 Beds

5 Baths

8,446 Sq.Ft.

$2,250,000

MLS#: 25027214
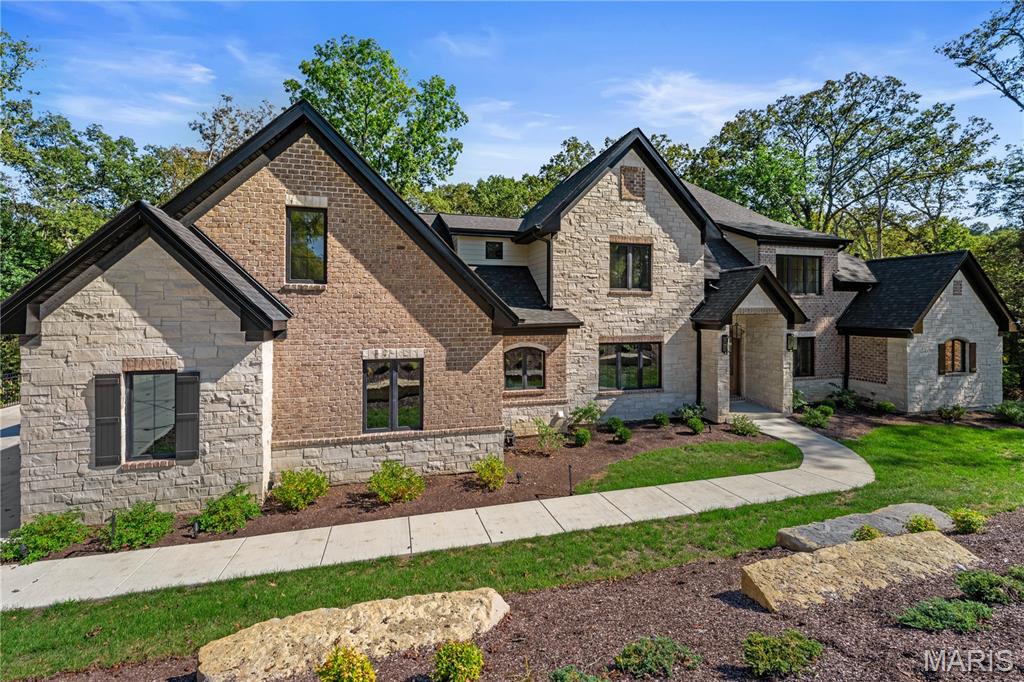
Tucked away on a private drive, this newly built estate offers more than 7,000 square feet of refined living on three wooded acres—just minutes from Chesterfield Valley’s premier shopping, dining, and entertainment. Six bedrooms, five and a half baths, and an oversized four-car garage combine elegance with function. Step outside to a private haven with ample room for play, pets, or the creation of a future poolside oasis—your sanctuary for both relaxation and recreation.
#25063836

Wildwood

16908 Lewis Spring Farms Road

6 Beds

5 Baths

7,000 Sq.Ft.

$2,250,000

MLS#: 25063836
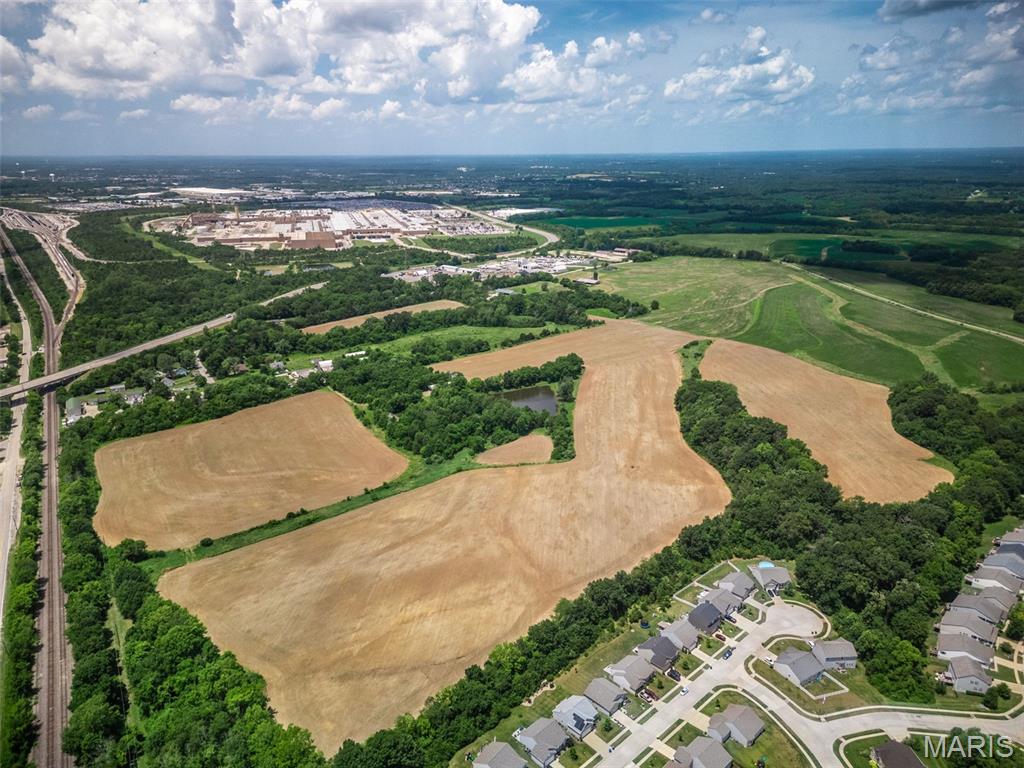
Approximately 25 +/- undeveloped acres (subject to final survey) in Unincorporated St Charles County. Property is located off of Gilmore road off Hwy A, to the North/East of the GM Plant., to the West of Fox Ridge Subdivision, and to the South of acreage purchased by Ameren for their training facility. Pond in center is approx 1.5 acres and is 15-20' deep per owner and stocked with fish. Property is being primarily farmed with no lease in place, Ground is level, some rolling. The St Charles County Master Plan 2030 has this property as Industrial, Office, Distribution, Warehouses and Manufacturing with secondary uses noted as Supporting Retail or Office Uses. This includes outdoor storage and heavy industry.  Located at the "Crossroads of the Nation" at the intersection of I-70 and US Highway 61 (I-64) , major access to transportation facilities, convenient hub for transportation and business development. Beside the Norfolk Southern Railroad. Any buildings will be sold in AS-IS condition. All showings must be made by confirmed appointment to access the property.
#26008327

Wentzville

25 Acres Gilmore Lane

None Beds

None Baths

25.0 acres

$2,250,000

MLS#: 26008327

This striking new-construction estate commands panoramic main channel views with 6,300 SF of refined living across 3 levels. 6 private suites (4 lakeside) and 9 baths surround a dramatic great room with soaring ceilings, designer lighting & bold finishes throughout. Two gourmet kitchens feature top-end gas appliances, custom cabinetry, statement backsplashes, hidden butler's pantry & wine bar. The primary suite is a true retreat—fireplace, spa-style wet room with dual shower systems, freestanding soaking tub, heated floors, floating vanities & custom walk-in closet with private laundry. Four uniquely designed guest suites offer custom tile showers, shared living spaces & half bath/laundry on each floor. The entertainment level steals the show: full kitchen, fireplace, 6th suite & game room with dual collapsing sliders opening 30' to a patio overlooking the massive heated/cooled pool—prepped for firepits, outdoor kitchen or lounge. There is a deep 3-car garage, gentle driveway, abundant parking & cart path to pool. With a dock already on standby, don't miss the opportunity to live the best summer of your life and schedule a showing now!
#3583996

Porto Cima

957 Grand View Drive

6 Beds

6 Baths

6,300 Sq.Ft.

$2,250,000

MLS#: 3583996

Coming soon
One-of-a-kind investment opportunity! Own an entire 5-unit boutique townhome complex totaling nearly 12,000 SF in a historic former horse stable/carriage house serving the nearby Compton Heights mansions. Redeveloped in 2014 using state and federal historic tax credits, the property blends irreplaceable historic character—including original beams and soaring ceilings—with modern construction, systems, kitchens, baths, wood floors, windows, appliances and fixtures.
Each of the five townhomes offers a unique floor plan and personality, ranging from 2,098 to 2,748 SF, with 2-3 bedrooms, 2.5 baths, and dramatic loft-like living spaces. Two end units offer an abundance of windows, while several units feature open lofts, dens and/or clerestory windows. Unit E is the largest and most traditionally finished, offering 2,748 SF, 3 large bedrooms, 2.5 baths and granite countertops.
Significant income upside! Two units are currently being used by the owner. The remaining units include one long-term rental, one short-term rental and one recently vacated unit, providing immediate flexibility and the opportunity for an investor to implement and optimize their preferred rental strategy. Recently created condominium documents for the Compton Heights Stables Condominium Association further expand the potential ownership and future disposition strategies available to an investor.
Gated entry, 10 covered parking spaces (2 per unit), great common space and a private interior setting with all units facing the parking/common area rather than the street. Extensive solar panels on both the roof and carport add to the property's environmentally conscious approach. An exceptionally rare opportunity to acquire a distinctive, income-producing asset with historic character, modern amenities, flexibility and tremendous potential to increase returns. 
Situated a few blocks from Tower Grove Park and the Botanical Gardens, and conveniently located within walking distance to many of the Tower Grove, Shaw, Fox Park and South Grand restaurants & shops.
#26056328

St Louis

2315 Tennessee Avenue

None Beds

None Baths

11,911 Sq.Ft.

$2,250,000

MLS#: 26056328
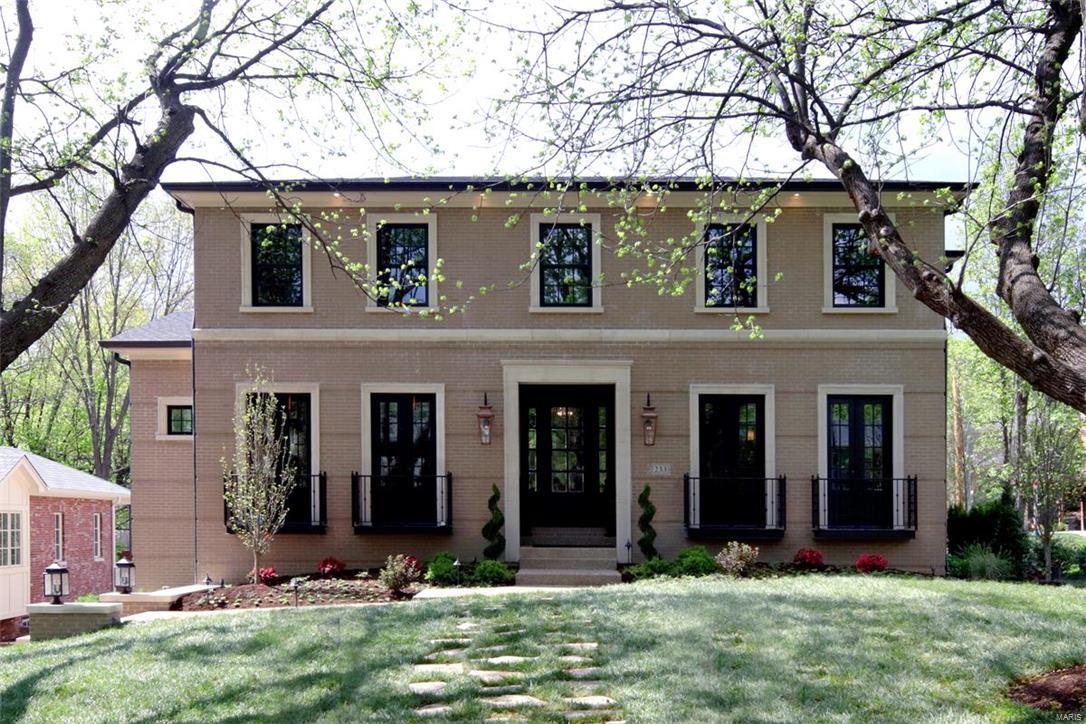
Stately and Elegant! New home just completed by MRM Manlin Dev Grp in Clayton Gardens.  One of the largest lots available with room for a pool. Masterfully Designed 5 bedroom 5 ½ bath 1.5 Story including a 4+ Car Heated Garage and a Guest Retreat in Lower Level. Dramatic Great Room with 8’ French Doors, Gas Fireplace, 14’ Box Beam Ceiling, Wet Bar.  Center Isle Kitchen featuring Wolf Appliance Package: 48” Gas Range with Double Ovens. Dynasty Cabinetry with Soft Close Drawers. Bosch Dishwasher, Prep Sink, Sub Zero Refrigerator and Wine Cooler. Master Bedroom Suite: Lighted Tray Ceiling, Seamless Walk in Marble Shower with Dual Shower heads, Soaking Tub. His/Her Vanities with Quartz Surfaces. Main and Second Floor Laundry. Secondary bedrms have own suites.  2nd Fl Theatre.  Finished low lev with wine cellar, wet bar and 5th bedrm/bath. Outdoor Living Spaces includes Full Masonry Fireplace, Covered Patio, Sod Front and Rear Yard.  Built in Surround Sound, Alarm System, Sprinkler System. Additional Rooms: Mud Room
#16026838

Clayton

233 Lancaster

5 Beds

5 Baths

N/A

$2,249,900

MLS#: 16026838
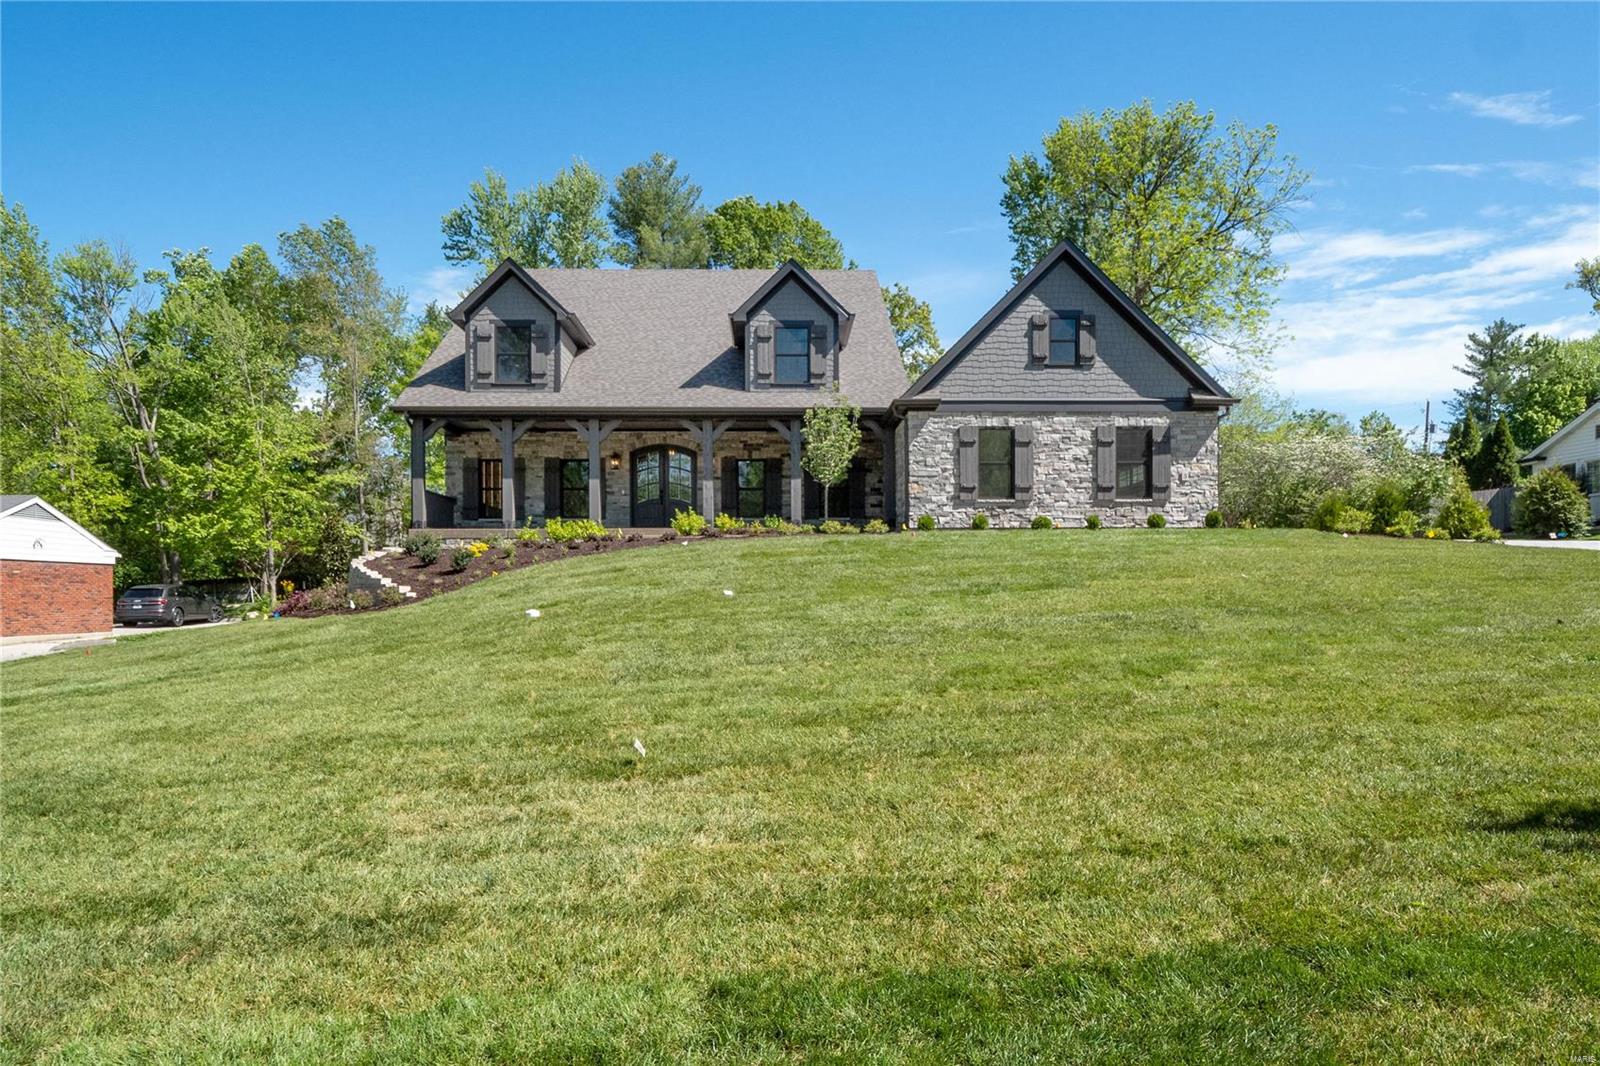
This newly built home in highly sought-after Ladue is on a private cul-de-sac street. Main floor master suite with coffered ceiling, luxury master bath with a free-standing tub, a large custom marble shower, heated floors, and a huge walk-in closet. High-end kitchen with breakfast room, large center island with storage and seating, Wolf and Sub-Zero appliances, walk-in pantry, and a separate wet bar area with an ice maker and wine/beverage center. The kitchen opens freely to a wonderful family room with 12' box-beam ceiling, stone fireplace, & built-in bookcases. Separate dining room and office with custom built-in bookcases. Family foyer area off of the oversized 3-car garage side entry has built-in cubbies and flows freely to an oversized laundry/activity/craft room with built-in desk. Second floor has 3 beds and 3 full baths with walk-in closets. Outdoor living areas include a 10' x 41' front porch and a 20' x24' covered rear patio with a stone fireplace and stained vaulted ceiling. Additional Rooms: Mud Room
#21031592

Ladue

3 Clerbrook Lane

4 Beds

4 Baths

4,568 Sq.Ft.

$2,249,000

MLS#: 21031592
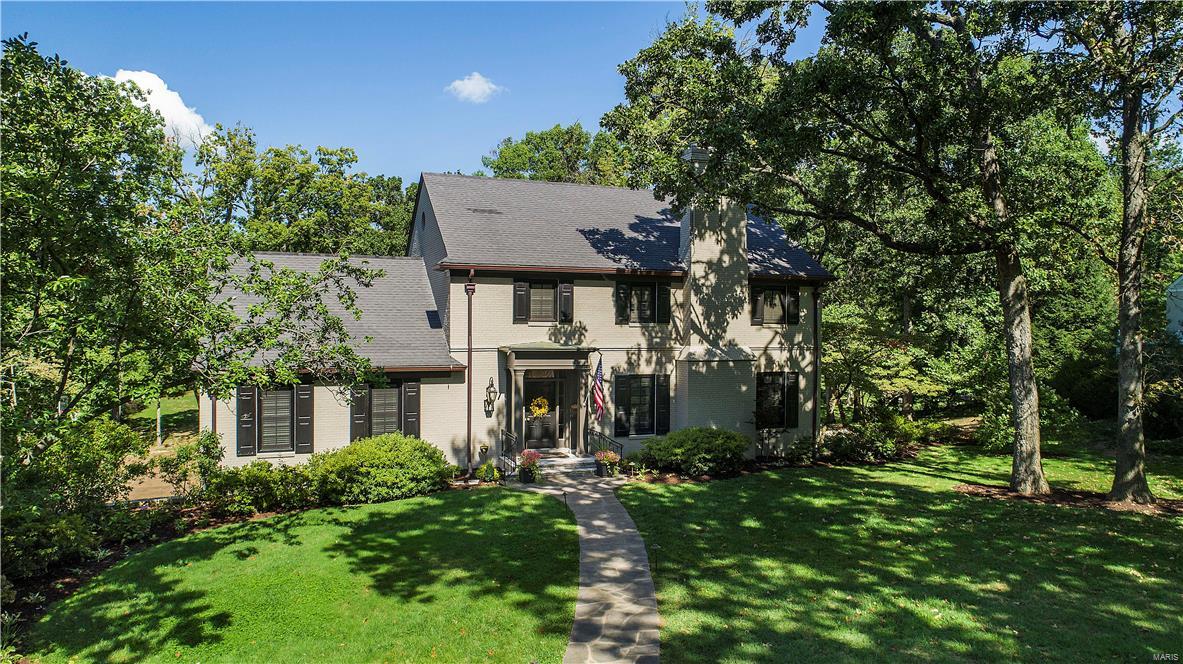
A truly remarkable opportunity to own one of the finest homes in the prestigious Fair Oaks neighborhood. Masterful design and modern luxury are uniquely embodied in this 5b/4.5b estate. The home features many newer spaces including a main floor master suite with limestone fireplace, Calcutta Oro tiled luxurious bath and steam shower, and a massive closet with desk area. A breath-taking, light-filled gourmet kitchen boasting carefully selected and quality crafted features including top-of-the-line appliances and a Danby marble topped center island. The sprawling breakfast and hearth rooms flow outside to the California-style Ipe wood deck and flagstone screen porch overlooking 2.15 private acres backing to the Bogey Club. 5 car garage, rec rooms, guest bedroom and bath, and covered patio can be found in the lower level. Beautiful oak flooring throughout, extensive mouldings, updated systems, every detail has been addressed making this house perfect for anyone to move in and call home. Additional Rooms: Mud Room
#18004182

Ladue

105 Fair Oaks Drive

5 Beds

4 Baths

7,227 Sq.Ft.

$2,249,000

MLS#: 18004182
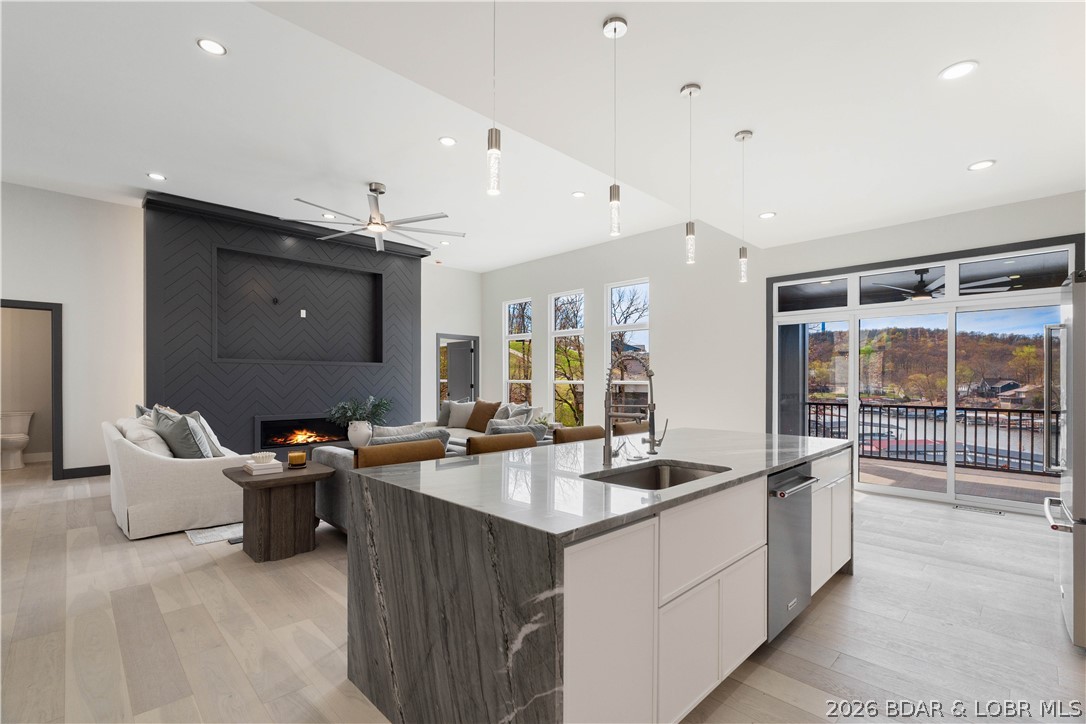
Beautiful new-construction home on the 24MM, with deep water, cove protection, and quick access to the main channel. Ideally located near many of the Lake’s favorite spots, this 6-bedroom, 5.5-bath property is professionally staged and designed for elevated lake living and entertaining. The open floor plan features 12 ft. ceilings and expansive windows that fill the home with natural light. The spacious kitchen is equipped with high-end appliances, a pot filler, granite countertops, a large island, and a separate formal dining room—perfect for hosting family and friends. Exceptional finishes throughout - custom details, stylish fixtures, and tiled walk-in showers. Downstairs, a large great room with wet bar offers plenty of space for gatherings, tons of storage, and walkout access to the private pool. Covered concrete decks provide refined outdoor living space rain or shine, while the oversized three-car garage with golf cart door leads to your private cart path taking you to the pool and dock. A brand-new dock with 12x34, 10x26, and 12x12 slips to fit all your boating needs. Quality construction and a premier location, this home is a true Lake of the Ozarks retreat. Sunrise Beach.
#3586435

Sunrise Beach

205 Beachnut Drive

6 Beds

5 Baths

4,834 Sq.Ft.

$2,249,000

MLS#: 3586435
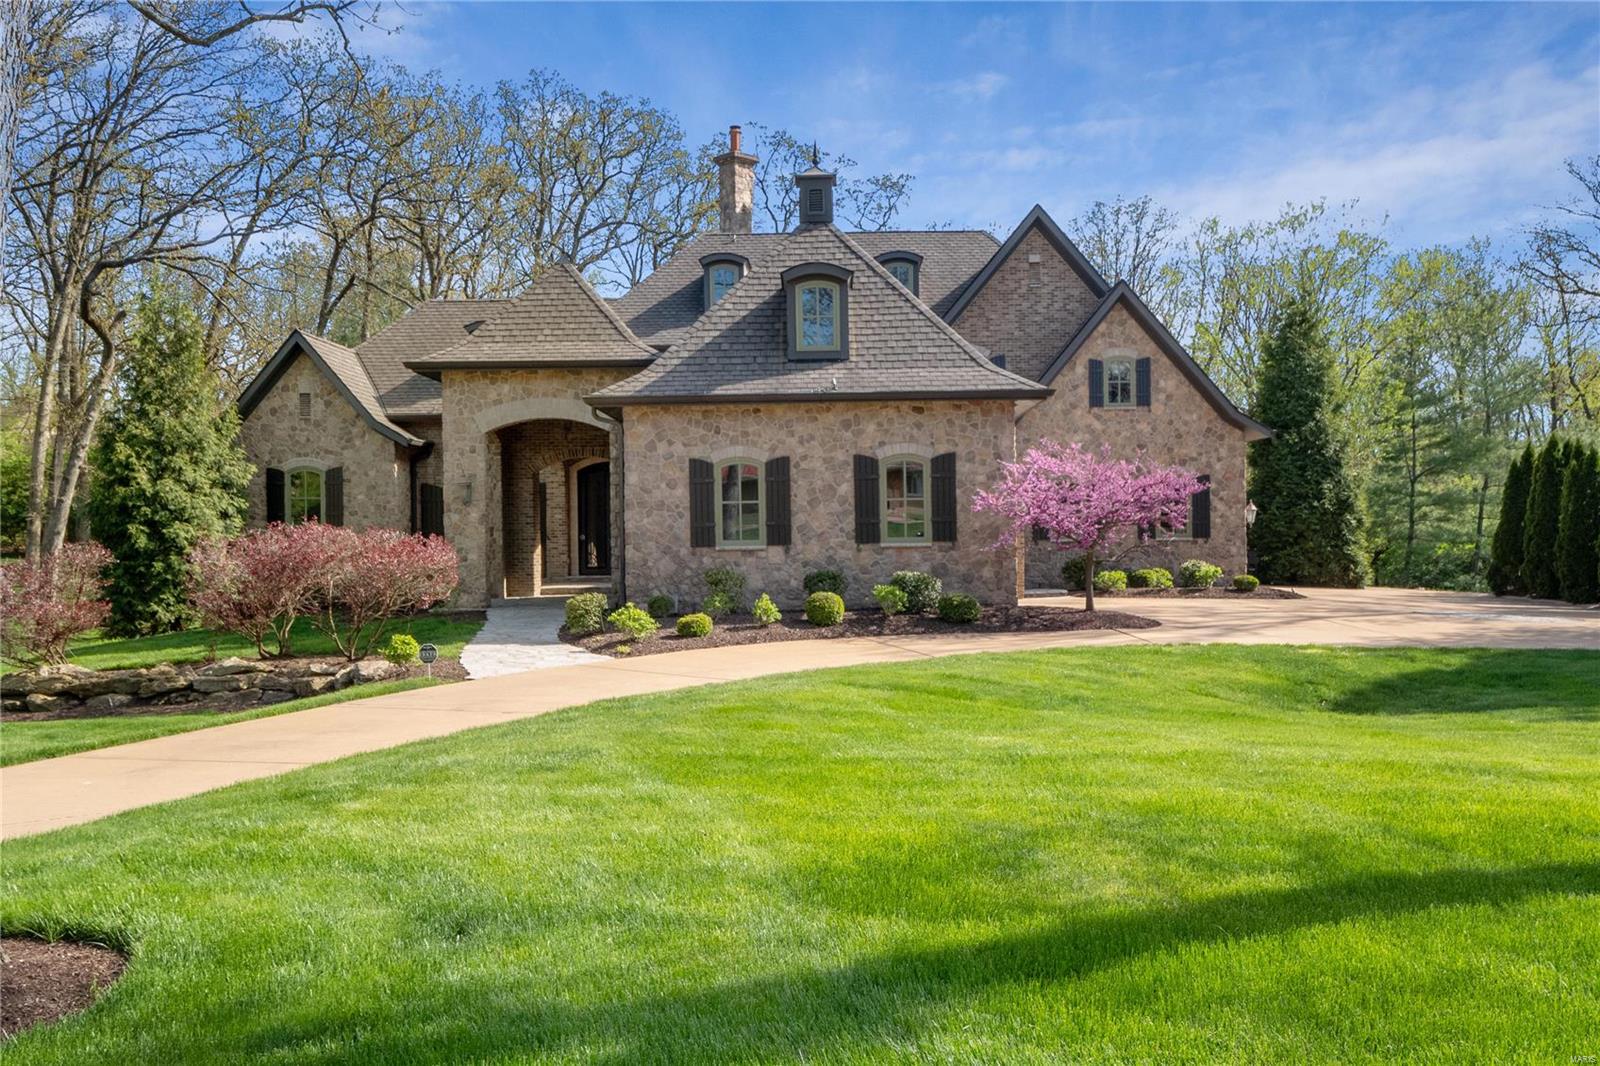
Stunning European Custom-built Home on 1 Acre in Frontenac with over 8,000+ sq.ft. This Exquisite Home features soaring Ceilings, millwork and High-end finishes! Beautiful 2 stry Limestone entry w circular staircase to 2nd flr and LL sets the tone of this Masterpiece. Main flr features Vaulted GR, stone FP, wet bar with 3 sets of arched French to outdr living space W Wood burning FP overlking backyard. Chefs Kitchen w custom wood top center Island, stone counters and backsplash,full sized Subzeros, Wolf 48"Gas range,2 dishwashers,2 sinks and a Butlers pantry adjoins Bfast area and Hearth Rm w stone FP. Coffered Master bedrm suite w spa like marble Bath & His/Her large walk-in closets and In-Law quarters on main Flr. 3 En suite Bedrms on 2nd level w large sitting rm. Walkout LL with 5 French drs, Media rm, Exercise Rm, Stone wine cellar, Wet Bar & 6th bedrm suite walk out to covered patio & backyard.4-car side garage, circle drive, sprinkler system, invisible dog fence and so much more! Additional Rooms: Wine Cellar
#21010347

Frontenac

13 Holiday Lane

6 Beds

7 Baths

8,445 Sq.Ft.

$2,249,000

MLS#: 21010347

1 ... 92 93 94 95 96 ... 666
* Listings identified with the FMLS IDX logo come from FMLS and are held by brokerage firms other than the owner of this website. The listing brokerage is identified in any listing details. Information is deemed reliable but is not guaranteed. If you believe any FMLS listing contains material that infringes your copyrighted work please click here to review our DMCA policy and learn how to submit a takedown request. © 2024. First Multiple Listing Service, Inc.
 - property

Send a message

Message successfully sent.

Your message

What is 3 + 4 ?

Reason for contacting?

I agree to receive email communication and understand I can unsubscribe at any time.

I agree to be contacted by Rock Island Realty via call, email, and text for real estate services. To opt out, you can reply 'stop' at any time or reply 'help' for assistance. You can also click the unsubscribe link in the emails. Message and data rates may apply. Message frequency may vary. Privacy Policy

Sign Out

Virtual Assistant

Would you like to take the next step with this property? We can help you schedule a showing or virtual tour, or send you more details.

Yes, I would like more information.

Thank You for Your Reply, One of Our Agents will contact you as soon as possible

No, maybe later.

Thank you, you can always contact me via email, phone number or through the contact form.

Realhub AI

Lucy - Your AI-Powered Realtor

Update Your Temporary Password

Personalize your search

Enter your email and we'll notify you immediately when new listings match what you're looking for.

or enter email address

Already have an account ? Login here

Continue your home search

I agree to receive communications and understand I can unsubscribe at any time.

I agree to be contacted by Rock Island Realty via call, email, and text for real estate services. To opt out, you can reply 'stop' at any time or reply 'help' for assistance. You can also click the unsubscribe link in the emails. Message and data rates may apply. Message frequency may vary. Privacy Policy

Already have an account ? Login here

We use cookies

We use cookies primarily for analytics to enhance your experience. By accepting, you agree to our use of these cookies. You can manage your preferences or learn more about our cookies policy.
