Features & Amenities

Interior

  • Other Interior Features

    Breakfast Bar, Ceiling Fan(s), Entrance Foyer, Kitchen Island

  • Total Bedrooms

    2

  • Bathrooms

    1

  • Above Grade Finished Area

    1007.0

  • Basement YN

    YES

  • Cooling YN

    YES

  • Cooling

    Ceiling Fan(s), Central Air

  • Fireplace YN

    NO

  • Heating YN

    YES

  • Heating

    Electric, Forced Air

  • Main Level Bedrooms

    2

  • Pet friendly

    N/A

Exterior

  • Garage

    Yes

  • Garage spaces

    1

  • Construction Materials

    Vinyl Siding

  • Patio and Porch Features

    Covered

  • Pool

    No

Area & Lot

  • Lot Features

    Back Yard

  • Lot Size(acres)

    0.12

  • Lot Size(square feet)

    5,227

  • Property Type

    Residential

  • Property Sub Type

    Single Family Residence

  • Architectural Style

    Ranch

Price

  • Sales Price

    $279,900

  • Tax Amount

    $4,054

  • Sq. Footage

    1,007

  • Price/SqFt

    $277

HOA

  • Association

    YES

  • Association Fee

    $525

  • Association Fee Frequency

    Annually

  • Association Fee Includes

    N/A

School District

  • Elementary School

    House Springs Elem.

  • Middle School

    Northwest Valley School

  • High School

    Northwest High

Property Features

  • New Construction

    NO

  • Association Amenities

    None

  • Foundation Details

    Concrete Perimeter

  • Ownership

    Private

  • Sewer

    Public Sewer

  • Water Source

    Public

Schedule a Showing

Showing scheduled successfully.

<
>
IN PERSON
VIA CHAT

What is 3 + 4 ?


Change time

Mortgage calculator

Estimate your monthly mortgage payment, including the principal and interest, property taxes, and HOA. Adjust the values to generate a more accurate rate.

Your payment

Principal and Interest:

$

Property taxes:

$

HOA fees:

$

Total loan payment:

$

Total interest amount:

$

Location

County

Jefferson

Elementary School

House Springs Elem.

Middle School

Northwest Valley School

High School

Northwest High

Listing Courtesy of Connie Eads , Keller Williams Realty St. Louis

RealHub Information is provided exclusively for consumers' personal, non-commercial use, and it may not be used for any purpose other than to identify prospective properties consumers may be interested in purchasing. All information deemed reliable but not guaranteed and should be independently verified. All properties are subject to prior sale, change or withdrawal. RealHub website owner shall not be responsible for any typographical errors, misinformation, misprints and shall be held totally harmless.

Agent Tammy Hardy

AGENT

Tammy Hardy

Call Tammy today to schedule a private showing.


* Listings on this website come from the FMLS IDX Compilation and may be held by brokerage firms other than the owner of this website. The listing brokerage is identified in any listing details. Information is deemed reliable but is not guaranteed. If you believe any FMLS listing contains material that infringes your copyrighted work please click here to review our DMCA policy and learn how to submit a takedown request.© 2024 FMLS.
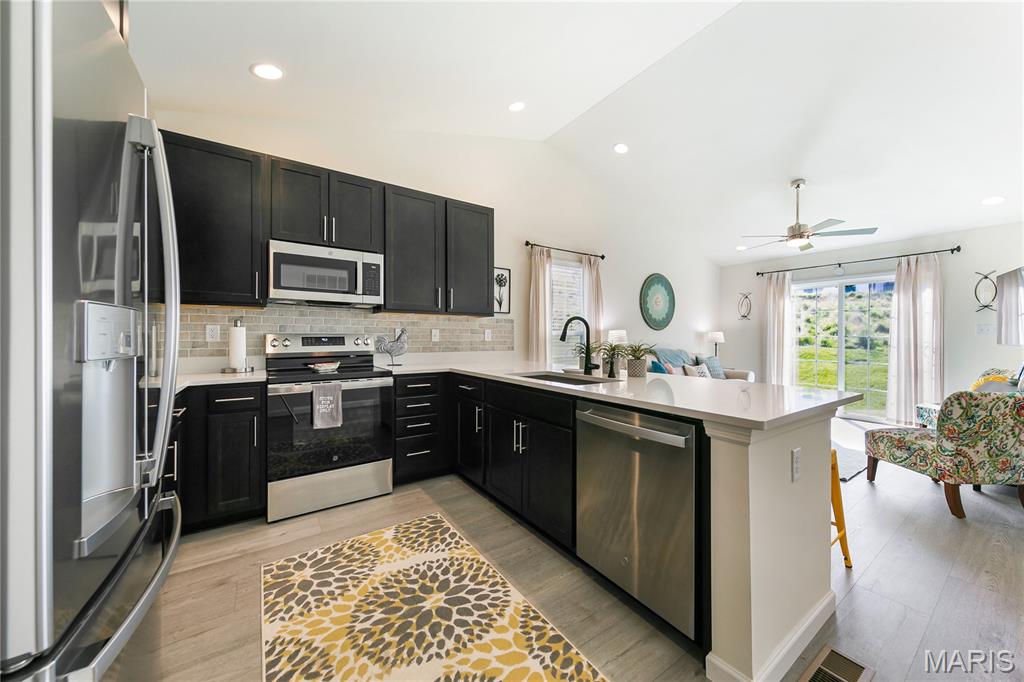
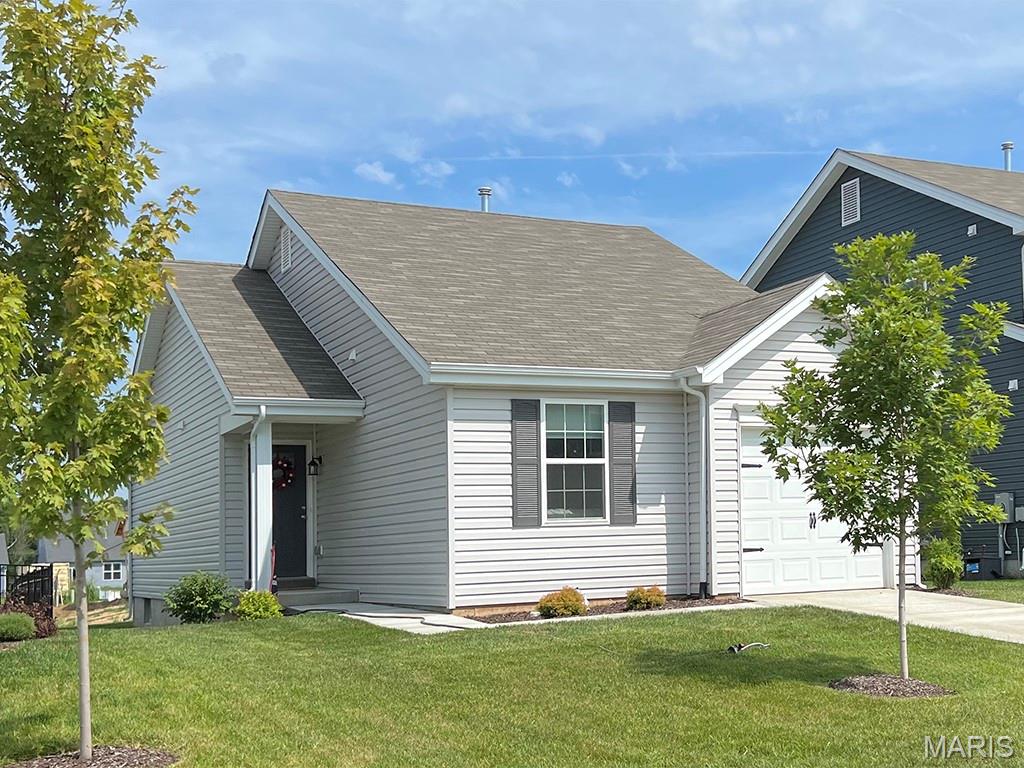
Welcome to this beautifully built 2024 home located at 1009 Black Bear Drive in House Springs! This thoughtfully designed 2-bedroom, 1-bath residence offers modern finishes and a highly functional open floor plan perfect for everyday living and entertaining. Step inside to find durable and stylish vinyl plank flooring flowing throughout the main living areas. The kitchen is a true highlight, featuring sleek quartz countertops, stainless steel appliances, a custom backsplash that adds a touch of personality and sophistication, and a large extended breakfast bar that provides additional seating and prep space. The open layout seamlessly connects the kitchen to the dining and living areas, creating a bright and inviting space. A sliding glass door leads out to a newer composite deck, ideal for relaxing or hosting gatherings, overlooking the fully fenced backyard. The home also includes a convenient 1-car garage. The full basement offers excellent potential for expansion, complete with an egress window suitable for a future bedroom and a rough-in for an additional bathroom, allowing you to customize the space to fit your needs. An additional feature includes an irrigation system, providing ease of maintenance. Don’t miss your opportunity to own this move-in ready home! Schedule your appointment today !

1009 Black Bear Drive

Message successfully sent.

What would you like to know?

What is 3 + 4 ?

I agree to receive email communication and understand I can unsubscribe at any time.

I agree to be contacted by Rock Island Realty via call, email, and text for real estate services. To opt out, you can reply 'stop' at any time or reply 'help' for assistance. You can also click the unsubscribe link in the emails. Message and data rates may apply. Message frequency may vary. Privacy Policy

Related Properties

Looking for privacy, space and acreage, at an affordable price; this one has it all: 3 bedrooms, 2 baths, 7+ acres, plus no neighbors right next door. There's plenty of space in the open kitchen/dining/living area for entertaining and the 2 roughed-in bonus rooms in the basement are waiting for your finishing touches (there is already a bathroom down there). Whether you're looking to raise a family or retire in peace and quiet, over 7 acres make this property perfect for people of all ages. Recent improvements include a new roof in 2025, and new paint and stain inside and out this year. Come get your slice of rural living at its best. Not ready to leave the city completely behind? No worries shopping is only 15-20 minutes away.
#26044760

House Springs

6726 Duckworth Court

3 Beds

2 Baths

1,232 Sq.Ft.

$269,000

MLS#: 26044760

Coming Soon. Showings begin Wednesday 7/22. 
Looking for a custom, unique, newer home with recent updates on a gorgeous piece of ground? Look right here!

This charming 1.5-story part A-frame and part ranch perfectly blends modern design with character and warmth. Situated on a beautiful, level, tree-lined half-acre lot, you will enjoy a private, serene setting with all major amenities located nearby.

Property Highlights:
Interior Features: Step inside to find a ceramic-tiled kitchen, updated baths, and updated main-floor laundry. The spacious eat-in kitchen flows effortlessly into an adjoining formal dining room.

Unique Layout: The stunning A-frame serves as the main family room, with dramatic vaulted ceilings and beautiful wood beams. A versatile entry foyer or office nook separates the family room from the dining area, while two spacious main-floor bedrooms are located down a quiet, separate hallway.

Upper Level Loft: Upstairs features a private 3rd bedroom equipped with dual closets and a fantastic lookout loft area that overlooks the family room below.

Storage & Parking: Park with ease in the oversized, attached 2-car garage, which includes a custom-built storage room.

Outdoor Living & Systems: Enjoy the beautiful grounds from your decorative patio. The home comes loaded with premium features including bright skylights, newer zoned HVAC systems with Wi-Fi capabilities for maximum efficiency. Water service upgraded to an 1 1/2" service.  Water hydrant added for an RV hookup.  A second 200 AMP electrical panel was added to use at a remote shed or RV. Waste connection added for an RV.  Water heater replaced last year (10 months old) and new septic system installed.
#26044412

House Springs

5993 Grandview Road

3 Beds

2 Baths

2,238 Sq.Ft.

$314,000

MLS#: 26044412

Price reduced
Take a look at this well-maintained 3-bedroom, 2-bath home featuring a 4th bedroom  and a roughed-in-bathroom on the lower level offering plenty of room to expand.  The roof is less than one year old, and the exterior was professionally power washed and includes a transferable warranty . Home has a main-floor laundry room with closet for extra storage. The home also features newer granite countertops and is located in a highly sought-after neighborhood. Seller is leaving all of the appliances, including the washer and dryer which are less than 2 years old. ! Don't miss the opportunity to make this wonderful home yours!
#26046221

House Springs

7034 Brooks Farm Drive

4 Beds

2 Baths

1,251 Sq.Ft.

$324,900

MLS#: 26046221

Price reduced
This two story beauty in House Springs is well maintained and move-in ready! Step inside to a bright, open layout where the kitchen shines with updated appliances, including a newer range, refrigerator, dishwasher and microwave, flowing seamlessly into the living area for easy everyday living and entertaining. Updated flooring runs through the living room, foyer and kitchen, giving the main level a crisp feel. A convenient half bath completes the main floor.

Upstairs offers 3 comfortably sized bedrooms and 2 full baths, while the full unfinished basement gives you a blank slate to make your own, complete with a rough-in bath, egress window, and sump pump and pit already in place. Head out back to the brand NEW patio, next to a sunflower bed, tomato garden, and pumpkin patch! Consider this your new favorite spot for morning coffee or evening cookouts with friends, backing to peaceful wooded common ground for extra privacy.
A brand NEW roof (Jan. 2026) means one less thing to worry about. Add in the attached two car garage and you have a home that checks every box!

The Villages of Yorktown neighborhood brings the bonus of a community clubhouse & pool, plus quick access to Hwy30 for shopping, dining and everything else you need close by. Homes like this don't sit long, get in to see it before someone else calls it home!!
#26044192

House Springs

5713 Portsmouth Lane

3 Beds

2 Baths

1,338 Sq.Ft.

$299,900

MLS#: 26044192
Price reduced
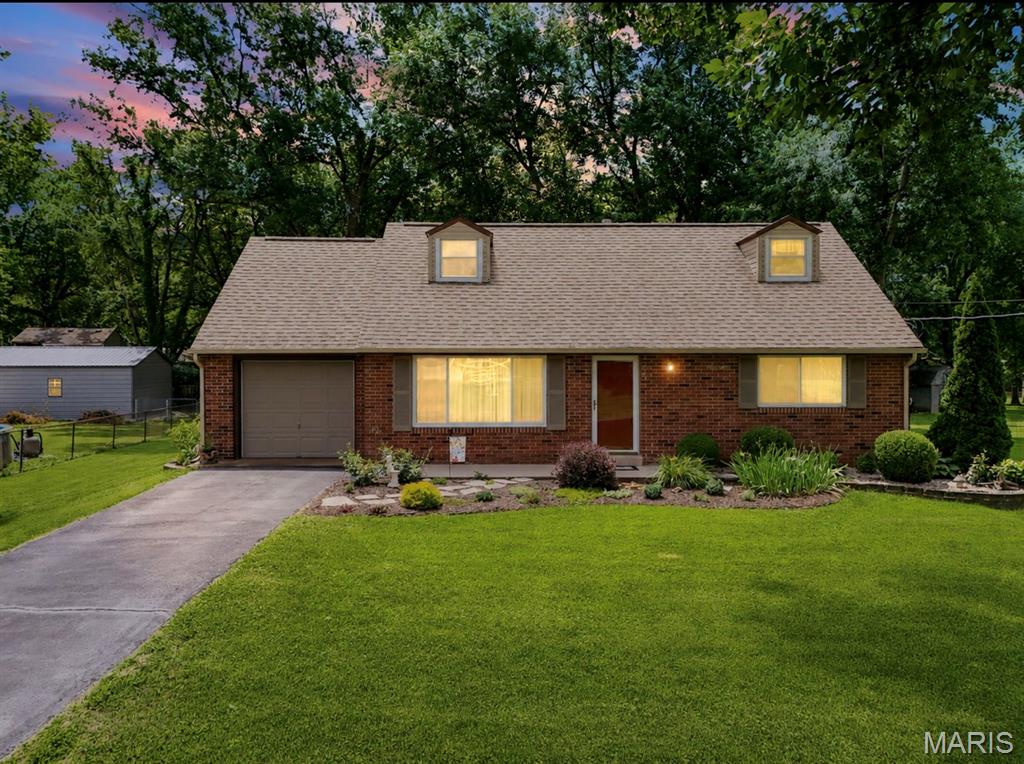
Welcome Home to 4156 Virginia Drive, House Springs!

This well-maintained 4-bedroom, 2-bathroom home offers the perfect blend of comfort, updates, and convenience. Situated in a quiet, established neighborhood, you’ll enjoy peaceful living while still having quick and easy access to major highways for commuting.

The main level features a spacious living room, kitchen, and two bedrooms, including the primary bedroom, providing convenient one-level living. Upstairs, you’ll find two additional bedrooms and a full bathroom, creating the ideal layout for families, guests, or a home office setup.

Major updates provide peace of mind, including a new roof, siding, fascia, gutters, and gutter guards (2019), new carpet (2021), new electrical panel (2025), and a brand-new deck (2025)—perfect for relaxing or entertaining outdoors.

Outside, you’ll appreciate the attractive curb appeal, mature trees, and beautifully maintained landscaping that make this property feel like home from the moment you arrive.

Don’t miss your opportunity to own this move-in ready home in a desirable House Springs location!
#26039558

House Springs

4156 Virginia Drive

4 Beds

2 Baths

1,388 Sq.Ft.

$328,000

MLS#: 26039558
Price reduced
Welcome to this stunning Custom home located in the sought after Bear Ridge subdivision. From the moment you step inside, you’re greeted by a spacious, beautifully designed kitchen featuring granite countertops, a large sink, stainless steel appliances, and ample space for cooking and entertaining.

The kitchen seamlessly flows into the dining and living room combination, creating an open-concept layout perfect for gatherings. The living room has a cozy gas fireplace, ideal for relaxing on cool Missouri evenings. The generously sized owner’s suite offers comfort and privacy, complete with two closets and a private ensuite bath. The main level also includes an additional bedroom and a convenient half bath for guests.

Downstairs, the fully finished lower level expands your living space with a large area for entertaining or relaxing, an additional bedroom, a full bathroom, and plenty of storage. Why wait to build when this move-in-ready custom home has it all? Schedule your private tour today and see everything this beautiful home has to offer.
#26029850

House Springs

897 Black Bear Drive

3 Beds

2 Baths

1,949 Sq.Ft.

$300,000

MLS#: 26029850
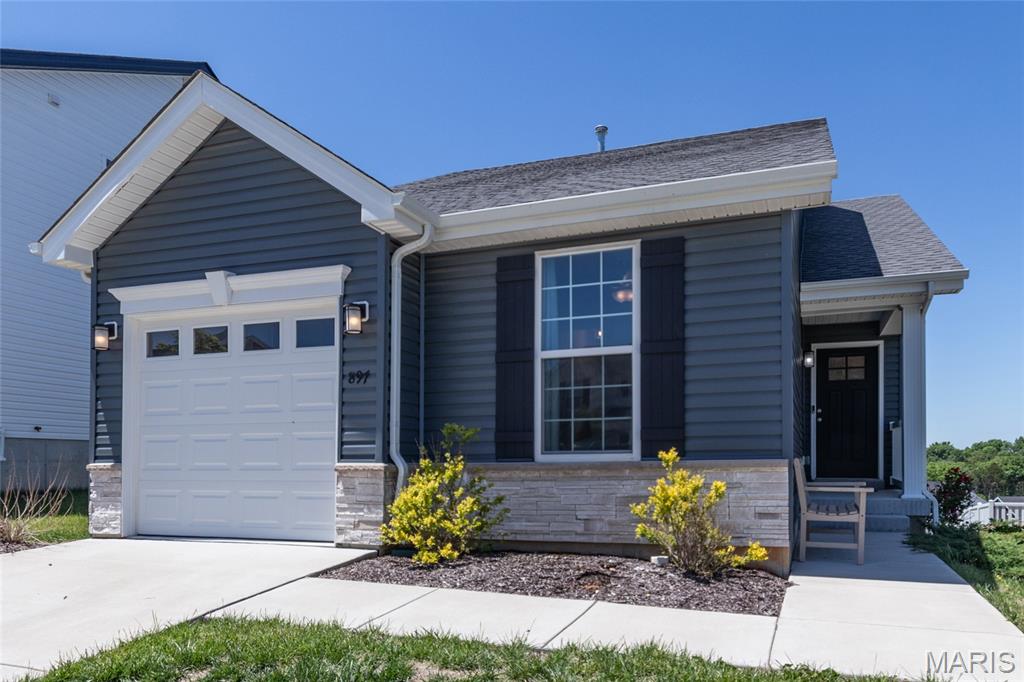
Enjoy modern living in this newer, well-appointed 2-bedroom, 2-bath home located in a peaceful community with easy access to the metropolitan area. The open floor plan is highlighted by a vaulted ceiling in the living room, creating a bright and spacious atmosphere, while additional windows and sliding glass doors flood the space with natural light. The kitchen features 42” soft-close cabinets and drawers, quartz countertops, and stainless-steel appliances. The primary bedroom offers a private en suite bath and walk-in closet, while a second bedroom and additional full bath provide added conveniences. Main-floor laundry includes the washer and dryer, which stay with the home. Unlike standard builder-grade models, this home has many upgrades including two-panel interior doors, Craftsman-style garage door, luxury vinyl plank flooring throughout, and integrated smart home technology with keypad entry and a smart thermostat. Additional value is found in the whole-house Watts Pure Water Softener installed in 2025 and a full basement with an egress window and full bathroom rough-in - massive potential for future living space. Nestled in a beautiful community with gentle hills perfect for both leisurely strolls and challenging runs, this move-in-ready home offers many aspects of a custom-build without the wait or the added expense.
#26023511

House Springs

1016 Black Bear Drive

2 Beds

2 Baths

1,007 Sq.Ft.

$290,000

MLS#: 26023511
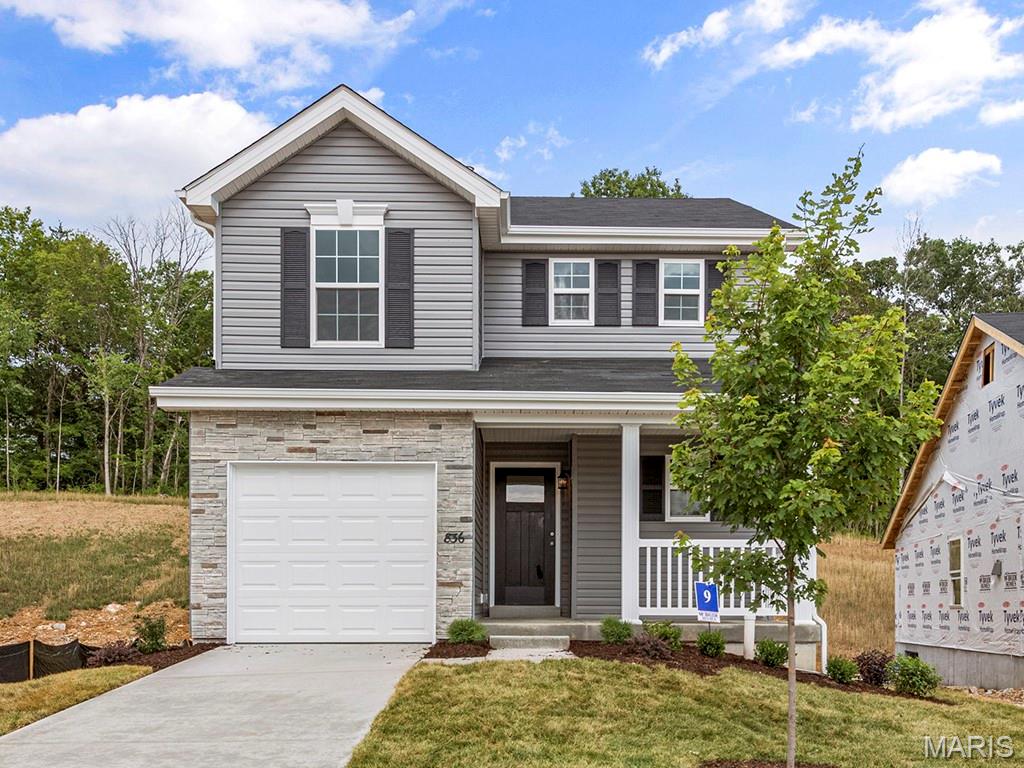
ready this spring! Partial walkout homesite! Perfect for entertaining with an open floorplan, 6’ windows, wood laminate flooring, & a spacious family room with a ceiling fan. The kitchen features dark 42” cabinets, breakfast bar, quartz countertops, & stainless-steel GE appliances. Dining area offers sliding glass doors leading to the backyard. Upstairs the primary suite has a ceiling fan, walk-in closet & luxury primary bathroom. 2 additional bedrooms, and shared full bath w/linen closet add convenience. One car garage w/coach lights, upgraded fixtures, ceiling fan prewires, main floor powder room, white 2-panel interior doors, & more! The LL includes &#190; bath roughin for future finish. Located in House Springs, this community features 263 homesites off Bear Creek Road, just east of Gravois Road & Carol Park Road. Enjoy peace of mind with McBride Homes’ 10-year builders warranty & incredible customer service! Similar photos shown.
#26008719

House Springs

1073 Black Bear Drive

3 Beds

2 Baths

1,378 Sq.Ft.

$309,900

MLS#: 26008719
New McBride Homes Summerfield ranch-style 2BR, 1BA will be ready this spring! Partial Walkout homesite! This cozy cottage is perfect for entertaining! Vaulted ceilings, 6ft windows & beautiful wood laminate flooring in main areas. Kitchen has Landen Burlap 42” tall cabinets, quartz countertops, large peninsula w/breakfast bar, & stainless steel GE appliances. Oversized living room w/ceiling fan & sliding glass door to backyard. The primary suite features large window, dual closets & ceiling fan prewire. Shared hall bath with double sink vanity & 5’ walk in shower. White two panel interior doors, upgraded lighting w/ceiling fan prewire in additional bedroom, main floor laundry, & 1 car garage. LL includes a ¾ bath rough-in for future finish. Located in House Springs, this community features 263 homesites off Bear Creek Road, just east of Gravois Road & Carol Park Road. Enjoy peace of mind with McBride Homes’ 10-year builders warranty & incredible customer service! Display photos shown.
#26008525

House Springs

1079 Black Bear Drive

2 Beds

1 Baths

1,020 Sq.Ft.

$291,748

MLS#: 26008525

 - property

Send a message

Message successfully sent.

Your message

What is 3 + 4 ?

Reason for contacting?

I agree to receive email communication and understand I can unsubscribe at any time.

I agree to be contacted by Rock Island Realty via call, email, and text for real estate services. To opt out, you can reply 'stop' at any time or reply 'help' for assistance. You can also click the unsubscribe link in the emails. Message and data rates may apply. Message frequency may vary. Privacy Policy

Sign Out

Virtual Assistant

Would you like to take the next step with this property? We can help you schedule a showing or virtual tour, or send you more details.

Yes, I would like more information.

Thank You for Your Reply, One of Our Agents will contact you as soon as possible

No, maybe later.

Thank you, you can always contact me via email, phone number or through the contact form.

Realhub AI

Lucy - Your AI-Powered Realtor

Update Your Temporary Password

Personalize your search

Enter your email and we'll notify you immediately when new listings match what you're looking for.

or enter email address

Already have an account ? Login here

Continue your home search

I agree to receive communications and understand I can unsubscribe at any time.

I agree to be contacted by Rock Island Realty via call, email, and text for real estate services. To opt out, you can reply 'stop' at any time or reply 'help' for assistance. You can also click the unsubscribe link in the emails. Message and data rates may apply. Message frequency may vary. Privacy Policy

Already have an account ? Login here

We use cookies

We use cookies primarily for analytics to enhance your experience. By accepting, you agree to our use of these cookies. You can manage your preferences or learn more about our cookies policy.