Features & Amenities

Interior

  • Other Interior Features

    Eat-in Kitchen

  • Total Bedrooms

    3

  • Bathrooms

    1

  • Above Grade Finished Area

    910.0

  • Basement YN

    YES

  • Cooling YN

    YES

  • Cooling

    Central Air

  • Fireplace YN

    NO

  • Heating YN

    YES

  • Heating

    Forced Air

  • Main Level Bedrooms

    3

  • Pet friendly

    N/A

Exterior

  • Garage

    No

  • Construction Materials

    See Remarks

  • Pool

    No

Area & Lot

  • Lot Features

    Cul-De-Sac

  • Lot Size(acres)

    0.1923

  • Lot Size(square feet)

    8,376

  • Property Type

    Residential

  • Property Sub Type

    Single Family Residence

  • Architectural Style

    Ranch

Price

  • Sales Price

    $149,000

  • Tax Amount

    $2,125

  • Sq. Footage

    1,200

  • Price/SqFt

    $124

HOA

  • Association

    No

School District

  • Elementary School

    Lemasters Elem.

  • Middle School

    Westview Middle

  • High School

    Riverview Gardens Sr. High

Property Features

  • New Construction

    NO

  • Ownership

    Private

  • Sewer

    Public Sewer

  • Water Source

    Public

Schedule a Showing

Showing scheduled successfully.

<
>
IN PERSON
VIA CHAT

What is 3 + 4 ?


Change time

Mortgage calculator

Estimate your monthly mortgage payment, including the principal and interest, property taxes, and HOA. Adjust the values to generate a more accurate rate.

Your payment

Principal and Interest:

$

Property taxes:

$

HOA fees:

$

Total loan payment:

$

Total interest amount:

$

Location

County

St. Louis

Elementary School

Lemasters Elem.

Middle School

Westview Middle

High School

Riverview Gardens Sr. High

Listing Courtesy of Liz Mull , Coldwell Banker Realty - Gundaker

RealHub Information is provided exclusively for consumers' personal, non-commercial use, and it may not be used for any purpose other than to identify prospective properties consumers may be interested in purchasing. All information deemed reliable but not guaranteed and should be independently verified. All properties are subject to prior sale, change or withdrawal. RealHub website owner shall not be responsible for any typographical errors, misinformation, misprints and shall be held totally harmless.

Agent Tammy Hardy

AGENT

Tammy Hardy

Call Tammy today to schedule a private showing.


* Listings on this website come from the FMLS IDX Compilation and may be held by brokerage firms other than the owner of this website. The listing brokerage is identified in any listing details. Information is deemed reliable but is not guaranteed. If you believe any FMLS listing contains material that infringes your copyrighted work please click here to review our DMCA policy and learn how to submit a takedown request.© 2024 FMLS.
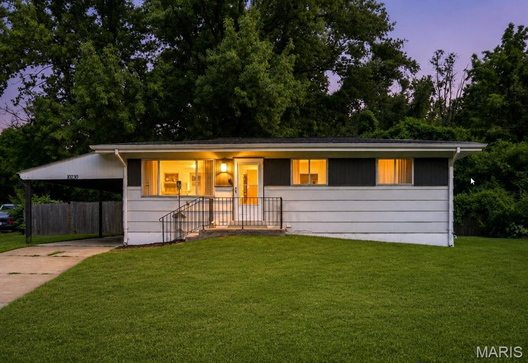
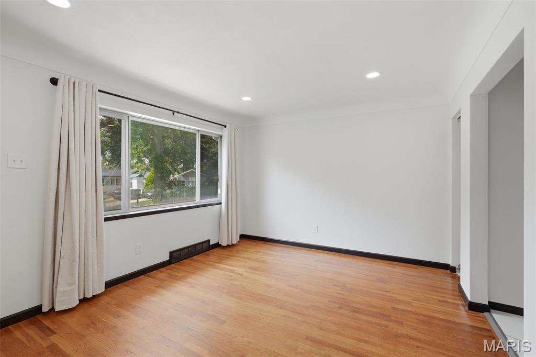
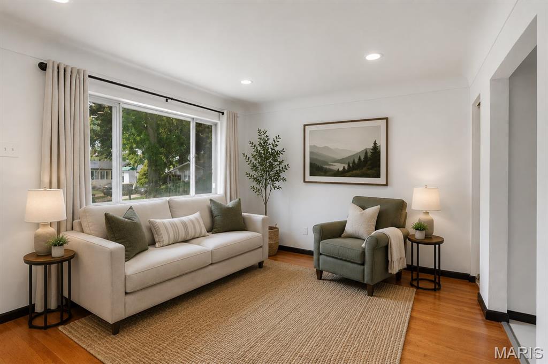
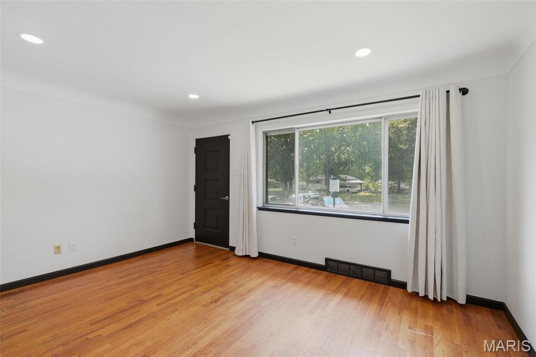
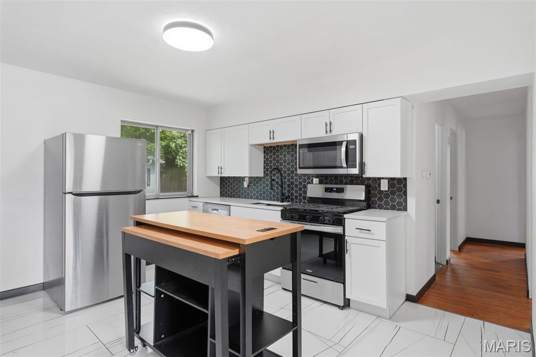
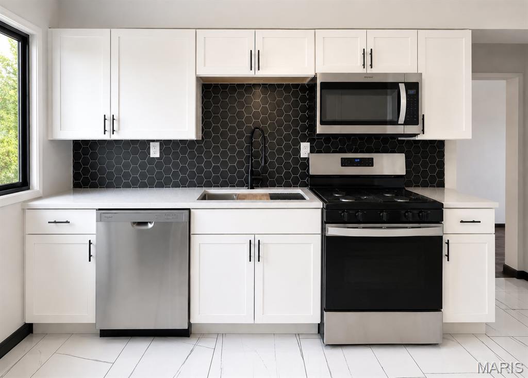
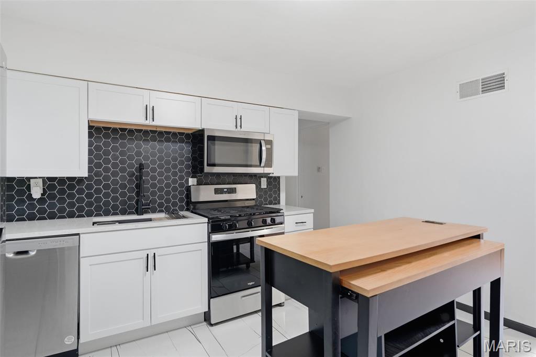
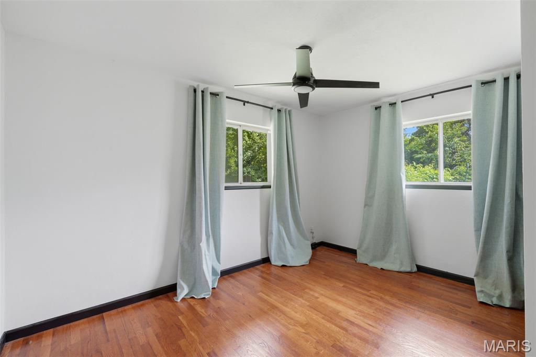
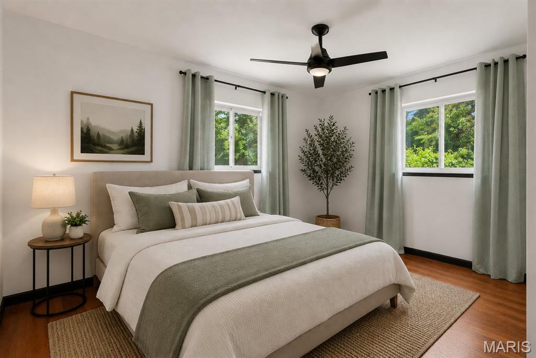
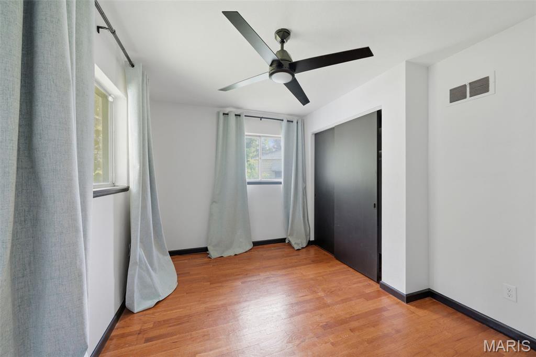
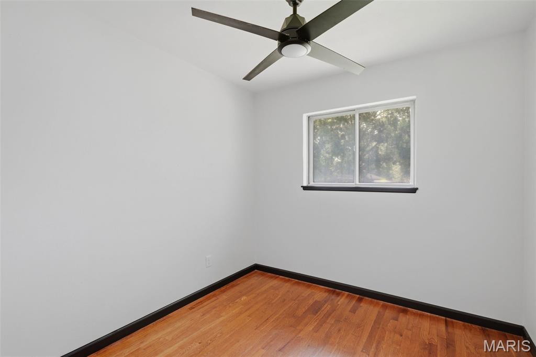
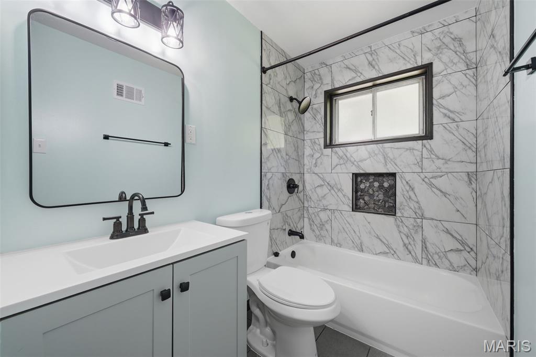
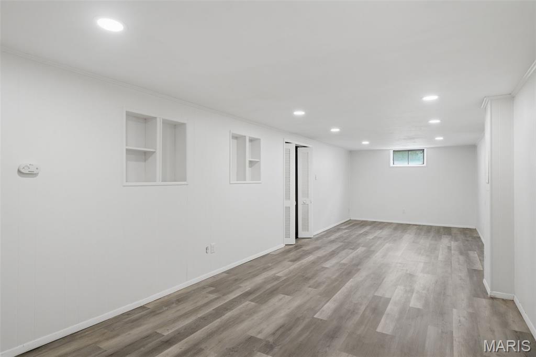
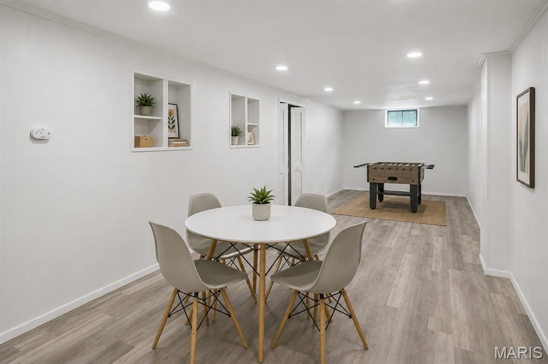
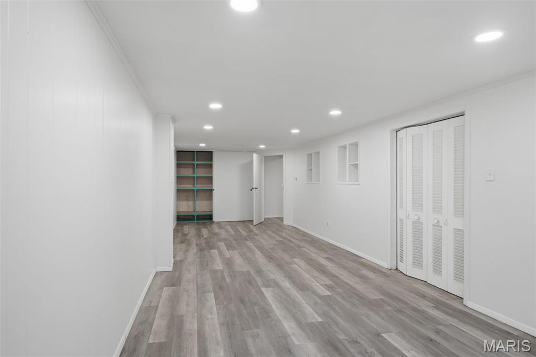
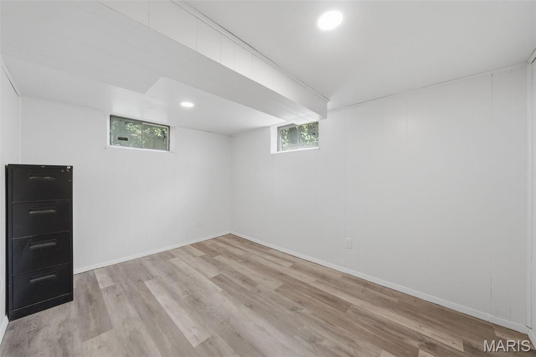
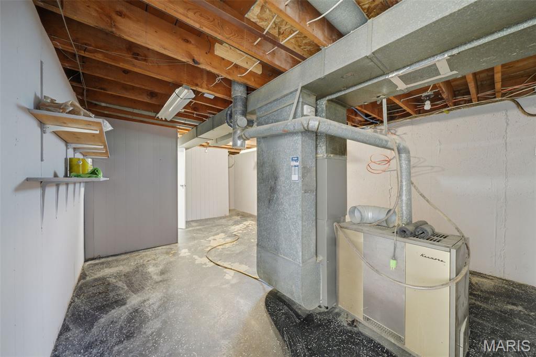
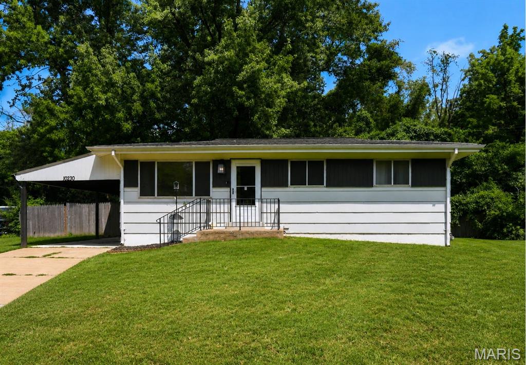
Welcome to this recently renovated (2024) 3 bedroom home with newer HVAC and water heater, original hardwood floors, fresh modern finishes, and an inviting living space filled with natural light. The renovated kitchen features newer cabinetry, quartz countertops, stainless steel appliances, and dramatic black and white tile accents, creating a space that's both functional and beautiful. The main level offers three comfortable bedrooms and an updated full bath. Downstairs, the partially finished lower level provides additional living space perfect for a family room, recreation area, home office, or guest accommodations, complete with recessed lighting and durable luxury vinyl plank flooring.

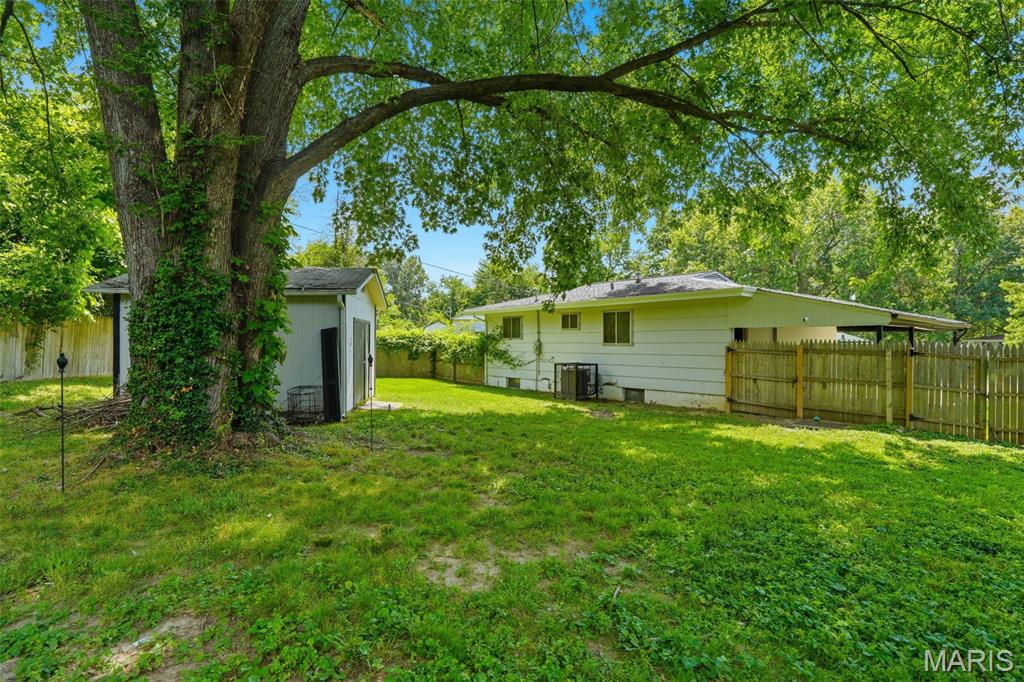
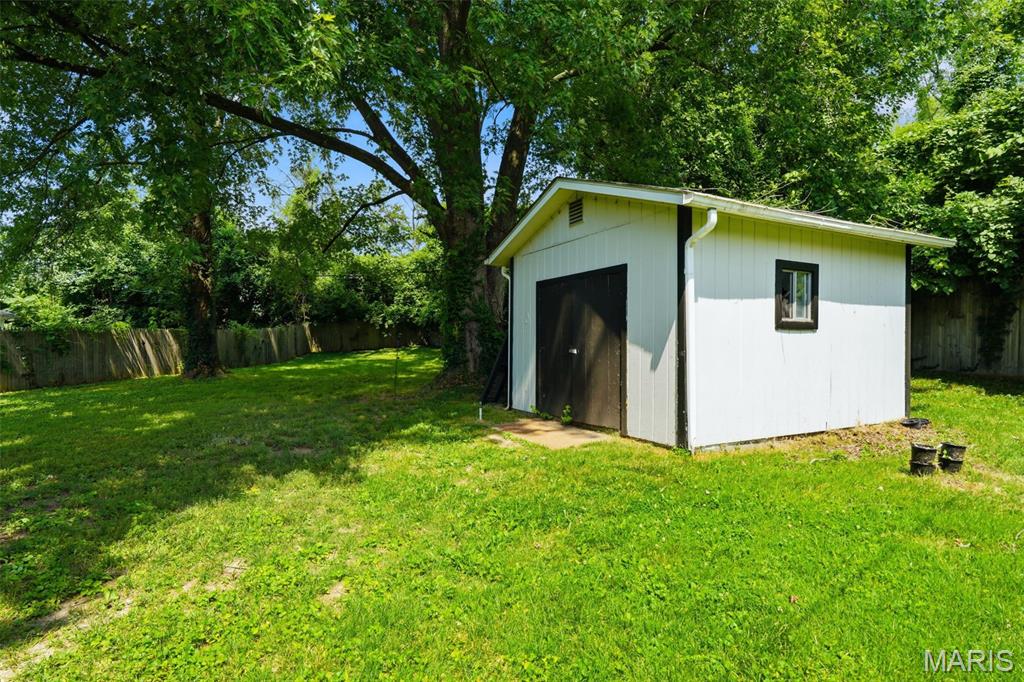
Enjoy the spacious and private fenced backyard with plenty of room for entertaining, pets, or gardening. A storage shed provides additional space for tools and equipment. Major systems have been updated, offering peace of mind for the next owner. ASBESTOS SIDING ENCAPSULATED WITH FRESH COAT OF PAINT (2024)

Conveniently located near parks, schools, shopping, and major highways, this move-in ready home is an excellent opportunity for homeowners and investors alike. Schedule your showing today!

10230 Lynncrest Court

Message successfully sent.

What would you like to know?

What is 3 + 4 ?

I agree to receive email communication and understand I can unsubscribe at any time.

I agree to be contacted by Rock Island Realty via call, email, and text for real estate services. To opt out, you can reply 'stop' at any time or reply 'help' for assistance. You can also click the unsubscribe link in the emails. Message and data rates may apply. Message frequency may vary. Privacy Policy

Related Properties

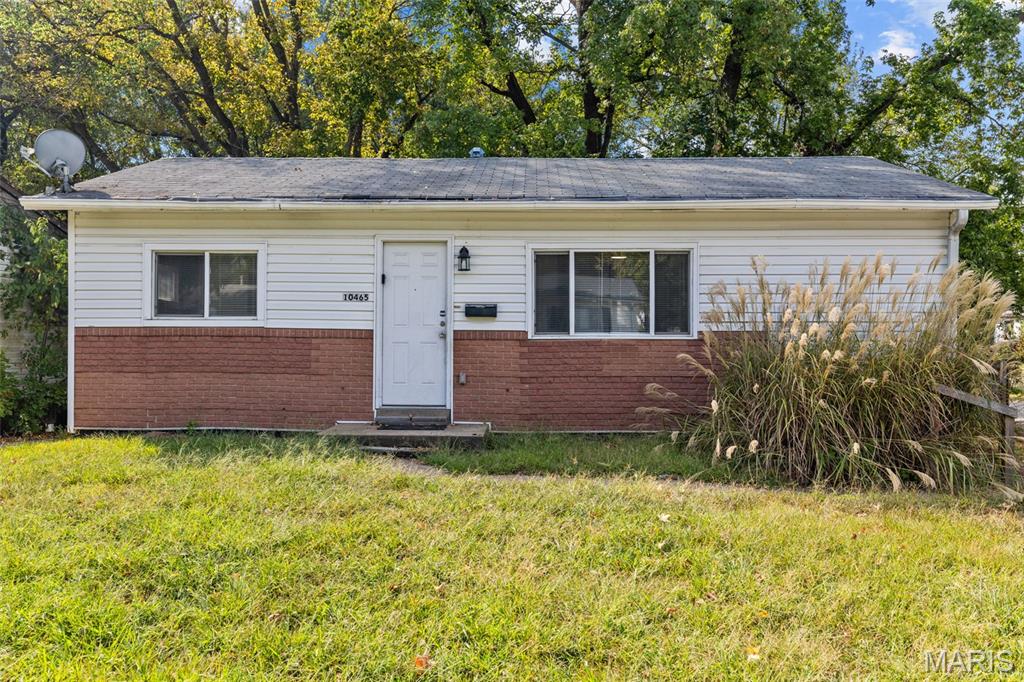
This turn key 3 bedroom, 1.5 bathroom real estate investment property offers a fully renovated, cash flowing opportunity designed for optimal long term performance. The entire residence features modern updates throughout, including a freshly finished lower level/basement that significantly expands the usable square footage, as well as a new HVAC system. Currently occupied by reliable tenant, this fully operational residential rental unit generates steady rental income from day one with zero immediate maintenance or leasing downtime. this property represents an ideal addition to any investment portfolio.
#26045987

Unincorporated

10465 Lord Drive

3 Beds

1 Baths

770 Sq.Ft.

$125,000

MLS#: 26045987
Price reduced
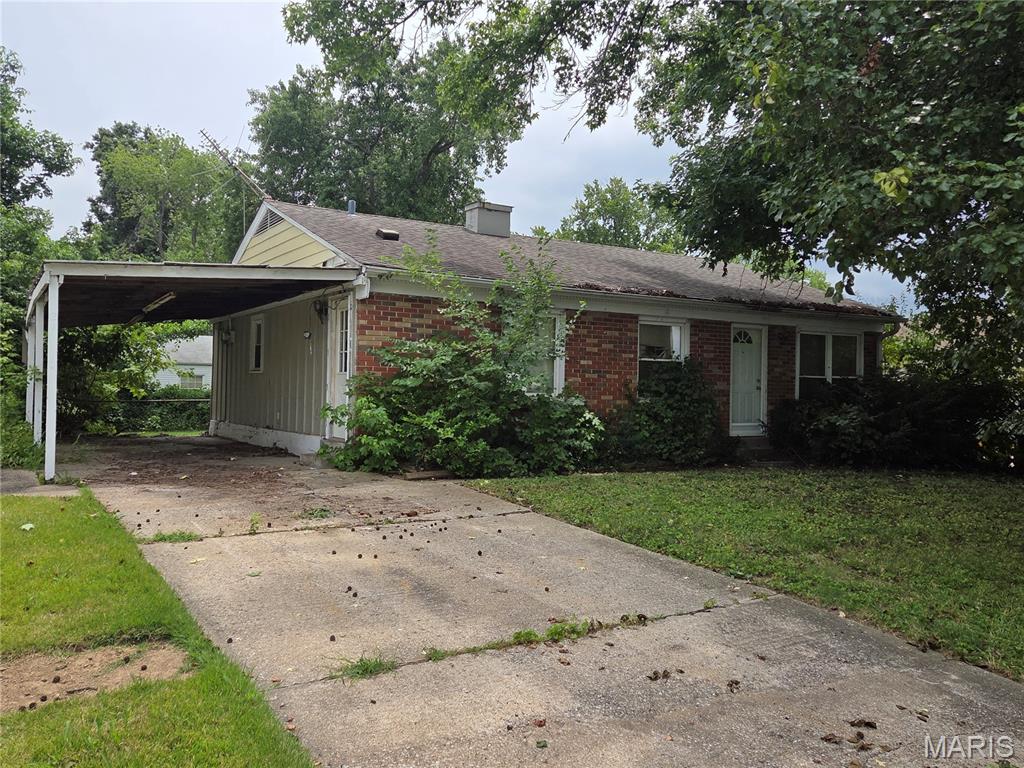
Opportunity awaits with this solid all-brick 3-bedroom, 1-bath ranch offering 1,073 sq. ft., a 1-car carport, and endless potential. Nestled in a desirable, established neighborhood, this property is the perfect project for investors, flippers, or buyers looking to build instant sweat equity. Primarily in need of cosmetic updates along with foundation repairs, this home offers a fantastic opportunity to renovate and maximize value. The functional floor plan and durable brick exterior provide a great starting point for your vision. Whether you're looking for your next fix-and-flip, a long-term rental, or a home to customize, this property checks all the boxes. Property is being sold AS-IS. Seller to make no repairs or provide inspections.
#26041935

Unincorporated

21 Derby Lane

3 Beds

1 Baths

1,073 Sq.Ft.

$144,900

MLS#: 26041935
Price reduced
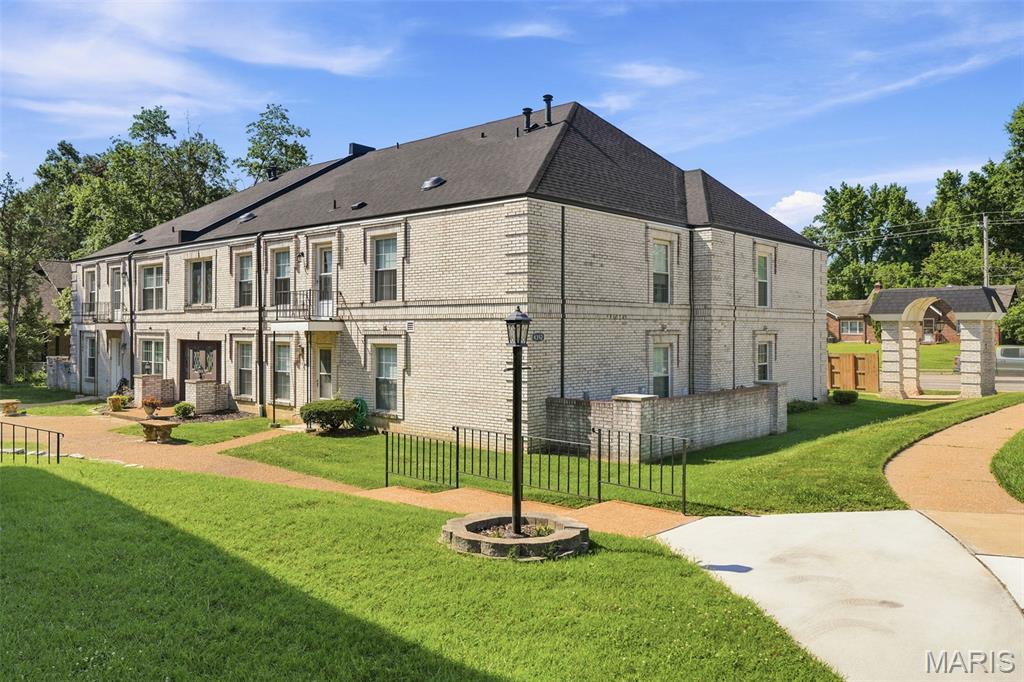
Welcome to this beautifully updated, move-in ready condo that perfectly blends modern style with everyday convenience. As you step inside, you will immediately notice the seamless luxury vinyl plank flooring, newer baseboards, six-panel doors, and modern ceiling fans and light fixtures that run throughout the entire home. The spacious layout features a large living room that opens up to a separate dining room, creating the perfect flow for entertaining guests. Prepare meals with ease in the updated kitchen, which boasts ample wood cabinetry, a built-in microwave, an electric stove, and a dishwasher. Efficiency meets comfort thanks to double-pane thermal, tilt-in insulated windows with marble sills, along with a brand-new electric panel installed in 2026. The private quarters of the home offer a large primary bedroom equipped with a generous double closet for all your storage needs. Relax in the updated bathroom, complete with a contemporary adult-height vanity featuring a quartz countertop, a custom tile tub surround, and an additional large closet. Convenience is right at your doorstep with the laundry room located just down the hallway on the exact same level. Outside, your living space there is a charming front courtyard featuring a unique rock grotto. Best of all, you will enjoy exclusive access to the fantastic community amenities, including the sparkling condo pool and clubhouse.  The seller is providing a one year home warranty.
#26041773

Unincorporated

4392 Chateau De Ville Drive H

2 Beds

1 Baths

943 Sq.Ft.

$128,900

MLS#: 26041773
Price reduced
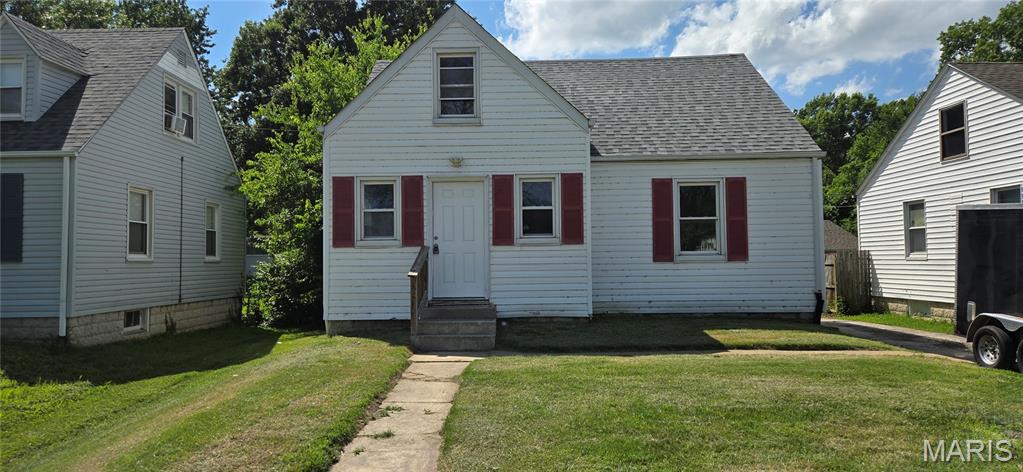
Discover a charming home. Built in 1937, this inviting single-family residence is ready for you to move in and begin a new chapter. This bungalow-style home offers a unique blend of classic appeal and modern liveability. This property presents an exceptional chance to embrace comfortable living in a home that has stood the test of time. Inquire today to schedule your private viewing and experience the allure of this delightful residence.
#26042095

Unincorporated

11925 Larimore Road

3 Beds

2 Baths

1,348 Sq.Ft.

$147,500

MLS#: 26042095
Price reduced
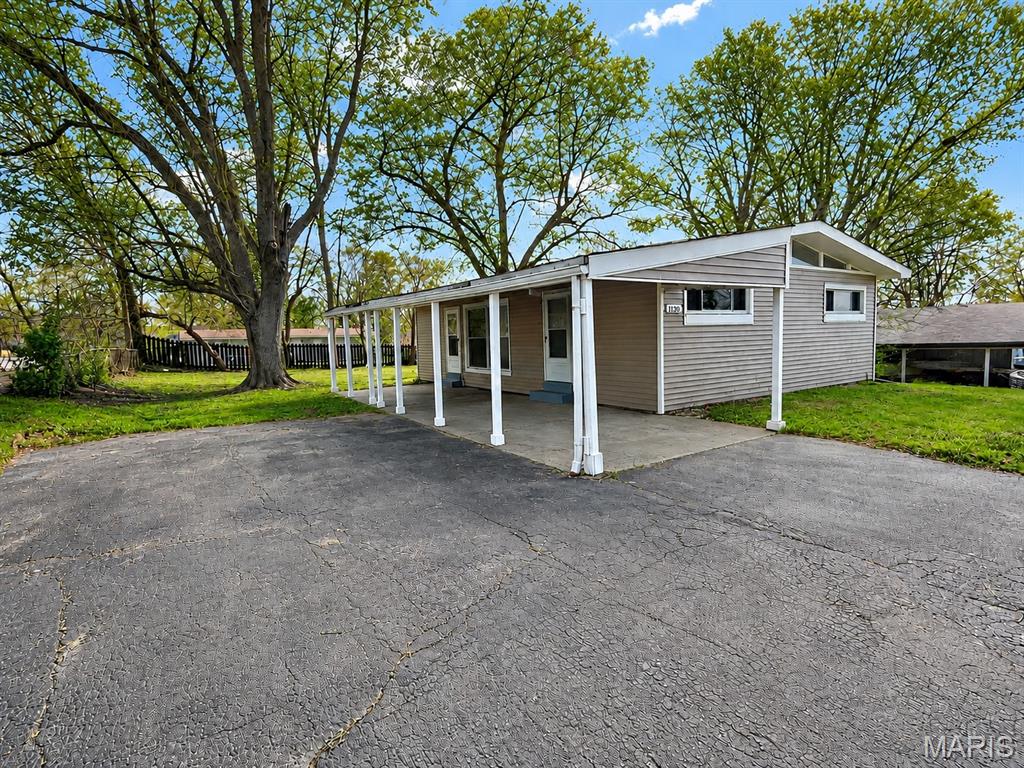
Passed Occupancy Inspection! Welcome to 1130 Trampe Ave, a great opportunity for both owner-occupants and investors. This charming home features a functional layout, spacious living areas, and a generous yard, all within an established North St. Louis County neighborhood. Conveniently located near parks, shopping, dining, schools, and major commuter routes.
For investors, the property offers strong rental potential with an estimated Fair Market Rent of approximately $1,350 per month.
Property is being sold as-is. Seller will not perform repairs relating to inspections. Buyers are welcome to perform any inspections for their own information. Any required repairs shall be the responsibility of the buyer. No seller financing available.
#26034723

Unincorporated

1130 Trampe Avenue

3 Beds

2 Baths

1,036 Sq.Ft.

$129,900

MLS#: 26034723
Price reduced
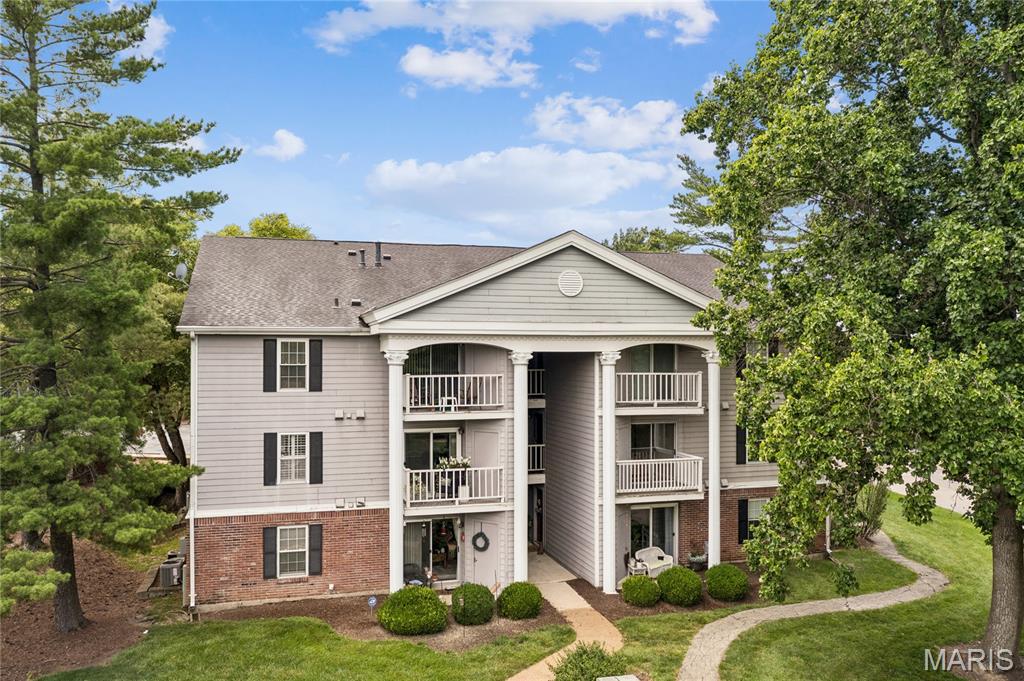
Welcome back to 12818 Portulaca Drive in Creve Coeur, because apparently this building just cannot stop delivering! Unit E is stepping into the spotlight and she brought upgrades. This bright and beautifully maintained 2-bedroom, 2-full bathroom condo is ready to impress from the moment you walk through the door, and trust us, it absolutely delivers. The larger updated kitchen is the real showstopper here, offering more counter space, more cabinet space, and more reasons to finally pretend you cook. Hardwood flooring flows throughout the main living areas giving the space that warm, polished look that makes every room feel like it was designed with intention, and brand new carpet in both generously sized bedrooms means your feet will thank you every single morning. Closet space is abundant throughout because nobody has ever complained about having too much storage. Here is where it gets really good though. This is maintenance free living at its finest. No yard to mow, no exterior to paint, no weekends lost to a honey-do list that never ends. Just lock the door and go live your life. Speaking of living your life, the location here is genuinely hard to beat. You are minutes from some of the best dining in all of St. Louis County including Timothy's for an elevated night out, Il Bel Lago on Olive for Italian that will make you question every pasta decision you have made before, Gioia's Deli when you need a legendary hot salami sandwich immediately, and Nudo House for ramen that hits every single time. Cooper's Hawk is right down the road for wine club Wednesdays, and Westport Social is nearby when you want ping pong, drinks, and good company all in the same place. Creve Coeur Lake Memorial Park offers over 320 acres of trails, water, and green space for when you need to touch grass, and the Butterfly House at Faust Park is right around the corner for the days you need a little wonder in your life. Easy highway access means downtown, Clayton, and the rest of the metro are always within reach. This one is truly move-in ready and priced to move, so schedule your showing today before someone else beats you to the door!
#26038756

Unincorporated

12818 Portulaca Drive E

2 Beds

2 Baths

868 Sq.Ft.

$134,900

MLS#: 26038756
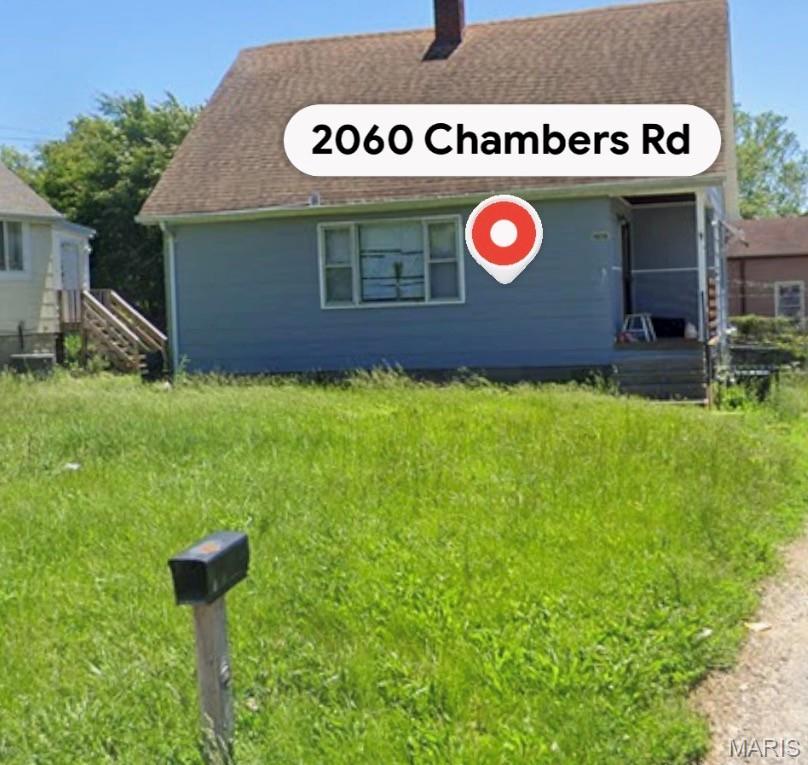
*** DO NOT DISTURB TENANT *** Section 8 rental currently collecting $1,710 monthly rent. Showing only with accepted contract. Property to be sold as-is. Agent-owned property.
#26034094

Unincorporated

2060 Chambers Road

3 Beds

1 Baths

1,032 Sq.Ft.

$130,000

MLS#: 26034094
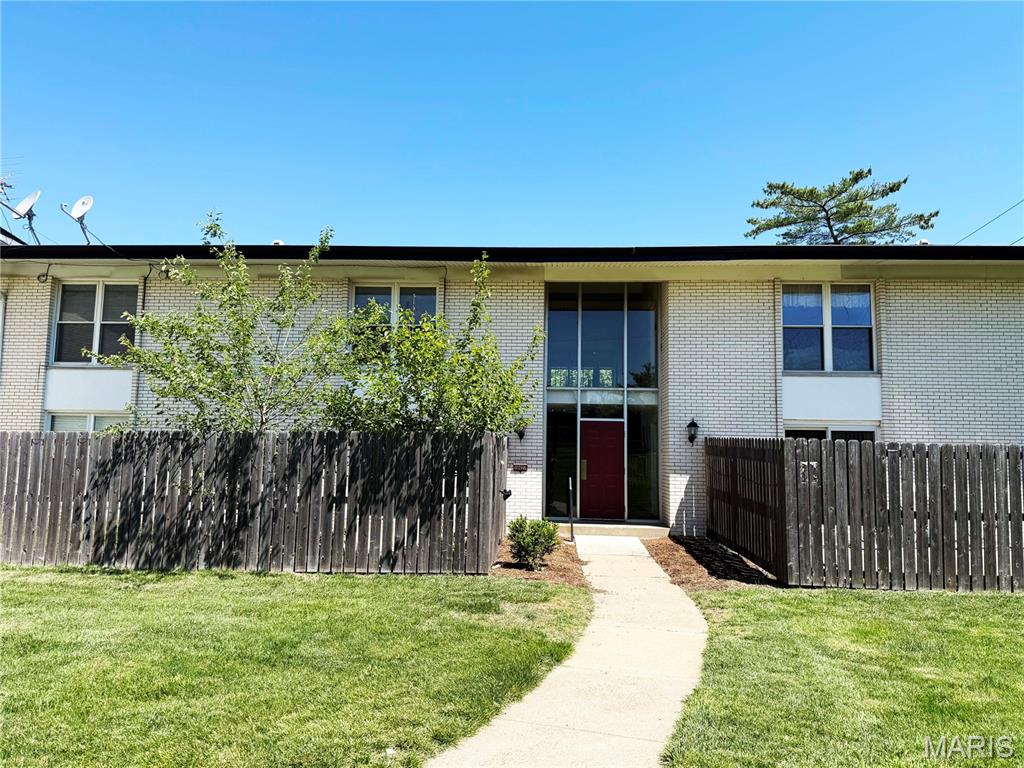
LADUE SCHOOLS!     Beautifully updated and move-in ready condo in the highly sought-after Ladue School District! This spacious 2-bedroom, 1.5-bath unit offers 858 sq ft of comfortable living space with modern updates throughout. Step into the bright and open living area featuring updated flooring, neutral paint tones, and abundant natural light. The large living room flows seamlessly into the dining area and updated kitchen with rich wood cabinetry, ample storage, and newer stainless steel appliances.

The primary bedroom includes its own private half bath suite, while the full bathroom has been tastefully renovated with modern finishes and tile work. Both bedrooms feature generous space, tall ceilings, and large windows that bring in plenty of sunlight. Additional storage space is included, providing extra convenience and functionality.

Enjoy low-maintenance living in a well-kept community with HOA amenities that include water, sewer, trash, some insurance coverage, and common ground maintenance. Conveniently located near shopping, dining, parks, major highways, and everything Creve Coeur and West County have to offer.

A fantastic opportunity for owner-occupants or investors looking for a move-in ready property in an excellent location and top-rated school district!
#26030558

Unincorporated

10427 Briarbend Drive 9

2 Beds

1 Baths

858 Sq.Ft.

$139,000

MLS#: 26030558

Check out this great home! Located on a very large corner lot, with mature trees, and plantings. This 3+ bedroom 3 bath home offers so much! The interior has been updated and upgraded with style and function! New flooring in the living and dining areas, hard wood flooring in the bedrooms. The kitchen has a large center island with a built in cooktop and oven.  Other appliances include a built in microwave, dishwasher and a fantastic double door stainless steel refrigerator. There are 3 bedrooms on the main level, including a primary bedroom with an ensuite full bathroom. The lower level has over 650 square feet of living space, an office or den which could be easily converted to another bedroom with an egress window. 2 large storage areas, and another bathroom. This fantastic house rounds out with extra large back yard, a lovely balcony off the dining room, an oversized 1 car garage, and parking in the driveway for at least 4 more cars. Seller is selling the property as is.
#26022817

Unincorporated

10201 Royal Drive

3 Beds

2 Baths

1,053 Sq.Ft.

$139,000

MLS#: 26022817

 - property

Send a message

Message successfully sent.

Your message

What is 3 + 4 ?

Reason for contacting?

I agree to receive email communication and understand I can unsubscribe at any time.

I agree to be contacted by Rock Island Realty via call, email, and text for real estate services. To opt out, you can reply 'stop' at any time or reply 'help' for assistance. You can also click the unsubscribe link in the emails. Message and data rates may apply. Message frequency may vary. Privacy Policy

Sign Out

Virtual Assistant

Would you like to take the next step with this property? We can help you schedule a showing or virtual tour, or send you more details.

Yes, I would like more information.

Thank You for Your Reply, One of Our Agents will contact you as soon as possible

No, maybe later.

Thank you, you can always contact me via email, phone number or through the contact form.

Realhub AI

Lucy - Your AI-Powered Realtor

Update Your Temporary Password

Personalize your search

Enter your email and we'll notify you immediately when new listings match what you're looking for.

or enter email address

Already have an account ? Login here

Continue your home search

I agree to receive communications and understand I can unsubscribe at any time.

I agree to be contacted by Rock Island Realty via call, email, and text for real estate services. To opt out, you can reply 'stop' at any time or reply 'help' for assistance. You can also click the unsubscribe link in the emails. Message and data rates may apply. Message frequency may vary. Privacy Policy

Already have an account ? Login here

We use cookies

We use cookies primarily for analytics to enhance your experience. By accepting, you agree to our use of these cookies. You can manage your preferences or learn more about our cookies policy.