Features & Amenities

Interior

  • Other Interior Features

    Ceiling Fan(s), Granite Counters, Kitchen Island, Recessed Lighting, Vaulted Ceiling(s), Walk-In Closet(s), Wet Bar

  • Total Bedrooms

    3

  • Bathrooms

    3

  • Above Grade Finished Area

    1235.0

  • Basement YN

    YES

  • Cooling YN

    YES

  • Cooling

    Ceiling Fan(s), Central Air, Electric

  • Fireplace YN

    NO

  • Heating YN

    YES

  • Heating

    Electric, Forced Air

  • Main Level Bedrooms

    3

  • Pet friendly

    N/A

Exterior

  • Garage

    Yes

  • Garage spaces

    2

  • Construction Materials

    Vinyl Siding

  • Parking

    Driveway, Garage Door Opener

  • Patio and Porch Features

    Deck, Patio

  • Pool

    No

Area & Lot

  • Lot Features

    Corner Lot, Landscaped

  • Lot Size(acres)

    0.225

  • Lot Size(square feet)

    9,801

  • Property Type

    Residential

  • Property Sub Type

    Single Family Residence

  • Architectural Style

    A-Frame

Price

  • Sales Price

    $375,000

  • Tax Amount

    $2,386

  • Financing Options

    VA

  • Sq. Footage

    2,060

  • Price/SqFt

    $182

HOA

  • Association

    YES

  • Association Fee

    $1,746

  • Association Fee Frequency

    Annually

  • Association Fee Includes

    N/A

School District

  • Elementary School

    Wright City East/West

  • Middle School

    Wright City Middle

  • High School

    Wright City High

Property Features

  • New Construction

    NO

  • Association Amenities

    Basketball Court, Beach Access, Boating, Clubhouse, Gated, Golf Course, Marina, Picnic Area, Playground, Pool, Tennis Court(s)

  • Sewer

    Public Sewer

  • Water Source

    Public

Schedule a Showing

Showing scheduled successfully.

<
>
IN PERSON
VIA CHAT

What is 3 + 4 ?


Change time

Mortgage calculator

Estimate your monthly mortgage payment, including the principal and interest, property taxes, and HOA. Adjust the values to generate a more accurate rate.

Your payment

Principal and Interest:

$

Property taxes:

$

HOA fees:

$

Total loan payment:

$

Total interest amount:

$

Location

County

Warren

Elementary School

Wright City East/West

Middle School

Wright City Middle

High School

Wright City High

Listing Courtesy of Julia Weitzel, Realty Executives Premiere

RealHub Information is provided exclusively for consumers' personal, non-commercial use, and it may not be used for any purpose other than to identify prospective properties consumers may be interested in purchasing. All information deemed reliable but not guaranteed and should be independently verified. All properties are subject to prior sale, change or withdrawal. RealHub website owner shall not be responsible for any typographical errors, misinformation, misprints and shall be held totally harmless.

Agent Tammy Hardy

AGENT

Tammy Hardy

Call Tammy today to schedule a private showing.


* Listings on this website come from the FMLS IDX Compilation and may be held by brokerage firms other than the owner of this website. The listing brokerage is identified in any listing details. Information is deemed reliable but is not guaranteed. If you believe any FMLS listing contains material that infringes your copyrighted work please click here to review our DMCA policy and learn how to submit a takedown request.© 2024 FMLS.
Welcome to a gorgeous home located in the neighborhood that creates a lifestyle.

Imagine ending your day with a golf cart ride through a private gated community, watching the sunset over the lake, then coming home to entertain around a stunning 14-foot real maple wood wet bar that provides that sense of luxury that everyone appreciates.

Designed for both everyday living and unforgettable gatherings, this home offers 3 bedrooms, 3 full bathrooms, plus a finished lower-level flex room perfect for guests, a home office, fitness room, or additional sleeping space. The beautifully finished walk out basement was thoughtfully designed with dimmable lighting to transform the atmosphere from lively entertaining to cozy movie nights in seconds.

Upstairs, you'll appreciate the details that make daily life easier and more enjoyable—main-floor laundry, a double oven stove, a new dishwasher, primary walk-in closet, and custom paint throughout that gives the home a fresh, designer-inspired feel. The finished garage with work bench and shoe rack pulls everything together down to the very last detail.

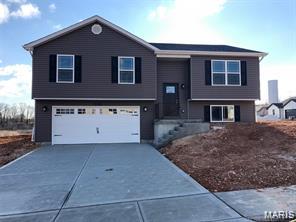
The stunning curb appeal sets the expectation for this home right off the bat with mature landscaping that creates a beautiful backdrop for mornings on the deck and evenings on the patio. The massive side yard offers additional outdoor space and to top things off this home offers peace of mind for pet owners with an underground electric dog fence complete with three collars.

What truly sets this property apart is what lies beyond your front door. This isn't simply a neighborhood—it's a destination. Nestled within a private, gated golf cart community alongside an 18-hole golf course, residents enjoy an exceptional collection of amenities including sparkling lakes, two beach areas, a marina, fishing park, tennis and basketball courts, an 8-foot swimming pool with a separate baby pool, playgrounds, pavilions, and a vibrant community center.

Homes and neighborhoods like this are a rare find, come and make this yours! This is a home you will feel proud of from the very moment you drive up.

10897 Mulberry Drive

Message successfully sent.

What would you like to know?

What is 3 + 4 ?

I agree to receive email communication and understand I can unsubscribe at any time.

I agree to be contacted by Rock Island Realty via call, email, and text for real estate services. To opt out, you can reply 'stop' at any time or reply 'help' for assistance. You can also click the unsubscribe link in the emails. Message and data rates may apply. Message frequency may vary. Privacy Policy

Related Properties

New on site today
Welcome home to this beautifully maintained 3-bedroom, 2-bath ranch in the gated Incline Village community, offering golf, lakes, fishing, swimming, boating & more! Built in 2015, this move-in-ready home features an inviting open floor plan with a vaulted great room & striking stone wood-burning fireplace. The spacious kitchen offers abundant cabinetry & counter space, custom tile backsplash & breakfast bar seating. The adjoining dining area opens to a newer 16x10 deck with maintenance-free railing—perfect for relaxing while enjoying the wooded surroundings & wildlife. The primary suite features a private bath & walk-in closet, while 2 additional bedrooms & a full bath complete the main level. Convenient main-floor laundry offers cabinetry & shelving for additional storage. The expansive walkout lower level is ready for your finishing touches with a future bath rough-in, 2 large egress windows & French doors leading to a patio & backyard, offering excellent potential for additional bedrooms, recreation or living space. Recent improvements include additional 3rd-car driveway parking, retaining wall & newer decking. Pull-down attic stairs in the garage lead to a large floored storage area, providing tons of additional storage. Mature landscaping adds to the home's curb appeal. Current school bus stop is conveniently located in front of the property; bus routes & stops are subject to change. Enjoy the amenities of Incline Village and a home that offers plenty of room to grow. Schedule your showing today!   For subdivision information please visit https://www.inclinevillage.info/documents
#26057983

Foristell

10904 Mahogany Drive

3 Beds

2 Baths

1,310 Sq.Ft.

$335,000

MLS#: 26057983

Why wait to build when you can have it all right now?
This almost-new, beautifully designed 2-story home offers 4 bedrooms, 2.5 baths and is tucked away on a desirable cul-de-sac in a prime location, offering the perfect balance of privacy, convenience and modern living—all while being ready to welcome you home well before the holidays!
From the moment you arrive, the beautiful front elevation, thoughtfully landscaped yard and inviting front porch create the perfect first impression.
Step inside to a stunning 2-story entry with detailed railing showcasing the staircase. The main level features a separate dining room that could also serve as a flexible space, along with an open-concept design centered around a gorgeous luxury kitchen. The kitchen offers a large center island with breakfast bar, 42” upgraded cabinetry, quartz countertops, walk-in pantry and stainless GE appliances..There is even a designated coffee bar station. 
The spacious breakfast area features a sliding glass door overlooking the backyard and flows seamlessly into the inviting family room, highlighted by a beautiful wall of windows featuring 6-foot windows that fill the space with natural light. A guest bath and convenient main-floor laundry complete the main level.
Upstairs, the spacious primary suite offers a walk-in closet and private bath with double vanity, separate soaking tub and large walk-in shower. Three additional bedrooms and a hall bath provide plenty of space for family and guests.The walkout lower level offers abundant space for future finishing, complete with a rough-in and endless possibilities to create additional living space tailored to your needs. BONUS: Insulated ad drywalled garage!!
Liberty Subdivision offers even more to love with a private walking trail, lake, gazebo and beautiful common ground. Enjoy a convenient location just minutes from I-70, Highway T, Wentzville Crossroads, local wineries and golf courses.
With a transferable builder’s warranty, this is a rare opportunity to enjoy the benefits of an almost-new home without the wait, stress or construction timeline. Don't miss this move in ready home! Showings begin Sept 11th.
#26056310

Foristell

708 Celebration Court

4 Beds

2 Baths

2,083 Sq.Ft.

$419,900

MLS#: 26056310

McBride Homes Sterling DISPLAY HOME IS READY NOW! This 4BR 2.5BA home is perfect for entertaining with wood laminate flooring & 6ft windows on the main level. Off the foyer is a flexible living room or home office, plus a large family room w/ceiling fan, extended kitchen & powder room. The kitchen features a center island w/extended top, quartz countertops, 42” Level 4 Brellin White cabinets, walk-in pantry & stainless steel GE appliances. Dining area includes a built-in desk w/glass uppers & sliding glass door to the backyard. Upstairs the primary suite w/ceiling fan, walk-in closet & private bath w/walk-in shower, double sinks & linen closet. Three additional bedrooms, full bath & second-floor laundry add convenience. LL includes a ¾ bath rough-in for future finish. Liberty features a private walking trail with lake, gazebo, & acres of beautiful common ground.
#26057469

Foristell

101 Liberty Valley Drive

4 Beds

2 Baths

1,902 Sq.Ft.

$408,353

MLS#: 26057469

Under Construction in Providence Estates! Be among the first to own the beautifully designed Westbrook ranch by Rolwes Company, offering the perfect combination of modern style, quality finishes, and everyday functionality. This 3-bedroom, 2-bath home features a spacious 3-car garage and an inviting open-concept layout highlighted by a vaulted great room with a striking electric fireplace. The impressive kitchen features 42" Stone cabinetry, quartz countertops, stainless steel appliances, a large center island, and stylish pendant lighting, while luxury laminate plank flooring flows throughout the main living areas. The private owner’s suite offers a relaxing retreat with a deluxe bath featuring a marble walk-in shower with built-in bench, dual vanities, comfort-height cabinetry, and contemporary finishes. Two additional bedrooms and a full bath provide flexible space for family, guests, or a home office. Additional features include first-floor laundry, Deako smart switches, a lower-level bath rough-in for future finishing, and professionally selected interior and exterior finishes. Outside, stone veneer, Flagstone siding, and black architectural shingles create beautiful, timeless curb appeal. Located in the desirable Providence Estates community in Foristell, this exceptional new construction home is currently under construction—contact us today for more information and available builder incentives!
#26052214

Foristell

28923 Old Court Drive

3 Beds

2 Baths

1,612 Sq.Ft.

$427,244

MLS#: 26052214

Under Construction in Providence Estates! Welcome home to the Savoy, a beautifully designed new construction ranch by Rolwes Company in Foristell, Missouri. Thoughtfully crafted for today’s lifestyle, this home combines an open-concept layout, modern finishes, and functional spaces designed for comfortable everyday living. The main level offers a bright, seamless flow from the foyer into the kitchen, dining area, and vaulted great room, creating an inviting space for relaxing and entertaining. The kitchen is beautifully appointed with 42" cabinetry, quartz countertops, a large center island, stainless steel appliances, and stylish black finishes. Just off the dining area, a 12' x 16' composite deck extends the living space outdoors and provides the perfect setting for morning coffee, entertaining, or enjoying the backyard. The private owner’s suite offers a relaxing retreat with a deluxe owner’s bath featuring a marble walk-in shower with built-in bench and dual vanity sinks. Additional bedrooms provide flexible space for family, guests, a home office, or hobbies. The unfinished walkout lower level includes a three-piece bath rough-in and offers excellent potential for future living space. A 3-car front-entry garage provides additional parking and storage, while the thoughtfully selected exterior finishes create beautiful curb appeal. Located in desirable Providence Estates, this Savoy delivers the comfort, style, and quality craftsmanship of a brand-new Rolwes Company home. Contact us today for more information, current incentives, and availability!
#26052231

Foristell

10949 S Providence Drive

3 Beds

2 Baths

1,480 Sq.Ft.

$436,770

MLS#: 26052231
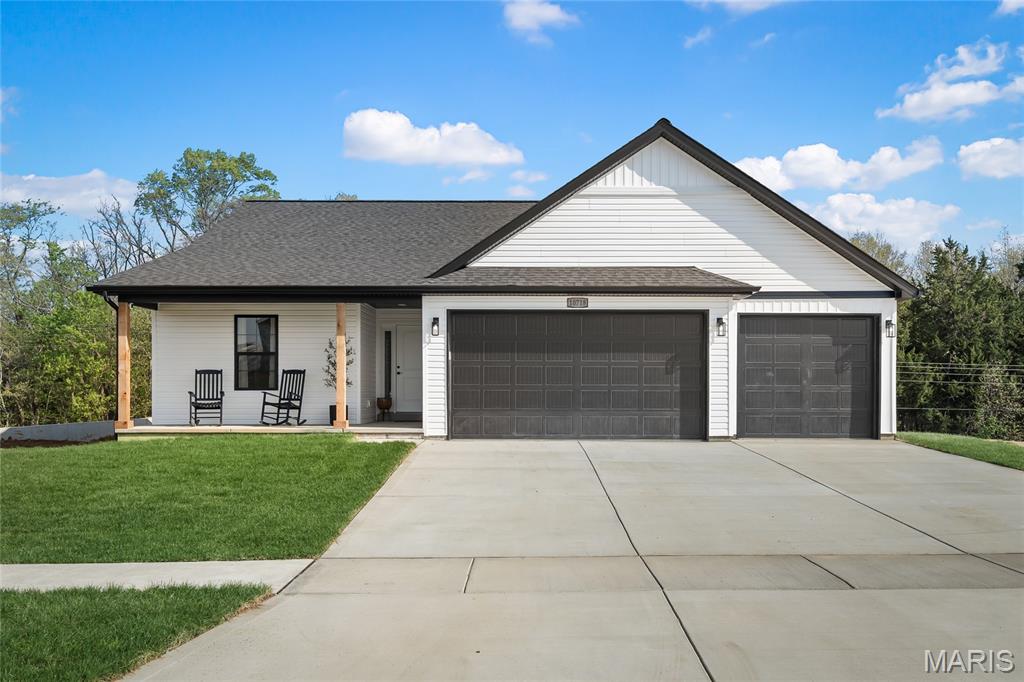
The Brynn model is a 1,490 sq ft ranch with a 2 car garage, with the option of having a 3 car garage. When you walk through the front door you will notice the spacious family room with ceiling fan which is open to the chef's kitchen with a large island and granite counter tops. There are two spacious bedrooms by the entry foyer both with ceiling fans and a bathroom. The massive owner's suite features a large walk in closet, ceiling fan, and bathroom with a double bowl vanity, separate shower with glass shower door, and tub just off the family room. There is a main floor laundry. All appliance packages come with a refrigerator. Downstairs you will notice a full rough in for your future expansion, sump pit with pump, and egress window. Front and side yards will be sodded. All homes come with a 1 yr builder warranty. Come by and pick your lot and make your home your own!
#26048324

Foristell

10717 Trenton Lane TBB

3 Beds

2 Baths

1,490 Sq.Ft.

$344,300

MLS#: 26048324
Price reduced
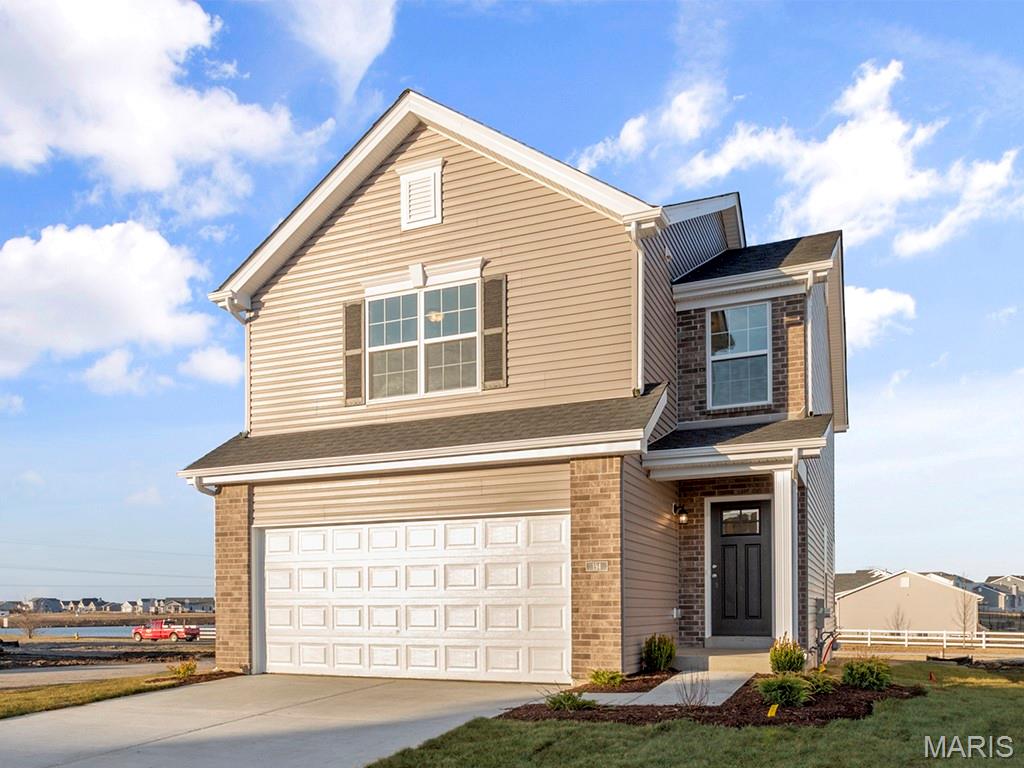
New McBride Homes 2 story Arlington 3BR, 2.5BA will be ready this winter! Enjoy 6’ windows & wood laminate flooring throughout main living area. The kitchen features level 4 Winstead Flag 42” tall cabinets, quartz countertops, & stainless-steel GE appliances. The breakfast area opens to the backyard, and the living room features a large window & ceiling fan. The primary suite features 2 walk-in closets & private bath w/5’ walk-in shower. Two more bedrooms w/walk-in closets, full bath, & 2nd floor laundry add convenience. Extras include white 6 panel doors, ceiling fan prewires, main floor powder room, 2-car garage w/coach lights, & more! Liberty features a private walking trail w/a lake, gazebo, & acres of beautiful common ground. Enjoy peace of mind with McBride Homes' 10 year builders warranty & incredible customer service! Similar photos shown.
#26041240

Foristell

6 Town Centre Court

3 Beds

2 Baths

1,405 Sq.Ft.

$309,900

MLS#: 26041240
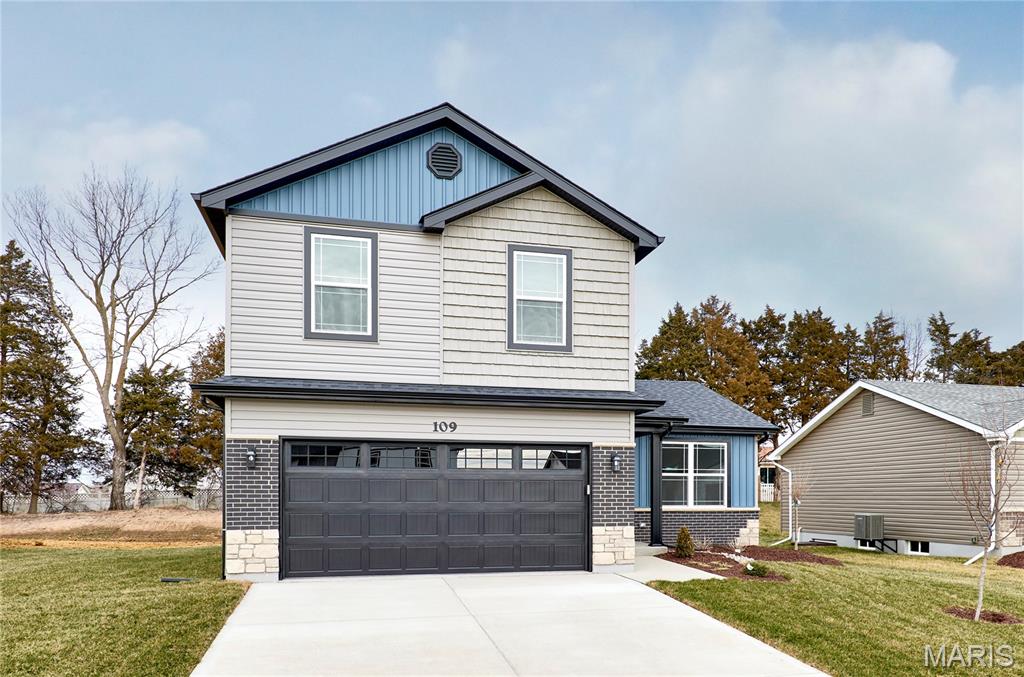
BRAND NEW home with every option you could imagine! They include vaulted ceilings, rounded “bullnose” corners, granite or quartz countertops, stainless steel appliances, 42" cabinets with "cushion close", custom neutral-colored paint job throughout, LVT flooring throughout most of the home, framed windows, taller baseboards, adult-sized cabinets in bathrooms with marble countertops, walk-in closets, upgraded carriage garage doors with openers on 2 CAR Garage, full bath rough-in, panel doors (many varieties), and upgraded water/light fixtures throughout the house! Second  FLOOR laundry! Fully sodded yard (front/sides/back). *Pictures are of previously built homes. Builder/Broker* This home is USDA eligible.
#26028083

Foristell

1190 Marathon Drive

3 Beds

2 Baths

1,451 Sq.Ft.

$314,900

MLS#: 26028083
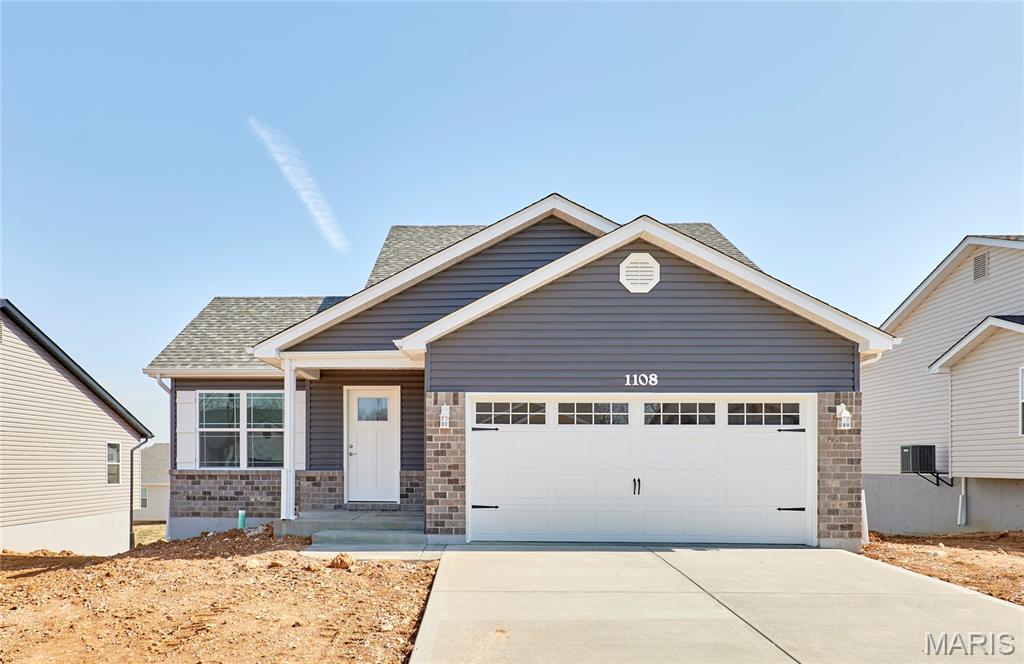
BRAND NEW home with every option you could imagine! They include vaulted ceilings, rounded “bullnose” corners, granite or quartz countertops, stainless steel appliances, 42" cabinets with "cushion close", custom neutral-colored paint job throughout, LVT flooring throughout most of the home, framed windows, taller baseboards, adult-sized cabinets in bathrooms with marble countertops, walk-in closets, upgraded carriage garage doors with openers on 2 CAR Garage, full bath rough-in, panel doors (many varieties), and upgraded water/light fixtures throughout the house! Second FLOOR laundry! Fully sodded yard (front/sides/back). *Pictures are of previously built homes. Builder/Broker* This home is USDA eligible.
#26028052

Foristell

1186 Marathon Drive

3 Beds

2 Baths

1,365 Sq.Ft.

$319,900

MLS#: 26028052
BRAND NEW home with every option you could imagine! They include vaulted ceilings, rounded “bullnose” corners, granite or quartz countertops, stainless steel appliances, 42" cabinets with "cushion close", custom neutral-colored paint job throughout, LVT flooring throughout most of the home, framed windows, taller baseboards, adult-sized cabinets in bathrooms with marble countertops, walk-in closets, upgraded carriage garage doors with openers on 2 CAR Garage, full bath rough-in, panel doors (many varieties), and upgraded water/light fixtures throughout the house! MAIN FLOOR laundry! Fully sodded yard (front/sides/back). *Pictures are of previously built homes. Builder/Broker* This home is USDA eligible.
#26027847

Foristell

1184 Marathon Drive

3 Beds

2 Baths

1,440 Sq.Ft.

$304,900

MLS#: 26027847

 - property

Send a message

Message successfully sent.

Your message

What is 3 + 4 ?

Reason for contacting?

I agree to receive email communication and understand I can unsubscribe at any time.

I agree to be contacted by Rock Island Realty via call, email, and text for real estate services. To opt out, you can reply 'stop' at any time or reply 'help' for assistance. You can also click the unsubscribe link in the emails. Message and data rates may apply. Message frequency may vary. Privacy Policy

Sign Out

Virtual Assistant

Would you like to take the next step with this property? We can help you schedule a showing or virtual tour, or send you more details.

Yes, I would like more information.

Thank You for Your Reply, One of Our Agents will contact you as soon as possible

No, maybe later.

Thank you, you can always contact me via email, phone number or through the contact form.

Realhub AI

Lucy - Your AI-Powered Realtor

Update Your Temporary Password

Personalize your search

Enter your email and we'll notify you immediately when new listings match what you're looking for.

or enter email address

Already have an account ? Login here

Continue your home search

I agree to receive communications and understand I can unsubscribe at any time.

I agree to be contacted by Rock Island Realty via call, email, and text for real estate services. To opt out, you can reply 'stop' at any time or reply 'help' for assistance. You can also click the unsubscribe link in the emails. Message and data rates may apply. Message frequency may vary. Privacy Policy

Already have an account ? Login here

We use cookies

We use cookies primarily for analytics to enhance your experience. By accepting, you agree to our use of these cookies. You can manage your preferences or learn more about our cookies policy.