


Property
Beds
3
Full Baths
2
1/2 Baths
None
Year Built
2010
Sq.Footage
2,650
Welcome to this beautifully maintained 3-bedroom, 2-bath home in Waynesville, MO, where modern style, functional living, and an unbeatable location come together. Conveniently located just minutes from Fort Leonard Wood's West Gate, this move-in-ready home offers the perfect blend of comfort and convenience for military families, first-time buyers, or anyone looking to enjoy everything the area has to offer. Step inside to a bright and inviting open floor plan designed for today's lifestyle. Luxury vinyl plank flooring flows throughout the main living areas, creating a seamless look that's both stylish and easy to maintain. The spacious living room opens effortlessly into the dining area and kitchen, making it ideal for entertaining guests or spending quality time with family. The kitchen features sleek stainless steel appliances, ample cabinetry, and generous counter space to make meal preparation a breeze. The unfinished basement offers incredible potential to customize the home to fit your needs. Whether you envision a family room, home gym, recreation area, additional bedrooms, or extra storage, this versatile space is ready for your personal touch and future expansion. Outside, you'll love the huge fenced backyard, providing plenty of room for children, pets, gardening, or hosting backyard barbecues. It's the perfect outdoor space to relax, play, and create lasting memories. If you're searching for a home that combines modern finishes, room to grow, and a prime location near Fort Leonard Wood, this Waynesville gem is one you won't want to miss. Schedule your private showing today and discover everything this exceptional property has to offer!
Features & Amenities
Interior
-
Other Interior Features
Breakfast Bar, Ceiling Fan(s), Eat-in Kitchen, High Speed Internet, Open Floorplan, Pantry, Soaking Tub, Storage, Walk-In Closet(s)
-
Total Bedrooms
3
-
Bathrooms
2
-
Above Grade Finished Area
1325.0
-
Basement YN
YES
-
Cooling YN
YES
-
Cooling
Ceiling Fan(s), Central Air, Electric
-
Fireplace YN
NO
-
Heating YN
YES
-
Heating
Electric, Heat Pump
-
Main Level Bedrooms
3
-
Pet friendly
N/A
Exterior
-
Garage
Yes
-
Garage spaces
2
-
Construction Materials
Vinyl Siding
-
Parking
Attached, Driveway, Garage, Garage Door Opener
-
Patio and Porch Features
Deck, Patio
-
Pool
No
Area & Lot
-
Lot Features
Back Yard, Few Trees, Gentle Sloping
-
Lot Size(acres)
0.26
-
Lot Size(square feet)
11,325
-
Property Type
Residential
-
Property Sub Type
Single Family Residence
-
Architectural Style
Ranch, Traditional
Price
-
Sales Price
$265,000
-
Tax Amount
$1,374
-
Sq. Footage
2,650
-
Price/SqFt
$100
HOA
-
Association
No
School District
-
Elementary School
Waynesville R-VI
-
Middle School
Waynesville Middle
-
High School
Waynesville Sr. High
Property Features
-
New Construction
NO
-
Accessibility Features
Therapeutic Whirlpool
-
Sewer
Public Sewer
-
Water Source
Public
Schedule a Showing
Showing scheduled successfully.
Mortgage calculator
Estimate your monthly mortgage payment, including the principal and interest, property taxes, and HOA. Adjust the values to generate a more accurate rate.
Your payment
Principal and Interest:
$
Property taxes:
$
HOA fees:
$
Total loan payment:
$
Total interest amount:
$
Location
County
Pulaski
Elementary School
Waynesville R-VI
Middle School
Waynesville Middle
High School
Waynesville Sr. High
Listing Courtesy of Shawn McArthur , EXP Realty LLC
RealHub Information is provided exclusively for consumers' personal, non-commercial use, and it may not be used for any purpose other than to identify prospective properties consumers may be interested in purchasing. All information deemed reliable but not guaranteed and should be independently verified. All properties are subject to prior sale, change or withdrawal. RealHub website owner shall not be responsible for any typographical errors, misinformation, misprints and shall be held totally harmless.

AGENT
Tammy Hardy
Call Tammy today to schedule a private showing.

* Listings on this website come from the FMLS IDX Compilation and may be held by brokerage firms other than the owner of this website. The listing brokerage is identified in any listing details. Information is deemed reliable but is not guaranteed. If you believe any FMLS listing contains material that infringes your copyrighted work please click here to review our DMCA policy and learn how to submit a takedown request.© 2024 FMLS.
Related Properties

Waynesville
190 Settlers Pass
3 Beds
3 Baths
2,266 Sq.Ft.
$265,000
MLS#: 26046320

Waynesville
21049 Larson Road
3 Beds
2 Baths
1,710 Sq.Ft.
$274,900
MLS#: 26043148

Waynesville
104 Ballew Lane
3 Beds
2 Baths
1,572 Sq.Ft.
$249,900
MLS#: 26047691
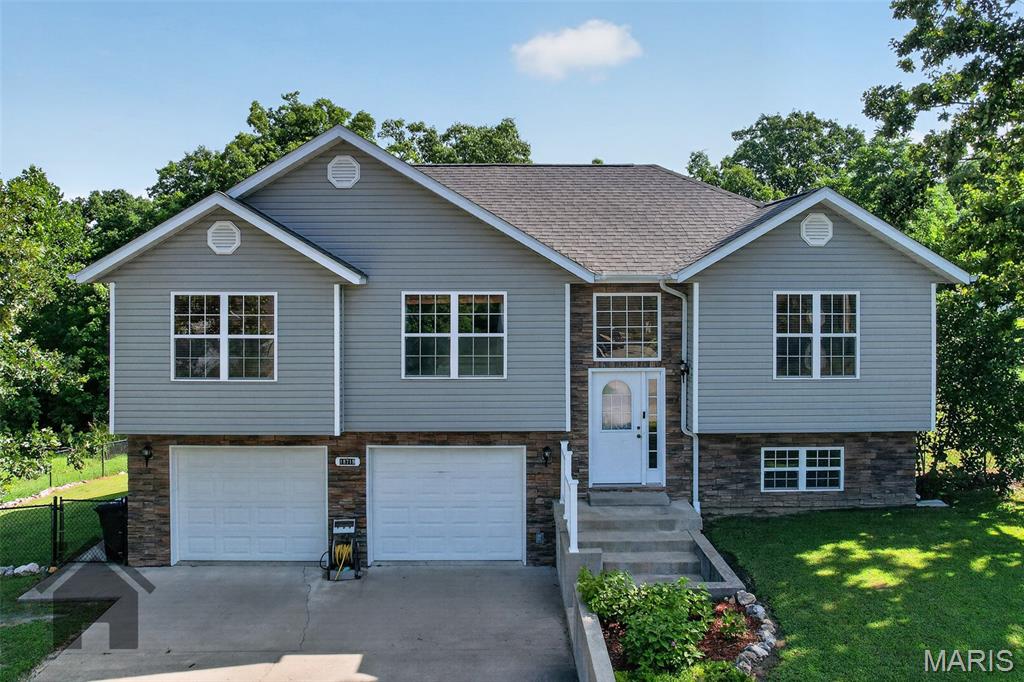
Waynesville
18719 Lynn Lane
4 Beds
3 Baths
2,504 Sq.Ft.
$279,900
MLS#: 26045781
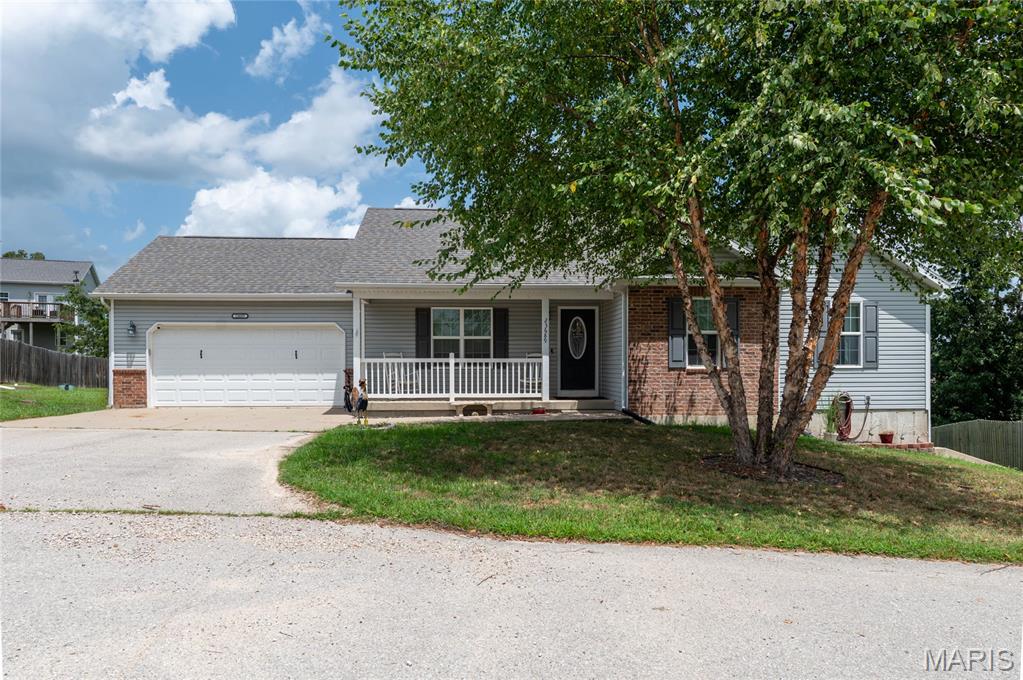
Waynesville
23689 Restore Road
4 Beds
3 Baths
2,482 Sq.Ft.
$290,000
MLS#: 26046791
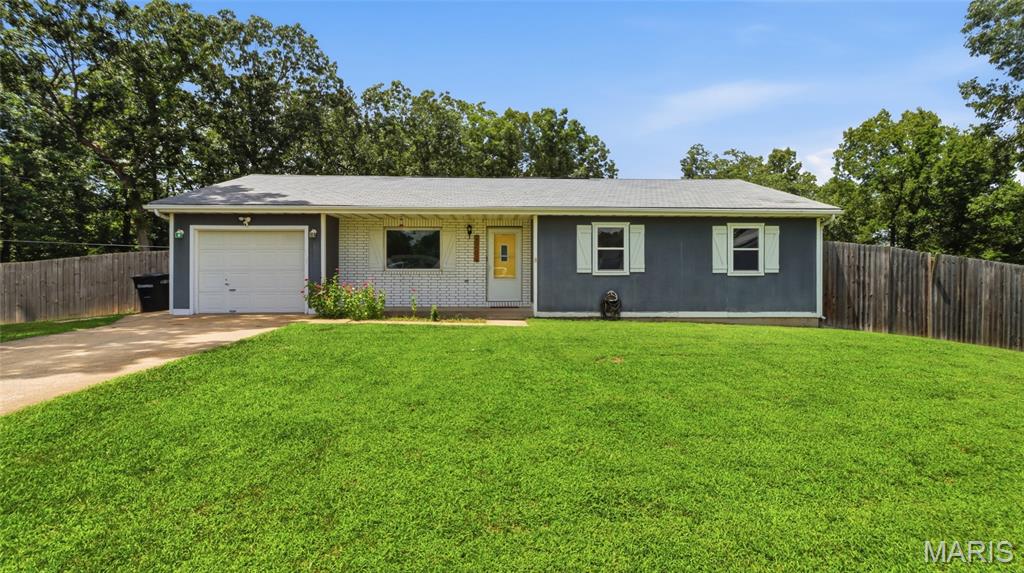
Waynesville
20599 Snicker Court
3 Beds
2 Baths
1,269 Sq.Ft.
$220,000
MLS#: 26043984
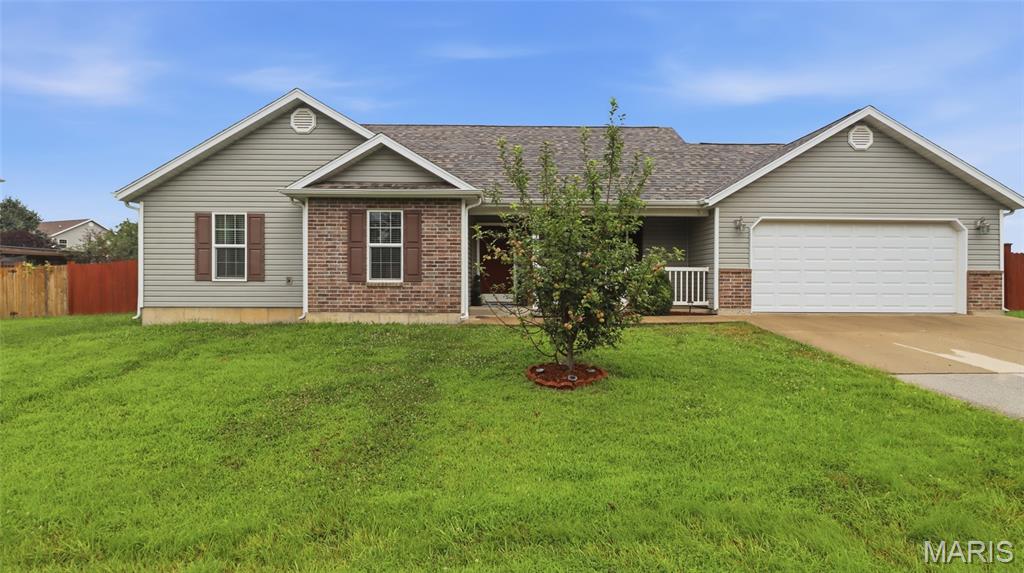
Waynesville
23785 Risen Road
3 Beds
2 Baths
1,688 Sq.Ft.
$260,000
MLS#: 26042090
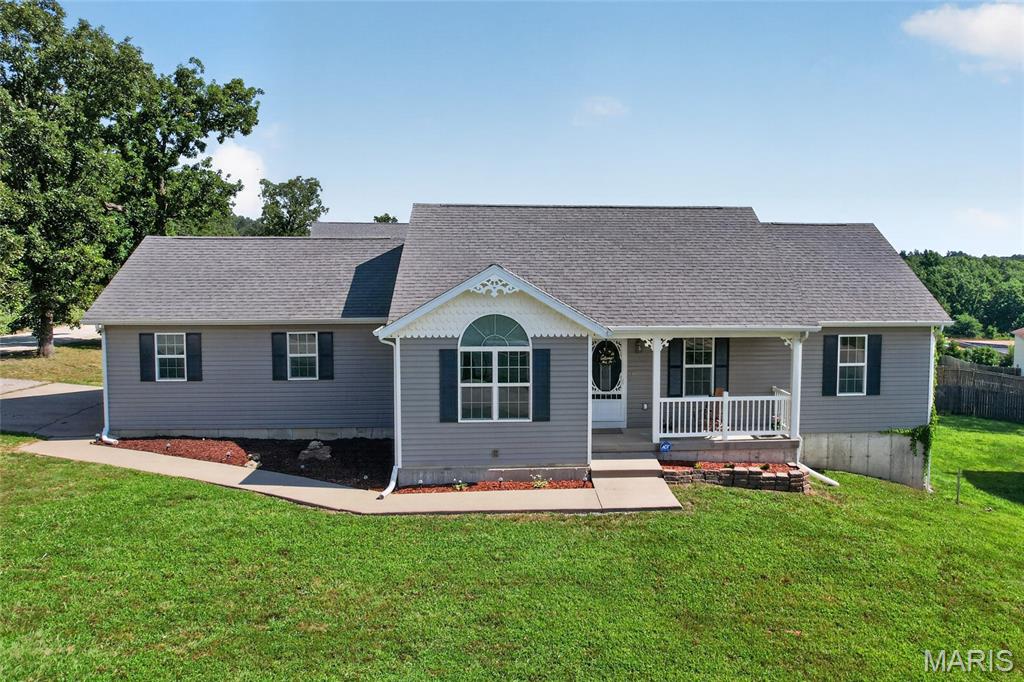
Waynesville
23600 Roulette Road
4 Beds
3 Baths
2,165 Sq.Ft.
$290,000
MLS#: 26039726
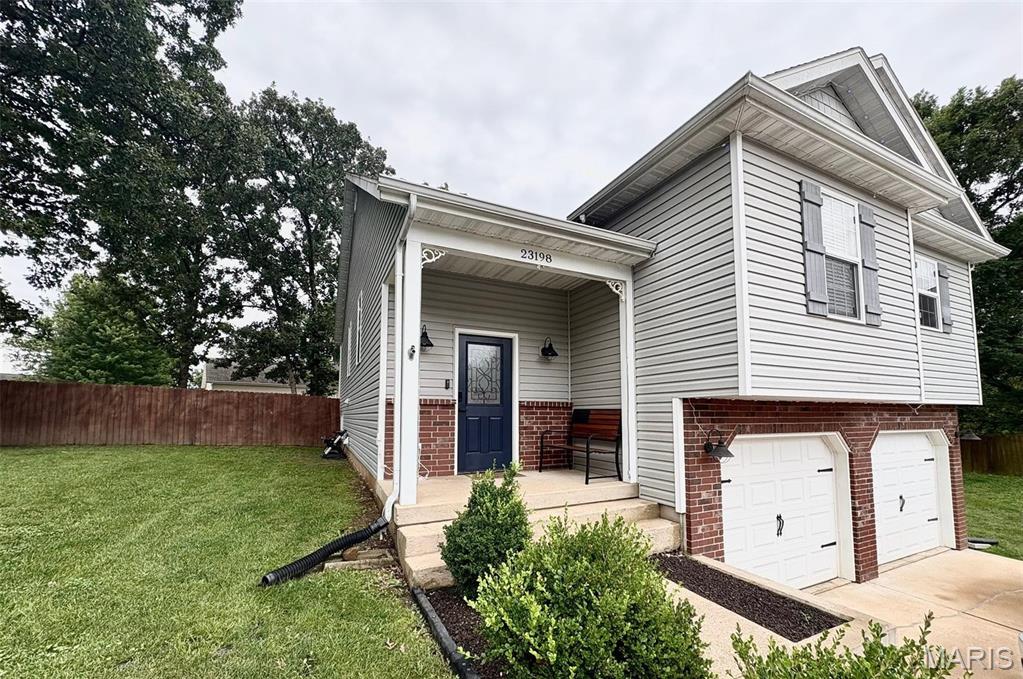
Waynesville
23198 Rhema Lane
4 Beds
3 Baths
2,860 Sq.Ft.
$284,000
MLS#: 26044120
