


Property
Beds
3
Full Baths
3
1/2 Baths
None
Year Built
1974
Sq.Footage
1,796
Welcome to 112 Sutters Mill Rd, a 3-bedroom 3 full bath offering comfortable living in the heart of Saint Peters. Inside this spacious single-family home you’ll find a warm and inviting layout featuring a cozy fireplace perfect for relaxing evenings, and a finished lower level that adds valuable extra living space—ideal for a media room, home office, or guest area. The kitchen comes fully equipped with essential appliances including a refrigerator, range/oven, microwave, dishwasher, and freezer, making it move-in ready for effortless daily living. Central cooling ensures comfort year-round, while the attached garage provides convenient parking and storage. Set on a generous corner lot. Located in a well-established Saint Peters neighborhood, this home provides easy access to local amenities, steps away from the huge park, tennis and basetball courts, many trails throughout the neighborhood are sure to keep you relaxed, shopping, dining, and major commuting routes—making it an ideal choice for both convenience and comfort. Whether you’re looking to settle into your next home or invest in a property with strong potential, 112 Sutters Mill Rd delivers space, character, and opportunity in one complete package.
Features & Amenities
Interior
-
Total Bedrooms
3
-
Bathrooms
3
-
Above Grade Finished Area
1276.0
-
Basement YN
NO
-
Cooling YN
YES
-
Cooling
Central Air
-
Fireplace YN
YES
-
Heating YN
YES
-
Heating
Forced Air
-
Main Level Bedrooms
2
-
Pet friendly
N/A
Exterior
-
Garage
Yes
-
Garage spaces
2
-
Construction Materials
Brick Veneer
-
Patio and Porch Features
Patio
-
Pool
No
Area & Lot
-
Lot Features
Corner Lot
-
Lot Size(acres)
0.225
-
Lot Size(square feet)
9,801
-
Property Type
Residential
-
Property Sub Type
Single Family Residence
-
Architectural Style
Split Level
Price
-
Sales Price
$340,000
-
Tax Amount
$3,540
-
Sq. Footage
1,796
-
Price/SqFt
$189
HOA
-
Association
No
School District
-
Elementary School
Hawthorn Elem.
-
Middle School
DuBray Middle
-
High School
Ft. Zumwalt East High
Property Features
-
New Construction
NO
-
Senior Community YN
NO
-
Sewer
Public Sewer
-
Water Source
Public
Schedule a Showing
Showing scheduled successfully.
Mortgage calculator
Estimate your monthly mortgage payment, including the principal and interest, property taxes, and HOA. Adjust the values to generate a more accurate rate.
Your payment
Principal and Interest:
$
Property taxes:
$
HOA fees:
$
Total loan payment:
$
Total interest amount:
$
Location
County
St. Charles
Elementary School
Hawthorn Elem.
Middle School
DuBray Middle
High School
Ft. Zumwalt East High
Listing Courtesy of Amber DeCarlo , Mac Realty Group
RealHub Information is provided exclusively for consumers' personal, non-commercial use, and it may not be used for any purpose other than to identify prospective properties consumers may be interested in purchasing. All information deemed reliable but not guaranteed and should be independently verified. All properties are subject to prior sale, change or withdrawal. RealHub website owner shall not be responsible for any typographical errors, misinformation, misprints and shall be held totally harmless.

AGENT
Tammy Hardy
Call Tammy today to schedule a private showing.

* Listings on this website come from the FMLS IDX Compilation and may be held by brokerage firms other than the owner of this website. The listing brokerage is identified in any listing details. Information is deemed reliable but is not guaranteed. If you believe any FMLS listing contains material that infringes your copyrighted work please click here to review our DMCA policy and learn how to submit a takedown request.© 2024 FMLS.
Related Properties

St Peters
253 Strayhorn Drive
2 Beds
2 Baths
1,670 Sq.Ft.
$350,000
MLS#: 26047858

St Peters
11 Laurelwood Drive
3 Beds
2 Baths
1,286 Sq.Ft.
$349,900
MLS#: 26048158

St Peters
2827 Plum Leaf Circle
2 Beds
1 Baths
1,038 Sq.Ft.
$274,900
MLS#: 26048720

St Peters
3 Thornway Court
3 Beds
2 Baths
2,002 Sq.Ft.
$349,900
MLS#: 26047923

St Peters
2 Shadowood Court
3 Beds
2 Baths
1,551 Sq.Ft.
$374,900
MLS#: 26047472

St Peters
225 Timberidge Drive
3 Beds
3 Baths
1,584 Sq.Ft.
$398,500
MLS#: 26048394

St Peters
11 Victoria Square
4 Beds
2 Baths
2,131 Sq.Ft.
$365,000
MLS#: 26044382
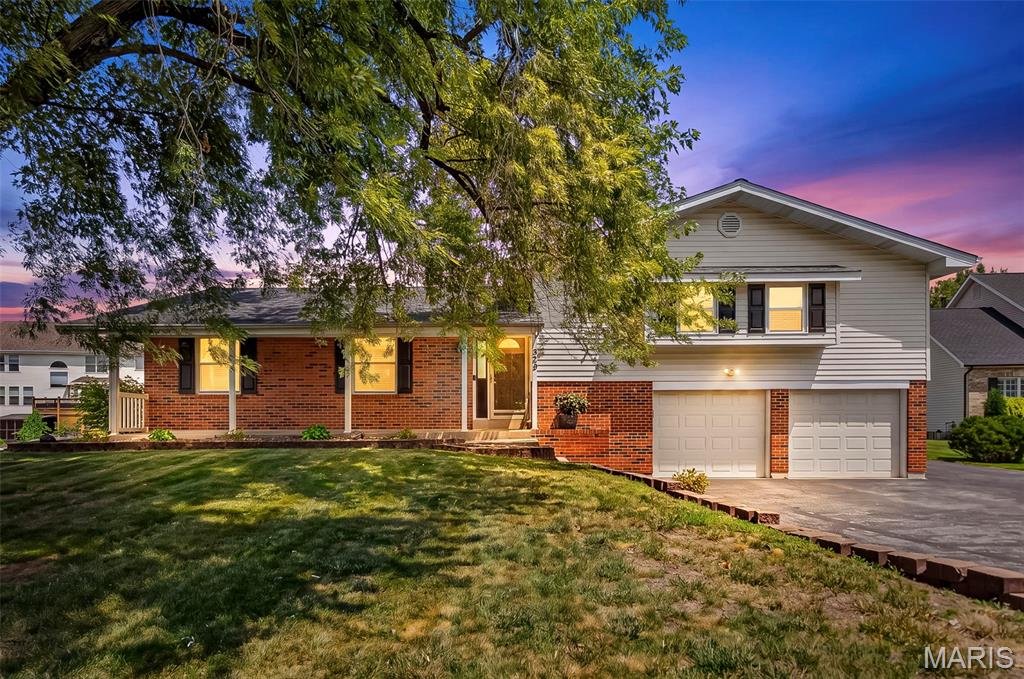
St Peters
423 Ancestry Drive
4 Beds
3 Baths
2,084 Sq.Ft.
$399,000
MLS#: 26046728
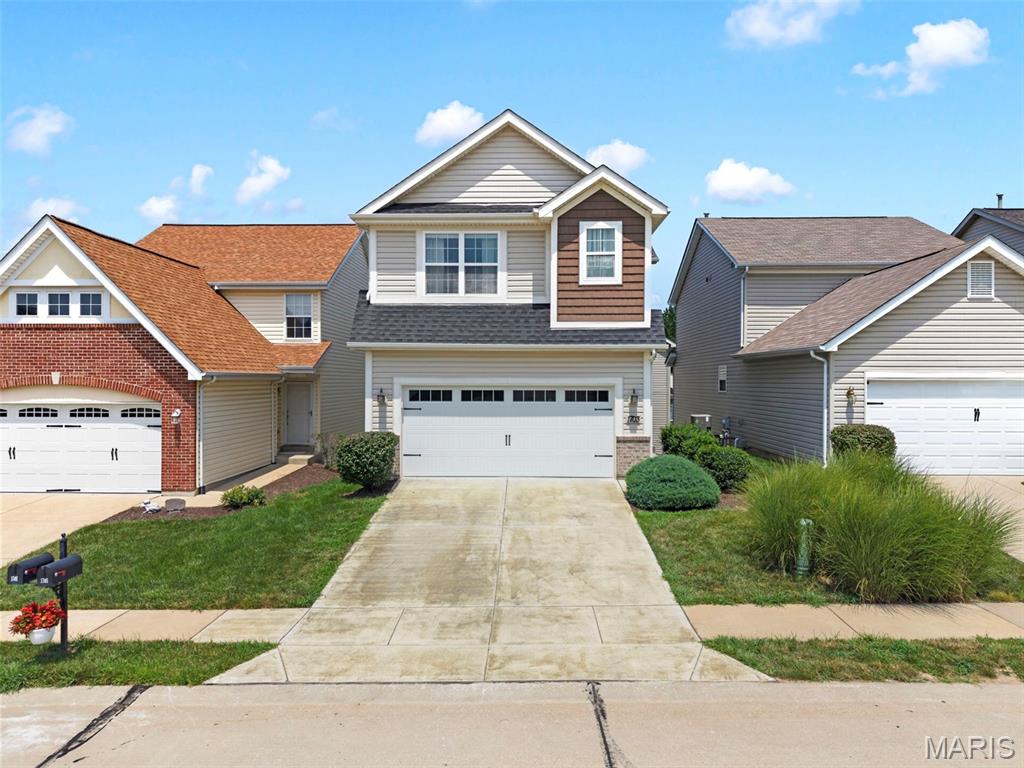
St Peters
1703 Coupru Court
4 Beds
3 Baths
2,554 Sq.Ft.
$385,000
MLS#: 26047384
