Features & Amenities

Interior

  • Other Interior Features

    Pantry

  • Total Bedrooms

    3

  • Bathrooms

    2

  • 1/2 Bathrooms

    1

  • Above Grade Finished Area

    1678.0

  • Basement YN

    YES

  • Cooling YN

    YES

  • Cooling

    Central Air, Electric

  • Fireplace YN

    YES

  • Heating YN

    YES

  • Heating

    Electric, Forced Air

  • Main Level Bedrooms

    1

  • Pet friendly

    N/A

Exterior

  • Garage

    Yes

  • Garage spaces

    2

  • Construction Materials

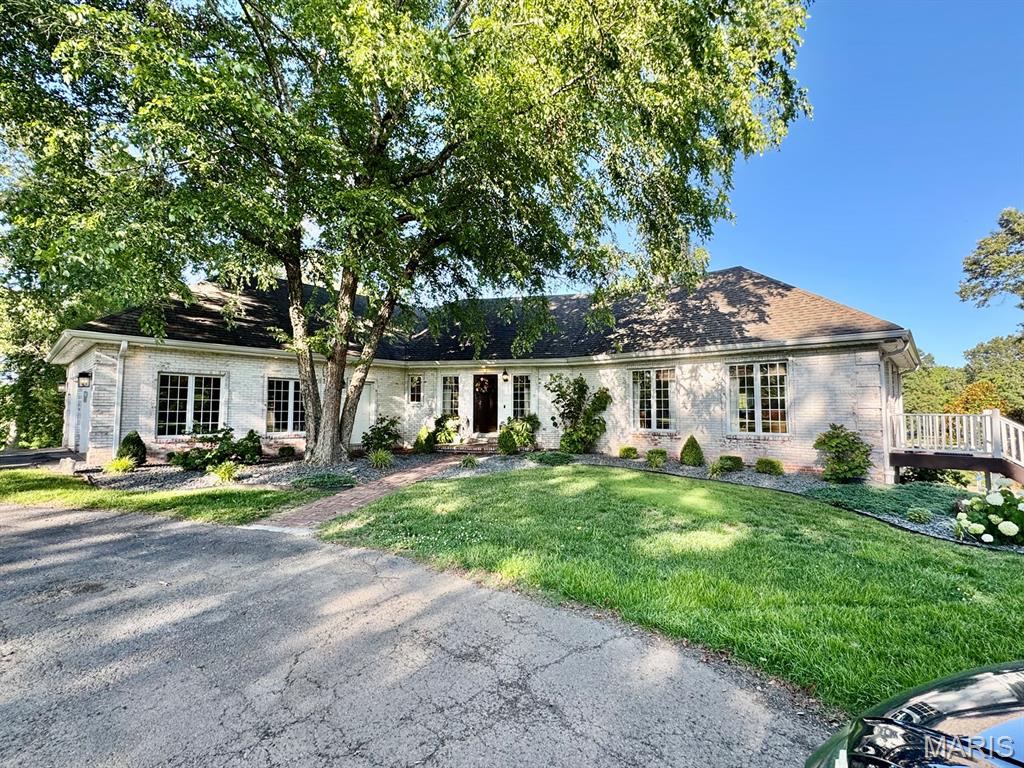
    Brick

  • Parking

    Additional Parking, Circular Driveway, Concrete, Garage Door Opener

  • Patio and Porch Features

    Covered, Patio

  • Pool

    Yes

  • Pool Features

    Heated, In Ground, Pool Cover

Area & Lot

  • Lot Features

    Corner Lot, Many Trees, On Golf Course

  • Lot Size(acres)

    2.7

  • Lot Size(square feet)

    117,612

  • Property Type

    Residential

  • Property Sub Type

    Single Family Residence

  • Architectural Style

    French Provincial

Price

  • Sales Price

    $850,000

  • Tax Amount

    $3,375

  • Financing Options

    Cash

  • Sq. Footage

    3,278

  • Price/SqFt

    $259

HOA

  • Association

    No

School District

  • Elementary School

    Dexter K-12

  • Middle School

    Dexter K-12

  • High School

    Dexter K-12

Property Features

  • New Construction

    NO

  • Ownership

    Private

  • Sewer

    Public Sewer

  • Water Source

    Public

Schedule a Showing

Showing scheduled successfully.

<
>
IN PERSON
VIA CHAT

What is 3 + 4 ?


Change time

Mortgage calculator

Estimate your monthly mortgage payment, including the principal and interest, property taxes, and HOA. Adjust the values to generate a more accurate rate.

Your payment

Principal and Interest:

$

Property taxes:

$

HOA fees:

$

Total loan payment:

$

Total interest amount:

$

Location

County

Stoddard

Elementary School

Dexter K-12

Middle School

Dexter K-12

High School

Dexter K-12

Listing Courtesy of Karen Cook , Young Real Estate LLC

RealHub Information is provided exclusively for consumers' personal, non-commercial use, and it may not be used for any purpose other than to identify prospective properties consumers may be interested in purchasing. All information deemed reliable but not guaranteed and should be independently verified. All properties are subject to prior sale, change or withdrawal. RealHub website owner shall not be responsible for any typographical errors, misinformation, misprints and shall be held totally harmless.

Agent Tammy Hardy

AGENT

Tammy Hardy

Call Tammy today to schedule a private showing.


* Listings on this website come from the FMLS IDX Compilation and may be held by brokerage firms other than the owner of this website. The listing brokerage is identified in any listing details. Information is deemed reliable but is not guaranteed. If you believe any FMLS listing contains material that infringes your copyrighted work please click here to review our DMCA policy and learn how to submit a takedown request.© 2024 FMLS.
For Comp only Purposes

Stunning all-brick home offering 3,278 sq. ft. of updated living space on a desirable corner lot overlooking the golf course at HTCC. The updated kitchen is the heart of the home, featuring modern finishes and ample space for entertaining. The walk-out basement leads to your own backyard retreat complete with a resort-style pool, heating and cooling system for extended seasonal enjoyment, spacious concrete patio, pergola, and pool house with a basement for additional storage. The perfectly landscaped yard provides exceptional curb appeal and a picturesque setting. A rare opportunity to enjoy luxury, comfort, and golf course views all in one remarkable property.

11386 Bay Hills Drive

Message successfully sent.

What would you like to know?

What is 3 + 4 ?

I agree to receive email communication and understand I can unsubscribe at any time.

I agree to be contacted by Rock Island Realty via call, email, and text for real estate services. To opt out, you can reply 'stop' at any time or reply 'help' for assistance. You can also click the unsubscribe link in the emails. Message and data rates may apply. Message frequency may vary. Privacy Policy

Related Properties

Welcome to exceptional living in the heart of Hidden Trails Country Club.
This meticulously maintained home offers over 4,110 square feet of thoughtfully designed living
space overlooking the green on Hole 14.
Built in 2017, the open-concept floor plan blends timeless craftsmanship with modern
innovation. The 4 bedroom/ 3 bathroom home is equipped with premium upgrades, including a
whole-home water filtration system, Laundry Pro 2.0, HVAC air purification system, granite
countertops, hardwood flooring, Andersen double-pane tilt-in windows, and architectural
shingles, providing both comfort and peace of mind.
The fully finished walkout basement expands your living space with a versatile bonus room, safe
room, an infrared sauna, a full bathroom, generous storage and a utility closet. Step outside to
the private concrete patio, complete with a 220-volt hot tub hookup. This two acre property
includes multiple outdoor spaces providing the perfect place to enjoy the peaceful tree lined
yard in every season. If your goal is relaxing, unwinding, entertaining, check this out!
Wait, there is more! The garage space is just as impressive! The 845-square-foot attached
two-car garage on the main level is heated and cooled, while the lower-level garage provides
space for one vehicle and a golf cart, also heated and cooled-ideal for hobbies, storage, and
golf course living.
Additional updates include a new asphalt driveway completed in 2026, further enhancing the
home's curb appeal and convenience. The screened patio is a great place to relax and enjoy
peaceful golf course views year-round. This is more than a home, it is a lifestyle offering
comfort, amenities, and an unbeatable golf course setting.
Schedule your private showing today and experience everything this Hidden Trails Country Club
property has to offer.
#26047580

Dexter

11254 Quail Hollow Circle

4 Beds

3 Baths

4,110 Sq.Ft.

$740,000

MLS#: 26047580
Price reduced
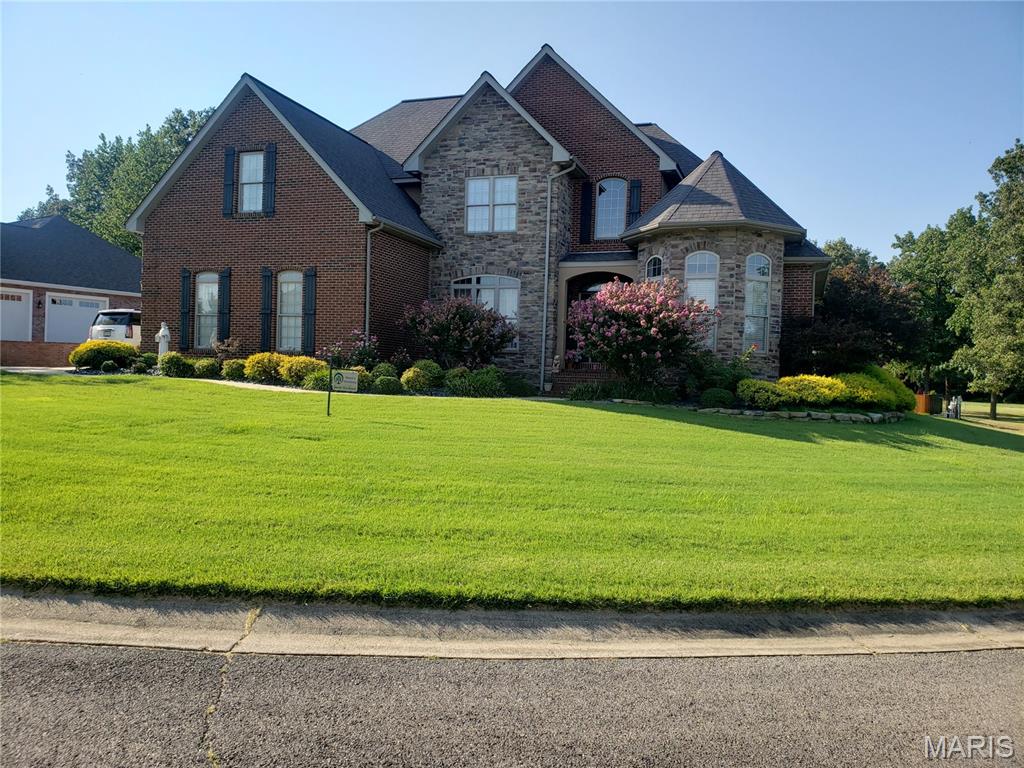
Beautiful custom built French manor style brick and stone two story home with walkout finished lower level.  Property has two lots with a hundred and ninety feet curb and road finished frontage.  The main level features Tiger wood flooring and a gas log fireplace. The master bedroom includes ensuite Jacuzzi tub with 2 vanities and 2 walk in closets.  The upper level features 3 bedrooms, one extra large and a full bath.  The lower level is a complete living area with full kitchen, a fabulous family room, bedroom, full bathroom, media room, storage room and a 13&#215;22 workshop /storage garage.  Two new Lennox heat and air units were installed in 2024, along with a new 50 gallon water heater.  Also added is a large 72 inch fan in living room cathedral ceiling.  New GE kitchen appliances installed in 2024.  There is a view of the pond from the front of the house. This home was the development builders personal home that features many custom extras.
#26037653

Dexter

113 Whitman Street

6 Beds

4 Baths

5,354 Sq.Ft.

$950,000

MLS#: 26037653

 - property

Send a message

Message successfully sent.

Your message

What is 3 + 4 ?

Reason for contacting?

I agree to receive email communication and understand I can unsubscribe at any time.

I agree to be contacted by Rock Island Realty via call, email, and text for real estate services. To opt out, you can reply 'stop' at any time or reply 'help' for assistance. You can also click the unsubscribe link in the emails. Message and data rates may apply. Message frequency may vary. Privacy Policy

Sign Out

Virtual Assistant

Would you like to take the next step with this property? We can help you schedule a showing or virtual tour, or send you more details.

Yes, I would like more information.

Thank You for Your Reply, One of Our Agents will contact you as soon as possible

No, maybe later.

Thank you, you can always contact me via email, phone number or through the contact form.

Realhub AI

Lucy - Your AI-Powered Realtor

Update Your Temporary Password

Personalize your search

Enter your email and we'll notify you immediately when new listings match what you're looking for.

or enter email address

Already have an account ? Login here

Continue your home search

I agree to receive communications and understand I can unsubscribe at any time.

I agree to be contacted by Rock Island Realty via call, email, and text for real estate services. To opt out, you can reply 'stop' at any time or reply 'help' for assistance. You can also click the unsubscribe link in the emails. Message and data rates may apply. Message frequency may vary. Privacy Policy

Already have an account ? Login here

We use cookies

We use cookies primarily for analytics to enhance your experience. By accepting, you agree to our use of these cookies. You can manage your preferences or learn more about our cookies policy.