Features & Amenities

Interior

  • Other Interior Features

    Eat-in Kitchen, Pantry, Open Floorplan, Walk-In Closet(s), Entrance Foyer

  • Total Bedrooms

    3

  • Bathrooms

    2

  • 1/2 Bathrooms

    1

  • Above Grade Finished Area

    1251.0

  • Basement YN

    YES

  • Cooling YN

    YES

  • Cooling

    Ceiling Fan(s), Central Air, Electric

  • Fireplace YN

    NO

  • Heating YN

    YES

  • Heating

    Natural Gas, Forced Air

  • Pet friendly

    N/A

Exterior

  • Garage

    Yes

  • Garage spaces

    2

  • Construction Materials

    Brick Veneer, Frame, Vinyl Siding

  • Parking

    Attached, Garage

  • Pool

    No

  • Waterfront YN

    NO

Area & Lot

  • Property Type

    Residential

  • Property Sub Type

    Single Family Residence

  • Architectural Style

    Colonial, Other

Price

  • Sales Price

    $304,690

  • Financing Options

    Other

  • Sq. Footage

    1,251

  • Price/SqFt

    $243

HOA

  • Association

    No

School District

  • Elementary School

    Discovery/Orchard Farm

  • Middle School

    Orchard Farm Middle

  • High School

    Orchard Farm Sr. High

Property Features

  • Ownership

    Private

  • Sewer

    Public Sewer

  • Water Source

    Public

Schedule a Showing

Showing scheduled successfully.

<
>
IN PERSON
VIA CHAT

What is 3 + 4 ?


Change time

Mortgage calculator

Estimate your monthly mortgage payment, including the principal and interest, property taxes, and HOA. Adjust the values to generate a more accurate rate.

Your payment

Principal and Interest:

$

Property taxes:

$

HOA fees:

$

Total loan payment:

$

Total interest amount:

$

Location

County

St. Charles-MO

Elementary School

Discovery/Orchard Farm

Middle School

Orchard Farm Middle

High School

Orchard Farm Sr. High

Listing Courtesy of Susann M Woods , STL New Home Realty

RealHub Information is provided exclusively for consumers' personal, non-commercial use, and it may not be used for any purpose other than to identify prospective properties consumers may be interested in purchasing. All information deemed reliable but not guaranteed and should be independently verified. All properties are subject to prior sale, change or withdrawal. RealHub website owner shall not be responsible for any typographical errors, misinformation, misprints and shall be held totally harmless.

Agent Tammy Hardy

AGENT

Tammy Hardy

Call Tammy today to schedule a private showing.


* Listings on this website come from the FMLS IDX Compilation and may be held by brokerage firms other than the owner of this website. The listing brokerage is identified in any listing details. Information is deemed reliable but is not guaranteed. If you believe any FMLS listing contains material that infringes your copyrighted work please click here to review our DMCA policy and learn how to submit a takedown request.© 2024 FMLS.
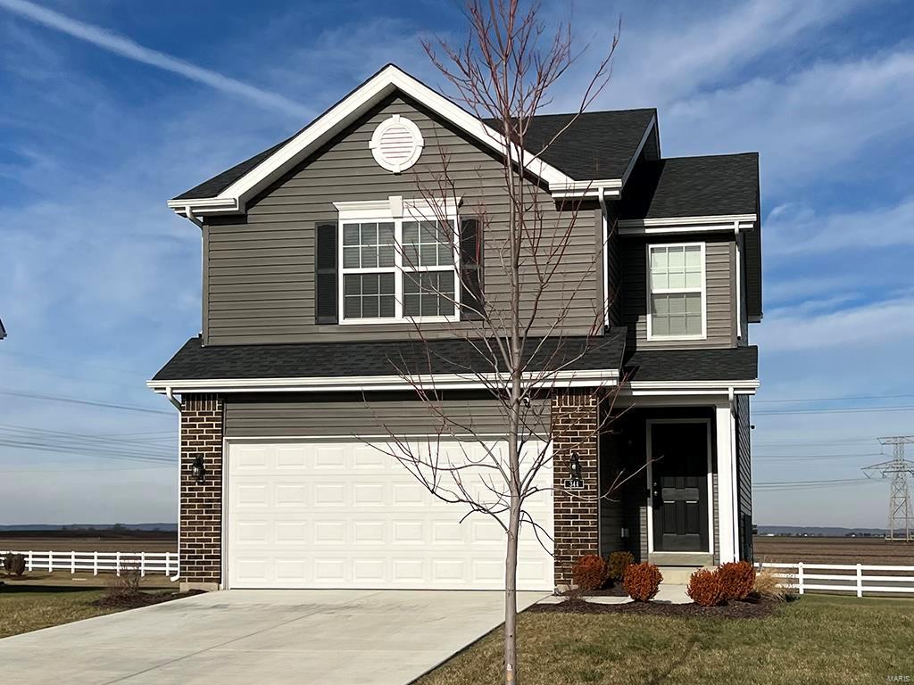
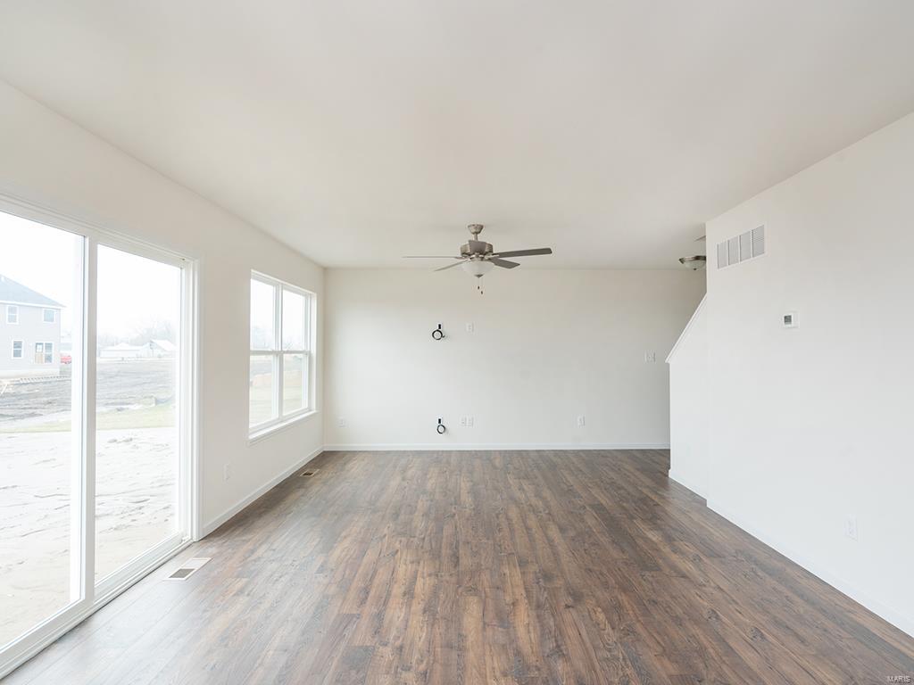
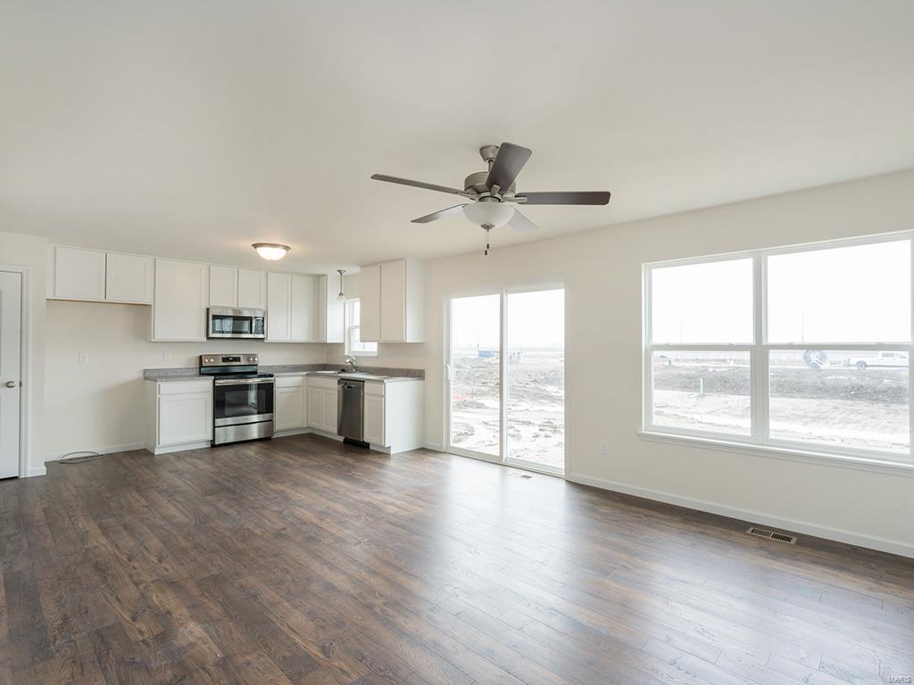
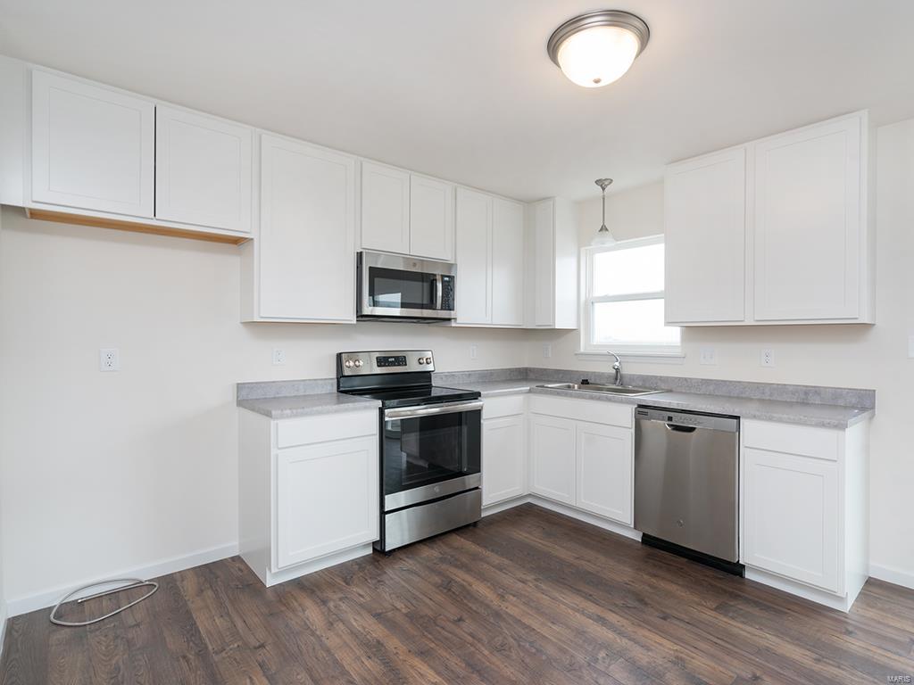
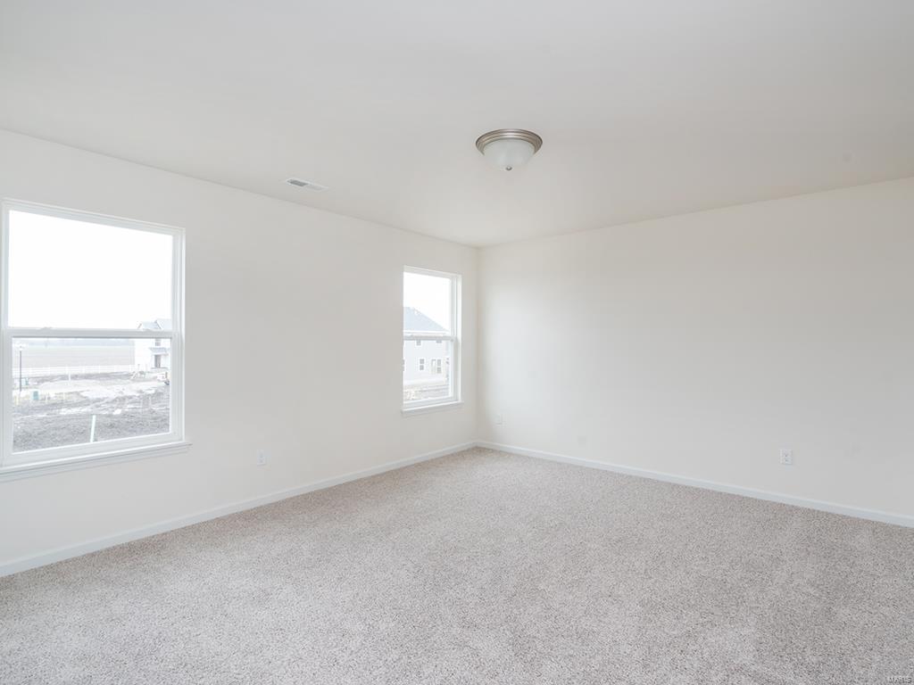
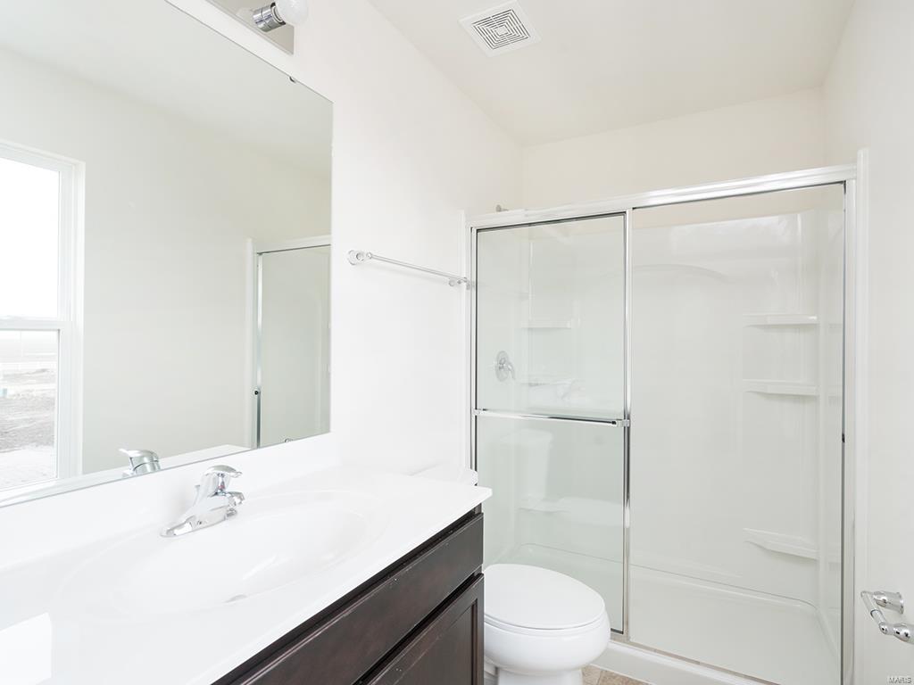
This brand new two story 3BR, 2.5BA Arlington by McBride Homes will be move in ready by late spring! This beautiful home features an open floor plan with spacious family room, adjacent dining area, and kitchen! Large bay window in living room. Kitchen features level 4 painted white 42 inch cabinetry and stainless steel GE appliances. Wood laminate flooring throughout main level and powder room. Upstairs features 3 bedrooms, each with a walk in closet. Master bath features adult height vanity and 5ft walk in shower. Second floor laundry room. Commons at Charlestowne Landing is located next door to New Town, features common ground, beautiful lakes, and is included in the Orchard Farm School District. Enjoy peace of mind with McBride Homes' 10 year builders warranty and incredible customer service! Similar Home Photos Shown.

114 Baycrest Court

Message successfully sent.

What would you like to know?

What is 3 + 4 ?

I agree to receive email communication and understand I can unsubscribe at any time.

I agree to be contacted by Rock Island Realty via call, email, and text for real estate services. To opt out, you can reply 'stop' at any time or reply 'help' for assistance. You can also click the unsubscribe link in the emails. Message and data rates may apply. Message frequency may vary. Privacy Policy

Related Properties

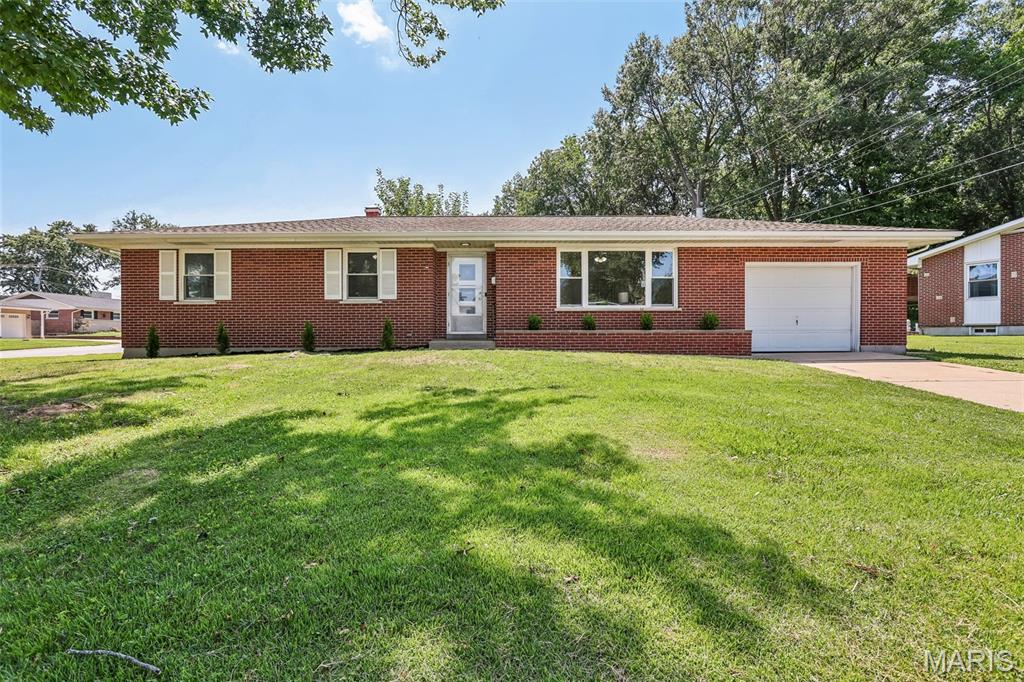
Just in time to enjoy the final days of summer! This beautifully updated 3-bedroom, 2-bathroom all-brick home is truly move-in ready. Step inside to find gorgeous hardwood floors throughout, an updated kitchen featuring newer appliances, solid-surface countertops, and 42-inch Shaker-style cabinets, along with tastefully updated bathrooms. Outside, the expansive, level yard offers plenty of space for entertaining, recreation, or relaxing. Priced to sell quickly, this home is an incredible opportunity you will not want to miss!
#26048028

St Charles

1 Elmwood Court

3 Beds

1 Baths

2,160 Sq.Ft.

$300,000

MLS#: 26048028

New on site 2 days ago
This Brand new 2 Bedroom, 1 & half Bath Three Story Row Home has Upgrade White Shaker Cabinets and Island, Granite Kitchen Countertops, Waterproof LVP Flooring in the Entry Foyer, Kitchen, Dining room and Living Room, Stainless Steel Appliances with Space saver Microwave, Enlarged Single Car Garage, Balcony Porch , Plus more!
**Interior Pictures are from another home of the same model with the same selections**
Price reflects builder discount.
When you live in New Town you have access to over $10 million in amenities including parks, lakes, community waterpark, outdoor amphitheater, walkable stores, restaurants and shops!
#26048886

St Charles

188 Canal Cottage Alley

2 Beds

1 Baths

1,080 Sq.Ft.

$264,900

MLS#: 26048886

New on site 3 days ago
Welcome Home! This beautiful raised ranch sits in the heart of St Charles City. Here you are within walking distance of everything! Ameristar Casino, Old Town St Charles, Boone's Lick Park, Bass Pro Shop, everything you could want! In addition to the location, the home is an absolute wow as well! The ground floor is fully finished into living space, with a master bedroom with private bathroom and walk-in closet, as well as a fantastic theater entertainment room! The main floor has real hardwood floor throughout, and beautiful finishes. The home sits on over a quarter acre lot, which is fully fenced! Come see everything we have to offer, at a fantastic price!!!
#26047720

St Charles

1107 Esterling Drive

4 Beds

1 Baths

1,528 Sq.Ft.

$259,900

MLS#: 26047720
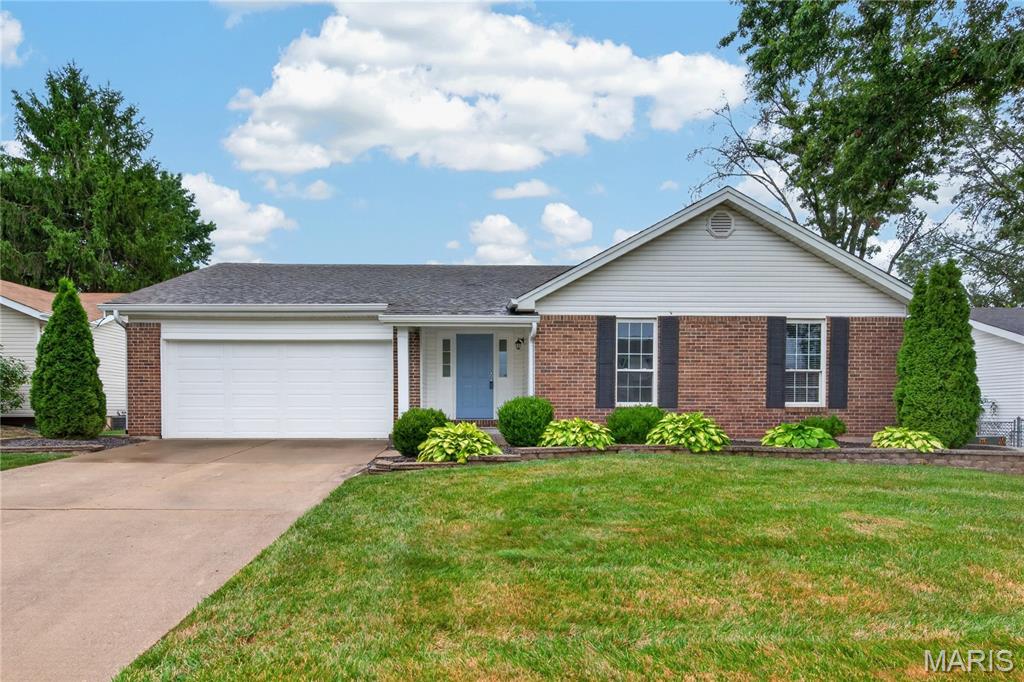
3 bedroom, 2 bath ranch with impressive finishes in a convenient St. Charles location!  This charming home offers approximately 1,916 sq ft of smart living space including the finished lower level.  The exterior is eye-catching with brick, enclosed fascia/soffits, vinyl siding, architectural shingles, a brick threshold at the front door and landscaping.  Features include an open floor plan, ceramic tile floors in the Kitchen-Breakfast Room-Bathrooms, vaulted ceilings in the Entry-Kitchen-Breakfast Room-Primary Bedroom-Primary Bathroom, stainless steel appliances, smooth top stove, microwave, dishwasher, refrigerator, washer, dryer, wood cabinetry with crown molding and soft close features, granite countertops, luxury vinyl plank flooring in the Great Room-Entry-Hallway, woodburning fireplace with brick to ceiling, ceiling fans, 2 closets in the Primary Bedroom, raised height vanity in the Primary Bath,  linen closet, shower and more.  The finished lower level has an Office, Family Room and Recreation area.  There is a sliding door that walks out from the Breakfast Room to a patio and level yard with playset and fencing. There is a 2 car garage with a garage door opener.  Students will attend desirable Francis Howell schools and there is easy access to Highway 94/364.  Excellent home, great finishes, check it out!
#26040911

St Charles

3036 Country Knoll Drive

3 Beds

2 Baths

1,916 Sq.Ft.

$315,000

MLS#: 26040911

New on site 3 days ago
Welcome to this beautifully maintained 1360 sq ft, 3 bedroom, 2.5 bath END UNIT townhome. Nestled in the heart of New Town, this home overlooks a beautifully maintained greenspace, offering the charm of an oversized yard without the maintenance—perfect for entertaining, outdoor activities, or simply enjoying the open space. The main level features 9' ceilings, hardwood flooring, powder room, coat closet & small office area (or can be changed into pantry). The kitchen is boasting of a large breakfast bar, stainless steel appliances, and abundant cabinetry. The separate dining area flows seamlessly to the attached 1 car garage and private enclosed backyard patio, complete with a charming all-brick fire pit.  Upstairs, the primary suite offers a private retreat with its own full bath, while two additional bedrooms, full hall bath, linen closet, and laundry area complete the upper level. The unfinished lower level is ready for your own unique vision or serves as storage space. Life in New Town is unlike anywhere else. This vibrant community offers resort-style amenities including sparkling pools, a spectacular 700-foot lazy river, scenic lakes and canals perfect for kayaking, paddleboarding, swimming, fishing, and floating, along with an amphitheater, popular restaurants, neighborhood shops, grocery store, pickleball and volleyball leagues, walking trails, community events, and so much more. It's not just a home—it's a lifestyle. Don't miss this incredible opportunity to own a beautiful end-unit townhome in one of the most sought-after communities around!
#26048189

St Charles

3201 S Civic Green Way

3 Beds

2 Baths

1,360 Sq.Ft.

$285,000

MLS#: 26048189

Welcome home to this lovely ranch home in the heart of St. Charles. As soon as you pull up, you are greeted by tasteful landscaping & curb appeal. Upon entering, you are greeted by a formal entry foyer that leads you in to the living room and kitchen area. The kitchen includes SS appliances and door leading to your 16X16 private deck. 3 bedrooms are on the main level including the master suite w/ 3 piece bathroom & walkin closet. The finished lower level is sure to impress w/ built in bar, rec room, 4th room with built-in desk (currently used as a home office), FULL bathroom, laundry room, workbench and plenty of storage! The backyard is your own piece of paradise w/ huge shade tree, custom built playset, fire pit area, & wood privacy fence. Owner has made a number of improvements -- new attic insulation, recent sewer work, bathroom renovation, beautiful bamboo floors, and whole house water filter.
#26046827

St Charles

2941 Elmcrest Drive

4 Beds

3 Baths

2,147 Sq.Ft.

$309,000

MLS#: 26046827

Nestled in a highly desirable neighborhood just minutes from St. Charles West High School, this well-cared-for 3-bedroom, 2-bath home offers the perfect combination of location, comfort, and opportunity. While the home maintains much of its original charm, it has been meticulously maintained over the years, providing peace of mind and a solid foundation for its next owner to make it their own.
#26046818

St Charles

2912 Hameln Drive

3 Beds

2 Baths

1,602 Sq.Ft.

$325,000

MLS#: 26046818
Price reduced
LOCATION!!!!!!  WALK hand-in-hand with your growing family to Harvest Ridge Elementary School each morning just before heading into work/shopping using one of 3 major highways conveniently located ONLY SECONDS from your new address.
ENJOY your morning coffee/tea while watching the wildlife in your open view of neighboring property just beyond your secure, fenced in back yard.  Sellers have conveniently transformed the basement living room into an over-sized primary suite oasis with home office and walk-in closet perfectly situated adjacent to the laundry room.  
SHOWINGS BEGIN THIS SUNDAY, JULY 26 @ 2PM!  Homes in this neighborhood do not last long.
#26047133

St Charles

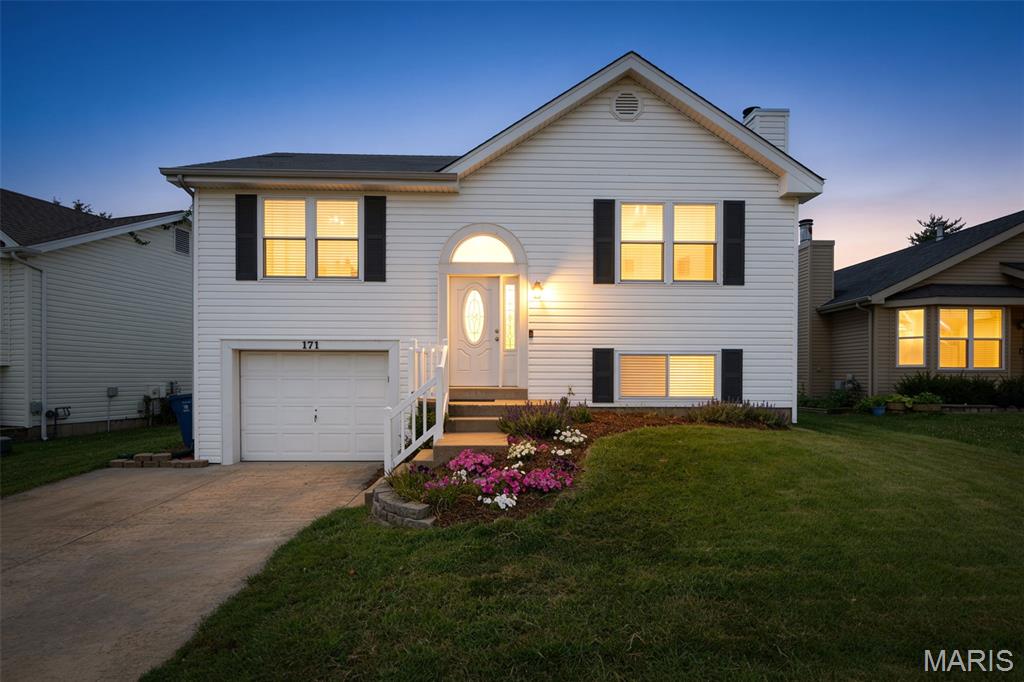
171 Kunze Drive

3 Beds

2 Baths

1,511 Sq.Ft.

$319,500

MLS#: 26047133

Enjoy the ease of main-level living in this 3-bedroom, 2- full bath Villa, ideally located in the heart of St. Charles. A welcoming entry with office/bedroom to the left greets you into the entry and flows into the expansive great room, complete with vaulted ceilings and a cozy gas fireplace. This open floor plan invites you into the spacious vaulted great room with beaming ceilings, updated kitchen that has stainless steel appliances and flows into the dining room with French Doors leading outside to your private stamped concrete patio, complete with a 6-foot privacy fence—perfect for relaxing or entertaining. The primary suite is updated with a full bath and a double vanity with shower/seat - So convenient. Plus, primary has its own private patio access!  A great sized second bedroom, another additional full bath, MAIN-FLOOR laundry, NEWER HVAC/Furnace and newer hand-scraped hardwood flooring all complete the main level. The unfinished lower level includes a roughed-in bath and endless potential for future living space and plenty of storage to be creative. Backing to wooded common ground and conveniently located near Hwy. 94, shopping, dining, schools, and entertainment, this move-in-ready home offers comfort, privacy, and convenience. Don't miss 2041 Bayonne!
#26047838

St Charles

2041 Bayonne Drive 27C

3 Beds

2 Baths

1,586 Sq.Ft.

$275,000

MLS#: 26047838

Welcome to 3429 Sublette Street, where modern updates meet the unmatched lifestyle of New Town in St. Charles. Situated on a desirable corner lot, this move-in-ready 3-bedroom, 2.5-bath home offers inviting indoor spaces, thoughtful upgrades, and outdoor areas designed to enjoy every season.

The heart of the home is the beautifully renovated kitchen, featuring elegant quartz countertops, stainless steel appliances, abundant cabinetry, and a redesigned pantry that provides exceptional organization and functionality. Luxury vinyl plank flooring extends throughout the main level, creating a seamless, contemporary feel, while the stylish powder room showcases tasteful finishes and crown molding.

Just off the kitchen, step outside to your private side patio—an ideal setting for grilling with friends, relaxing after work, or enjoying a quiet morning with your favorite cup of coffee.

Upstairs, convenience continues with a second-floor laundry room. The spacious primary suite offers a peaceful retreat with a striking wood accent wall, a private balcony overlooking the neighborhood, a customized walk-in closet, and an updated ensuite bathroom. Two additional bedrooms provide comfortable accommodations, including one with its own walk-in closet, along with a well-appointed full hall bath.

The unfinished lower level offers endless possibilities—whether you envision a recreation room, home gym, media space, or simply additional storage. Outside, the oversized two-car garage is complemented by a custom-poured driveway for added accessibility and parking convenience. Garden enthusiasts will love the established blueberry bushes already flourishing in the side yard. 

Living in New Town means more than owning a home—it's embracing a vibrant community known for its walkable streets, picturesque parks, community restaurants, lakes, pools, canals, amphitheater, and year-round events that make every day feel special.


Showings begin Friday, July 24
Open House: Saturday, July 25 | 1:00–3:00 PM
#26046189

St Charles

3429 Sublette Street

3 Beds

2 Baths

1,552 Sq.Ft.

$365,000

MLS#: 26046189

 - property

Send a message

Message successfully sent.

Your message

What is 3 + 4 ?

Reason for contacting?

I agree to receive email communication and understand I can unsubscribe at any time.

I agree to be contacted by Rock Island Realty via call, email, and text for real estate services. To opt out, you can reply 'stop' at any time or reply 'help' for assistance. You can also click the unsubscribe link in the emails. Message and data rates may apply. Message frequency may vary. Privacy Policy

Sign Out

Virtual Assistant

Would you like to take the next step with this property? We can help you schedule a showing or virtual tour, or send you more details.

Yes, I would like more information.

Thank You for Your Reply, One of Our Agents will contact you as soon as possible

No, maybe later.

Thank you, you can always contact me via email, phone number or through the contact form.

Realhub AI

Lucy - Your AI-Powered Realtor

Update Your Temporary Password

Personalize your search

Enter your email and we'll notify you immediately when new listings match what you're looking for.

or enter email address

Already have an account ? Login here

Continue your home search

I agree to receive communications and understand I can unsubscribe at any time.

I agree to be contacted by Rock Island Realty via call, email, and text for real estate services. To opt out, you can reply 'stop' at any time or reply 'help' for assistance. You can also click the unsubscribe link in the emails. Message and data rates may apply. Message frequency may vary. Privacy Policy

Already have an account ? Login here

We use cookies

We use cookies primarily for analytics to enhance your experience. By accepting, you agree to our use of these cookies. You can manage your preferences or learn more about our cookies policy.