Features & Amenities

Interior

  • Other Interior Features

    Open Floorplan, Walk-In Closet(s), Kitchen Island

  • Total Bedrooms

    4

  • Bathrooms

    2

  • Above Grade Finished Area

    1800.0

  • Basement YN

    NO

  • Cooling YN

    YES

  • Cooling

    Ceiling Fan(s), Central Air, Electric, Heat Pump

  • Fireplace YN

    NO

  • Heating YN

    YES

  • Heating

    Electric, Forced Air

  • Main Level Bedrooms

    4

  • Pet friendly

    N/A

Exterior

  • Garage

    Yes

  • Garage spaces

    1

  • Construction Materials

    Frame, Vinyl Siding

  • Parking

    Detached

  • Patio and Porch Features

    Patio

  • Pool

    No

  • Waterfront YN

    NO

Area & Lot

  • Lot Size(acres)

    4.68

  • Lot Size(square feet)

    203,861

  • Property Type

    Residential

  • Property Sub Type

    Single Family Residence

  • Architectural Style

    Traditional, Ranch

Price

  • Sales Price

    $197,900

  • Tax Amount

    $725

  • Financing Options

    Conventional

  • Sq. Footage

    1,800

  • Price/SqFt

    $109

HOA

  • Association

    No

School District

  • Elementary School

    Owensville Elem.

  • Middle School

    Owensville Middle

  • High School

    Owensville High

Property Features

  • Accessibility Features

    Grip-Accessible Features

  • Ownership

    Private

  • Sewer

    Septic Tank

  • Water Source

    Private, Well

Schedule a Showing

Showing scheduled successfully.

<
>
IN PERSON
VIA CHAT

What is 3 + 4 ?


Change time

Mortgage calculator

Estimate your monthly mortgage payment, including the principal and interest, property taxes, and HOA. Adjust the values to generate a more accurate rate.

Your payment

Principal and Interest:

$

Property taxes:

$

HOA fees:

$

Total loan payment:

$

Total interest amount:

$

Location

County

Gasconade-MO

Elementary School

Owensville Elem.

Middle School

Owensville Middle

High School

Owensville High

Listing Courtesy of Robin R Jahnsen , Cathlee's Real Estate

RealHub Information is provided exclusively for consumers' personal, non-commercial use, and it may not be used for any purpose other than to identify prospective properties consumers may be interested in purchasing. All information deemed reliable but not guaranteed and should be independently verified. All properties are subject to prior sale, change or withdrawal. RealHub website owner shall not be responsible for any typographical errors, misinformation, misprints and shall be held totally harmless.

Agent Tammy Hardy

AGENT

Tammy Hardy

Call Tammy today to schedule a private showing.


* Listings on this website come from the FMLS IDX Compilation and may be held by brokerage firms other than the owner of this website. The listing brokerage is identified in any listing details. Information is deemed reliable but is not guaranteed. If you believe any FMLS listing contains material that infringes your copyrighted work please click here to review our DMCA policy and learn how to submit a takedown request.© 2024 FMLS.
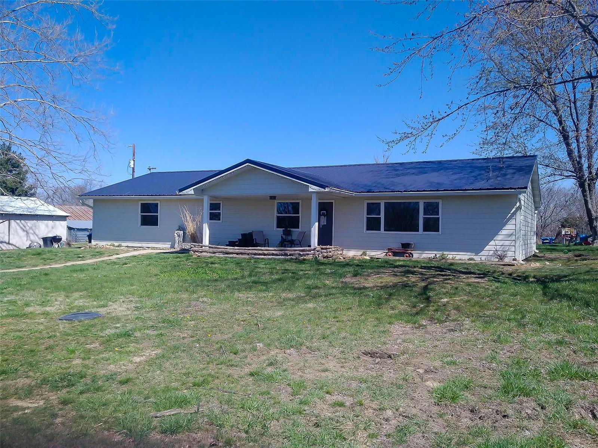
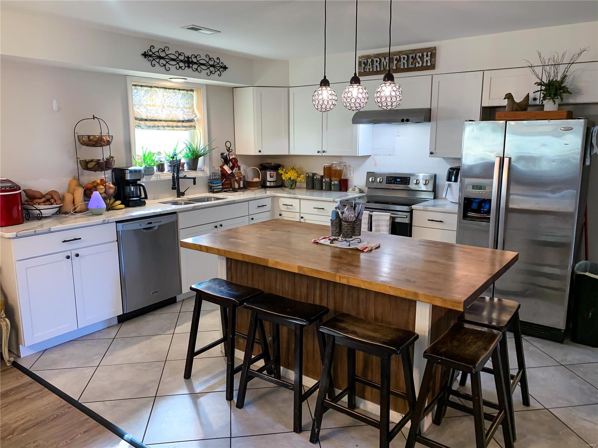
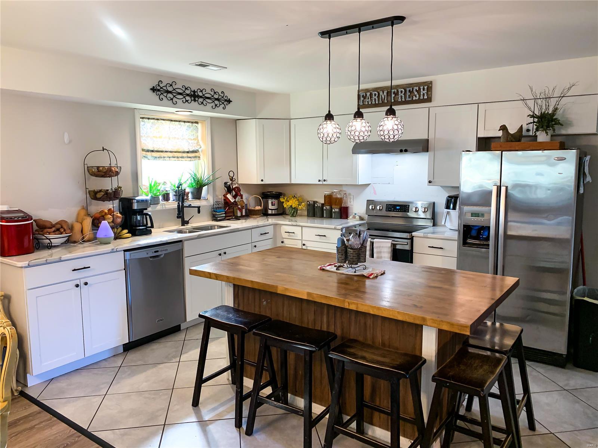
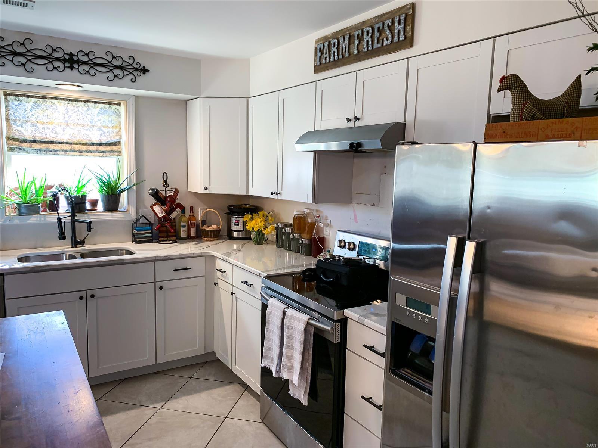
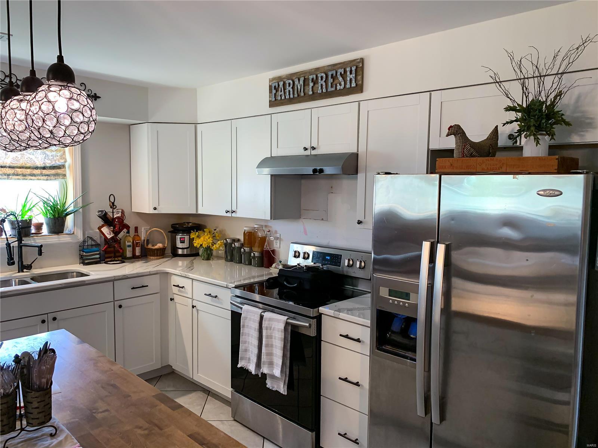
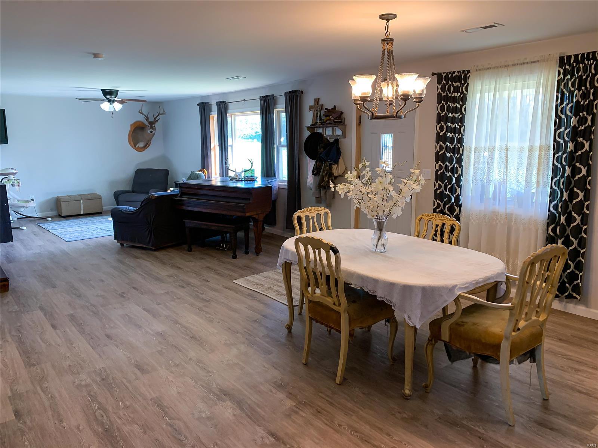
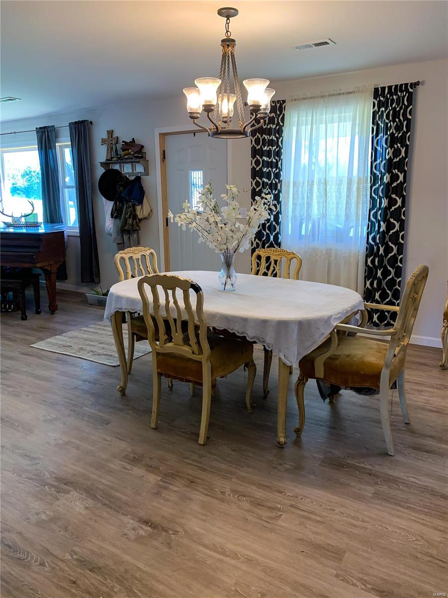
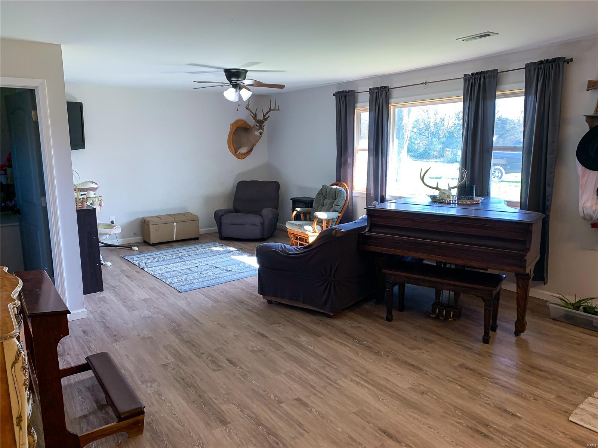
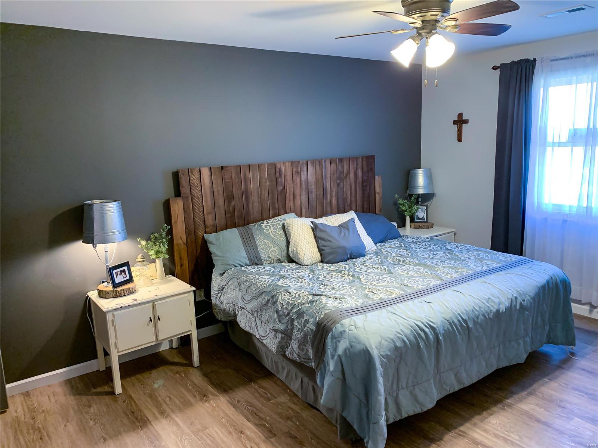
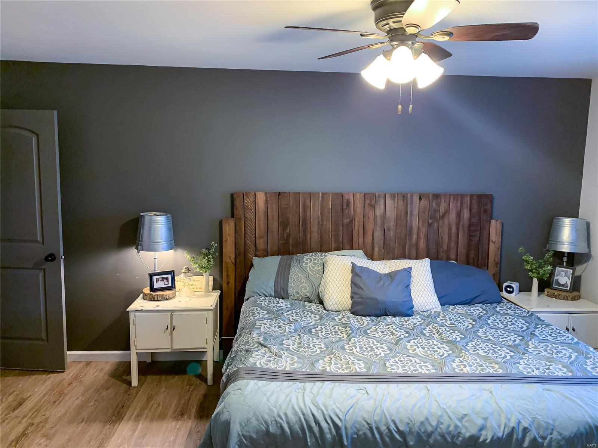
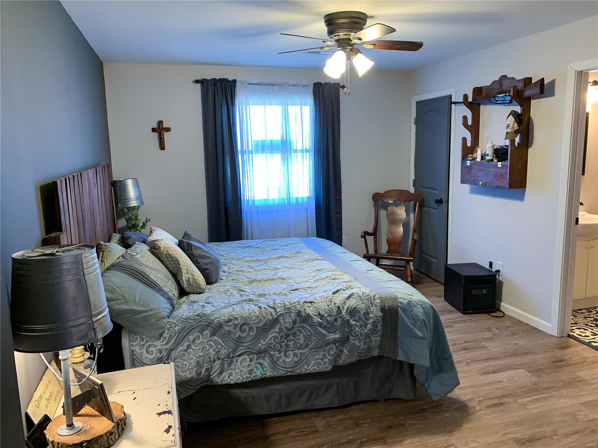
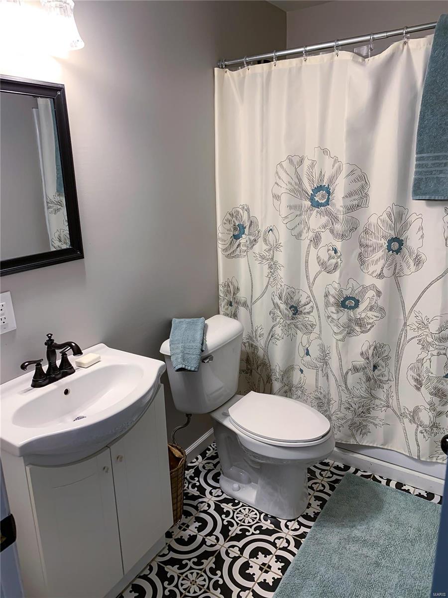
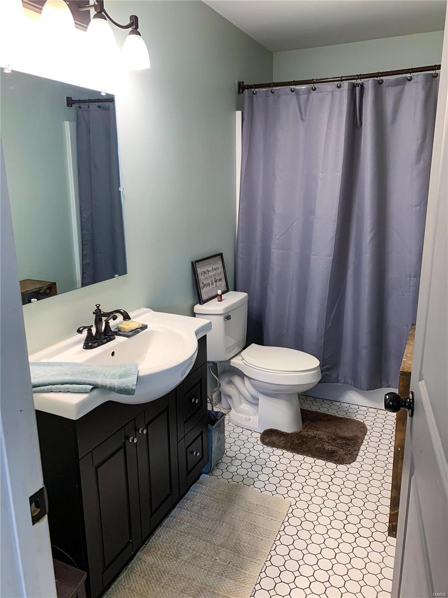
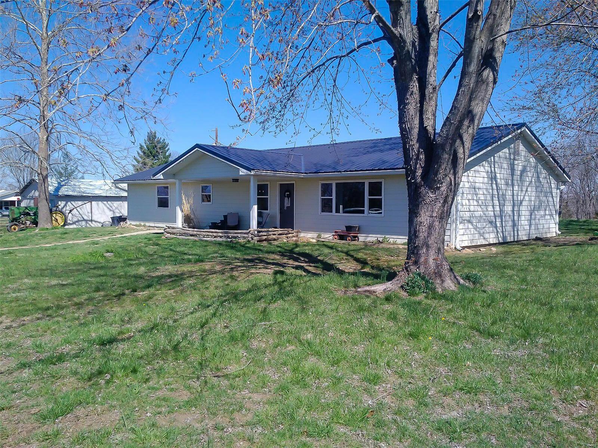
Check out this nice home on nearly 5 peaceful acres. This recently updated home features 4 bedrooms, 2 full baths, an open floor plan, a farmhouse style kitchen with quartz countertops and a center island, a master bath with jetted tub and much more. Sellers have done a lot to this home besides cosmetics, including newer furnace, roof, siding, windows, septic, pressure tank and plumbing.  For outdoor advantages, there is a 1 car detached garage with workshop area and a pole barn. Also, some fencing that would be perfect for a few animals. Enjoy the cherries and pears from your very own fruit trees!

1151 Highway Y

Message successfully sent.

What would you like to know?

What is 3 + 4 ?

I agree to receive email communication and understand I can unsubscribe at any time.

I agree to be contacted by Rock Island Realty via call, email, and text for real estate services. To opt out, you can reply 'stop' at any time or reply 'help' for assistance. You can also click the unsubscribe link in the emails. Message and data rates may apply. Message frequency may vary. Privacy Policy

Related Properties

Discover an inviting single-family residence, ready for you to move in, located on a corner lot at 609 Elm AVE, BLAND MO 65014. This ranch-style home offers a harmonious blend of comfort and practicality, designed for a relaxed lifestyle. The heart of this home, the kitchen, provides both an island and a peninsula, offering versatile spaces for meal preparation and casual dining. The bathroom is thoughtfully appointed with a double vanity, ensuring convenience and ease. With three comfortable bedrooms, this residence provides ample private space. An attached garage offers direct access, while a basement provides additional functional possibilities. Outside, a patio and a porch extend the living areas, perfect for enjoying the outdoors. Embrace the opportunity to experience the thoughtful design and comfortable living offered by this delightful property.
#26046341

Bland

609 Elm Avenue

3 Beds

1 Baths

1,300 Sq.Ft.

$175,000

MLS#: 26046341

Welcome to your own slice of rural paradise! This beautifully maintained, 3-bedroom, 1-bathroom farmhouse with original hardwood floors, perfectly blends timeless character with some modern updates. Nestled on a little over 3 acres of land with a gorgeous view, this property offers room to breathe and live your country dreams! Enjoy major recent upgrades, including brand new windows, a new front door and storm door, and a new roof over both the kitchen addition and the spacious back deck. Stay warm and worry-free with a new furnace installed in the winter of 2024, plus gorgeous new kitchen flooring completed last year in 2025. The acreage comes alive with stunning, established native flowers that bring vibrant color and local pollinators! Need room for hobbies, tool, or outdoor gear? The property has 4 usable sheds, perfect for workshops or extra storage. Whether you're sipping your morning coffee on the back deck enjoying your beautiful view or tending to the gardens, this farmhouse is rare find that has been loved and cared for over the years!
#26042995

Bland

3749 Lahmeyer Road

3 Beds

1 Baths

1,450 Sq.Ft.

$219,000

MLS#: 26042995
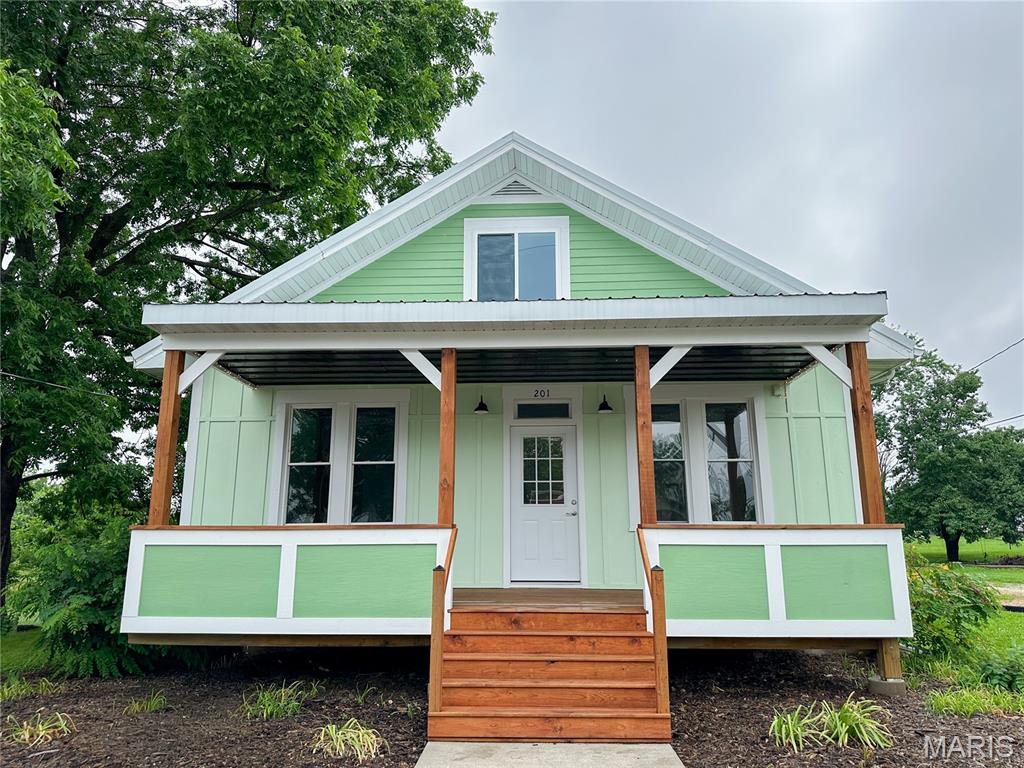
This 3 BR, 2. 1/2 BA,  has lovingly been restored to her original glory.  Owners did not finish the kitchen and 2 full bath so that you can make it your own. Living room, dining room and bedrooms have original wood floors.  The following is NEW on and in the home.  R-22 radiant barrier under the new metal roof, siding, front porch. New electric, water lines, water heater, central air and new central electric furnace.  Also, new blower on the wood burning furnace if wood heat is your preference.  All modern windows, garage door.  The home has approximately 1730 sf living area.   Detached garage -  all sitting on a beautiful tree shaded 1 acre lot.  (ml)   The stately pecan tree is just gorgeous.  Come take a look....
#26035827

Bland

201 N Sycamore Street

3 Beds

3 Baths

1,743 Sq.Ft.

$225,900

MLS#: 26035827

 - property

Send a message

Message successfully sent.

Your message

What is 3 + 4 ?

Reason for contacting?

I agree to receive email communication and understand I can unsubscribe at any time.

I agree to be contacted by Rock Island Realty via call, email, and text for real estate services. To opt out, you can reply 'stop' at any time or reply 'help' for assistance. You can also click the unsubscribe link in the emails. Message and data rates may apply. Message frequency may vary. Privacy Policy

Sign Out

Virtual Assistant

Would you like to take the next step with this property? We can help you schedule a showing or virtual tour, or send you more details.

Yes, I would like more information.

Thank You for Your Reply, One of Our Agents will contact you as soon as possible

No, maybe later.

Thank you, you can always contact me via email, phone number or through the contact form.

Realhub AI

Lucy - Your AI-Powered Realtor

Update Your Temporary Password

Personalize your search

Enter your email and we'll notify you immediately when new listings match what you're looking for.

or enter email address

Already have an account ? Login here

Continue your home search

I agree to receive communications and understand I can unsubscribe at any time.

I agree to be contacted by Rock Island Realty via call, email, and text for real estate services. To opt out, you can reply 'stop' at any time or reply 'help' for assistance. You can also click the unsubscribe link in the emails. Message and data rates may apply. Message frequency may vary. Privacy Policy

Already have an account ? Login here

We use cookies

We use cookies primarily for analytics to enhance your experience. By accepting, you agree to our use of these cookies. You can manage your preferences or learn more about our cookies policy.