Features & Amenities

Interior

  • Other Interior Features

    Ceiling Fan(s)

  • Total Bedrooms

    3

  • Bathrooms

    2

  • Above Grade Finished Area

    864.0

  • Basement YN

    YES

  • Cooling YN

    YES

  • Cooling

    Ceiling Fan(s), Central Air

  • Fireplace YN

    NO

  • Heating YN

    YES

  • Heating

    Forced Air

  • Main Level Bedrooms

    2

  • Pet friendly

    N/A

Exterior

  • Garage

    Yes

  • Garage spaces

    2

  • Construction Materials

    Brick, Vinyl Siding

  • Other Exterior Features

    Courtyard, Private Yard, Storage

  • Parking

    Additional Parking, Detached, Driveway, Garage, Off Street

  • Patio and Porch Features

    Covered, Front Porch, Rear Porch

  • Pool

    No

  • Waterfront YN

    NO

Area & Lot

  • Lot Features

    Agricultural, Back Yard, Cleared, Farm, Front Yard, Level

  • Lot Size(acres)

    2.96

  • Lot Size(square feet)

    128,937

  • Property Type

    Residential

  • Property Sub Type

    Single Family Residence

  • Architectural Style

    Split Level

Price

  • Sales Price

    $360,000

  • Tax Amount

    $1,010

  • Sq. Footage

    1,728

  • Price/SqFt

    $208

HOA

  • Association

    No

School District

  • Elementary School

    Oakwood Elem.

  • Middle School

    Hannibal Middle

  • High School

    Hannibal Sr. High

Property Features

  • New Construction

    NO

  • Sewer

    Septic Tank

  • Water Source

    Public

Schedule a Showing

Showing scheduled successfully.

<
>
IN PERSON
VIA CHAT

What is 3 + 4 ?


Change time

Mortgage calculator

Estimate your monthly mortgage payment, including the principal and interest, property taxes, and HOA. Adjust the values to generate a more accurate rate.

Your payment

Principal and Interest:

$

Property taxes:

$

HOA fees:

$

Total loan payment:

$

Total interest amount:

$

Location

County

Ralls

Elementary School

Oakwood Elem.

Middle School

Hannibal Middle

High School

Hannibal Sr. High

Listing Courtesy of Soshia Tymchek , Century 21 Broughton Team

RealHub Information is provided exclusively for consumers' personal, non-commercial use, and it may not be used for any purpose other than to identify prospective properties consumers may be interested in purchasing. All information deemed reliable but not guaranteed and should be independently verified. All properties are subject to prior sale, change or withdrawal. RealHub website owner shall not be responsible for any typographical errors, misinformation, misprints and shall be held totally harmless.

Agent Tammy Hardy

AGENT

Tammy Hardy

Call Tammy today to schedule a private showing.


* Listings on this website come from the FMLS IDX Compilation and may be held by brokerage firms other than the owner of this website. The listing brokerage is identified in any listing details. Information is deemed reliable but is not guaranteed. If you believe any FMLS listing contains material that infringes your copyrighted work please click here to review our DMCA policy and learn how to submit a takedown request.© 2024 FMLS.
Exceptionally maintained property sitting on just under 3 acres of land with the potential to be zoned COMMERCIAL! With easy highway access this property has unlimited possibilities! The home features 3 bedrooms with 2 full bathrooms and comes with a NEW ROOF and NEW SIDING. The large 30x30 OUTBUILDING was built less than two years ago and is complete with electricity and a concrete floor. The real benefit of this property is the large LEVEL LOT that can fit a multitude of uses - business, family, horses, workshop - The dream is yours and we can't wait to see what you come up with!

11581 Highway 61

Message successfully sent.

What would you like to know?

What is 3 + 4 ?

I agree to receive email communication and understand I can unsubscribe at any time.

I agree to be contacted by Rock Island Realty via call, email, and text for real estate services. To opt out, you can reply 'stop' at any time or reply 'help' for assistance. You can also click the unsubscribe link in the emails. Message and data rates may apply. Message frequency may vary. Privacy Policy

Related Properties

Need space in a beautiful area!? Check out this 3,700+sqft of livable space, 5-bed, 4-bath home complete with an in-ground pool, nestled in one of Hannibal's most sought-after subdivisions! It isn't every day you have the opportunity to pick up property with half as much as this one has to offer at this price point and amenities such as: a massive concrete basketball court, half acre of land, full finished basement, second level living area, massive primary suite & bathroom ensuite with floor-to-ceiling tile/stone shower, soaker tub, and an attached garage to park the vehicles as you'll never need to leave the house. What are you waiting for? Schedule a time to see this one in-person & make it yours!
#26045513

Hannibal

261 Hummingbird Lane

5 Beds

3 Baths

3,702 Sq.Ft.

$395,000

MLS#: 26045513

New on site today
Welcome to 210 Stone Ridge Drive in Hannibal—a home that is truly a must-see. Meticulously maintained and thoughtfully cared for, this property reflects pride of ownership from the moment you step inside.
Constructed by a local builder Frank Willing, with the owner contributing to the home's design, this residence offers quality craftsmanship and timeless appeal. Recent updates, including a new roof and new siding, provide added peace of mind, while consistent maintenance has kept the home in exceptional condition.
The open-concept floor plan features three bedrooms and two full bathrooms, creating a comfortable and functional space for both everyday living and entertaining. Step outside to the covered back patio, where you can relax while overlooking the backyard—an ideal setting for gatherings or quiet evenings at home.
The lush landscaping is another reflection of the love and attention poured into this property over the years. While it will be difficult for the owner to say goodbye, an exciting new chapter awaits, offering a wonderful opportunity for the next owner to enjoy this exceptional home.
#26047816

Hannibal

210 Stone Ridge Drive

3 Beds

2 Baths

1,407 Sq.Ft.

$289,000

MLS#: 26047816

If you’ve been looking for a home that’s truly move in ready, this one is worth a look. Every room reflects the care that’s gone into this beautifully renovated brick ranch, and the immaculate condition is something you’ll notice the moment you walk through the door. The main level offers two comfortable bedrooms and a full bath, while the finished basement adds two nonconforming bedrooms, a second full bathroom, and plenty of flexible space for guests, a home office, hobbies, or whatever fits your lifestyle. Nearly every inch of the home has been updated, including all new electrical, flooring throughout, a completely remodeled kitchen, stainless steel appliances, and countless additional improvements that make this home feel fresh, clean, and ready for its next owner. Outside, you’ll appreciate the attached one car garage, new landscaping, new concrete driveway, and an unbeatable location directly across from Hannibal Country Club. Homes that are this well cared for don’t come along often. Open House 7/19 4-6 pm! Private showings showings begin 7/20.
#26045588

Hannibal

1310 Country Club Drive

2 Beds

2 Baths

1,957 Sq.Ft.

$385,000

MLS#: 26045588

You will fall in love with this home the instant you walk in! Near downtown Hannibal, 412 North Street is updated and immaculate inside and out! This property offers three floors of living space, an extra-large lot, and a charming front porch. The main floor has a large entry way with built-in original woodwork, living room, dining room, kitchen, and half bathroom. Off the kitchen is a deck with access to the backyard with hot tub or a small parking spot. The second floor has three bedrooms and two bathrooms along with the washer/dryer connections. There is a sunroom on the second level with great views of the river and downtown. The third floor has a fourth bedroom and storage space in the attic. The unfinished basement walks out and has additional storage space. If you enjoy being outdoors, sit on the front porch and enjoy the view; get in the hot tub; or take a stroll downtown. The property is currently being used as an Air BnB. All furnishings could be purchased separately.
#26045930

Hannibal

412 North Street

4 Beds

2 Baths

2,660 Sq.Ft.

$295,000

MLS#: 26045930

Welcome home to 56511 Janapas Trail! This beautiful ranch-style home offers the perfect blend of comfort, space, and recent updates. Featuring a spacious open layout with plenty of room to spread out, this property is ready for its next owner to enjoy. Major improvements include a new roof installed in 2023 and a newly finished walkout basement completed by the current owner, adding incredible living space with two additional bedrooms, a bathroom, and a dedicated storage room. The finished lower level provides endless possibilities for a growing family, guests, a home office, or additional recreation space.
Step outside and enjoy the peaceful surroundings from the brand-new deck, just completed within the last week, offering the perfect spot for morning coffee, entertaining friends, or relaxing while taking in the beautiful setting. The walkout design creates a seamless connection between indoor and outdoor living.
With its spacious floor plan, thoughtful updates, and move-in-ready condition, 56511 Janapas Trail is a wonderful opportunity to own a home that offers both functionality and charm. Don’t miss your chance to make this one yours!
#26045754

Hannibal

56511 Janapas Trail

5 Beds

3 Baths

3,088 Sq.Ft.

$345,000

MLS#: 26045754
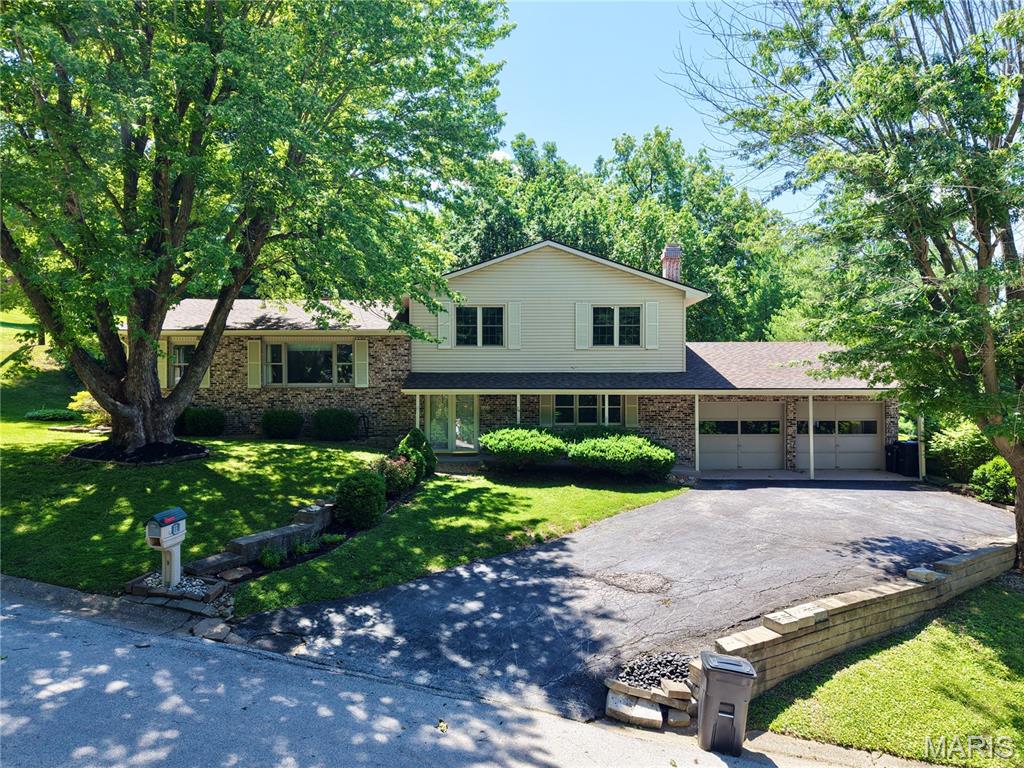
Welcome to this exceptional tri-level home offering the space and flexibility modern families want. With three distinct living and family room areas spread across multiple levels, there's room for everyone to gather, relax, or unwind in their own space.
The heart of the home features a cozy hearth room with gas insert fireplace, perfect for morning coffee alongside a well-appointed eat-in kitchen and dedicated coffee bar and desk area. A designated dining room provides an elegant setting for entertaining, while the sunroom invites you to enjoy natural light year-round.
Upstairs, three generously sized bedrooms and two full bathrooms ensure comfort and privacy for the whole family. The main level den anchors the home with a classic wood-burning fireplace, adding warmth and character. There is an additional bedroom on the main level, full bathroom and laundry room.
The lower level delivers even more living space, complete with a stylish wet bar. Step outside to a private yard with a garden shed, offering space to grow, store, and enjoy the outdoors.
Peace of mind comes standard with a brand new roof and move-in ready.
#26038922

Hannibal

4 El Rancho Drive

4 Beds

3 Baths

3,540 Sq.Ft.

$372,500

MLS#: 26038922
Price reduced
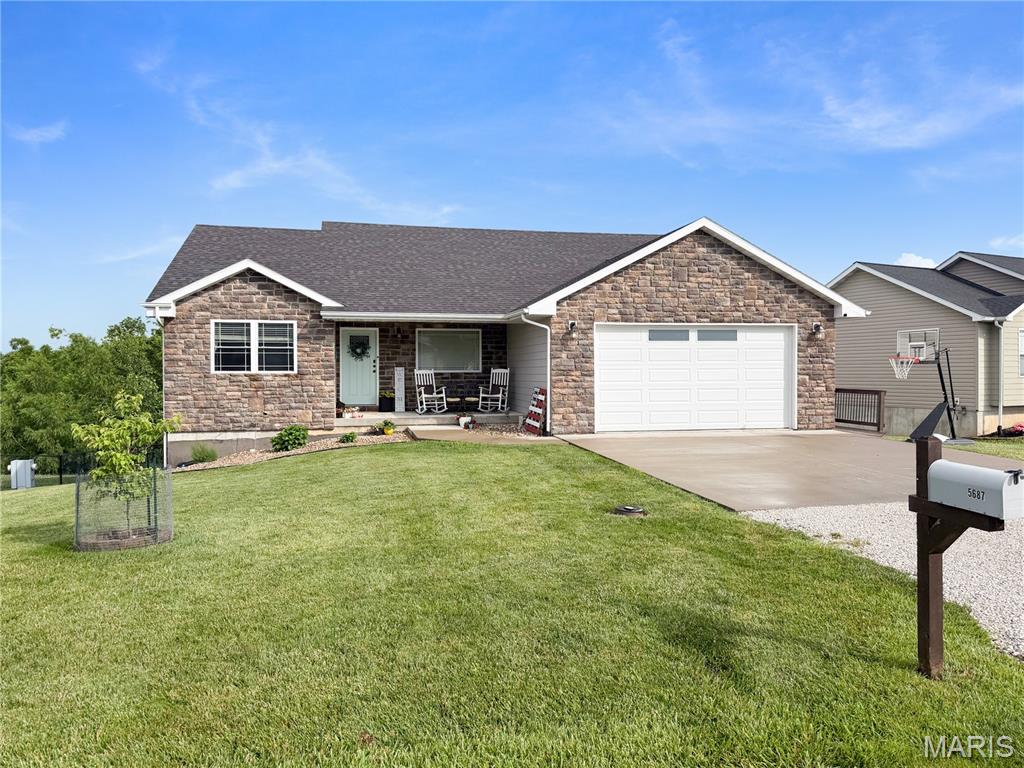
Built in 2018, this stunning ranch-style home offers the perfect blend of modern design, quality finishes, and functional living space. Featuring 3 bedrooms, 3 full bathrooms, and nearly 2,927 finished square feet (1,562 on the main level and 1,365 in the finished walkout lower level), this home has room for everyone to spread out and enjoy. Situated Clear Creek Subdivision, conveniently located just outside of town. 
Step inside to an inviting open-concept floor plan highlighted by vaulted ceilings, rich flooring, exposed wood beam accents, and an abundance of natural light. The spacious kitchen is designed for both everyday living and entertaining, offering ample cabinetry, generous counter space, a large breakfast bar, and seamless flow into the dining and living areas. The main-level primary suite provides a private retreat with an ensuite bath and walk-in closet.
The finished lower level is an entertainer's dream, featuring a custom wet bar, expansive family room, recreation space, and a versatile bonus room perfect for a playroom, home office, fitness area, or hobby room.
Outside, enjoy peaceful mornings and relaxing evenings on the elevated deck overlooking the fully fenced backyard. The attractive stone-accent exterior, covered front porch, and desirable neighborhood setting add to this home's exceptional curb appeal.
Modern, spacious, and move-in ready—this beautifully maintained Clear Creek home is one you won't want to miss.
#26037210

Hannibal

5687 Clear Creek Rd

3 Beds

3 Baths

2,927 Sq.Ft.

$409,000

MLS#: 26037210
Price reduced
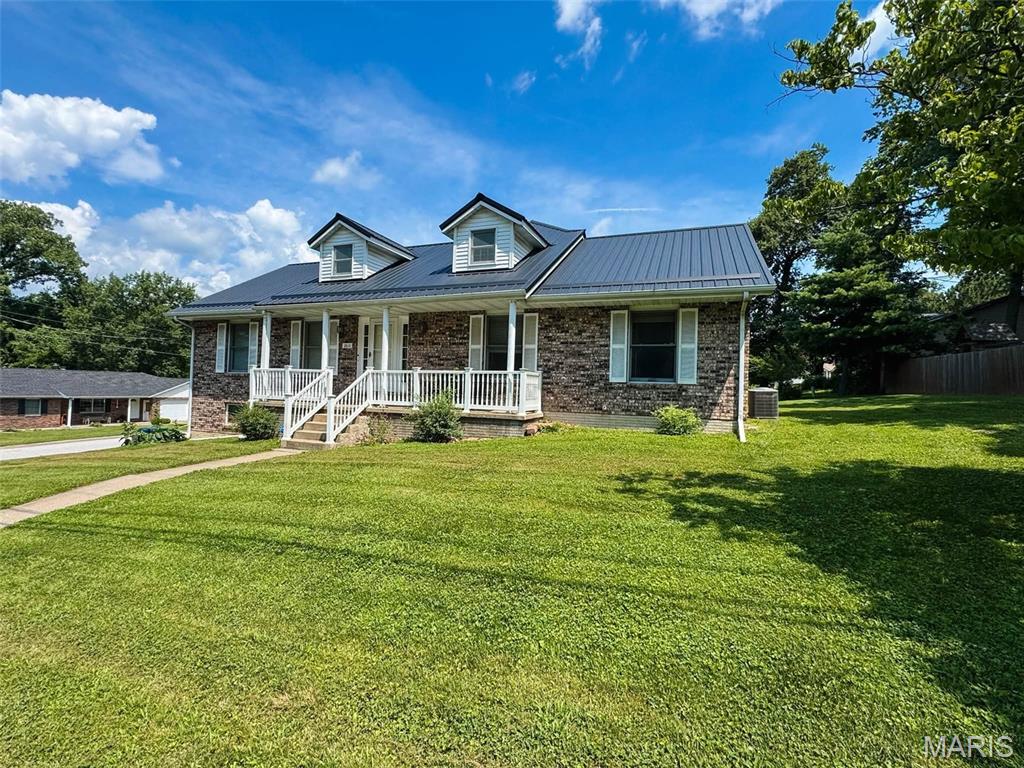
Welcome to the perfect 4 bed 4 bath home sitting on a well-manicured corner lot in the heart of America's Hometown! Whether you like to spend the majority of your time inside or out, this listing has you covered on both fronts. Step inside to find a massive living room, separate dining, and the largest primary bedroom suite you have ever seen. This home is no stranger to space & comfort with its finished basement and additional generously sized bedrooms & bathrooms. Right off the primary suit, you will find sliding doors that take you to your raised deck which overlooks the fenced-in backyard. If you're looking for it, you will find it in this home! Don't believe it? Come check it out for yourself!
#26033029

Hannibal

2610 Marsh Avenue

4 Beds

4 Baths

2,567 Sq.Ft.

$339,900

MLS#: 26033029
Price reduced
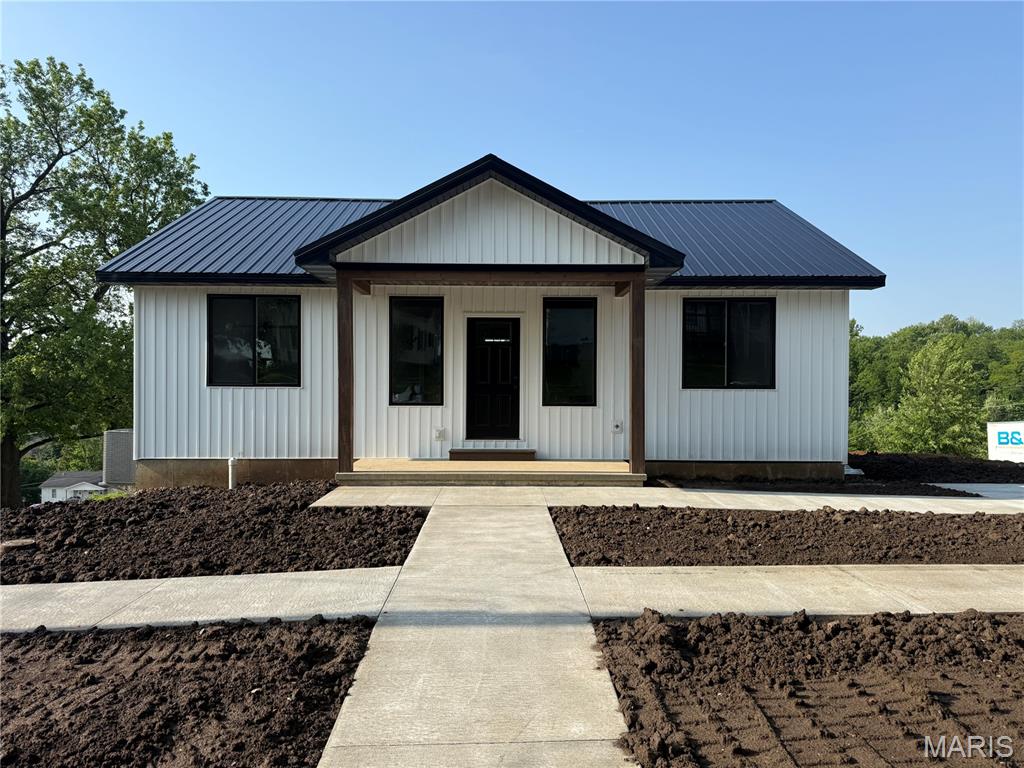
Brand-new construction (first of many more!) thoughtfully designed for simple, low-maintenance living! This modern 4 bedroom, 3 bathroom home offers a functional layout with quality finishes and practical features throughout. The kitchen and laundry room are built with flexibility in mind, offering the option for gas or electric appliances. The open kitchen and living room combination features vaulted ceilings, creating the perfect space for everyday living and entertaining. Just off the kitchen, enjoy a sturdy composite deck overlooking downtown Hannibal with beautiful views of the Mississippi River — the perfect spot to watch Fourth of July fireworks without ever leaving home. The main-level laundry is conveniently located off the kitchen for ease and simplicity. The main level primary bedroom and bathroom offers 9 foot ceilings, a spacious walk in closet and floor to ceiling Onyx Collection walk-in shower with dual shower heads. The fully finished walk-out basement includes 9 foot ceilings, 2 true bedrooms with egress windows, a full bathroom, plenty of storage space, and an oversized family room ideal for relaxing, movie nights, or entertaining guests. This home is equipped with a high-efficiency GE gas furnace, central electric A/C, a tankless high-efficiency Bradford White gas water heater, Vega ManaBloc plumbing system, Zoeller pump sewage system, and a thoughtfully organized utility room. The backyard offers additional parking or space to build a garage, with alley access. Seller will purchase and install standard appliances of buyers choice. Designed with comfort, efficiency, and easy entertaining in mind — come take a look today! (Some images have been virtually staged.)
#26030950

Hannibal

707 Hayward Street

4 Beds

3 Baths

1,980 Sq.Ft.

$300,000

MLS#: 26030950

 - property

Send a message

Message successfully sent.

Your message

What is 3 + 4 ?

Reason for contacting?

I agree to receive email communication and understand I can unsubscribe at any time.

I agree to be contacted by Rock Island Realty via call, email, and text for real estate services. To opt out, you can reply 'stop' at any time or reply 'help' for assistance. You can also click the unsubscribe link in the emails. Message and data rates may apply. Message frequency may vary. Privacy Policy

Sign Out

Virtual Assistant

Would you like to take the next step with this property? We can help you schedule a showing or virtual tour, or send you more details.

Yes, I would like more information.

Thank You for Your Reply, One of Our Agents will contact you as soon as possible

No, maybe later.

Thank you, you can always contact me via email, phone number or through the contact form.

Realhub AI

Lucy - Your AI-Powered Realtor

Update Your Temporary Password

Personalize your search

Enter your email and we'll notify you immediately when new listings match what you're looking for.

or enter email address

Already have an account ? Login here

Continue your home search

I agree to receive communications and understand I can unsubscribe at any time.

I agree to be contacted by Rock Island Realty via call, email, and text for real estate services. To opt out, you can reply 'stop' at any time or reply 'help' for assistance. You can also click the unsubscribe link in the emails. Message and data rates may apply. Message frequency may vary. Privacy Policy

Already have an account ? Login here

We use cookies

We use cookies primarily for analytics to enhance your experience. By accepting, you agree to our use of these cookies. You can manage your preferences or learn more about our cookies policy.