Features & Amenities

Interior

  • Other Interior Features

    Breakfast Bar, Kitchen Island, Granite Counters, Pantry, Double Vanity, Sound System, Entrance Foyer, Open Floorplan, Vaulted Ceiling(s), Walk-In Closet(s), Bar

  • Total Bedrooms

    5

  • Bathrooms

    5

  • 1/2 Bathrooms

    2

  • Above Grade Finished Area

    4902.0

  • Basement YN

    YES

  • Cooling YN

    YES

  • Cooling

    Ceiling Fan(s), Central Air, Electric, Geothermal, Heat Pump, Zoned

  • Fireplace YN

    YES

  • Heating YN

    YES

  • Heating

    Natural Gas, Solar, Wood, Forced Air, Geothermal, Heat Pump, Radiant Floor, Zoned

  • Main Level Bedrooms

    3

  • Pet friendly

    N/A

Exterior

  • Garage

    Yes

  • Garage spaces

    3

  • Construction Materials

    Wood Siding, Cedar, Frame

  • Parking

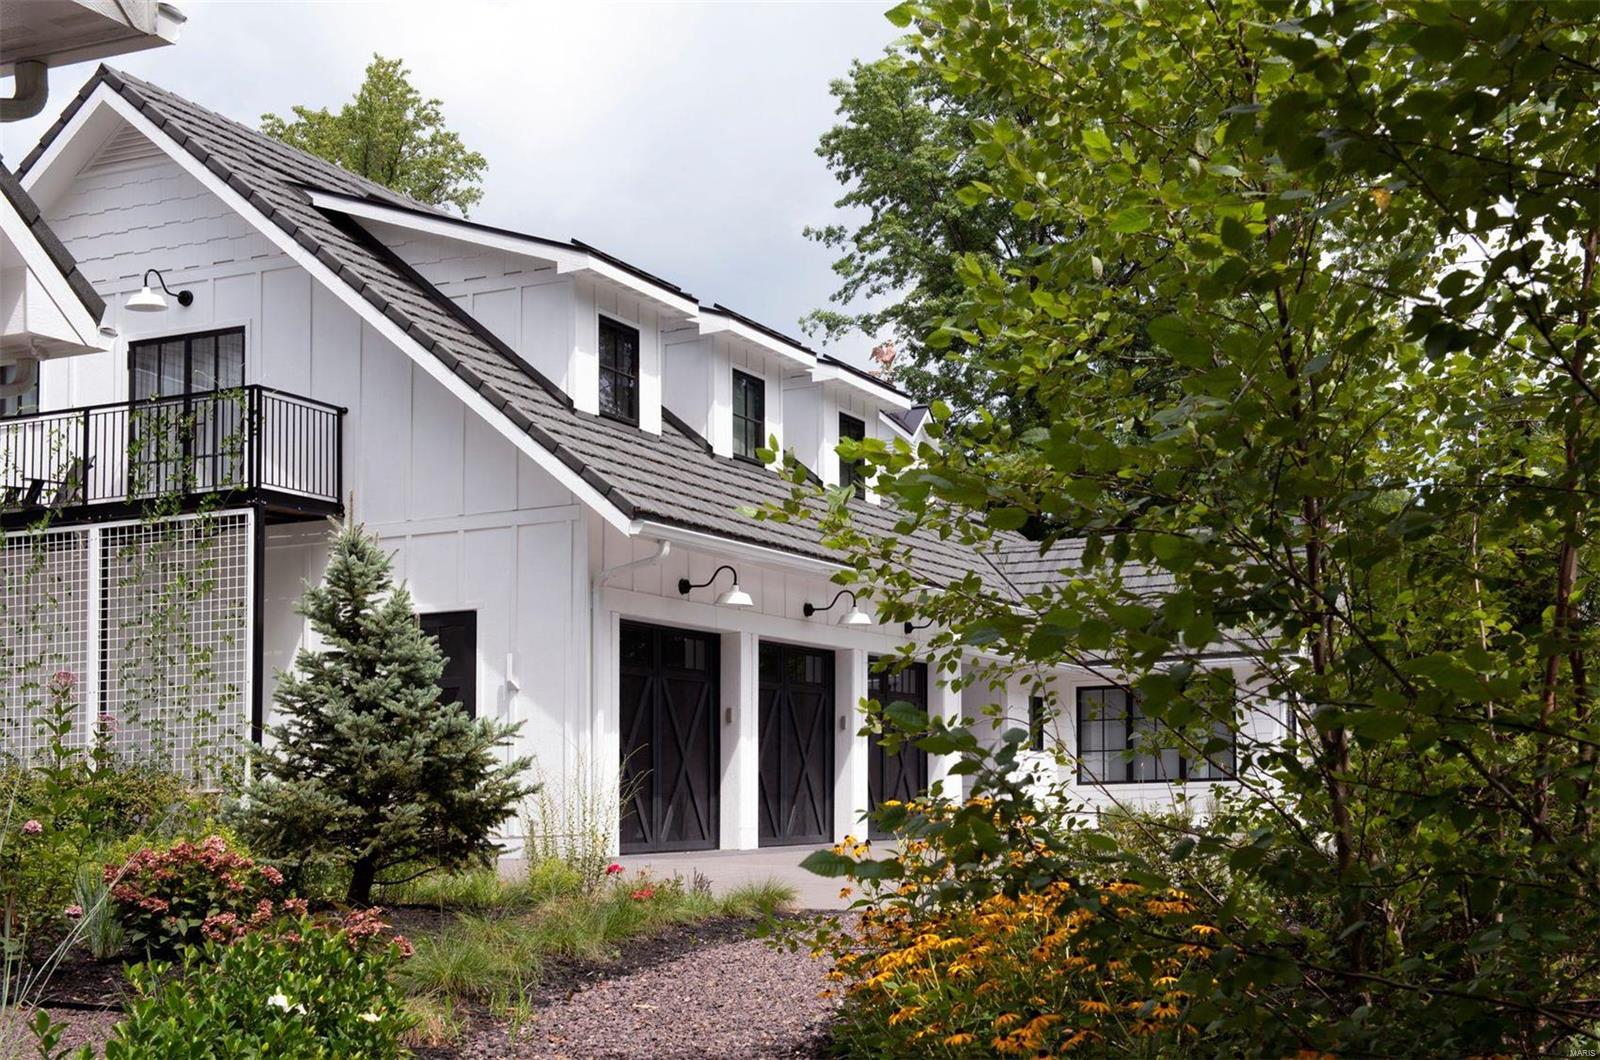
    Additional Parking, Attached, Covered, Garage, Garage Door Opener, Oversized, Off Street, Storage, Workshop in Garage

  • Patio and Porch Features

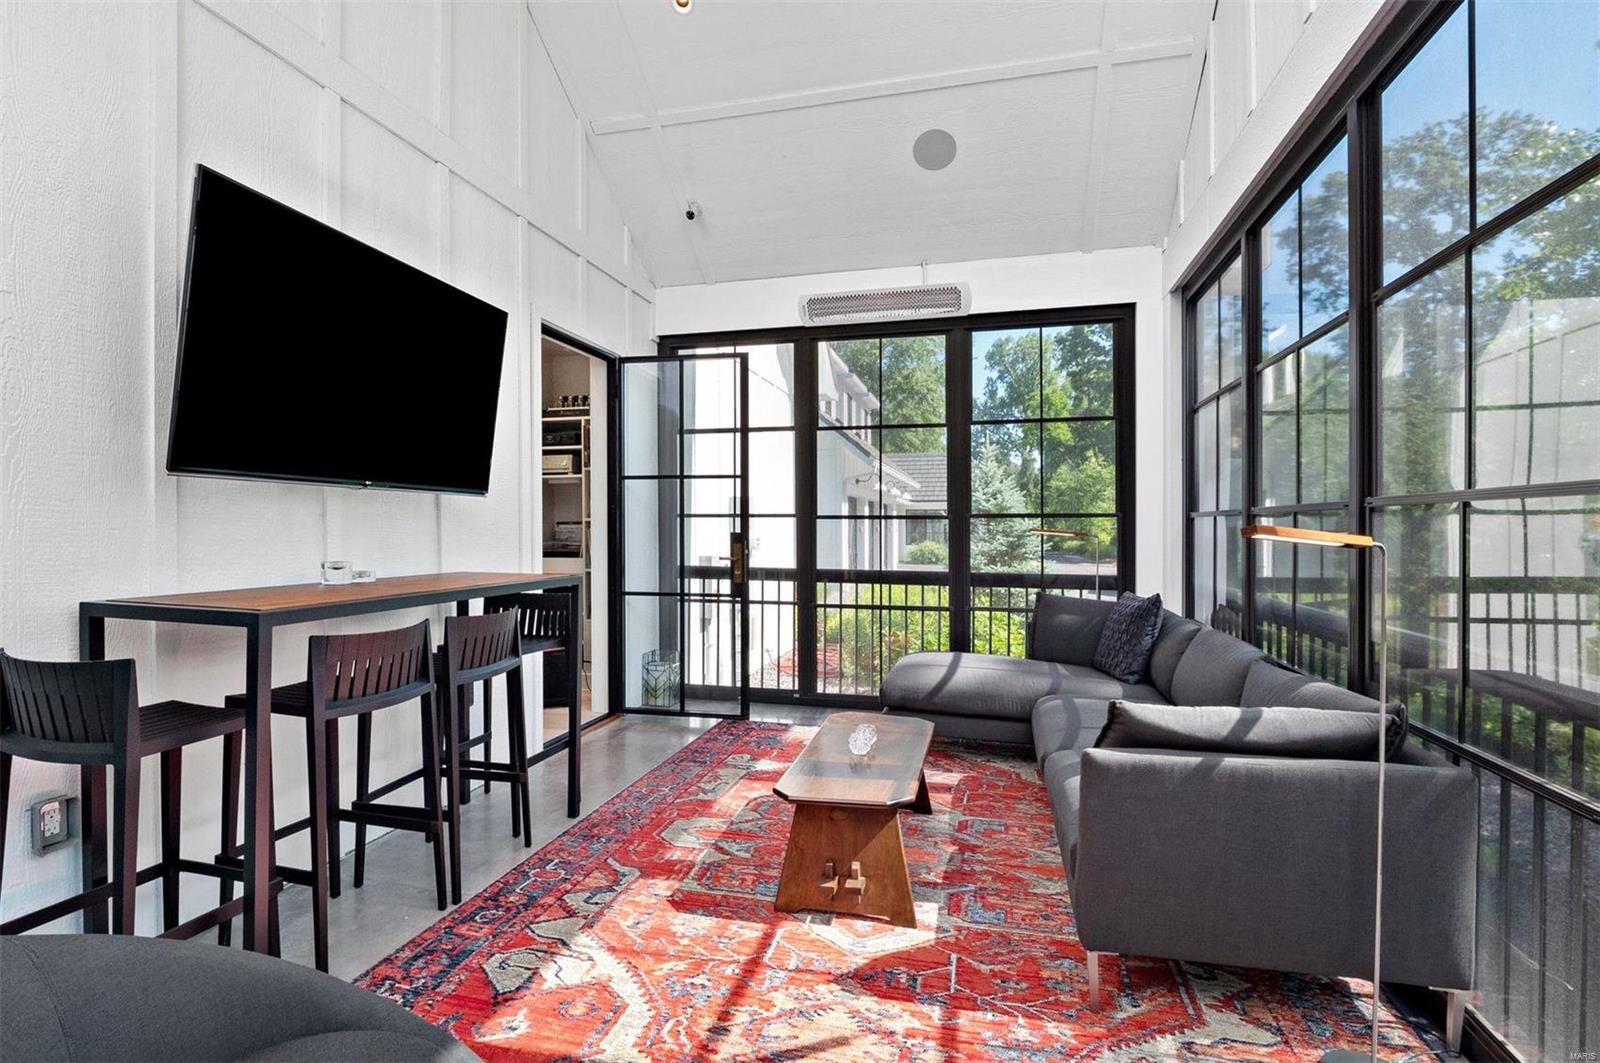
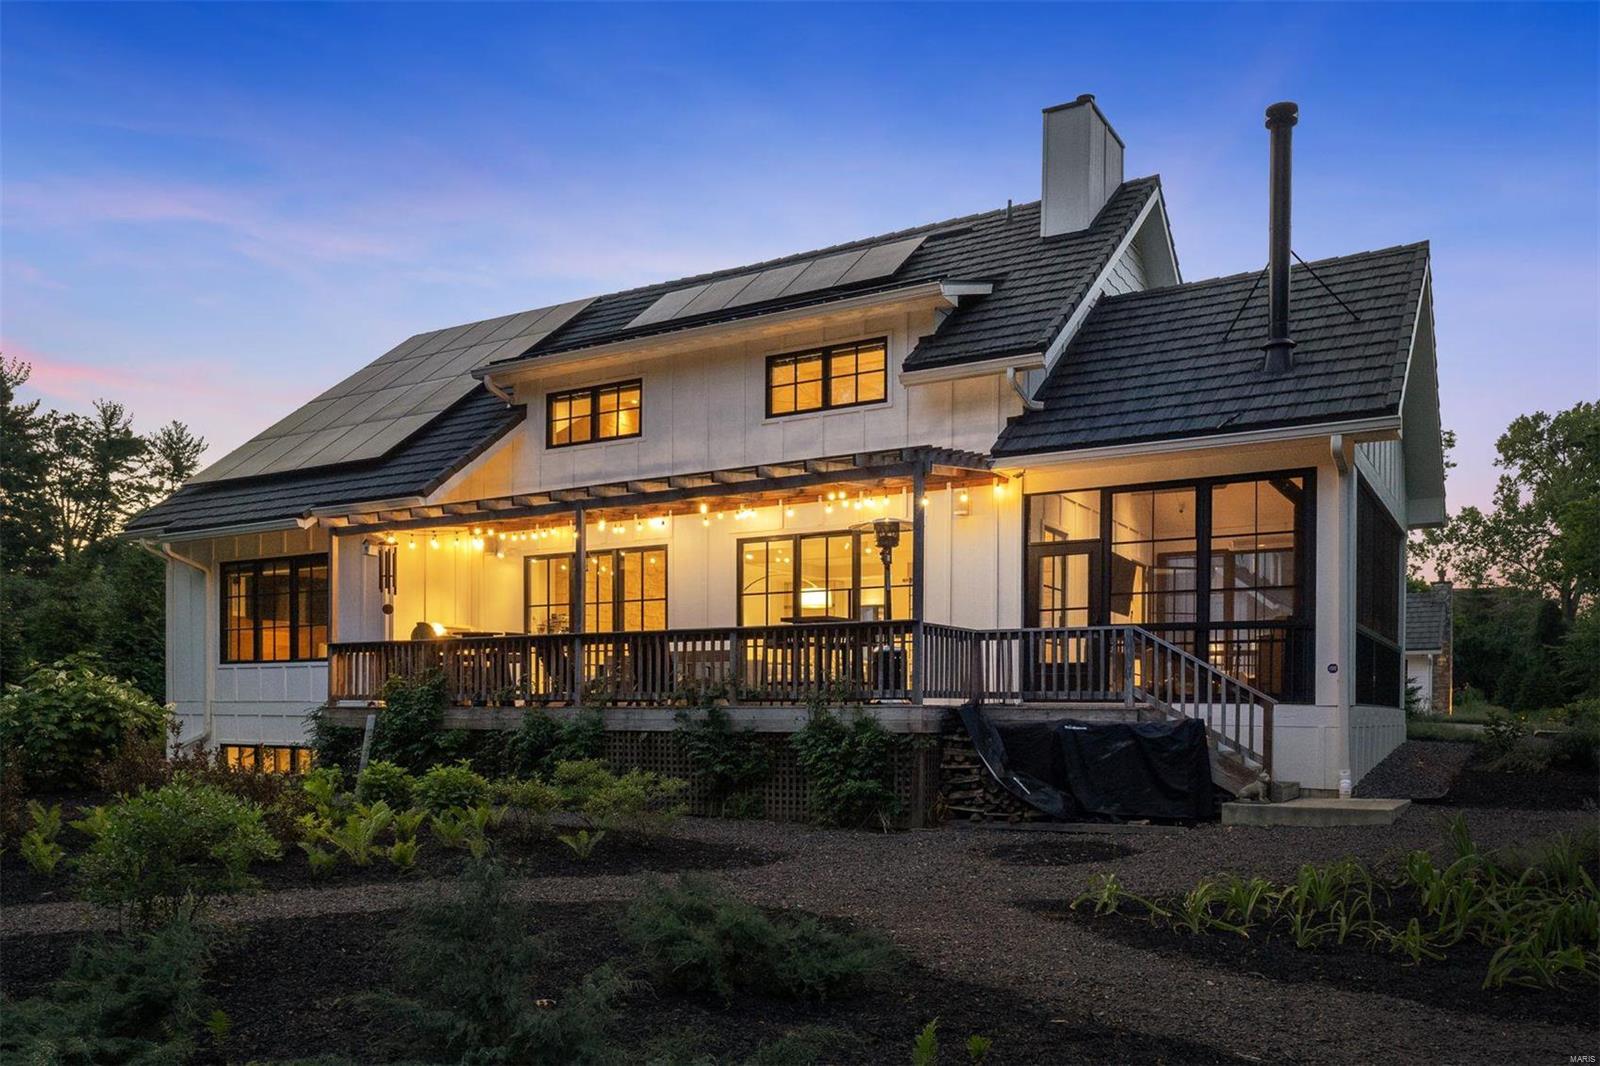
    Deck, Screened, Glass Enclosed, Porch

  • Pool

    No

  • Waterfront YN

    NO

Area & Lot

  • Lot Features

    Level

  • Lot Size(acres)

    0.9

  • Lot Size(square feet)

    39,204

  • Property Type

    Residential

  • Property Sub Type

    Single Family Residence

  • Architectural Style

    Contemporary, Other

Price

  • Sales Price

    $3,625,000

  • Tax Amount

    $20,315

  • Financing Options

    Cash

  • Sq. Footage

    6,202

  • Price/SqFt

    $584

HOA

  • Association

    YES

  • Association Fee

    $150

  • Association Fee Frequency

    Annually

  • Association Fee Includes

    N/A

School District

  • Elementary School

    Reed Elem.

  • Middle School

    Ladue Middle

  • High School

    Ladue Horton Watkins High

Property Features

  • Accessibility Features

    Accessible Bedroom, Accessible Central Living Area, Accessible Closets, Accessible Doors, Accessible Entrance, Accessible Full Bath, Accessible Hallway(s), Accessible Kitchen, Customized Wheelchair Accessible, Smart Technology, Standby Generator, Grip-Accessible Features

  • Ownership

    Private

  • Sewer

    Public Sewer

  • Water Source

    Public

Schedule a Showing

Showing scheduled successfully.

<
>
IN PERSON
VIA CHAT

What is 3 + 4 ?


Change time

Mortgage calculator

Estimate your monthly mortgage payment, including the principal and interest, property taxes, and HOA. Adjust the values to generate a more accurate rate.

Your payment

Principal and Interest:

$

Property taxes:

$

HOA fees:

$

Total loan payment:

$

Total interest amount:

$

Location

County

St. Louis-MO

Elementary School

Reed Elem.

Middle School

Ladue Middle

High School

Ladue Horton Watkins High

Listing Courtesy of Stephanie Oliver, Dielmann Sotheby's International Realty

RealHub Information is provided exclusively for consumers' personal, non-commercial use, and it may not be used for any purpose other than to identify prospective properties consumers may be interested in purchasing. All information deemed reliable but not guaranteed and should be independently verified. All properties are subject to prior sale, change or withdrawal. RealHub website owner shall not be responsible for any typographical errors, misinformation, misprints and shall be held totally harmless.

Agent Tammy Hardy

AGENT

Tammy Hardy

Call Tammy today to schedule a private showing.


* Listings on this website come from the FMLS IDX Compilation and may be held by brokerage firms other than the owner of this website. The listing brokerage is identified in any listing details. Information is deemed reliable but is not guaranteed. If you believe any FMLS listing contains material that infringes your copyrighted work please click here to review our DMCA policy and learn how to submit a takedown request.© 2024 FMLS.
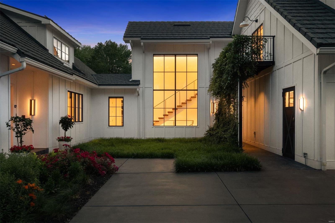
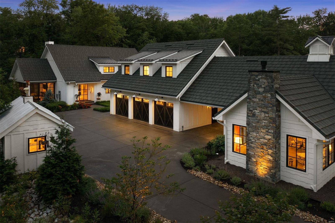
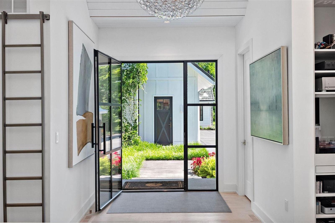
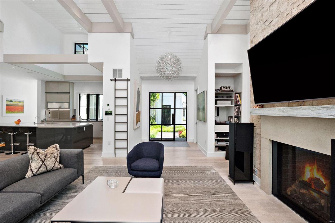
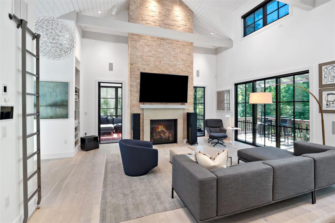
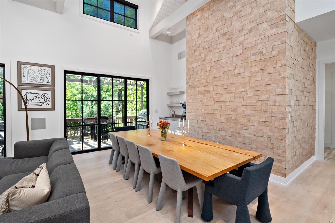
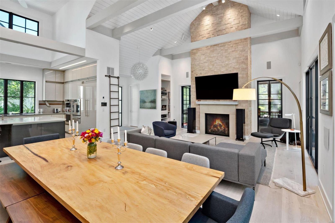
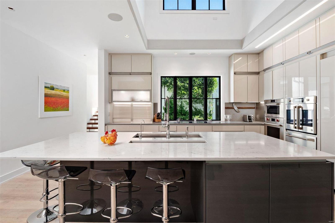
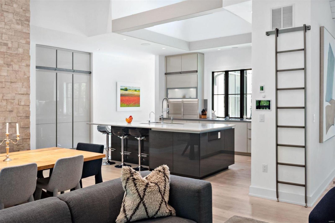
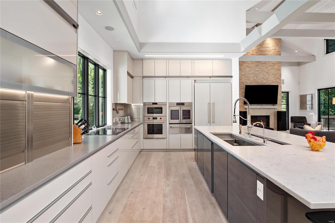
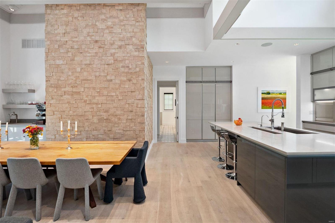
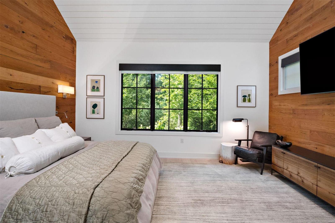
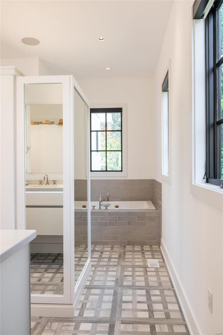
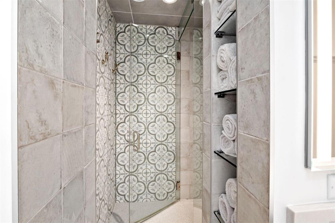
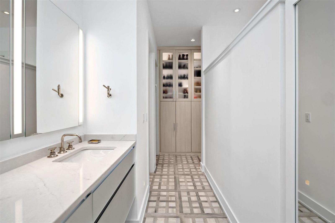
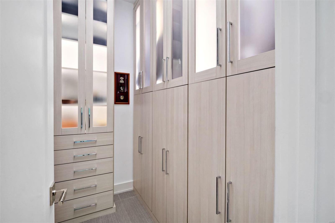
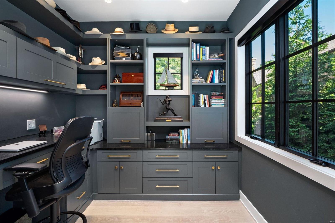
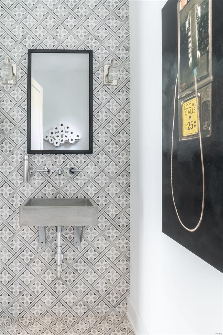
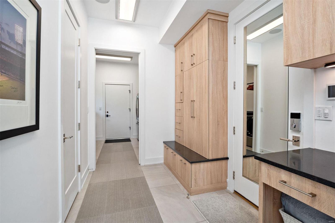
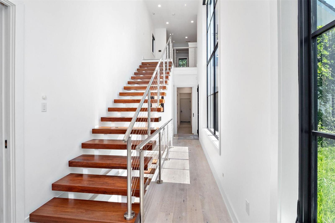
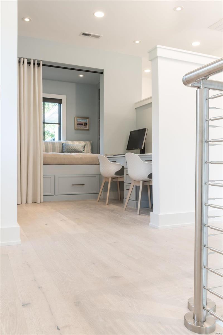
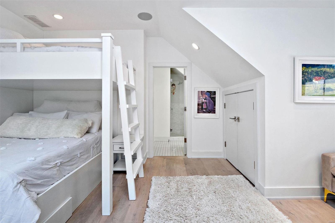
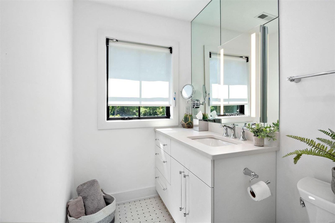
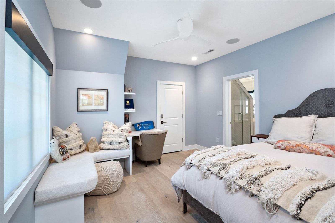
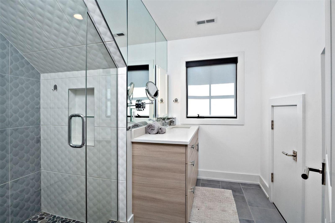
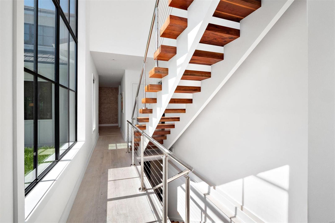
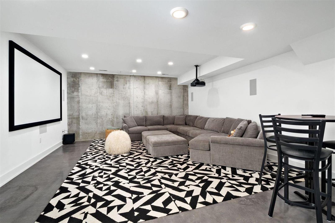
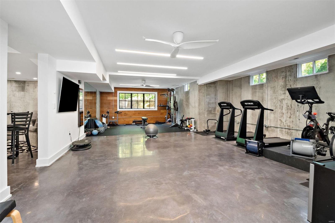
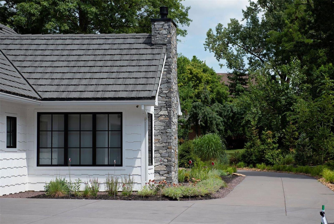
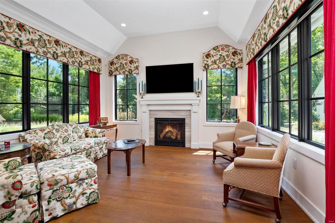
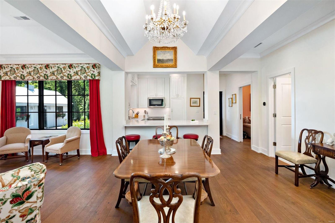
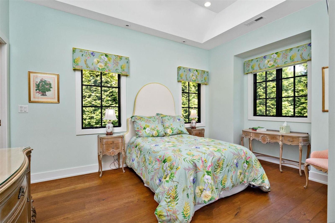
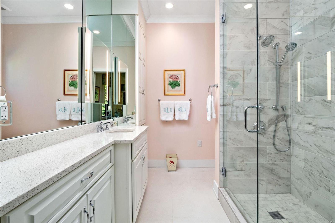
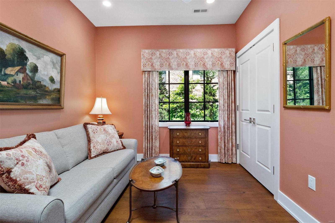
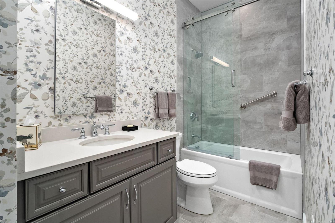
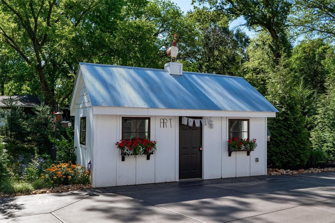
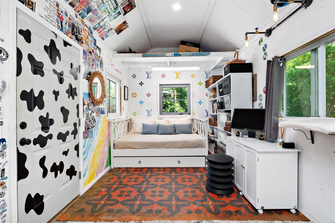
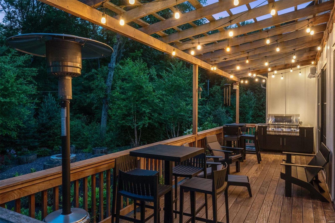
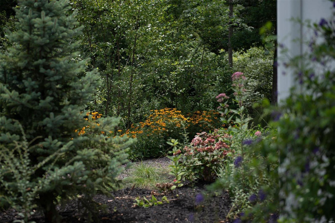
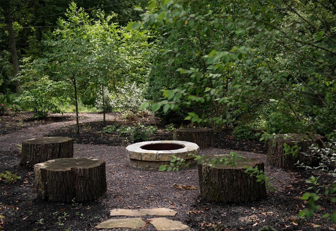
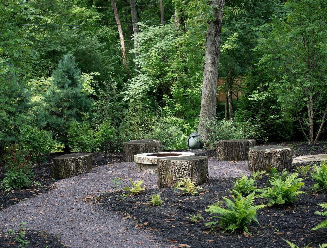
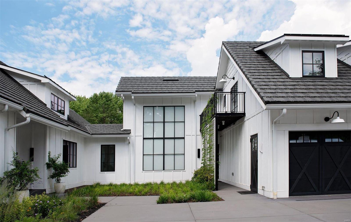
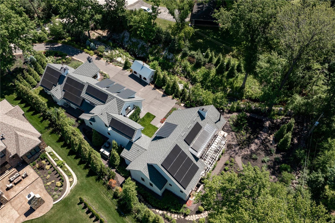
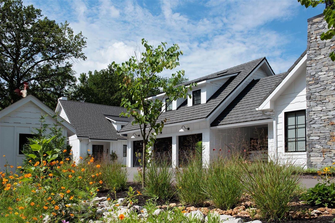
Exceptional $125,000 price adjustment. In perfect harmony w/its surroundings, this modern farmhouse compound is both a private retreat & a smart, sustainable living. The main residence features an open space plan w/state-of-the-art cabinetry & appliances in the kitchen, 2 offices, 3 en-suite bedrooms, 2 half bathrooms, fitness & theatre rooms, & an oversized 3-car garage. The guest cottage hosts a kitchen, dining & living rooms, office, 2 bedrooms, 2 bathrooms & 1 covered parking space. Additionally, there is an art studio w/HVAC, electricity & plumbing, all nestled into the nearly one-acre site, surrounded by native plants, a creek, & an 8-acre nature preserve. The property’s design elements were selected for their high performance, energy efficiency, & sleek aesthetic. Luxury & sustainable amenities include whole house automation & aromatherapy, an electric car charger, a whole property generator, and geothermal & solar systems making this 5-year-old estate a one-of-a-kind property! Additional Rooms: Mud Room COOL: 14 SEER+

12 Robindale Drive

Message successfully sent.

What would you like to know?

What is 3 + 4 ?

I agree to receive email communication and understand I can unsubscribe at any time.

I agree to be contacted by Rock Island Realty via call, email, and text for real estate services. To opt out, you can reply 'stop' at any time or reply 'help' for assistance. You can also click the unsubscribe link in the emails. Message and data rates may apply. Message frequency may vary. Privacy Policy

Related Properties

Showings begin Tuesday, 9/8 at 9:00 am

Built circa 1963, 1081 Cabin Club Drive reflects the architectural traditions that have defined Ladue for generations, with classic Colonial influence, substantial brick construction, gracious proportions and beautiful period millwork.

Cabin Club Drive takes its name from the nearby Log Cabin Club, established in 1899 as the first golf club in what would become the City of Ladue. The surrounding countryside soon became coveted for gracious residential estates.

Set on more than 1.6 secluded acres, the impressive residence has been lovingly maintained, expanded and thoughtfully updated by its longtime owners. Generous, beautifully proportioned living and entertaining spaces are complemented by a newly finished lower level and an attached one-bedroom apartment ideal for guests, extended family or private quarters.

Beyond the residence, a heated swimming pool and beautifully remodeled pool house create a private resort-like setting, and covered and open-air patios invite effortless indoor-outdoor entertaining. Four garages and two motor courts provide scale for your room to grow.

Rich in character, generous in scale, the property presents a rare opportunity to personalize an enduring Ladue estate for its next generation.
#26052615

Ladue

1081 Cabin Club Drive

8 Beds

7 Baths

8,515 Sq.Ft.

$3,499,000

MLS#: 26052615

Beautiful Custom Home Coming Soon on a gorgeous tree lined flat lot large enough for a pool, to be built by MRM Manlin Development Group, within the very desirable Ladue's Lindworth Estates. The entry foyer opens up to large living area with separate dining and study. Gourmet center isle kitchen with large breakfast area and solid surface counters, walk in pantry, wolf appliances, sub zero refrigerator. The main floor master bedroom suite with coffer ceiling is privately located in the rear of the home. The master bath has large walk in tiled shower, soaking tub, and two separate vanities, two large walk in closets. Laundry available on both 1st and 2nd floors for your convenience. The main floor has high ceilings and five fireplaces thru out. Upstairs there are 3 additional bedrooms, two full baths, loft area and laundry. The finished lower level has additional bedroom and bath, workout room, lounge with bar, game room, and lots of ample storage. 4 car large side entry garage. Buyers can customize all selections. This opportunity won't last long! Pictures are for marketing purposes only.
#26037815

Ladue

47 Woodcrest Drive

5 Beds

4 Baths

6,825 Sq.Ft.

$3,789,900

MLS#: 26037815

 - property

Send a message

Message successfully sent.

Your message

What is 3 + 4 ?

Reason for contacting?

I agree to receive email communication and understand I can unsubscribe at any time.

I agree to be contacted by Rock Island Realty via call, email, and text for real estate services. To opt out, you can reply 'stop' at any time or reply 'help' for assistance. You can also click the unsubscribe link in the emails. Message and data rates may apply. Message frequency may vary. Privacy Policy

Sign Out

Virtual Assistant

Would you like to take the next step with this property? We can help you schedule a showing or virtual tour, or send you more details.

Yes, I would like more information.

Thank You for Your Reply, One of Our Agents will contact you as soon as possible

No, maybe later.

Thank you, you can always contact me via email, phone number or through the contact form.

Realhub AI

Lucy - Your AI-Powered Realtor

Update Your Temporary Password

Personalize your search

Enter your email and we'll notify you immediately when new listings match what you're looking for.

or enter email address

Already have an account ? Login here

Continue your home search

I agree to receive communications and understand I can unsubscribe at any time.

I agree to be contacted by Rock Island Realty via call, email, and text for real estate services. To opt out, you can reply 'stop' at any time or reply 'help' for assistance. You can also click the unsubscribe link in the emails. Message and data rates may apply. Message frequency may vary. Privacy Policy

Already have an account ? Login here

We use cookies

We use cookies primarily for analytics to enhance your experience. By accepting, you agree to our use of these cookies. You can manage your preferences or learn more about our cookies policy.