



Property
Beds
2
Full Baths
2
1/2 Baths
None
Year Built
2001
Sq.Footage
1,364
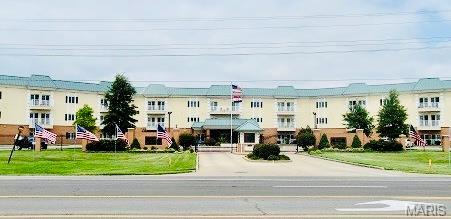
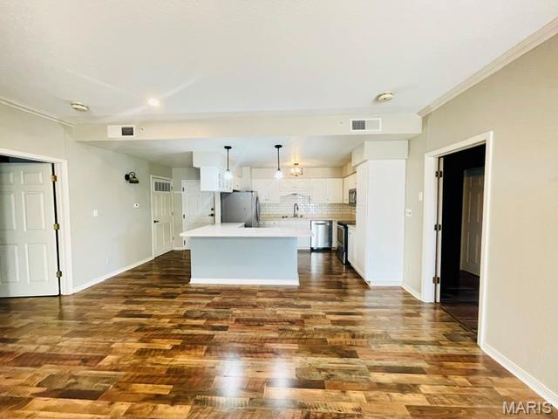
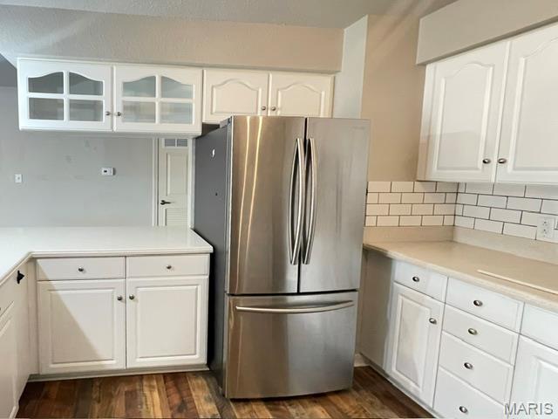
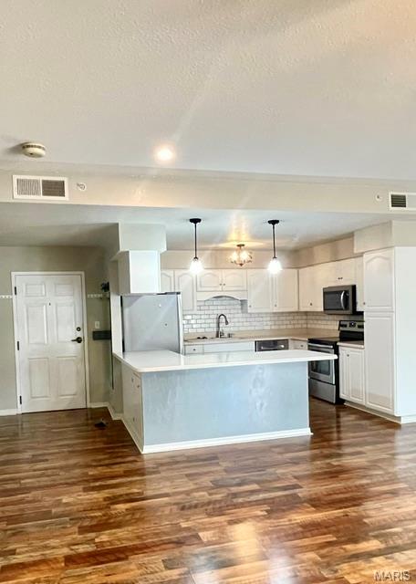
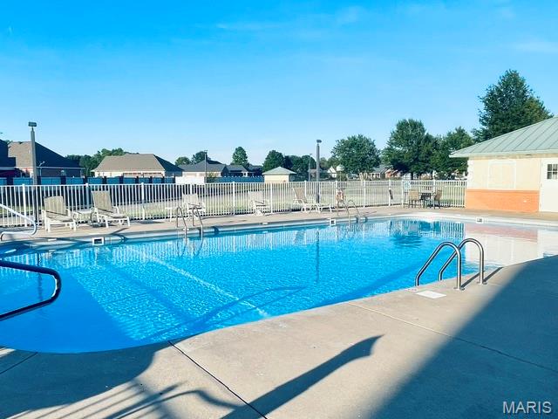
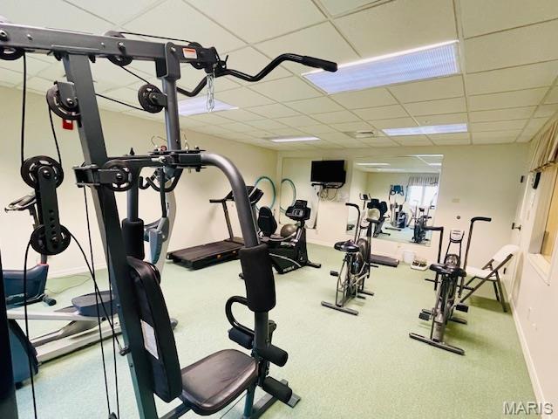
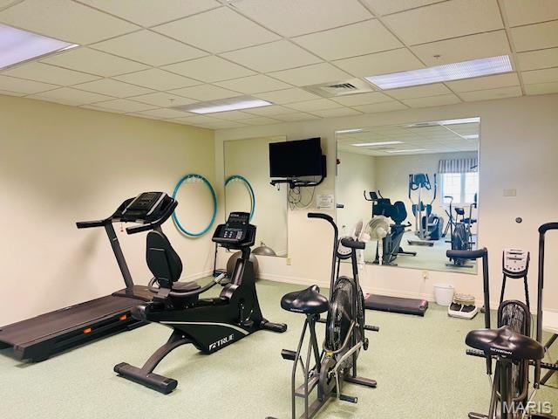
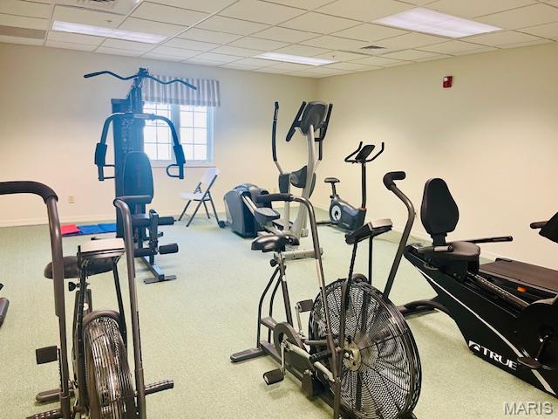
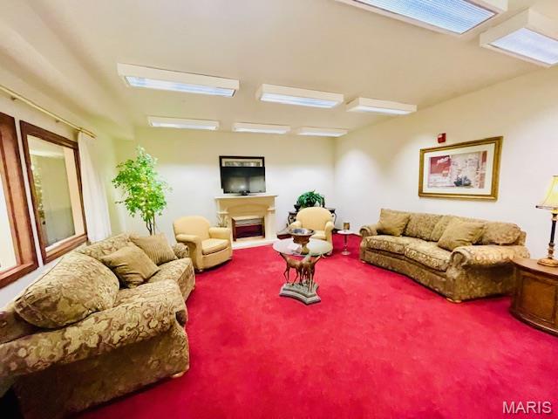
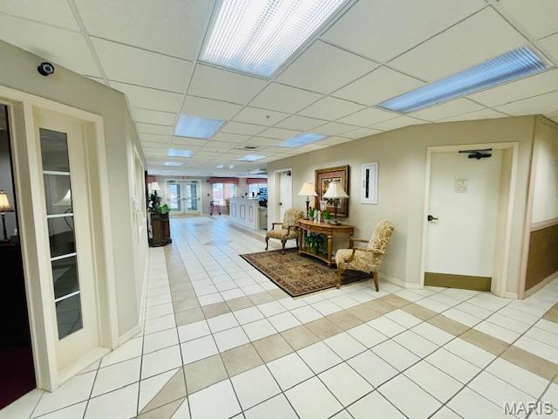
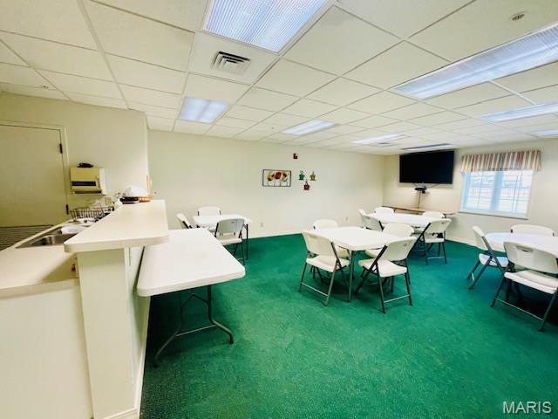
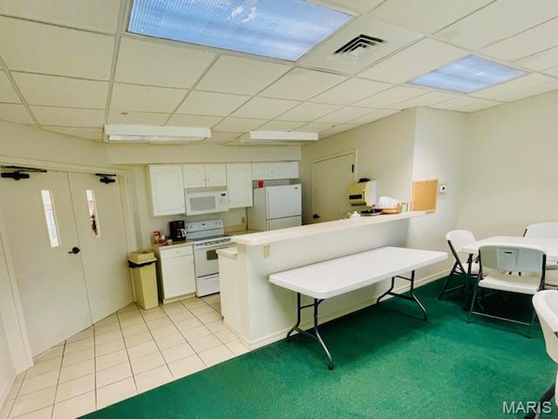
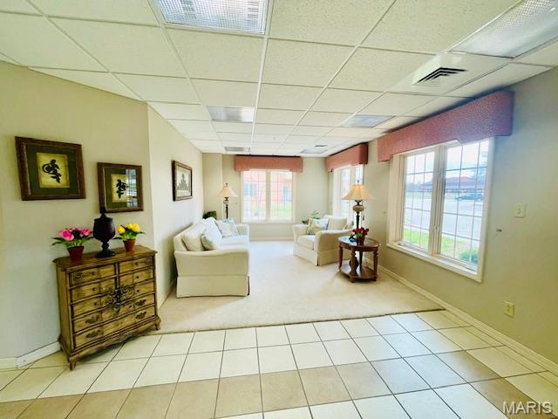
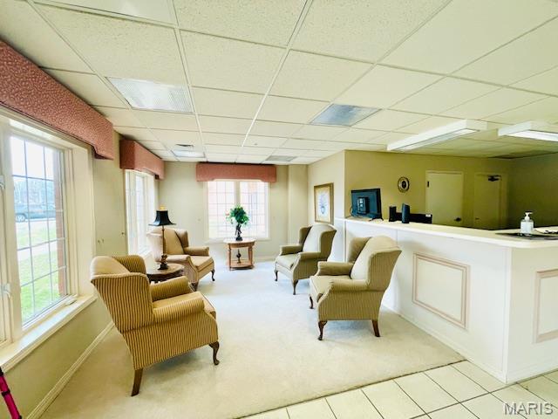
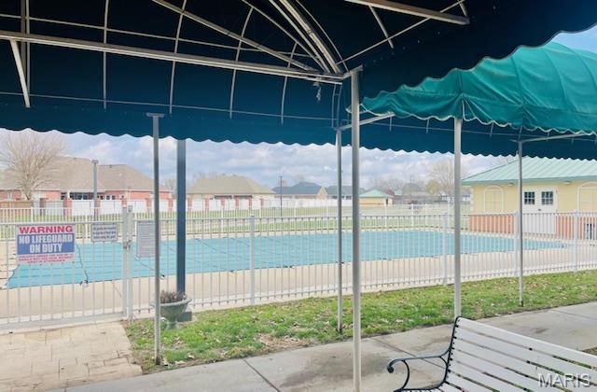
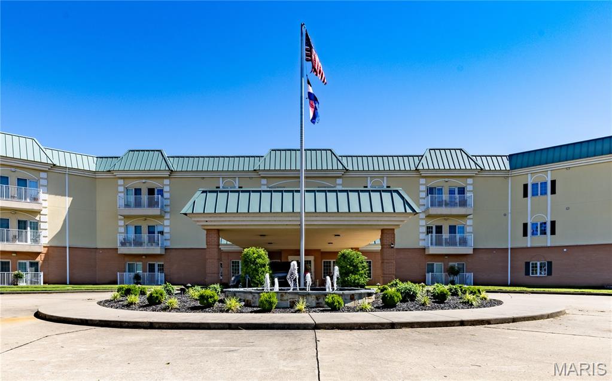
Maingate Condominiums: A Gated Community Living with All-Inclusive Amenities This freshly painted 2-bedroom, 2-bathroom residence offers an intelligent split-floorplan, featuring a private bedroom and bathroom suite on each side of the central living area. The heart of the home is an open-concept kitchen and living space, beautifully updated with new flooring and custom blinds throughout. The kitchen has been upgraded with countertops, ceramic tile backsplash and stainless steel appliances. The master suite includes an upgraded bathroom featuring a walk-in shower. Outdoor access is seamless, with a private deck spanning the front of the unit. Accessible via exterior doors from both the living room and bedroom, it provides an ideal space for outdoor relaxation. This home is situated within a secure, gated community equipped with security cameras. For added convenience, the unit includes two dedicated parking spaces, one of which is covered. Small pets are welcome, and the community offers a dedicated pet walking area for their enjoyment. The monthly HOA dues include: • Internet, cable, sewer, water and trash • Usage of the in-ground pool, tennis courts, walking path, library, exercise facility, sitting area and a spacious community room equipped with a kitchen. (All located on the main level.) Experience easy living in a community designed for comfort and convenience. Contact me today and schedule your private showing.
Features & Amenities
Interior
-
Other Interior Features
Elevator
-
Total Bedrooms
2
-
Bathrooms
2
-
Above Grade Finished Area
1364.0
-
Basement YN
NO
-
Cooling YN
YES
-
Cooling
Central Air
-
Fireplace YN
NO
-
Heating YN
YES
-
Heating
Electric, Exhaust Fan
-
Main Level Bedrooms
2
-
Pet friendly
N/A
Exterior
-
Garage
No
-
Construction Materials
Concrete
-
Other Exterior Features
Balcony, Dog Run, Outdoor Grill, Tennis Court(s)
-
Pool
Yes
-
Pool Features
In Ground, Outdoor Pool
-
Waterfront YN
NO
Area & Lot
-
Lot Features
Paved
-
Property Type
Residential
-
Property Sub Type
Condominium
-
Architectural Style
Other
Price
-
Sales Price
$187,900
-
Tax Amount
$1,077
-
Sq. Footage
1,364
-
Price/SqFt
$137
HOA
-
Association
YES
-
Association Fee
$357
-
Association Fee Frequency
Monthly
-
Association Fee Includes
N/A
School District
-
Elementary School
Sikeston R-6
-
Middle School
5th & 6th/7th & 8th
-
High School
Sikeston Sr. High
Property Features
-
New Construction
NO
-
Association Amenities
Dog Park, Elevator(s), Fitness Center, Game Court Exterior, Parking, Pool, Security, Tennis Court(s)
-
Sewer
Public Sewer
-
Water Source
Public
Schedule a Showing
Showing scheduled successfully.
Mortgage calculator
Estimate your monthly mortgage payment, including the principal and interest, property taxes, and HOA. Adjust the values to generate a more accurate rate.
Your payment
Principal and Interest:
$
Property taxes:
$
HOA fees:
$
Total loan payment:
$
Total interest amount:
$
Location
County
Scott
Elementary School
Sikeston R-6
Middle School
5th & 6th/7th & 8th
High School
Sikeston Sr. High
Listing Courtesy of Reida Kimes, Century 21 Premiere Realty
RealHub Information is provided exclusively for consumers' personal, non-commercial use, and it may not be used for any purpose other than to identify prospective properties consumers may be interested in purchasing. All information deemed reliable but not guaranteed and should be independently verified. All properties are subject to prior sale, change or withdrawal. RealHub website owner shall not be responsible for any typographical errors, misinformation, misprints and shall be held totally harmless.

AGENT
Tammy Hardy
Call Tammy today to schedule a private showing.

* Listings on this website come from the FMLS IDX Compilation and may be held by brokerage firms other than the owner of this website. The listing brokerage is identified in any listing details. Information is deemed reliable but is not guaranteed. If you believe any FMLS listing contains material that infringes your copyrighted work please click here to review our DMCA policy and learn how to submit a takedown request.© 2024 FMLS.
Related Properties

Sikeston
922 Davis Boulevard
4 Beds
2 Baths
2,028 Sq.Ft.
$175,000
MLS#: 26058268

Sikeston
206 Bohannon Street
3 Beds
1 Baths
1,340 Sq.Ft.
$185,000
MLS#: 26055323

Sikeston
100 Harris Drive
3 Beds
2 Baths
1,320 Sq.Ft.
$169,900
MLS#: 26052869

Sikeston
734 Park Avenue
2 Beds
1 Baths
1,366 Sq.Ft.
$169,000
MLS#: 26051448

Sikeston
853 Cambridge Drive
3 Beds
2 Baths
1,944 Sq.Ft.
$225,000
MLS#: 26051383

Sikeston
922 Hawthorn Drive
3 Beds
1 Baths
1,818 Sq.Ft.
$220,000
MLS#: 26048567

Sikeston
134 Reuben Avenue
4 Beds
2 Baths
1,928 Sq.Ft.
$197,500
MLS#: 26047555
Sikeston
208 Dona Street
3 Beds
1 Baths
960 Sq.Ft.
$159,000
MLS#: 26042750
Sikeston
1300 North Main Street 218
2 Beds
3 Baths
1,792 Sq.Ft.
$225,000
MLS#: 26036952
