


Property
Beds
3
Full Baths
2
1/2 Baths
None
Year Built
1979
Sq.Footage
1,892
Welcome to 1312 Twin Trails Court, a spacious three-bedroom, two-bath home with a flexible layout and plenty of room to spread out. The main level features an inviting living room with easy-care flooring, an updated kitchen with abundant oak cabinetry and generous counter space. New dishwasher (2026) and newer fridge and microwave (2021). Kitchen adjoins area. Just beyond the kitchen, a bonus entry room lined with built-in cabinetry offers exceptional storage/pantry and an ideal spot for a home office, hobby space, or everyday drop zone. Three bedrooms and a full bath with jetted tub complete the main level, including a primary bedroom with direct access to the expansive screened deck. Nearly 300 square feet of covered outdoor living space creates a comfortable place to dine, entertain, or relax while overlooking the large, fenced backyard and mature trees. The finished lower level adds approx 820 square feet of living space (not reflected on tax record) and significantly expands the home’s possibilities with an oversized recreation room, serving bar, and bonus space that could be used as office, hobby room, or sleeping area. There's a second full bath, and generous utility and storage space. Sump pump replaced in 2026.An attached two-car garage and additional covered storage beneath the deck add even more practicality. Established neighborhood with mature trees and conveniently located in Fenton, this home offers abundant living space indoors and out—with plenty of opportunity to make it your own.
Features & Amenities
Interior
-
Other Interior Features
Ceiling Fan(s), Dry Bar, Open Floorplan, Pantry, Storage
-
Total Bedrooms
3
-
Bathrooms
2
-
Above Grade Finished Area
1070.0
-
Basement YN
YES
-
Cooling YN
YES
-
Cooling
Ceiling Fan(s), Central Air
-
Fireplace YN
NO
-
Heating YN
YES
-
Heating
Forced Air
-
Main Level Bedrooms
3
-
Pet friendly
N/A
Exterior
-
Garage
Yes
-
Garage spaces
2
-
Construction Materials
Brick
-
Other Exterior Features
Rain Gutters, Storage
-
Parking
Attached, Concrete, Driveway, Garage, Garage Door Opener, Garage Faces Front
-
Patio and Porch Features
Covered, Deck, Porch, Screened
-
Pool
No
Area & Lot
-
Lot Features
Back Yard
-
Lot Size(acres)
0.35
-
Lot Size(square feet)
15,246
-
Property Type
Residential
-
Property Sub Type
Single Family Residence
-
Architectural Style
Colonial, Traditional
Price
-
Sales Price
$260,000
-
Tax Amount
$1,897
-
Sq. Footage
1,892
-
Price/SqFt
$137
HOA
-
Association
YES
-
Association Fee
$158
-
Association Fee Frequency
Quarterly
-
Association Fee Includes
N/A
School District
-
Elementary School
Brennan Woods Elem.
-
Middle School
Northwest Valley School
-
High School
Northwest High
Property Features
-
New Construction
NO
-
Foundation Details
Concrete Perimeter
-
Ownership
Private
-
Senior Community YN
NO
-
Sewer
Public Sewer
-
Water Source
Public
Schedule a Showing
Showing scheduled successfully.
Mortgage calculator
Estimate your monthly mortgage payment, including the principal and interest, property taxes, and HOA. Adjust the values to generate a more accurate rate.
Your payment
Principal and Interest:
$
Property taxes:
$
HOA fees:
$
Total loan payment:
$
Total interest amount:
$
Location
County
Jefferson
Elementary School
Brennan Woods Elem.
Middle School
Northwest Valley School
High School
Northwest High
Listing Courtesy of Dawn Griffin , EXP Realty, LLC
RealHub Information is provided exclusively for consumers' personal, non-commercial use, and it may not be used for any purpose other than to identify prospective properties consumers may be interested in purchasing. All information deemed reliable but not guaranteed and should be independently verified. All properties are subject to prior sale, change or withdrawal. RealHub website owner shall not be responsible for any typographical errors, misinformation, misprints and shall be held totally harmless.

AGENT
Tammy Hardy
Call Tammy today to schedule a private showing.

* Listings on this website come from the FMLS IDX Compilation and may be held by brokerage firms other than the owner of this website. The listing brokerage is identified in any listing details. Information is deemed reliable but is not guaranteed. If you believe any FMLS listing contains material that infringes your copyrighted work please click here to review our DMCA policy and learn how to submit a takedown request.© 2024 FMLS.
Related Properties

Fenton
713 Vanderville Drive
3 Beds
2 Baths
1,438 Sq.Ft.
$289,900
MLS#: 26049383

Fenton
317 Vasel Drive
3 Beds
3 Baths
1,248 Sq.Ft.
$299,900
MLS#: 26047593

Fenton
1052 Deleon Court
3 Beds
2 Baths
1,190 Sq.Ft.
$298,000
MLS#: 26048107
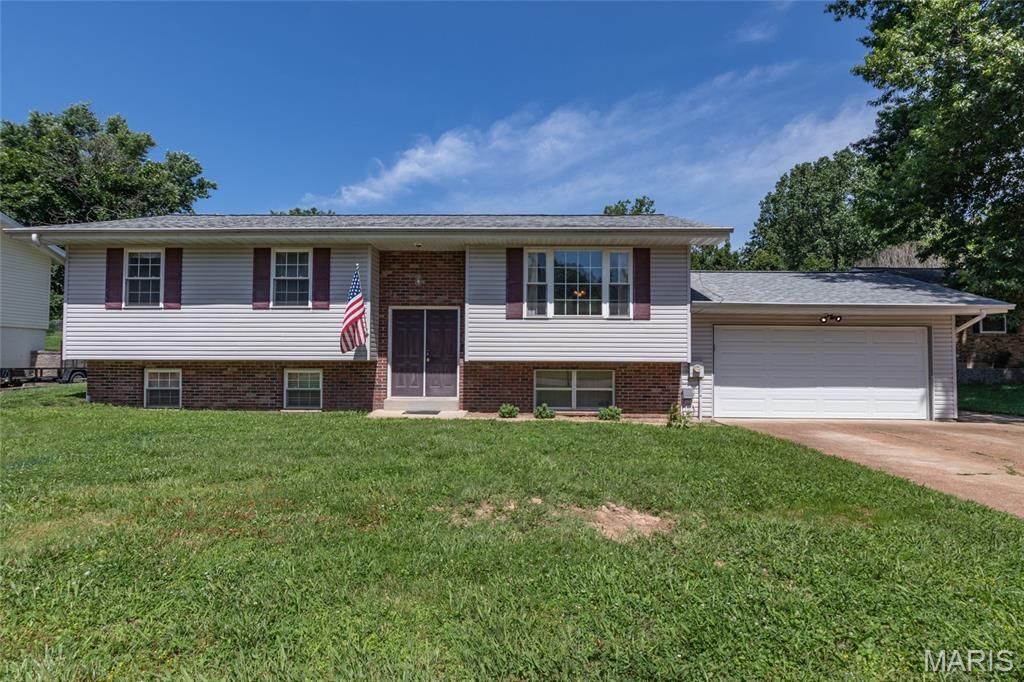
Fenton
755 Islamorada Drive
3 Beds
2 Baths
1,144 Sq.Ft.
$239,900
MLS#: 26034655
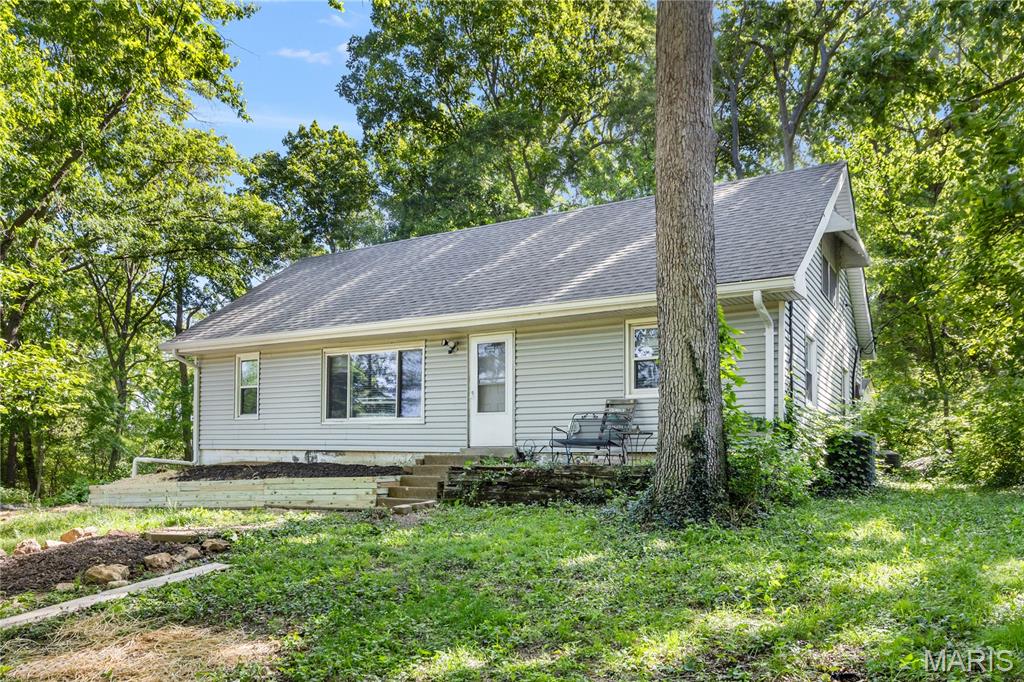
Fenton
17 Robin Lane
4 Beds
2 Baths
1,408 Sq.Ft.
$230,000
MLS#: 26027717
