















Property
Beds
4
Full Baths
3
1/2 Baths
1
Year Built
2019
Sq.Footage
2,554
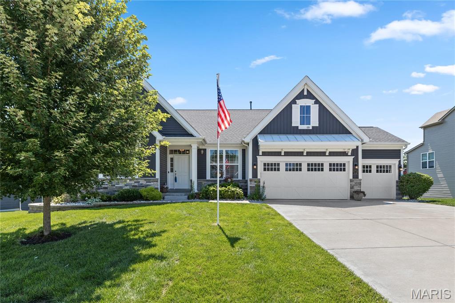
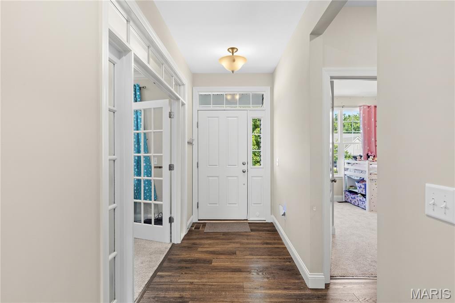
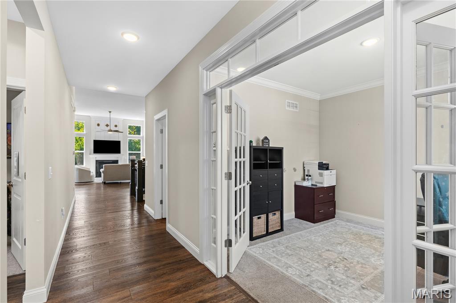
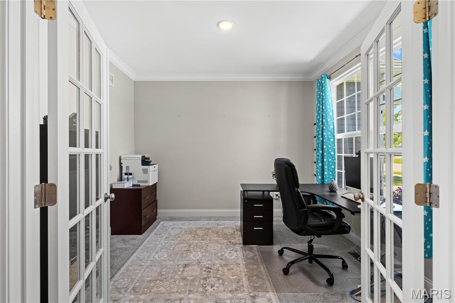
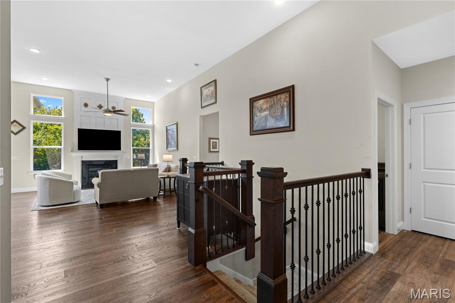
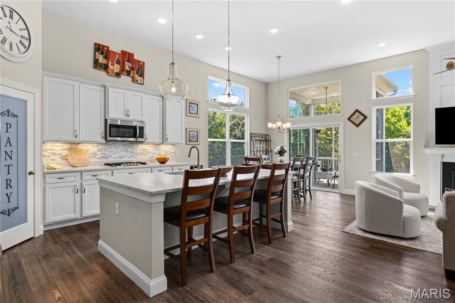
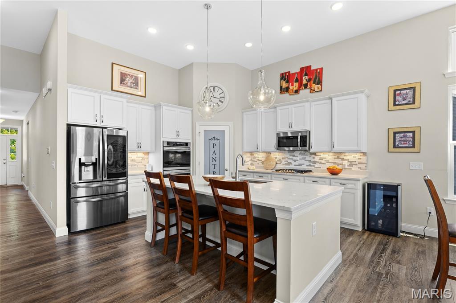
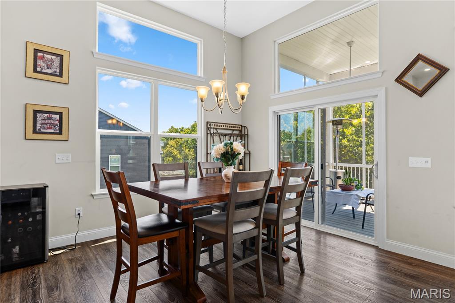
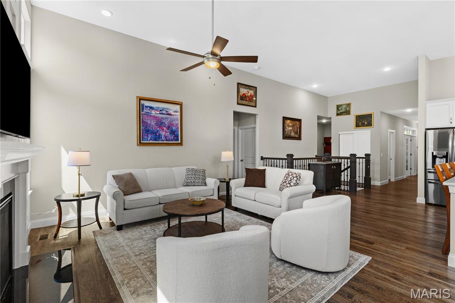
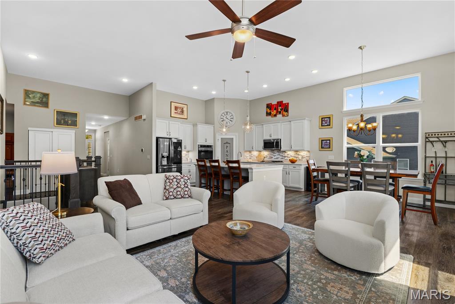
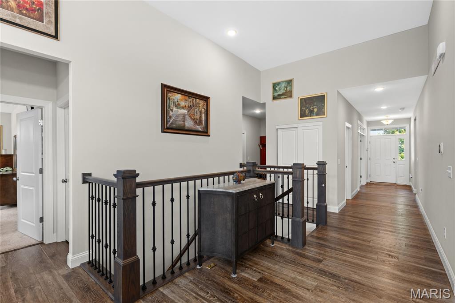
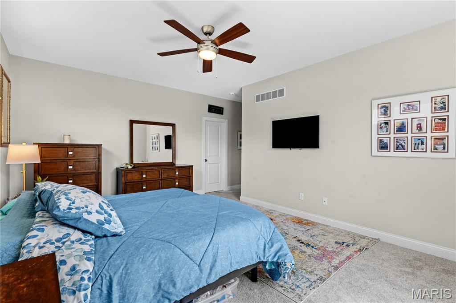
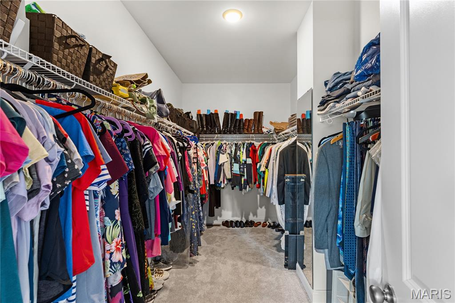
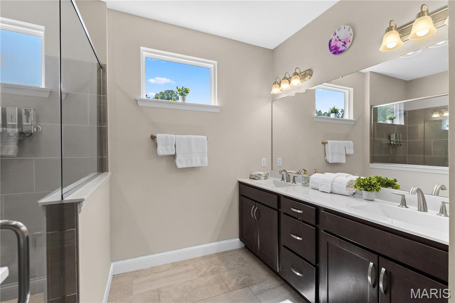
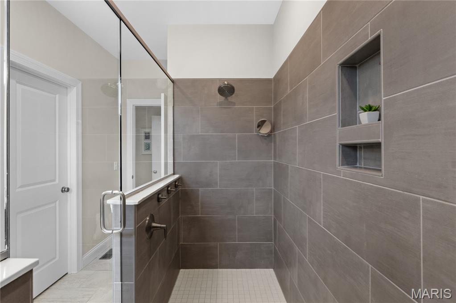
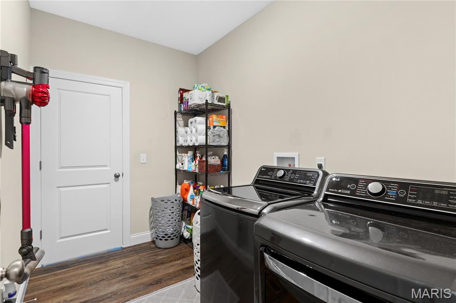
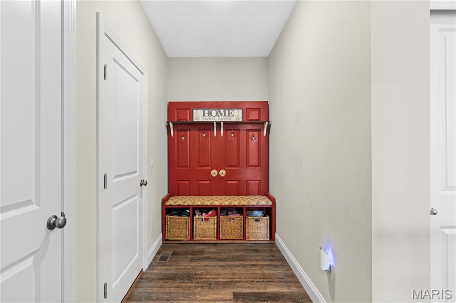
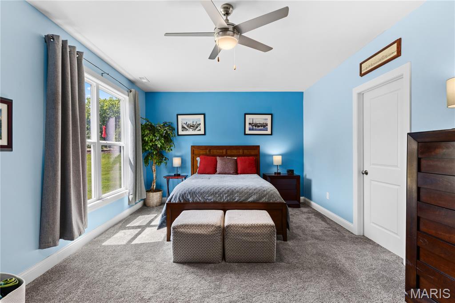
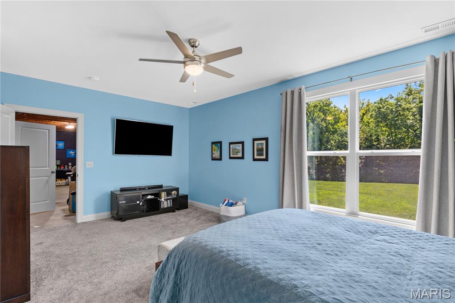
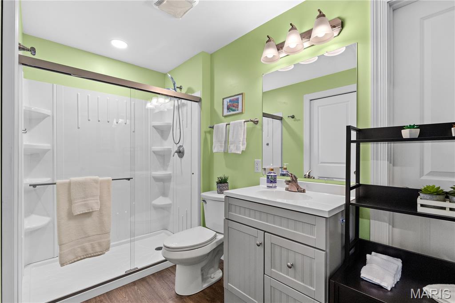
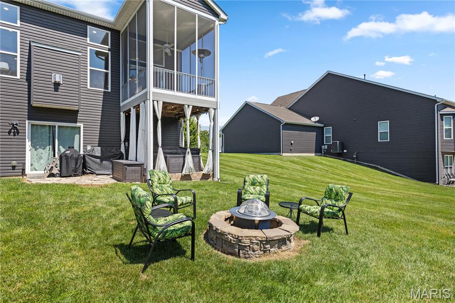
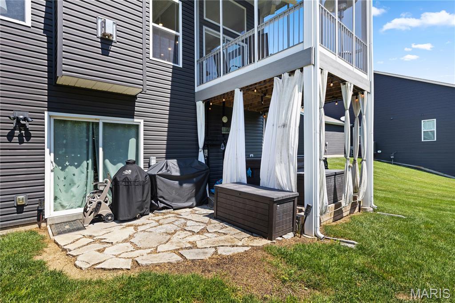
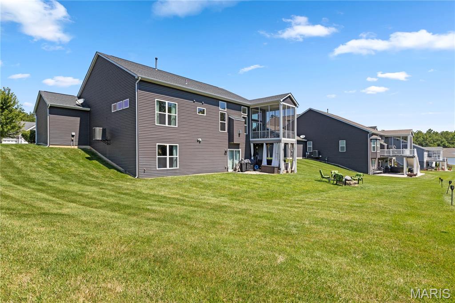
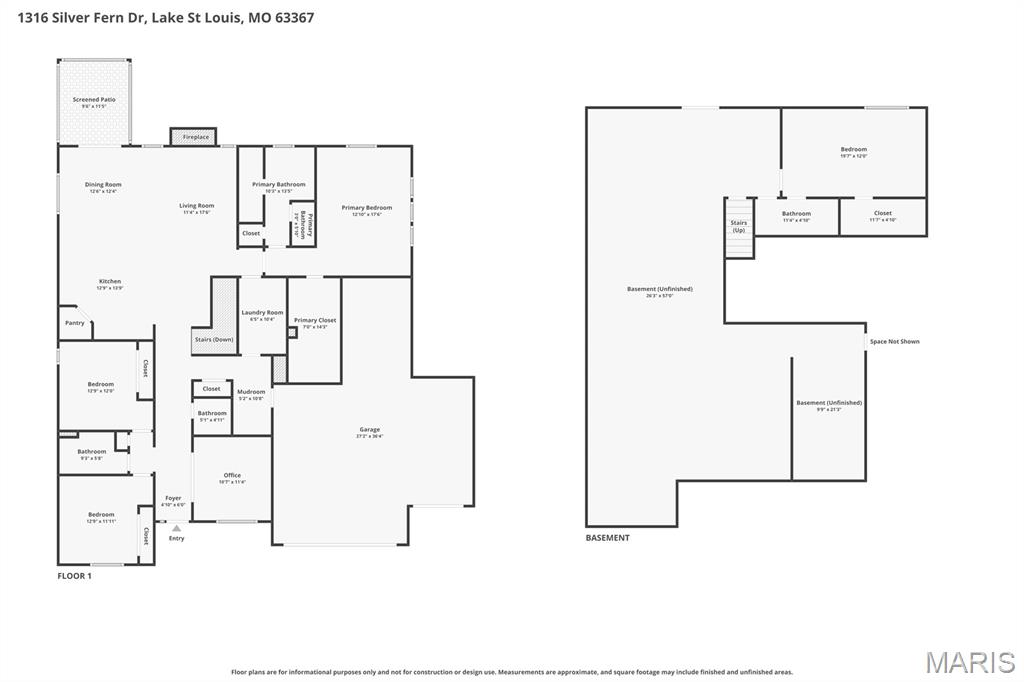
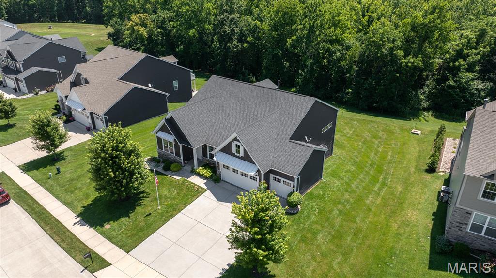
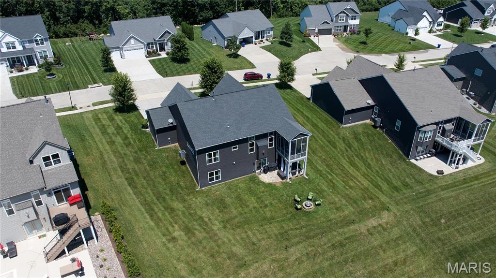
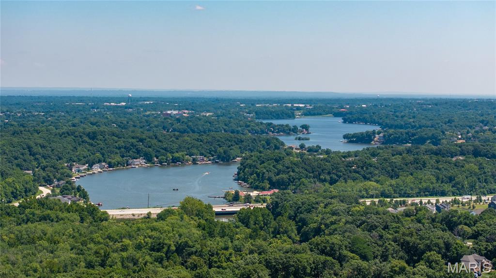
PRICE IMPROVEMENT! Now offered at $649,900—and the opportunity is even better. Let's start with the backyard. Instead of another row of homes, yours includes a wooded area that adjoins 35 acres of Deer Ridge Nature Park, complete with walking trails, a pond, and the kind of privacy that's becoming increasingly hard to find. Even better, a 2.75% VA loan may be assumable by a qualified, eligible VA buyer, subject to lender approval. Built in 2019 and offering 2,554 sq ft of thoughtfully designed living space, this beautifully maintained ranch sits on a generous .66-acre lot and blends modern style with everyday comfort. Inside, soaring 12-ft great room ceilings and an open-concept design create a bright, welcoming space. The gourmet kitchen is designed for gathering, featuring quartz countertops, a large quartz-top center island with breakfast bar, walk-in pantry, stainless steel appliances, double ovens, and a gas cooktop. The adjoining great room keeps everyone connected, whether you're entertaining or enjoying a quiet evening at home. The main level offers 3 spacious bedrooms, a private office just off the foyer, 2 full baths, a guest half bath, main-floor laundry, and a convenient mudroom off the garage. The spacious primary suite provides a relaxing retreat with a custom-tiled dual walk-in shower and generous walk-in closet. Need room to grow? The finished walkout lower level includes an additional bedroom and full bath, while the expansive unfinished space—with 9-foot poured foundation walls—is ready for a media room, fitness area, workshop, or exceptional storage. The lower-level streaming movie projector and 9' x 11' movie screen remain with the home. Step outside and you'll understand why this home feels like a retreat. Enjoy morning coffee on the patio, unwind in the included hot tub, gather around the fire pit, or simply take in the peaceful, wooded backdrop. Here, nature isn't just nearby—it's part of everyday life. The oversized 3-car garage features a tandem 4th-car bay, epoxy-coated floor, and 240-volt EV charging outlet, offering incredible flexibility for additional vehicles, hobbies, and storage. Additional highlights include luxury vinyl plank flooring throughout, tile flooring in all bathrooms, irrigation system, invisible pet fence, professionally installed and programmable Trim Lights, and Ring doorbell/security cameras that remain with the home. 3 refrigerators and the large-capacity washer/dryer also remain. And the lifestyle extends well beyond your property line. Lake Saint Louis Community Center privileges are included, offering access to coveted lake privileges, swimming pools, clubhouse, golf, tennis and pickleball courts, dining, and year-round community events. Privacy. Space. Nature. Community. This is more than a beautiful home—it's a rare opportunity to enjoy the space and serenity of a private retreat while still having access to an exceptional community lifestyle. Now offered at $649,900, this home is ready to welcome its next owner.
Features & Amenities
Interior
-
Other Interior Features
Breakfast Bar, Cathedral Ceiling(s), Ceiling Fan(s), Kitchen Island, Stone Counters, Pantry
-
Total Bedrooms
4
-
Bathrooms
3
-
1/2 Bathrooms
1
-
Above Grade Finished Area
2154.0
-
Basement YN
YES
-
Cooling YN
YES
-
Cooling
Central Air, Ceiling Fan(s)
-
Fireplace YN
YES
-
Heating YN
YES
-
Heating
Forced Air, Natural Gas, Exhaust Fan
-
Main Level Bedrooms
3
-
Pet friendly
N/A
Exterior
-
Garage
Yes
-
Garage spaces
4
-
Construction Materials
Shake Siding, Stone Veneer
-
Other Exterior Features
Fire Pit, Lighting
-
Parking
Concrete, Driveway, Garage Door Opener, Tandem
-
Patio and Porch Features
Screened
-
Pool
No
-
Waterfront YN
NO
-
View
Neighborhood, Trees/Woods
Area & Lot
-
Lot Features
Back Yard, Front Yard, Landscaped
-
Lot Size(acres)
0.6672
-
Lot Size(square feet)
29,063
-
Property Type
Residential
-
Property Sub Type
Single Family Residence
-
Architectural Style
Traditional
Price
-
Sales Price
$649,900
-
Tax Amount
$7,953
-
Sq. Footage
2,554
-
Price/SqFt
$254
HOA
-
Association
YES
-
Association Fee
$1,600
-
Association Fee Frequency
Annually
-
Association Fee Includes
N/A
School District
-
Elementary School
Duello Elem.
-
Middle School
Wentzville South Middle
-
High School
Timberland High
Property Features
-
New Construction
NO
-
Association Amenities
Beach Access, Clubhouse, Fitness Center, Golf Course, Pool, Tennis Court(s)
-
Ownership
Private
-
Senior Community YN
NO
-
Sewer
Public Sewer
-
Water Source
Public
Schedule a Showing
Showing scheduled successfully.
Mortgage calculator
Estimate your monthly mortgage payment, including the principal and interest, property taxes, and HOA. Adjust the values to generate a more accurate rate.
Your payment
Principal and Interest:
$
Property taxes:
$
HOA fees:
$
Total loan payment:
$
Total interest amount:
$
Location
County
St. Charles
Elementary School
Duello Elem.
Middle School
Wentzville South Middle
High School
Timberland High
Listing Courtesy of Jeffry Goldstein , Realty Executives of St. Louis
RealHub Information is provided exclusively for consumers' personal, non-commercial use, and it may not be used for any purpose other than to identify prospective properties consumers may be interested in purchasing. All information deemed reliable but not guaranteed and should be independently verified. All properties are subject to prior sale, change or withdrawal. RealHub website owner shall not be responsible for any typographical errors, misinformation, misprints and shall be held totally harmless.

AGENT
Tammy Hardy
Call Tammy today to schedule a private showing.

* Listings on this website come from the FMLS IDX Compilation and may be held by brokerage firms other than the owner of this website. The listing brokerage is identified in any listing details. Information is deemed reliable but is not guaranteed. If you believe any FMLS listing contains material that infringes your copyrighted work please click here to review our DMCA policy and learn how to submit a takedown request.© 2024 FMLS.
Related Properties

Lake St Louis
256 Mason Glen Drive
4 Beds
3 Baths
3,695 Sq.Ft.
$619,000
MLS#: 26038817

Lake St Louis
204 Randlin Drive
3 Beds
2 Baths
2,354 Sq.Ft.
$699,000
MLS#: 26046630
Lake St Louis
506 Columbia Downs Drive
3 Beds
3 Baths
2,398 Sq.Ft.
$525,000
MLS#: 26041281
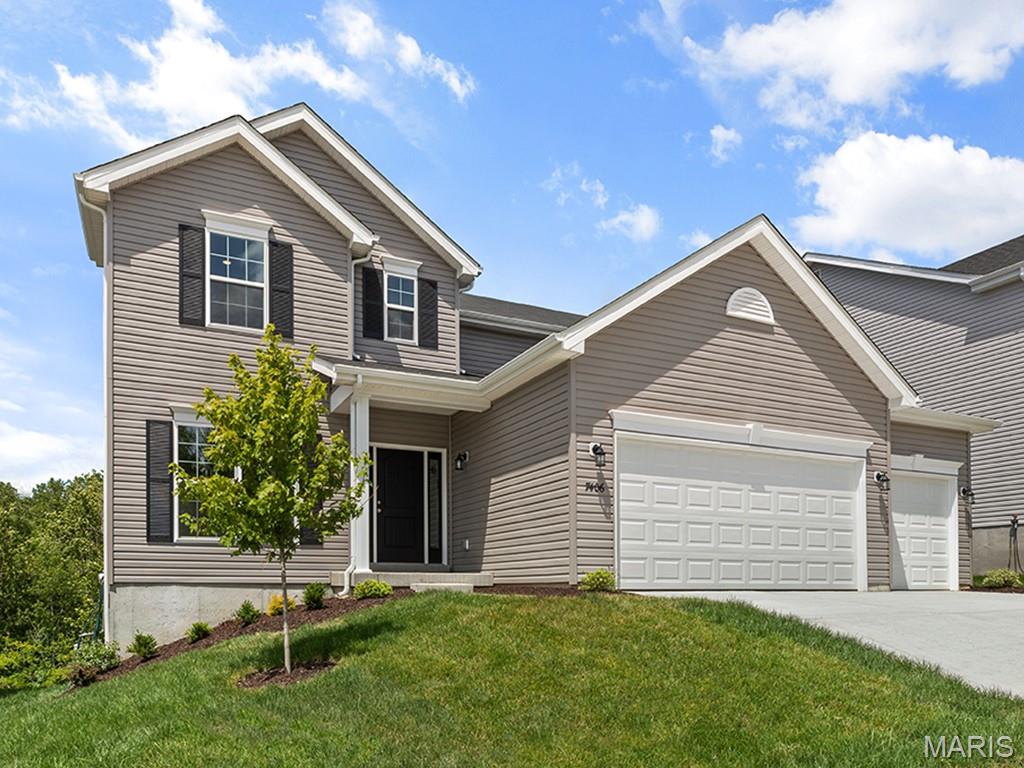
Lake St Louis
277 Osprey Court
4 Beds
2 Baths
2,940 Sq.Ft.
$542,240
MLS#: 26045228
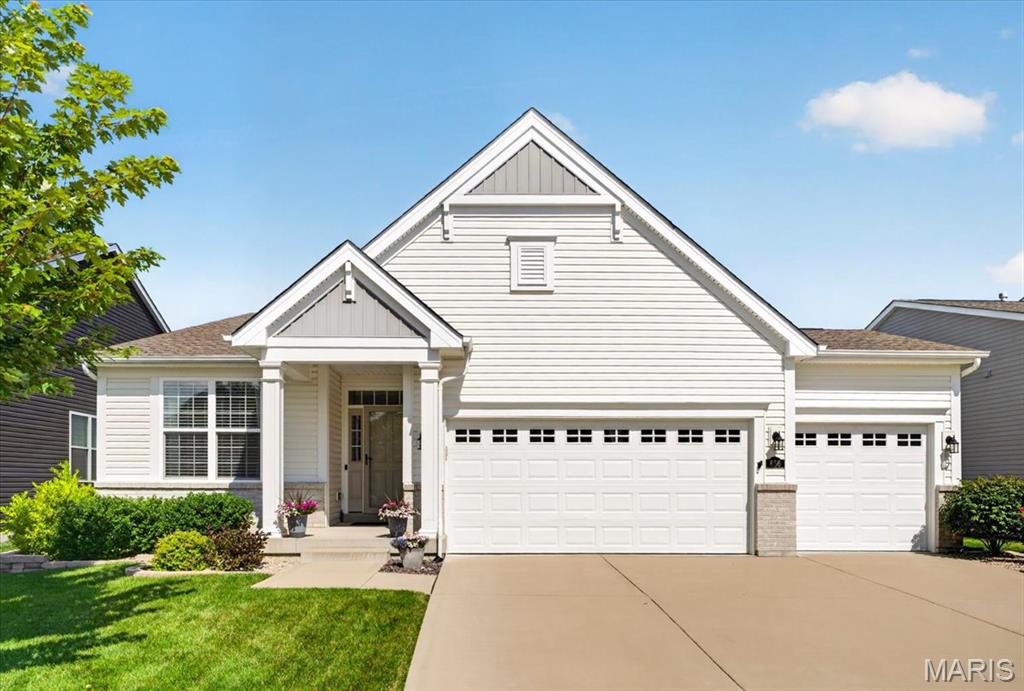
Lake St Louis
656 Moffett Laurel Drive
3 Beds
3 Baths
2,425 Sq.Ft.
$614,900
MLS#: 26040914
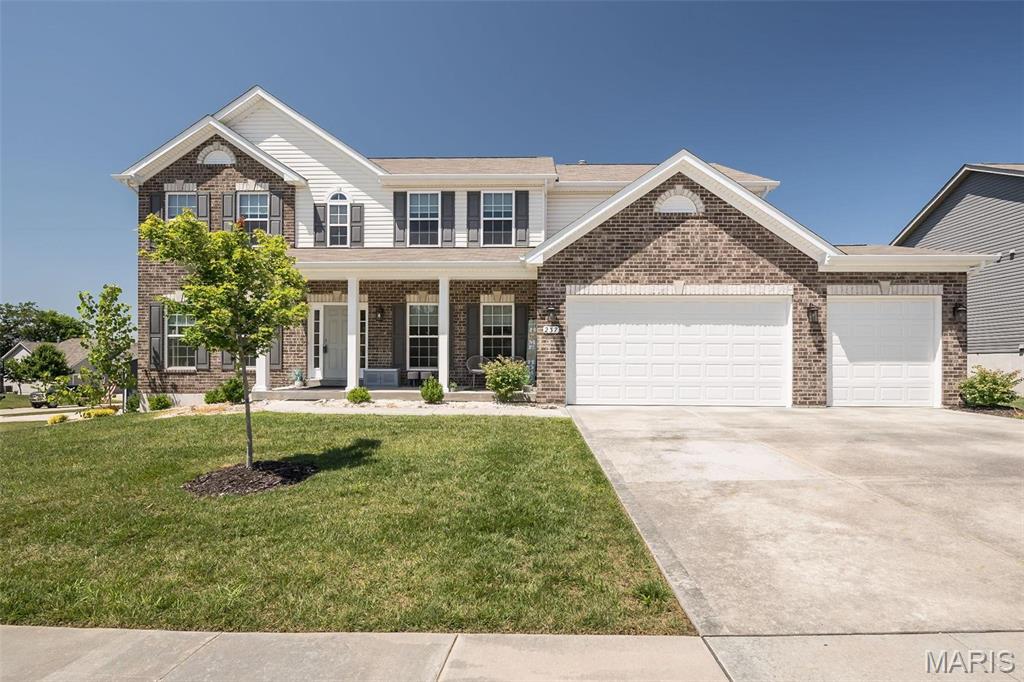
Lake St Louis
237 Mason Glen Drive
7 Beds
6 Baths
3,949 Sq.Ft.
$599,000
MLS#: 26042740
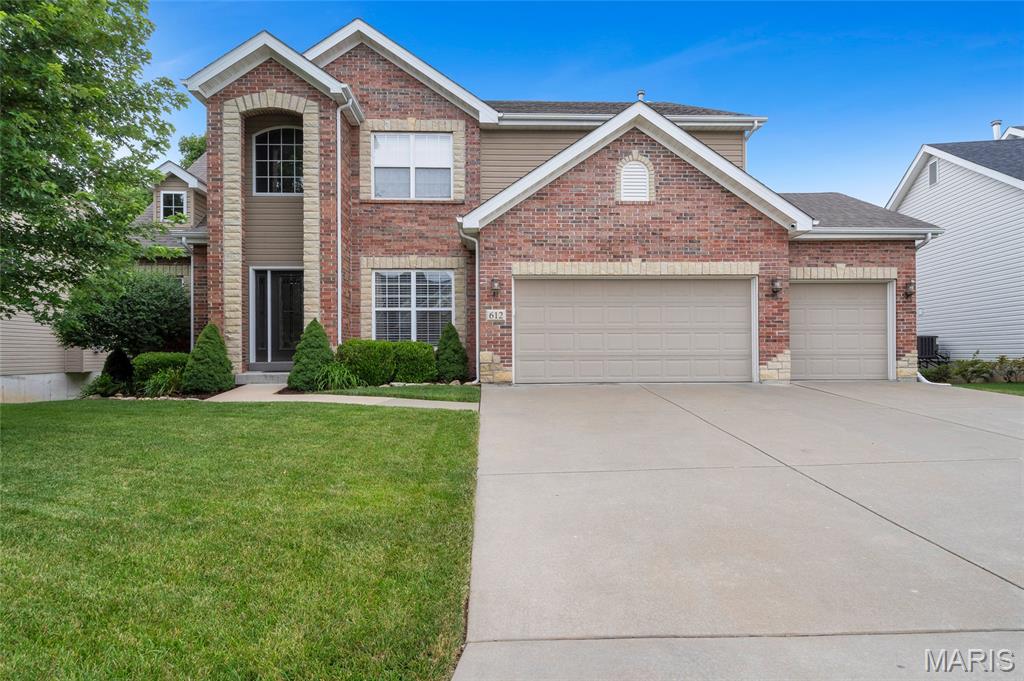
Lake St Louis
612 Wyndview Drive
3 Beds
2 Baths
3,348 Sq.Ft.
$639,000
MLS#: 26039483
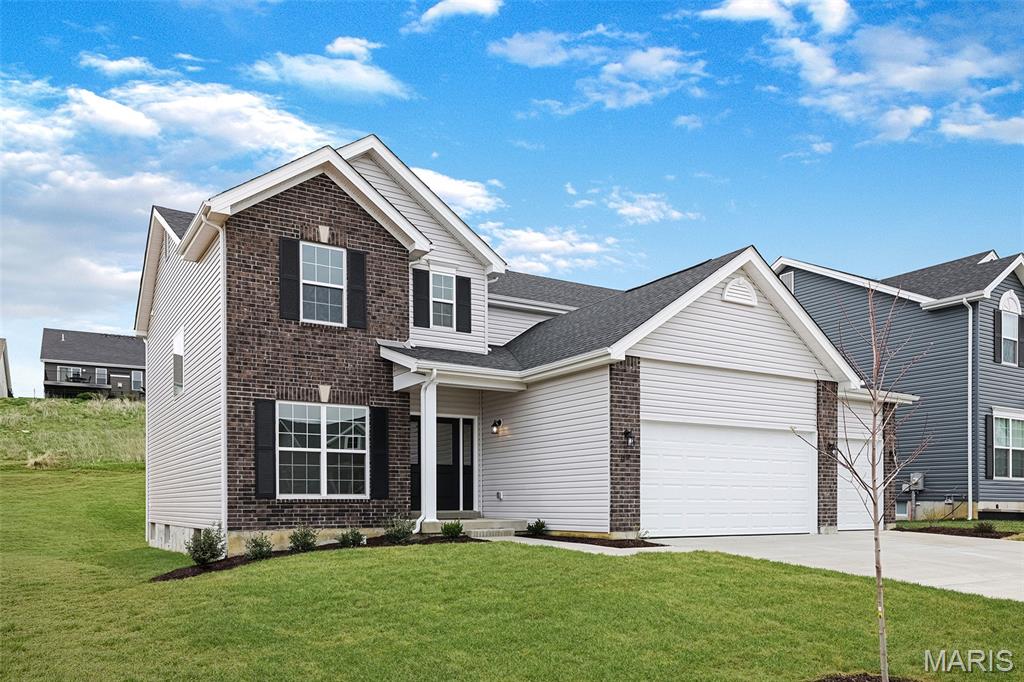
Lake St Louis
276 Osprey Court
4 Beds
2 Baths
2,940 Sq.Ft.
$553,107
MLS#: 26041267
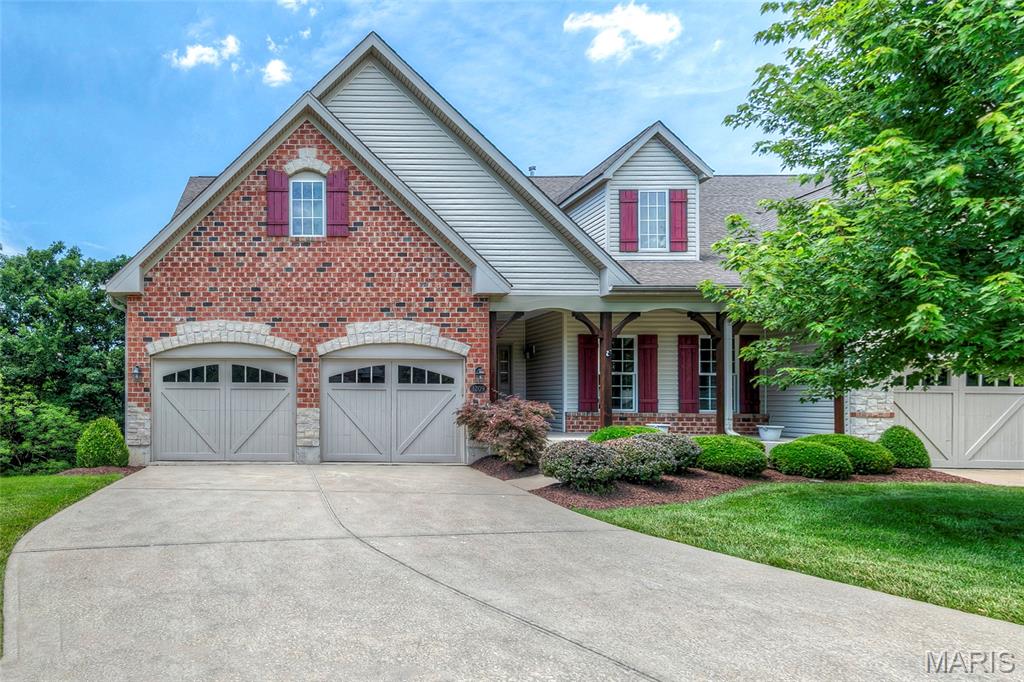
Lake St Louis
1209 Silver Fern Drive
3 Beds
3 Baths
3,051 Sq.Ft.
$539,000
MLS#: 26040225
