Features & Amenities

Interior

  • Other Interior Features

    Bookcases, Ceiling Fan(s), Double Vanity, Eat-in Kitchen, High Ceilings, High Speed Internet, Kitchen Island, Open Floorplan, Recessed Lighting, Smart Thermostat, Soaking Tub, Walk-In Closet(s), Entrance Foyer

  • Total Bedrooms

    3

  • Bathrooms

    2

  • 1/2 Bathrooms

    1

  • Above Grade Finished Area

    2717.0

  • Basement YN

    YES

  • Cooling YN

    YES

  • Cooling

    Central Air, Electric, Ceiling Fan(s)

  • Fireplace YN

    YES

  • Heating YN

    YES

  • Heating

    Forced Air, Natural Gas

  • Pet friendly

    N/A

Exterior

  • Garage

    Yes

  • Garage spaces

    3

  • Construction Materials

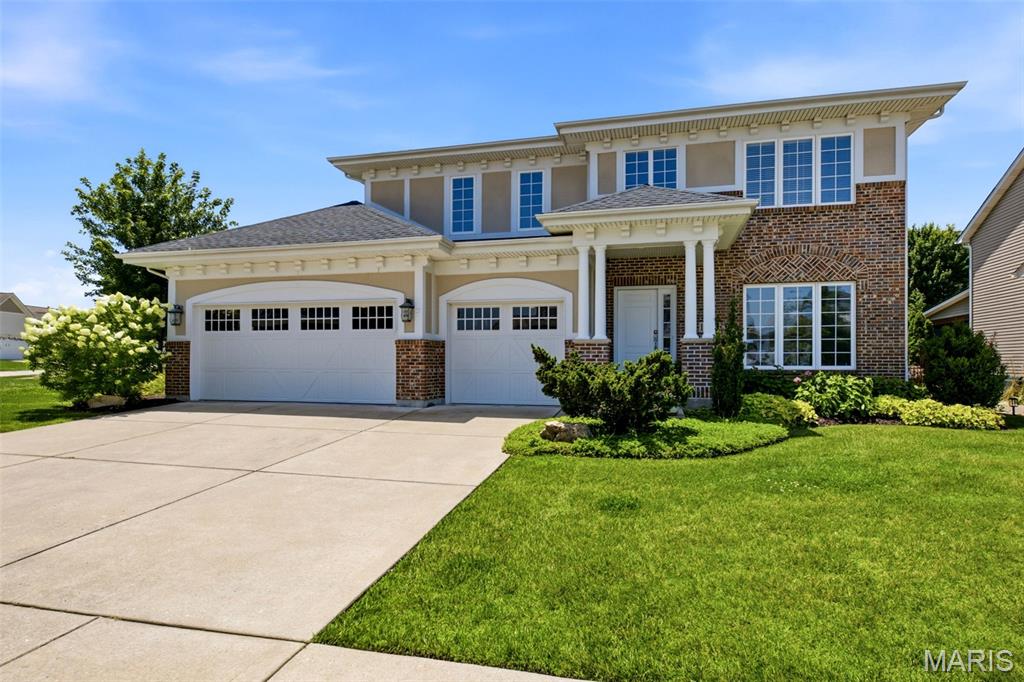
    Brick Veneer, Stone Veneer, Vinyl Siding

  • Other Exterior Features

    Private Yard

  • Patio and Porch Features

    Patio

  • Pool

    No

Area & Lot

  • Lot Features

    Level

  • Lot Size(acres)

    0.35

  • Lot Size(square feet)

    15,246

  • Property Type

    Residential

  • Property Sub Type

    Single Family Residence

  • Architectural Style

    Traditional

Price

  • Sales Price

    $550,000

  • Tax Amount

    $5,308

  • Sq. Footage

    2,717

  • Price/SqFt

    $202

HOA

  • Association

    YES

  • Association Fee

    $350

  • Association Fee Frequency

    Annually

  • Association Fee Includes

    N/A

School District

  • Elementary School

    Harvest Ridge Elem.

  • Middle School

    Barnwell Middle

  • High School

    Francis Howell North High

Property Features

  • New Construction

    NO

  • Foundation Details

    Concrete Perimeter

  • Sewer

    Public Sewer

  • Water Source

    Public

Schedule a Showing

Showing scheduled successfully.

<
>
IN PERSON
VIA CHAT

What is 3 + 4 ?


Change time

Mortgage calculator

Estimate your monthly mortgage payment, including the principal and interest, property taxes, and HOA. Adjust the values to generate a more accurate rate.

Your payment

Principal and Interest:

$

Property taxes:

$

HOA fees:

$

Total loan payment:

$

Total interest amount:

$

Location

County

St. Charles

Elementary School

Harvest Ridge Elem.

Middle School

Barnwell Middle

High School

Francis Howell North High

Listing Courtesy of Susan Hurley , Compass Realty Group

RealHub Information is provided exclusively for consumers' personal, non-commercial use, and it may not be used for any purpose other than to identify prospective properties consumers may be interested in purchasing. All information deemed reliable but not guaranteed and should be independently verified. All properties are subject to prior sale, change or withdrawal. RealHub website owner shall not be responsible for any typographical errors, misinformation, misprints and shall be held totally harmless.

Agent Tammy Hardy

AGENT

Tammy Hardy

Call Tammy today to schedule a private showing.


* Listings on this website come from the FMLS IDX Compilation and may be held by brokerage firms other than the owner of this website. The listing brokerage is identified in any listing details. Information is deemed reliable but is not guaranteed. If you believe any FMLS listing contains material that infringes your copyrighted work please click here to review our DMCA policy and learn how to submit a takedown request.© 2024 FMLS.
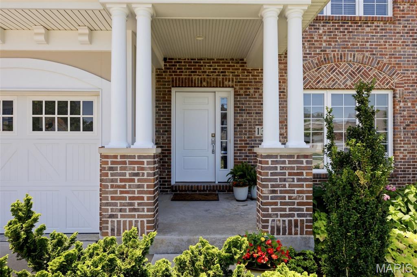
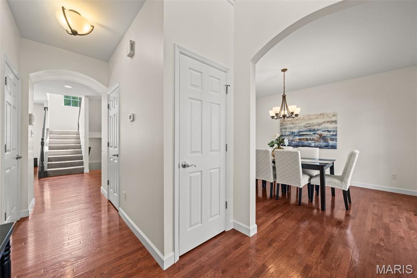
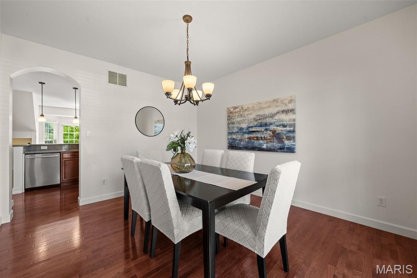
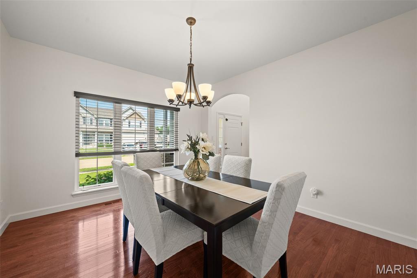
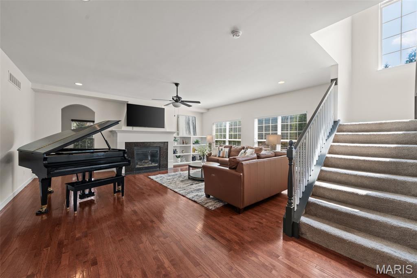
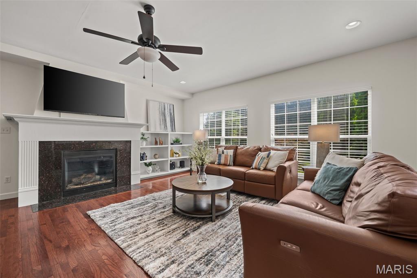
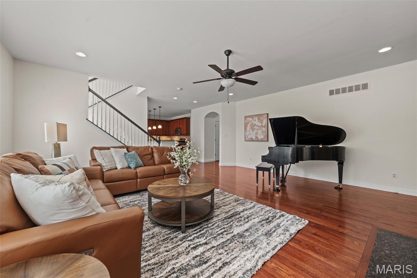
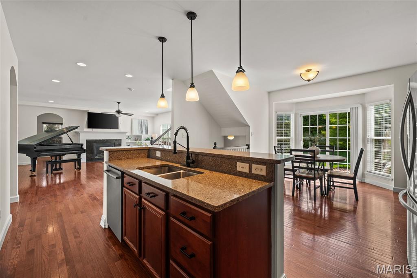
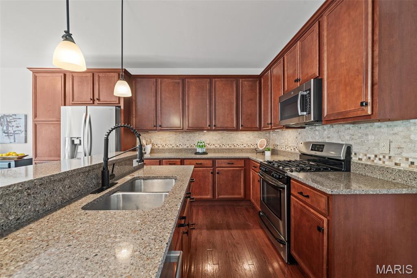
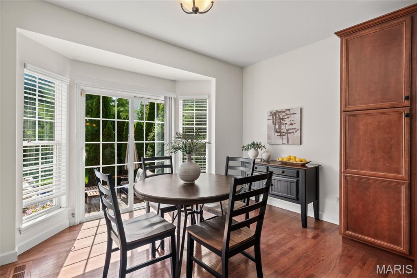
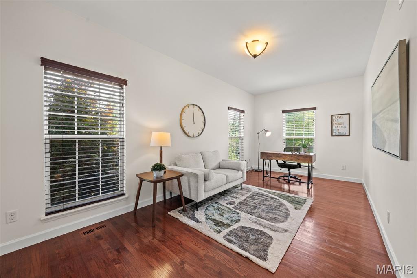
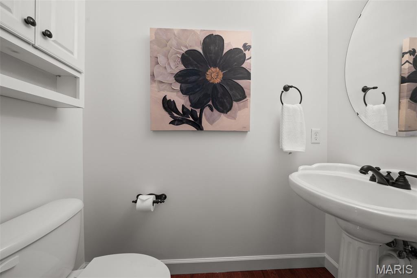
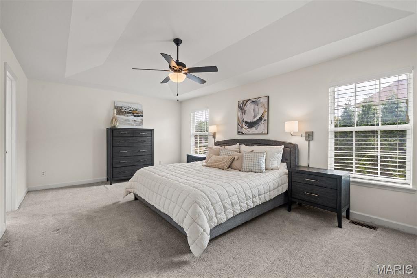
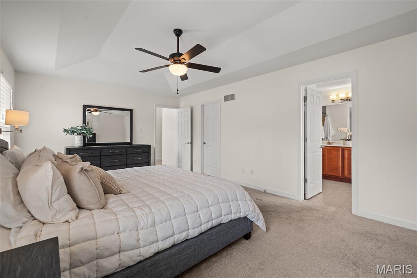
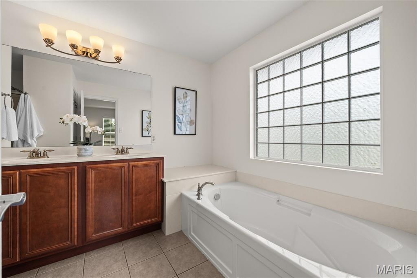
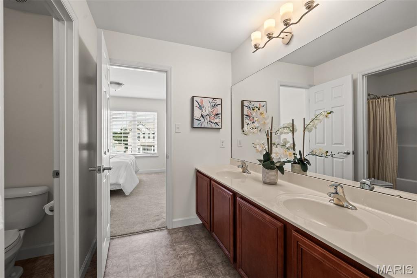
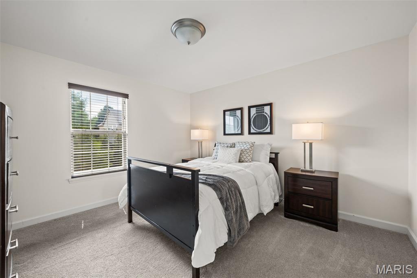
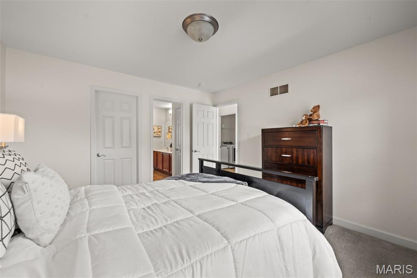
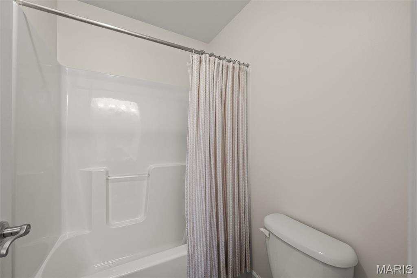
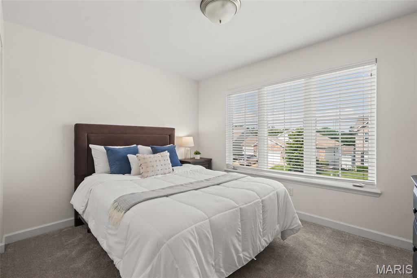
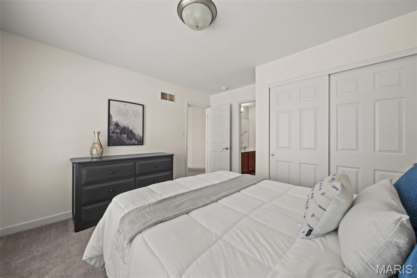
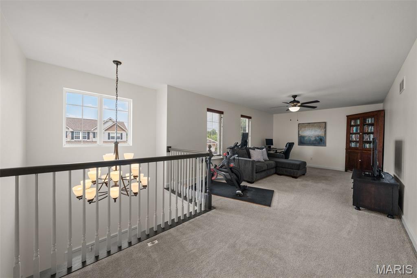
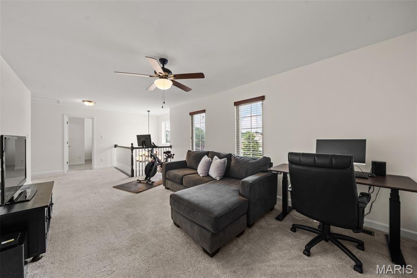
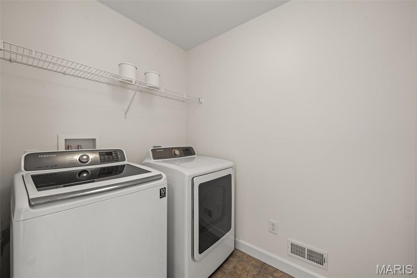
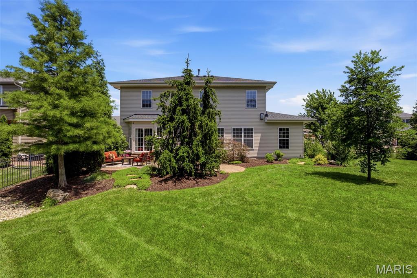
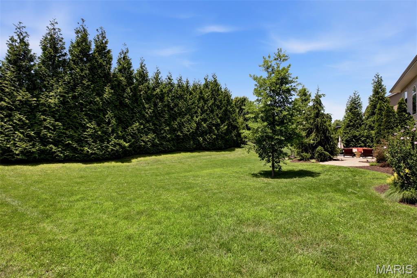
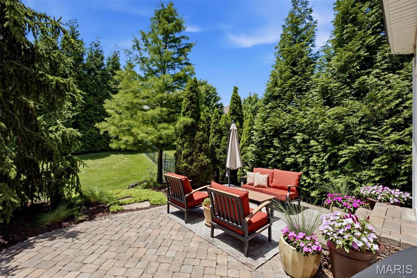
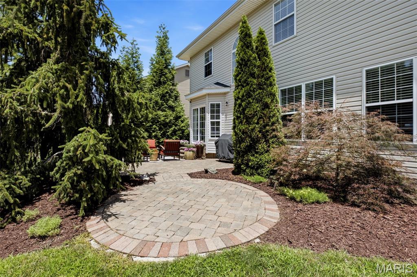
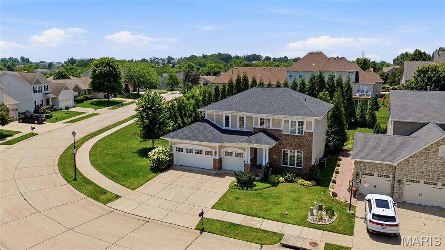
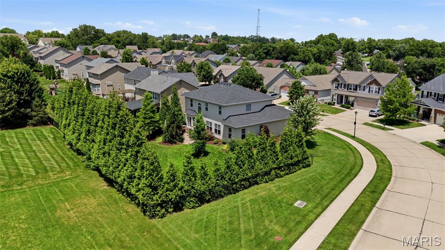
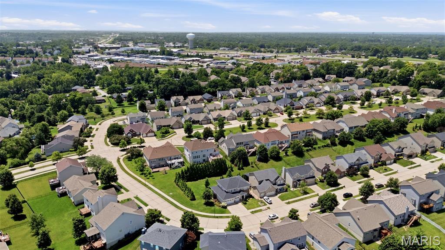
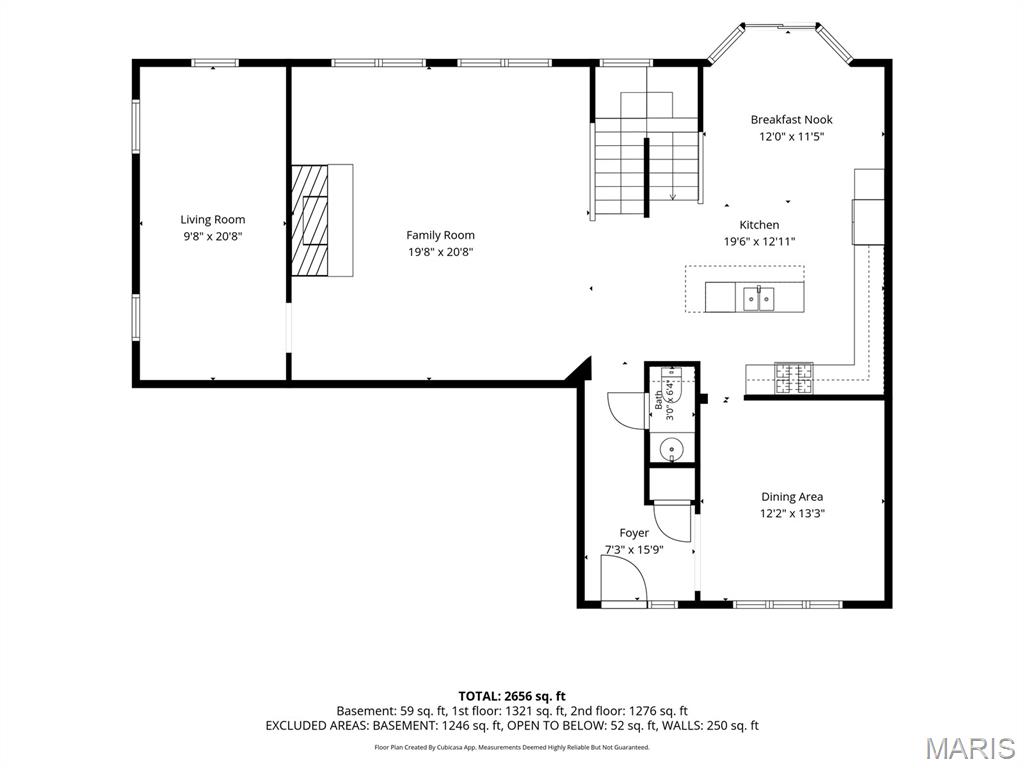
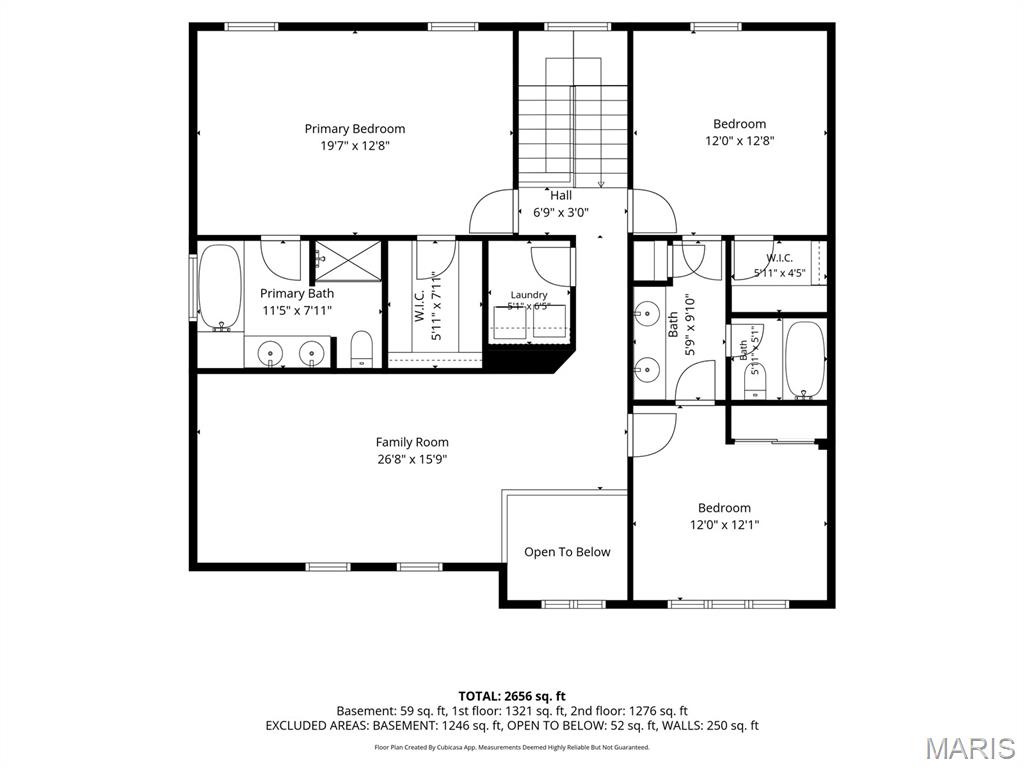
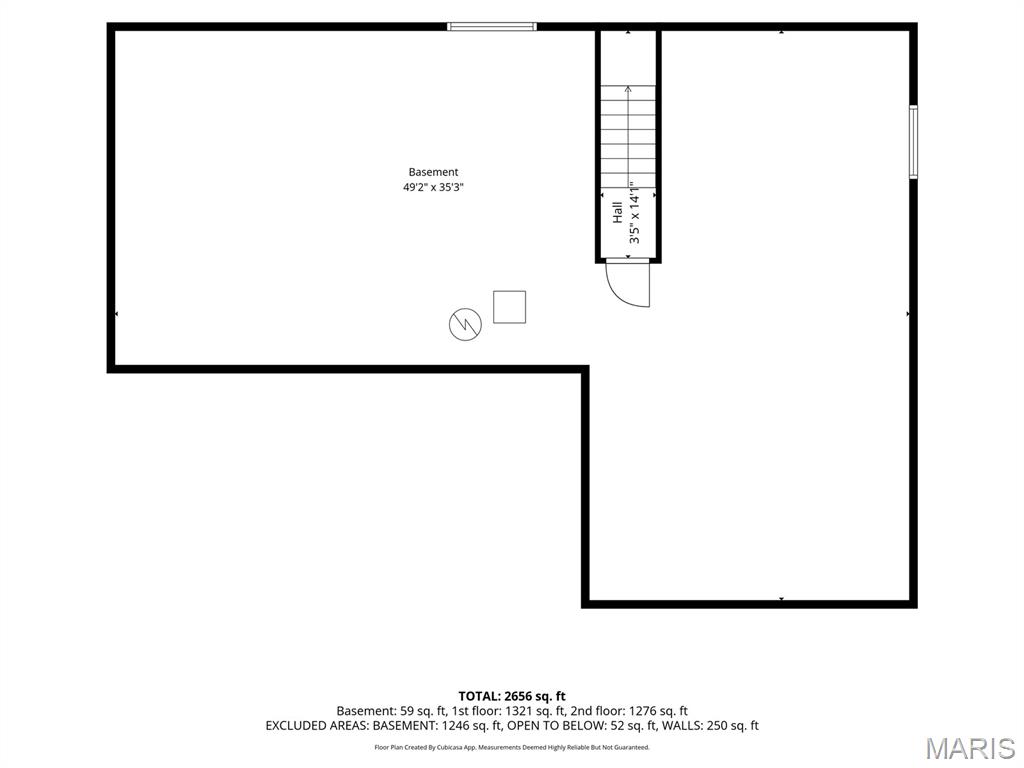
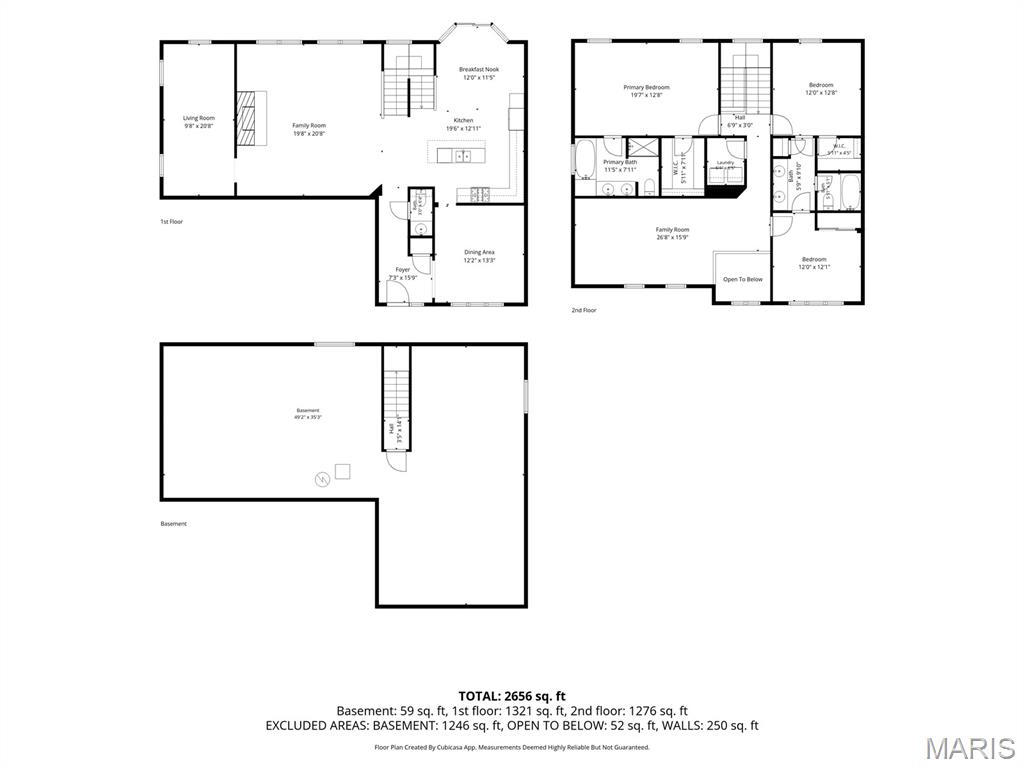
Continue to show! This gorgeous property impresses inside and out with one of the best yards in the neighborhood! The sprawling corner lot encompasses .35 acres and offers a private, tree-lined and fully-fenced level rear yard with paver patio. Inside, the beautiful hardwood flooring is complimented by freshly painted walls, offering a neutral palette throughout the entire main level. The formal dining room is spacious, bright and airy, creating a welcoming space. The open-concept kitchen offers 42” cabinetry, granite countertops, 8-foot center island with sink and dishwasher, custom stone backsplash, stainless steel appliances and breakfast room with rear-yard access and view of the patio. The kitchen flows seamlessly to the great room where the modern gas fireplace and built-in shelving are the focal point, complemented by a wall of windows and recessed lighting. Beyond the great room through an arched doorway, find 9.5' by 20.5' of bonus space illuminated with 3 windows. The mudroom off the 3-car garage and half bath with pedestal sink complete the main level. Upstairs, the primary ensuite offers a coffered ceiling and walk-in closet w/ custom shelving system. The primary bathroom offers dual sinks, soaking tub, separate shower and glass block divider. The two secondary bedrooms share a Jack and Jill bathroom with dual sinks. The upper level delivers even more function and convenience with a 19'x12' of useable loft space plus the laundry room. The unfinished lower level offers a 9'-plus pour and is equipped with an egress window and roughed-in plumbing. Pride of ownership is evident in this beautifully-maintained home located in the Talbridge neighborhood and Francis Howell School District. Roof (2024), HVAC (2021), water heater (2020) and outdoor irrigation system installed (2016). Enjoy proximity to HWY 40 and 70 as well as local St. Charles shops and restaurants.

1326 Shorewinds Trail

Message successfully sent.

What would you like to know?

What is 3 + 4 ?

I agree to receive email communication and understand I can unsubscribe at any time.

I agree to be contacted by Rock Island Realty via call, email, and text for real estate services. To opt out, you can reply 'stop' at any time or reply 'help' for assistance. You can also click the unsubscribe link in the emails. Message and data rates may apply. Message frequency may vary. Privacy Policy

Related Properties

Beautifully maintained traditional two-story home featuring classic Colonial-inspired architecture, timeless brick-front curb appeal, and an impressive two-story entry. The welcoming foyer opens to a sun-filled front office and elegant formal dining room with updated lighting, perfectly situated for entertainment. The spacious kitchen offers abundant cabinetry, a center island, pantry, breakfast area, and durable luxury vinyl plank flooring, with convenient main-floor laundry nearby. The inviting great room features a bay window providing the perfect gathering space for family and friends. Upstairs, you'll find 4 generously sized bedrooms with walk-in closets. The spacious primary suite also has a large walk-in closet and private bath featuring a double vanity and luxury vinyl plank flooring. Outside, enjoy a large level fenced backyard, and outdoor electrical outlets-ideal for relaxing or entertaining. This home combines timeless style with everyday comfort and functionality.
#26047276

St Charles

902 Palisades Circle

4 Beds

2 Baths

2,584 Sq.Ft.

$485,000

MLS#: 26047276

Welcome to this spacious two-story home in a sought-after Francis Howell School District neighborhood. Step inside to a dramatic two-story foyer to see hardwood floors, 9-foot ceilings, and formal living and dining rooms. The inviting family room features a gas fireplace and large bay window, creating a comfortable gathering space.
The kitchen opens to the eat in breakfast area and features granite countertops, stainless steel appliances, a center island, lots of cabinet space for storage and backyard views. A main-floor laundry room and convenient half bath complete the main level. The finished basement will be great for additional play room space, storage and having friends over with the dry bar. Enjoy backyard entertaining on the back deck with hot tub and large fenced in yard!
Upstairs, all four bedrooms offer generous space, including a spacious primary suite with custom walk-in closet and private bath featuring double vanities. 
Hot tub stays
TVs can stay if buyers would like to purchase
Slot machine game in basement and ring camera do not stay
#26039200

St Charles

876 Emerald Place Drive

4 Beds

2 Baths

3,462 Sq.Ft.

$460,000

MLS#: 26039200

New on site 4 days ago
Pristine and meticulously maintained, this exceptional home offers a classic center hall floorplan, outstanding living space, and quality finishes throughout. Gorgeous hardwood floors extend through most of the main level, while the stunning 2-story entry foyer welcomes guests with a dramatic T-split staircase. The bright living room features a large double window, and the separate dining room is filled with natural light from a large triple window.
The spacious main-floor family room is both inviting and impressive, featuring a large bay window, a full masonry wood-burning fireplace with a raised brick hearth and glass fireplace doors, and large windows flanking the fireplace. Adjoining the family room is the enormous eat-in kitchen, beautifully appointed with custom 42" wood cabinetry, quartz countertops, and an oversized center island offering an abundance of storage and workspace. A patio door provides access to the deck overlooking the backyard, creating the perfect setting for everyday living and entertaining. The main-floor laundry room offers extensive cabinetry and shelving that will remain with the home, along with the washer and dryer.
Upstairs, the spacious primary suite features a cathedral ceiling with ceiling fan and light, numerous windows for abundant natural light, and double doors leading to the private ensuite bath. The luxurious primary bathroom includes double vanities, a separate tub and shower, and a walk-in closet. Three additional bedrooms are bright, generously sized, and offer ample closet space. The second-floor hall bathroom is appointed with granite countertops and a tub/shower combination.
The finished lower level provides a tremendous amount of additional living space, complete with carpeting, recessed lighting, and a large double window that fills the area with natural light. Whether used as a recreation room, media area, playroom, or exercise space, there is plenty of room to relax and enjoy. A patio door provides convenient access to the backyard, while the unfinished portion of the basement offers abundant storage space and a dedicated work area. This immaculate home combines timeless design, generous room sizes, and exceptional functionality, making it truly move-in ready.
#26048761

St Charles

3523 Brookwood Circle

4 Beds

2 Baths

2,460 Sq.Ft.

$440,000

MLS#: 26048761

Incredible great room ranch with open floor plan and numerous updates & upgrades. New HVAC, New Pool Heater, 3.5 Bathrooms all updated! Incredible Gourmet Kitchen is complemented with ample natural light and has all the goodies including: &#160;High End Stainless Steel Appliances (Thermador, Bosch)., solid surface countertops, &#160;center island with pull out drawers, large walk-in pantry, 4 seat breakfast bar, planning desk, and huge buffet. &#160;The breakfast room sports: a built in seating bench, a half bathroom, and a deep storage closet. 

The enormous greatroom is complemented with: a soaring vaulted ceiling, built in bookshelves, ceiling fan, and gas fireplace. &#160;The primary bedroom suite is arrayed with a custom 2 sink vanity, huge shower, and a large walk-in closet with built-in shelves and organizers. &#160;A second updated full bath and a main floor laundry room are located on the same hallway &#160;as the 3 other large bedrooms. &#160; The deep pour professionally finished lower level with 9+ foot ceilings is ideal for entertaining! &#160;The spacious media room easily holds a large sectional couch, and has the wall space for a large flat screen TV. &#160;A spacious wet bar has ample room for guests to enjoy their refreshments. &#160;The enormous game/recreation room is ideal for a pool table and other large gaming furniture. &#160;A large office area, a 3rd updated full bathroom, and plenty of storage round out the lower level. &#160;Out back is the gorgeous oasis with a huge swimming pool, low maintenance deck, firepit, and patio. &#160;There is plenty of space for all your desired pool furniture. The garage is oversized, and the driveway has ample space for additional parking.
#26048056

St Charles

32 Kensington Place Court

4 Beds

3 Baths

3,990 Sq.Ft.

$564,900

MLS#: 26048056

Coming Soon! Don't miss out on this unique opportunity to own an updated ranch home with 6+ car garage in New Town. Located at the perfect spot in the back of Community with access through Charlestown sit this 4 bed 3 bath home. Step up on the large covered porch often used for morning tea and evening wine socializing or take guests to the privacy fenced-in backyard with 8 person hot tub, turf and concrete walkways. Inside are 9' ceilings, transom windows, adjustable recessed lighting and rich hand scarped hickory wood floors. The kitchen is updated with 42" cabinets, quartz countertop and breakfast bar.  Home is stacked with storing options including coat closet, pantry, linen closet, main floor mud room and storage room in LL. Primary bedroom has on suite with whirlpool soaking tub, sep shower, dbl vanities and walk-in closet. 4th bed in LL has egress window, walk-in closet, recessed lighting and is close to the full bath w/subway tile and rain shower head. LL also has large recreation room with LVP flooring, exercise or play area room and loads of space left for the storage room. 6+ car garage has 100 amp sub panel installed to service heater, ceiling fans, surround sound, compressor, hot/cold slop sink, workshop area, level 2 EV charger, lots of led lighting and cabinets in this insulated man-mansion garage. Enjoy the unique New Town lifestyle including 2 pools, lakes, canals, Beach area, amphitheater, stores, restaurants, volleyball, pickle ball, Marsala's Market & resort style living every day! Showings start Thursday with Open House 1-3 Sunday 8/2/26.
#26047416

St Charles

3467 Wainwright Street

4 Beds

3 Baths

2,331 Sq.Ft.

$525,000

MLS#: 26047416

New on site 4 days ago
Meticulously maintained by its original owner, this exceptional 4-bedroom, 4-bath home is the perfect blend of comfort, quality, and outdoor living. With over 3,100 approx square foot of living area this home has the space you need. The inviting open floor plan features a spacious family room with a cozy fireplace, beautiful bay window, custom built book shelves and ceiling fan, creating the ideal gathering space for family and friends. The updated kitchen showcases granite countertops, stainless steel appliances, center island, pantry and plenty of countertop space and cabinets. The main floor oversized laundry room is sure to please. Custom window shades add a touch of elegance throughout the home. Major improvements, including a new roof, updated HVAC system, and new windows, which provide peace of mind for years to come. Step outside and discover your own private backyard paradise! The incredible outdoor living space is designed for entertaining with a stunning bar, outdoor fireplace, tranquil koi pond, beautifully landscaped yard, irrigation system, and a spacious, level fenced backyard. The three-season room offers the perfect place to relax and enjoy the scenery in every season. The finished lower level provides additional living and entertaining space, making this home as functional as it is beautiful. Conveniently located just minutes from shopping, dining, and the everyday amenities O’Fallon has to offer. This one-owner home truly has it all. Don’t miss your opportunity to make it yours!
#26048582

St Charles

88 James River Court

4 Beds

2 Baths

3,116 Sq.Ft.

$499,500

MLS#: 26048582

Open House Sunday 8/2 from 1-3 PM!!! Welcome to this beautifully maintained 4 bedroom, 2.5 bath home (approx. 2,584 sq ft) built in 2018 and nestled in the desirable Charlestowne Crossing community. Enjoy everyday living with stunning year-round lake views from the open main level and primary suite.
Step inside to an inviting foyer that opens to a bright, open concept floor plan featuring rich hardwood floors, soaring ceilings, and abundant natural light. The spacious living room centers around a gas fireplace with a classic wood mantel and a wall of windows that frame the serene water views. A formal dining area with elegant chandelier seating flows seamlessly into the gourmet kitchen, complete with rich wood cabinetry, granite countertops, a large center island with breakfast bar seating, stainless steel appliances, and a sunny breakfast nook overlooking the backyard.
The primary suite offers a peaceful retreat with lake views, a ceiling fan, and a luxurious en-suite bath featuring dual vanities, a soaking tub, and separate shower. Three additional second floor bedrooms, shared second floor bath, a versatile office/flex space, and a convenient main floor laundry room complete the home. The unfinished basement provides excellent storage and future expansion potential.
Outdoors, the private fenced backyard is an entertainer’s dream. A generous concrete patio is perfect for gatherings and is furnished with ample seating areas and a fire table, all while overlooking the sparkling neighborhood lake. Mature landscaping, rose gardens, raised garden beds, and direct access to community walking paths enhance the outdoor living experience.
Located in a quiet setting with easy access to shopping, dining, parks, and major highways. Don’t miss this rare opportunity to own a water view home in one of St. Charles’ most sought after neighborhoods.
#26042359

St Charles

3293 Bentwater Place

4 Beds

2 Baths

2,584 Sq.Ft.

$539,900

MLS#: 26042359

Enjoy this spacious 4-bedroom, 3.5 bath home offering approximately 3,000 square feet on a desirable corner lot in St. Charles.

The main level features separate living and dining rooms, a family room with a fireplace and bay window, and an updated eat-in kitchen with quartz countertops, a breakfast bar, soft-close cabinetry, and access to the backyard. A main-floor laundry room, powder room, and oversized side-entry two-car garage add everyday convenience.

The upper level features a vaulted primary suite which includes a double vanity, soaking tub, separate shower, and plenty of closet space in the bathroom area.  Three additional spacious bedrooms and a full bath complete the upper level.

The finished lower level offers a large recreation room, a full bath, a private office with built-in cabinetry, and abundant storage.

The oversized backyard provides plenty of space for entertaining or relaxing. Conveniently located near major highways, shopping, and dining, this home is in the highly rated Francis Howell School District. 

Information for the Homeowners Association...City and Village Tax Office is the management company for the Riverbend Estates HOA.  Fee is $160.00 annually.
#26028239

St Charles

3065 Winding River Drive

4 Beds

3 Baths

3,114 Sq.Ft.

$475,000

MLS#: 26028239

Open House Saturday Aug 1st & Sunday Aug 2nd from 1-3pm. Welcome to the home where holidays are hosted, game nights never end, and memories are made! Offering 5 bedrooms, 3.5 baths, and over three finished levels of living space, this impressive home blends everyday comfort with incredible entertaining spaces. A soaring two-story foyer welcomes you inside, where a flex room that provides the perfect work-from-home retreat, play room or cozy sitting room. Main floor has 9+ ft ceilings. Formal dinning room with arch way. The spacious family room features 5 bay window for lots of natural light and a gas fireplace with marble surround that flows effortlessly into the beautifully appointed kitchen. Plenty of storage on this main floor with cabinets dividing the family room & kitchen, plus a butlers pantry between kitchen and dinning room. Kitchen with 42" cabinetry, granite countertops, butterfly center island, pantry, breakfast room, and abundant workspace for everything from weeknight dinners to holiday baking. Main floor laundry adds everyday convenience.

Upstairs, the oversized primary suite is a true retreat with a coffered ceiling, optional sitting room, spa-like bath with dual-height vanity, soaking tub, separate shower, water closet for extra privacy and two walk-in closets. The walk-in closet off of the bathroom is very large. The second walk-in closet is off of the primary bedroom. Three additional bedrooms and full hall bath provide room and comfort for everyone. The upper level hall full bathroom is a split bathroom: the tub/toilet area can be private with a closed door to separate from the vanity areas, there are two separate vanities with one being oversized.

The finished lower level is truly the heart of the fun, featuring an incredible custom bar with beautiful stone, built in shelving & storage Plus a Kegerator. Additionally in the finished basement is a spacious recreation room/ media area/ game space, a full bath, and a fifth bedroom that's perfect for overnight guests or in-laws.

Step outside to enjoy the fully fenced backyard with irrigation, patio, and plenty of room for backyard football, pets, or summer cookouts. The neighborhood offers even more to love with sidewalks, a community pond and city park/playground just moments away.

Thoughtfully updated with a new Zone One HVAC 2026, updated granite countertops and sink 2024, roof 2020, hardwood floor refinishing, basement bar, irrigation system, professional landscaping, fencing, and more. Zoned heating and cooling adds year-round comfort. AT&T Fiber connection.

This isn't just a beautiful house, it's a home designed for celebrating life's biggest moments while making everyday living feel just as special!
#26046660

St Charles

1048 Pierpoint Lane

5 Beds

3 Baths

4,374 Sq.Ft.

$575,000

MLS#: 26046660

Spacious 4242 sq. ft. ranch offering an open floor plan with soaring vaulted ceilings and an abundance of natural light. The welcoming great room features a cozy gas fireplace and flows seamlessly into the kitchen, complete with a center island, raised breakfast bar, breakfast room, tile backspash,hardwood floors, and plantation shutters that add timeless style throughout the home.

Decorative columns define the formal dining room, while the spacious primary suite offers two walk-in closets and a private bath with double sinks, a whirlpool tub, and separate shower. An open office area and convenient main-floor laundry provide flexibility for today's lifestyle.

The finished walk-out lower level is designed for entertaining with a spacious family and recreation area, custom built-ins, wet bar, and full bath. There's also plenty of unfinished space for storage or future expansion.

Step outside to enjoy the deck overlooking the fenced backyard or relax on the patio below, accessible from the walk-out lower level. Additional features include hardwired surround sound on the main and lower levels, as well as outdoors, three-bay windows that fill the home with natural light, a 3-car garage, and new roof  being installed July 2026.

Located in the highly sought-after Francis Howell School District, this exceptional home is just minutes from shopping, dining, parks, and everyday conveniences
#26045804

St Charles

4425 Millcroft Drive

3 Beds

3 Baths

4,242 Sq.Ft.

$650,000

MLS#: 26045804

 - property

Send a message

Message successfully sent.

Your message

What is 3 + 4 ?

Reason for contacting?

I agree to receive email communication and understand I can unsubscribe at any time.

I agree to be contacted by Rock Island Realty via call, email, and text for real estate services. To opt out, you can reply 'stop' at any time or reply 'help' for assistance. You can also click the unsubscribe link in the emails. Message and data rates may apply. Message frequency may vary. Privacy Policy

Sign Out

Virtual Assistant

Would you like to take the next step with this property? We can help you schedule a showing or virtual tour, or send you more details.

Yes, I would like more information.

Thank You for Your Reply, One of Our Agents will contact you as soon as possible

No, maybe later.

Thank you, you can always contact me via email, phone number or through the contact form.

Realhub AI

Lucy - Your AI-Powered Realtor

Update Your Temporary Password

Personalize your search

Enter your email and we'll notify you immediately when new listings match what you're looking for.

or enter email address

Already have an account ? Login here

Continue your home search

I agree to receive communications and understand I can unsubscribe at any time.

I agree to be contacted by Rock Island Realty via call, email, and text for real estate services. To opt out, you can reply 'stop' at any time or reply 'help' for assistance. You can also click the unsubscribe link in the emails. Message and data rates may apply. Message frequency may vary. Privacy Policy

Already have an account ? Login here

We use cookies

We use cookies primarily for analytics to enhance your experience. By accepting, you agree to our use of these cookies. You can manage your preferences or learn more about our cookies policy.