


Property
Beds
4
Full Baths
2
1/2 Baths
2
Year Built
1997
Sq.Footage
2,662
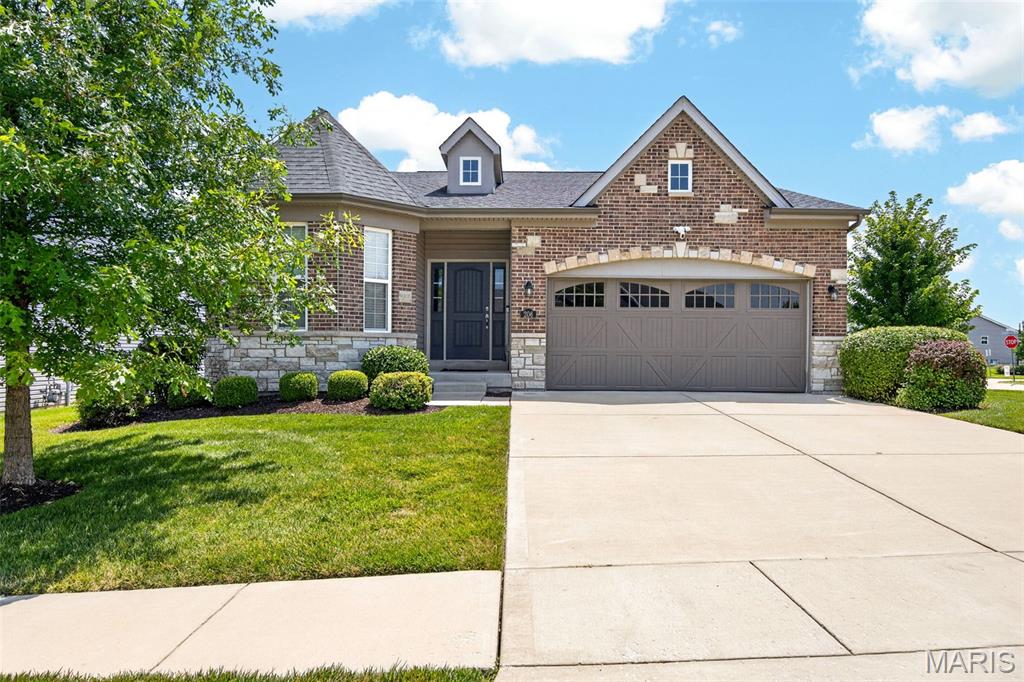
***OPEN HOUSE SATURDAY 8/1 FROM 11:00-1:00 PM AND SUNDAY, 8/2 FROM 1:00-3:00 PM*** From the moment you arrive at 1339 Magnolia Manor Circle, the pride of ownership and superior quality radiate through every detail. Situated on a quiet street in St. Peters, this fully transformed 4-bedroom, 4-bathroom two-story sanctuary offers a harmonious blend of sophisticated design and structural peace of mind. Step through the entry into an inviting layout framed by warm engineered hardwood flooring, 5 1/4-inch baseboards, dimmable designer light fixtures, and solid wood two-panel doors accented with sleek black hardware. The heart of the home is the chef-inspired kitchen, fully remodeled in 2022. Featuring a commanding 10-foot stone island (complete with a dedicated mixer stand), Galapagos quartzite countertops (from Brazil), under-cabinet lighting, recessed illumination, and premium KitchenAid stainless steel appliances, including a dual-fuel range (gas cooktop with electric convection oven) and counter-depth refrigerator. Gather around the cozy living area centered by a wood-burning fireplace featuring a custom stone hearth and mantel. Upstairs, the sanctuary continues with well-appointed bedrooms, including an expansive primary suite anchored by a luxurious bath update featuring a sleek, custom all-tile walk-in shower, dual stone-topped vanity, and updated fixtures. The spacious, custom walk-in closet is the perfect finishing touch to the owner's suite. Behind the scenes, major infrastructure upgrades provide absolute confidence: a complete Lennox HVAC system (2022), updated PEX plumbing supply lines, ADT alarm system, new retaining wall, and custom window blinds. Out back, enjoy your outdoor retreat on the back deck overlooking the fully fenced yard. This turnkey home ready for immediate living. Schedule a showing today!
Features & Amenities
Interior
-
Other Interior Features
Breakfast Bar, Entrance Foyer, Kitchen Island, Open Floorplan, Pantry, Recessed Lighting, Stone Counters, Walk-In Closet(s)
-
Total Bedrooms
4
-
Bathrooms
2
-
1/2 Bathrooms
2
-
Above Grade Finished Area
1891.0
-
Basement YN
YES
-
Cooling YN
YES
-
Cooling
Central Air
-
Fireplace YN
YES
-
Heating YN
YES
-
Heating
Forced Air, Natural Gas
-
Pet friendly
N/A
Exterior
-
Garage
Yes
-
Garage spaces
2
-
Construction Materials
Brick, Vinyl Siding
-
Parking
Attached, Concrete, Driveway, Garage
-
Patio and Porch Features
Deck
-
Pool
No
Area & Lot
-
Lot Features
Cul-De-Sac
-
Lot Size(acres)
0.31
-
Lot Size(square feet)
13,503
-
Property Type
Residential
-
Property Sub Type
Single Family Residence
-
Architectural Style
Traditional
Price
-
Sales Price
$499,900
-
Sq. Footage
2,662
-
Price/SqFt
$187
HOA
-
Association
YES
-
Association Fee
$100
-
Association Fee Frequency
Annually
-
Association Fee Includes
N/A
School District
-
Elementary School
Becky-David Elem.
-
Middle School
Barnwell Middle
-
High School
Francis Howell North High
Property Features
-
New Construction
NO
-
Foundation Details
Concrete Perimeter
-
Sewer
Public Sewer
-
Water Source
Public
Schedule a Showing
Showing scheduled successfully.
Mortgage calculator
Estimate your monthly mortgage payment, including the principal and interest, property taxes, and HOA. Adjust the values to generate a more accurate rate.
Your payment
Principal and Interest:
$
Property taxes:
$
HOA fees:
$
Total loan payment:
$
Total interest amount:
$
Location
County
St. Charles
Elementary School
Becky-David Elem.
Middle School
Barnwell Middle
High School
Francis Howell North High
Listing Courtesy of Brittany Peterson , Worth Clark Realty
RealHub Information is provided exclusively for consumers' personal, non-commercial use, and it may not be used for any purpose other than to identify prospective properties consumers may be interested in purchasing. All information deemed reliable but not guaranteed and should be independently verified. All properties are subject to prior sale, change or withdrawal. RealHub website owner shall not be responsible for any typographical errors, misinformation, misprints and shall be held totally harmless.

AGENT
Tammy Hardy
Call Tammy today to schedule a private showing.

* Listings on this website come from the FMLS IDX Compilation and may be held by brokerage firms other than the owner of this website. The listing brokerage is identified in any listing details. Information is deemed reliable but is not guaranteed. If you believe any FMLS listing contains material that infringes your copyrighted work please click here to review our DMCA policy and learn how to submit a takedown request.© 2024 FMLS.
Related Properties

St Peters
4014 Treeshadow Drive
4 Beds
2 Baths
2,165 Sq.Ft.
$430,000
MLS#: 26044524

St Peters
7 Stansbury Way
5 Beds
3 Baths
3,239 Sq.Ft.
$550,000
MLS#: 26047523
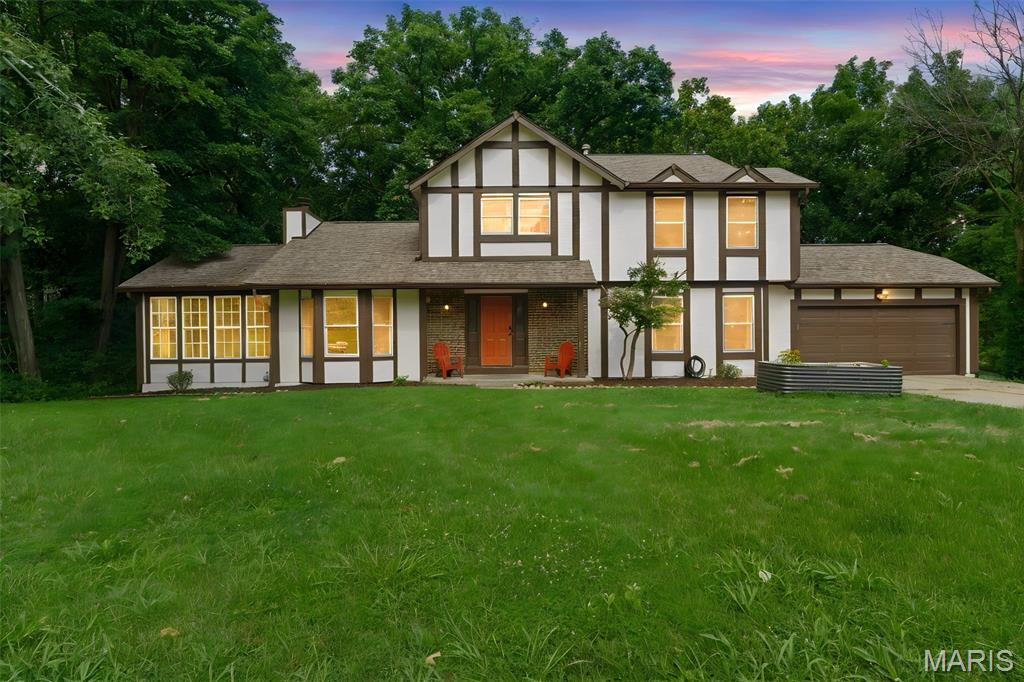
St Peters
304 Thoroughbred Trail
3 Beds
3 Baths
3,388 Sq.Ft.
$450,000
MLS#: 26048038
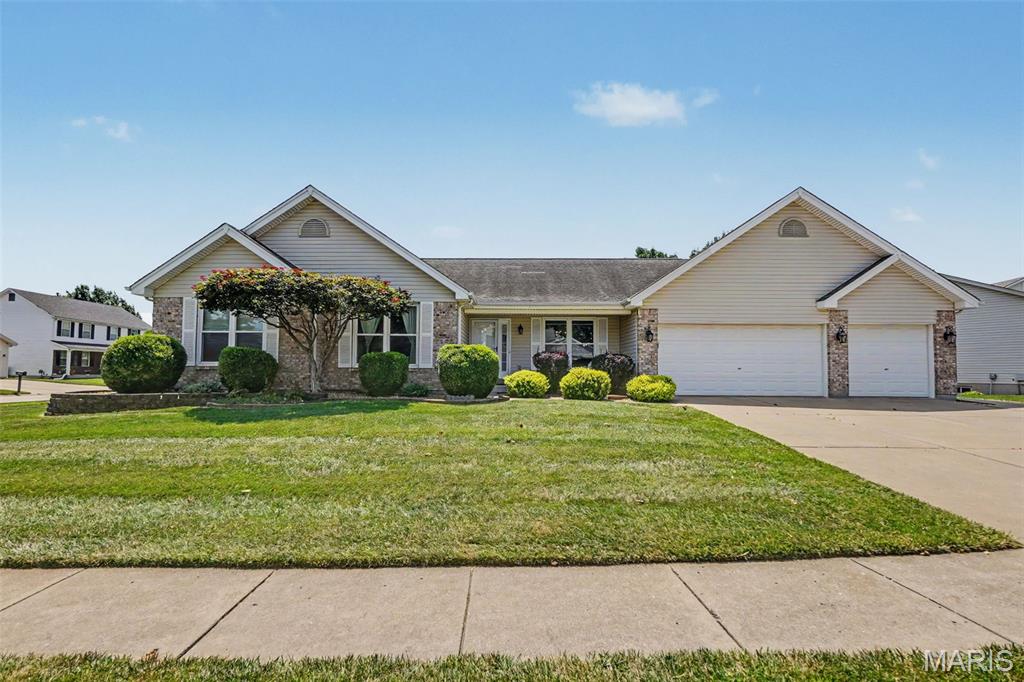
St Peters
2 Pear Tree Court
3 Beds
2 Baths
2,056 Sq.Ft.
$415,000
MLS#: 26047158

St Peters
1001 Summersweet Drive
4 Beds
3 Baths
3,674 Sq.Ft.
$535,000
MLS#: 26045366
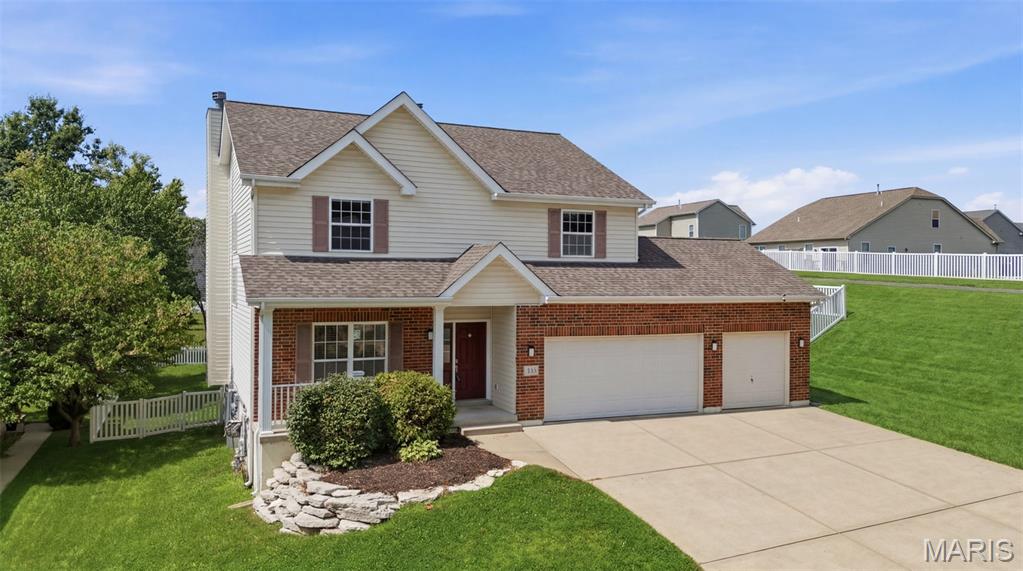
St Peters
434 Scenic Drive
5 Beds
3 Baths
2,975 Sq.Ft.
$525,000
MLS#: 26043703

St Peters
32 Lisa Nicole Court
4 Beds
3 Baths
4,124 Sq.Ft.
$545,000
MLS#: 26043716
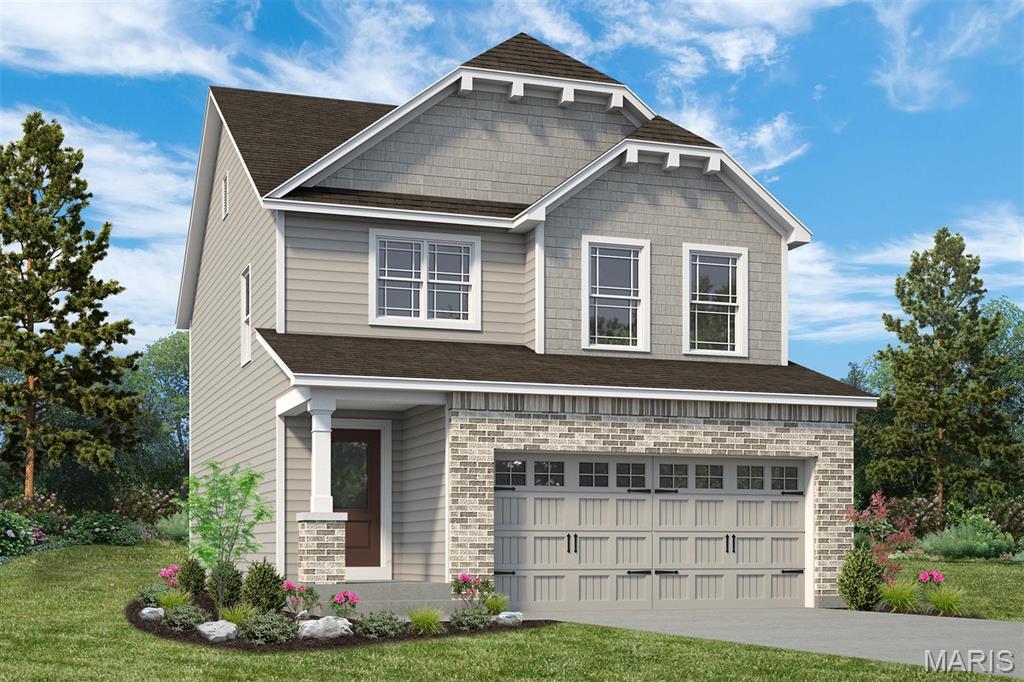
St Peters
53 Pheasant Ring Drive
3 Beds
2 Baths
1,749 Sq.Ft.
$471,940
MLS#: 26039968
St Peters
206 Partinico Place
3 Beds
2 Baths
2,366 Sq.Ft.
$485,000
MLS#: 26023666
