Features & Amenities

Interior

  • Other Interior Features

    Ceiling Fan(s), Double Vanity, Vaulted Ceiling(s)

  • Total Bedrooms

    3

  • Bathrooms

    2

  • Above Grade Finished Area

    1250.0

  • Basement YN

    YES

  • Cooling YN

    YES

  • Cooling

    Central Air, Ceiling Fan(s)

  • Fireplace YN

    YES

  • Heating YN

    YES

  • Heating

    Electric

  • Main Level Bedrooms

    3

  • Pet friendly

    N/A

Exterior

  • Garage

    Yes

  • Garage spaces

    2

  • Construction Materials

    Vinyl Siding

  • Other Exterior Features

    Kennel

  • Parking

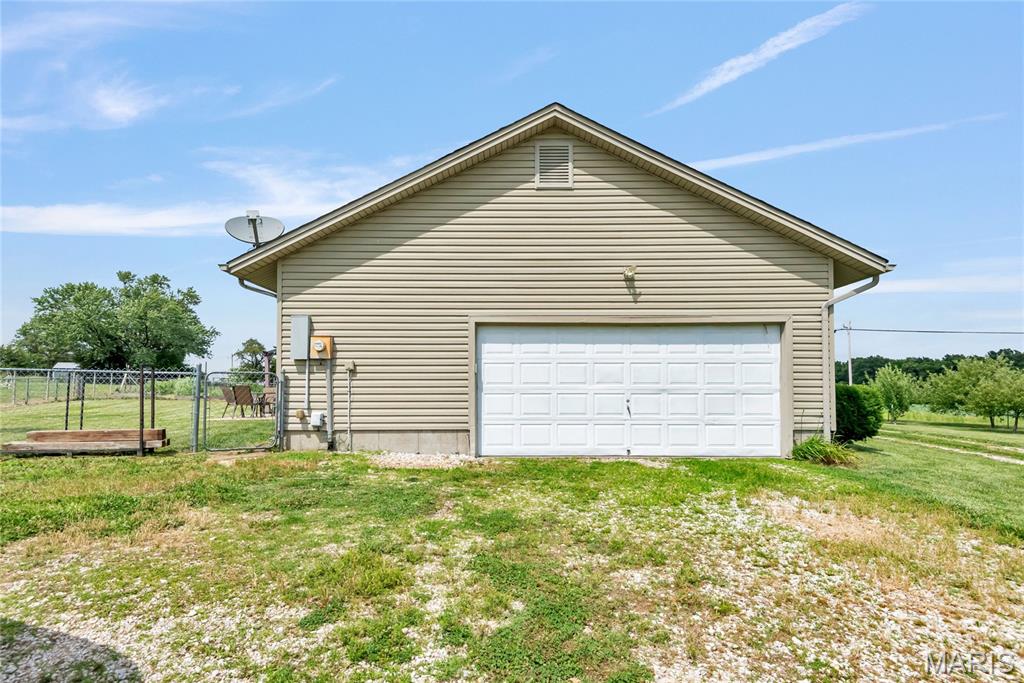
    Oversized, Workshop in Garage

  • Patio and Porch Features

    Covered

  • Pool

    No

  • Waterfront YN

    NO

Area & Lot

  • Lot Features

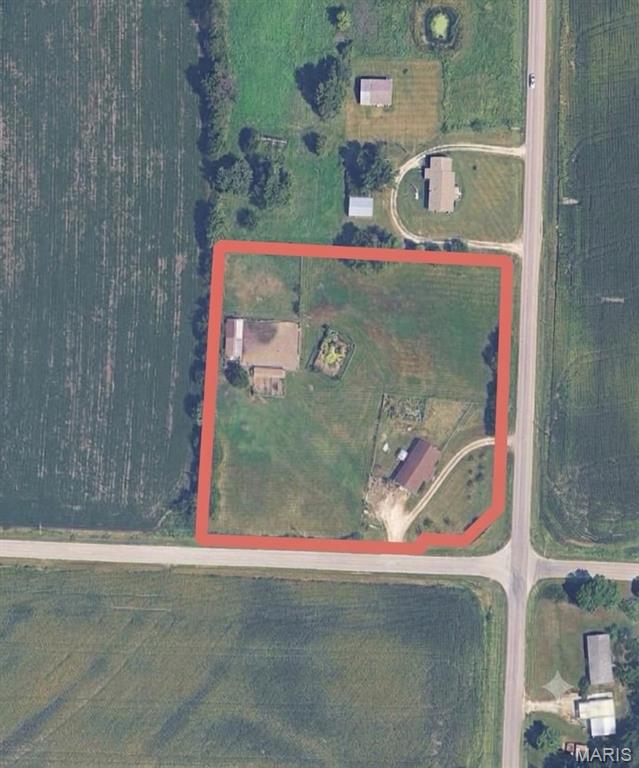
    Farm, Level, Open Lot, Orchard(s), Pasture

  • Lot Size(acres)

    3.3

  • Lot Size(square feet)

    143,748

  • Property Type

    Residential

  • Property Sub Type

    Single Family Residence

  • Architectural Style

    Traditional

Price

  • Sales Price

    $425,000

  • Tax Amount

    $1,391

  • Financing Options

    Conventional

  • Sq. Footage

    2,300

  • Price/SqFt

    $184

HOA

  • Association

    No

School District

  • Elementary School

    Wright City East/West

  • Middle School

    Wright City Middle

  • High School

    Wright City High

Property Features

  • New Construction

    NO

  • Accessibility Features

    Accessible Entrance

  • Senior Community YN

    NO

  • Water Source

    Private, Well

Schedule a Showing

Showing scheduled successfully.

<
>
IN PERSON
VIA CHAT

What is 3 + 4 ?


Change time

Mortgage calculator

Estimate your monthly mortgage payment, including the principal and interest, property taxes, and HOA. Adjust the values to generate a more accurate rate.

Your payment

Principal and Interest:

$

Property taxes:

$

HOA fees:

$

Total loan payment:

$

Total interest amount:

$

Location

County

Warren

Elementary School

Wright City East/West

Middle School

Wright City Middle

High School

Wright City High

Listing Courtesy of Melissa Boyer , Expert Realty LLC

RealHub Information is provided exclusively for consumers' personal, non-commercial use, and it may not be used for any purpose other than to identify prospective properties consumers may be interested in purchasing. All information deemed reliable but not guaranteed and should be independently verified. All properties are subject to prior sale, change or withdrawal. RealHub website owner shall not be responsible for any typographical errors, misinformation, misprints and shall be held totally harmless.

Agent Tammy Hardy

AGENT

Tammy Hardy

Call Tammy today to schedule a private showing.


* Listings on this website come from the FMLS IDX Compilation and may be held by brokerage firms other than the owner of this website. The listing brokerage is identified in any listing details. Information is deemed reliable but is not guaranteed. If you believe any FMLS listing contains material that infringes your copyrighted work please click here to review our DMCA policy and learn how to submit a takedown request.© 2024 FMLS.
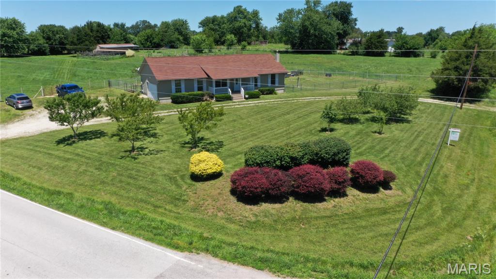
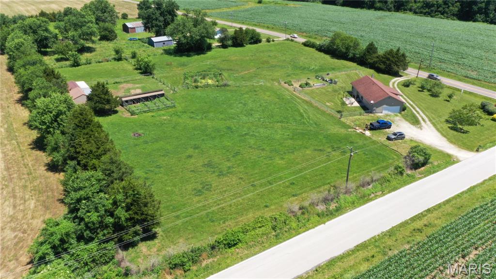
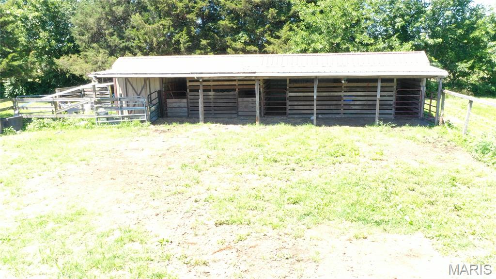
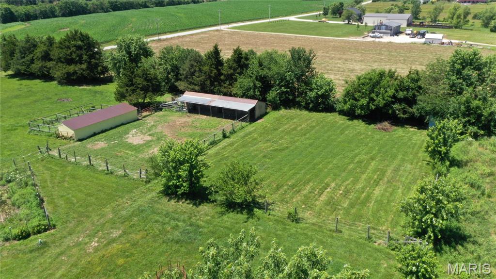
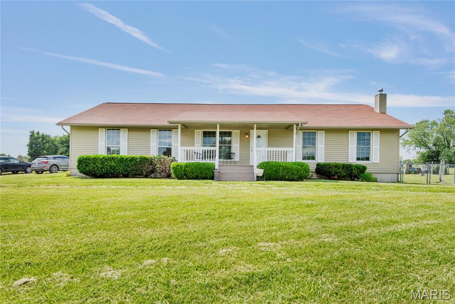
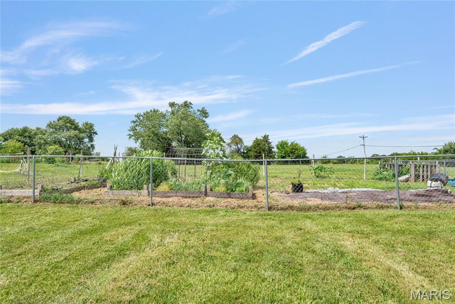
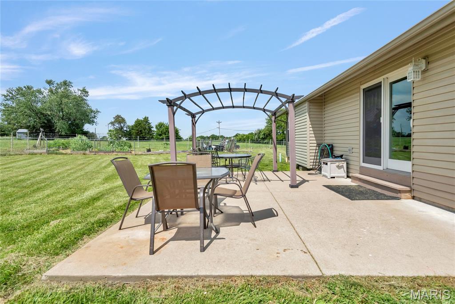
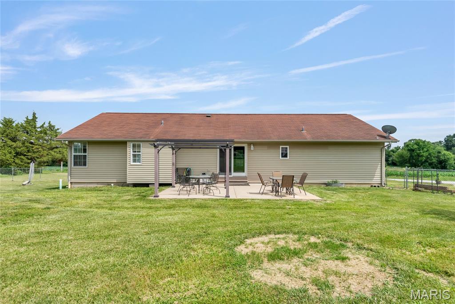
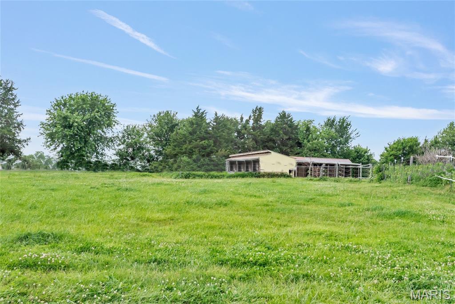
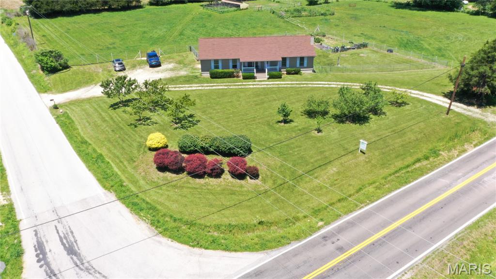
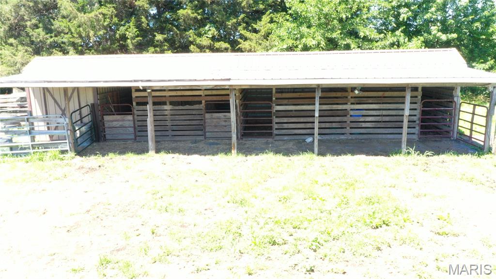
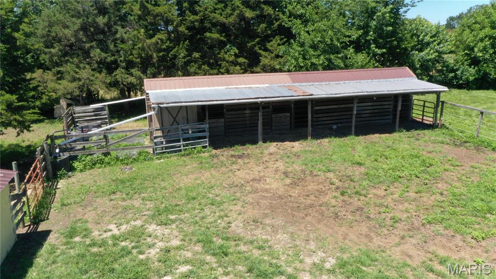
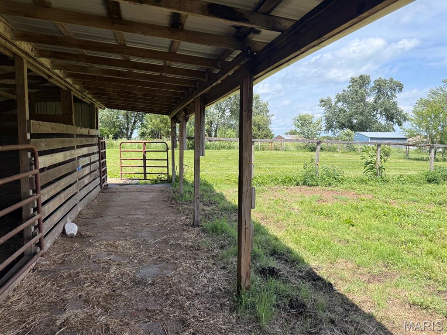
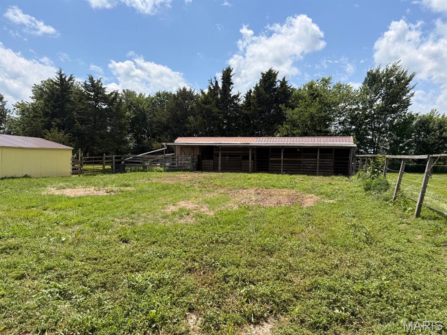
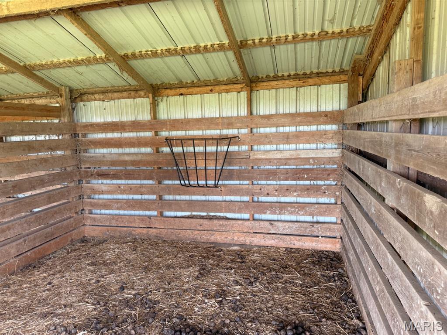
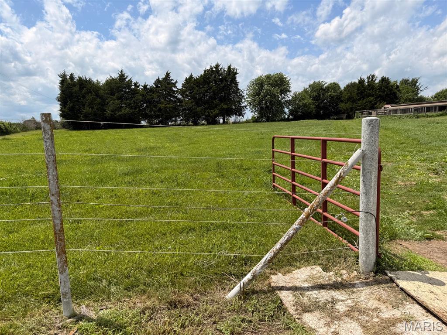
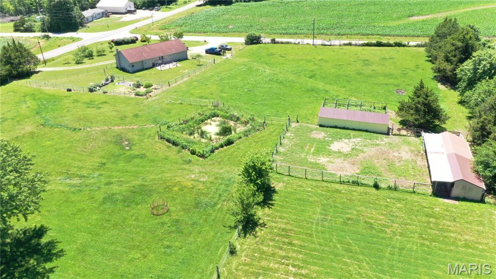
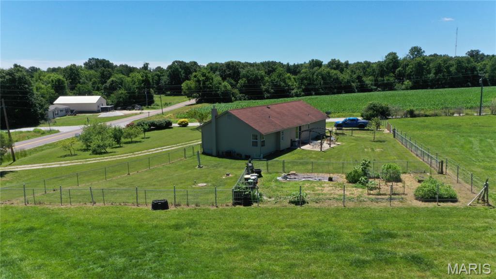
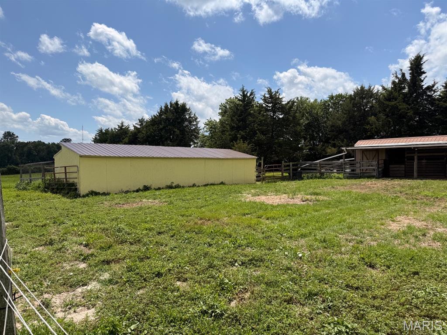
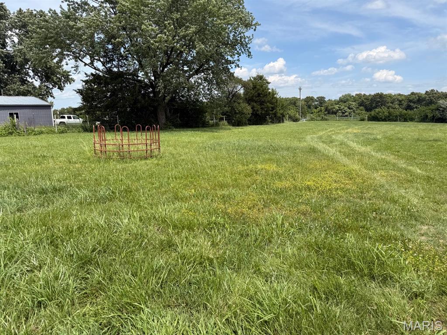
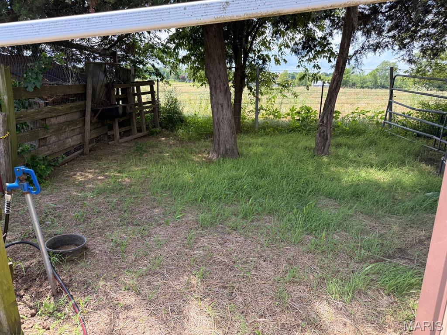

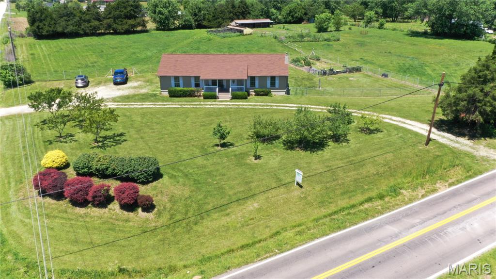
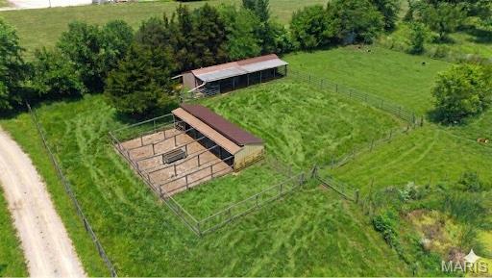
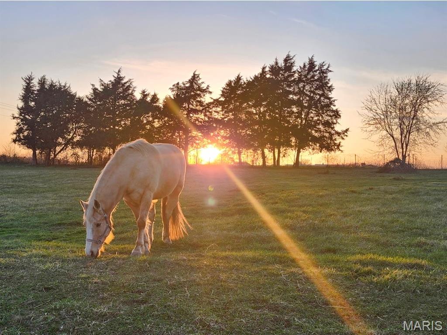
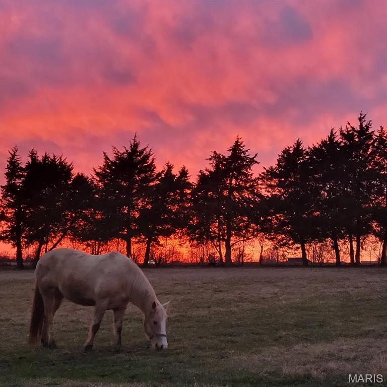
Enjoy Unincorporated Wright City living in this ranch home w/room for horses, dogs, chickens. Convenient location minutes from general store, this Mini Farm is ready for your critters! You will find 3 separate fenced pastures and a pony paddock, 3-stall shed row barn has tack/feed room. A lovely breeze flows through the lean-to area of barn nearly constantly and is open to a fenced off paddock so horses can come in and out as they please (no rushing home to bring them in during a quick down pour). Raised beds w/carrots, onion potatoes, herbs and also 6 apple trees, 4 peach trees, 1 cherry tree. Circle drive and 2 car garage w/workshop makes for plenty of parking options.

"Chicken coop" is an understatement and this building could also be used as dog kennel if preferred with new metal roof, 4 fenced runs with netting overhead, feed room and 4 separate nesting areas.
Private well and septic with fenced lagoon saves you so much room to use the acreage to it’s fullest.
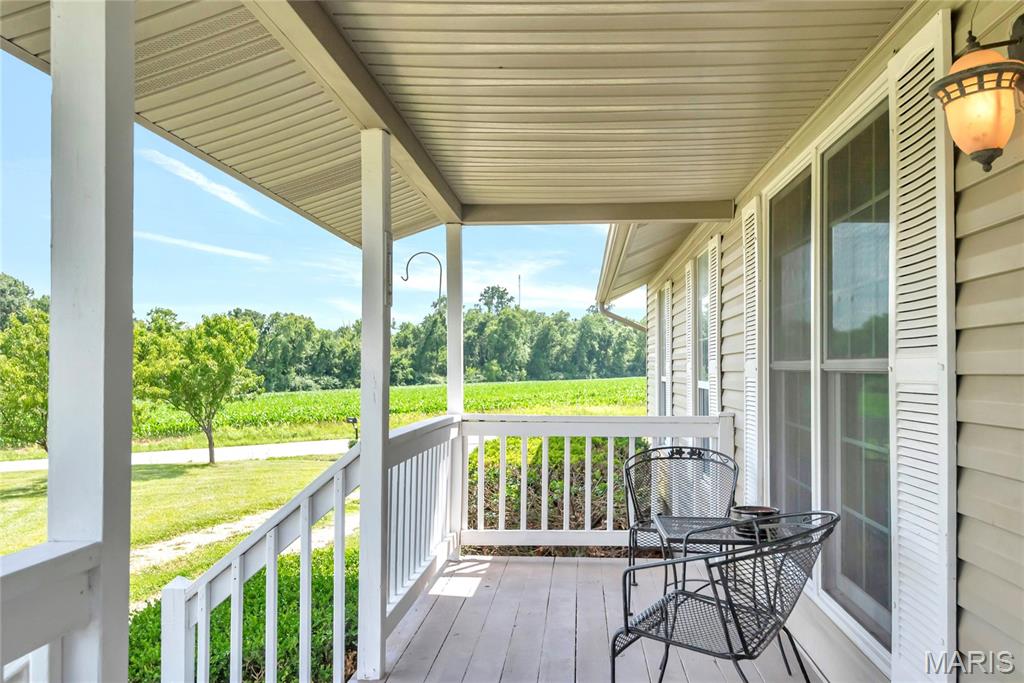
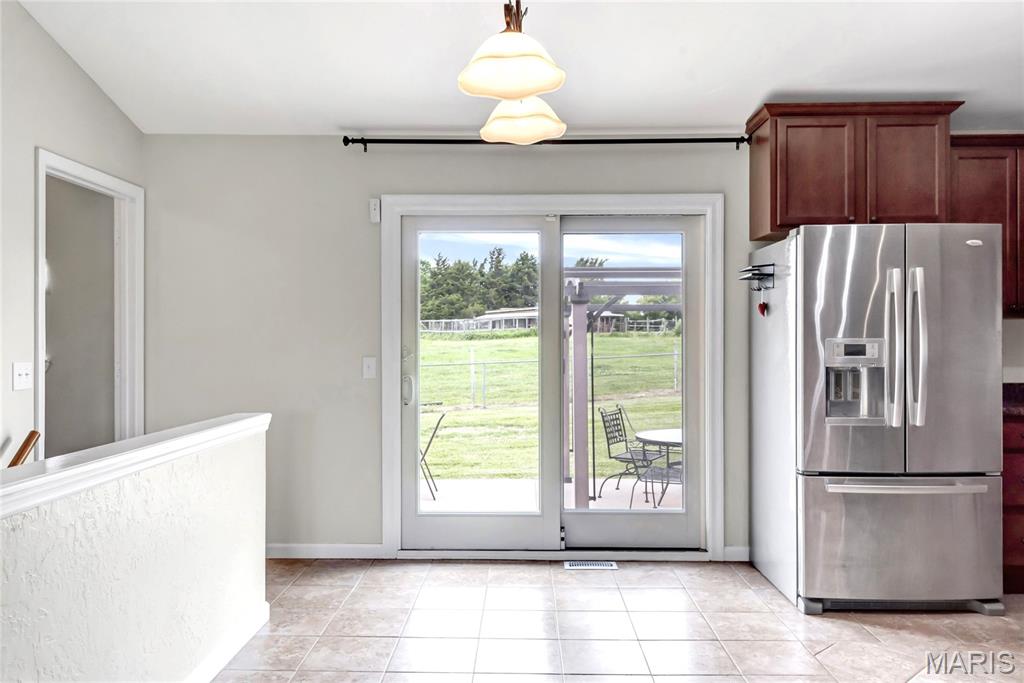
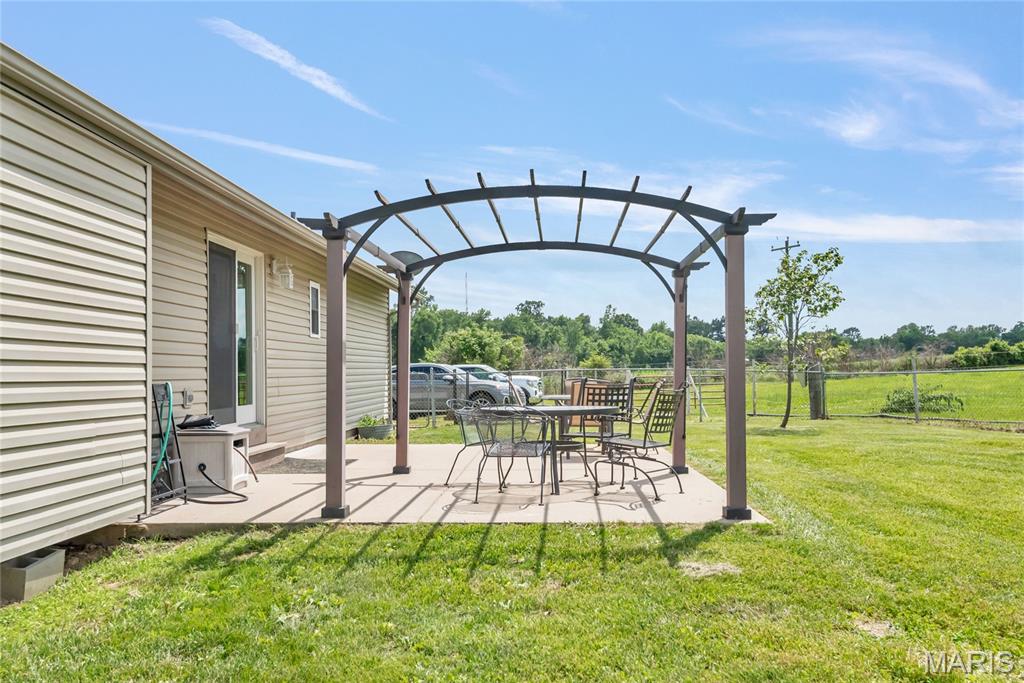
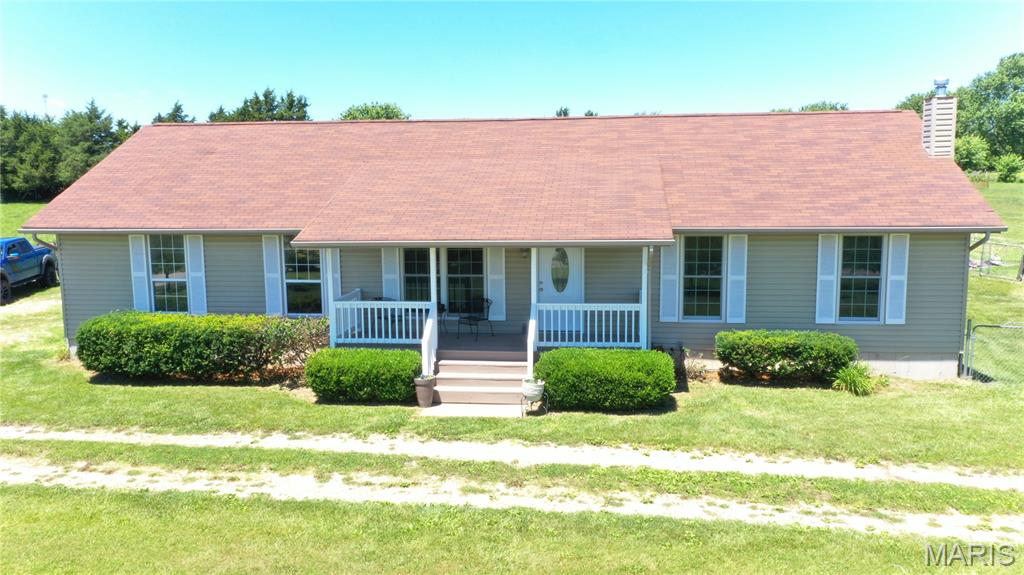
Enjoy sitting on your covered front porch or patio under pergola out the back slider door with screen. 
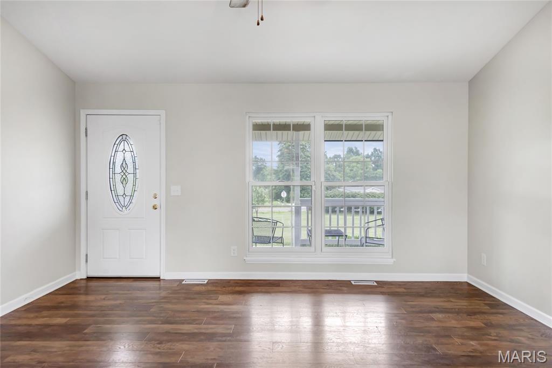
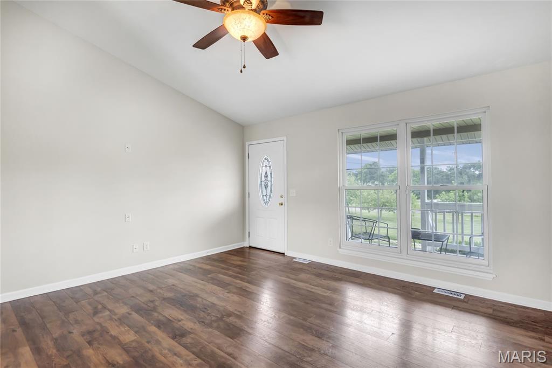
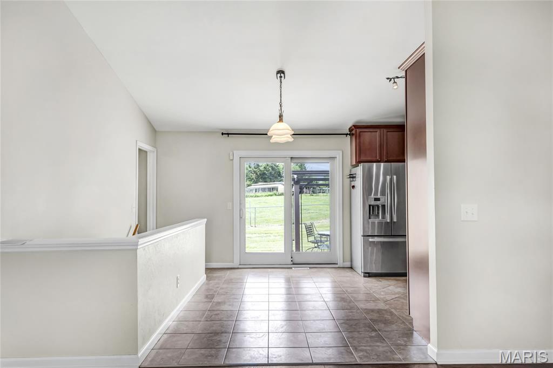
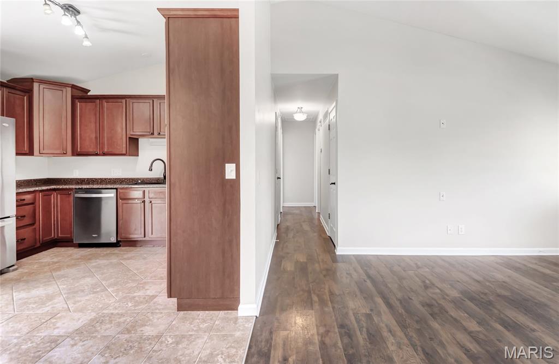
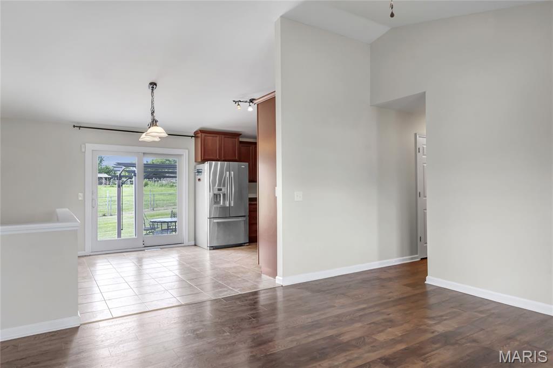
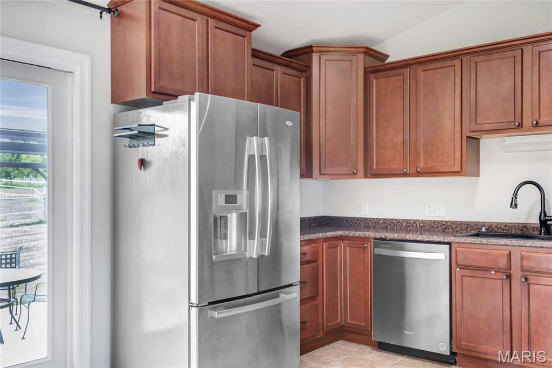
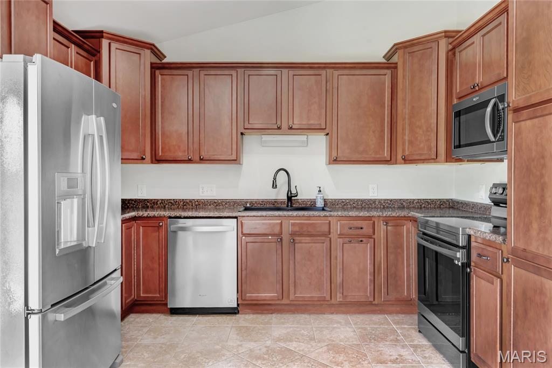
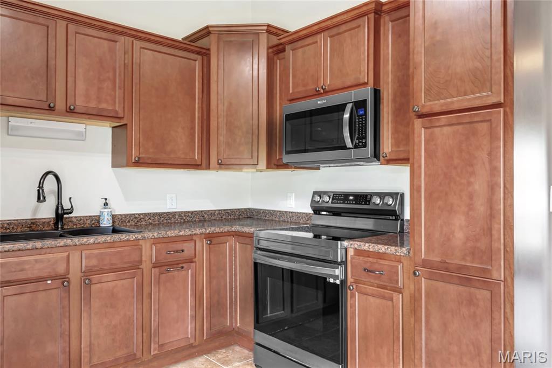
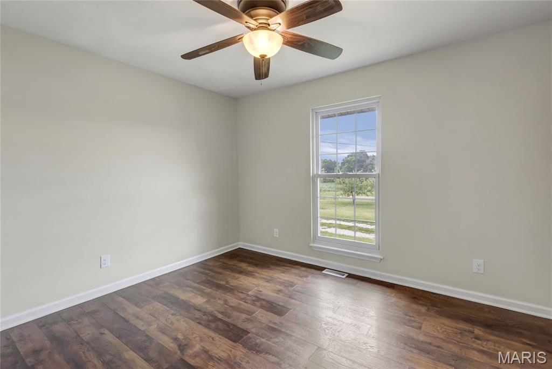
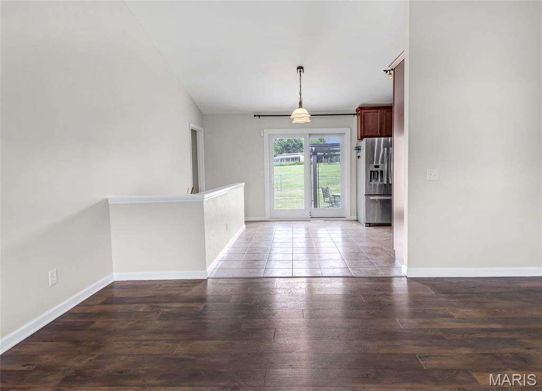
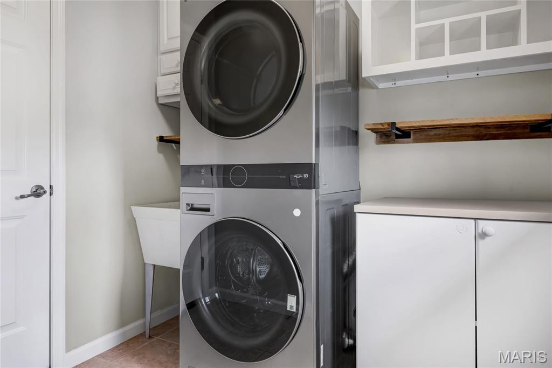
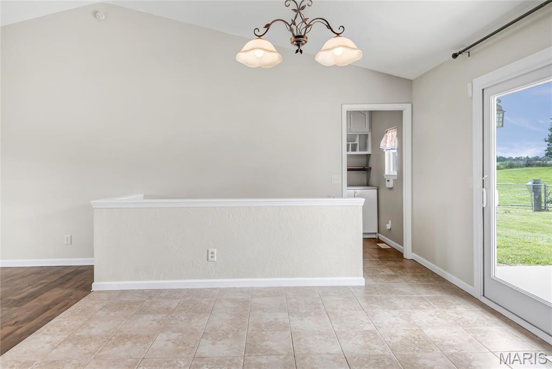
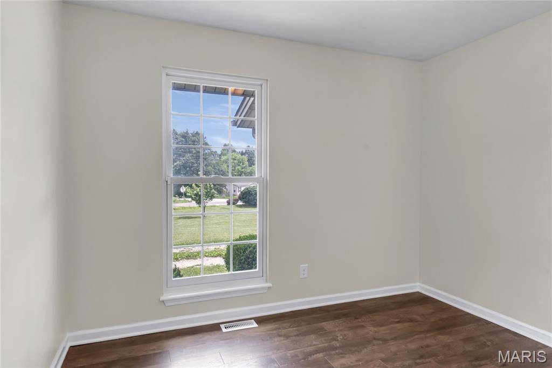
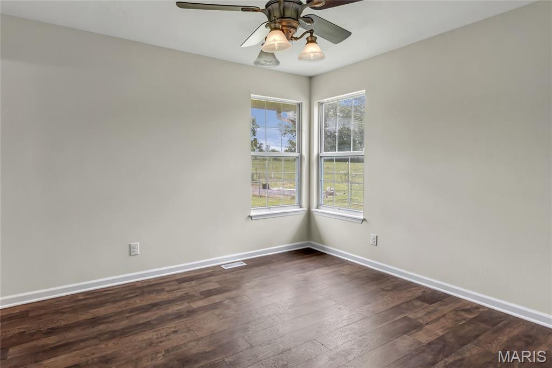
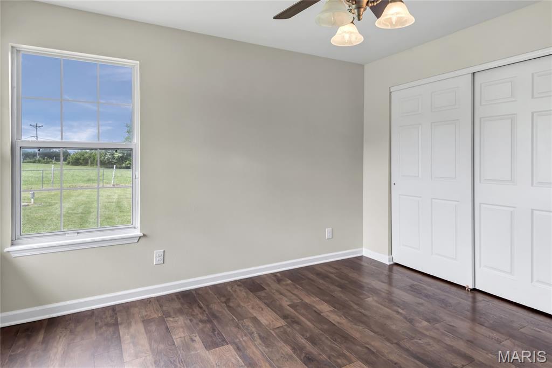
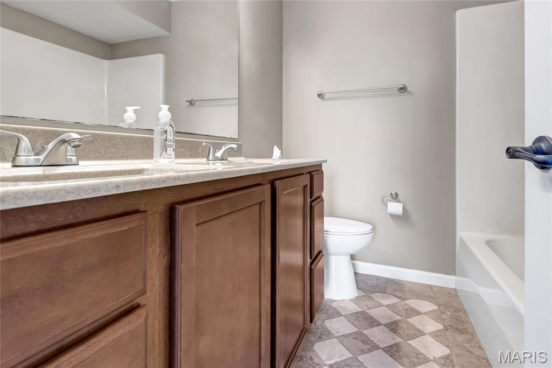
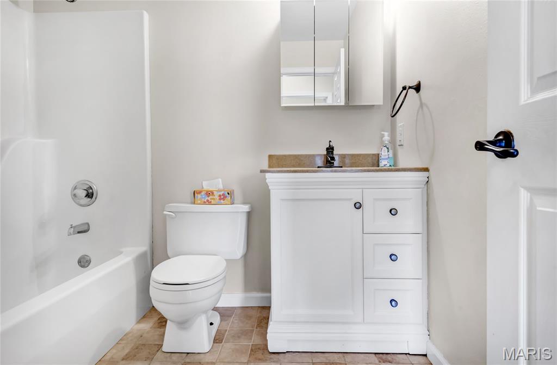
Inside, the home features comfortable, carpet-free main-level living with durable Luxury Vinyl Plank (LVP) flooring throughout. The bright great room boasts a vaulted ceiling, newer windows, and a coat closet. The kitchen is outfitted with 42-inch staggered cabinetry, a sunny breakfast room, and stainless steel appliances that include refrigerator that stays. A main-floor mudroom adds great functionality with a slop sink and a stackable washer/dryer that stays, while the main level is rounded out by 3 bedrooms and 2 full baths with a linen closet.
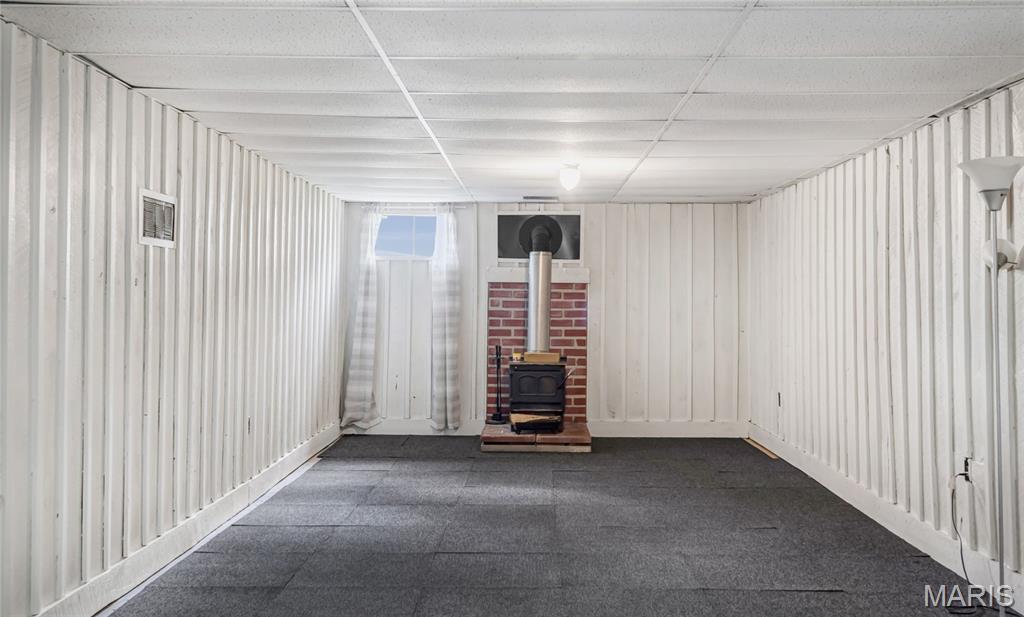
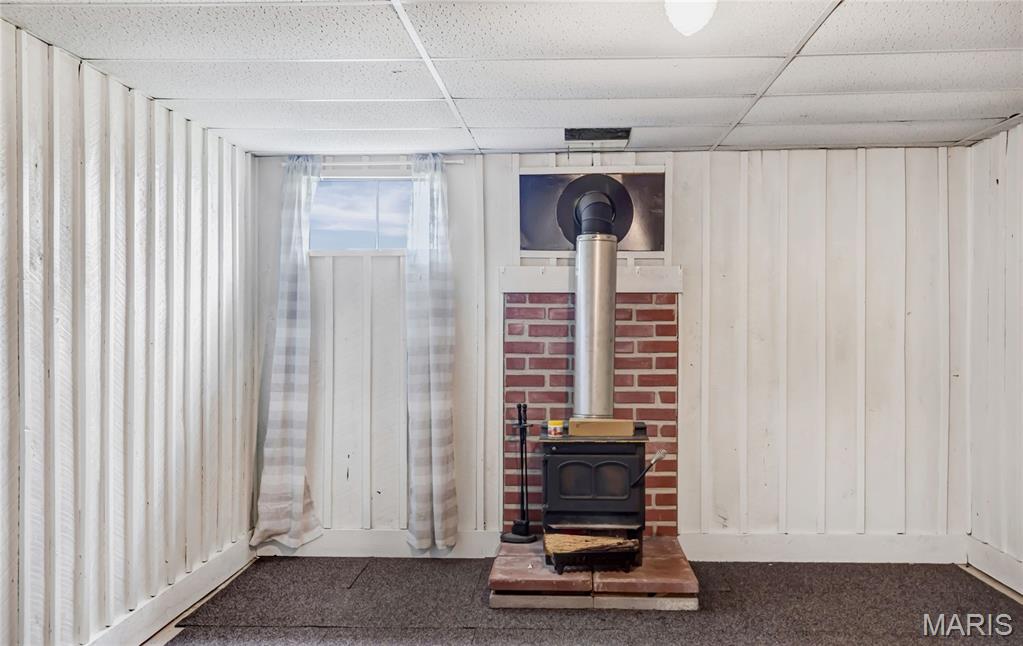
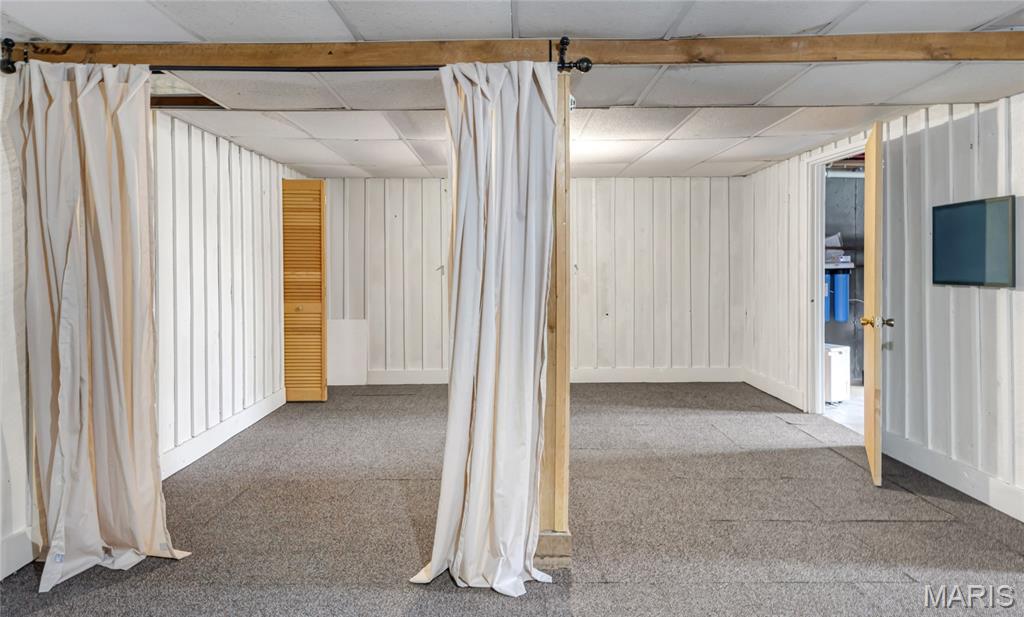
The finished lower level adds fantastic bonus space, featuring a large recreation room with painted rough-cut cedar walls, a cozy wood-burning stove, a massive storage room, and a second laundry option. Built for ultimate peace of mind, the home is entirely electric and comes fully equipped with a whole-house backup generator and a top-tier water filtration system featuring a UV light, filter oxygenator, and water softener. This property is truly ready for you to move right in and start living the farm life!

13531 Fruit Farm Road

Message successfully sent.

What would you like to know?

What is 3 + 4 ?

I agree to receive email communication and understand I can unsubscribe at any time.

I agree to be contacted by Rock Island Realty via call, email, and text for real estate services. To opt out, you can reply 'stop' at any time or reply 'help' for assistance. You can also click the unsubscribe link in the emails. Message and data rates may apply. Message frequency may vary. Privacy Policy

Related Properties

New on site 1 day ago
BRAND NEW home with every option you could imagine! They include vaulted ceilings, rounded “bullnose” corners, granite or quartz countertops, stainless steel appliances, 42" cabinets with "cushion close", custom neutral-colored paint job throughout, LVT flooring throughout most of the home, framed windows, taller baseboards, adult-sized cabinets in bathrooms with marble countertops, walk-in closets, main floor laundry, upgraded carriage garage doors with openers on 3 CAR Garage, full bath rough-in, panel doors (many varieties), and upgraded water/light fixtures throughout the house! Fully sodded yard (front/sides/back). *Pictures are of previously built homes. Builder/Broker* This home is USDA eligible
#26048752

Wright City

127 Peruque Creek Manor

4 Beds

2 Baths

1,840 Sq.Ft.

$379,900

MLS#: 26048752

New on site 1 day ago
BRAND NEW home with every option you could imagine! They include vaulted ceilings, rounded “bullnose” corners, granite or quartz countertops, stainless steel appliances, 42" cabinets with "cushion close", custom neutral-colored paint job throughout, LVT flooring throughout most of the home, framed windows, taller baseboards, adult-sized cabinets in bathrooms with marble countertops, walk-in closets, main floor laundry, upgraded carriage garage doors with openers on 3 CAR Garage, full bath rough-in, panel doors (many varieties), and upgraded water/light fixtures throughout the house! Fully sodded yard (front/sides/back). *Pictures are of previously built homes. Builder/Broker* This home is USDA eligible
#26048721

Wright City

131 Peruque Creek Manor

3 Beds

2 Baths

1,706 Sq.Ft.

$364,900

MLS#: 26048721

New on site 2 days ago
BRAND NEW home with every option you could imagine! They include vaulted ceilings, rounded “bullnose” corners, granite or quartz countertops, stainless steel appliances, 42" cabinets with "cushion close", custom neutral-colored paint job throughout, LVT flooring throughout most of the home, framed windows, taller baseboards, adult-sized cabinets in bathrooms with marble countertops, walk-in closets, main floor laundry, upgraded carriage garage doors with openers on 2 CAR Garage, full bath rough-in, panel doors (many varieties), and upgraded water/light fixtures throughout the house! Fully sodded yard (front/sides/back). *Pictures are of previously built homes. Builder/Broker* This home is USDA eligible
#26048417

Wright City

132 Peruque Creek Manor

3 Beds

2 Baths

1,440 Sq.Ft.

$349,900

MLS#: 26048417

New on site 2 days ago
BRAND NEW home with every option you could imagine! They include vaulted ceilings, rounded “bullnose” corners, granite or quartz countertops, stainless steel appliances, 42" cabinets with "cushion close", custom neutral-colored paint job throughout, LVT flooring throughout most of the home, framed windows, taller baseboards, adult-sized cabinets in bathrooms with marble countertops, walk-in closets, main floor laundry, upgraded carriage garage doors with openers on 3 CAR Garage, full bath rough-in, panel doors (many varieties), and upgraded water/light fixtures throughout the house! Fully sodded yard (front/sides/back). *Pictures are of previously built homes. Builder/Broker* This home is USDA eligible
#26048469

Wright City

136 Peruque Creek Manor

3 Beds

2 Baths

1,440 Sq.Ft.

$354,900

MLS#: 26048469

New on site 4 days ago
Ranch home on acreage with 3 sided barn inc. shop room and loft. New septic/lagoon. Newer HVAC, well pump, fresh paint. Traditional floor plan, eat in kitchen, half bath for primary bedroom. Basement is unfinished but has a bathroom and has been used for kids' playroom in the past (carpet remnants in basement can be removed). Mostly level ground - check with Wright City for any questions about usage like # of animals and such.  Garage had some piering work done by previous owner, current owner has had 2 vertical cracks epoxied professionally, basement floor has many cracks - current owner has never lived in property.  Nice home in rural area.
#26047814

Wright City

11421 State Highway M

3 Beds

2 Baths

1,450 Sq.Ft.

$398,000

MLS#: 26047814

Welcome to your own private retreat on 3.6 scenic acres! Nestled among mature trees in the desirable Forest Haven subdivision, this beautifully maintained 4-bedroom, 3-bath ranch offers the perfect blend of privacy, comfort, and space to entertain. Inside, you’ll find an inviting open floor plan with vaulted ceilings, abundant natural light, updated finishes, and spacious living areas. The kitchen flows seamlessly into the dining room, highlighted by a warm wood-plank ceiling, and provides easy access to the home’s exceptional outdoor living spaces. The main level features three bedrooms and two full baths, including the primary suite. The finished walk-out lower level expands your living space with a large family room, dry bar, full bath, and additional sleeping areas—ideal for guests, a home office, or multi-generational living. Step outside and discover where this home truly shines. The deck surrounding the above-ground pool, covered patio with a built-in entertaining bar, and screened porch overlooking the wooded backyard create the perfect setting for summer pool parties, weekend cookouts, game days, or simply relaxing with family and friends. The level yard offers plenty of room to garden, play, or simply enjoy the peaceful surroundings. Car enthusiasts, hobbyists, and those needing extra storage will appreciate the oversized 26’ x 22’ attached garage and the 20’ x 14’ detached garage, offering endless possibilities for vehicles, equipment, or a workshop. As a resident of Forest Haven, you’ll also enjoy access to stocked lakes, a community beach, pavilions, and trash service, providing opportunities for fishing, swimming, picnics, and neighborhood gatherings. Whether you’re looking for peaceful country living, room to entertain, or space to spread out, 23388 Forest Haven Drive offers a lifestyle that’s hard to find. Come experience the privacy, versatility, and charm this exceptional property has to offer.
#26044794

Wright City

23388 Forest Haven Drive

4 Beds

3 Baths

1,296 Sq.Ft.

$494,900

MLS#: 26044794

Move-in ready and built for making memories! This stunning, modern ranch-style home features 4 spacious bedrooms and 3 full bathrooms, offering the perfect blend of style and functional living. Step inside to an expansive open-floor plan designed effortlessly for hosting--whether its holiday gatherings or cozy weekend get-togethers, everyone will feel right at home. 

Enjoy everyday convenience with main-floor laundry and a pristine, updated interior that is completely turnkey. Outside, the fenced-in yard provides a private, safe oasis for kids and pets to play. Rounding out this immaculate property is an oversized 3-car garage complete with built-in shelving for all your storage needs. Clean, crisp, and beautifully modern!
#26047137

Wright City

315 Late Harvest Drive

4 Beds

3 Baths

2,800 Sq.Ft.

$405,000

MLS#: 26047137
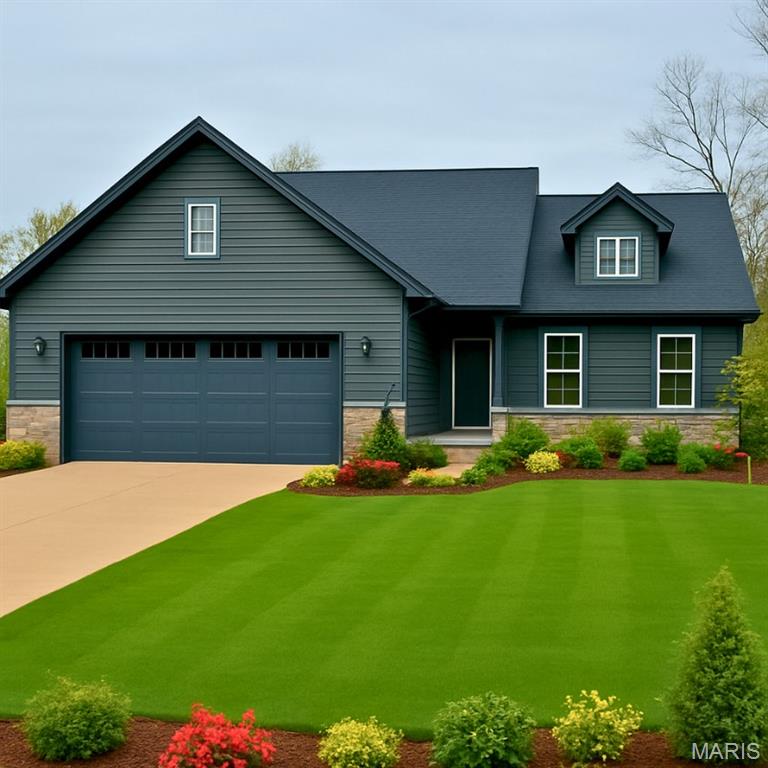
To Be Built! Quality new construction ranch home offering 3 bedrooms, 2 full bathrooms, and a full basement. This thoughtfully designed floor plan features an open-concept living, dining, and kitchen area, providing a comfortable space for everyday living and entertaining. The primary suite includes a private bath and walk-in closet, while two additional bedrooms offer flexibility for family, guests, or a home office. The full basement provides excellent storage and future finishing potential. Don't miss the opportunity to customize your new home and make it your own from the ground up!
#26044907

Wright City

0 TBB Gettysburg Commons

3 Beds

2 Baths

3,003 Sq.Ft.

$347,000

MLS#: 26044907
Price reduced
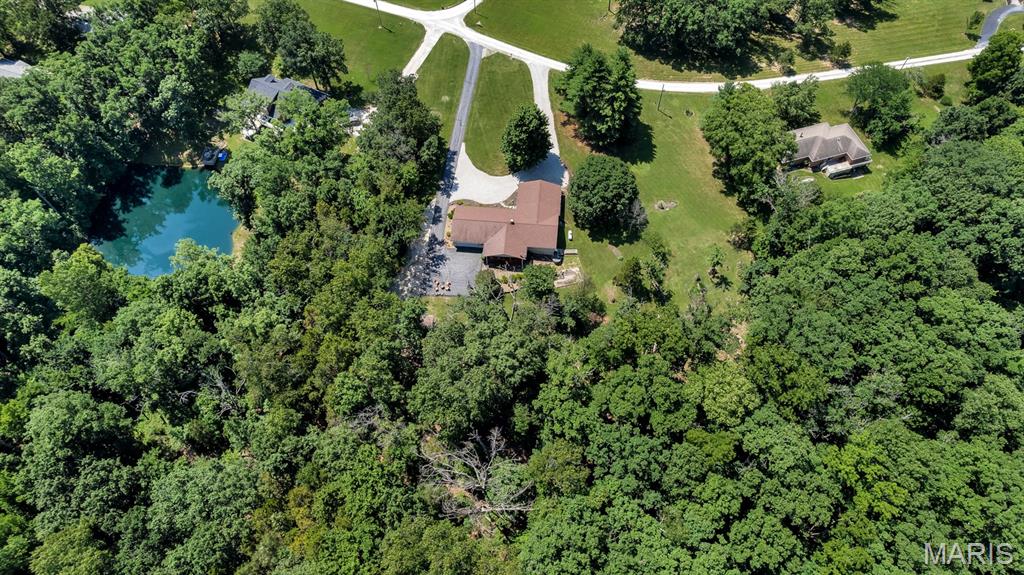
This is the setup everyone keeps asking for and almost never finds. 8 Oakwood Estate is a 3-bedroom, 3-bath ranch on 3.01 private wooded acres with an attached in-law suite that gives this home serious flexibility. Need space for extended family, long-term guests, a private office, hobby space, or separate living quarters? This one actually has it.
The main home feels warm, open, and easy to live in with newer flooring, multiple gathering spaces, a formal living room, formal dining room, and a great room with fireplace that walks out to the 25x12 covered deck. The updated kitchen is ready for real entertaining with a large center island, generous cabinetry, and a baker’s-style working pantry with counter space, shelving, and organized storage.
The attached suite offers its own living/dining area, kitchenette, bedroom space, walk-in closet, bath access, and private exterior entry — connected when you want it, separate when you need it. Outside, enjoy wooded views, mature trees, a circular driveway, shed/outbuilding, and an oversized rear-entry garage.
Private acreage, ranch living, outdoor living, updated kitchen, working pantry, in-law suite, flexible space, oversized garage, newer flooring, newer roof, and newer water heater — 8 Oakwood Estate checks a lot of hard-to-find boxes.
#26039964

Wright City

8 Oakwood Estate

3 Beds

3 Baths

2,016 Sq.Ft.

$425,000

MLS#: 26039964
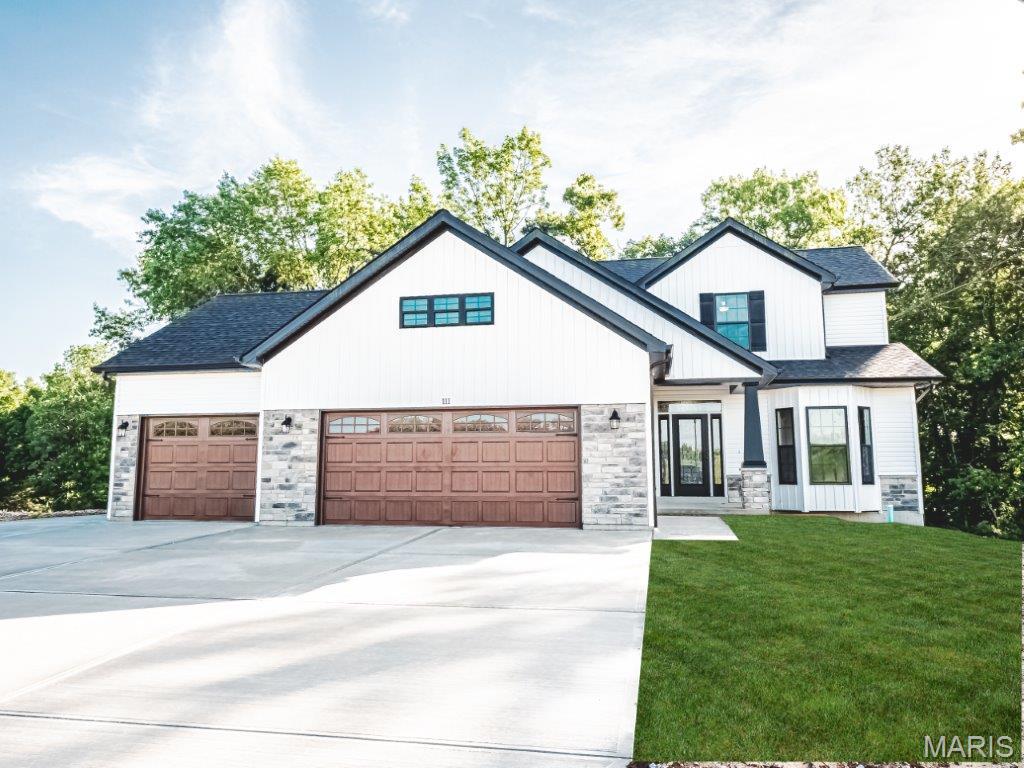
To Be Built 1 1/2 story home. 3 bedroom 2.5 with full basement
#26041442

Wright City

0 TBB Gettysburg

3 Beds

2 Baths

2,277 Sq.Ft.

$381,000

MLS#: 26041442

 - property

Send a message

Message successfully sent.

Your message

What is 3 + 4 ?

Reason for contacting?

I agree to receive email communication and understand I can unsubscribe at any time.

I agree to be contacted by Rock Island Realty via call, email, and text for real estate services. To opt out, you can reply 'stop' at any time or reply 'help' for assistance. You can also click the unsubscribe link in the emails. Message and data rates may apply. Message frequency may vary. Privacy Policy

Sign Out

Virtual Assistant

Would you like to take the next step with this property? We can help you schedule a showing or virtual tour, or send you more details.

Yes, I would like more information.

Thank You for Your Reply, One of Our Agents will contact you as soon as possible

No, maybe later.

Thank you, you can always contact me via email, phone number or through the contact form.

Realhub AI

Lucy - Your AI-Powered Realtor

Update Your Temporary Password

Personalize your search

Enter your email and we'll notify you immediately when new listings match what you're looking for.

or enter email address

Already have an account ? Login here

Continue your home search

I agree to receive communications and understand I can unsubscribe at any time.

I agree to be contacted by Rock Island Realty via call, email, and text for real estate services. To opt out, you can reply 'stop' at any time or reply 'help' for assistance. You can also click the unsubscribe link in the emails. Message and data rates may apply. Message frequency may vary. Privacy Policy

Already have an account ? Login here

We use cookies

We use cookies primarily for analytics to enhance your experience. By accepting, you agree to our use of these cookies. You can manage your preferences or learn more about our cookies policy.