


Property
Beds
3
Full Baths
3
1/2 Baths
None
Year Built
1999
Sq.Footage
2,888
***BACK ON MARKET--at NO FAULT of the seller!*** THE BEST of both worlds! —beautifully updated home, on approximately one acre in a peaceful country setting, yet just minutes from everything in Jackson! Step inside and you'll immediately see why this one stands out, with nearly 2,900 square feet of finished living space, an open floor plan, soaring vaulted ceilings, quartz countertops and LVT flooring throughout. With 3 bedrooms and 3 full baths, there’s plenty of room to spread out; and the finished walkout basement offers even more possibilities, including a 4th nonconforming sleeping area perfect for guests, a home office, workout space or whatever fits your life. But wait...there is MORE! The property is just as good outside! Step onto the huge screened-in patio, then out to the composite deck and above-ground pool. It’s the kind of backyard made for summer evenings, weekend get-togethers or simply sitting outside by the firepit and enjoying a little peace and quiet. And then there’s the shop! The 26x42 shop with its own paved driveway gives you serious space for vehicles, equipment, projects, hobbies or all the things you never seem to have enough room for. Updated home. Approx 1 acre lot. Finished walkout basement. Pool. Incredible outdoor living space. A 26x42 shop. You don’t find all of this in one property every day! *Inspection report available upon request* Come see for yourself why life is sweeter on Raspberry Lane. *Pond is not located on the property.
Features & Amenities
Interior
-
Other Interior Features
Open Floorplan, Pantry, Vaulted Ceiling(s)
-
Total Bedrooms
3
-
Bathrooms
3
-
Above Grade Finished Area
1444.0
-
Basement YN
YES
-
Cooling YN
YES
-
Cooling
Central Air
-
Fireplace YN
YES
-
Heating YN
YES
-
Heating
Propane
-
Main Level Bedrooms
3
-
Pet friendly
N/A
Exterior
-
Garage
Yes
-
Garage spaces
2
-
Construction Materials
Vinyl Siding
-
Other Exterior Features
Fire Pit
-
Parking
Garage, Garage Faces Side
-
Patio and Porch Features
Enclosed, Patio, Screened
-
Pool
Yes
-
Pool Features
Above Ground
Area & Lot
-
Lot Features
Landscaped
-
Lot Size(acres)
1.02
-
Lot Size(square feet)
44,431
-
Property Type
Residential
-
Property Sub Type
Single Family Residence
-
Architectural Style
Ranch
Price
-
Sales Price
$419,000
-
Tax Amount
$1,241
-
Sq. Footage
2,888
-
Price/SqFt
$145
HOA
-
Association
No
School District
-
Elementary School
North Elem.
-
Middle School
Jackson Russell Hawkins Jr High
-
High School
Jackson Sr. High
Property Features
-
New Construction
NO
-
Sewer
Septic Tank
-
Water Source
Public
Schedule a Showing
Showing scheduled successfully.
Mortgage calculator
Estimate your monthly mortgage payment, including the principal and interest, property taxes, and HOA. Adjust the values to generate a more accurate rate.
Your payment
Principal and Interest:
$
Property taxes:
$
HOA fees:
$
Total loan payment:
$
Total interest amount:
$
Location
County
Cape Girardeau
Elementary School
North Elem.
Middle School
Jackson Russell Hawkins Jr High
High School
Jackson Sr. High
Listing Courtesy of Jessica Belanger, Paul Kitchen & Associates
RealHub Information is provided exclusively for consumers' personal, non-commercial use, and it may not be used for any purpose other than to identify prospective properties consumers may be interested in purchasing. All information deemed reliable but not guaranteed and should be independently verified. All properties are subject to prior sale, change or withdrawal. RealHub website owner shall not be responsible for any typographical errors, misinformation, misprints and shall be held totally harmless.

AGENT
Tammy Hardy
Call Tammy today to schedule a private showing.

* Listings on this website come from the FMLS IDX Compilation and may be held by brokerage firms other than the owner of this website. The listing brokerage is identified in any listing details. Information is deemed reliable but is not guaranteed. If you believe any FMLS listing contains material that infringes your copyrighted work please click here to review our DMCA policy and learn how to submit a takedown request.© 2024 FMLS.
Related Properties

Jackson
948 Donna Drive
3 Beds
3 Baths
4,391 Sq.Ft.
$455,000
MLS#: 26051895

Jackson
2734 Mansfield Place
3 Beds
2 Baths
2,508 Sq.Ft.
$339,900
MLS#: 26053208

Jackson
815 Pecan Lane
4 Beds
3 Baths
2,812 Sq.Ft.
$344,900
MLS#: 26049909

Jackson
385 Spring Hill Road
4 Beds
3 Baths
2,824 Sq.Ft.
$382,999
MLS#: 26045065
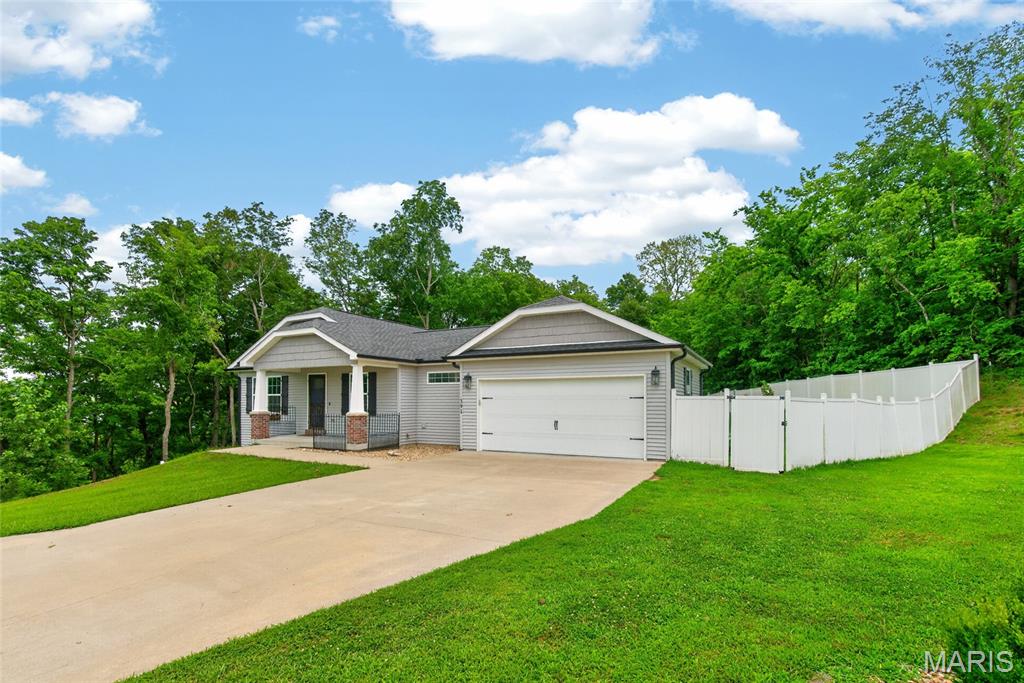
Jackson
391 Leimer Lane
4 Beds
3 Baths
2,336 Sq.Ft.
$379,000
MLS#: 26045997
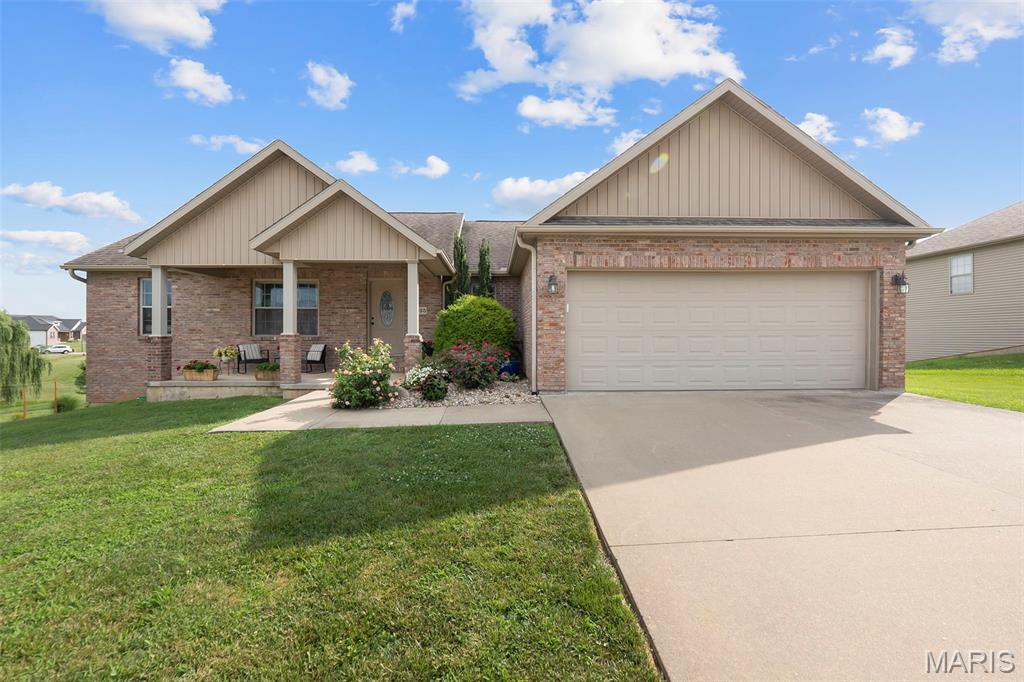
Jackson
3035 Prairie View Trail
4 Beds
3 Baths
2,486 Sq.Ft.
$390,000
MLS#: 26044592
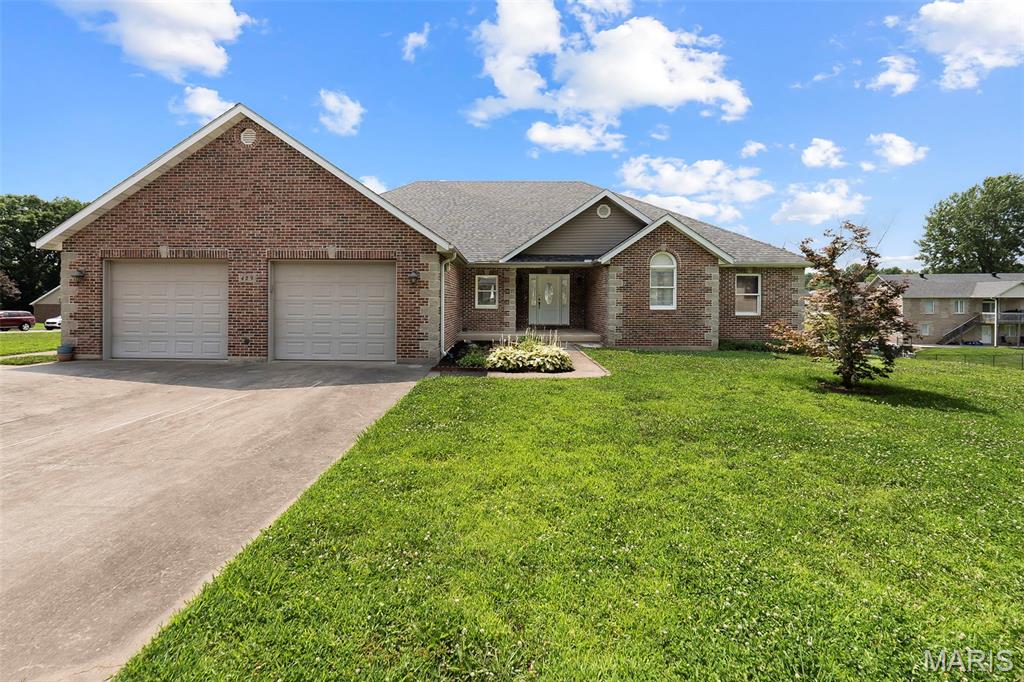
Jackson
429 Diana Street
3 Beds
3 Baths
1,934 Sq.Ft.
$365,000
MLS#: 26039803
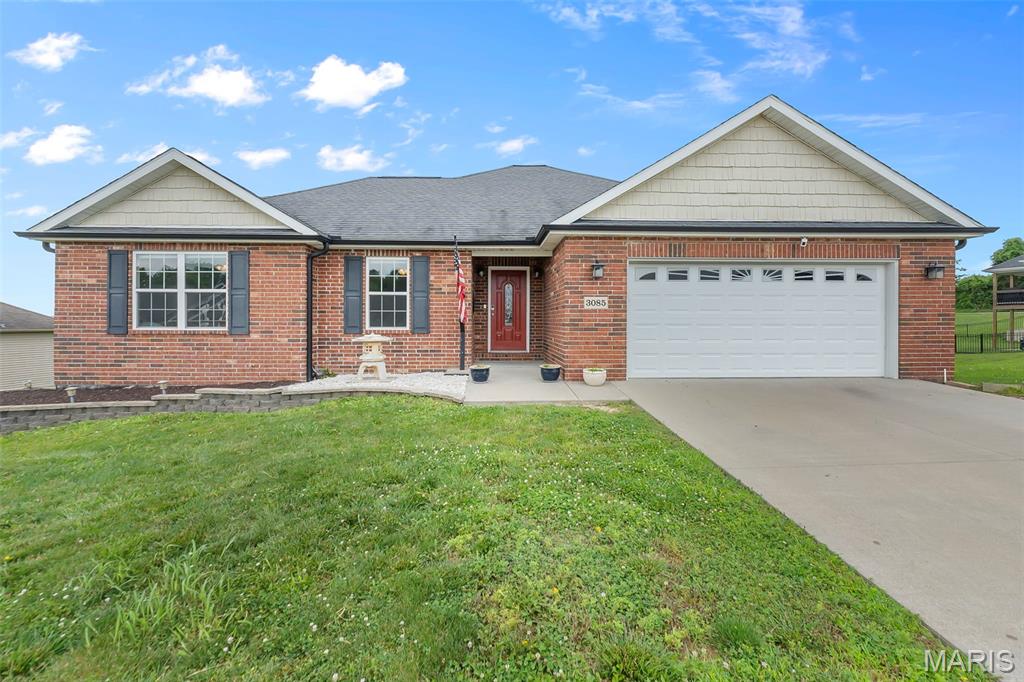
Jackson
3085 Prairie View Trail
4 Beds
3 Baths
2,298 Sq.Ft.
$389,000
MLS#: 26034095
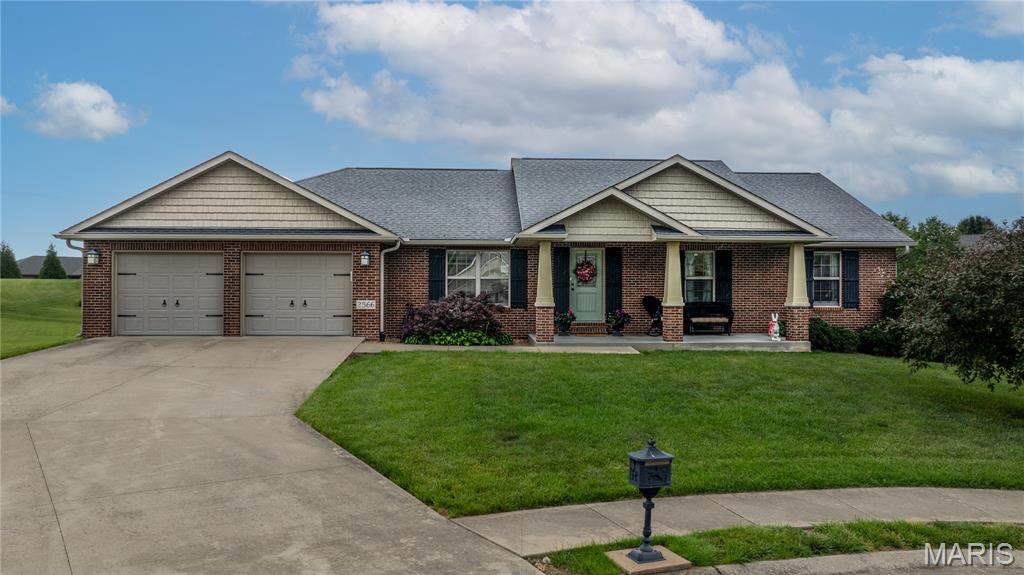
Jackson
2566 Prairie View Trail
5 Beds
3 Baths
3,118 Sq.Ft.
$479,900
MLS#: 26032295
