Features & Amenities

Interior

  • Other Interior Features

    Breakfast Bar, Ceiling Fan(s), Double Vanity, Eat-in Kitchen, Entrance Foyer, Kitchen Island, Pantry, Soaking Tub, Walk-In Closet(s)

  • Total Bedrooms

    4

  • Bathrooms

    2

  • 1/2 Bathrooms

    1

  • Above Grade Finished Area

    2836.0

  • Basement YN

    YES

  • Cooling YN

    YES

  • Cooling

    Central Air, Ceiling Fan(s)

  • Fireplace YN

    YES

  • Heating YN

    YES

  • Heating

    Forced Air

  • Pet friendly

    N/A

Exterior

  • Garage

    Yes

  • Garage spaces

    2

  • Construction Materials

    Brick Veneer, Vinyl Siding

  • Pool

    No

Area & Lot

  • Lot Features

    Level

  • Lot Size(acres)

    0.1707

  • Lot Size(square feet)

    7,435

  • Property Type

    Residential

  • Property Sub Type

    Single Family Residence

  • Architectural Style

    Traditional

Price

  • Sales Price

    $460,000

  • Tax Amount

    $5,445

  • Sq. Footage

    2,836

  • Price/SqFt

    $162

HOA

  • Association

    YES

  • Association Fee

    $500

  • Association Fee Frequency

    Annually

  • Association Fee Includes

    N/A

School District

  • Elementary School

    Heritage Elem.

  • Middle School

    Wentzville South Middle

  • High School

    Holt Sr. High

Property Features

  • New Construction

    NO

  • Association Amenities

    Basketball Court, Playground

  • Foundation Details

    Other

  • Sewer

    Public Sewer

  • Water Source

    Public

Schedule a Showing

Showing scheduled successfully.

<
>
IN PERSON
VIA CHAT

What is 3 + 4 ?


Change time

Mortgage calculator

Estimate your monthly mortgage payment, including the principal and interest, property taxes, and HOA. Adjust the values to generate a more accurate rate.

Your payment

Principal and Interest:

$

Property taxes:

$

HOA fees:

$

Total loan payment:

$

Total interest amount:

$

Location

County

St. Charles

Elementary School

Heritage Elem.

Middle School

Wentzville South Middle

High School

Holt Sr. High

Listing Courtesy of Adeola Olagbegi , Worth Clark Realty

RealHub Information is provided exclusively for consumers' personal, non-commercial use, and it may not be used for any purpose other than to identify prospective properties consumers may be interested in purchasing. All information deemed reliable but not guaranteed and should be independently verified. All properties are subject to prior sale, change or withdrawal. RealHub website owner shall not be responsible for any typographical errors, misinformation, misprints and shall be held totally harmless.

Agent Tammy Hardy

AGENT

Tammy Hardy

Call Tammy today to schedule a private showing.


* Listings on this website come from the FMLS IDX Compilation and may be held by brokerage firms other than the owner of this website. The listing brokerage is identified in any listing details. Information is deemed reliable but is not guaranteed. If you believe any FMLS listing contains material that infringes your copyrighted work please click here to review our DMCA policy and learn how to submit a takedown request.© 2024 FMLS.
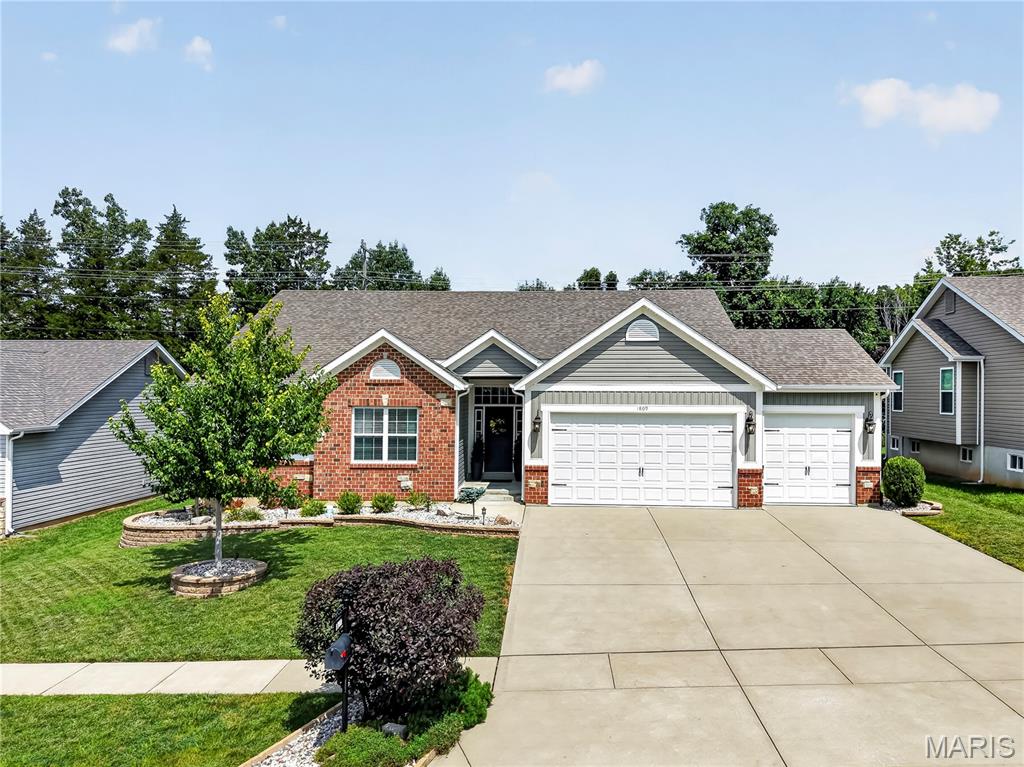
Location and Space - the 2 must haves when purchasing real estate. This home is the epitome of both.
This 4 y.o. move-in ready home that's been meticulously cared for by sellers & offer seamless highway access. The ensuite master  boasts a custom built-in closet and a separate shower and tub with double sinks. Additionally, there are 3 generous size bedrooms and a full bath on the 2nd level.
Beautiful & low maintenance laminate flooring on the main level. Upgraded wooden stairs and railings, expanded kitchen Island with storage space, custom built-in system in family room, spacious office with beautiful French doors and so much more. Convenient location to rec centers, hospitals, restaurants and so much more.
Hurry - home is priced to sell fast!!

138 Prairie Wind Drive

Message successfully sent.

What would you like to know?

What is 3 + 4 ?

I agree to receive email communication and understand I can unsubscribe at any time.

I agree to be contacted by Rock Island Realty via call, email, and text for real estate services. To opt out, you can reply 'stop' at any time or reply 'help' for assistance. You can also click the unsubscribe link in the emails. Message and data rates may apply. Message frequency may vary. Privacy Policy

Related Properties

New on site today
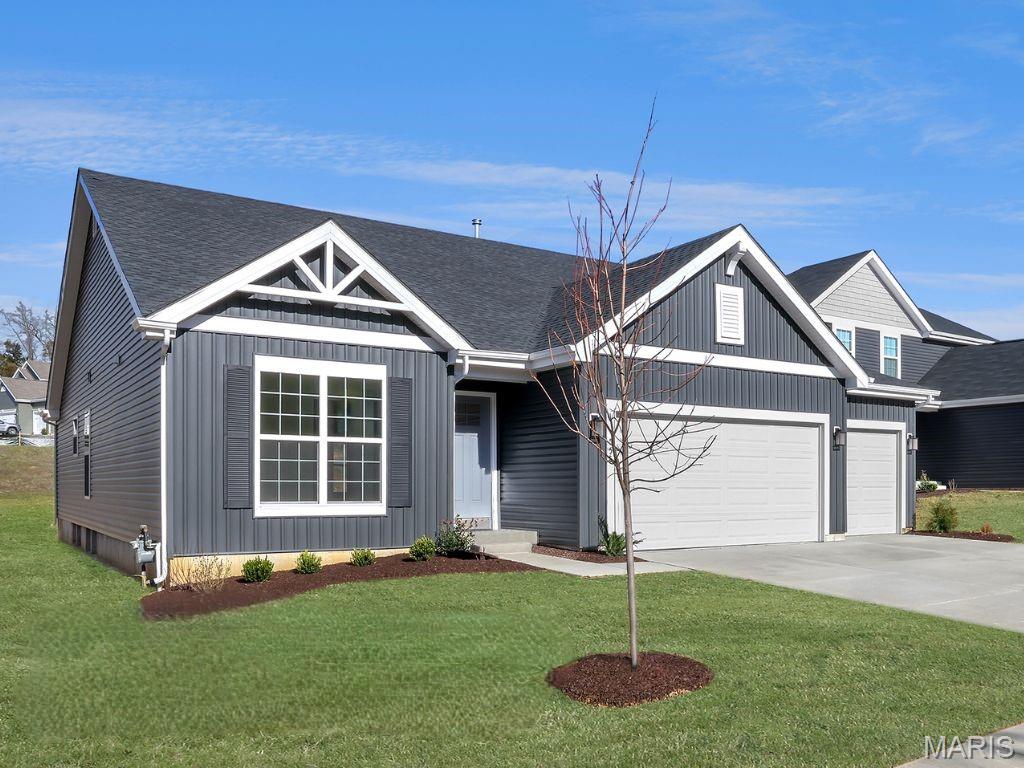
New McBride Homes Maple Expanded ranch 3BR, 2BA, ready this spring! Farmhouse exterior! This incredible home has a 3-CAR GARAGE, open floor plan with vaulted ceilings, living rm with ceiling fan, 6’ windows, & wood laminate flooring in the main living area. The kitchen features Brellin White 42” cabinets, large center square island with a breakfast bar, quartz countertops, & stainless GE appliances. The primary suite has a walk-in closet, & private bathroom with a corner garden tub w/window, shower w/seat, dual vanities, & private toilet room. Two more bedrooms, 2nd full bath, & main floor laundry add convenience. Upgrades include upgraded lighting/plumbing fixtures, ceiling fan prewires, 2 panel interior doors, garage coachlights, LL &#190; bath rough-in & more! Blvd at Wilmer Valley amenities include a playground, covered pavilion, gazebo walking trails and common ground. Enjoy peace of mind with McBride Homes’ 10yr builders’ warranty & incredible customer service! Display photos shown.
#26048263

Wentzville

555 Edison Way

3 Beds

2 Baths

1,989 Sq.Ft.

$459,900

MLS#: 26048263
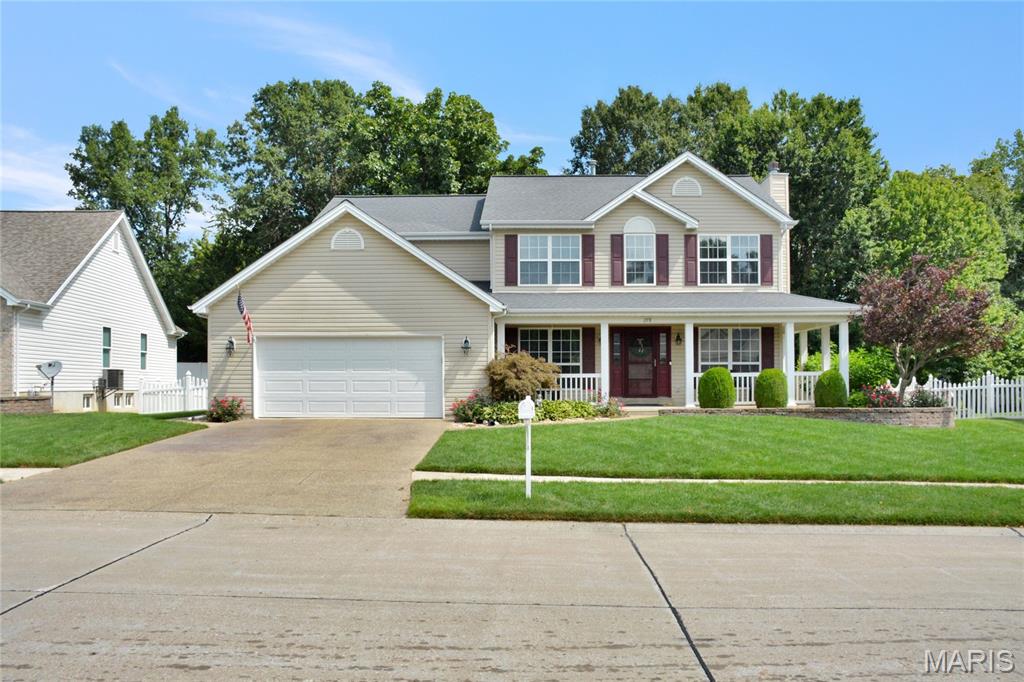
Incredible landscaped with irrigation, front porch, patio, gazebo and private fenced yard! Quality built, real wood doors and millwork throughout. Rear staircase to all 3 floors gives foyer spacious greeting to your guests and formal and informal living. Very spacious open kitchen & breakfast with bay open to family room. Escape the heat now in the spacious open lower level rec room and full bath. Soon after your move in you will get the enjoyment of the fabulous patio, private yard and gazebo or front porch!. Year round your family and quests will appreciate the oversized primary suite (huge). and all 3 guest bedrooms are nice sixed. More wood doors and trim, quality excudes! Generous sized main floor laundry and oversized garage. Move in ready for quick close! ENJOY!
#26045359

Wentzville

278 Huntsdale Drive

4 Beds

3 Baths

3,416 Sq.Ft.

$450,000

MLS#: 26045359
New on site 1 day ago
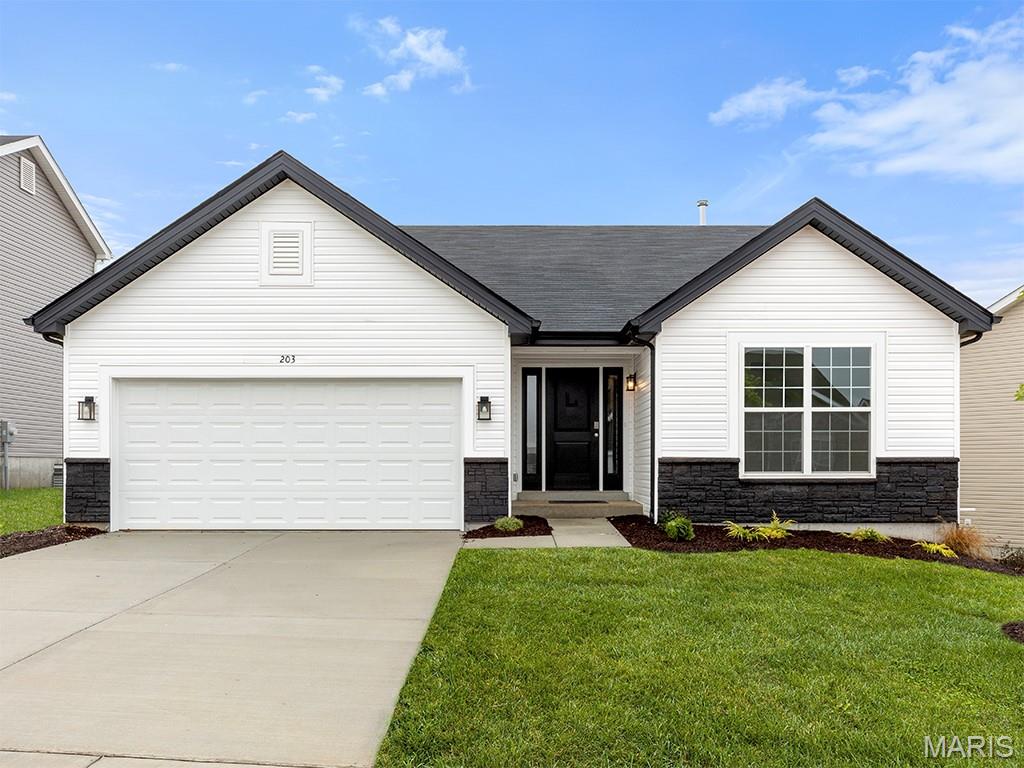
New McBride Homes Aspen ranch 3BR, 2BA will be ready this winter! Partial walkout! Features include an open floor plan with a vaulted ceiling, great room with a ceiling fan, & wood laminate flooring throughout the main living areas. The kitchen features level 4 Winstead Sarsaparlla 42” cabinetry, quartz countertops, peninsula with an extended breakfast bar, stainless steel GE appliances. The primary suite has a walk-in closet, private bath w/dual sink vanity & 5ft walk-in shower. 2 extra bedrooms & a full bath add convenience. Upgrades include 6ft windows, fixtures, ceiling fan prewires, 1st floor laundry, garage coach lights & 2 panel white interior doors. The lower level has a ¾ bath rough-in for future finish. Onsite amenities at Wilmer Crossing include a community playground, pavilion with BBQ pits and picnic tables, and pickleball court. Enjoy peace of mind with McBride Homes’ 10 year builders warranty and incredible customer service! Similar photos shown.
#26047954

Wentzville

492 Evening Primrose Drive

3 Beds

2 Baths

1,279 Sq.Ft.

$376,319

MLS#: 26047954
New on site 4 days ago
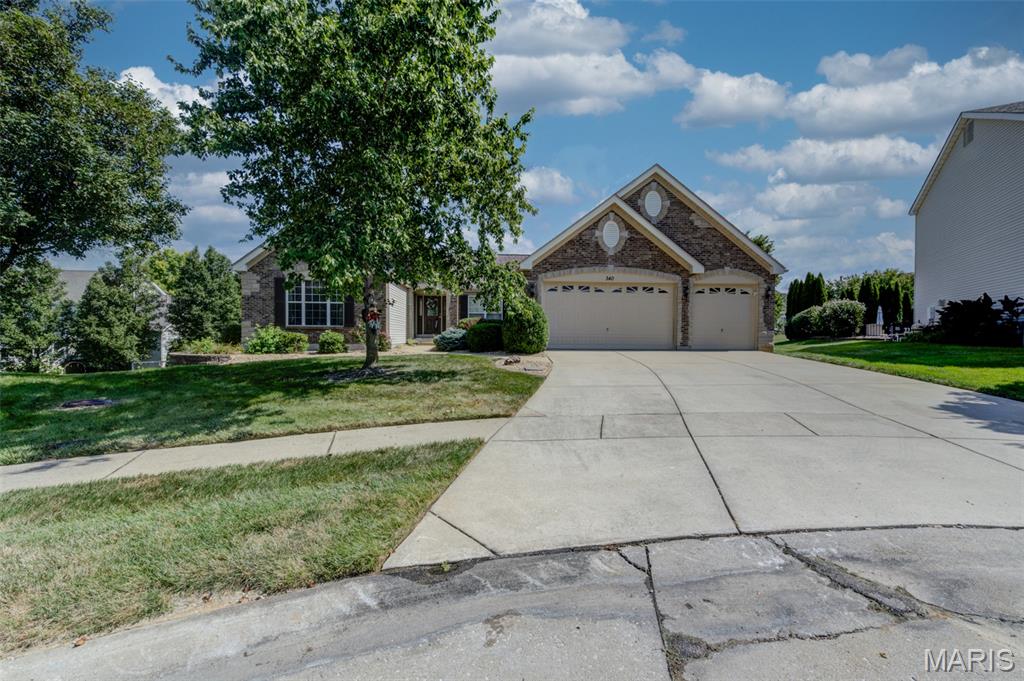
Welcome home to this spacious 4-bedroom, 2-bath ranch offering 2,765 square feet of comfortable main-level living in the desirable Stone Meadows subdivision! Designed with both everyday living and entertaining in mind, this home features an open, split-bedroom floor plan with the private primary suite thoughtfully situated on the opposite side of the home from the three additional bedrooms and full bath.

Step inside through the covered front entry into a welcoming foyer that opens to a spacious living room featuring a cozy fireplace. The kitchen is the heart of the home, complete with a center island, pantry, abundant cabinetry, and a separate breakfast area ideal for everyday meals and morning coffee. A formal dining room provides the perfect setting for holiday gatherings, dinner parties, and special occasions.

The generous primary suite offers privacy and comfort, with a spacious en-suite bath, while three additional bedrooms provide ample space for family, guests, or a home office. A convenient main-floor laundry room adds to the home's functionality.

The possibilities continue in the expansive unfinished walk-out lower level, featuring full-size windows that fill the space with natural light and offer endless opportunities to finish additional living space, bedrooms, a recreation room, or a home gym.

Step outside to enjoy the deck or unwind on the stamped concrete patio tucked beneath it, creating two inviting outdoor living spaces for entertaining or relaxing.

Located in the highly sought-after Wentzville School District and close to parks, walking trails, shopping, dining, and easy highway access, this home offers the perfect combination of space, location, and potential. Don't miss your opportunity to make this exceptional Stone Meadows home your own!
#26045208

Wentzville

340 McIntyre Court

4 Beds

2 Baths

2,765 Sq.Ft.

$550,000

MLS#: 26045208
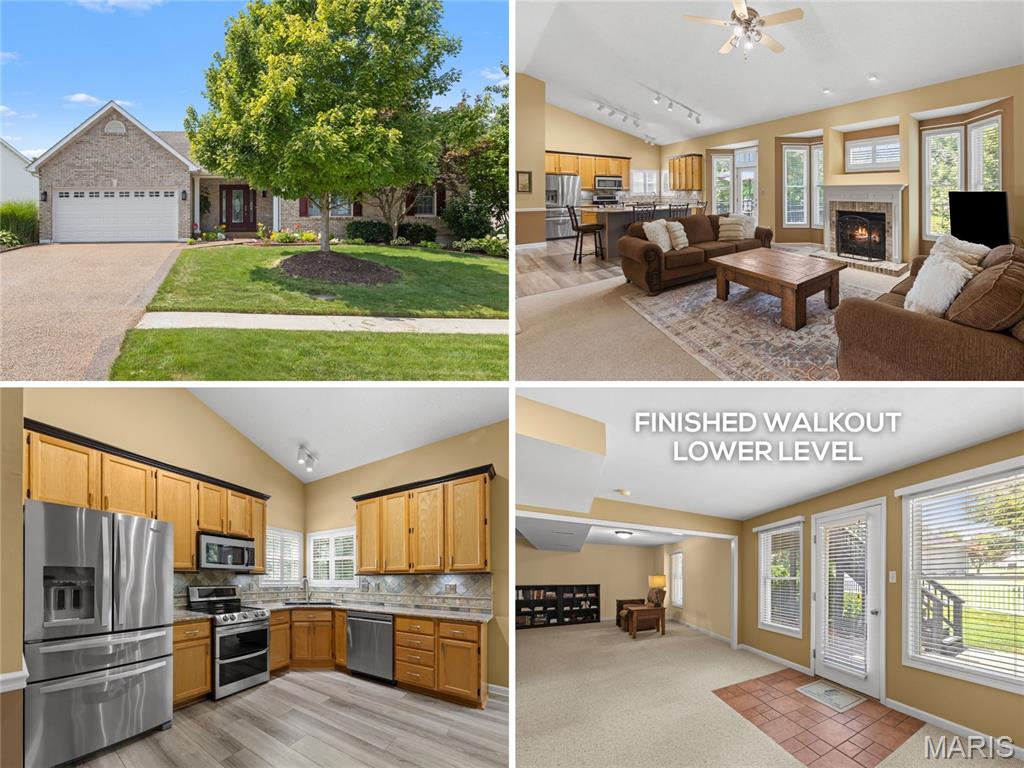
Stunning upgraded OPEN PLAN VAULTED ranch with FINISHED WALKOUT lower level and beautiful backyard - right across the street from 157-acre Wentzville Golf Club, short walk to COMMUNITY POOL and scenic trail. Elegant curb appeal with FULL-BRICK front, coordinating mailbox, covered front porch, architectural shingle roof, coach lights and GORGEOUS LANDSCAPING with irrigation. Soaring ceilings with 10-ft back wall, and wonderful natural light throughout. Welcoming great room with decorative fireplace, brick hearth and breezy ceiling fan, open to kitchen. Generous 42" wood cabinets with crown, massive CENTER ISLAND BAR seats 8, GRANITE COUNTERS, custom tile backsplash, STAINLESS APPLIANCES, smooth-top range with convection, double oven and water-resistant luxury vinyl plank flooring. Dining area bay steps out to deck overlooking peaceful yard - great for gatherings. Relaxing primary suite with bay window, dual vanity, soaking tub, separate shower and WALK-IN CLOSET. Huge 2nd bedroom with 4-ft extension. Secondary bedrooms share hall bath with granite vanity and glass-enclosed tub/shower combo. Downstairs flexible spaces include rec room with walkout to patio, GUEST QUARTERS, media/theater, plus storage. Private vinyl-FENCED BACKYARD with space to play, garden and entertain. Nonslip aggregate driveway/walk/porch. Upgraded HVAC with humidity control. WELL-MAINTAINED one-owner home. Close to Highways 70/64/61 in AWARD-WINNING SCHOOL DISTRICT, with most daily errands within 2 miles.
#26041577

Wentzville

1404 Devonshire County Drive

4 Beds

3 Baths

3,024 Sq.Ft.

$400,000

MLS#: 26041577
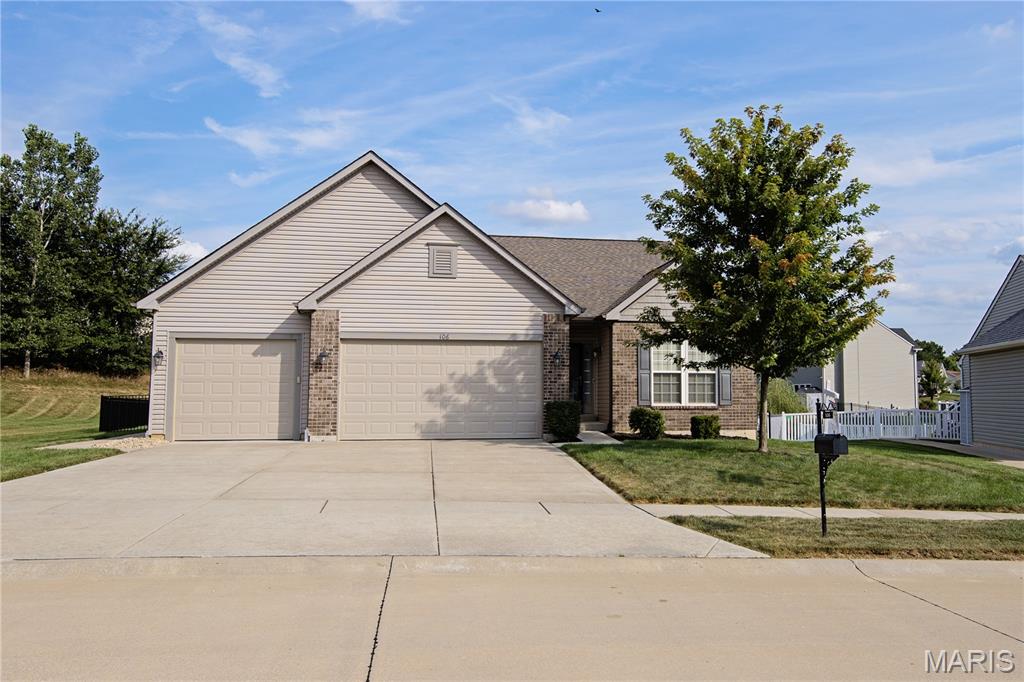
Immaculate and meticulously maintained ranch with oversized 3 car garage with finished walls and ceiling, its own heating and cooling, and car lift system in one bay.  Super impressive garage space.  Newer maintenance free deck space looks amazing, newer patio space as well in the huge fenced backyard.  Fence is also newer.  Tons of space in the huge backyard.  Extremely neat and clean interior is like new.  Ceiling fans in all bedrooms, newer quartz countertops in the kitchen and bathrooms.  Open floor plan, main floor laundry.  Fireplace in the great room.  Split bedroom floor plan.  Spacious owners suite bedroom with walk in closet and double sink vanity in the private bathroom.  Nicely sized 2nd and 3rd bedrooms.  Great looking durable flooring on the main floor.  Lower level has a rough in for a bathroom and bonus egress window for future finishing.  Great location on a small court.
#26045496

Wentzville

106 Crystal Creek Court

3 Beds

2 Baths

1,614 Sq.Ft.

$424,900

MLS#: 26045496
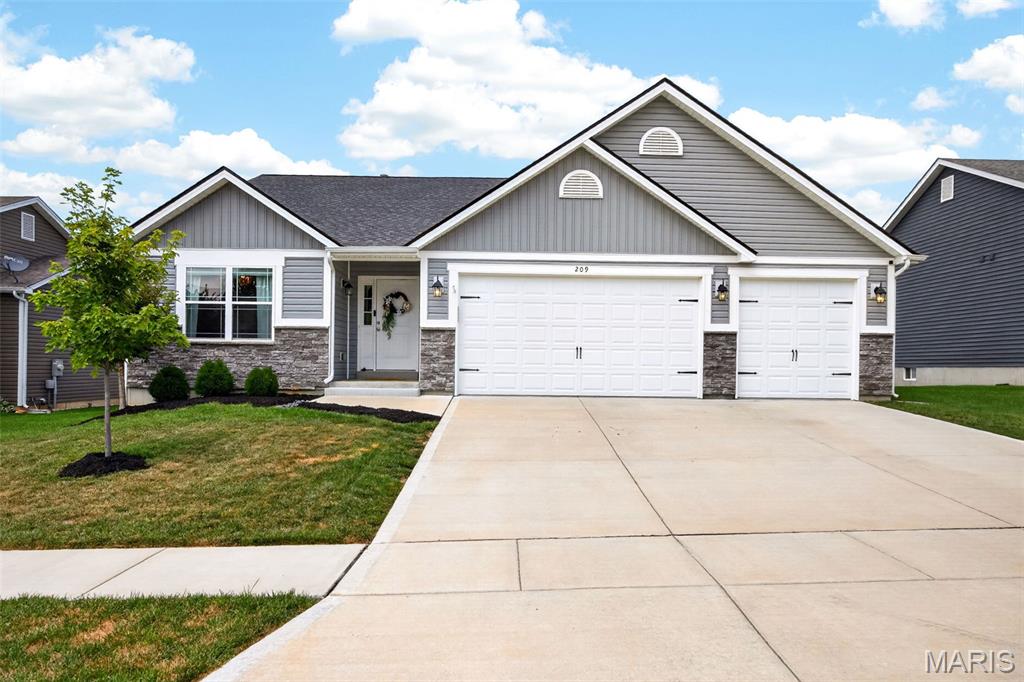
Welcome to Timber Trace! A coveted Wentzville neighborhood with elegant craftsmanship and pride of ownership. This 4 bed / 3 bath has been extremely well maintained and well kept and is full of tasteful designs and a bright and neutral color scheme throughout. You're welcomed into a spacious entry foyer that draws you in to an open floor plan design with 11 ' ceilings throughout, stone surround gas fireplace, recessed lighting  and full of natural light from the upgraded transom windows! Kitchen features 42" wood cabinets, crown molding, granite counter tops, stainless steel appliances, center island and breakfast bar and plenty of room for a full sized kitchen table. Through the french doors you'll find the sprawling primary suite features dual vanity with granite top, huge soaking tup, walk-in shower, and spacious walk-in closet. This split bedroom floor plan has 2 additional spacious bedrooms and updated hall bathroom. Lower level has been recently finished with a 4 bedroom and full bathroom. Enjoy a back yard you have always DREAMED of! Fully fenced, with a HUGE stamped patio, and pergola ! This is everything you have been searching for and a total MUST SEE. Schedule your private showing today!
#26026539

Wentzville

209 W Pine Creek Court

4 Beds

3 Baths

2,096 Sq.Ft.

$465,000

MLS#: 26026539
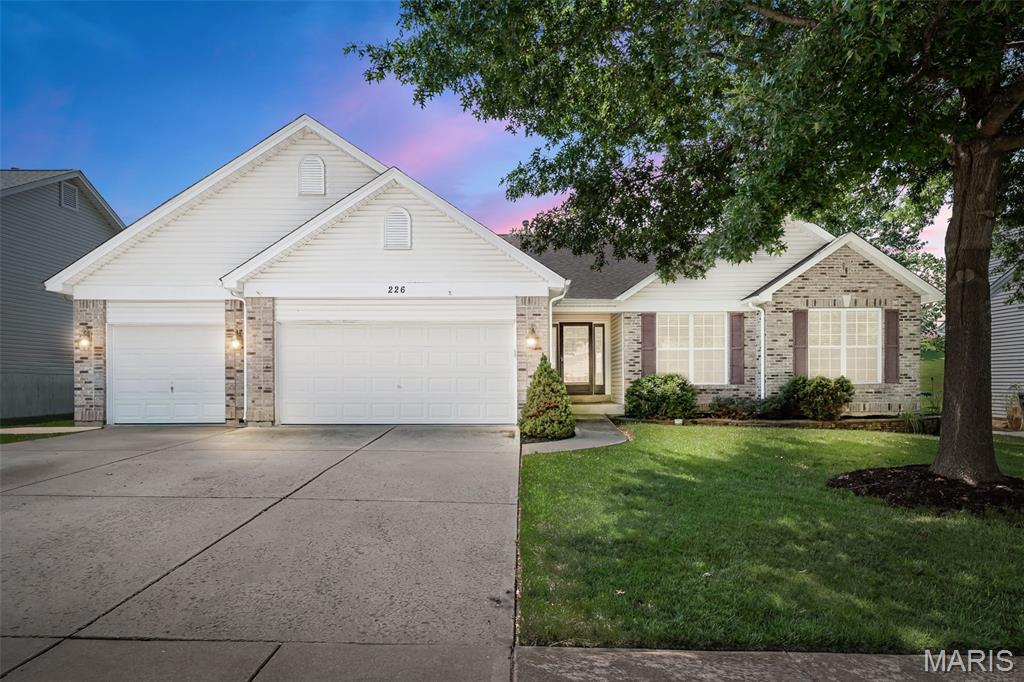
Beautiful 3 bed/3 bath ranch loaded with extras in the sought-after Fountains at Bear Creek! Extremely well kept home features a vaulted great room w/wood laminate flooring and woodburning FP flanked by windows.  Formal dining room with columns and large enough for entertaining the entire family for dinner! Huge kitchen boasts lots of 42" cabinets and counter space plus a big center island w/seating, pantry, double oven and nice size breakfast room. Primary suite with bay window and luxury bath w/separate tub and shower, double vanities and huge walk-in closet. 2 additional nice size bedrooms and full bath plus laundry complete the main level.  Open stairs to full basement with full updated full  bathroom, storage, sump pit and pump just waiting for your finishing touches to add more living space. 16 x 36 composite deck and fenced yard. Level backyard backing to common ground.  3 car garage, nicely landscaped, HVAC 2022, Roof, gutters, downspouts and fascia 2022, covered front porch and more located on a quiet Cul de sac in the back of a popular subdivision! Make your appointment to view this great home before the sign reads SOLD!!
#26042457

Wentzville

226 Charging Bear Drive

3 Beds

3 Baths

2,188 Sq.Ft.

$450,000

MLS#: 26042457
Meticulously maintained home on a level, fully fenced lot with thoughtful indoor-outdoor living. The reverse-vaulted great room opens seamlessly to the breakfast room and kitchen, creating an inviting, sunlit gathering space ideal for everyday living and entertaining. The kitchen is a highlight, appointed with rich wood cabinetry, a center island with breakfast bar, granite countertops, stainless steel appliances and a walk-in pantry. Adjacent breakfast space provides casual dining with easy access to the backyard patio. The primary suite is a private retreat featuring a coffered ceiling, luxury ensuite bathroom and a walk-in closet. The lower level expands the home’s livability with a large family room finished with a custom wall of built-ins, a dedicated recreational area with a bar, hobby room, additional bedroom and a full bath and plenty of storage. Outside, the owners have created a fabulous entertaining area with an extended patio, built-in fire pit and plenty of green space. A three-car garage, freshly painted main level and well-maintained systems round out the many amenities. This home truly has it all and is an absolute must-see!
#26045329

Wentzville

1809 Barclay Trail Drive

4 Beds

3 Baths

2,829 Sq.Ft.

$499,900

MLS#: 26045329

 - property

Send a message

Message successfully sent.

Your message

What is 3 + 4 ?

Reason for contacting?

I agree to receive email communication and understand I can unsubscribe at any time.

I agree to be contacted by Rock Island Realty via call, email, and text for real estate services. To opt out, you can reply 'stop' at any time or reply 'help' for assistance. You can also click the unsubscribe link in the emails. Message and data rates may apply. Message frequency may vary. Privacy Policy

Sign Out

Virtual Assistant

Would you like to take the next step with this property? We can help you schedule a showing or virtual tour, or send you more details.

Yes, I would like more information.

Thank You for Your Reply, One of Our Agents will contact you as soon as possible

No, maybe later.

Thank you, you can always contact me via email, phone number or through the contact form.

Realhub AI

Lucy - Your AI-Powered Realtor

Update Your Temporary Password

Personalize your search

Enter your email and we'll notify you immediately when new listings match what you're looking for.

or enter email address

Already have an account ? Login here

Continue your home search

I agree to receive communications and understand I can unsubscribe at any time.

I agree to be contacted by Rock Island Realty via call, email, and text for real estate services. To opt out, you can reply 'stop' at any time or reply 'help' for assistance. You can also click the unsubscribe link in the emails. Message and data rates may apply. Message frequency may vary. Privacy Policy

Already have an account ? Login here

We use cookies

We use cookies primarily for analytics to enhance your experience. By accepting, you agree to our use of these cookies. You can manage your preferences or learn more about our cookies policy.