
Other, Craftsman, Traditional
1440 Breezeridge Drive
St Louis, MO 63131
MLS#: 26046379
$1,775,000


Property
Beds
5
Full Baths
4
1/2 Baths
1
Year Built
2026
Sq.Footage
5,104
Spectacular, custom built, new construction by Genesis Development in Des Peres! This stunning home will wow you with incredible curb appeal featuring a predominately brick front elevation, stone detail, shake accent siding in the gables and a side entry 3 car garage. This 5 bedroom, 4.5 bath, 1.5 story home offers 5,104 sq ft of dynamic living space (including 1,301 sq ft of lower level finish) and a MAIN FLOOR MASTER SUITE. Enjoy an extraordinary home design and today’s most desirable finishes. Features include an impressive, on-trend Kitchen, large island with seating bar, solid surface countertops, tile backsplash, full overlay cabinetry, full extension drawers, soft close feature, dovetail drawer construction, Thermador appliances, 42 inch refrigerator, gas cooktop, double ovens, Butlers pantry, 9 foot ceilings on the main, large spacious bedrooms, luxurious bathrooms, direct vent gas fireplace, Smart home system, Hi Efficiency HVAC (2), family foyer with cubbies, insulated carriage style garage doors, a 16x16 patio and more. Added features include tray ceilings in the Primary Bedroom and Dining Room, wrought iron spindles at the open stairs, exposed stair treads and risers on both sets of stairs, wood flooring on the main, Low E windows, 400 AMP system, custom millwork throughout, built in bookcases flanking the Great Room Fireplace, raised height vanities, humidifier, air filter and security system. The upstairs has 3 large bedrooms (all with walk in closets), a shared bath, a full bathroom with 2 access points and a huge Loft. The finished lower level has a tall pour, wet bar, Rec/Family Room, bathroom, bedroom with egress, luxury vinyl plank flooring and more. Enjoy nearby parks, restaurants, quaint shops and easy access to Hwys 270,40/61 and I-44. Lambert International is a short commute away. Amazing home, beautiful finishes, desirable Kirkwood schools. This home is under construction and scheduled for a late Summer 2026 completion.
Features & Amenities
Interior
-
Other Interior Features
Bar, Bookcases, Breakfast Bar, Ceiling Fan(s), Double Vanity, Entrance Foyer, High Ceilings, Kitchen Island, Open Floorplan, Recessed Lighting, Tray Ceiling(s), Walk-In Closet(s), Pantry
-
Total Bedrooms
5
-
Bathrooms
4
-
1/2 Bathrooms
1
-
Above Grade Finished Area
3803.0
-
Basement YN
YES
-
Cooling YN
YES
-
Cooling
Ceiling Fan(s), Central Air, Electric
-
Fireplace YN
YES
-
Heating YN
YES
-
Heating
Forced Air, Natural Gas
-
Main Level Bedrooms
1
-
Pet friendly
N/A
Exterior
-
Garage
Yes
-
Garage spaces
3
-
Construction Materials
Brick Veneer, Frame, Stone Veneer, Vinyl Siding
-
Parking
Attached, Driveway, Garage, Garage Door Opener, Garage Faces Front, Off Street
-
Patio and Porch Features
Front Porch, Patio
-
Pool
No
-
Waterfront YN
NO
Area & Lot
-
Lot Features
Back Yard, Front Yard
-
Lot Size(acres)
0.4
-
Lot Size(square feet)
17,424
-
Property Type
Residential
-
Property Sub Type
Single Family Residence
-
Architectural Style
Other, Craftsman, Traditional
Price
-
Sales Price
$1,775,000
-
Tax Amount
$4,358
-
Sq. Footage
5,104
-
Price/SqFt
$347
HOA
-
Association
YES
-
Association Fee
$100
-
Association Fee Frequency
Annually
-
Association Fee Includes
N/A
School District
-
Elementary School
Westchester Elem.
-
Middle School
North Kirkwood Middle
-
High School
Kirkwood Sr. High
Property Features
-
New Construction
YES
-
Accessibility Features
Central Living Area, Grip-Accessible Features
-
Association Amenities
Other
-
Foundation Details
Concrete Perimeter
-
Ownership
Private
-
Senior Community YN
NO
-
Sewer
Public Sewer
-
Water Source
Public
Schedule a Showing
Showing scheduled successfully.
Mortgage calculator
Estimate your monthly mortgage payment, including the principal and interest, property taxes, and HOA. Adjust the values to generate a more accurate rate.
Your payment
Principal and Interest:
$
Property taxes:
$
HOA fees:
$
Total loan payment:
$
Total interest amount:
$
Location
County
St. Louis
Elementary School
Westchester Elem.
Middle School
North Kirkwood Middle
High School
Kirkwood Sr. High
Listing Courtesy of Kelly Boehmer, Berkshire Hathaway HomeServices Select Properties
RealHub Information is provided exclusively for consumers' personal, non-commercial use, and it may not be used for any purpose other than to identify prospective properties consumers may be interested in purchasing. All information deemed reliable but not guaranteed and should be independently verified. All properties are subject to prior sale, change or withdrawal. RealHub website owner shall not be responsible for any typographical errors, misinformation, misprints and shall be held totally harmless.

AGENT
Tammy Hardy
Call Tammy today to schedule a private showing.

* Listings on this website come from the FMLS IDX Compilation and may be held by brokerage firms other than the owner of this website. The listing brokerage is identified in any listing details. Information is deemed reliable but is not guaranteed. If you believe any FMLS listing contains material that infringes your copyrighted work please click here to review our DMCA policy and learn how to submit a takedown request.© 2024 FMLS.
Related Properties

St Louis
2123 Park Avenue
4 Beds
4 Baths
6,622 Sq.Ft.
$1,795,000
MLS#: 26058843

St Louis
11 High Acres Drive
5 Beds
3 Baths
5,133 Sq.Ft.
$1,775,000
MLS#: 26053254

St Louis
144 W Adams Avenue 2W
3 Beds
3 Baths
2,377 Sq.Ft.
$1,495,000
MLS#: 26053946

St Louis
4513 Du Bourg Lane
3 Beds
2 Baths
3,522 Sq.Ft.
$1,500,000
MLS#: 26052650
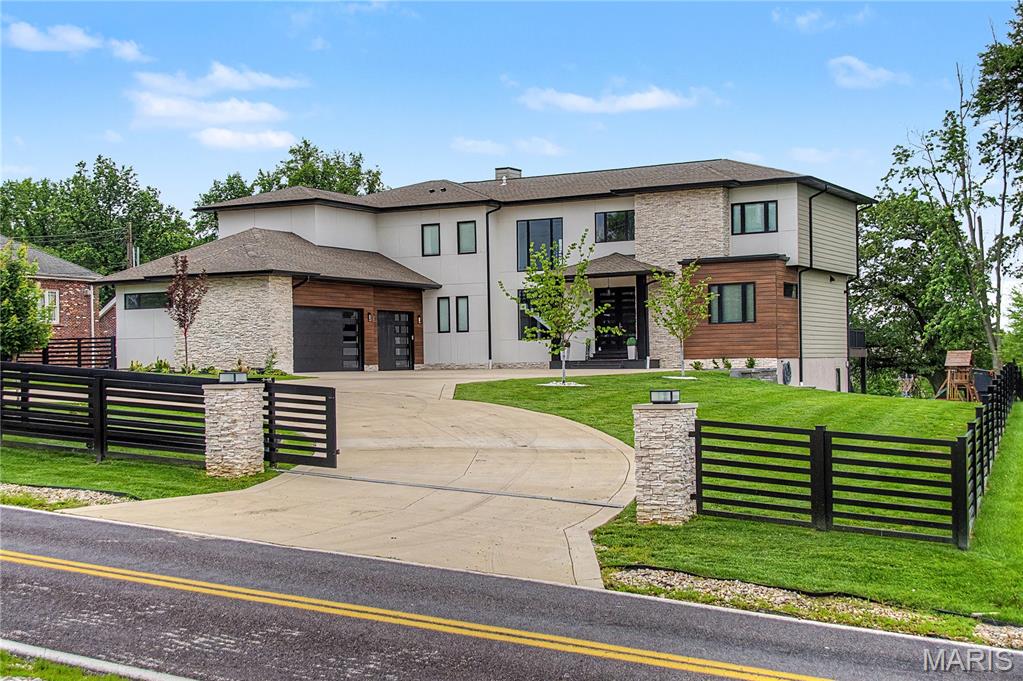
St Louis
10010 Schuessler Road
7 Beds
6 Baths
6,106 Sq.Ft.
$1,490,000
MLS#: 26026486
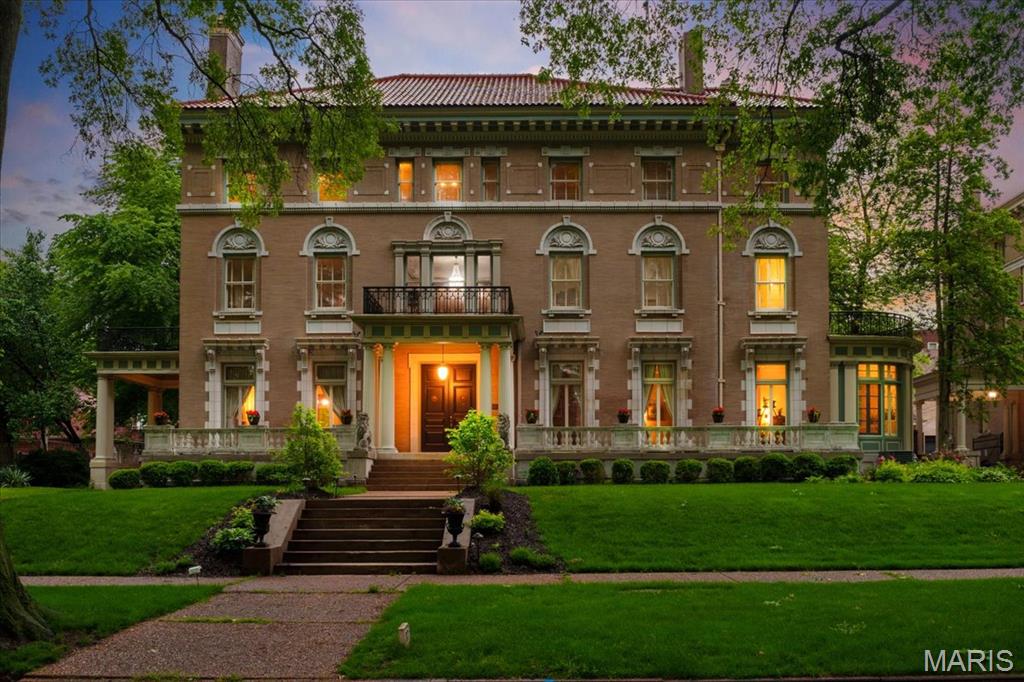
St Louis
37 Washington Terrace
7 Beds
4 Baths
9,667 Sq.Ft.
$1,995,000
MLS#: 25024991
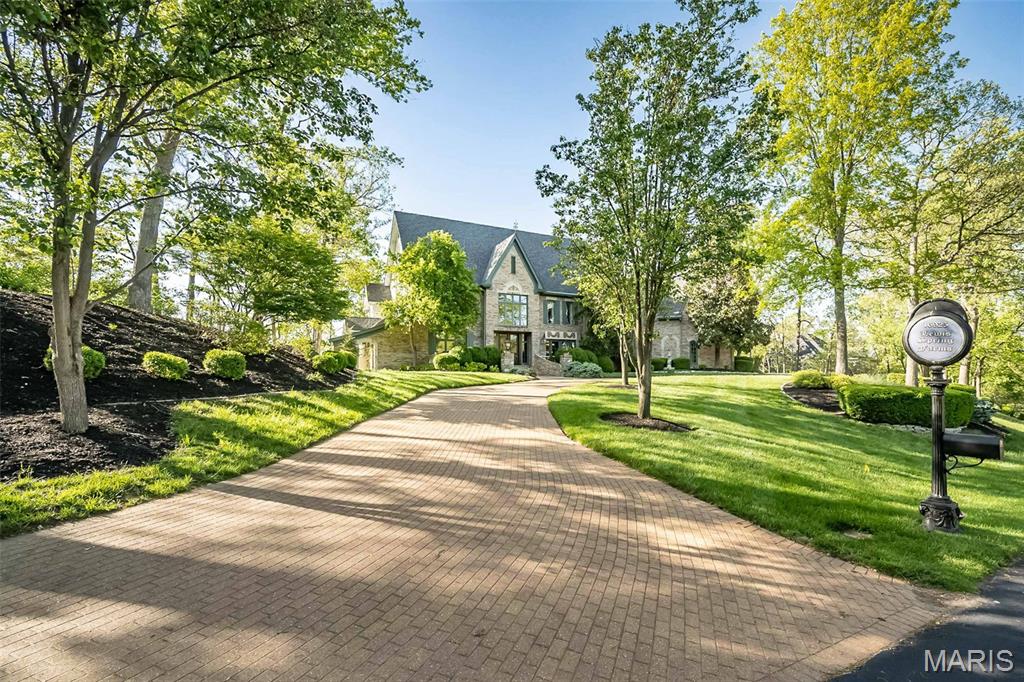
St Louis
16925 Lewis Spring Farms Road
5 Beds
2 Baths
6,321 Sq.Ft.
$1,449,000
MLS#: 26019668
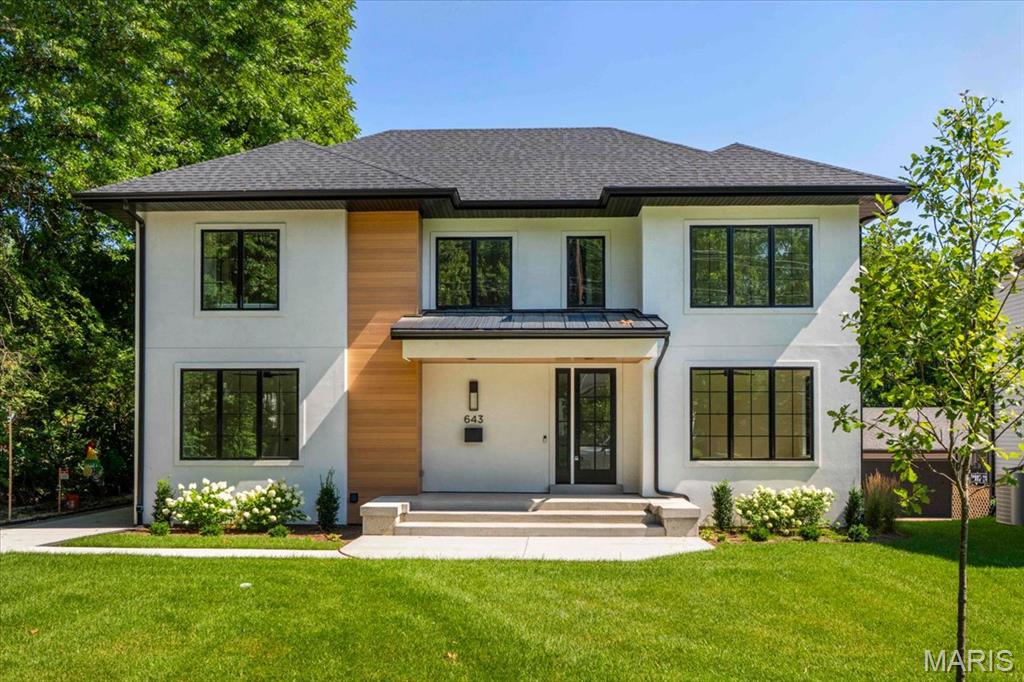
St Louis
643 Marshall Avenue
6 Beds
4 Baths
4,292 Sq.Ft.
$1,699,000
MLS#: 26003609
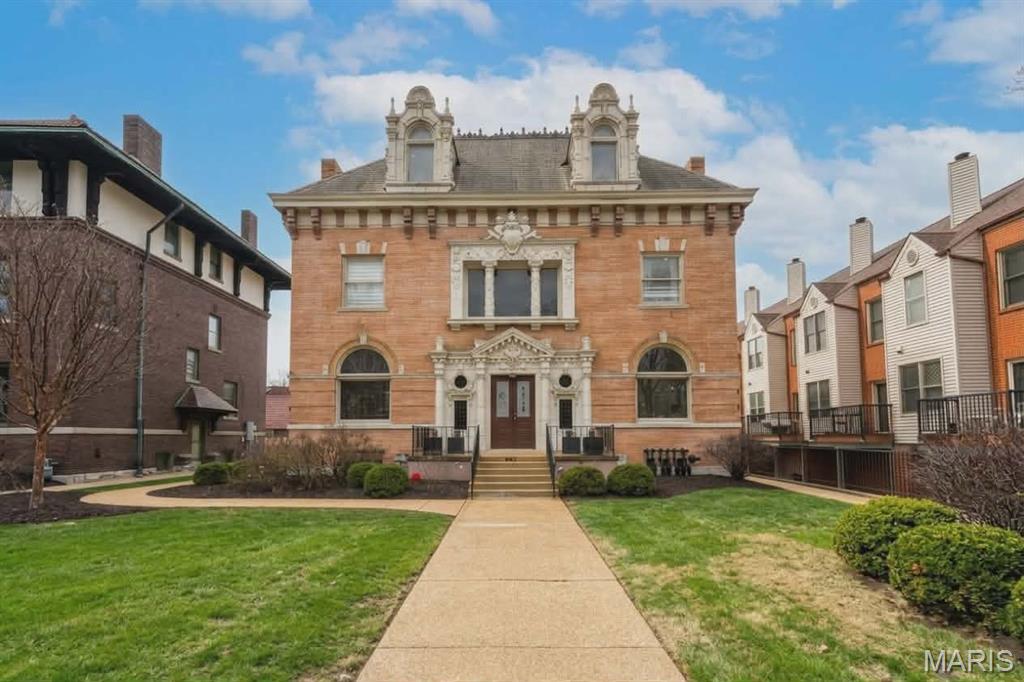
St Louis
4512 West Pine Boulevard
7 Beds
3 Baths
5,438 Sq.Ft.
$1,550,000
MLS#: 26003612
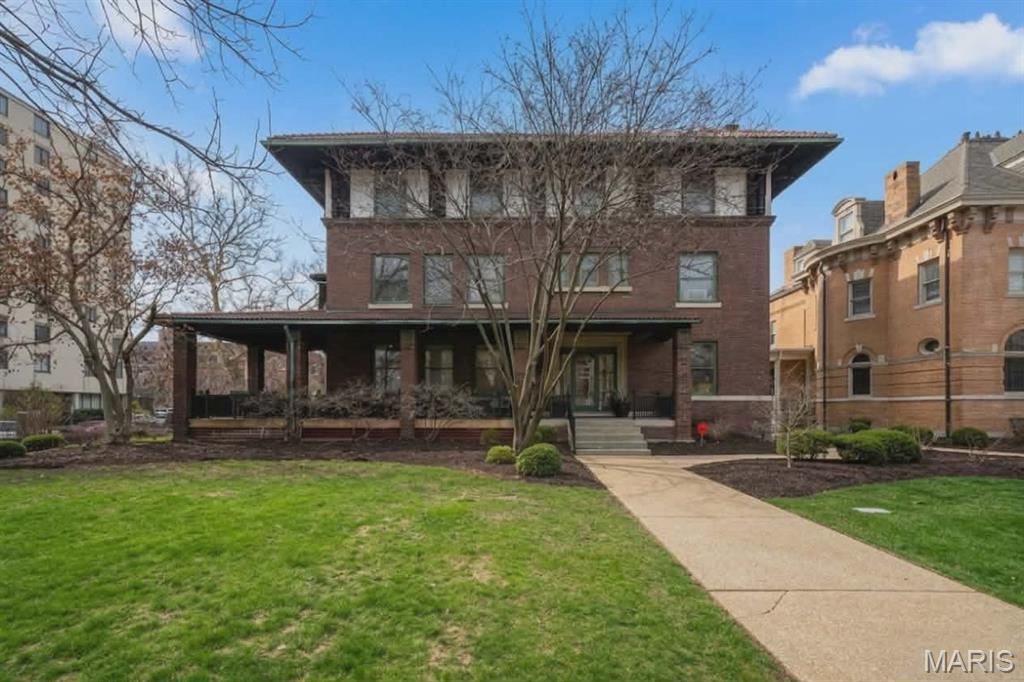
St Louis
4500 West Pine Boulevard
13 Beds
1 Baths
7,277 Sq.Ft.
$1,550,000
MLS#: 26003608
