Features & Amenities

Interior

  • Other Interior Features

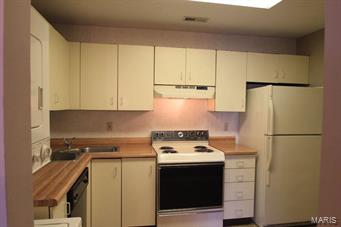
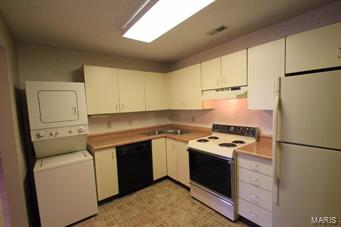
    Open Floorplan, Eat-in Kitchen, Entrance Foyer

  • Total Bedrooms

    2

  • Bathrooms

    1

  • Above Grade Finished Area

    988.0

  • Basement YN

    NO

  • Cooling YN

    YES

  • Cooling

    Central Air, Electric

  • Fireplace YN

    YES

  • Heating YN

    YES

  • Heating

    Forced Air, Electric

  • Pet friendly

    N/A

Exterior

  • Garage

    No

  • Construction Materials

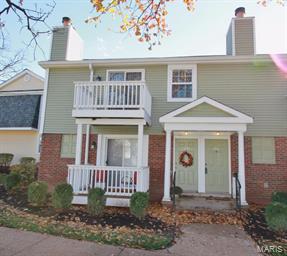
    Brick Veneer

  • Parking

    RV Access/Parking, Additional Parking

  • Patio and Porch Features

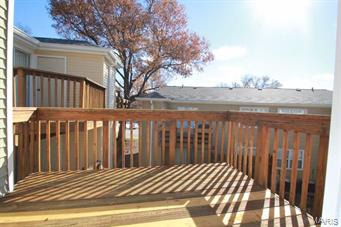
    Covered, Deck

  • Pool

    No

  • Waterfront YN

    NO

Area & Lot

  • Lot Size(acres)

    0.071

  • Lot Size(square feet)

    3,093

  • Property Type

    Residential

  • Property Sub Type

    Townhouse

  • Architectural Style

    Traditional

Price

  • Sales Price

    $125,000

  • Tax Amount

    $1,764

  • Financing Options

    Cash

  • Sq. Footage

    988

  • Price/SqFt

    $126

HOA

  • Association

    YES

  • Association Fee

    $194

  • Association Fee Includes

    N/A

School District

  • Elementary School

    Mcgrath Elem.

  • Middle School

    Brentwood Middle

  • High School

    Brentwood High

Property Features

  • Accessibility Features

    Therapeutic Whirlpool

  • Association Amenities

    Management

  • Ownership

    Private

  • Sewer

    Public Sewer

  • Water Source

    Public

Schedule a Showing

Showing scheduled successfully.

<
>
IN PERSON
VIA CHAT

What is 3 + 4 ?


Change time

Mortgage calculator

Estimate your monthly mortgage payment, including the principal and interest, property taxes, and HOA. Adjust the values to generate a more accurate rate.

Your payment

Principal and Interest:

$

Property taxes:

$

HOA fees:

$

Total loan payment:

$

Total interest amount:

$

Location

County

St. Louis-MO

Elementary School

Mcgrath Elem.

Middle School

Brentwood Middle

High School

Brentwood High

Listing Courtesy of Sharon Colona , St. Louis Realty

RealHub Information is provided exclusively for consumers' personal, non-commercial use, and it may not be used for any purpose other than to identify prospective properties consumers may be interested in purchasing. All information deemed reliable but not guaranteed and should be independently verified. All properties are subject to prior sale, change or withdrawal. RealHub website owner shall not be responsible for any typographical errors, misinformation, misprints and shall be held totally harmless.

Agent Tammy Hardy

AGENT

Tammy Hardy

Call Tammy today to schedule a private showing.


* Listings on this website come from the FMLS IDX Compilation and may be held by brokerage firms other than the owner of this website. The listing brokerage is identified in any listing details. Information is deemed reliable but is not guaranteed. If you believe any FMLS listing contains material that infringes your copyrighted work please click here to review our DMCA policy and learn how to submit a takedown request.© 2024 FMLS.
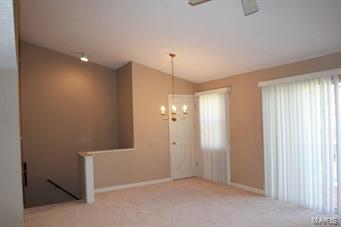
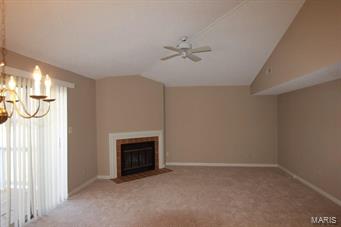
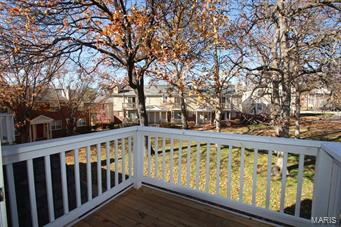
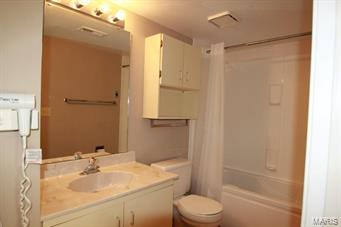
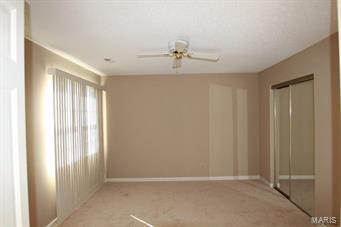
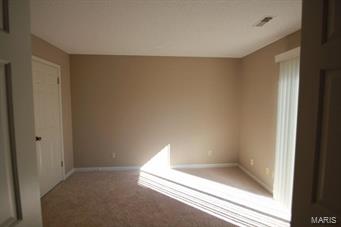
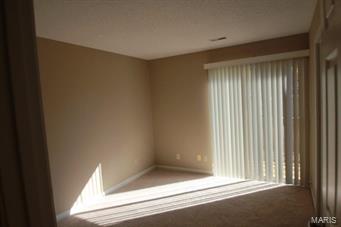
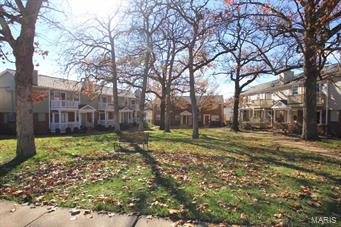
Welcome to this gorgeous condo! Inside you will find new carpeting throughout the great room/dining & both bedrooms. This second floor condo has an open floor plan with vaulted ceilings. The interior has been freshly painted & is move in ready. The kitchen has been well planned & has everything you need including lots of cabinet space, refrigerator and washer/dryer that stays with unit. The great room features a wood burning fireplace & sliding door access to large deck overlooking courtyard- perfect place for morning coffee! The master bedroom also provides deck along with  storage closet. The bathroom features a whirlpool tub/shower. The 2nd  bedroom is ample in size and has upgraded closet shelving. 
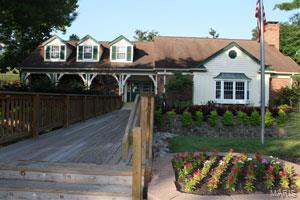
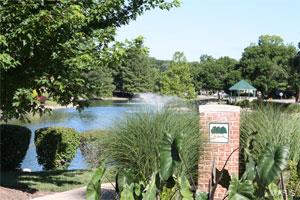
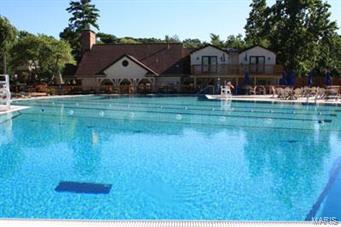
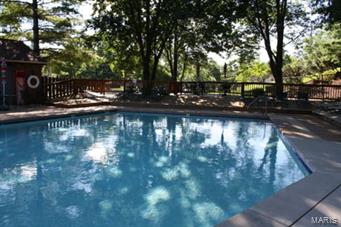
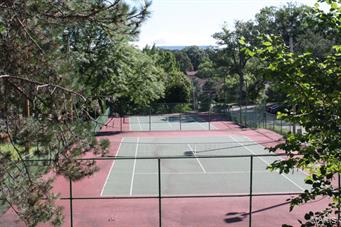
Enjoy everything Brentwood Forest has to offer! Community events, 2 swimming pools, 2 tennis courts, lake, nature trails & clubhouse for entertaining! Location, location, location - Minutes from shopping, The Galleria,  I-64, I-70, & Clayton.
*NOTE:This unit must be owner occupied* Location: Interior Unit

1537 E Swan

Message successfully sent.

What would you like to know?

What is 3 + 4 ?

I agree to receive email communication and understand I can unsubscribe at any time.

I agree to be contacted by Rock Island Realty via call, email, and text for real estate services. To opt out, you can reply 'stop' at any time or reply 'help' for assistance. You can also click the unsubscribe link in the emails. Message and data rates may apply. Message frequency may vary. Privacy Policy

Related Properties

Step into Brentwood Forest, a bucolic oasis in a vibrant suburb, with plenty of forested landscaping amid all the dining and shopping you could possibly want! In the St. Louis area, this might be the best location EVER! So close to Clayton, a quick jaunt to Wash U/Forest Park, right on top of the Galleria Mall, a stone’s throw to Highway 64, and about 17 minutes to the airport! It’s the crossroads of the universe! This little 1st floor beauty has 2 good-sized bedrooms, one bath, free-flowing transition from living room to dining room, and a private deck with what might be the most serene view in the entire complex. Ceiling fans, newer carpeting and HVAC, updated bath, this unit is well maintained and ready for some living. HOA includes a pool, tennis courts, clubhouse, walking trails and a lovely little park with a lake! And much, much more!
This is also the condo community comeback story of the year! After a rough patch back in 2023-24, due to once in a generation repairs, this complex is on the rebound, and now is exactly the right time to buy low, build equity fast, and see values fully restored by the time you’re ready to upgrade to a single-family in just a few years. Astute Millennials and Gen Z’ers will observe that this is the perfect way to crack open the difficult housing market. But also perfect for a Boomer or two to quietly live out their dreams without burning through their entire legacy. This is the perfect utility condo for whatever your needs may be!
#26046602

Brentwood

9194 Wrenwood Lane

2 Beds

1 Baths

832 Sq.Ft.

$137,500

MLS#: 26046602
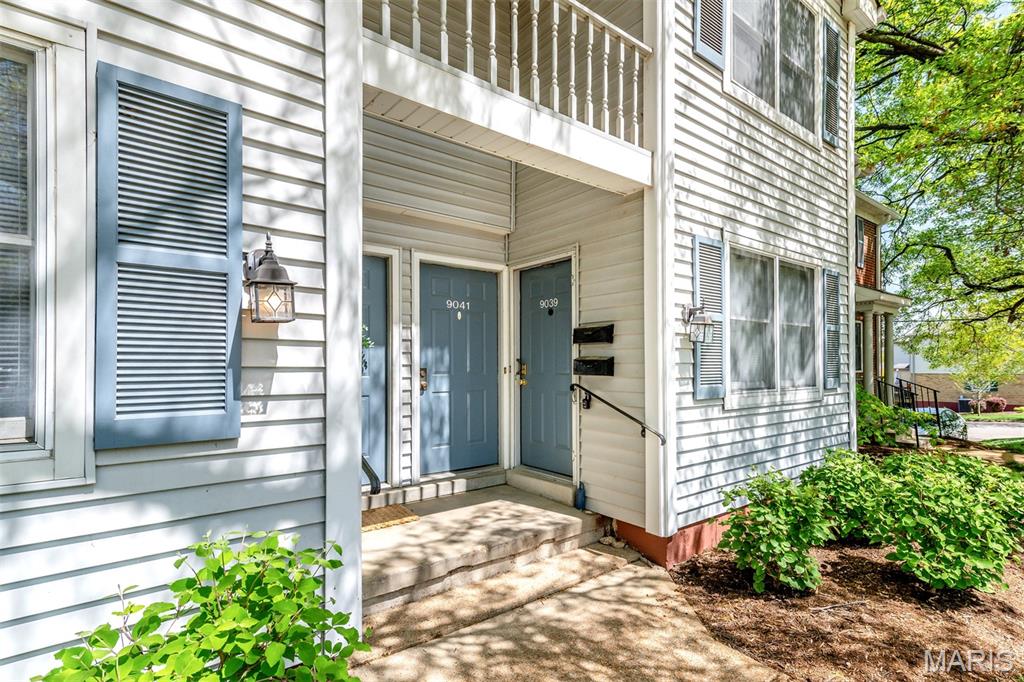
Lovely main floor condo is in the heart of sought-after Brentwood Forest, centrally located with easy access to major highways. 
 Freshly painted throughout.  New carpet in both bedrooms.  Washer and dryer included.  One of largest deck in the community.  New water heater installed November 2023.  Self occupy only.  HOA does not currently allow rentals. Location: Ground Level
#26021128

Brentwood

9039 W Swan Circle

2 Beds

1 Baths

964 Sq.Ft.

$149,000

MLS#: 26021128
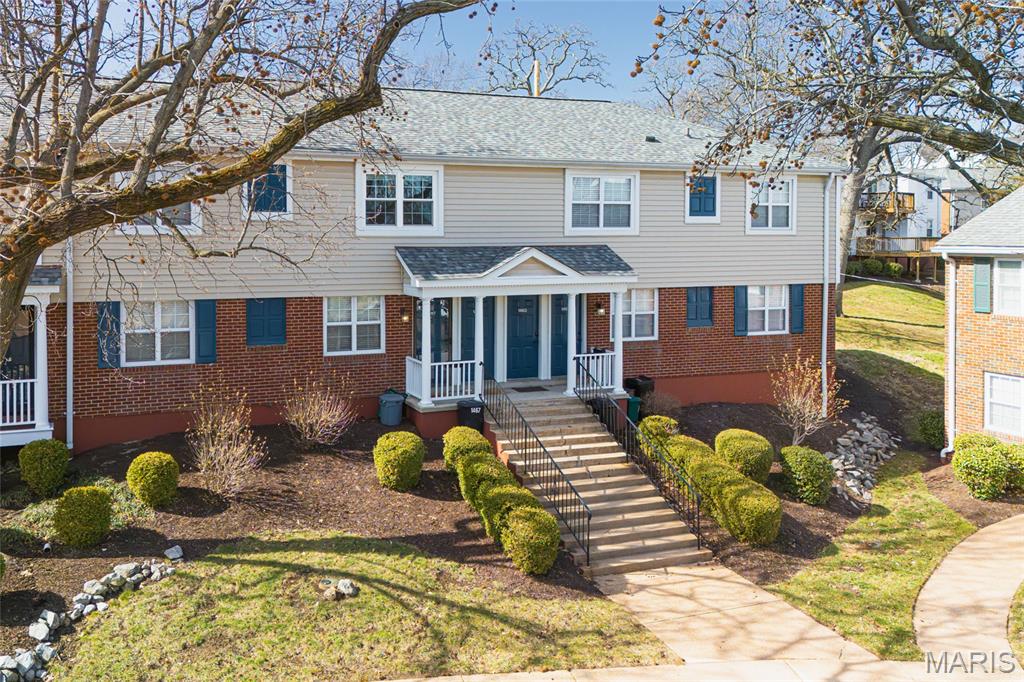
Welcome to easy living at 1465 Bobolink Pl - this upper-level 2 BR, 1 BA condo in highly desirable Brentwood Forest centrally located in the heart of St. Louis. The condo features open floorplan that is great for entertaining, hardwood floors, large windows that provide abundant natural light, and kitchen with stainless steel appliances and granite countertops. The bedrooms are good sized with soft carpeting for an inviting feel separated by the hallway with in-unit washer and dryer. The balcony overlooking the shared backyard is great for enjoying a cup of coffee outside. Condo enjoys Brentwood Forest offers community amenities - a swimming pool, tennis courts, and a scenic pond surrounded by beautifully maintained grounds for outdoor entertainment and socializing. The condo is walking distance to Whole Foods Market, Target, and First Watch and numerous other restaurants, shops, and everyday conveniences. Quick access to Highway 64/40 makes commuting anywhere in the metro area easy and efficient.
#26009839

Brentwood

1465 Bobolink Place

2 Beds

1 Baths

864 Sq.Ft.

$148,000

MLS#: 26009839
Price reduced
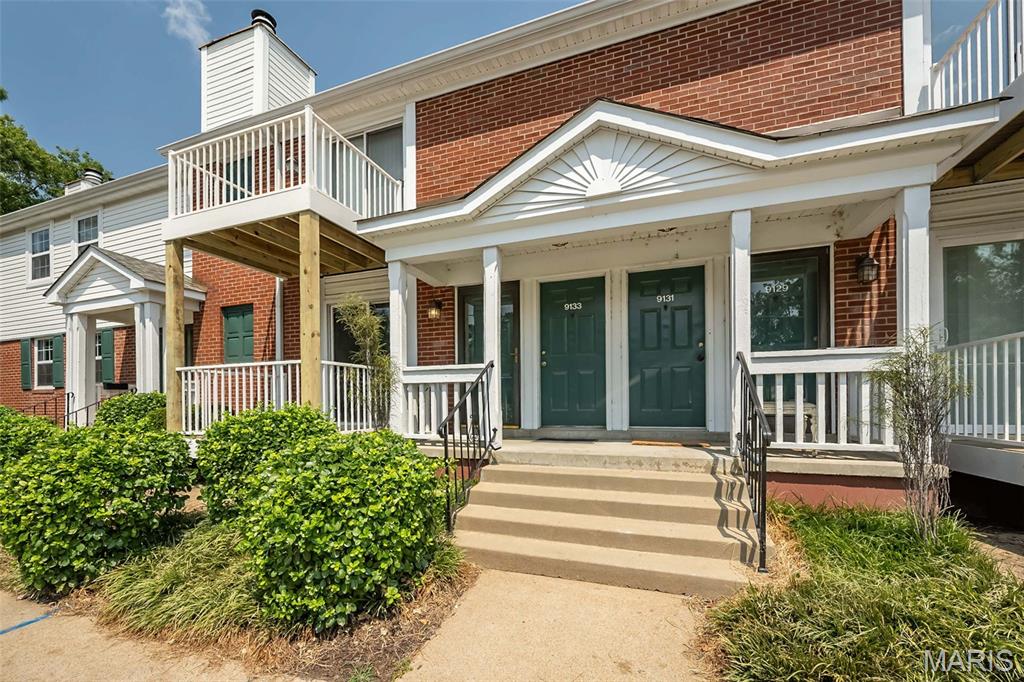
Fabulous condo in the wonderful Brentwood Forest Complex!  Close to Clayton, downtown and easy access to all points West!   This charming condo is a main floor unit with updates making it move in ready.  Entry has new laminate plank flooring.  New carpet in LR, Dining Area, and bedrooms.  Kitchen has a large pantry closet space and the same new laminate plank as the entry for a cohesive look.  Fresh paint throughout.  Bathroom was renovated by seller in 2020.   HVAC was updated in 2018!  Spacious primary bedroom with double closet and a second bedroom that has patio access and can be used as an office or den space as needed.  Deck on the front of the unit was just redone!  Renewed and Fresh for you!  Welcome Home!  Conventional loans are BACK!
#25048054

Brentwood

9135 Wrenwood Lane

2 Beds

1 Baths

956 Sq.Ft.

$149,900

MLS#: 25048054

 - property

Send a message

Message successfully sent.

Your message

What is 3 + 4 ?

Reason for contacting?

I agree to receive email communication and understand I can unsubscribe at any time.

I agree to be contacted by Rock Island Realty via call, email, and text for real estate services. To opt out, you can reply 'stop' at any time or reply 'help' for assistance. You can also click the unsubscribe link in the emails. Message and data rates may apply. Message frequency may vary. Privacy Policy

Sign Out

Virtual Assistant

Would you like to take the next step with this property? We can help you schedule a showing or virtual tour, or send you more details.

Yes, I would like more information.

Thank You for Your Reply, One of Our Agents will contact you as soon as possible

No, maybe later.

Thank you, you can always contact me via email, phone number or through the contact form.

Realhub AI

Lucy - Your AI-Powered Realtor

Update Your Temporary Password

Personalize your search

Enter your email and we'll notify you immediately when new listings match what you're looking for.

or enter email address

Already have an account ? Login here

Continue your home search

I agree to receive communications and understand I can unsubscribe at any time.

I agree to be contacted by Rock Island Realty via call, email, and text for real estate services. To opt out, you can reply 'stop' at any time or reply 'help' for assistance. You can also click the unsubscribe link in the emails. Message and data rates may apply. Message frequency may vary. Privacy Policy

Already have an account ? Login here

We use cookies

We use cookies primarily for analytics to enhance your experience. By accepting, you agree to our use of these cookies. You can manage your preferences or learn more about our cookies policy.