Features & Amenities

Interior

  • Total Bedrooms

    3

  • Bathrooms

    2

  • Above Grade Finished Area

    1985.0

  • Basement YN

    NO

  • Cooling YN

    YES

  • Cooling

    Central Air, Window Unit(s)

  • Fireplace YN

    YES

  • Heating YN

    YES

  • Heating

    Natural Gas, Radiant Floor

  • Main Level Bedrooms

    3

  • Pet friendly

    N/A

Exterior

  • Garage

    Yes

  • Garage spaces

    2

  • Construction Materials

    Vinyl Siding

  • Patio and Porch Features

    Covered

  • Pool

    No

Area & Lot

  • Lot Features

    Back Yard

  • Lot Size(acres)

    0.2303

  • Lot Size(square feet)

    10,031

  • Property Type

    Residential

  • Property Sub Type

    Single Family Residence

  • Architectural Style

    Ranch

Price

  • Sales Price

    $219,000

  • Tax Amount

    $3,635

  • Sq. Footage

    1,985

  • Price/SqFt

    $110

HOA

  • Association

    YES

  • Association Fee

    $1,000

  • Association Fee Frequency

    Annually

  • Association Fee Includes

    N/A

School District

  • Elementary School

    Ross Elem.

  • Middle School

    Northeast Middle

  • High School

    Parkway North High

Property Features

  • New Construction

    NO

  • Association Amenities

    Clubhouse, Pool

  • Sewer

    Public Sewer

  • Water Source

    Public

Schedule a Showing

Showing scheduled successfully.

<
>
IN PERSON
VIA CHAT

What is 3 + 4 ?


Change time

Mortgage calculator

Estimate your monthly mortgage payment, including the principal and interest, property taxes, and HOA. Adjust the values to generate a more accurate rate.

Your payment

Principal and Interest:

$

Property taxes:

$

HOA fees:

$

Total loan payment:

$

Total interest amount:

$

Location

County

St. Louis

Elementary School

Ross Elem.

Middle School

Northeast Middle

High School

Parkway North High

Listing Courtesy of Jeanette Bell , EXP Realty, LLC

RealHub Information is provided exclusively for consumers' personal, non-commercial use, and it may not be used for any purpose other than to identify prospective properties consumers may be interested in purchasing. All information deemed reliable but not guaranteed and should be independently verified. All properties are subject to prior sale, change or withdrawal. RealHub website owner shall not be responsible for any typographical errors, misinformation, misprints and shall be held totally harmless.

Agent Tammy Hardy

AGENT

Tammy Hardy

Call Tammy today to schedule a private showing.


* Listings on this website come from the FMLS IDX Compilation and may be held by brokerage firms other than the owner of this website. The listing brokerage is identified in any listing details. Information is deemed reliable but is not guaranteed. If you believe any FMLS listing contains material that infringes your copyrighted work please click here to review our DMCA policy and learn how to submit a takedown request.© 2024 FMLS.
Rare opportunity in desirable Robinwood! Owned by the same family since 1963, this nearly 2,000-square-foot ranch is ready for its next chapter. Whether you're an experienced renovator, investor, or buyer looking for a true renovation project in a highly sought-after neighborhood, this property offers the opportunity to completely reimagine a home to your own vision. Currently configured as a 3-bedroom, 2-bath home, it was originally built as a 4-bedroom. A previous owner removed a non-load-bearing wall to create a larger living area. The attached floor plan illustrates the original layout and the potential to restore the fourth bedroom. The home features multiple living areas, an attached 2-car garage, a flexible room ideal for a future mudroom or home office, and a private backyard on a beautiful lot. Like many homes in Robinwood, 1552 Rathford is built on a slab foundation. Recently renovated slab homes within the subdivision have sold from the high $300ks into the $400ks, depending on size, updates, and condition, making this an exciting opportunity to create your own vision in a neighborhood where investment has been rewarded. Robinwood residents enjoy access to a neighborhood clubhouse and pool while being conveniently located near shopping, restaurants, parks, and major highways. Be sure to visit the Robinwood West Community Improvement District website for additional neighborhood information and bylaws. Property is being sold strictly AS IS using the Special Sale Contract. Seller will make no repairs, inspections, warranties, or concessions. Full renovation is anticipated, making this an exceptional opportunity for buyers ready to unlock this home's potential.

1552 Rathford Drive

Message successfully sent.

What would you like to know?

What is 3 + 4 ?

I agree to receive email communication and understand I can unsubscribe at any time.

I agree to be contacted by Rock Island Realty via call, email, and text for real estate services. To opt out, you can reply 'stop' at any time or reply 'help' for assistance. You can also click the unsubscribe link in the emails. Message and data rates may apply. Message frequency may vary. Privacy Policy

Related Properties

Looking for a charming condo to call home; a condo nestled in a quiet neighborhood, centrally located, where just about everything you need / want is a short walk / drive away?   Then look no more!   Unit 301, located at 572 Coeur De Royale Dr., comes with all the appliances you need, including a washer & dryer; located in its own laundry area, which includes a cabinet and places to hang clothes!  Other appliances include glass cooktop, microwave hood, double wall oven, dishwasher and refrigerator.  This condo also has a hot water softener and a Reverse Osmosis drinking water tap next to the kitchen sink!  When you're not relaxing on the balcony, there's the private community pool & tennis court, just on the other side of Coeur De Royale DR; Enjoy!
#26046004

Creve Coeur

572 Coeur De Royale Drive 301

2 Beds

2 Baths

1,380 Sq.Ft.

$198,000

MLS#: 26046004

THIS HOME IS A PLEASURE TO SHOW! Freshly painted light gray with white trim & doors. 3 Bedroom 2 1/2 Bathrooms, Built-in White
Cabinets in Living Room & Dining Room with parquet floors. Galley Kitchen with white refrigerator, microwave, electric range & ceramic
tile floor. Lots of storage cabinets and good counter space. Updated ceiling fans/lights in bedrooms. Large walk-in closet in master
bedroom. Two parking spaces right at the front door. Close to public transportation, highway access, schools, Jewish Community Center,
shopping & restaurants. No pets or smoking in home please. Additional Rooms: Workshop/Hobby Area Location: Suburban
#26046158

Creve Coeur

10451 Corbeil Drive

3 Beds

2 Baths

1,620 Sq.Ft.

$199,900

MLS#: 26046158

2-Spacious Bedrooms, 2 Full-Bath condo offers 1,380 sq ft of Living Space. Brand-New Carpet Throughout. Highlights are Newer Paint throughout, Large Living Room and Dining Space, Nice Kitchen with pantry. One assigned parking space (#35) in the secure underground garage, quick access to Olive Blvd and I-270, and a location close to shopping, dining, and everyday conveniences. Enjoy the secure building and welcoming community amenities including a pool, clubhouse, and tennis courts, along with the ease of on-site management and a well-cared-for property.  Refrigerator, washer, and dryer are included. 
AAA rated Parkway School District.  Sellers will provide a credit for the H0A Special Assessment.
#26046522

Creve Coeur

539 Coeur De Royale Drive 307

2 Beds

2 Baths

1,380 Sq.Ft.

$185,900

MLS#: 26046522
Price reduced
Enjoy easy main-floor living in this spacious 3-bedroom, 2-bath condominium offering comfort, convenience, and fantastic community amenities! The functional floor plan features a spacious kitchen with custom cabinetry, a pantry, electric stove, and an eat-in kitchen with a breakfast area. A separate dining room provides additional space for gatherings and entertaining.

The primary suite offers a private bath featuring a relaxing soaking tub and separate shower, along with a walk-in closet complete with custom built-in cabinetry for exceptional storage and organization. Two additional bedrooms provide flexibility for guests, family, or additional living space. An in-unit laundry area adds everyday convenience. A detached garage provides one dedicated parking space, with additional parking available directly in front of the condo.

Residents enjoy access to outstanding community amenities, including a clubhouse, tennis courts, and a sparkling in-ground pool. Conveniently located and designed for low-maintenance living, this condo offers the perfect blend of comfort and convenience.
#26040102

Creve Coeur

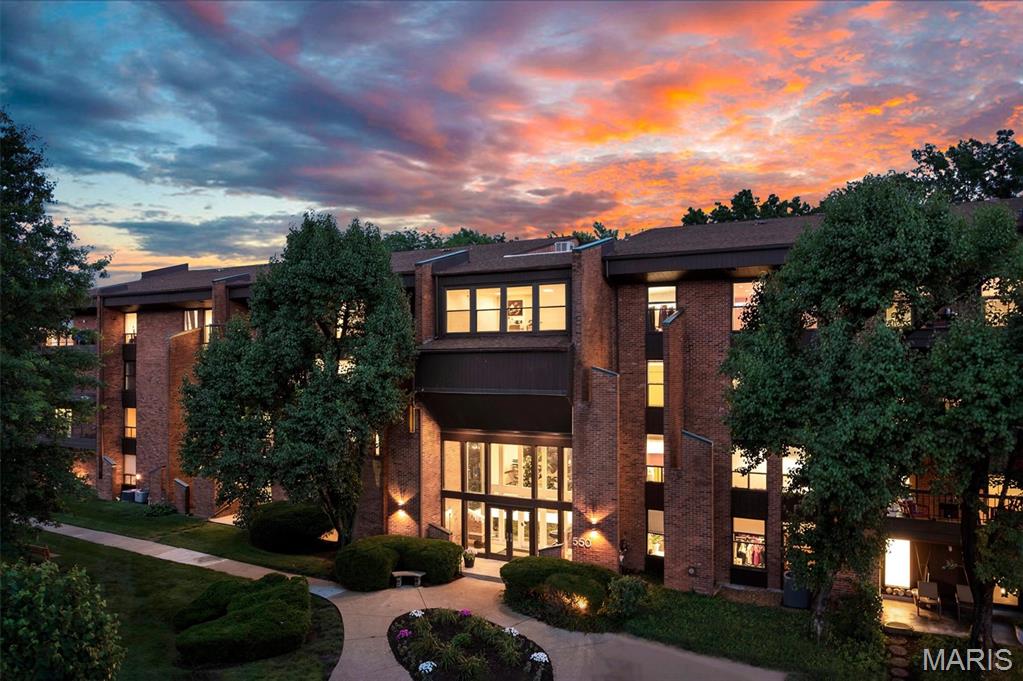
550 Coeur De Royale Drive 206

3 Beds

2 Baths

1,710 Sq.Ft.

$239,900

MLS#: 26040102
Price reduced
MOTIVATED SELLERS! Updates include: Engineered hardwood flooring; HVAC; Water Heater; Electrical Panel; Kitchen; Bathrooms; Shutters; Custom Closets; Recessed Lighting. Your large eat-in kitchen features a plenty of cabinet space, granite counter tops, double wall ovens, spacious pantry, and full size washer/dryer closet. Just in time for you to enjoyed the private covered deck and community pool and tennis courts. Located in the heart of Creve Coeur, you're just steps away from restaurants, Dierbergs, Trader Joe's; Starbucks; Creve Coeur Golf Club; Panera; I-270. Can't beat the location and condo amenities (indoor parking, outdoor pool, tennis courts, community center). Conditioned garage parking. Parking Space #27 included with this unit.
#26003652

Creve Coeur

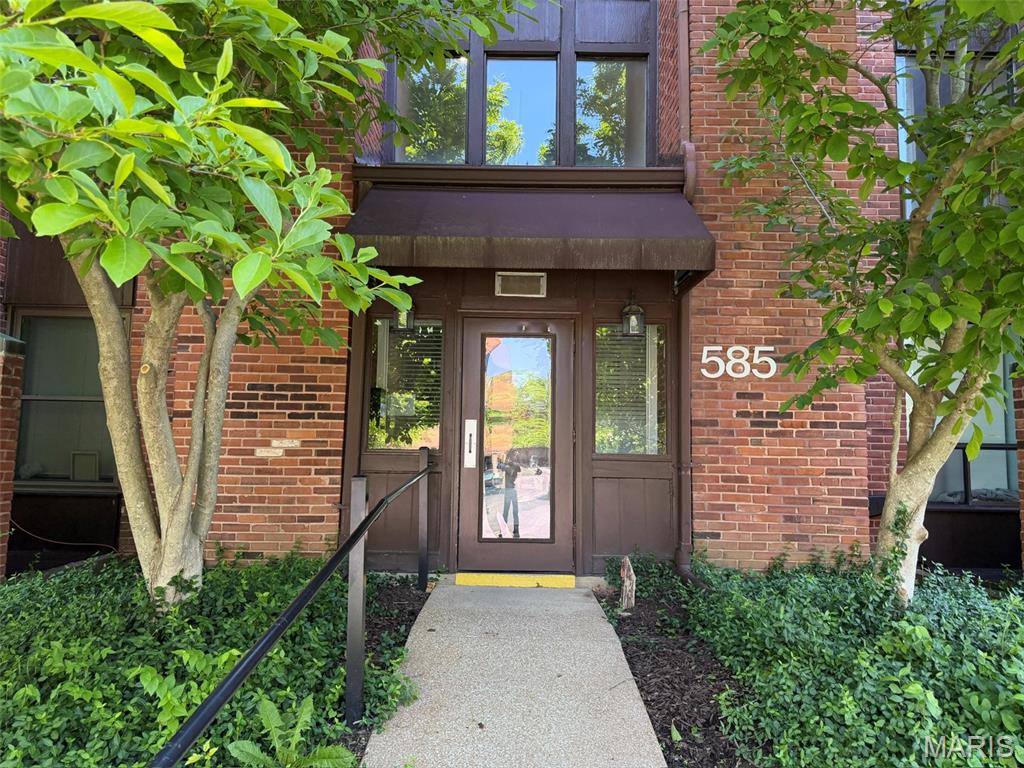
585 Coeur De Royale Drive 207

2 Beds

2 Baths

1,500 Sq.Ft.

$229,900

MLS#: 26003652
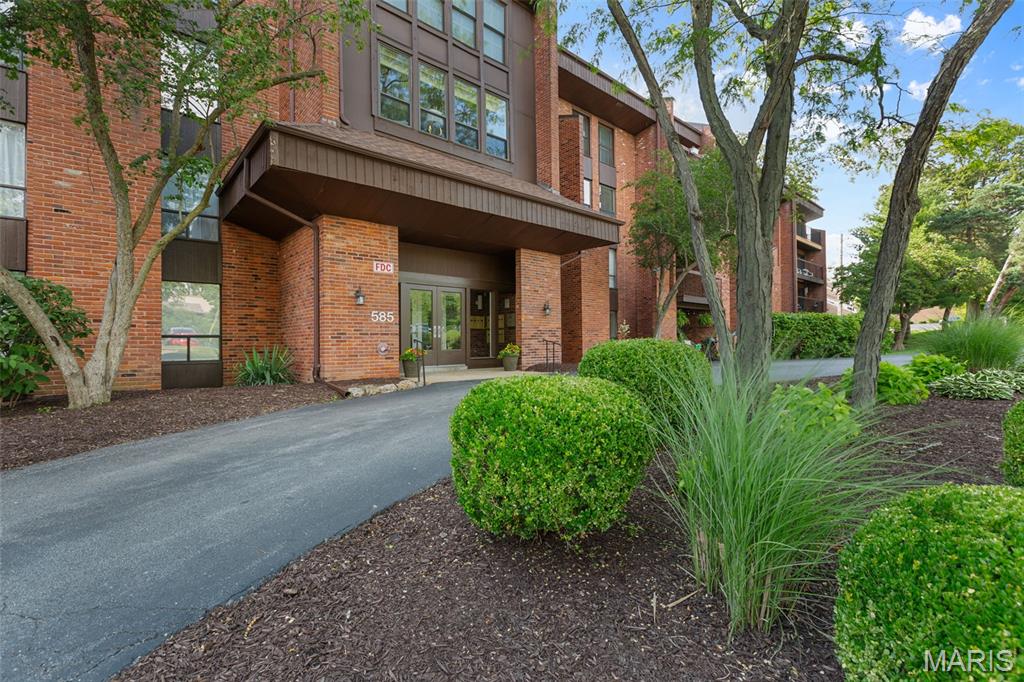
Nicely updated, really clean, spacious home. Enter into the foyer which opens to the living  and dining area with electric burning fireplace and access to the deck. The updated eat-in kitchen includes granite counter surfaces and stainless steel appliances, also opening to the deck. Adjacent is a nice sized office area, which can also be utilized as an additional sleeping space, or third bedroom. There is a bedroom with ample closet space and full bath across the hall. The main suite includes and updated bathroom and large walk-in closet. Private laundry is located in the hall, adjacent to the full bath. This lovely community offers a pool, tennis courts and club house. The building includes elevator access to all floors, including the temperature controlled parking garage. The roof is three years old and the decks are all being replaced within the next year. Parking Space #34, storage closet # 3.
#26026142

Creve Coeur

585 Coeur De Royale Drive 301

2 Beds

2 Baths

1,680 Sq.Ft.

$179,000

MLS#: 26026142
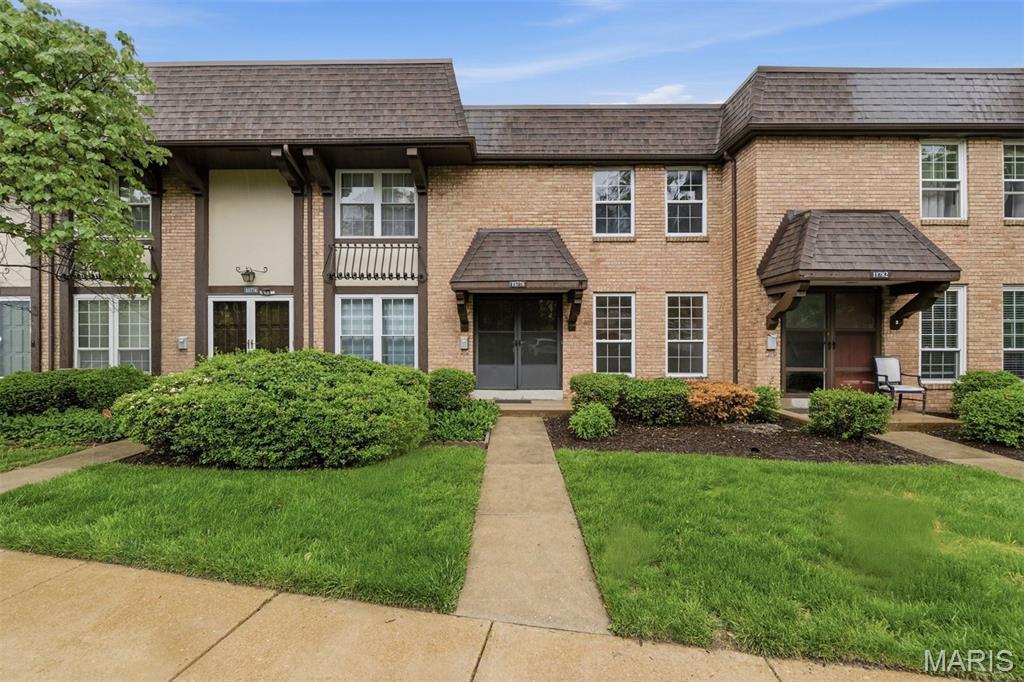
Price reduced
New Price!! This beautifully updated townhome blends comfort, style, and everyday functionality. Recent enhancements include new flooring, kitchen appliances, modern light fixtures, and fresh paint throughout, creating a move-in-ready experience.

The light-filled living room offers a warm and inviting space, seamlessly connecting to a spacious eat-in kitchen complete with stainless steel appliances, a center island with breakfast bar, walk-in pantry, and a built-in desk niche—perfect for work or organization. A charming balcony extends the living space outdoors.

Upstairs, the primary suite provides a peaceful retreat with a walk-in closet, built-in desk, and a private bath featuring a walk-in shower. The generously sized secondary bedroom—thoughtfully reconfigured from two bedrooms—offers exceptional scale and versatility, complemented by a full hall bath with tub/shower combination.

The freshly painted lower level offers abundant storage with potential for future finishing, while a two-car garage adds everyday convenience.

Community Clubhouse, Pool, Tennis & Playground! 

Ideally located just minutes from Westport Plaza, shopping, dining, and cafes—this is effortless living in a prime location.

Cash and portfolio loan Buyers only, due to HOA.
#26022851

Creve Coeur

11778 Casa Grande Drive

2 Beds

2 Baths

1,368 Sq.Ft.

$182,400

MLS#: 26022851
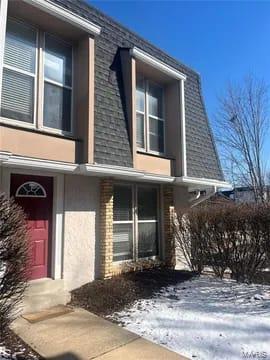
Welcome home to this beautifully maintained 3-bedroom, 2.5-bath end-unit townhouse in the highly desirable Creve Coeur area—where location truly is everything!

This spacious residence offers a warm and inviting layout featuring a cozy fireplace in the lower living area, perfect for relaxing evenings. The home has been exceptionally well cared for, showing pride of ownership throughout.

The finished lower level provides additional living space and allows a clear view of the pool next door, creating a resort-like feel right at home. Whether you're entertaining guests or enjoying quiet time, this versatile space adds incredible value.

Step outside to your private deck—ideal for BBQs and outdoor gatherings, with easy access to community amenities. As an end unit, you'll appreciate the added privacy and natural light.

Community & Location Highlights:

Adjacent to the pool and amenities
Access to walking trails
Minutes from Creve Coeur Park
Convenient to shopping, dining, and churches
Located in the sought-after Parkway School District

This is a rare opportunity to own a move-in-ready townhouse in one of the most convenient and desirable locations in West St. Louis County.

Don’t miss your chance—schedule your showing today!
#26024575

Creve Coeur

1152 Rue La Chelle Walk 1152

3 Beds

2 Baths

2,102 Sq.Ft.

$199,900

MLS#: 26024575
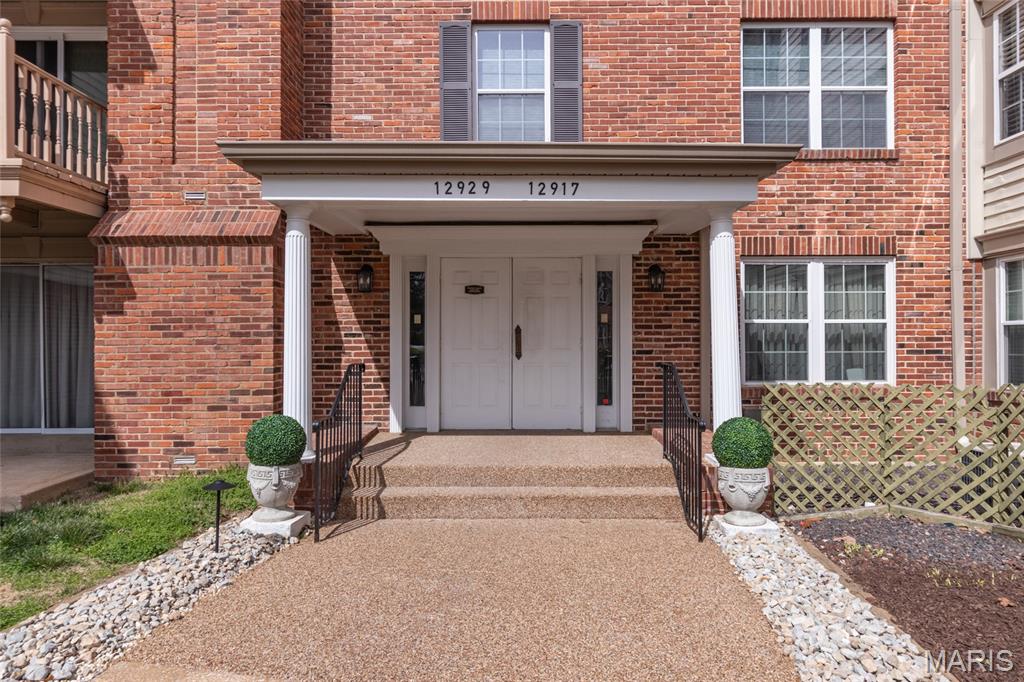
Come see this beautifully updated condo in desirable Creve Coeur! This move-in-ready 2-bedroom, 2-bath home features a long list of recent upgrades, including new windows, sliding glass door, private deck, flooring, fresh paint, stainless steel appliances, and updated fixtures throughout.

Enjoy the convenience of covered, heated parking and easy building access with an elevator—perfect for effortless day-to-day living and move-in ease. Located on the second floor, this unit offers a peaceful setting with a private balcony overlooking the well-maintained grounds.

The building also features a welcoming lobby with a greeting area and card room, providing great spaces to relax or connect with neighbors.
Experience low-maintenance living at its best, with HOA amenities that include water, sewer, trash, and exterior maintenance.

Don’t miss your chance to enjoy comfort, convenience, and community all in one place!
#26014613

Creve Coeur

12929 Portulaca Drive 205

2 Beds

2 Baths

1,198 Sq.Ft.

$180,000

MLS#: 26014613

 - property

Send a message

Message successfully sent.

Your message

What is 3 + 4 ?

Reason for contacting?

I agree to receive email communication and understand I can unsubscribe at any time.

I agree to be contacted by Rock Island Realty via call, email, and text for real estate services. To opt out, you can reply 'stop' at any time or reply 'help' for assistance. You can also click the unsubscribe link in the emails. Message and data rates may apply. Message frequency may vary. Privacy Policy

Sign Out

Virtual Assistant

Would you like to take the next step with this property? We can help you schedule a showing or virtual tour, or send you more details.

Yes, I would like more information.

Thank You for Your Reply, One of Our Agents will contact you as soon as possible

No, maybe later.

Thank you, you can always contact me via email, phone number or through the contact form.

Realhub AI

Lucy - Your AI-Powered Realtor

Update Your Temporary Password

Personalize your search

Enter your email and we'll notify you immediately when new listings match what you're looking for.

or enter email address

Already have an account ? Login here

Continue your home search

I agree to receive communications and understand I can unsubscribe at any time.

I agree to be contacted by Rock Island Realty via call, email, and text for real estate services. To opt out, you can reply 'stop' at any time or reply 'help' for assistance. You can also click the unsubscribe link in the emails. Message and data rates may apply. Message frequency may vary. Privacy Policy

Already have an account ? Login here

We use cookies

We use cookies primarily for analytics to enhance your experience. By accepting, you agree to our use of these cookies. You can manage your preferences or learn more about our cookies policy.