
Two Story
156 Ridgewood Drive
Four Seasons, MO 65049
MLS#: 3588832
$975,000


Property
Beds
5
Full Baths
4
1/2 Baths
None
Year Built
2001
Sq.Footage
4,152
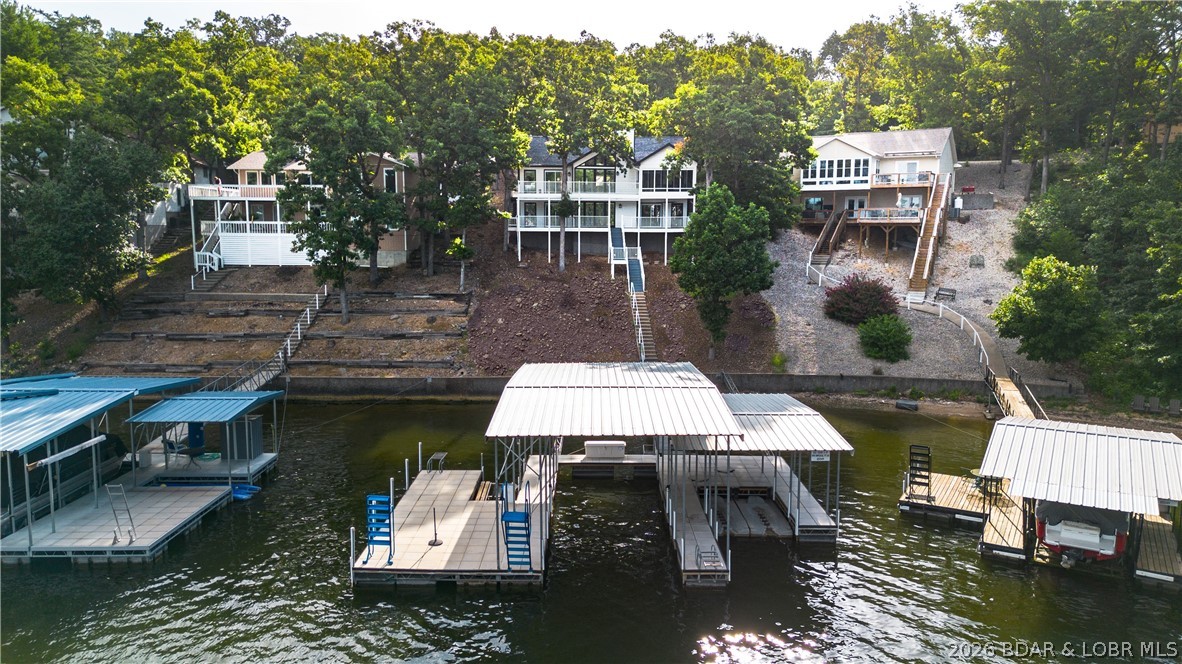
Nestled in a deep, tranquil cove with over 100 feet of pristine waterfront, this stunning 5-bedroom, 4-bathroom residence offers more than 4,000 sq ft of elegant, resort-style living space. Located in a highly sought-after neighborhood, this home is the perfect blend of everyday luxury and premier outdoor recreation. Exceptional Interior Living Step inside to a bright, open-concept floor plan. The main living areas are framed by soaring vaulted & elegantly coffered ceilings. The spacious master bedroom is complete with a generous walk-in closet and a modern bathroom featuring sleek walk-in shower. Head down to the finished walk-out basement, anchored by a custom wet bar & expansive secondary living space that flows seamlessly to the backyard. The home also includes an attached 2-car garage for convenient parking & extra storage. Multiple levels of outdoor living await. Take in the lake views from open & covered decks, or enjoy a quiet, bug-free evening in the screened-in porch. At the water’s edge ideal for swimming & relaxing your private dock is ready for a summer on the water, fully equipped with 2 boat slips and a dedicated PWC slip.
Features & Amenities
Interior
-
Other Interior Features
Wet Bar, Ceiling Fan(s), Vaulted Ceiling(s), Walk-In Closet(s)
-
Total Bedrooms
5
-
Bathrooms
4
-
Basement YN
YES
-
Cooling YN
YES
-
Cooling
Ceiling Fan(s), Central Air, Attic Fan
-
Fireplace YN
YES
-
Heating YN
YES
-
Heating
Electric, Heat Pump
-
Pet friendly
N/A
Exterior
-
Garage
Yes
-
Garage spaces
2
-
Construction Materials
Stucco
-
Other Exterior Features
Storage
-
Parking
Concrete, Attached, Garage, Driveway
-
Patio and Porch Features
Covered, Deck, Patio, Screened
-
Pool
Yes
-
Pool Features
Community, Indoor
-
Waterfront YN
YES
Area & Lot
-
Lot Features
Waterfront
-
Lot Size(acres)
0.52
-
Property Type
Residential
-
Property Sub Type
Single Family Residence
-
Architectural Style
Two Story
Price
-
Sales Price
$975,000
-
Tax Amount
$3,859
-
Rent Type Allowed
Annual
-
Zoning
Residential
-
Sq. Footage
4,152
-
Price/SqFt
$234
HOA
-
Association
YES
-
Association Fee
$1,200
-
Association Fee Frequency
Annually
-
Association Fee Includes
N/A
School District
-
Elementary School
School Of The Osage
-
Middle School
School Of The Osage
-
High School
School Of The Osage
Property Features
-
Accessibility Features
Accessible Full Bath
-
Association Amenities
Boat Dock, Dog Park
-
Ownership
Fee Simple,
-
Sewer
Septic Tank, Aerobic Septic
-
Water Source
Public
Schedule a Showing
Showing scheduled successfully.
Mortgage calculator
Estimate your monthly mortgage payment, including the principal and interest, property taxes, and HOA. Adjust the values to generate a more accurate rate.
Your payment
Principal and Interest:
$
Property taxes:
$
HOA fees:
$
Total loan payment:
$
Total interest amount:
$
Location
County
Camden
Elementary School
School Of The Osage
Middle School
School Of The Osage
High School
School Of The Osage
Listing Courtesy of PEGGY LYNN ALBERS, Albers Real Estate Advisors
RealHub Information is provided exclusively for consumers' personal, non-commercial use, and it may not be used for any purpose other than to identify prospective properties consumers may be interested in purchasing. All information deemed reliable but not guaranteed and should be independently verified. All properties are subject to prior sale, change or withdrawal. RealHub website owner shall not be responsible for any typographical errors, misinformation, misprints and shall be held totally harmless.

AGENT
Tammy Hardy
Call Tammy today to schedule a private showing.

* Listings on this website come from the FMLS IDX Compilation and may be held by brokerage firms other than the owner of this website. The listing brokerage is identified in any listing details. Information is deemed reliable but is not guaranteed. If you believe any FMLS listing contains material that infringes your copyrighted work please click here to review our DMCA policy and learn how to submit a takedown request.© 2024 FMLS.
Related Properties

Four Seasons
182 Havens Place Drive 3H
3 Beds
3 Baths
1,700 Sq.Ft.
$1,100,000
MLS#: 3589866

Four Seasons
626 Eagle Drive
5 Beds
3 Baths
3,360 Sq.Ft.
$949,900
MLS#: 3589100
Four Seasons
999 Imperial Point Drive
5 Beds
3 Baths
3,134 Sq.Ft.
$1,160,000
MLS#: 3588898
Four Seasons
182 Vintage Drive 2F
3 Beds
3 Baths
1,700 Sq.Ft.
$824,900
MLS#: 3586516
