
Property
Beds
4
Full Baths
3
1/2 Baths
1
Year Built
2011
Sq.Footage
4,600
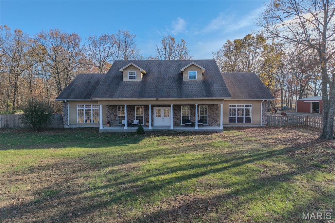
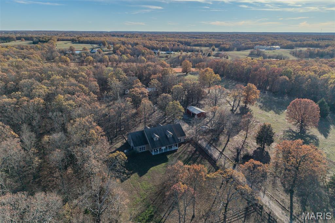
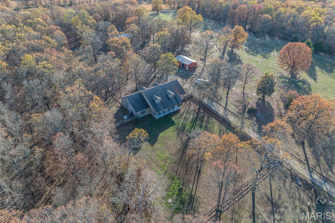
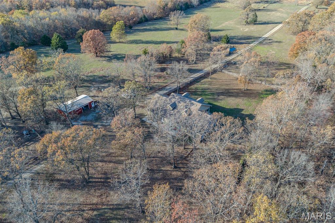
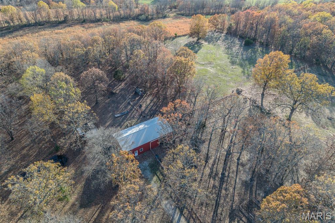
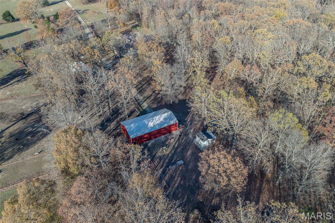
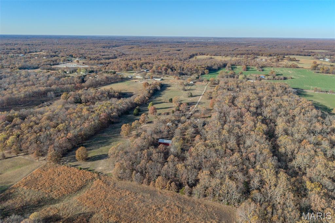
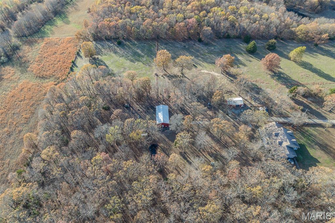
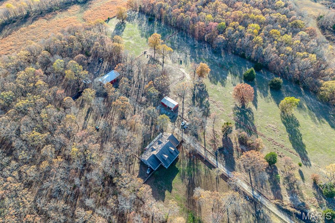
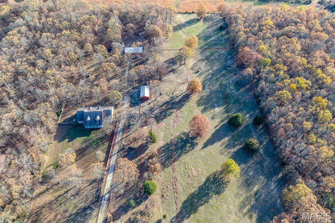
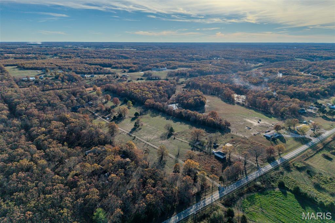
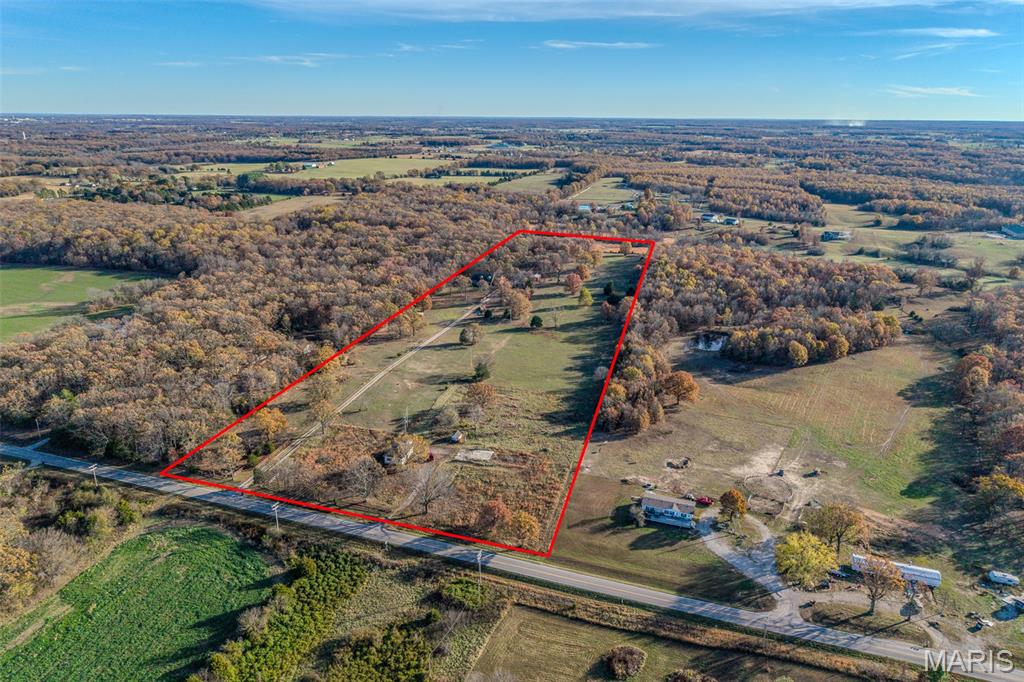
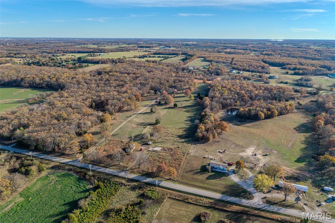
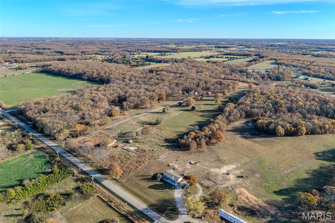
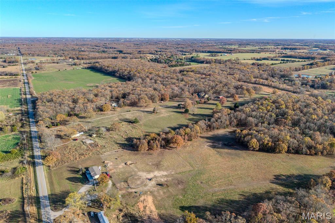
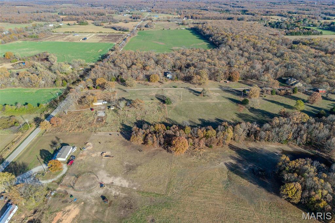
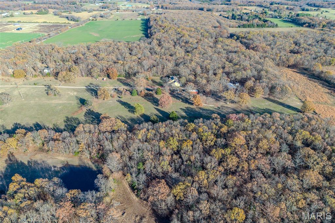
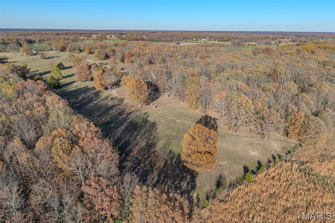
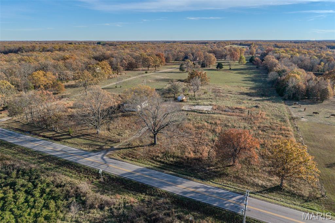
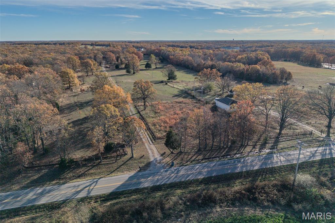
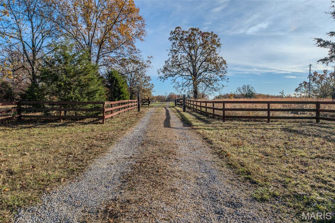
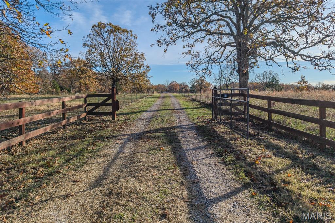
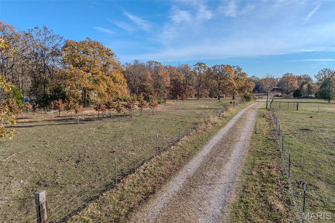
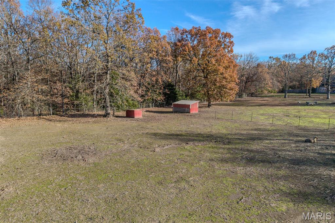
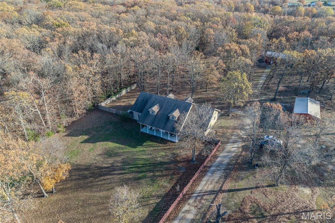
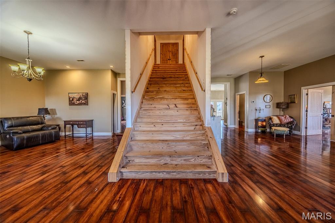
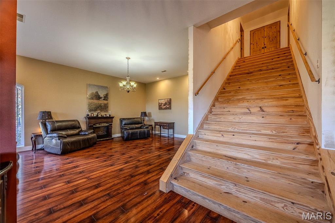
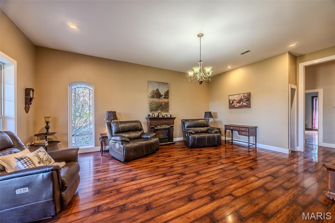
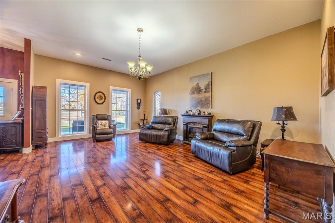
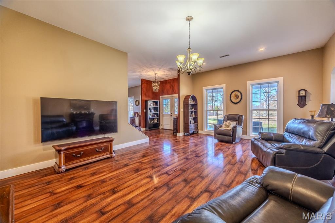
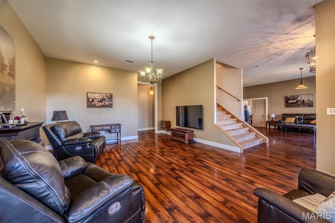
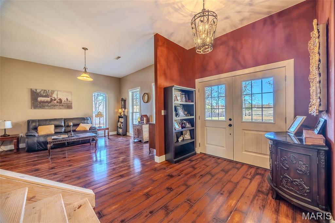
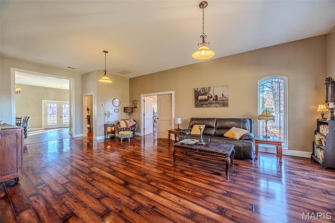
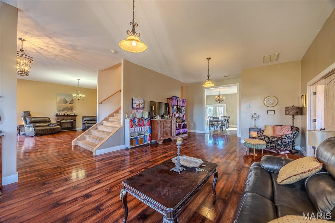
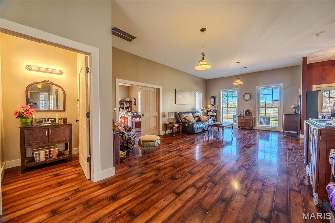
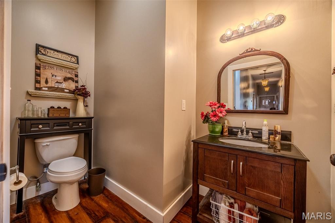
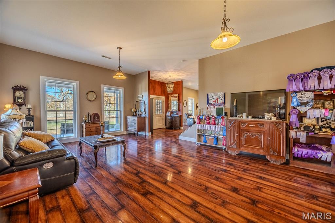
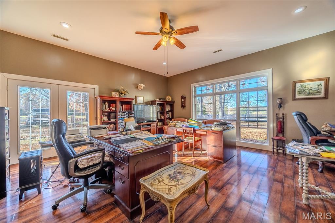
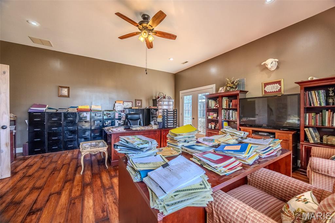
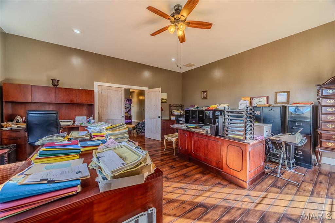
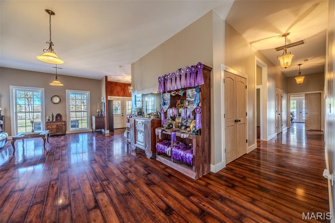
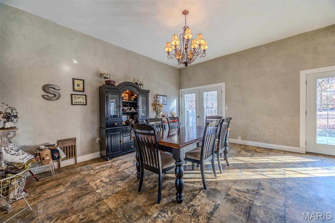
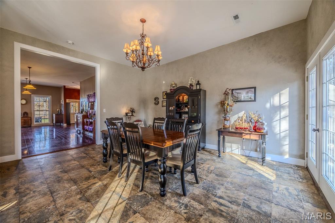
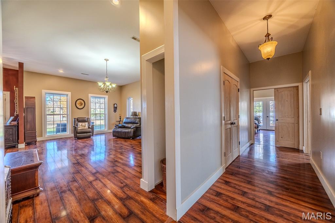
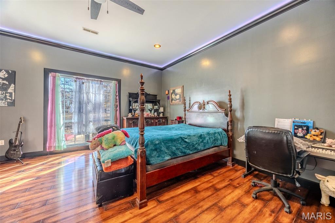
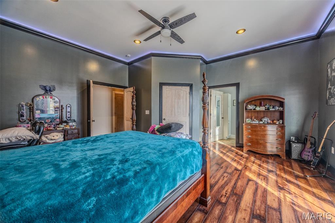
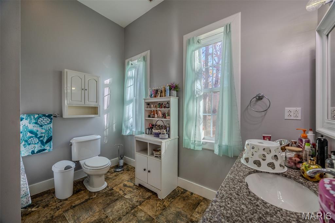
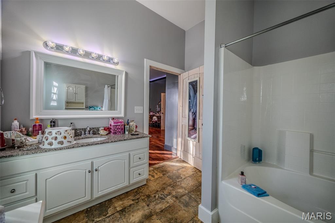
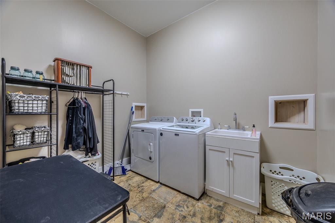
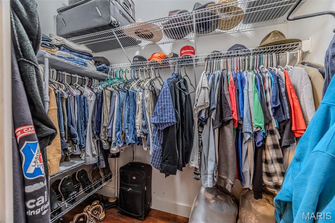
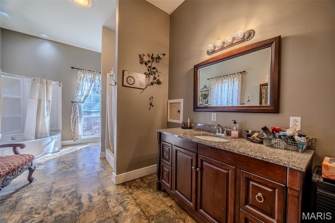
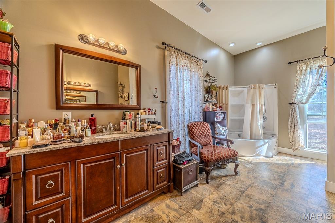
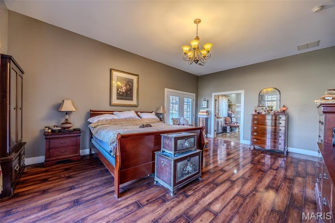
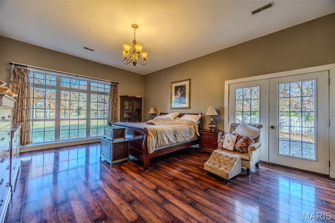
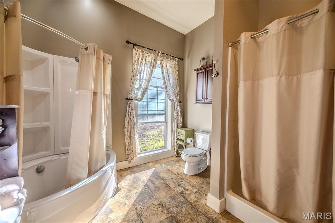
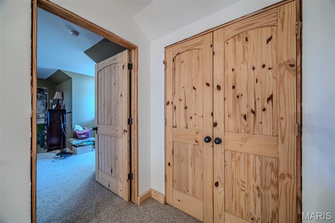
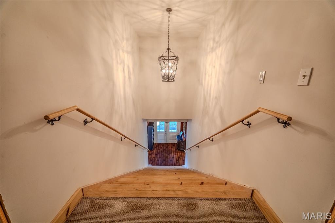
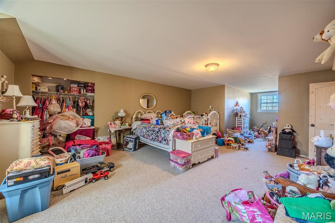
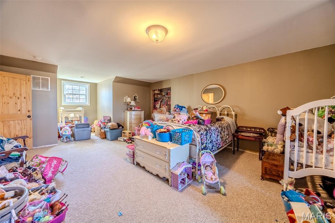
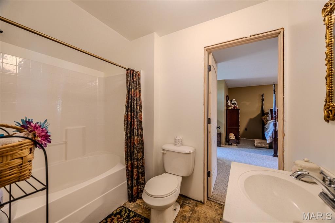
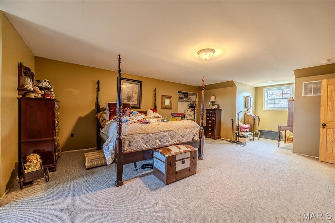
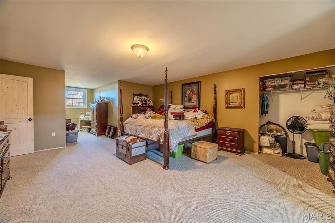
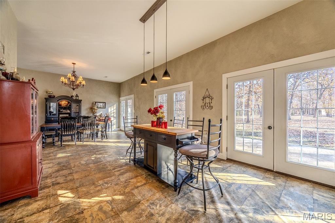
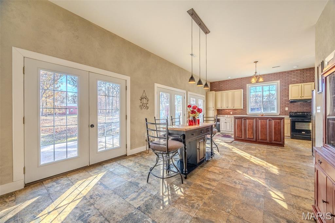
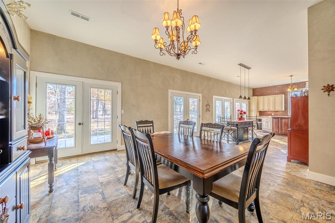
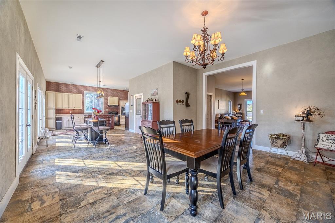
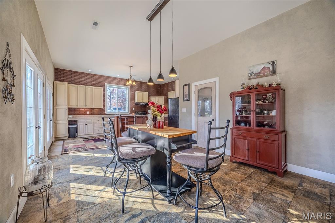
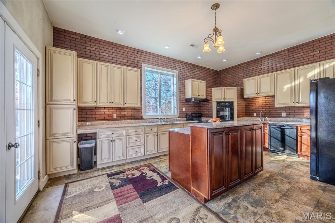
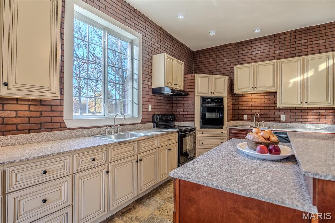
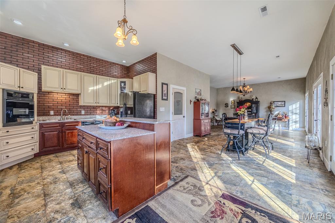
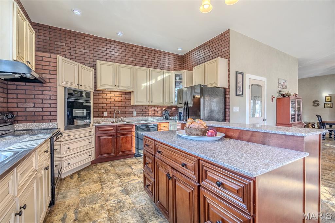
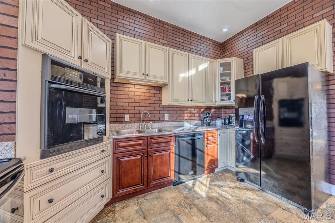
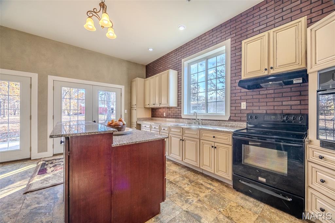
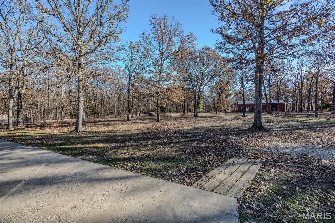
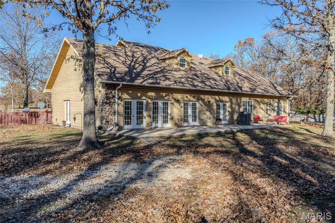
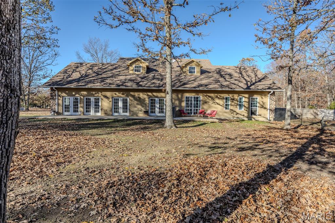
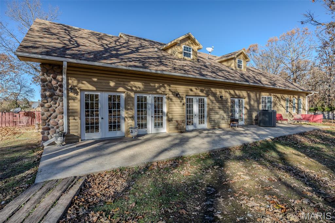
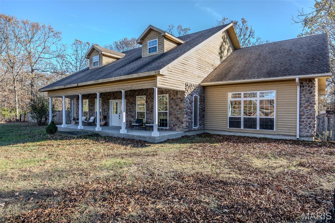
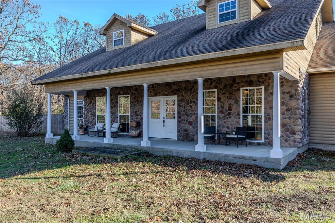
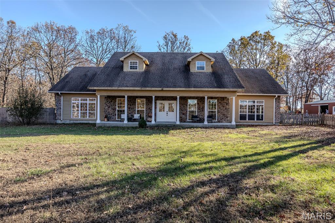
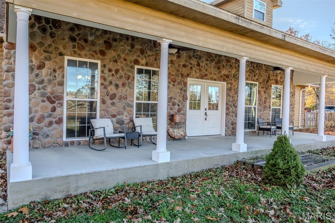
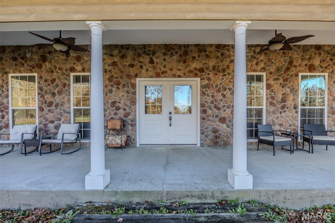
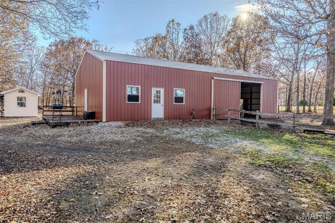
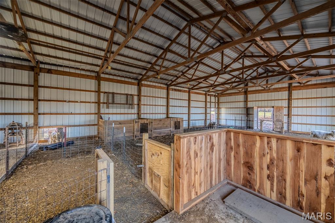
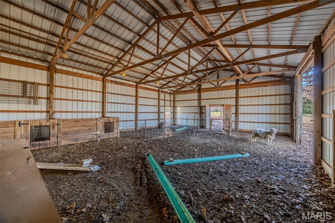
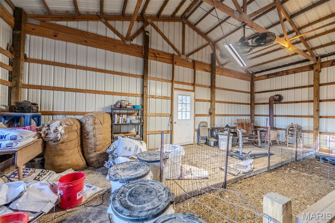
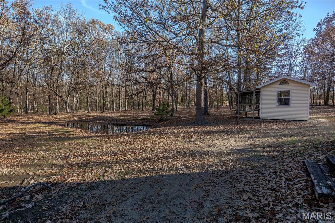
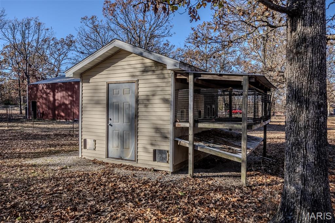
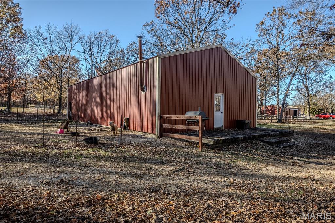
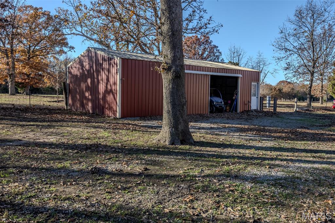
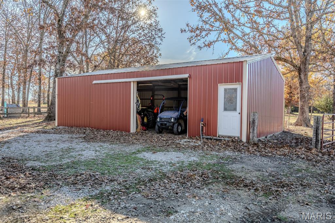
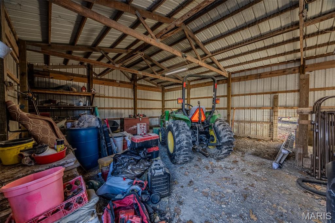
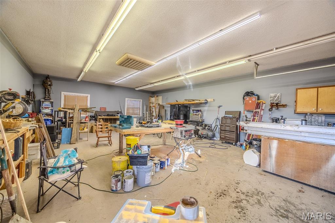
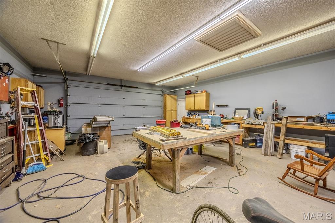
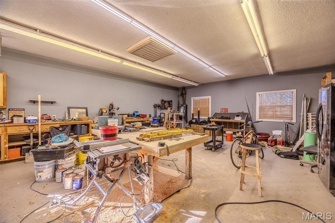
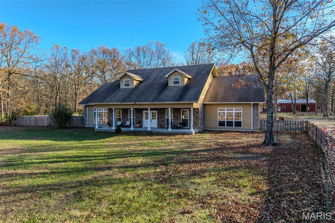
This stunning 4-bedroom, 3.5-bath home offers over 4,600 sqft of living space on 20 acres of land, providing privacy & tranquility just off State Hwy WW in Lebanon, MO. The property features a gated entry, fenced acreage, cross fencing, & a pond—ideal for livestock. The spacious two-story home boasts an open layout, high ceilings, hardwood floors, and an abundance of natural light. The main level includes 2 large bedrooms, a master suite with dual vanities, a soaking tub, walk-in shower, and his-and-her closets. A convenient laundry chute in the home adds extra practicality. Upstairs, two oversized bedrooms share a full bath. Outside, you'll find a in ground storage shelter, 30x56 barn with electric, water & stove, a 24x40 shop with water and electric, & a 36x24 yellow shop building with electric & water, concrete floors, electric garage door, & cabinet storage. Additional 10x12 outbuildings provide even more space for storage. Privacy, acreage & a nice home this place has it all!
Features & Amenities
Interior
-
Other Interior Features
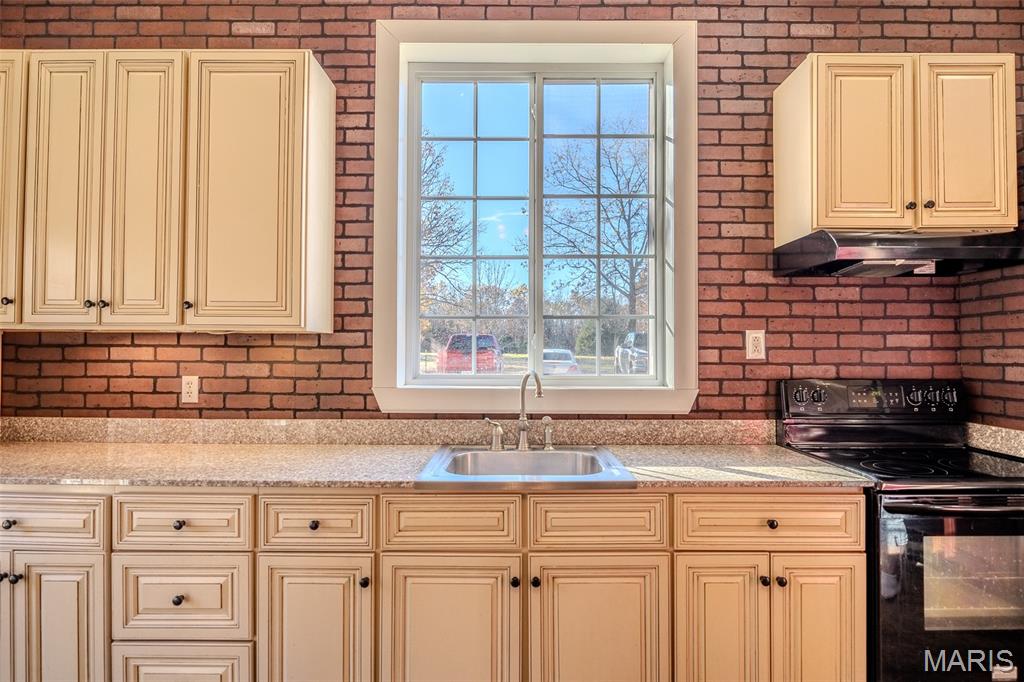
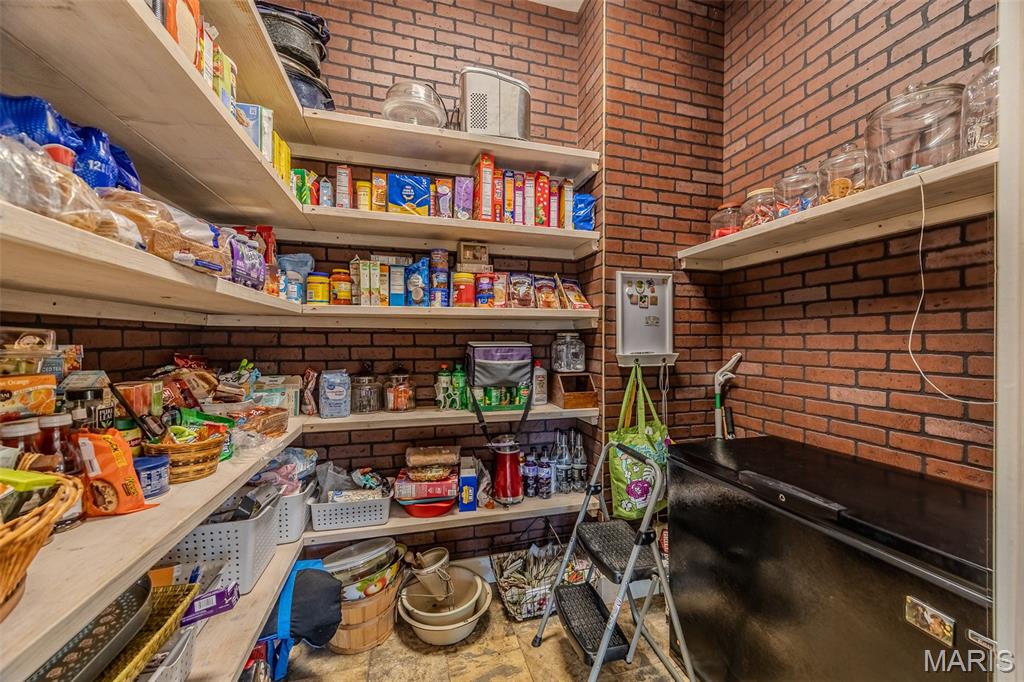
Breakfast Bar, Eat-in Kitchen, Pantry, Walk-In Closet(s)
-
Total Bedrooms
4
-
Bathrooms
3
-
1/2 Bathrooms
1
-
Above Grade Finished Area
4600.0
-
Basement YN
NO
-
Cooling YN
YES
-
Cooling
Central Air, Electric
-
Fireplace YN
NO
-
Heating YN
YES
-
Heating
Heat Pump, Electric
-
Main Level Bedrooms
2
-
Pet friendly
N/A
Exterior
-
Garage
No
-
Construction Materials
Wood Siding, Cedar
-
Patio and Porch Features
Front Porch
-
Pool
No
-
Waterfront YN
YES
Area & Lot
-
Lot Features
Level, Pasture, Waterfront
-
Lot Size(acres)
20.0
-
Lot Size(square feet)
871,200
-
Property Type
Farm
-
Property Sub Type
Farm
-
Architectural Style
Traditional
Price
-
Sales Price
$829,000
-
Tax Amount
$2,406
-
Sq. Footage
4,600
-
Price/SqFt
$180
HOA
-
Association
No
School District
-
Elementary School
Joel E. Barber Elem.
-
Middle School
Joel E. Barber Elem.
-
High School
Lebanon/Conway
Property Features
-
New Construction
NO
-
Ownership
Private
-
Sewer
Septic Tank
-
Water Source
Public
Schedule a Showing
Showing scheduled successfully.
Mortgage calculator
Estimate your monthly mortgage payment, including the principal and interest, property taxes, and HOA. Adjust the values to generate a more accurate rate.
Your payment
Principal and Interest:
$
Property taxes:
$
HOA fees:
$
Total loan payment:
$
Total interest amount:
$
Location
County
Laclede
Elementary School
Joel E. Barber Elem.
Middle School
Joel E. Barber Elem.
High School
Lebanon/Conway
Listing Courtesy of Chelsea Gunther, 417 Roots Real Estate, LLC
RealHub Information is provided exclusively for consumers' personal, non-commercial use, and it may not be used for any purpose other than to identify prospective properties consumers may be interested in purchasing. All information deemed reliable but not guaranteed and should be independently verified. All properties are subject to prior sale, change or withdrawal. RealHub website owner shall not be responsible for any typographical errors, misinformation, misprints and shall be held totally harmless.

AGENT
Tammy Hardy
Call Tammy today to schedule a private showing.

* Listings on this website come from the FMLS IDX Compilation and may be held by brokerage firms other than the owner of this website. The listing brokerage is identified in any listing details. Information is deemed reliable but is not guaranteed. If you believe any FMLS listing contains material that infringes your copyrighted work please click here to review our DMCA policy and learn how to submit a takedown request.© 2024 FMLS.
Related Properties

Lebanon
21355 Ember Road
5 Beds
4 Baths
4,047 Sq.Ft.
$769,900
MLS#: 26045895
