


Property
Beds
6
Full Baths
3
1/2 Baths
None
Year Built
2002
Sq.Footage
2,800
Welcome to your dream home where space, comfort, and style seamlessly meet! This impressive 6-bedroom, 3-bathroom retreat offers room for everyone and everything. Step inside to an airy main level featuring soaring vaulted ceilings and a cozy fireplace in the inviting living room. The open-concept kitchen and dining area are complete with a spacious walk-in pantry making it perfect for hosting dinner parties or relaxed weekend mornings. Head downstairs to discover a massive lower-level family room, abundant storage solutions, and a flexible bonus room ideal for a private home office, personal gym, or anything your heart desires. Peace of mind comes built-in with a brand-new roof and new HVAC system! Outdoor living is a breeze with a sun-drenched upper deck off the main level and a shaded, covered concrete patio stepping out from the lower level. This home is the ideal homel! Allowing you to entertain, enjoy quiet evenings on the oversized deck & tons of room to play outdoor games in the the fully fenced backyard. Nestled in a friendly, sought-after neighborhood just minutes from St. Robert and Fort Leonard Wood. This move-in-ready gem is ready for its next chapter!
Features & Amenities
Interior
-
Other Interior Features
Ceiling Fan(s), Pantry, Vaulted Ceiling(s), Walk-In Closet(s)
-
Total Bedrooms
6
-
Bathrooms
3
-
Basement YN
YES
-
Cooling YN
YES
-
Cooling
Ceiling Fan(s), Central Air
-
Fireplace YN
YES
-
Heating YN
YES
-
Heating
Electric, Forced Air
-
Pet friendly
N/A
Exterior
-
Garage
Yes
-
Garage spaces
2
-
Construction Materials
Brick, Vinyl Siding
-
Parking
Concrete, Attached, Garage, Garage Door Opener
-
Patio and Porch Features
Covered, Deck, Patio, Porch
-
Pool
No
-
Waterfront YN
NO
Area & Lot
-
Lot Features
Sloped, City Lot, Gentle Sloping, Views
-
Lot Size(acres)
0.67
-
Property Type
Residential
-
Property Sub Type
Single Family Residence
-
Architectural Style
Ranch
Price
-
Sales Price
$335,000
-
Tax Amount
$1,330.53
-
Zoning
Residential
-
Sq. Footage
2,800
-
Price/SqFt
$119
HOA
-
Association
No
School District
-
Elementary School
Waynesville
-
Middle School
Waynesville
-
High School
Waynesville
Property Features
-
Accessibility Features
Accessible Full Bath
-
Ownership
Fee Simple,
-
Sewer
Public Sewer
-
Water Source
Public
Schedule a Showing
Showing scheduled successfully.
Mortgage calculator
Estimate your monthly mortgage payment, including the principal and interest, property taxes, and HOA. Adjust the values to generate a more accurate rate.
Your payment
Principal and Interest:
$
Property taxes:
$
HOA fees:
$
Total loan payment:
$
Total interest amount:
$
Location
County
Pulaski
Elementary School
Waynesville
Middle School
Waynesville
High School
Waynesville
Listing Courtesy of MENDA GILBERT , NextHome Lake Living
RealHub Information is provided exclusively for consumers' personal, non-commercial use, and it may not be used for any purpose other than to identify prospective properties consumers may be interested in purchasing. All information deemed reliable but not guaranteed and should be independently verified. All properties are subject to prior sale, change or withdrawal. RealHub website owner shall not be responsible for any typographical errors, misinformation, misprints and shall be held totally harmless.

AGENT
Tammy Hardy
Call Tammy today to schedule a private showing.

* Listings on this website come from the FMLS IDX Compilation and may be held by brokerage firms other than the owner of this website. The listing brokerage is identified in any listing details. Information is deemed reliable but is not guaranteed. If you believe any FMLS listing contains material that infringes your copyrighted work please click here to review our DMCA policy and learn how to submit a takedown request.© 2024 FMLS.
Related Properties

St Robert
112 Kale Court
4 Beds
2 Baths
1,900 Sq.Ft.
$270,000
MLS#: 26040027

St Robert
162 Sawmill Road
4 Beds
3 Baths
3,068 Sq.Ft.
$300,000
MLS#: 26046647

St Robert
16589 Hosanna Drive
3 Beds
2 Baths
1,602 Sq.Ft.
$284,900
MLS#: 26046482
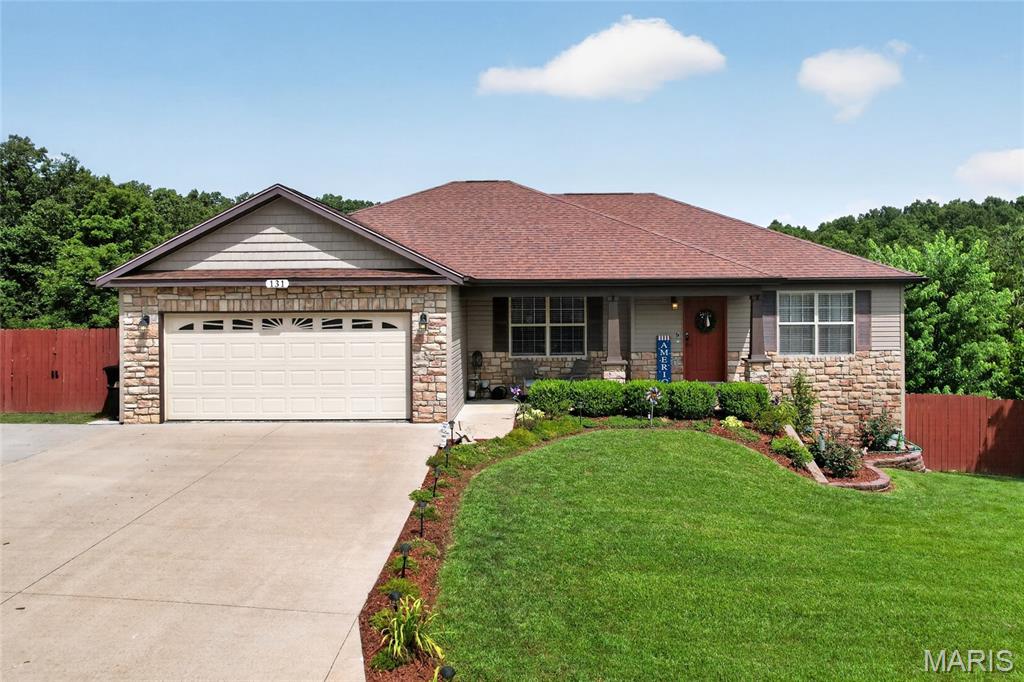
St Robert
131 Creek View Drive
4 Beds
3 Baths
2,800 Sq.Ft.
$342,500
MLS#: 26046711
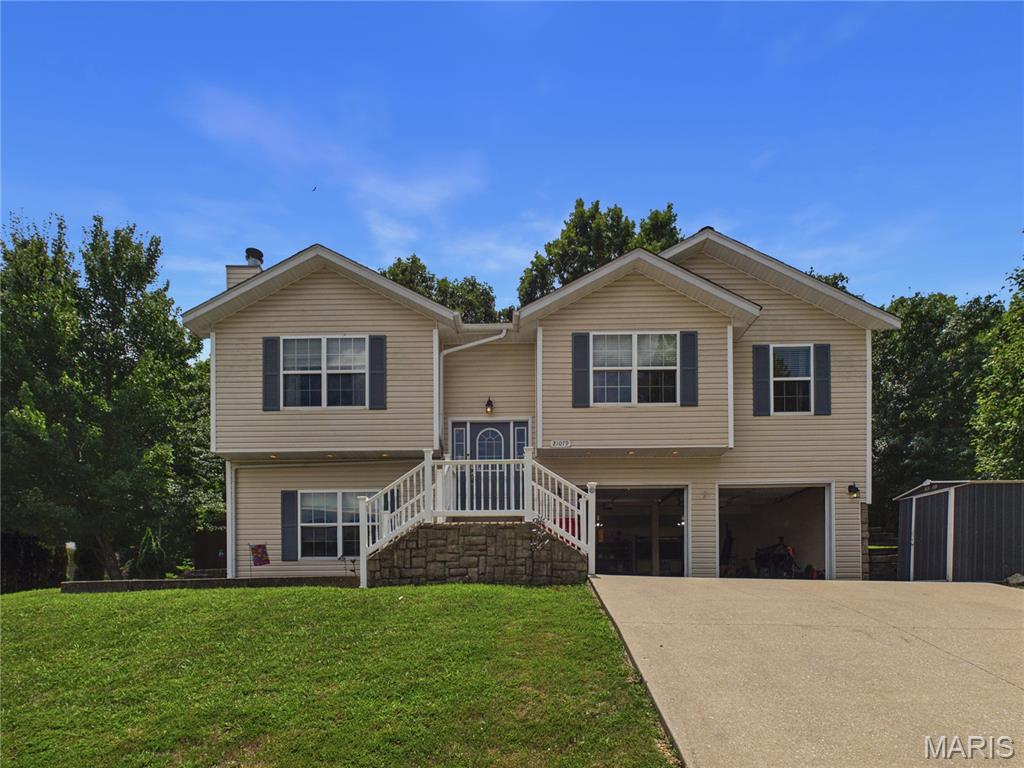
St Robert
21079 Hideaway Lane
4 Beds
3 Baths
1,972 Sq.Ft.
$274,900
MLS#: 26046472
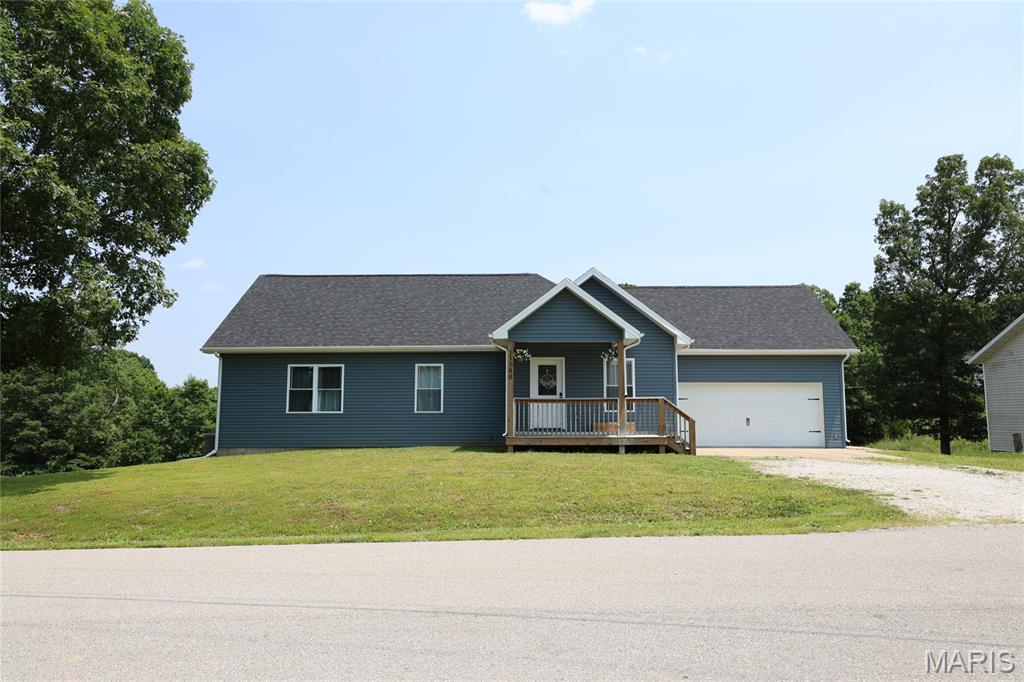
St Robert
15580 Top Drive
5 Beds
3 Baths
2,636 Sq.Ft.
$317,000
MLS#: 26046704
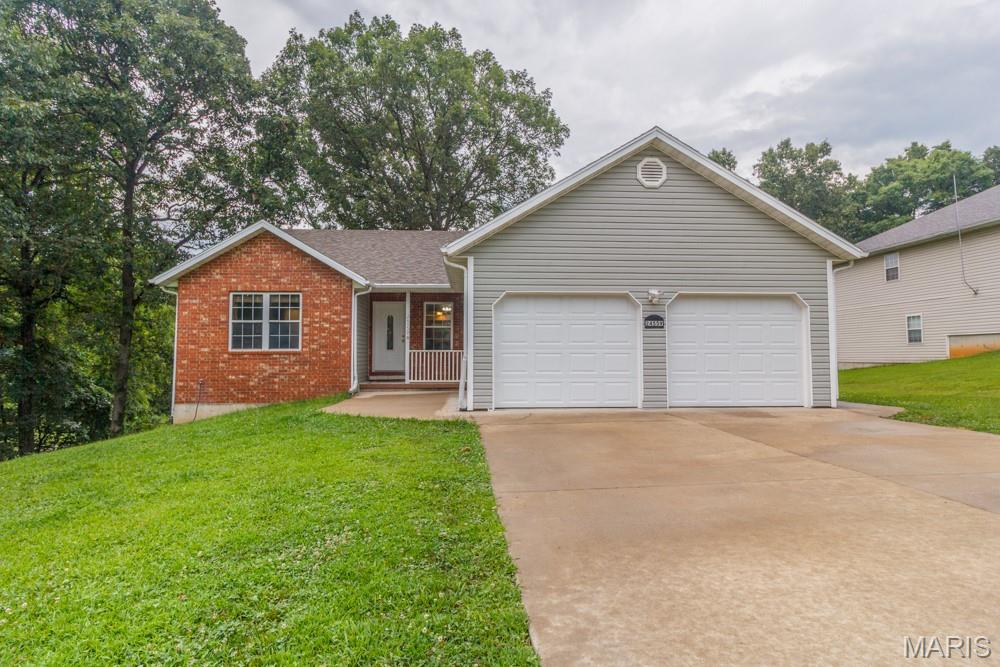
St Robert
24559 True Drive
4 Beds
3 Baths
2,650 Sq.Ft.
$279,900
MLS#: 26045449
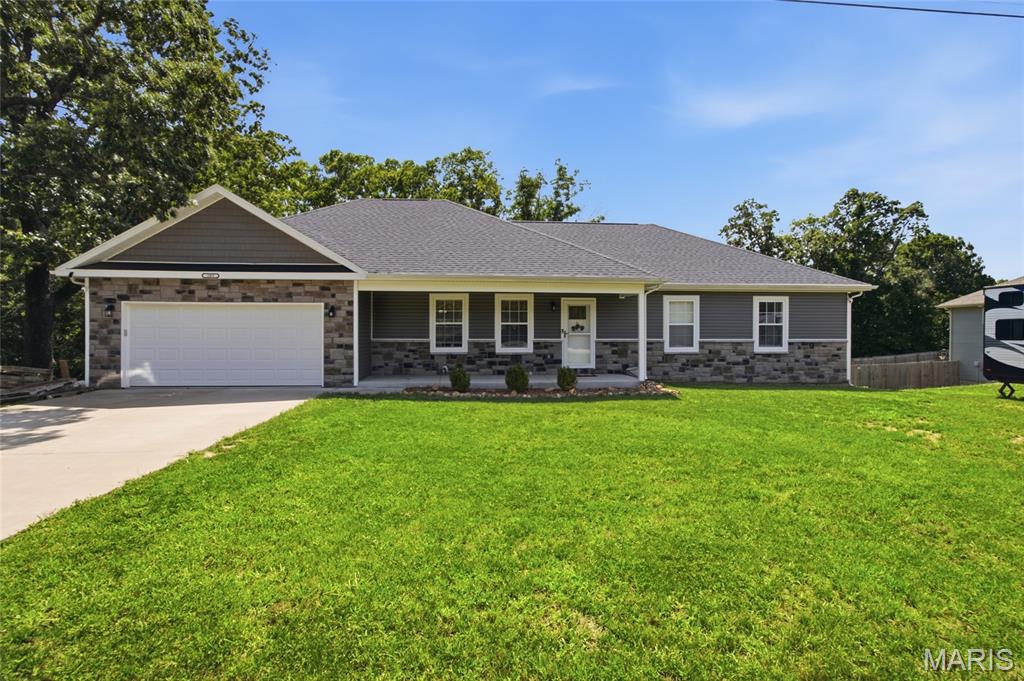
St Robert
205 Zeigenbein Road
4 Beds
3 Baths
2,300 Sq.Ft.
$399,000
MLS#: 26042677
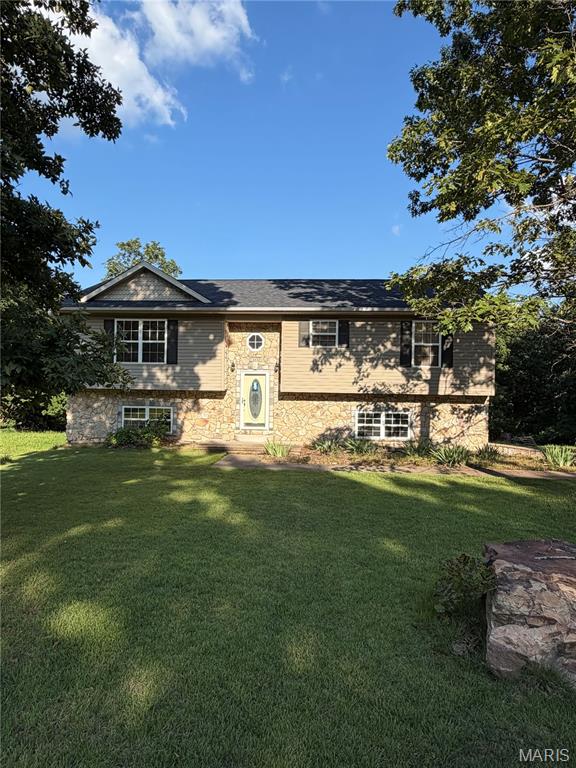
St Robert
24630 Taylor Lane
4 Beds
3 Baths
2,856 Sq.Ft.
$275,000
MLS#: 26044610
