Features & Amenities

Interior

  • Other Interior Features

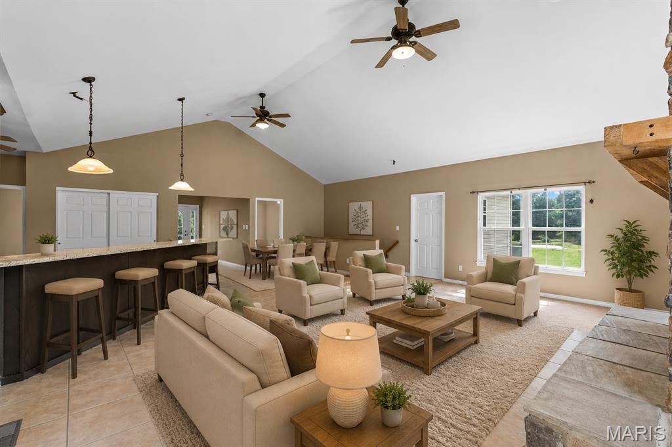
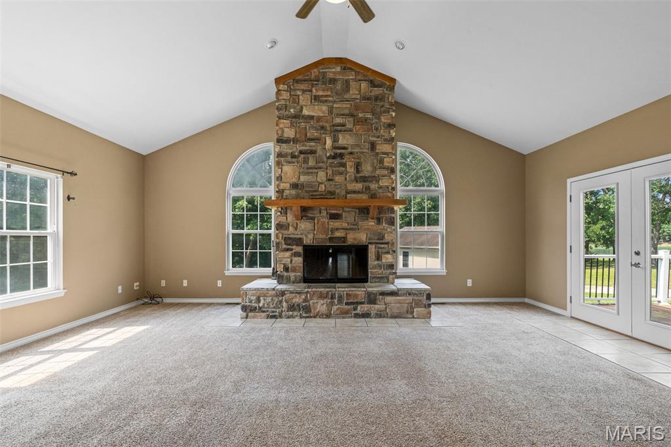
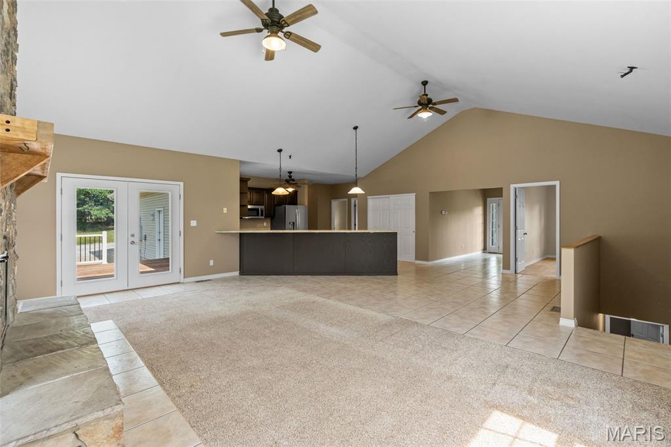
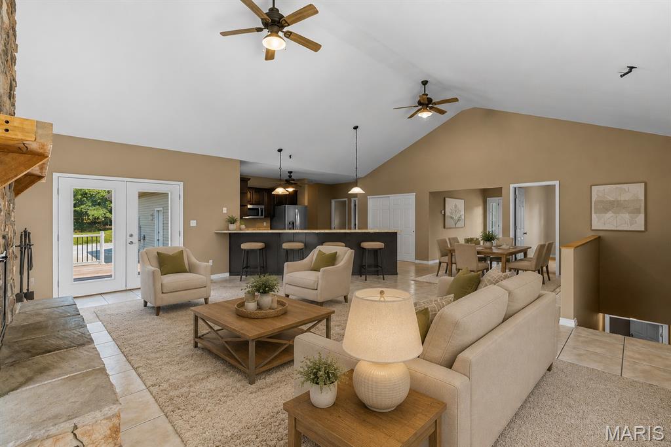
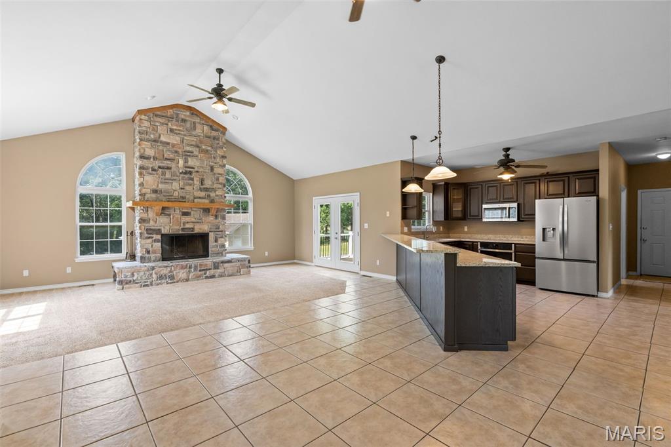
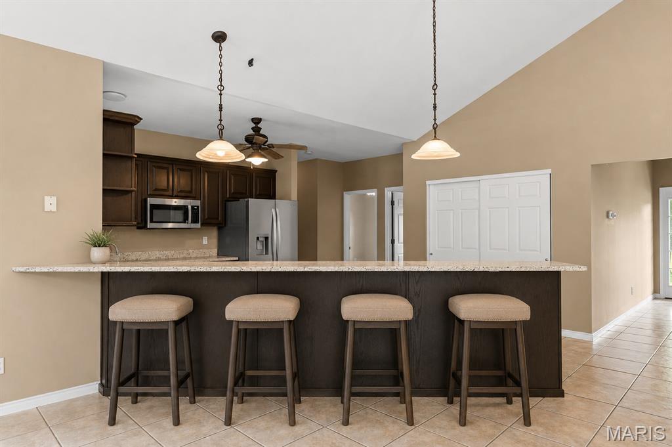
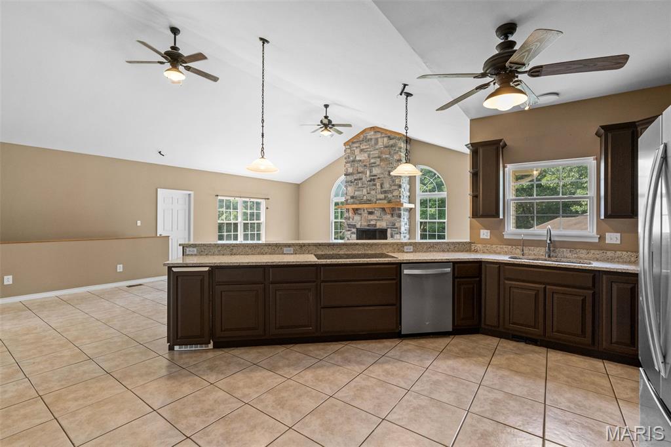
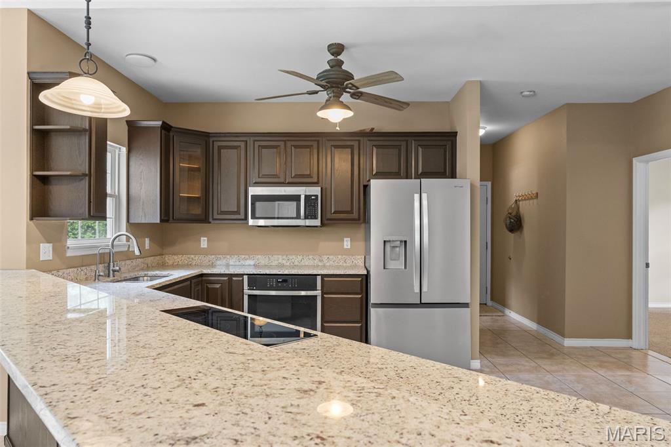
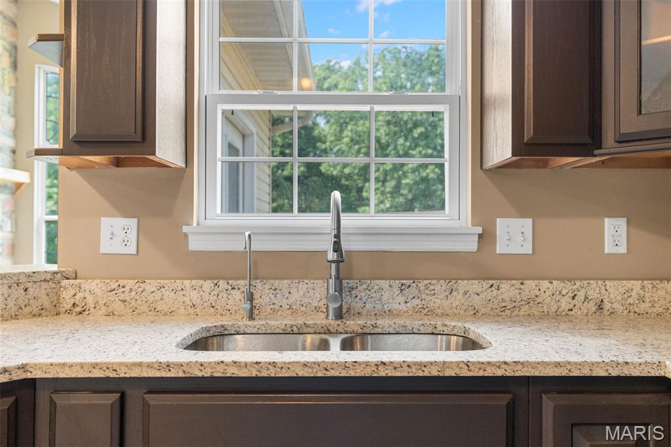
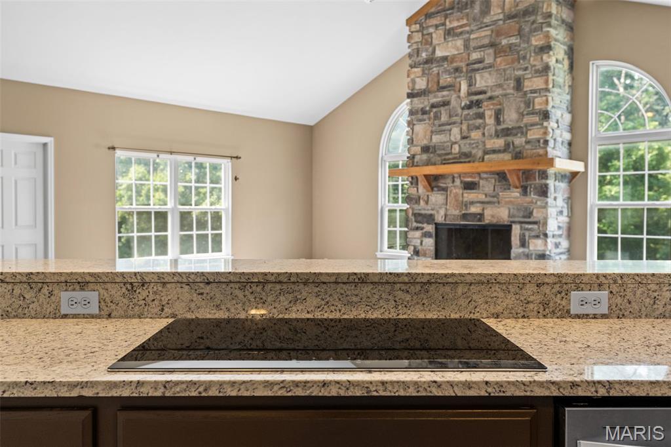
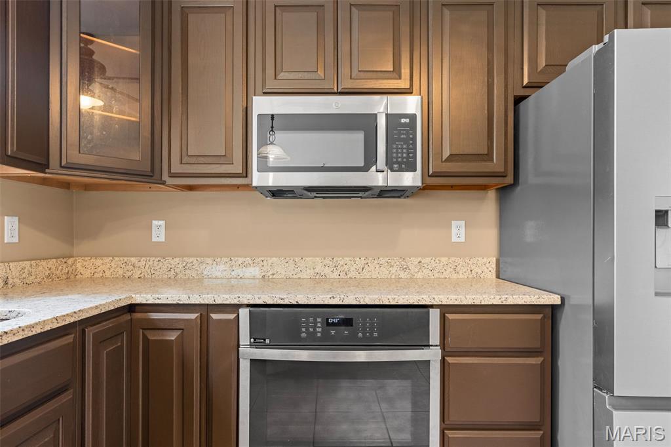
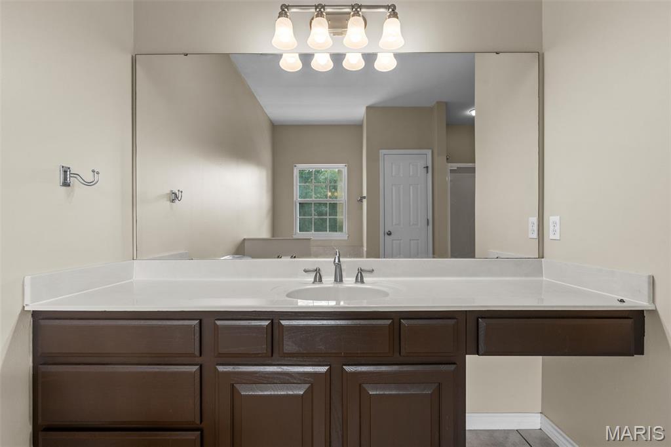
    Ceiling Fan(s), Double Vanity, Eat-in Kitchen, Entrance Foyer, Granite Counters, Open Floorplan, Pantry, Vaulted Ceiling(s)

  • Total Bedrooms

    3

  • Bathrooms

    3

  • 1/2 Bathrooms

    1

  • Above Grade Finished Area

    2090.0

  • Basement YN

    YES

  • Cooling YN

    YES

  • Cooling

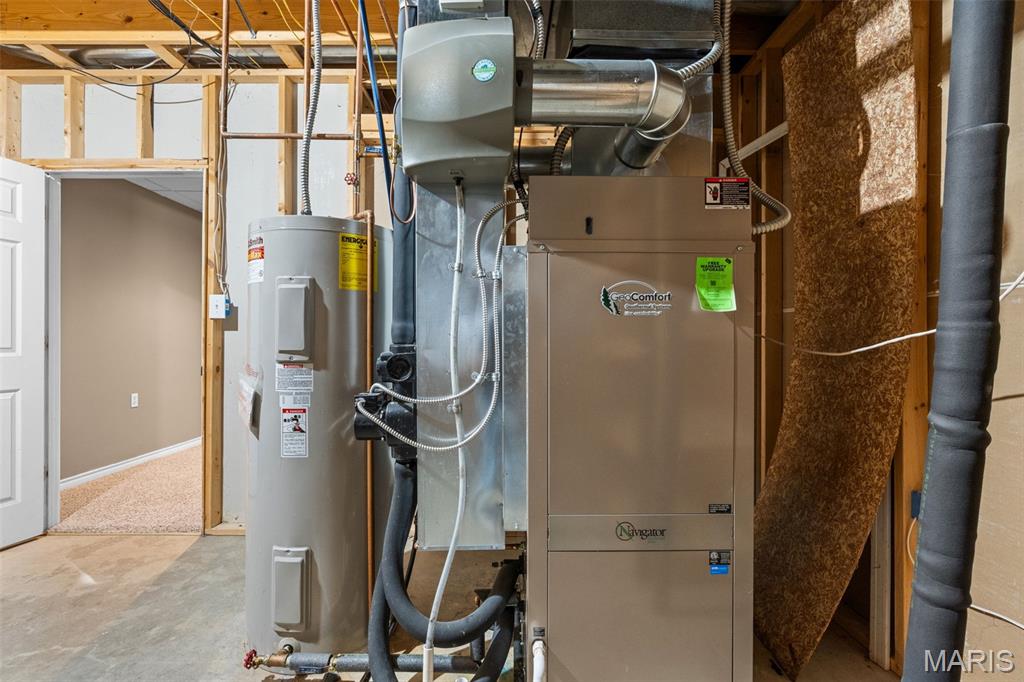
    Geothermal, Ceiling Fan(s)

  • Fireplace YN

    YES

  • Heating YN

    YES

  • Heating

    Geothermal

  • Main Level Bedrooms

    3

  • Pet friendly

    N/A

Exterior

  • Garage

    Yes

  • Garage spaces

    3

  • Construction Materials

    Vinyl Siding

  • Other Exterior Features

    Fire Pit

  • Parking

    Attached, Driveway, Garage, Garage Door Opener, Garage Faces Side

  • Patio and Porch Features

    Covered, Deck, Front Porch, Patio, Porch

  • Pool

    No

  • Waterfront YN

    YES

  • View

    Lake

Area & Lot

  • Lot Features

    Few Trees, Front Yard, Level, Private, Rectangular Lot, Secluded, Waterfront

  • Lot Size(acres)

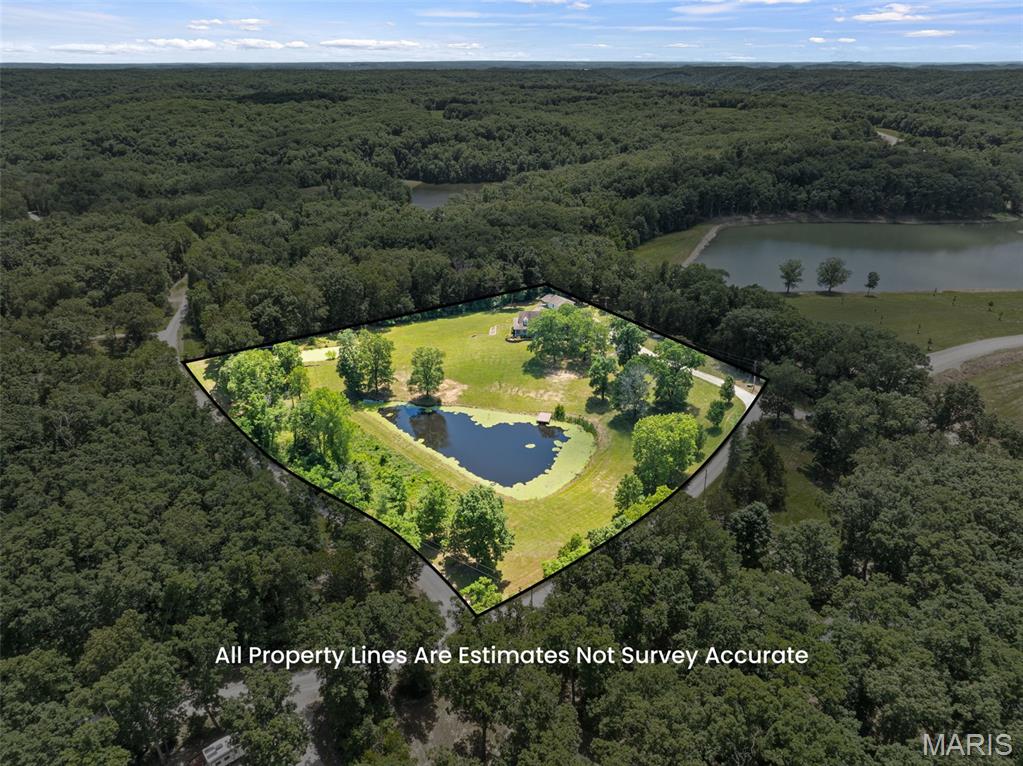
    4.84

  • Lot Size(square feet)

    210,830

  • Property Type

    Residential

  • Property Sub Type

    Single Family Residence

  • Architectural Style

    Ranch, Traditional

Price

  • Sales Price

    $639,900

  • Tax Amount

    $3,018

  • Sq. Footage

    3,986

  • Price/SqFt

    $160

HOA

  • Association

    No

School District

  • Elementary School

    Wright City East/West

  • Middle School

    Wright City Middle

  • High School

    Wright City High

Property Features

  • New Construction

    NO

  • Foundation Details

    Concrete Perimeter, Permanent

  • Ownership

    Private

  • Senior Community YN

    NO

  • Sewer

    Septic Tank

  • Water Source

    Private, Well

Schedule a Showing

Showing scheduled successfully.

<
>
IN PERSON
VIA CHAT

What is 3 + 4 ?


Change time

Mortgage calculator

Estimate your monthly mortgage payment, including the principal and interest, property taxes, and HOA. Adjust the values to generate a more accurate rate.

Your payment

Principal and Interest:

$

Property taxes:

$

HOA fees:

$

Total loan payment:

$

Total interest amount:

$

Location

County

Warren

Elementary School

Wright City East/West

Middle School

Wright City Middle

High School

Wright City High

Listing Courtesy of Maggie Hase , Main St. Real Estate

RealHub Information is provided exclusively for consumers' personal, non-commercial use, and it may not be used for any purpose other than to identify prospective properties consumers may be interested in purchasing. All information deemed reliable but not guaranteed and should be independently verified. All properties are subject to prior sale, change or withdrawal. RealHub website owner shall not be responsible for any typographical errors, misinformation, misprints and shall be held totally harmless.

Agent Tammy Hardy

AGENT

Tammy Hardy

Call Tammy today to schedule a private showing.


* Listings on this website come from the FMLS IDX Compilation and may be held by brokerage firms other than the owner of this website. The listing brokerage is identified in any listing details. Information is deemed reliable but is not guaranteed. If you believe any FMLS listing contains material that infringes your copyrighted work please click here to review our DMCA policy and learn how to submit a takedown request.© 2024 FMLS.
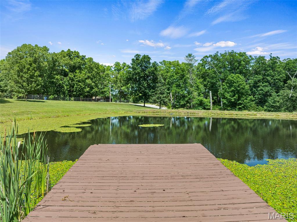
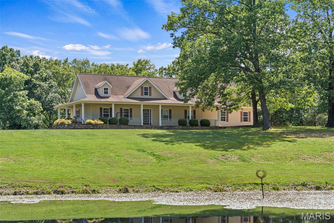
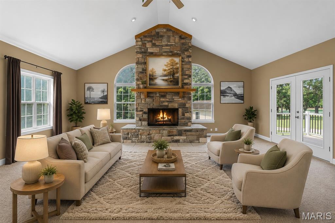
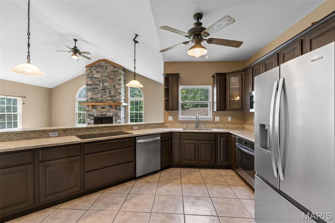
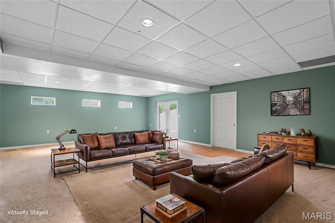
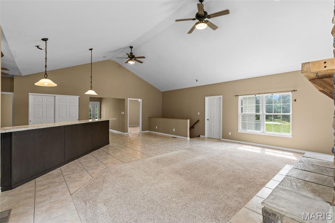
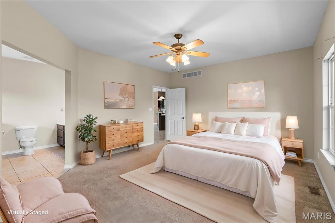
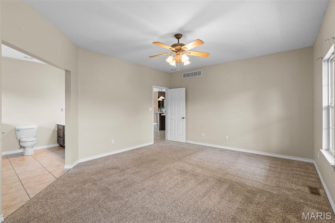
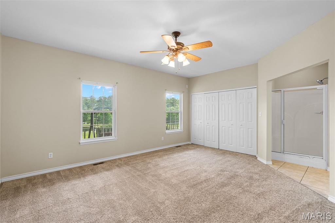
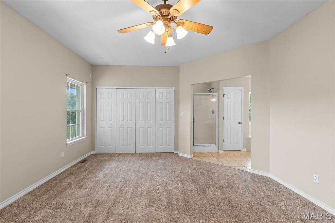
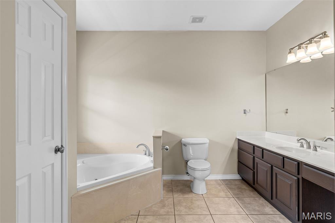
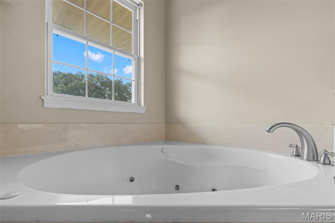
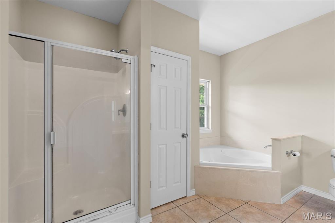
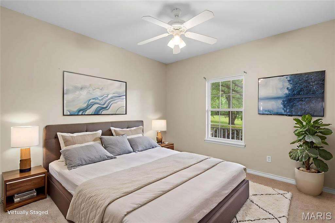
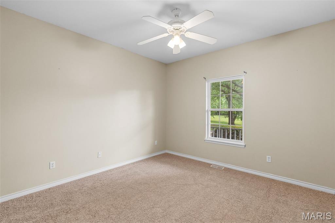
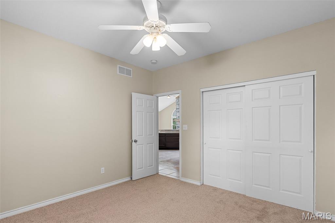
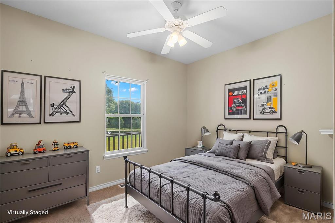
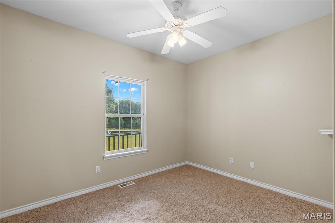
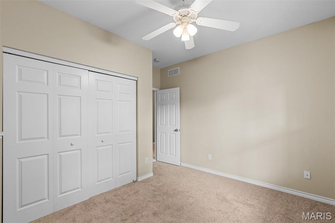
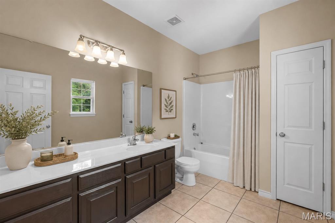
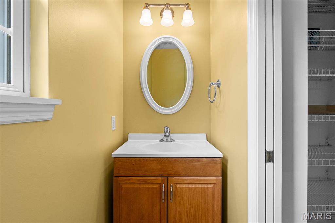
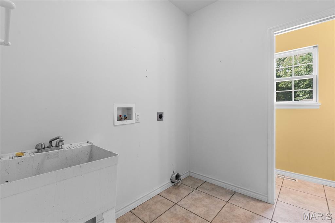
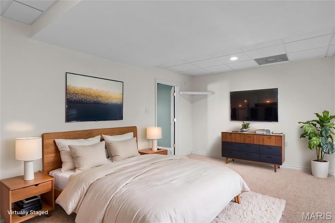
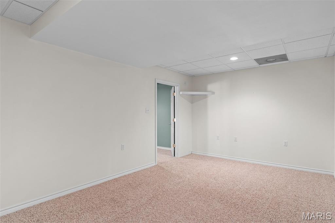
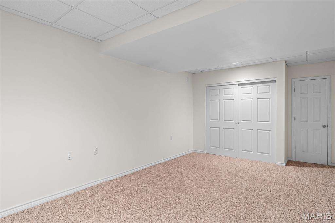
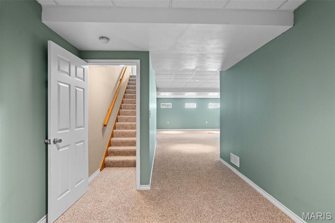
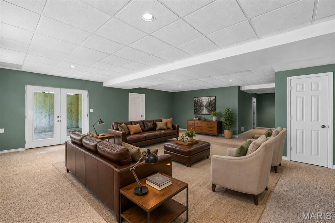
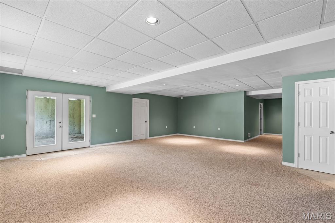
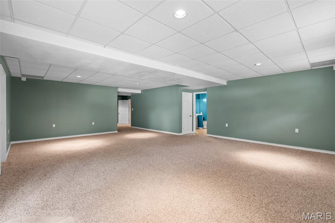
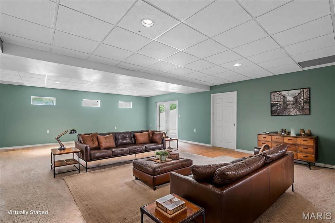
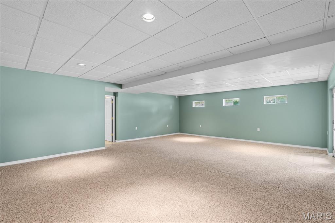
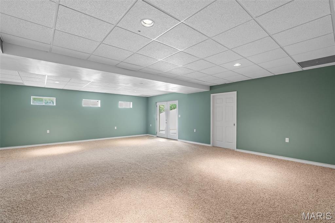
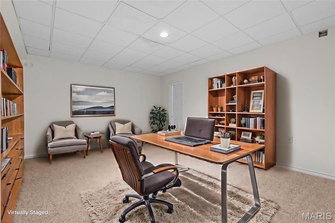
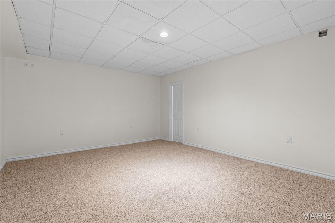
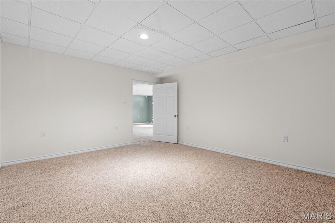
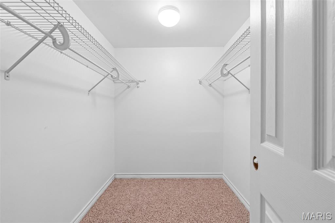
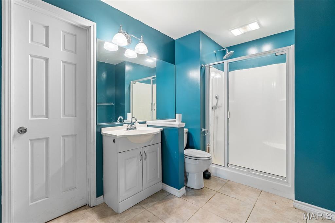
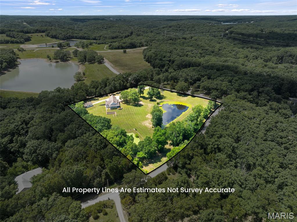
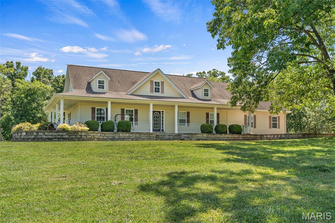
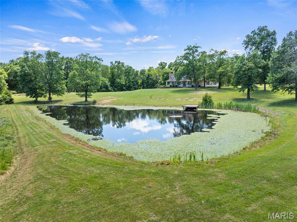
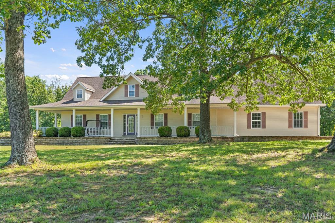
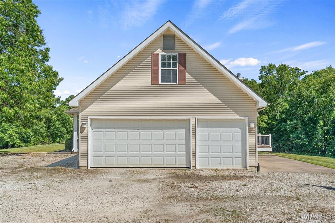
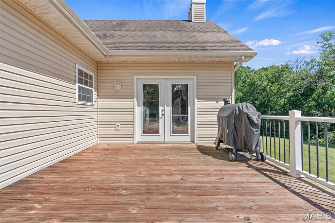
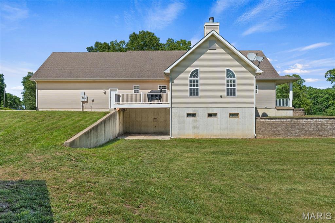
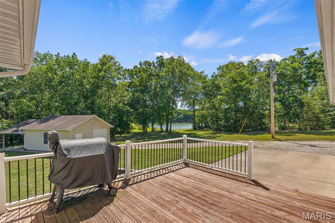
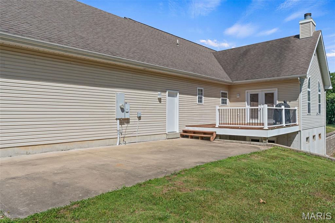
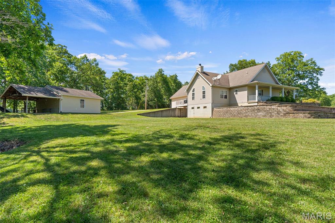
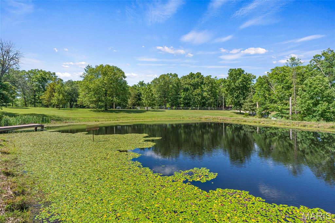
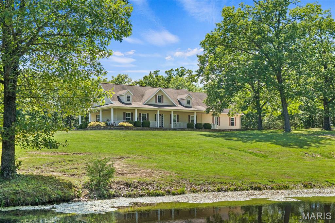
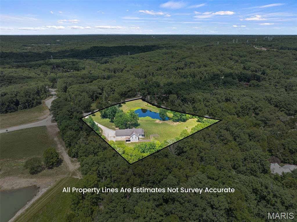
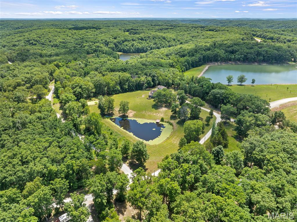
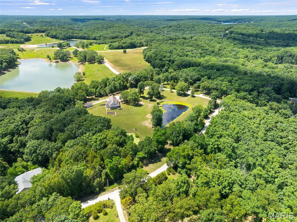
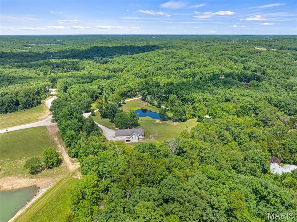
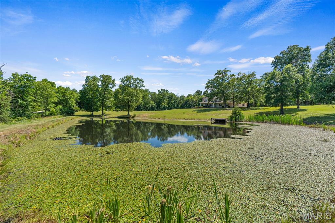
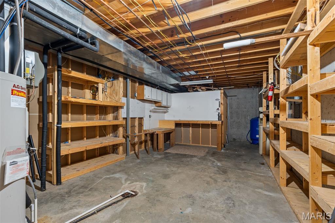
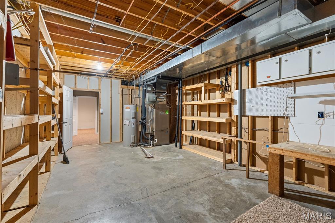
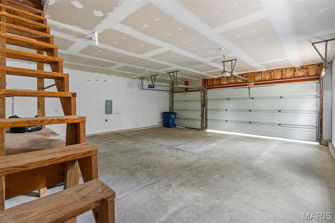
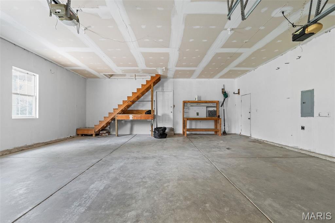
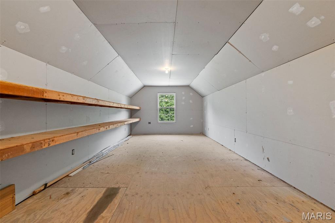
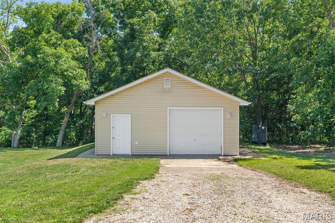
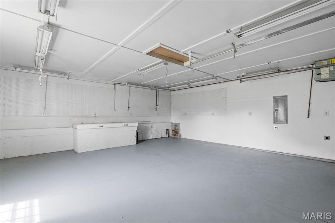
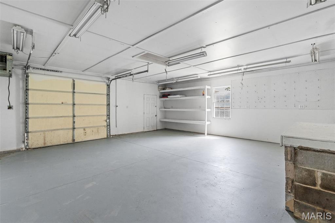
MOTIVATED SELLER-!!! If paradise had a picture in the dictionary, this would be it!  Welcome home to your secluded piece of the country pie.  Spacious move in ready home nestled on 4.84 stunning acres, features private lake with dock and secluded lake views from neighboring property on the back side! Large expansive covered porch welcomes you in to your impressive vaulted great room. The star of the room is the floor to ceiling stone fireplace centered between dramatic sunburst windows  with lake views, or step out onto your deck and take in the stars and sounds of nature! Your updated kitchen features granite counters and beautiful mocha cabinets with stainless appliances that stay! With open concept giving you space for dedicated dining or expansive breakfast island seating!  Primary bedroom with lakefront views features new carpet, and large en-suite with separate shower or jetted soaking tub.  Two additional great size bedrooms also have new carpet and views of your front yard lake.  Main floor laundry just off garage for ease.  Full bath and an additional half bath complete this main level.  Retreat down to the fully finished LL complete with massive living room, two additional sleeping or flex rooms and a full bathroom make this extra space fully functional.  French door walk out to covered patio. Home features attached side entry 3-car, 840sf garage, plus detached outbuilding with electric and water and huge lean-to off back. Geothermal system updated 3 years ago. NEW ROOF JUST INSTALLED + SELLER IS INCLUDED A 1-YEAR UPKEEP HOME WARRANTY/MAINTENANCE PROGRAM!  MOTIVATED SELLER-!!! MUST HAVE APPOINTMENT TO WALK PROPERTY.

15774 Cox Road

Message successfully sent.

What would you like to know?

What is 3 + 4 ?

I agree to receive email communication and understand I can unsubscribe at any time.

I agree to be contacted by Rock Island Realty via call, email, and text for real estate services. To opt out, you can reply 'stop' at any time or reply 'help' for assistance. You can also click the unsubscribe link in the emails. Message and data rates may apply. Message frequency may vary. Privacy Policy

Related Properties

Escape to your private 3+/- acre oasis in Wright City Missouri. The ultimate entertainment haven.

Experience the perfect blend of modern luxury and rustic tranquility in this stunning 2,398 square foot renovated farmhouse. Situated on 3+/- sprawling acres set behind a secure, solar-powered 18ft gated entrance, this 3-bedroom, 2.5-bath estate offers unparalleled privacy. Step inside to a freshly renovated interior featuring farmhouse charm with contemporary finishes that provide a bright, move-in-ready living experience. Interior boasts all new hardwood floors, new fresh paint, new base trim, new modern lighting fixtures, new recessed can lights, and new fans throughout. Some big-ticket items have been installed, including new windows, new HVAC system, new architectural roof, new water heater, and a water softener system. The chef-inspired kitchen is a true standout, featuring a coffee bar, new custom cabinetry and elegant granite countertops, new dark stainless-steel appliances, including a flattop stove and double oven, new deep-basin sink and new stylish tile backsplash. 

The Exterior & Luxury Backyard of your dreams:
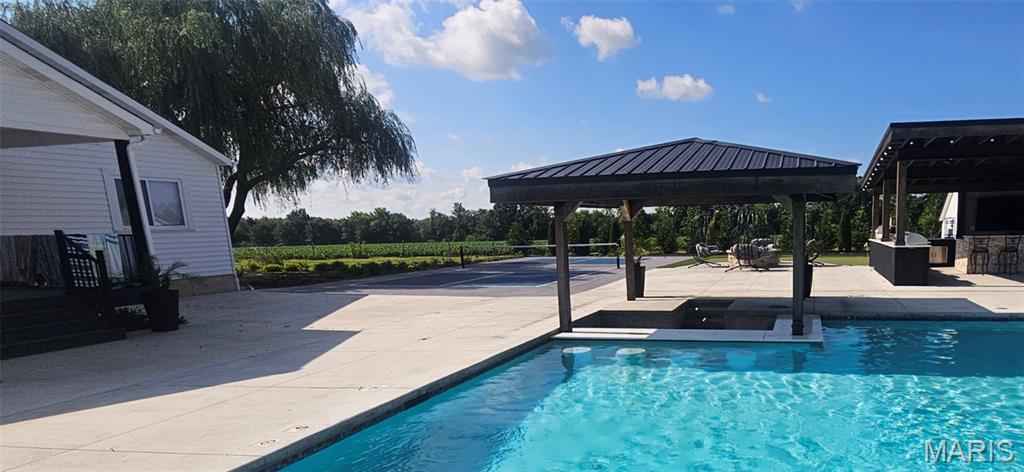
Why go on vacation when your backyard rivals a five-star resort? The outdoor entertainment complex is truly unmatched, a must see, boasting all new concrete throughout. Enjoy the outdoors from one of three new composite porches finished with sleek black aluminum railing. A 30 x 50 massive heated in-ground pool features a custom grotto waterfall with mosaic tile, spraying water features, and a swim-up bar complete with in-pool seating. For ultimate relaxation, enjoy the integrated tanning ledge with in-pool fiberglass chairs.

The Gourmet Outdoor Kitchen: A chef’s dream equipped with two cooktop grills, a flat-top grill, icemaker, refrigerator and a microwave. Stay cozy by the outdoor firepit area or under the integrated overhead heaters during cooler evenings. Host the big game with two flatscreen TVs and sophisticated under-bar lighting that sets the mood for nighttime gatherings. You can show off your putting skills on the putting green, play some Bocce Ball or Pickle Ball on the professional courts that are surrounded by all new landscaping and outdoor lighting.

Property Highlights:
3 +/- Private Acres
Chef’s Outdoor Kitchen – Fully loaded for large-scale entertaining.
Heated Resort-Style Pool – Featuring a grotto waterfall, swim-up bar stools, shallow kids' area and in-pool fiberglass lounge chairs.
Turn-Key Interior – Renovated with high-end modern touches.
This is more than a home; it’s a lifestyle. This is a MUST SEE. Schedule your private tour today to witness this Wright City Oasis.
#26043527

Wright City

28345 State Highway F

3 Beds

2 Baths

2,398 Sq.Ft.

$700,000

MLS#: 26043527

Perfect Custom Home for Multi-Generational Living with Separate Bedroom & Full Bath in Lower Level with Own Entrance.  HUGE GARAGE, RV PARKING, HANDICAP ACCESSIBLE DOORS and Wide HALLWAYS in this CUSTOM Ranch Home. 4 Bed, 3.5 Baths, approx 2,985 square feet with Lower Level and Main Floor Laundry. Massive 1,200 sq ft 3.5 Car Garage, 45 ft Wide and 25 ft Deep, 8 ft Tall Garage Doors, @10 Feet Ceilings.  Gorgeous Tree-lined 3.05 Acres with NO HOA!  Cathedral Ceiling in Spacious Family Room with Gas Fireplace. Huge Eat-in Kitchen Perfect for Even the Largest Dining Table plus Gorgeous Amish Made Solid Wood Cabinets!  Very Spacious Primary Bedroom plus On-Suite Bath  features his/hers vanities, Walk-In Shower, Sep Bath and Large Walk-In Closet.  2 Additional Large Bedrooms on Main with NEW Guest Bath with Tub/Shower Combination as well as New Half Bath.  FABULOUS Main Floor Laundry and Separate Office Lower level features MASSIVE 4TH  Bedroom, Large Walk-In Closet, with Brand new Bath, Vanity, Lighting, Toilet and Walk-In Shower.  Walk-out Lower Level with 9 foot pour Plus @2,000 sq ft unfinished area to create additional Living Room for Multi-generational Living.  Enjoy Your In-Home  Workshop and tons of room for storage.  Additional Upgrades Include: HANDICAP ACCESSIBLE 4 ft Wide Hallways 36" Doors to Primary Bedroom and Primary Bath plus 36" Doors to Bedrooms 2, 3 and 4.  Handicap Accessible Doorways on Main to Laundry and Office. Exterior walls are 2x6 build with blown-in insulation providing economical electric bills with average last few months of $181.  Hot and cold water faucet in the Garage, New 80 Gallon Hot water heater 2025,  2019 Carrier HVAC with Eco Wifi thermostat, 2019 Roof 2019, Electric stove/oven 2019.  Other Upgrades include: Cathedral Ceilings in family room,  Vaulted in the Primary Bedroom, 9 ft pour,  Central Vacumn, three - 200 Amp panels, plus 100 panel garage.  @1,200 ft Garage includes Hardwired 70 gal Compressor 240 volt and compressor hose that remain.  House is run with 12 gauge wire. Fabulous Water Source with the Deep Well 700 ft. down to St Peters Sand!  Sustainable Living with Your Private Well, Septic and Room to Garden, Grow your Own Food!  Chickens and Horses are Allowed as NO HOA. Take a Moment to Listen and Enjoy the scenic tree-lined front and wide yards.  There is also Room for a pasture on the right side of the lot.  Call today for Private Showing of this Spacious and Beautifully Built Custom Home. Enjoy Savings all Around with RV Parking, Horses in Your Own Pasture, Low cost utilities and sustainable living!
#26038516

Wright City

1564 Highway J

4 Beds

3 Baths

2,985 Sq.Ft.

$585,000

MLS#: 26038516

Perfect property for comfort, space, and country charm with this 4-bedroom, 3-bath home set on 15.44 gently rolling acres just outside the city limits. Whether you're looking for a peaceful retreat or a place to entertain, this property has it all. Enjoy your morning coffee on the inviting covered front porch, unwind on the covered side porch, or host gatherings on the spacious deck overlooking the scenic landscape. The land offers endless possibilities, complete with a stocked 0.81-acre lake and an additional small pond—ideal for fishing, relaxing, or simply taking in the view. Inside, you’ll find thoughtful updates & great features, including; newer flooring, a kitchen full of brand-new stainless steel appliances, bright & cozy primary suite with a soaking tub overlooking the lake, brand new washer & dryer & newer water softener, making this home move-in ready. For those needing extra space or functionality, the property also features a 50x50 horse barn with electricity—perfect for hobbies, livestock, or storage—along with a smaller storage shed for added convenience. With privacy, natural beauty, and modern updates, this property offers a rare opportunity to enjoy country living with easy access to town. Don’t miss your chance to make it yours. Professional photos to come!!!
#26018426

Wright City

29086 State Highway Aa

4 Beds

3 Baths

1,876 Sq.Ft.

$599,900

MLS#: 26018426

Price reduced
Come See Beautiful Home in Beautiful Subdivision!! Large, beautiful ranch offering a full brick front with dormers, 5 bedrooms, and 3.5 bathrooms with over 2,800 square feet on the main level and additional finished space in the walkout lower level. Located in the very desirable Pinecrest Subdivision featuring paved roads and a 13-acre subdivision lake with subdivision access. The home sits on a beautiful 3.6-acre lot across the street from the lake, offering stunning front views.
The property features an aggregate circle drive, an oversized three car side entry garage, and a very large 36 by 22 tuck under garage in the rear. The huge vaulted great room includes hardwood floors and custom woodwork. The amazing kitchen offers abundant custom cabinetry, a large center island with a smooth top stove and breakfast bar, double oven, quartz countertops, and ceramic tile flooring. There is also a separate dining area.
The main floor laundry room measures 15 by 9 and includes a sink, cabinets, and a coat closet. A large vaulted four season room is located off the back of the home with beautiful views. The spacious primary bedroom features a large walk in closet and a luxury bathroom. Two additional large bedrooms share a Jack and Jill bathroom. The fourth bedroom, located near the four season room, is perfect for an office.
The lower level offers a very large family and game room, a wet bar, a spacious fifth bedroom, and a third full hall bathroom. Walk out to a sprawling partially covered patio with a fire pit area and a sidewalk leading to the front of the home.
Additional updates include a newer heating, ventilation, and air conditioning system, roof, and gutters installed in 2023, as well as a new upgraded septic system in 2022. You will love this home and the subdivision. Schedule your showing today.
#26016168

Wright City

16310 Sugar Pine Court

5 Beds

3 Baths

4,000 Sq.Ft.

$575,000

MLS#: 26016168

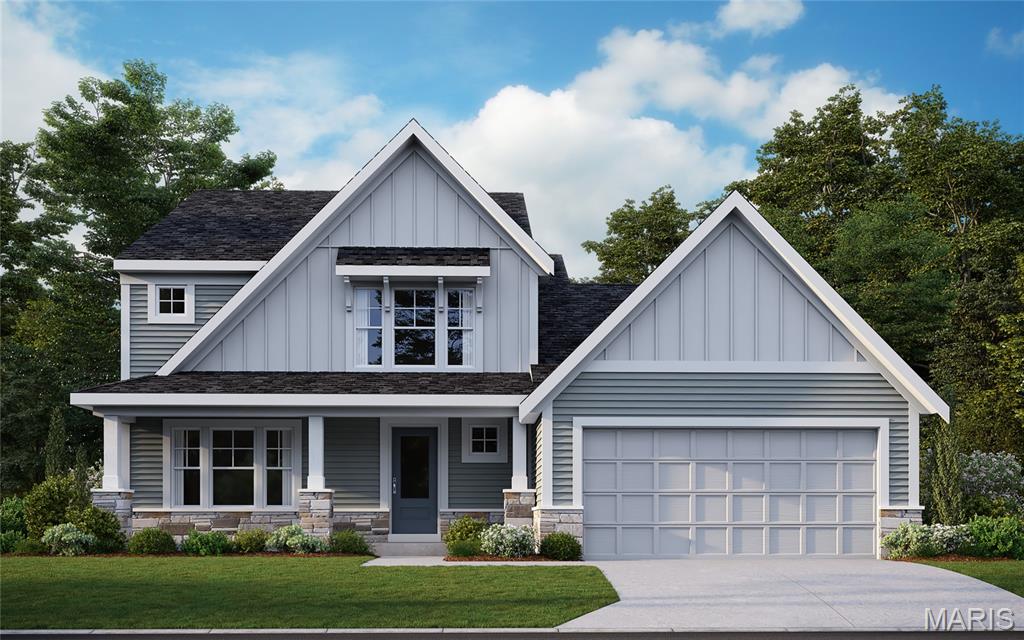
New construction by Fischer Homes in the beautiful Serenity Woods community, featuring the stunning Charles design. This unique plan offers 4 bedrooms 2 full baths, and 1 half baths. The expansive family room is the perfect gathering space. Spacious open kitchen with a large island and walk-in pantry connects to the morning room, that walks out to the patio. The owner's suite features a spacious private bath and oversized walk-in closet. Upper level features 3 additional bedrooms and full hall bathroom. The spacious 2-bay garage completes this exceptional home.
#26017667

Wright City

1019 Serenity Woods Drive

4 Beds

2 Baths

2,475 Sq.Ft.

$529,900

MLS#: 26017667

 - property

Send a message

Message successfully sent.

Your message

What is 3 + 4 ?

Reason for contacting?

I agree to receive email communication and understand I can unsubscribe at any time.

I agree to be contacted by Rock Island Realty via call, email, and text for real estate services. To opt out, you can reply 'stop' at any time or reply 'help' for assistance. You can also click the unsubscribe link in the emails. Message and data rates may apply. Message frequency may vary. Privacy Policy

Sign Out

Virtual Assistant

Would you like to take the next step with this property? We can help you schedule a showing or virtual tour, or send you more details.

Yes, I would like more information.

Thank You for Your Reply, One of Our Agents will contact you as soon as possible

No, maybe later.

Thank you, you can always contact me via email, phone number or through the contact form.

Realhub AI

Lucy - Your AI-Powered Realtor

Update Your Temporary Password

Personalize your search

Enter your email and we'll notify you immediately when new listings match what you're looking for.

or enter email address

Already have an account ? Login here

Continue your home search

I agree to receive communications and understand I can unsubscribe at any time.

I agree to be contacted by Rock Island Realty via call, email, and text for real estate services. To opt out, you can reply 'stop' at any time or reply 'help' for assistance. You can also click the unsubscribe link in the emails. Message and data rates may apply. Message frequency may vary. Privacy Policy

Already have an account ? Login here

We use cookies

We use cookies primarily for analytics to enhance your experience. By accepting, you agree to our use of these cookies. You can manage your preferences or learn more about our cookies policy.