


Property
Beds
3
Full Baths
1
1/2 Baths
None
Year Built
1955
Sq.Footage
1,025
Welcome to 160 Saint Patrick Lane, where classic brick construction meets a thoughtful, top-to-bottom renovation designed for today's lifestyle. The beautifully renovated kitchen features new cabinetry, countertops, lighting, plumbing, electrical, hardware, and stainless steel appliances, creating a bright, functional gathering space at the heart of the home. The main bathroom has also been completely remodeled, while the finished lower level adds tremendous flexibility with a spacious family room, a full second bathroom, and a large bonus room with a closet—perfect for a home office, workout room, hobby space, or guest accommodations. Beyond the beautiful finishes, this home offers the peace of mind that comes from significant infrastructure improvements. Major underground cast-iron plumbing has been replaced, electrical systems have been extensively updated, the foundation has been professionally repaired, and new flooring, lighting, paint, trim, and fixtures have been completed throughout the home. Outside, the property continues to impress. The detached garage, covered carport, and wide driveway provide exceptional parking and storage flexibility for multiple vehicles, recreational equipment, trailers, or workshop space. Whether you're a car enthusiast, enjoy weekend projects, or simply appreciate extra room, this property offers possibilities that are difficult to find in this price range. The backyard is equally inviting, featuring a private setting with a fire pit that creates an ideal space for relaxing evenings, entertaining friends, or spending time with family. Fresh landscaping enhances the curb appeal while maintaining a clean, low-maintenance exterior. This is more than a cosmetic renovation—it's a home where the major systems have been thoughtfully updated so the next owner can simply move in and enjoy. Major Infrastructure Improvements: This renovation included significant investments in the systems buyers rarely see but benefit from every day. Extensive replacement of deteriorated underground cast iron plumbing beneath the basement floor, Updated plumbing throughout the home Updated electrical service with extensive electrical improvements, New electrical wiring in the kitchen and main bathroom. All outlets and switches replaced throughout the home. Professionally completed foundation crack repairs. Basement drainage improvements including drain tile and sump pump. Beautifully Updated Living Spaces Kitchen; New cabinetry, New countertops, Stainless steel appliances, New sink and faucet, Updated plumbing and electrical, New luxury vinyl plank flooring, Modern lighting and hardware Main Bathroom; Completely renovated, New vanity, New plumbing fixtures, Updated lighting, New flooring Finished Basement; Large family room, Full second bathroom, Spacious bonus room with closet, Fresh drywall, paint, trim, flooring, lighting, and finishes Outdoor Living; Detached garage, Covered carport, Wide driveway with abundant parking, Private backyard, Fire pit for entertaining, Refreshed landscaping, Whether you have multiple vehicles, enjoy working in the garage, own recreational equipment, or simply appreciate additional storage and parking, this property offers exceptional flexibility.
Features & Amenities
Interior
-
Total Bedrooms
3
-
Bathrooms
1
-
Above Grade Finished Area
1025.0
-
Basement YN
YES
-
Cooling YN
YES
-
Cooling
Central Air
-
Fireplace YN
NO
-
Heating YN
YES
-
Heating
Forced Air
-
Main Level Bedrooms
3
-
Pet friendly
N/A
Exterior
-
Garage
Yes
-
Garage spaces
2
-
Construction Materials
Brick, Frame
-
Pool
No
Area & Lot
-
Lot Features
Level
-
Lot Size(acres)
0.2002
-
Lot Size(square feet)
8,720
-
Property Type
Residential
-
Property Sub Type
Single Family Residence
-
Architectural Style
Ranch
Price
-
Sales Price
$275,000
-
Tax Amount
$2,383
-
Sq. Footage
1,025
-
Price/SqFt
$268
HOA
-
Association
No
School District
-
Elementary School
Combs Elem.
-
Middle School
Cross Keys Middle
-
High School
Mccluer North High
Property Features
-
New Construction
NO
-
Sewer
Public Sewer
-
Water Source
Public
Schedule a Showing
Showing scheduled successfully.
Mortgage calculator
Estimate your monthly mortgage payment, including the principal and interest, property taxes, and HOA. Adjust the values to generate a more accurate rate.
Your payment
Principal and Interest:
$
Property taxes:
$
HOA fees:
$
Total loan payment:
$
Total interest amount:
$
Location
County
St. Louis
Elementary School
Combs Elem.
Middle School
Cross Keys Middle
High School
Mccluer North High
Listing Courtesy of Laurie Wuestling , Coldwell Banker Realty - Gundaker
RealHub Information is provided exclusively for consumers' personal, non-commercial use, and it may not be used for any purpose other than to identify prospective properties consumers may be interested in purchasing. All information deemed reliable but not guaranteed and should be independently verified. All properties are subject to prior sale, change or withdrawal. RealHub website owner shall not be responsible for any typographical errors, misinformation, misprints and shall be held totally harmless.

AGENT
Tammy Hardy
Call Tammy today to schedule a private showing.

* Listings on this website come from the FMLS IDX Compilation and may be held by brokerage firms other than the owner of this website. The listing brokerage is identified in any listing details. Information is deemed reliable but is not guaranteed. If you believe any FMLS listing contains material that infringes your copyrighted work please click here to review our DMCA policy and learn how to submit a takedown request.© 2024 FMLS.
Related Properties

Florissant
1355 Leisure Drive
3 Beds
3 Baths
2,171 Sq.Ft.
$229,900
MLS#: 26048370

Florissant
1732 Rudelle Drive
3 Beds
2 Baths
1,645 Sq.Ft.
$259,900
MLS#: 26048866
Florissant
12780 Coachlight Square Drive
4 Beds
3 Baths
2,027 Sq.Ft.
$234,000
MLS#: 26044445

Florissant
4494 Papal Drive
3 Beds
2 Baths
2,080 Sq.Ft.
$250,000
MLS#: 26048872

Florissant
3555 Meserta Lane
3 Beds
3 Baths
2,700 Sq.Ft.
$285,000
MLS#: 26043573

Florissant
5172 Trailbend Drive
4 Beds
3 Baths
3,055 Sq.Ft.
$299,900
MLS#: 26046540
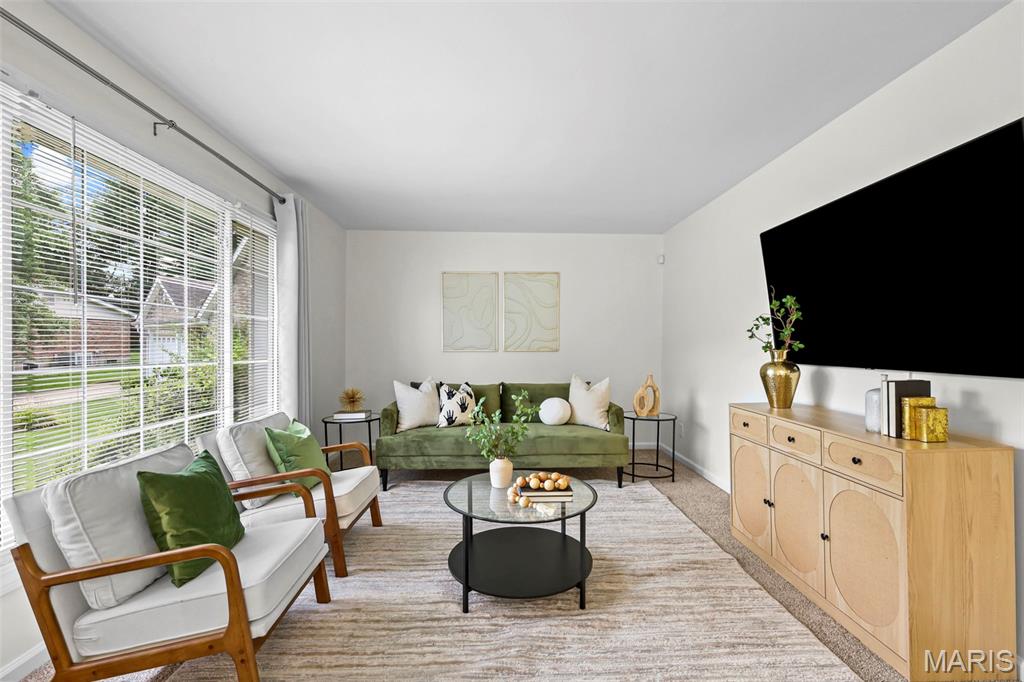
Florissant
2255 Barcelona Drive
4 Beds
3 Baths
1,660 Sq.Ft.
$275,000
MLS#: 26021678
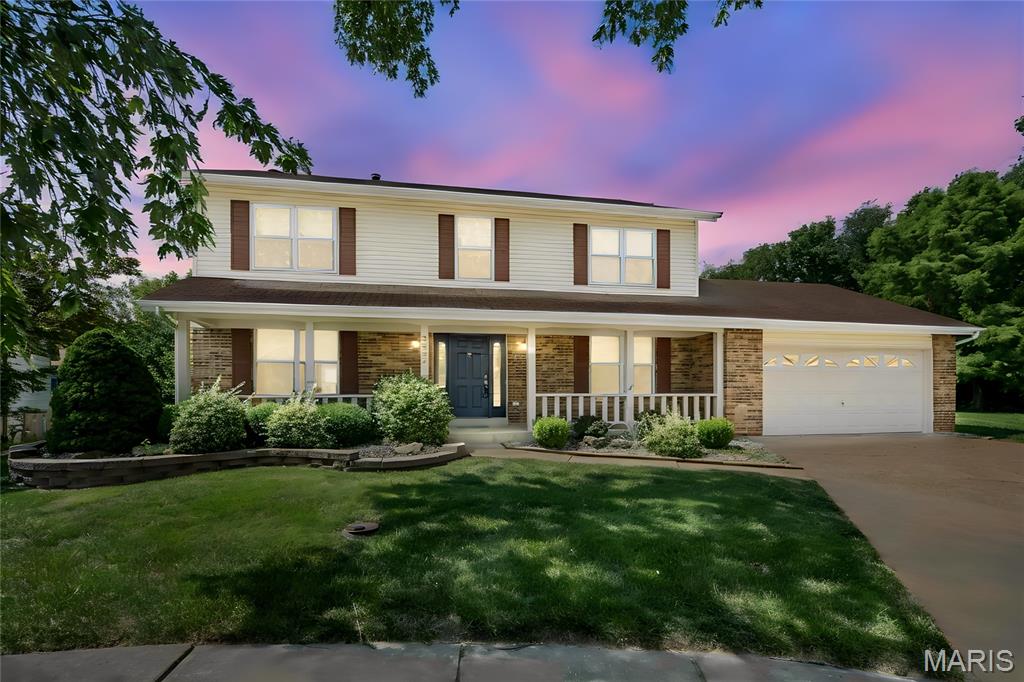
Florissant
3052 Wood Poppy Drive
4 Beds
2 Baths
2,457 Sq.Ft.
$325,000
MLS#: 26024175
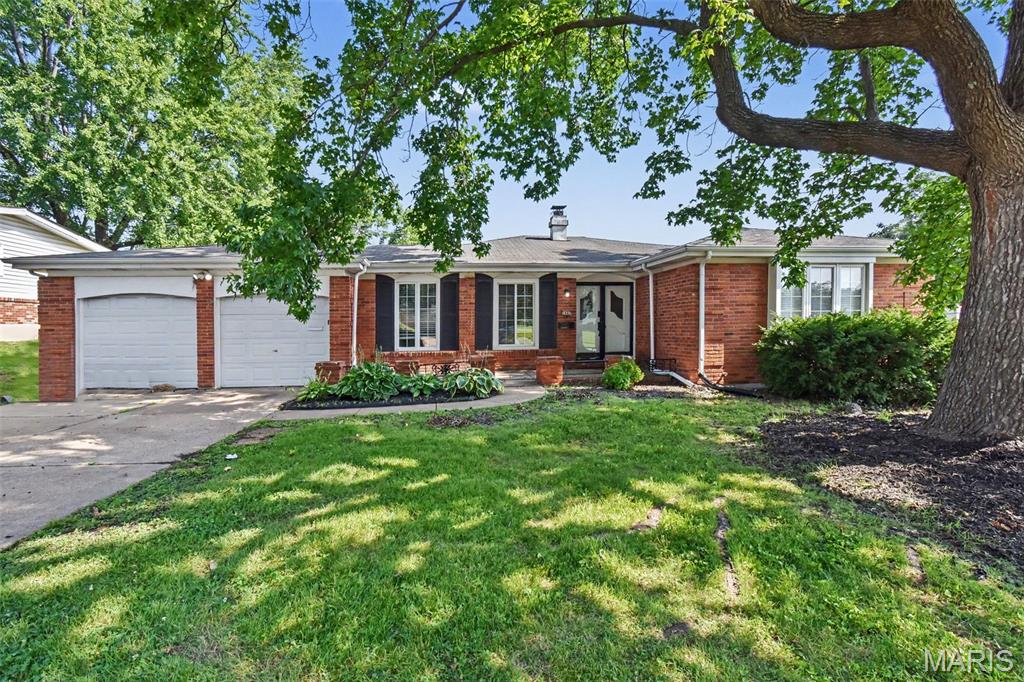
Florissant
3665 Santiago Drive
3 Beds
2 Baths
1,520 Sq.Ft.
$229,900
MLS#: 26047143
