


Property
Beds
3
Full Baths
3
1/2 Baths
None
Year Built
1985
Sq.Footage
3,796
**Space, Style & Endless Possibilities!** With over **3,700 square feet of living space**, this impressive home offers room for everyone and everything. From the spacious living and dining rooms to the inviting great room featuring a **gas fireplace, skylight, and French doors** leading to a multi-level deck with a hot tub and fenced backyard, this home was designed for comfortable living and entertaining. The beautifully updated eat-in kitchen is sure to impress with **granite countertops, stainless steel appliances, a breakfast bar, large pantry, recessed lighting, and abundant cabinet space**. In addition to the formal dining room, you'll find a versatile bonus room that's perfect for a home office, music room, library, or flex space. The finished walk-out lower level expands your living area with a **huge recreation room complete with a bar and second gas fireplace**, an additional bedroom, and **two extra finished rooms** ideal for guest space, a craft room, home gym, playroom, or storage. The lower level also includes laundry and additional storage areas. The primary suite features a **handicap-accessible bath** with a **walk-in Jacuzzi tub with seat, walk-in shower, and double vanity**. The guest bath also offers a spacious walk-in shower. Whether you're searching for a home built for entertaining, a growing family, multi-generational living, or simply need flexible space to fit your lifestyle, this home checks all the boxes. Conveniently located near shopping, churches, and everyday amenities, plus **the HVAC system is only one year old** for added peace of mind. **More photos coming soon—schedule your showing and see everything this exceptional home has to offer!**
Features & Amenities
Interior
-
Total Bedrooms
3
-
Bathrooms
3
-
Above Grade Finished Area
2085.0
-
Basement YN
YES
-
Cooling YN
YES
-
Cooling
Central Air
-
Fireplace YN
YES
-
Heating YN
YES
-
Heating
Electric, Forced Air
-
Main Level Bedrooms
2
-
Pet friendly
N/A
Exterior
-
Garage
Yes
-
Garage spaces
2
-
Construction Materials
Brick Veneer
-
Pool
No
Area & Lot
-
Lot Features
Back Yard
-
Lot Size(acres)
0.33
-
Lot Size(square feet)
14,374
-
Property Type
Residential
-
Property Sub Type
Single Family Residence
-
Architectural Style
Ranch
Price
-
Sales Price
$399,900
-
Sq. Footage
3,796
-
Price/SqFt
$105
HOA
-
Association
No
School District
-
Elementary School
Vineland Elem.
-
Middle School
Desoto Jr. High
-
High School
Desoto Sr. High
Property Features
-
New Construction
NO
-
Ownership
Private
-
Sewer
Public Sewer
-
Water Source
Public
Schedule a Showing
Showing scheduled successfully.
Mortgage calculator
Estimate your monthly mortgage payment, including the principal and interest, property taxes, and HOA. Adjust the values to generate a more accurate rate.
Your payment
Principal and Interest:
$
Property taxes:
$
HOA fees:
$
Total loan payment:
$
Total interest amount:
$
Location
County
Jefferson
Elementary School
Vineland Elem.
Middle School
Desoto Jr. High
High School
Desoto Sr. High
Listing Courtesy of Vicki Wideman , Heartland Realty
RealHub Information is provided exclusively for consumers' personal, non-commercial use, and it may not be used for any purpose other than to identify prospective properties consumers may be interested in purchasing. All information deemed reliable but not guaranteed and should be independently verified. All properties are subject to prior sale, change or withdrawal. RealHub website owner shall not be responsible for any typographical errors, misinformation, misprints and shall be held totally harmless.

AGENT
Tammy Hardy
Call Tammy today to schedule a private showing.

* Listings on this website come from the FMLS IDX Compilation and may be held by brokerage firms other than the owner of this website. The listing brokerage is identified in any listing details. Information is deemed reliable but is not guaranteed. If you believe any FMLS listing contains material that infringes your copyrighted work please click here to review our DMCA policy and learn how to submit a takedown request.© 2024 FMLS.
Related Properties

De Soto
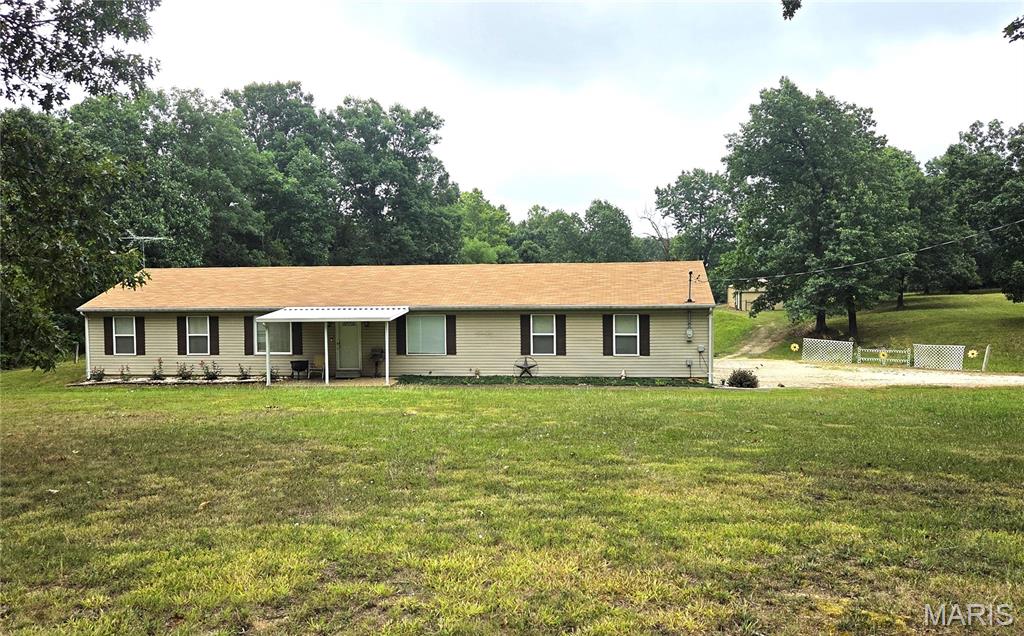
416 Trenton Drive
3 Beds
2 Baths
1,389 Sq.Ft.
$339,000
MLS#: 26047869
De Soto
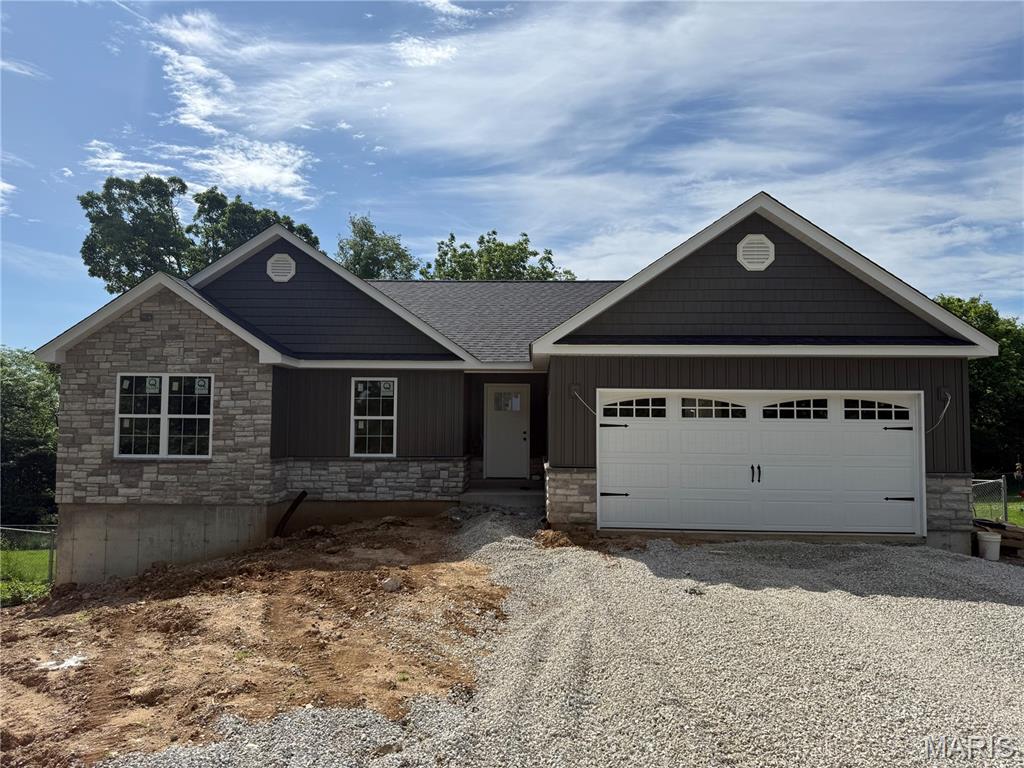
13982 State Route 21
3 Beds
2 Baths
1,400 Sq.Ft.
$335,000
MLS#: 26045813
De Soto
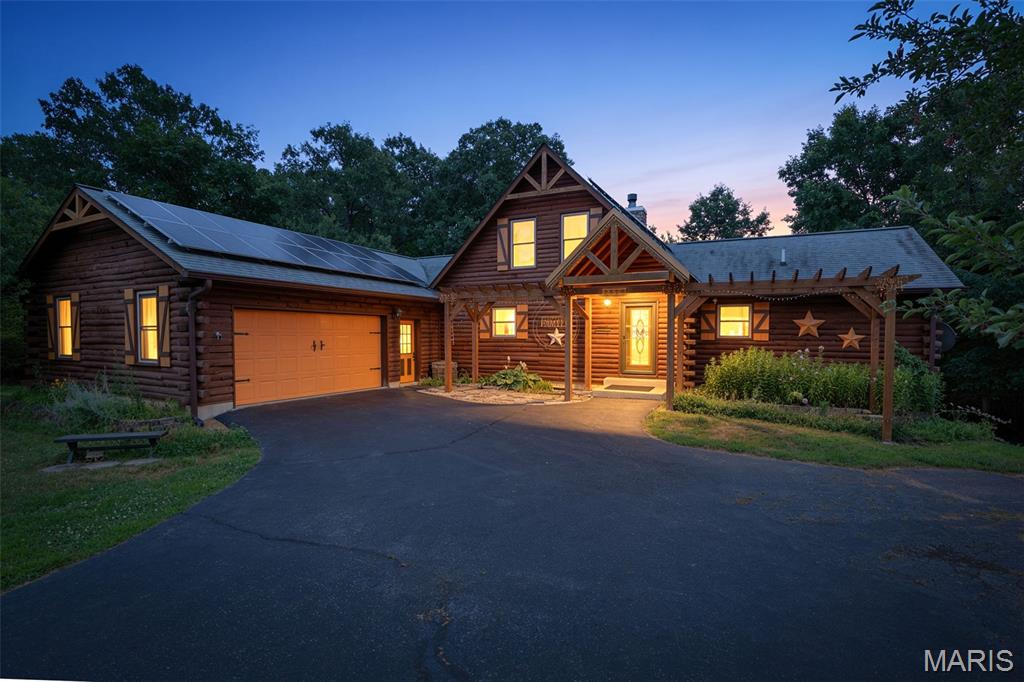
13632 Klondike Road
3 Beds
2 Baths
1,500 Sq.Ft.
$349,000
MLS#: 26033705
De Soto
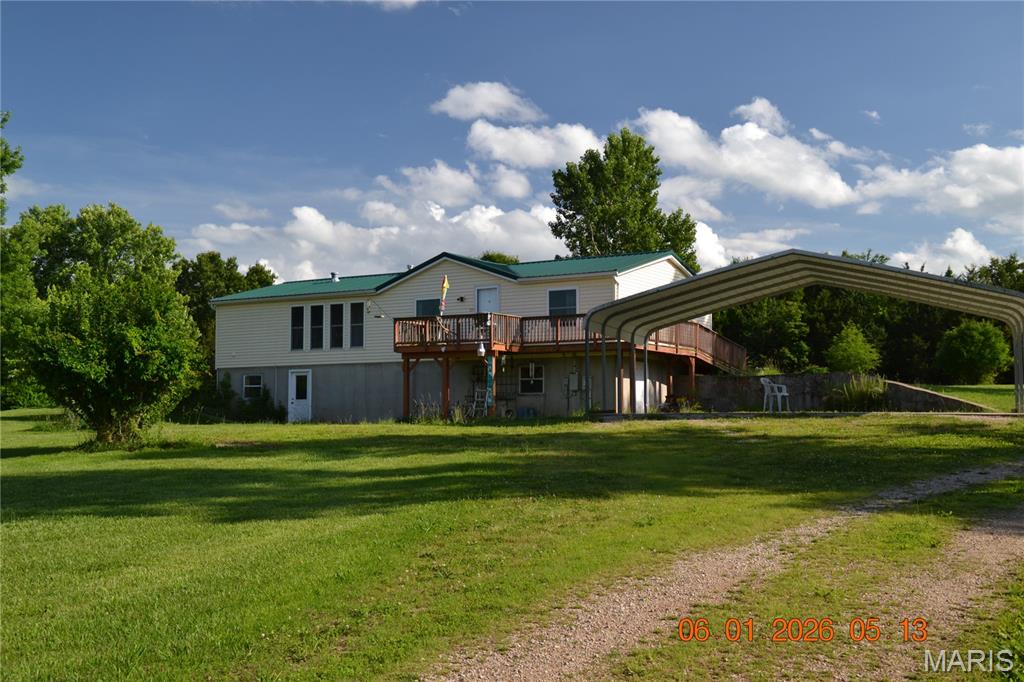
2518 Meredith Drive
3 Beds
2 Baths
2,596 Sq.Ft.
$465,000
MLS#: 26040939
De Soto
4350 Silver Springs Road
3 Beds
3 Baths
3,360 Sq.Ft.
$379,999
MLS#: 26039446
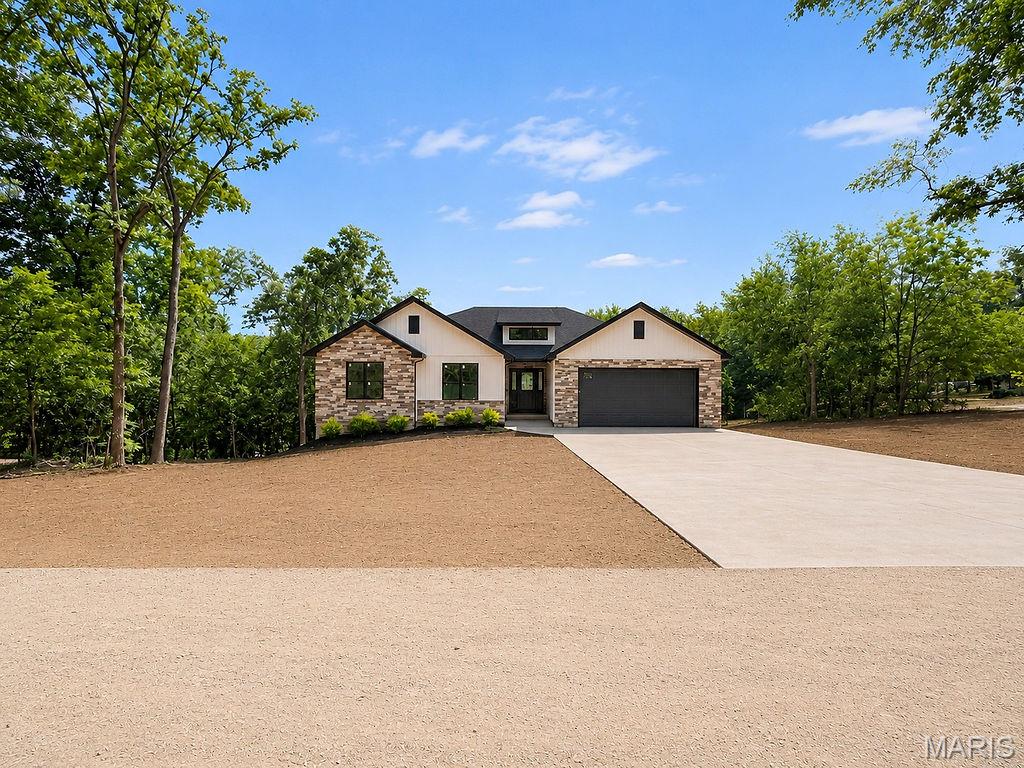
De Soto
282 Constitution Avenue
3 Beds
2 Baths
1,635 Sq.Ft.
$385,000
MLS#: 26034054
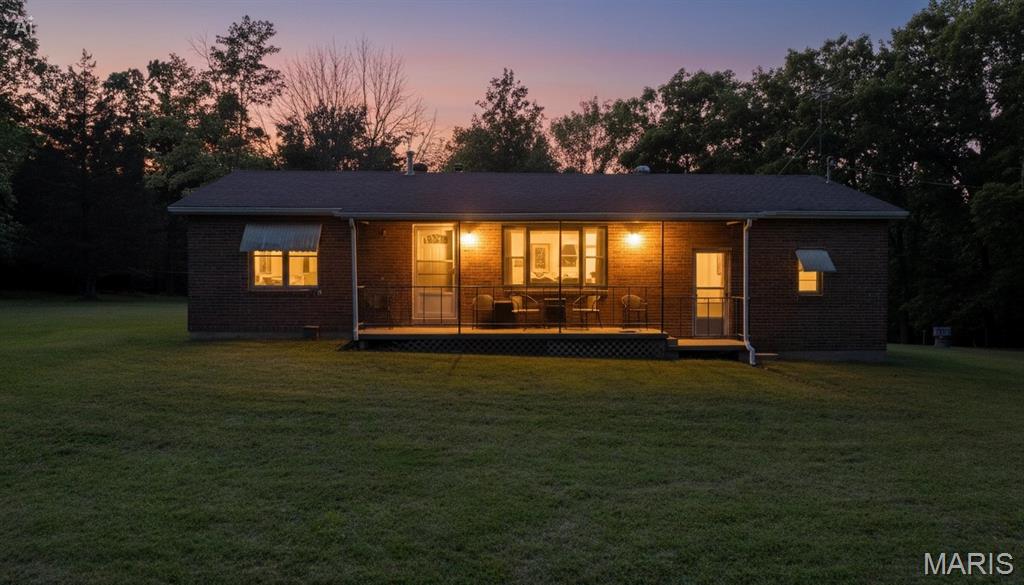
De Soto
13505 State Rd E Road
2 Beds
1 Baths
1,008 Sq.Ft.
$335,000
MLS#: 26030607
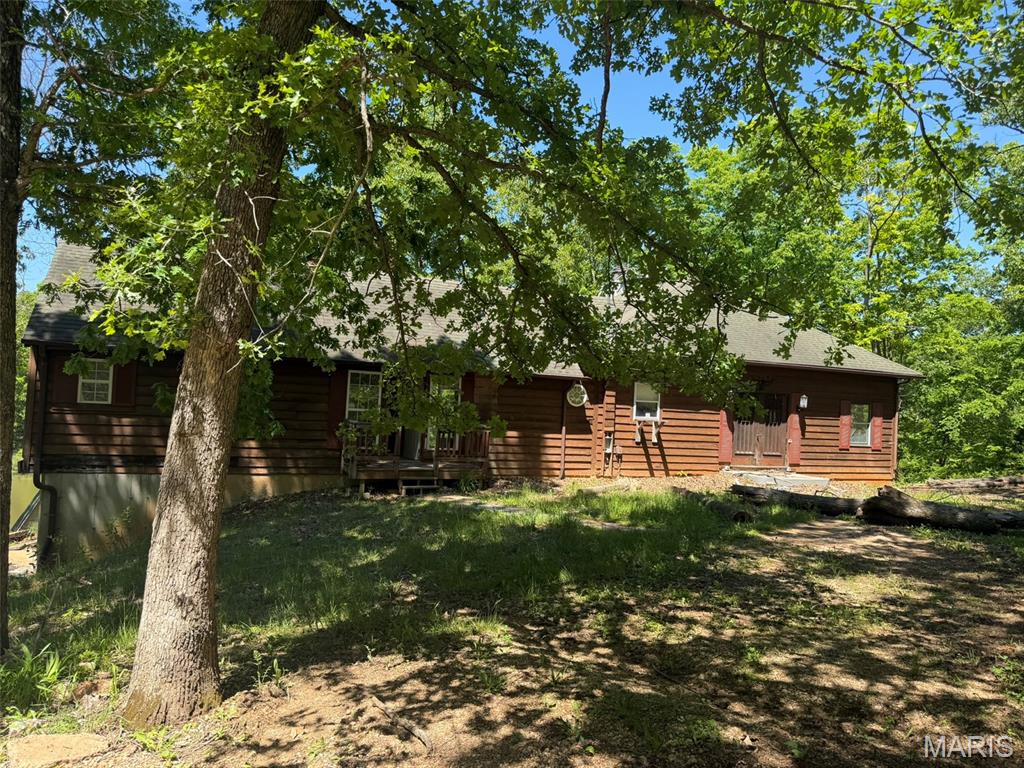
De Soto
618 Woods End Trail
2 Beds
1 Baths
2,052 Sq.Ft.
$339,000
MLS#: 26029430
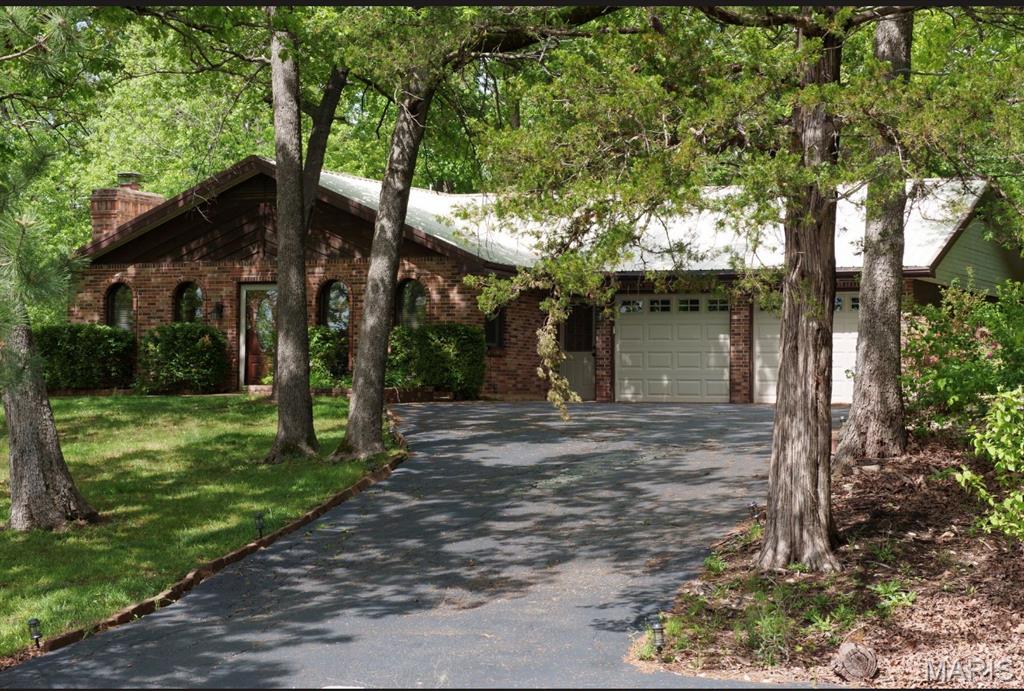
De Soto
16 Monte Rosa Drive
5 Beds
2 Baths
1,800 Sq.Ft.
$339,000
MLS#: 26023653
