


Property
Beds
4
Full Baths
3
1/2 Baths
None
Year Built
2004
Sq.Footage
2,900
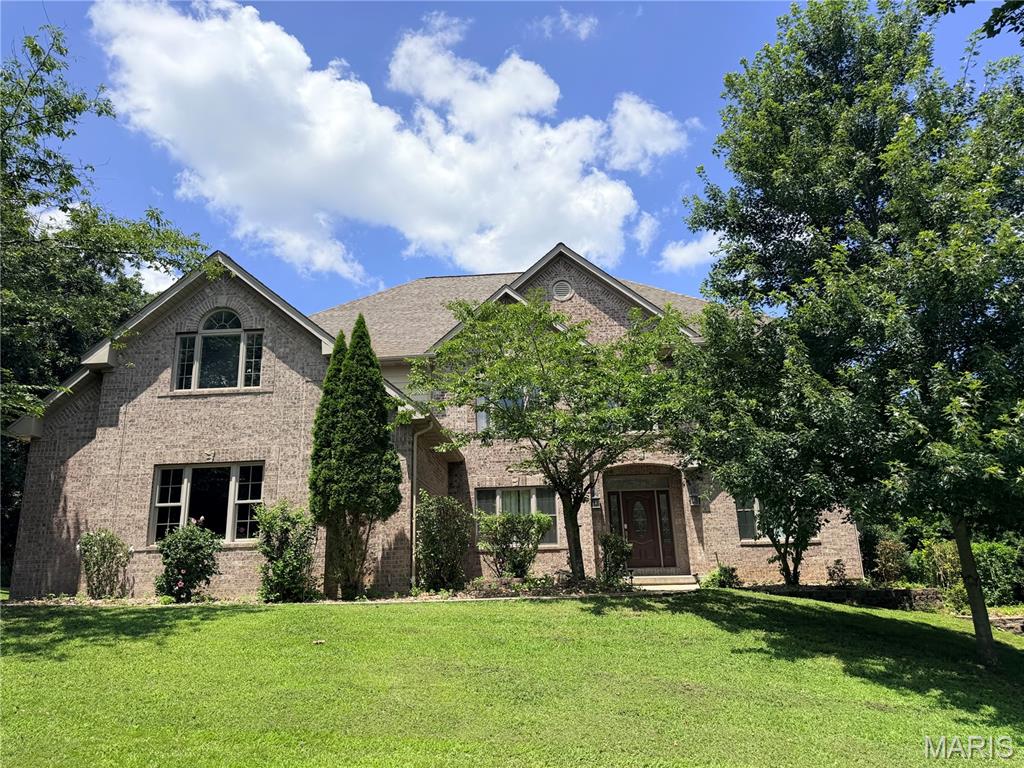
BEAUTIFUL HOME, SPACIOUS LOT AND AN AWESOME SHOP RIGHT ON THE EDGE OF TOWN! This lovely and immaculately maintained 4 bedroom/3.5 bath home was built in 2004. Situated on a .61 acre double lot on the corner of Yale and Harvard, this home offers both privacy and convenience. Located in the University Park development just minutes from shopping, restaurants, medical services and much more, it is also tucked away on a dead end lane. The beautiful landscaping along with the exterior of brick, stone and vinyl provide a welcoming entrance. Inside, the open foyer leads to the great room with newly refinished maple floors, gas fireplace and dining area and kitchen with ceramic tile. The kitchen has solid surface countertops, stainless steel appliances and a large breakfast bar. Just off the living area is a spacious 19' x 9' partially covered deck that faces the north. Located on the main level, the Primary Suite has the same newly refinished maple floors, vaulted ceiling and private exterior door leading to the covered deck. Glass french doors open from the bedroom to the primary bath which features a double sink vanity, soaker tub, separate shower, water closet and large walk-in closet. Also on the main level is the office. With built-in desk and shelving, luxury vinyl plank floors and large closet, it can easily be used as a bedroom. There is plenty of natural light coming from a double arching window and has a private access to the shared hall bath. Between the office/bedroom and the hall bath is the laundry room and large hall closet. From the entry, an oak staircase leads to the fully finished walkout basement. Offering a second gas fireplace, the spacious family room is a great place for entertaining. Two additional bedrooms are on the lower level along with a full bath and large storage room. The storage room has sturdy shelving and an area with a sink and cabinets which was originally used as a dark room for photography. Slider doors lead from the family room to the concrete patio under the deck complete with porch swing to while away the hours! The side/back entry to the property is located off of Harvard Ave. and leads to the amazing attached 38' x 30' shop. Fully insulated with it's own HVAC, 220 electric, six double windows, side entrance and a 10' automatic overhead door, the shop is open and ready for whatever you need. Complete with a 1/2 bath with double sink and floor drain in the finished concrete floors, the options are limitless here! Outside, the beautiful lawn and extra lot provide plenty of elbow room for everyone. Put in your own pool and use the shop as a pool house! Whatever you can imagine this house has the solution. With a new roof (November, 2025), new HVAC and a pre-list home inspection, you can purchase this property with confidence. Call today for your private showing!
Features & Amenities
Interior
-
Total Bedrooms
4
-
Bathrooms
3
-
Above Grade Finished Area
1700.0
-
Basement YN
YES
-
Cooling YN
YES
-
Cooling
Ceiling Fan(s), Central Air
-
Fireplace YN
YES
-
Heating YN
YES
-
Heating
Forced Air, Natural Gas
-
Main Level Bedrooms
2
-
Pet friendly
N/A
Exterior
-
Garage
No
-
Construction Materials
Brick, Frame, Vinyl Siding
-
Pool
No
-
Waterfront YN
NO
Area & Lot
-
Lot Features
City Lot
-
Lot Size(acres)
0.64
-
Lot Size(square feet)
27,878
-
Property Type
Residential
-
Property Sub Type
Single Family Residence
-
Architectural Style
Ranch
Price
-
Sales Price
$620,000
-
Tax Amount
$2,873
-
Sq. Footage
2,900
-
Price/SqFt
$213
HOA
-
Association
No
School District
-
Elementary School
Col. John B. Wyman Elem.
-
Middle School
Rolla Jr. High
-
High School
Rolla Sr. High
Property Features
-
New Construction
NO
-
Foundation Details
Concrete Perimeter
-
Ownership
Private
-
Senior Community YN
NO
-
Sewer
Public Sewer
-
Water Source
Public
Schedule a Showing
Showing scheduled successfully.
Mortgage calculator
Estimate your monthly mortgage payment, including the principal and interest, property taxes, and HOA. Adjust the values to generate a more accurate rate.
Your payment
Principal and Interest:
$
Property taxes:
$
HOA fees:
$
Total loan payment:
$
Total interest amount:
$
Location
County
Phelps
Elementary School
Col. John B. Wyman Elem.
Middle School
Rolla Jr. High
High School
Rolla Sr. High
Listing Courtesy of Martha Dinsdale, Dinsdale Realty Llc
RealHub Information is provided exclusively for consumers' personal, non-commercial use, and it may not be used for any purpose other than to identify prospective properties consumers may be interested in purchasing. All information deemed reliable but not guaranteed and should be independently verified. All properties are subject to prior sale, change or withdrawal. RealHub website owner shall not be responsible for any typographical errors, misinformation, misprints and shall be held totally harmless.

AGENT
Tammy Hardy
Call Tammy today to schedule a private showing.

* Listings on this website come from the FMLS IDX Compilation and may be held by brokerage firms other than the owner of this website. The listing brokerage is identified in any listing details. Information is deemed reliable but is not guaranteed. If you believe any FMLS listing contains material that infringes your copyrighted work please click here to review our DMCA policy and learn how to submit a takedown request.© 2024 FMLS.
Related Properties

Rolla
12311 Williams Place
4 Beds
4 Baths
3,627 Sq.Ft.
$640,000
MLS#: 26047378

Rolla
495 Countryside Drive
4 Beds
3 Baths
3,317 Sq.Ft.
$539,000
MLS#: 26052141

Rolla
12375 County Road 7130
7 Beds
4 Baths
3,800 Sq.Ft.
$525,000
MLS#: 26043939
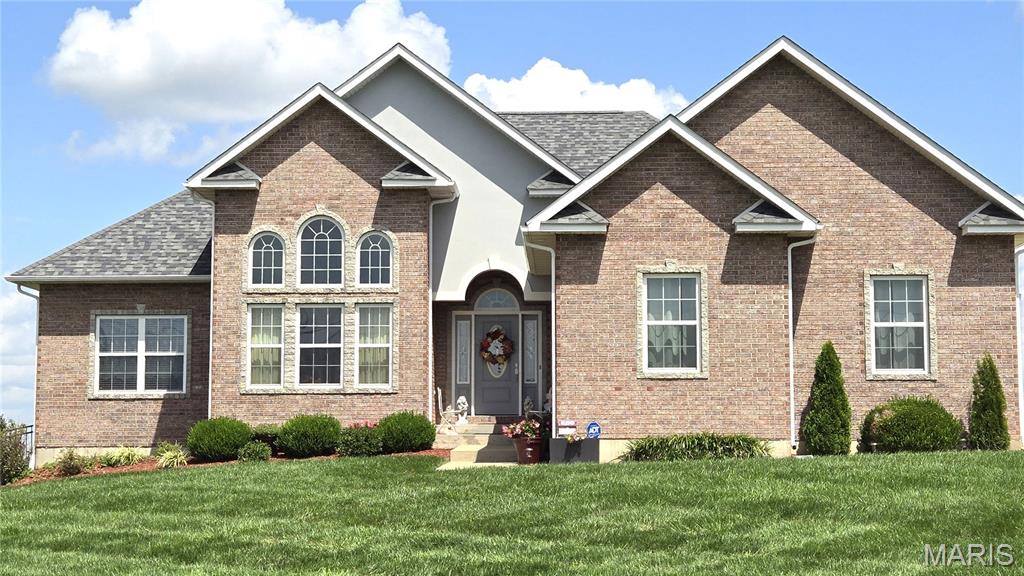
Rolla
13300 Sterling Hills Drive
4 Beds
3 Baths
3,000 Sq.Ft.
$635,000
MLS#: 26046477
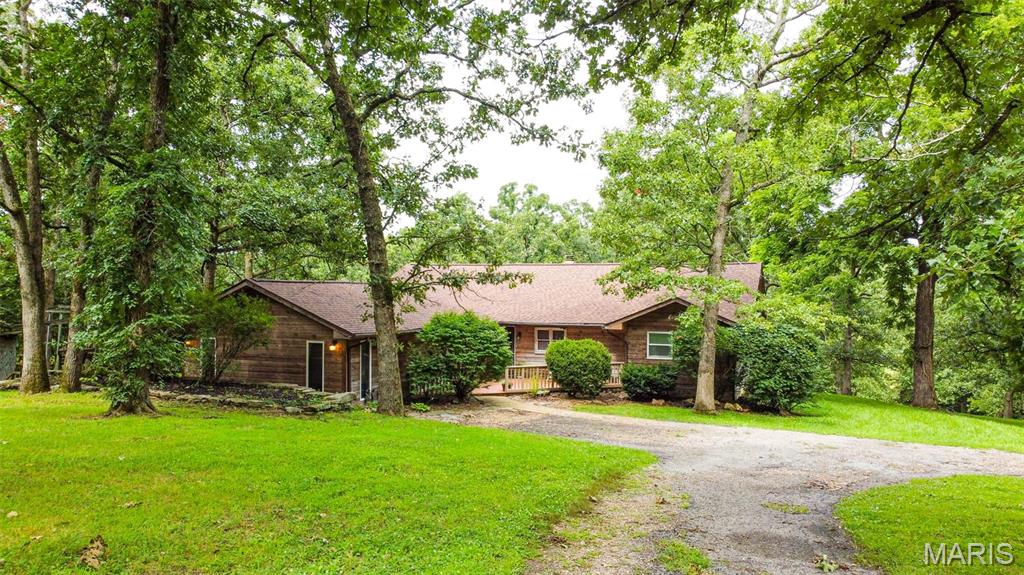
Rolla
15655 County Road 5190
4 Beds
2 Baths
3,067 Sq.Ft.
$499,900
MLS#: 26045522

Rolla
5293 Highway O
3 Beds
1 Baths
1,612 Sq.Ft.
$520,000
MLS#: 26044540
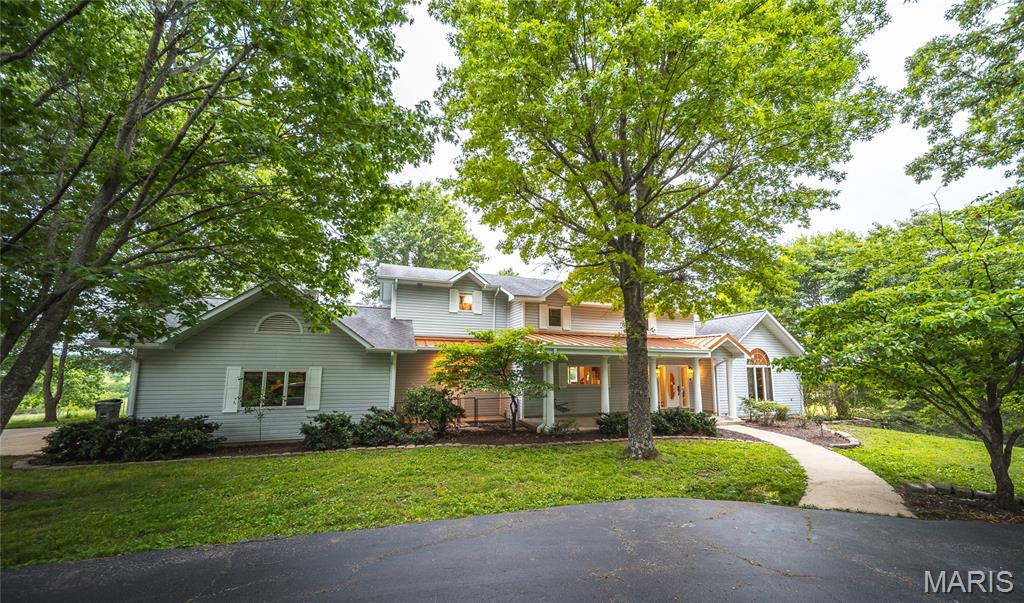
Rolla
11320 County Road 2140
4 Beds
3 Baths
4,442 Sq.Ft.
$685,000
MLS#: 26045529
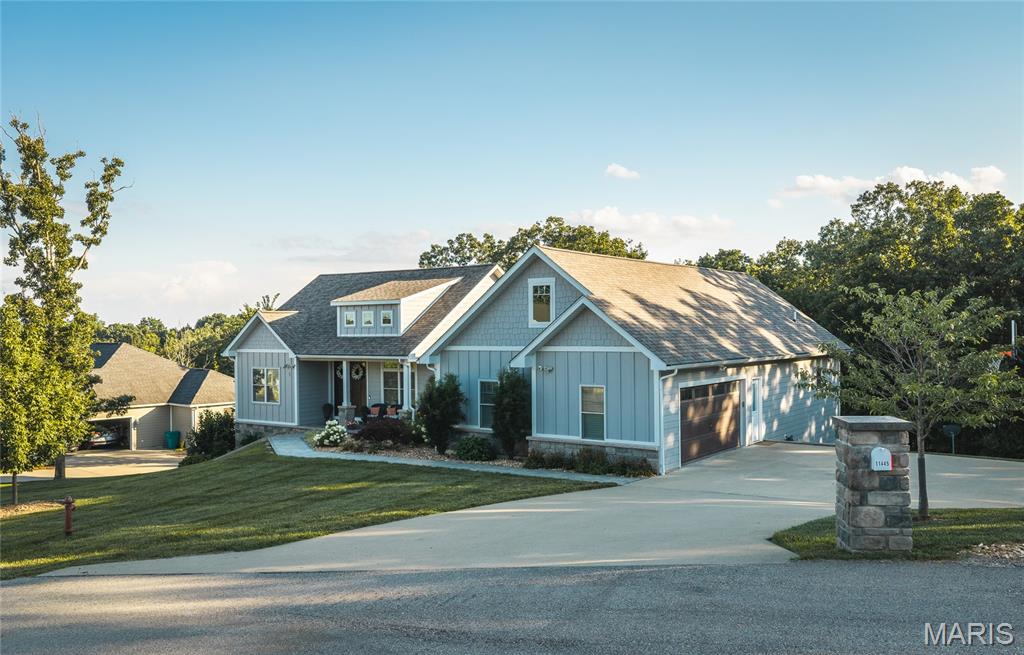
Rolla
11445 Flagstone Circle
5 Beds
3 Baths
3,936 Sq.Ft.
$599,000
MLS#: 26043789
Rolla
1025 Cobblestone Drive
6 Beds
4 Baths
7,247 Sq.Ft.
$719,000
MLS#: 26037269

Rolla
1657 Dent County Road 2130
3 Beds
2 Baths
1,750 Sq.Ft.
$524,900
MLS#: 26033109
