Features & Amenities

Interior

  • Other Interior Features

    Ceiling Fan(s)

  • Total Bedrooms

    2

  • Bathrooms

    1

  • Above Grade Finished Area

    804.0

  • Basement YN

    NO

  • Cooling YN

    YES

  • Cooling

    Ceiling Fan(s), Central Air

  • Fireplace YN

    NO

  • Heating YN

    YES

  • Heating

    Forced Air

  • Main Level Bedrooms

    2

  • Pet friendly

    N/A

Exterior

  • Garage

    No

  • Construction Materials

    Vinyl Siding

  • Parking

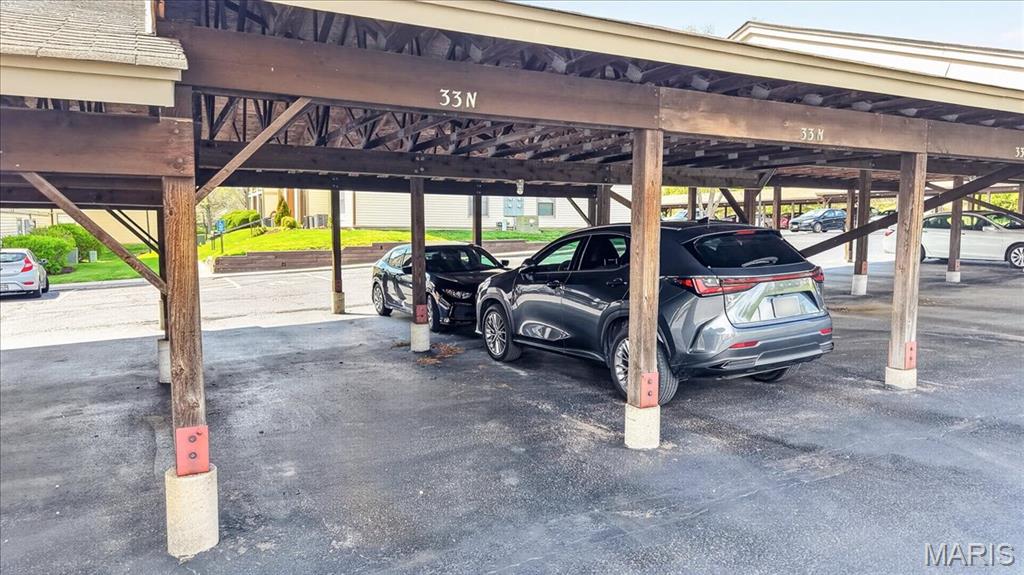
    Covered

  • Patio and Porch Features

    Covered, Deck

  • Pool

    Yes

  • Pool Features

    Community

  • Waterfront YN

    NO

Area & Lot

  • Lot Features

    Level

  • Lot Size(acres)

    0.0174

  • Lot Size(square feet)

    757

  • Property Type

    Residential

  • Property Sub Type

    Condominium

  • Architectural Style

    Traditional

Price

  • Sales Price

    $136,500

  • Tax Amount

    $1,445

  • Sq. Footage

    804

  • Price/SqFt

    $169

HOA

  • Association

    YES

  • Association Fee

    $426

  • Association Fee Frequency

    Monthly

  • Association Fee Includes

    N/A

School District

  • Elementary School

    Becky-David Elem.

  • Middle School

    Barnwell Middle

  • High School

    Francis Howell North High

Property Features

  • New Construction

    NO

  • Association Amenities

    Clubhouse, Parking

  • Sewer

    Public Sewer

  • Water Source

    Public

Schedule a Showing

Showing scheduled successfully.

<
>
IN PERSON
VIA CHAT

What is 3 + 4 ?


Change time

Mortgage calculator

Estimate your monthly mortgage payment, including the principal and interest, property taxes, and HOA. Adjust the values to generate a more accurate rate.

Your payment

Principal and Interest:

$

Property taxes:

$

HOA fees:

$

Total loan payment:

$

Total interest amount:

$

Location

County

St. Charles

Elementary School

Becky-David Elem.

Middle School

Barnwell Middle

High School

Francis Howell North High

Listing Courtesy of Brittany Peterson , Worth Clark Realty

RealHub Information is provided exclusively for consumers' personal, non-commercial use, and it may not be used for any purpose other than to identify prospective properties consumers may be interested in purchasing. All information deemed reliable but not guaranteed and should be independently verified. All properties are subject to prior sale, change or withdrawal. RealHub website owner shall not be responsible for any typographical errors, misinformation, misprints and shall be held totally harmless.

Agent Tammy Hardy

AGENT

Tammy Hardy

Call Tammy today to schedule a private showing.


* Listings on this website come from the FMLS IDX Compilation and may be held by brokerage firms other than the owner of this website. The listing brokerage is identified in any listing details. Information is deemed reliable but is not guaranteed. If you believe any FMLS listing contains material that infringes your copyrighted work please click here to review our DMCA policy and learn how to submit a takedown request.© 2024 FMLS.
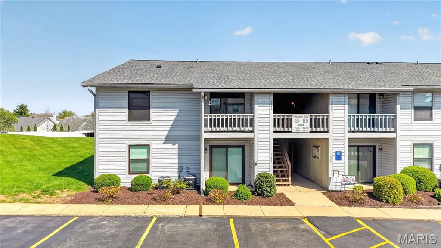
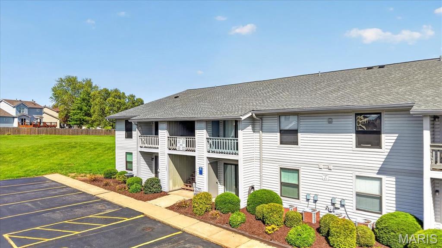
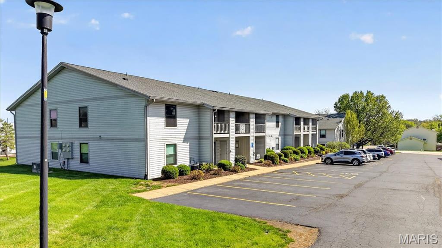
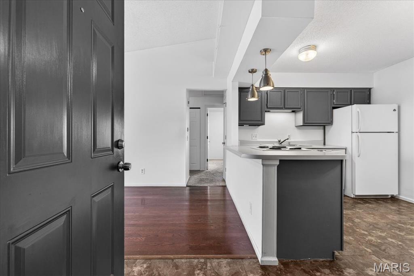
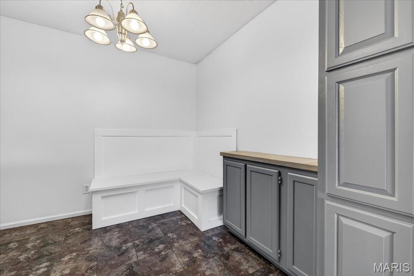
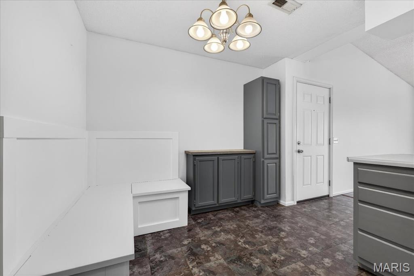
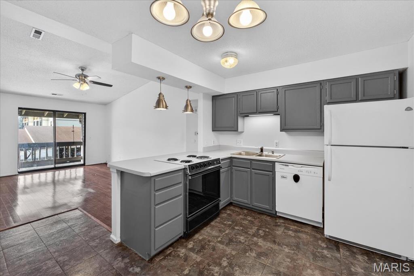
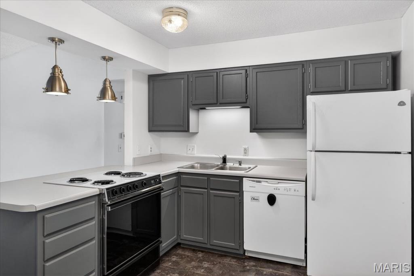
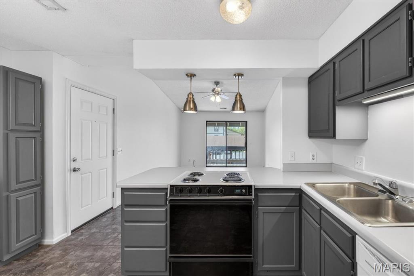
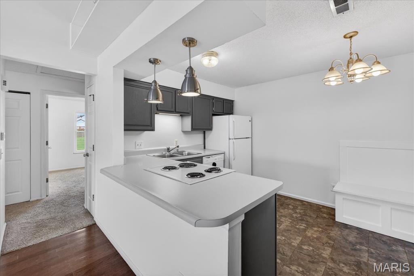
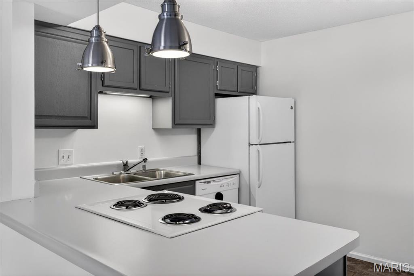
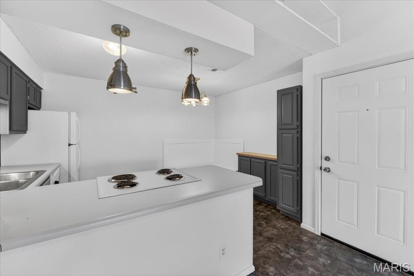
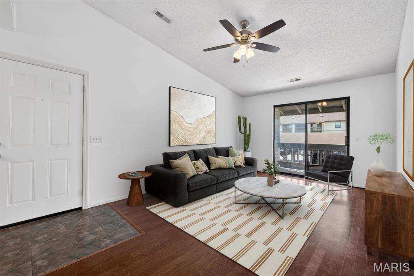
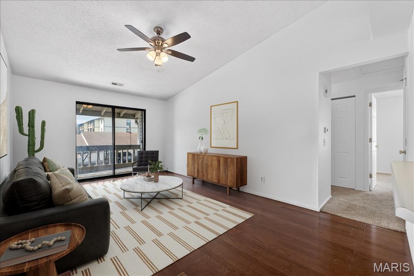
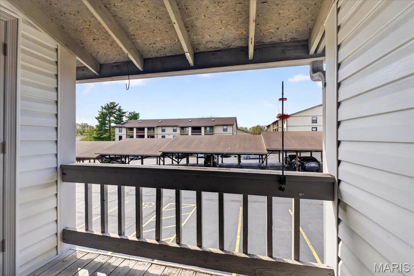
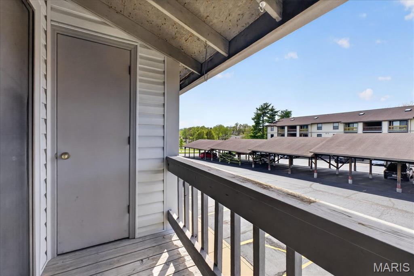
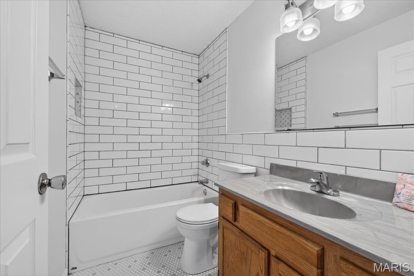
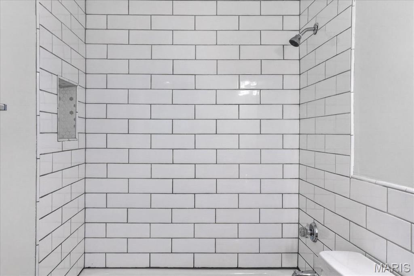
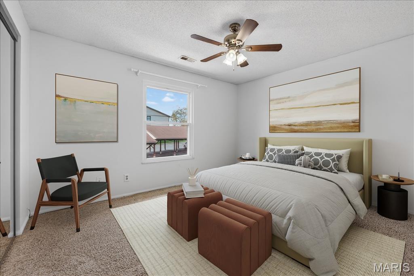
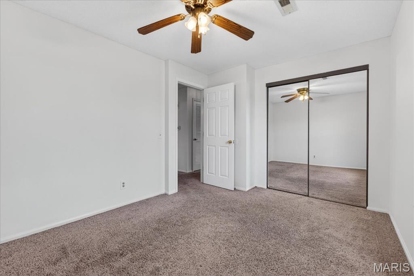
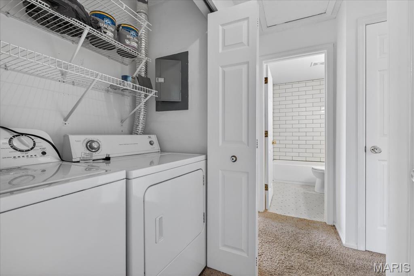
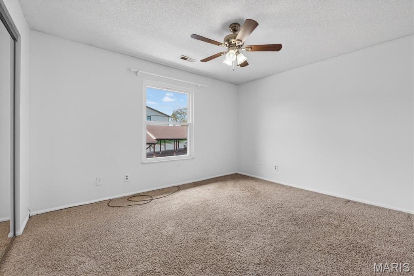
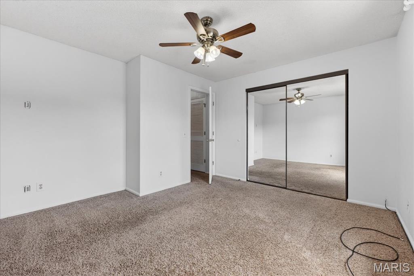
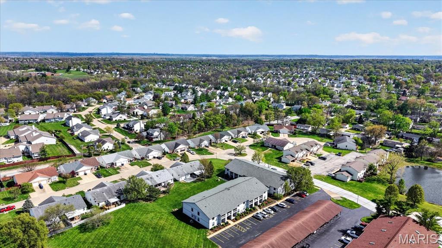
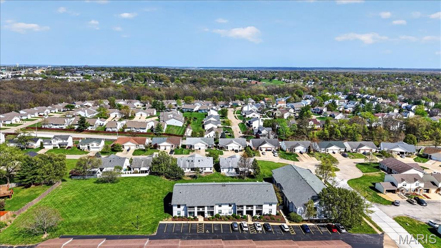
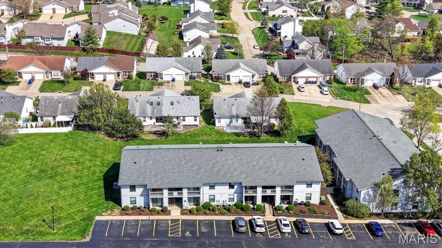
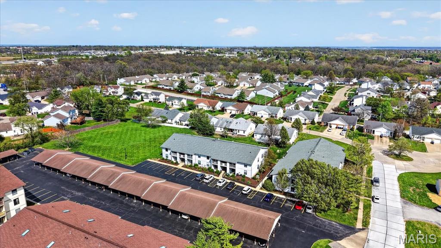
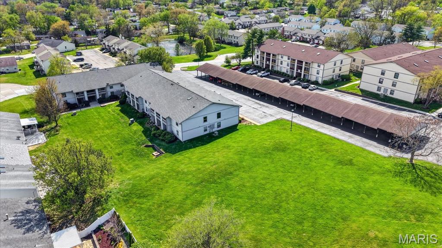
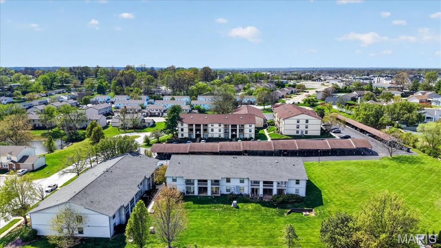
Elevate your lifestyle in this stunning second-floor condo where architectural flair meets everyday comfort. Your journey begins in the cheerful kitchen, featuring a cozy breakfast nook that’s perfect for morning coffee or casual dining. The layout flows naturally into the center of the home, an expansive living room where dramatic vaulted ceilings soar overhead, creating an open atmosphere. Anchored by rich, hardwood floors, that add a touch of timeless warmth, this room serves as the perfect canvas for your lifestyle whether you're entertaining guests or enjoying a quiet evening. Seamlessly transition through the sliding glass door to your private balcony featuring an exterior storage closet. Tucked away in the quiet wing of the home, you’ll find a dedicated laundry closet perfectly situated between the two bedrooms for maximum convenience. With a nearly new AC unit (3 years young), a dedicated covered parking spot, access to a community pool (with the purchase of a pool pass), and a location that puts the best of St. Peters at your doorstep, this isn't just a condo, it’s the low-maintenance home you’ve been dreaming of. Schedule a showing today!

1637 Summergate Parkway

Message successfully sent.

What would you like to know?

What is 3 + 4 ?

I agree to receive email communication and understand I can unsubscribe at any time.

I agree to be contacted by Rock Island Realty via call, email, and text for real estate services. To opt out, you can reply 'stop' at any time or reply 'help' for assistance. You can also click the unsubscribe link in the emails. Message and data rates may apply. Message frequency may vary. Privacy Policy

Related Properties

New on site 3 days ago
By-laws and other pertinent documents can be found on line at Heritage Garden Condominiums. Move in ready. Newly painted from baseboards to ceilings. Spacious open floor offering all sorts of updates and desired features. There are wood floors throughout most of the floor plan, six panel doors, double pane insulated windows and many new light fixtures. The kitchen provides ceramic tile flooring, 42" soft close cabinets and drawers, tile stone backsplash and hard surface counters. There is a full array of stainless steel appliances all of which remain. Both baths have updates and the primary bath comes with a double bowl vanity and ample storage. Bedroom#2 holds a washer and dryer that has been neatly fitted into the closet so this space could still be used as a bedroom or maybe a hobby room or office. The primary bath, 2nd bedroom and living room has radiant flooring. Off the living room is a small screened deck area. This unit comes with a storage been and a 1-c carport. There is also other unassigned parking and guest parking. This unit is located on the main level and has no step entry.
#26046106

St Charles

1380 Heritage Landing 202

3 Beds

2 Baths

1,327 Sq.Ft.

$160,000

MLS#: 26046106

Modern Comfort Meets Effortless Living in a Prime St. Charles Location

Welcome home to a beautifully designed condo residence that blends modern convenience with a quiet, secure, and inviting atmosphere—just minutes from Historic Downtown St. Charles. From the moment you step inside, you’ll appreciate the abundance of natural light streaming through skylights, illuminating an open-concept living space that feels both spacious and welcoming.

The thoughtfully designed floor plan offers generous storage throughout, including expansive closets, custom shelving, ample cabinetry, and a dedicated locked storage room—perfect for today’s lifestyle. The serene primary suite is a true retreat, highlighted by a large en-suite and excellent wardrobe space.

Step outside to your private balcony, ideal for morning coffee or unwinding at the end of the day. Additional conveniences include an assigned, covered parking space and secure building access with key entry and surveillance, providing peace of mind and everyday ease.

This well-maintained, quiet community features beautifully landscaped grounds, a friendly neighborly feel, and exceptional walkability. Enjoy easy highway access for commuting, proximity to local schools, museums, and attractions, and the charm of nearby shops, dining, and entertainment in Downtown St. Charles.

Highlights include:

Natural light with skylights
Open-concept, oversized living area
Abundant storage and closet space
Large primary bathroom
Private balcony
Assigned, covered parking
Secure building entry with surveillance
Walkable, safe, well-kept community
Close to Downtown St. Charles, schools, and Heritage Museum
Quick access to major highways and commuting routes

This home offers the perfect balance of comfort, security, location, and an exceptional opportunity to enjoy low-maintenance living without compromise.
#26045978

St Charles

1436 Heritage Landing 310

2 Beds

2 Baths

1,124 Sq.Ft.

$140,000

MLS#: 26045978
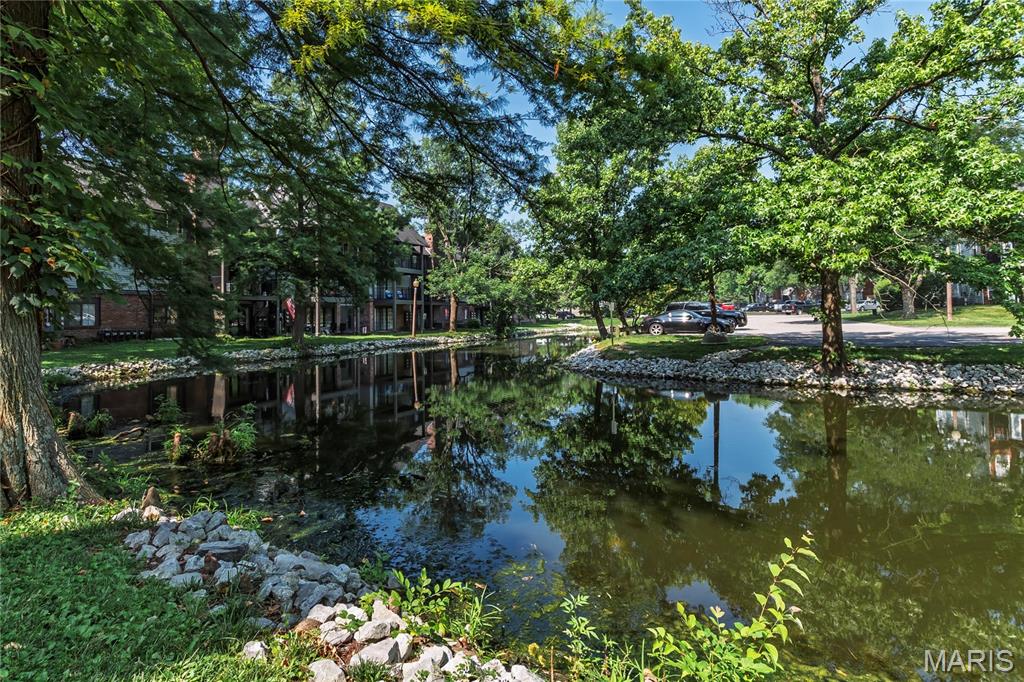
Welcome to this inviting 2-bedroom, 2-bathroom garden-level condo in the Heritage Garden community of St. Charles, conveniently located near MO-364 and Highway 94 with easy access to shopping, dining, parks, and everyday amenities. Enjoy peaceful pond views from the patio just off the living room—perfect for morning coffee, duck-watching, or unwinding at the end of the day. The primary bedroom also opens to a private screened porch, offering another quiet spot to relax. Inside, the 1,146-square-foot floor plan features an open living and dining area with a gas fireplace (never used by the seller) and a functional kitchen with abundant cabinet and counter space. The spacious primary suite includes a large ensuite bathroom with a soaking tub, separate shower, and three closets—two in the bedroom and one in the bathroom. Additional highlights include a newer HVAC system and an in-unit washer and dryer (as-is) that remain with the home, one assigned covered parking space, guest parking, and a private storage unit. Whether you're looking for low-maintenance living, a convenient location, or a home you can personalize over time, this condo is ready for its next owner. The property is being sold as-is, in its current condition, presenting an excellent opportunity for buyers to add their own personal touches over time. All kitchen appliances including refrigerator and washer & dryer to remain. Schedule your showing today!
#26044687

St Charles

1440 Heritage Landing 105

2 Beds

2 Baths

1,146 Sq.Ft.

$124,955

MLS#: 26044687

Seller will pay HOA for remainder of year (12/2026) Move-in ready ground-floor condo featuring 2 bedrooms and 1 full bath in a convenient central location. Major updates were completed in 2022, including fresh interior paint, new carpet, remodeled kitchen with stainless steel appliances and butcher block countertops, new deck (2026), updated electrical (2026) and an updated bathroom with newer vanity and toilet. 

The open floor plan connects the living room, dining area, and kitchen, creating a comfortable space for everyday living and entertaining. Large windows provide abundant natural light, and the private balcony with storage offers a quiet place to relax. From the living room you can see the community pool just a short walk away.

The primary bedroom includes private access to the bathroom. Oversized laundry closet with washer and dryer hookups and shelving, plus an additional hallway linen closet for extra storage. Basement storage locker also included.

One assigned parking space directly in front of the building. HOA fee covers water, sewer, trash, lawn care, snow removal, and community pool access. 

Ground level unit located in a suburban setting close to shopping, dining, and daily conveniences.
#26045638

St Charles

7 Fairways Circle E

2 Beds

1 Baths

1,103 Sq.Ft.

$135,000

MLS#: 26045638
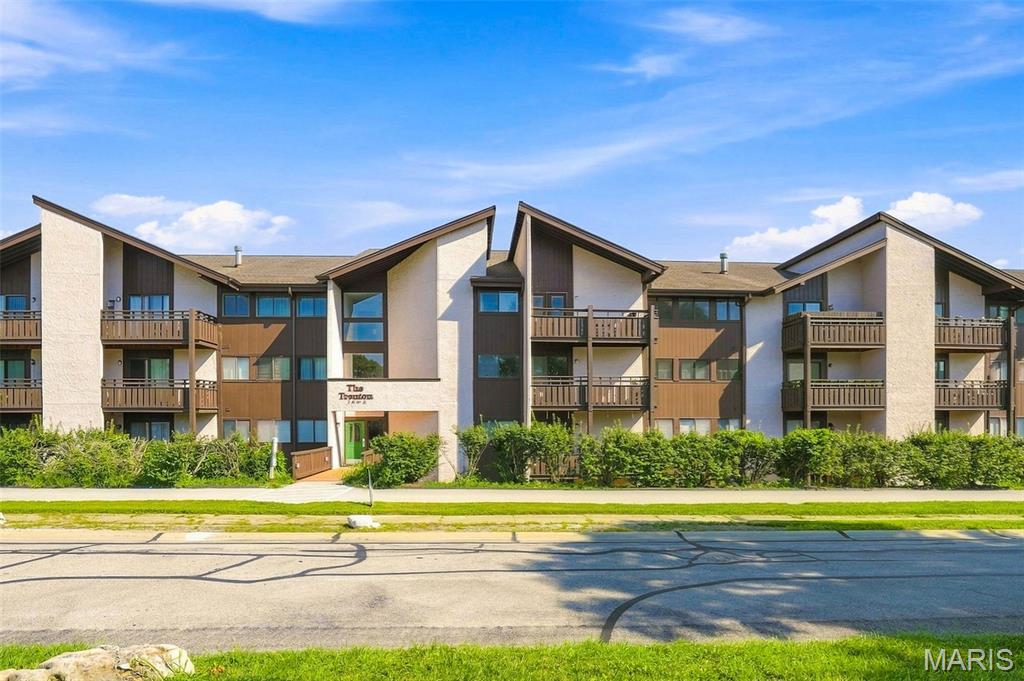
This updated condo is ready for you to move in and make it your home-sweet-home! Your unit is just an elevator ride up from the garage, where you have a reserved parking space. The open floorplan as you come inside is bright and inviting. The updated kitchen offers stainless appliances, plenty of cabinet space, and a breakfast bar for casual meals, and it leads into the dining area for seamless entertaining. The spacious living room makes a great place to relax or head out to the covered patio—the perfect spot to enjoy your morning coffee.  The primary bedroom suite has a large walk-in closet and a full bath. The second bedroom is served by the hall full bath. A convenient in-unit laundry closet makes laundry day less of a chore and extra storage is just down the hall from your unit. A great location is the cherry on top—with quick access to 364 and 94, there’s no shortage of food, shopping, or entertainment nearby!
#26041937

St Charles

1465 Heritage Landing 104

2 Beds

2 Baths

1,037 Sq.Ft.

$135,000

MLS#: 26041937
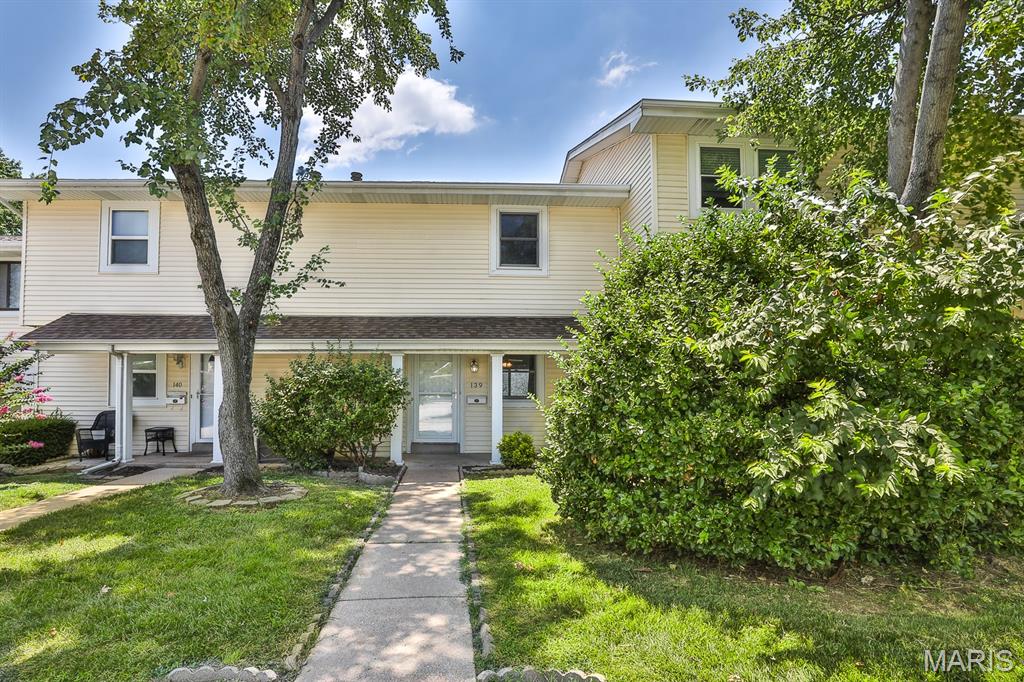
Price reduced
St. Charles, 3 bedroom, 2.5 bath, centrally located Condo with a partially finished basement in the lovely Hawks Nest Condominium complex. This darling condo sits directly off of Pundmann Parkway and Veterans Memorial Parkway. Very close to Zumbehl Rd and 70. Great location! 
2022 Updates~ Removed carpet and replaced with laminate flooring
Painted main room, kitchen, and added baseboard
New Dishwasher, vent hood over the range,
countertop, sink/faucet, garbage disposal.
New mini blinds in Living room window
New thermostat
New wall air return grill in dining area
The unit has 3 spacious bedrooms upstairs as well as 2 full baths. The kitchen has been nicely update and the large walk in pantry is amazing! Step out onto the maintenance free compost deck that walks down to a small lawn. Pets are allowed. The lower level is partially finished and has hook ups for washer & dryer as well as lots of storage space. There is one covered assigned carport space and then one assigned uncovered parking space. Hawks Nest condos has a public pool that is included in the HOA as well as a little dog park. $390 monthly condo fee covers water, sewer, trash, community pool maintenance, snow removal, some insurance, landscaping and common area maintenance.  This Unit can also be a Rental. Such a nice Condo!
#26043735

St Charles

139 Condor Court 139

3 Beds

2 Baths

1,289 Sq.Ft.

$162,000

MLS#: 26043735
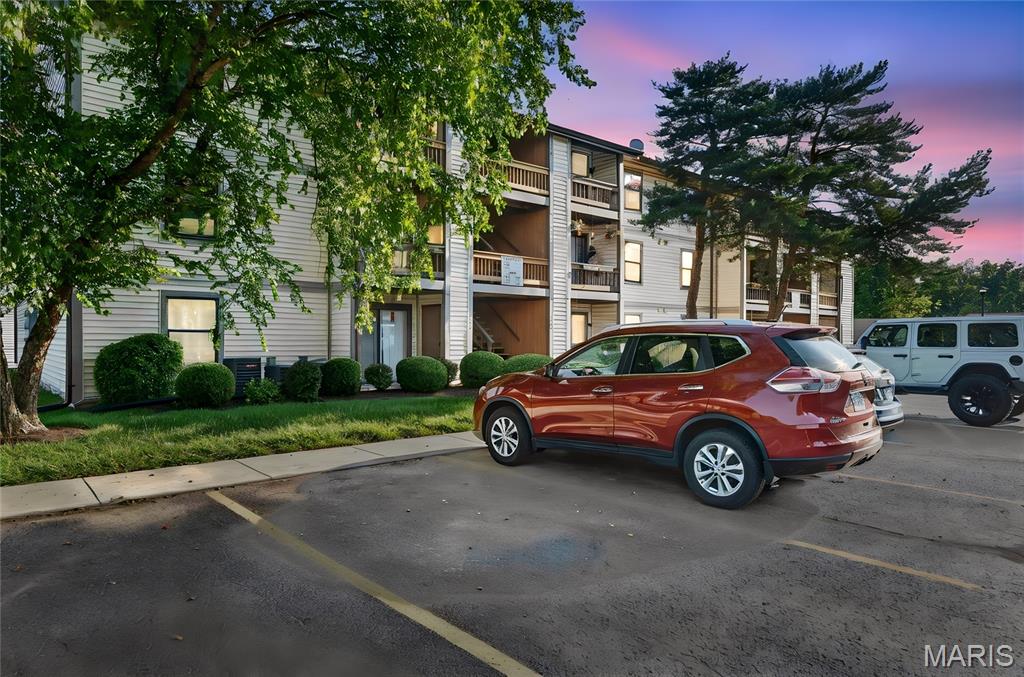
Price reduced
Welcome home to this beautifully updated main level condo in the heart of St. Charles! Freshly painted throughout with brand new carpet and a new kitchen backsplash, this move in ready home is perfect for first time buyers, downsizers, or anyone looking for low maintenance living.

You'll love the spacious eat-in kitchen with plenty of room for a dining table, plus a large living room that walks right out to your private patio. The oversized bedroom easily accommodates a king-size bed and features a huge walk-in closet for all your storage needs. A large full bathroom and separate laundry room add even more convenience.

Located on the first floor with no stairs to access the unit, this condo offers easy, accessible living. Enjoy the community pool, your own private covered parking space, and an unbeatable location off Harvester Road with quick access to highway 364 and everything St. Charles has to offer.

If you've been searching for an affordable, move-in-ready home in an incredible location, this is one you won't want to miss!
#26032659

St Charles

1423 Summergate Parkway H

1 Beds

1 Baths

692 Sq.Ft.

$119,000

MLS#: 26032659
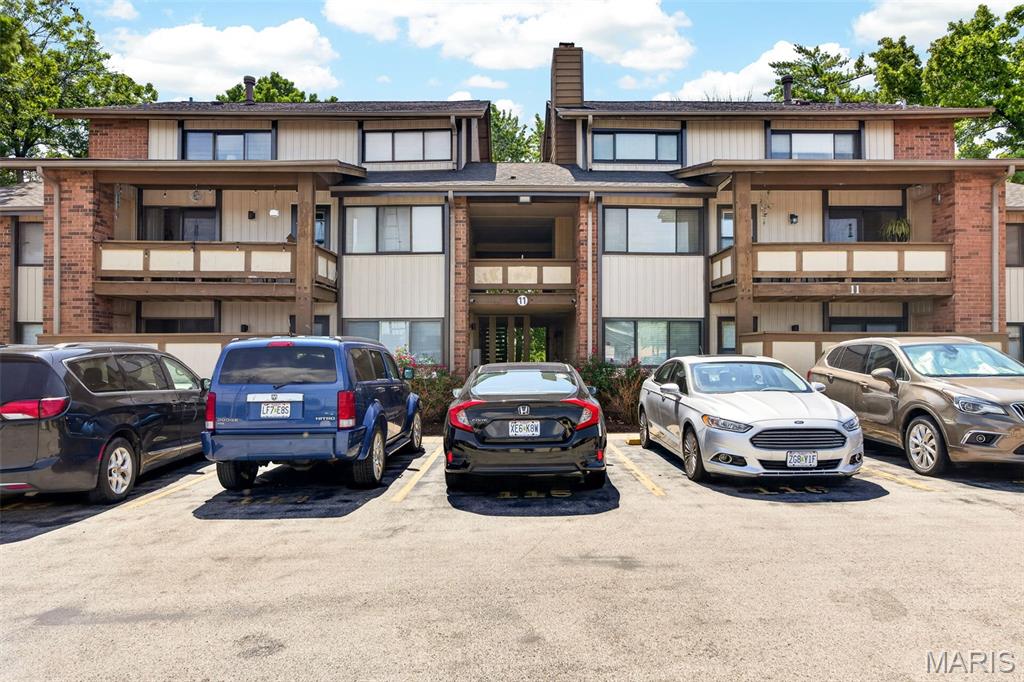
Price reduced
Fantastic location, subdivision pool to enjoy this wonderful summer - like living at a resort.  Tons of guest parking plus assigned space 114 right outside the unit and plenty of visitor parking in the community.  Main level entry in this 2 bedroom and 2 full bath home.  Great room with laminate flooring, step out on the private deck overlooking mature trees.  The deck also offers a storage closet PLUS large storage area in the lower level.  The kitchen is showcased with granite counter tops & white cabinets.  Primary bedroom with full bath.  Bedroom 2 with nice closet space. In unit laundry.  Common bath with newer vanity.  Storm door on entry door.  The Bogey Hills Golf Course & Club just steps away.  Seller offering a credit to do a new furnace (bid from local company )  Also the association is requiring the electrical wiring to be updated in the units - seller will offer a credit of $1500 for the upgrade.
#26038733

St Charles

11 Fairways Circle E

2 Beds

2 Baths

1,077 Sq.Ft.

$115,000

MLS#: 26038733
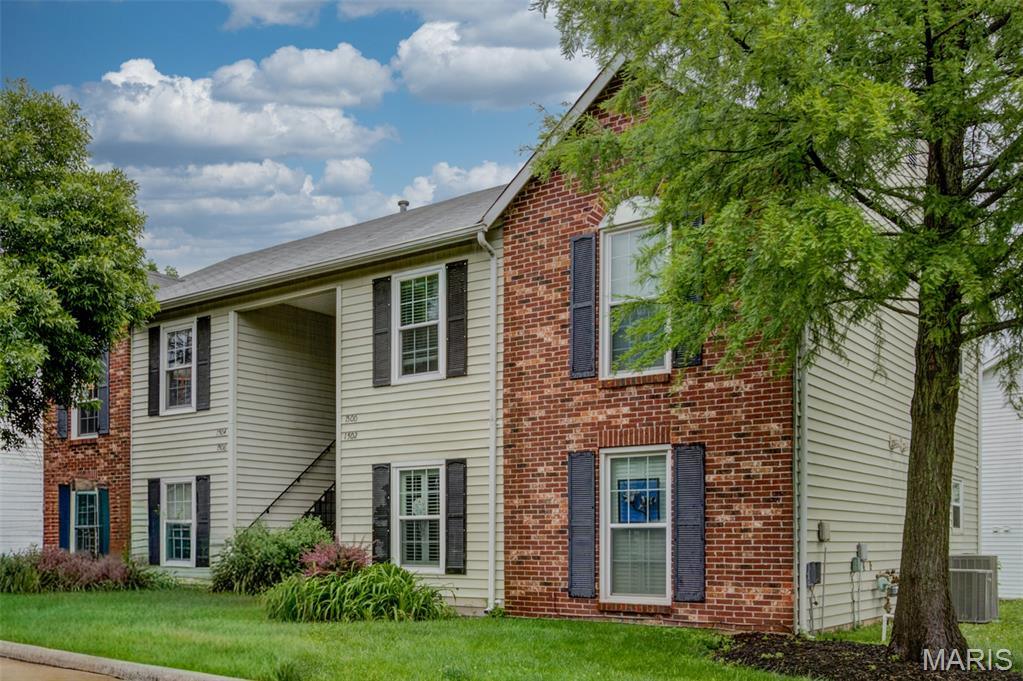
Price reduced
This second level condo is a perfect starter home for anyone who is tired of renting! It’s in a great location close to all major St Charles highways and shopping centers. The skylight and bay windows make this space feel bright and open. The wood burning fireplace gives warmth to cozy winter nights. Private deck with storage overlooks spacious, green common ground making it the perfect spot for morning coffee or an evening glass of wine. Recent updates within the last few years include a new water heater, new appliances, and a renovated bathroom to make this condo move-in ready. Recently installed stackable washer and dryer stay. Low condo fees include water, sewer, and trash. For an extra $40 a month you can have access to the subdivision pool and $20 for pool fob; you may want to take advantage of it this summer!
#26031380

St Charles

1504 Surrey Lane C

1 Beds

1 Baths

690 Sq.Ft.

$133,999

MLS#: 26031380

 - property

Send a message

Message successfully sent.

Your message

What is 3 + 4 ?

Reason for contacting?

I agree to receive email communication and understand I can unsubscribe at any time.

I agree to be contacted by Rock Island Realty via call, email, and text for real estate services. To opt out, you can reply 'stop' at any time or reply 'help' for assistance. You can also click the unsubscribe link in the emails. Message and data rates may apply. Message frequency may vary. Privacy Policy

Sign Out

Virtual Assistant

Would you like to take the next step with this property? We can help you schedule a showing or virtual tour, or send you more details.

Yes, I would like more information.

Thank You for Your Reply, One of Our Agents will contact you as soon as possible

No, maybe later.

Thank you, you can always contact me via email, phone number or through the contact form.

Realhub AI

Lucy - Your AI-Powered Realtor

Update Your Temporary Password

Personalize your search

Enter your email and we'll notify you immediately when new listings match what you're looking for.

or enter email address

Already have an account ? Login here

Continue your home search

I agree to receive communications and understand I can unsubscribe at any time.

I agree to be contacted by Rock Island Realty via call, email, and text for real estate services. To opt out, you can reply 'stop' at any time or reply 'help' for assistance. You can also click the unsubscribe link in the emails. Message and data rates may apply. Message frequency may vary. Privacy Policy

Already have an account ? Login here

We use cookies

We use cookies primarily for analytics to enhance your experience. By accepting, you agree to our use of these cookies. You can manage your preferences or learn more about our cookies policy.