


Property
Beds
4
Full Baths
5
1/2 Baths
1
Year Built
2005
Sq.Footage
4,900
A sophisticated Clayton Gardens residence offering nearly 5,000 square feet of thoughtfully designed living space is located in one of the area's most desirable locations. Rich architectural details, newer Brazilian Tigerwood flooring throughout the main level, soaring 10-foot ceilings on the first and second floors, and abundant natural light create an elegant yet welcoming atmosphere. A dramatic entry showcases a striking floating staircase, setting the tone for the home's refined design. The formal living room features a stunning full masonry fireplace with a precast stone surround, while the spacious dining room is highlighted by a beautiful bay window. The butler's pantry includes a convenient wet bar with a polished hammered stainless steel round sink, making entertaining effortless. The inviting hearth/den/office room offers custom built-in bookcases, a fireplace, and plantation shutters, creating the perfect space to relax. The gourmet kitchen is appointed with granite countertops, stainless steel appliances, Sub-Zero refrigerator and Wolf cooktop/oven, center island and a bright breakfast area with a bay window. and a rear staircase. On the second floor you will find the luxurious primary bedroom suite featuring two walk-in closets and a spa-inspired bath with a soaking tub, separate shower, and elegant cove lighting. Three additional bedrooms each offer ensuite baths and walk-in closets. A second-floor laundry room adds everyday convenience, while the elevator shaft is ready for future elevator installation or can be utilized as three generous storage closets. The finished lower level expands the living space with hardwood floors, a kitchenette and bar area, a spacious family room with built-in cabinetry, a game area, workout room, bath, egress windows and abundant storage. The attached two-car garage is equipped with a car lift, allowing accommodation for a third vehicle. Outside, the beautifully landscaped backyard features a charming patio, providing a private and inviting setting for outdoor entertaining and relaxation. This exceptional home seamlessly combines timeless elegance, modern amenities, an outstanding location, nestled in a tree lined peaceful community, and walking distance to downtown Clayton with abundant restaurants, boutique shopping and Shaw Park. Ease of living awaits you at 165 Gay Avenue!
Features & Amenities
Interior
-
Other Interior Features
Bar, Bookcases, Ceiling Fan(s), Chandelier, Crown Molding, Double Vanity, Entrance Foyer, Granite Counters, High Ceilings, Kitchen Island, Recessed Lighting, Walk-In Closet(s)
-
Total Bedrooms
4
-
Bathrooms
5
-
1/2 Bathrooms
1
-
Above Grade Finished Area
3900.0
-
Basement YN
YES
-
Cooling YN
YES
-
Cooling
Central Air, Ceiling Fan(s)
-
Fireplace YN
YES
-
Heating YN
YES
-
Heating
Forced Air
-
Pet friendly
N/A
Exterior
-
Garage
Yes
-
Garage spaces
2
-
Construction Materials
Brick
-
Parking
Attached
-
Pool
No
Area & Lot
-
Lot Features
Back Yard, Corner Lot
-
Lot Size(acres)
0.167
-
Lot Size(square feet)
7,274
-
Property Type
Residential
-
Property Sub Type
Single Family Residence
-
Architectural Style
Traditional
Price
-
Sales Price
$1,899,000
-
Tax Amount
$19,335
-
Sq. Footage
4,900
-
Price/SqFt
$387
HOA
-
Association
No
School District
-
Elementary School
Meramec Elem.
-
Middle School
Wydown Middle
-
High School
Clayton High
Property Features
-
New Construction
NO
-
Ownership
Private
-
Senior Community YN
NO
-
Sewer
Public Sewer
-
Water Source
Public
Schedule a Showing
Showing scheduled successfully.
Mortgage calculator
Estimate your monthly mortgage payment, including the principal and interest, property taxes, and HOA. Adjust the values to generate a more accurate rate.
Your payment
Principal and Interest:
$
Property taxes:
$
HOA fees:
$
Total loan payment:
$
Total interest amount:
$
Location
County
St. Louis
Elementary School
Meramec Elem.
Middle School
Wydown Middle
High School
Clayton High
Listing Courtesy of Ann Wroth, Gladys Manion, Inc.
RealHub Information is provided exclusively for consumers' personal, non-commercial use, and it may not be used for any purpose other than to identify prospective properties consumers may be interested in purchasing. All information deemed reliable but not guaranteed and should be independently verified. All properties are subject to prior sale, change or withdrawal. RealHub website owner shall not be responsible for any typographical errors, misinformation, misprints and shall be held totally harmless.

AGENT
Tammy Hardy
Call Tammy today to schedule a private showing.

* Listings on this website come from the FMLS IDX Compilation and may be held by brokerage firms other than the owner of this website. The listing brokerage is identified in any listing details. Information is deemed reliable but is not guaranteed. If you believe any FMLS listing contains material that infringes your copyrighted work please click here to review our DMCA policy and learn how to submit a takedown request.© 2024 FMLS.
Related Properties
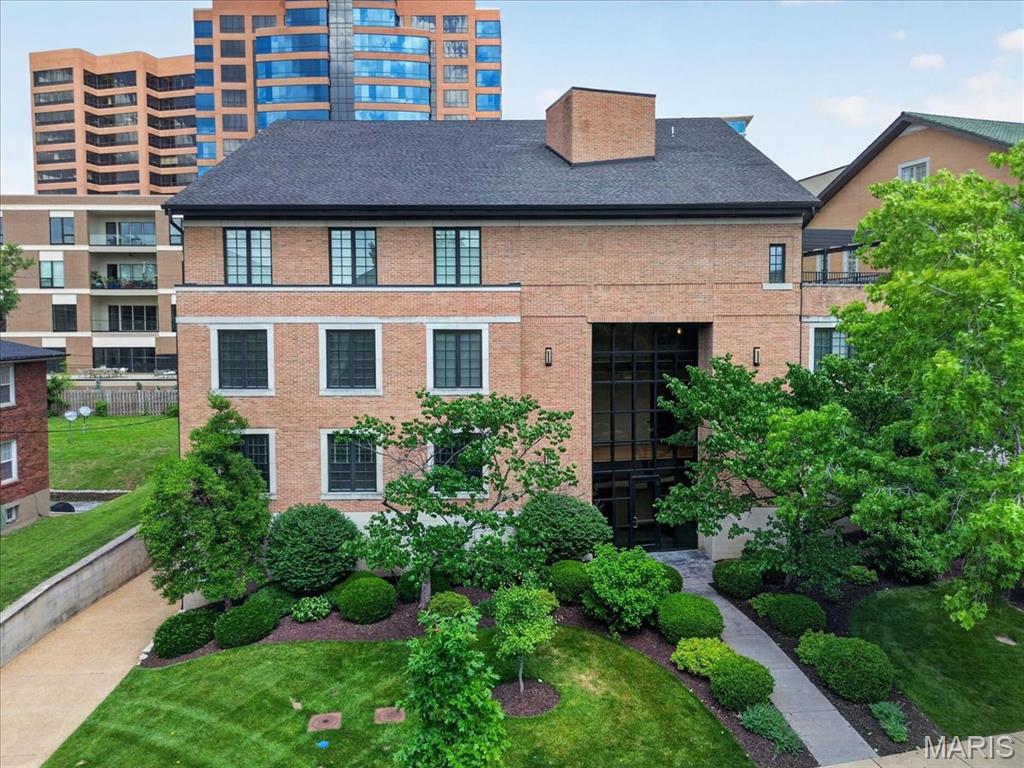
Clayton
31 Brighton Way 3
3 Beds
3 Baths
4,087 Sq.Ft.
$2,249,000
MLS#: 26035580
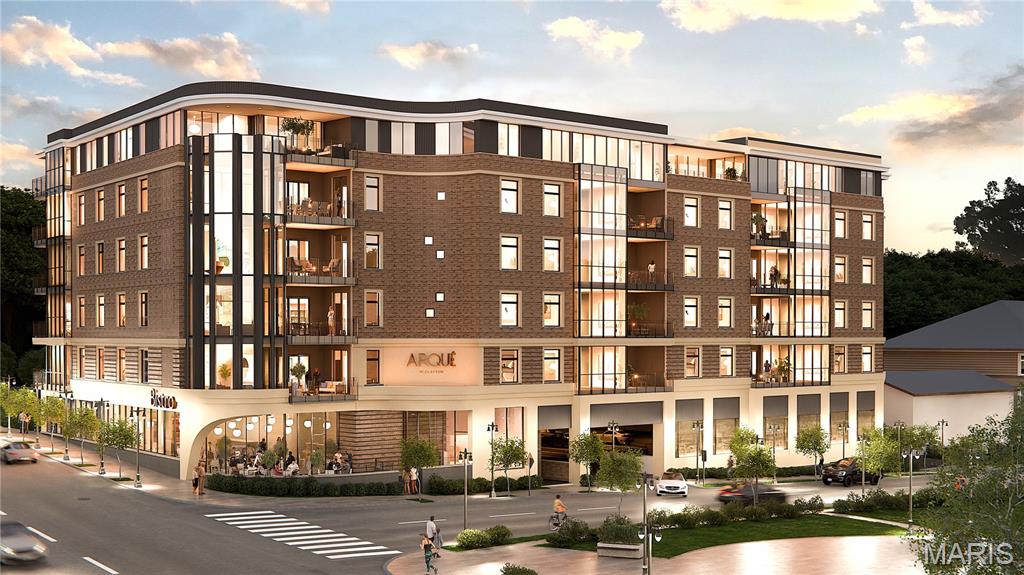
Clayton
61 Topton Way 203
2 Beds
2 Baths
2,623 Sq.Ft.
$1,833,477
MLS#: 26030334
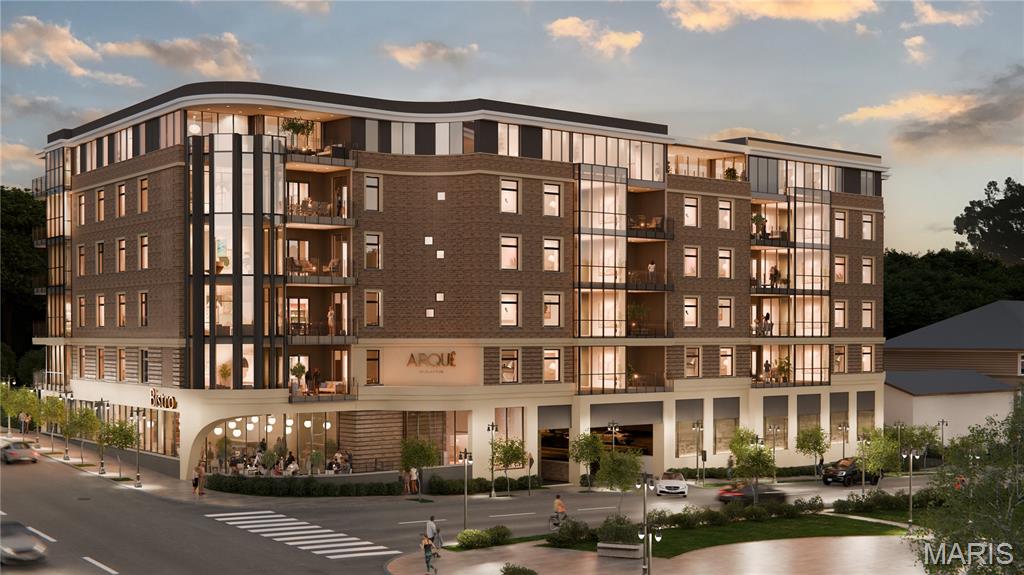
Clayton
61 Topton Way 301
3 Beds
2 Baths
2,464 Sq.Ft.
$1,722,336
MLS#: 26030342
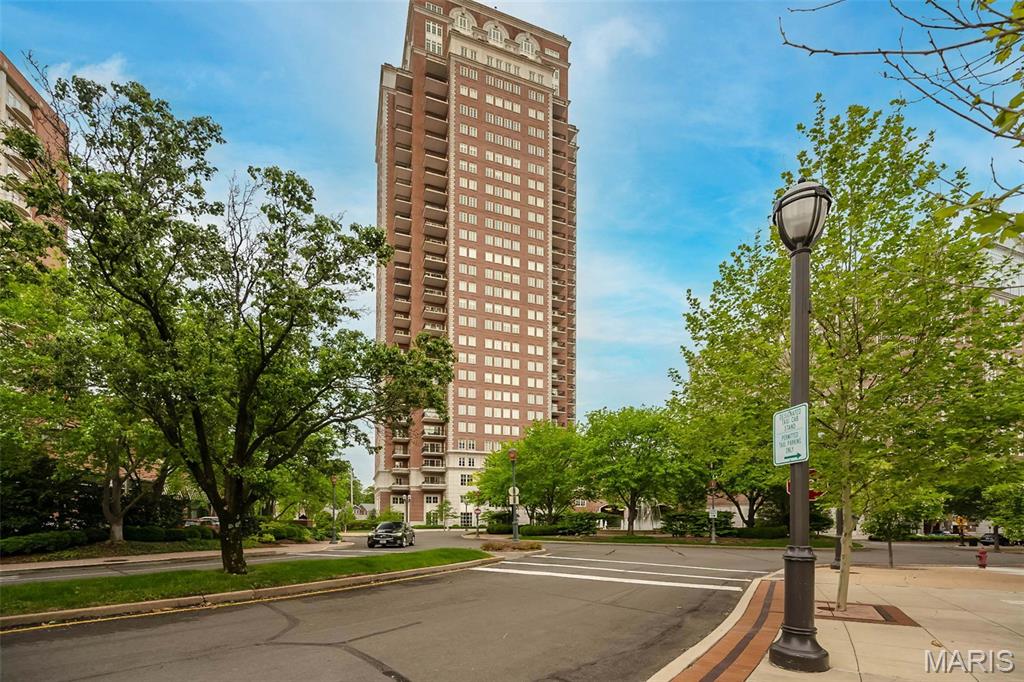
Clayton
150 Carondelet Plaza 1301
2 Beds
2 Baths
3,744 Sq.Ft.
$2,195,000
MLS#: 26016862
