Features & Amenities

Interior

  • Other Interior Features

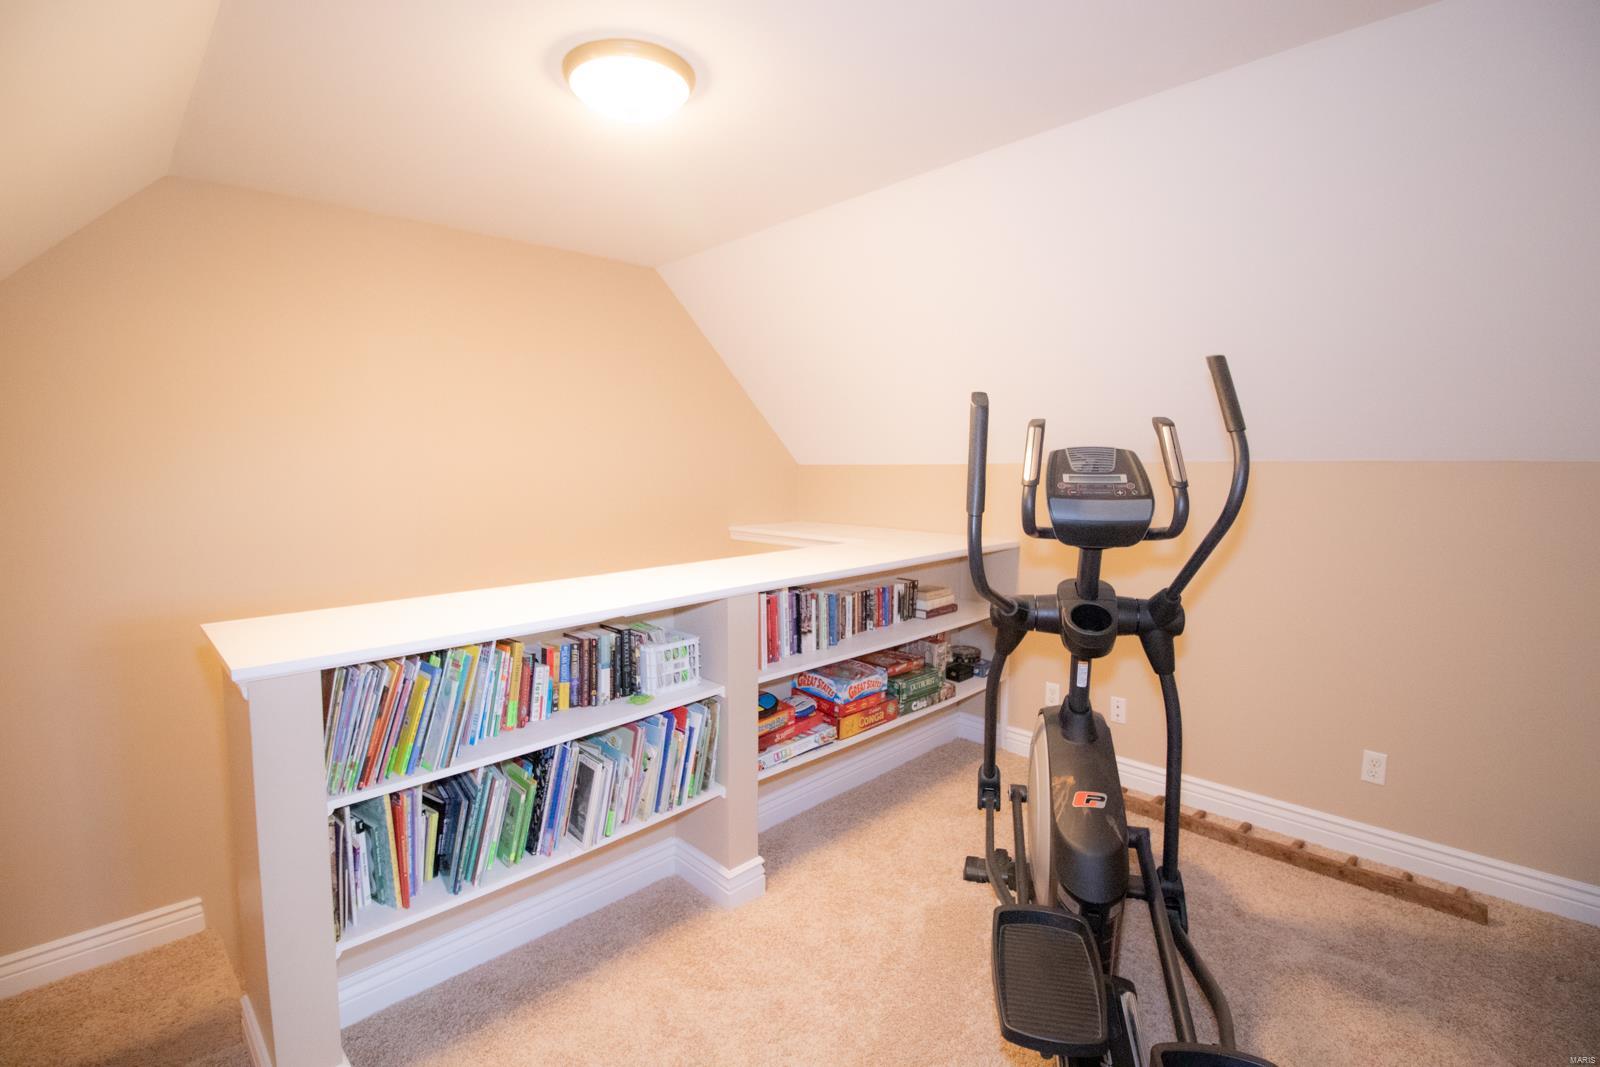
    Bookcases, Open Floorplan, High Ceilings, Vaulted Ceiling(s), Walk-In Closet(s), High Speed Internet, Entrance Foyer, Kitchen Island

  • Total Bedrooms

    5

  • Bathrooms

    4

  • 1/2 Bathrooms

    1

  • Above Grade Finished Area

    3358.0

  • Basement YN

    YES

  • Cooling YN

    YES

  • Cooling

    Ceiling Fan(s), Central Air, Electric, Dual, Heat Pump

  • Fireplace YN

    YES

  • Heating YN

    YES

  • Heating

    Forced Air, Heat Pump, Zoned, Electric

  • Main Level Bedrooms

    3

  • Pet friendly

    N/A

Exterior

  • Garage

    Yes

  • Garage spaces

    6

  • Construction Materials

    Stone Veneer, Brick Veneer, Vinyl Siding

  • Parking

    Additional Parking, Attached, Detached, Garage, Garage Door Opener, Oversized, Storage, Workshop in Garage

  • Patio and Porch Features

    Deck, Patio, Covered

  • Pool

    No

  • Waterfront YN

    YES

Area & Lot

  • Lot Features

    Views, Waterfront

  • Lot Size(acres)

    8.7

  • Lot Size(square feet)

    378,972

  • Property Type

    Residential

  • Property Sub Type

    Single Family Residence

  • Architectural Style

    Traditional, Ranch

Price

  • Sales Price

    $524,900

  • Tax Amount

    $2,832

  • Financing Options

    Conventional

  • Sq. Footage

    5,334

  • Price/SqFt

    $98

HOA

  • Association

    No

School District

  • Elementary School

    Warrior Ridge Elem.

  • Middle School

    Black Hawk Middle

  • High School

    Warrenton High

Property Features

  • Ownership

    Private

  • Sewer

    Septic Tank

  • Water Source

    Private, Well

Schedule a Showing

Showing scheduled successfully.

<
>
IN PERSON
VIA CHAT

What is 3 + 4 ?


Change time

Mortgage calculator

Estimate your monthly mortgage payment, including the principal and interest, property taxes, and HOA. Adjust the values to generate a more accurate rate.

Your payment

Principal and Interest:

$

Property taxes:

$

HOA fees:

$

Total loan payment:

$

Total interest amount:

$

Location

County

Warren-MO

Elementary School

Warrior Ridge Elem.

Middle School

Black Hawk Middle

High School

Warrenton High

Listing Courtesy of Samantha J Richardson , Main St. Real Estate

RealHub Information is provided exclusively for consumers' personal, non-commercial use, and it may not be used for any purpose other than to identify prospective properties consumers may be interested in purchasing. All information deemed reliable but not guaranteed and should be independently verified. All properties are subject to prior sale, change or withdrawal. RealHub website owner shall not be responsible for any typographical errors, misinformation, misprints and shall be held totally harmless.

Agent Tammy Hardy

AGENT

Tammy Hardy

Call Tammy today to schedule a private showing.


* Listings on this website come from the FMLS IDX Compilation and may be held by brokerage firms other than the owner of this website. The listing brokerage is identified in any listing details. Information is deemed reliable but is not guaranteed. If you believe any FMLS listing contains material that infringes your copyrighted work please click here to review our DMCA policy and learn how to submit a takedown request.© 2024 FMLS.
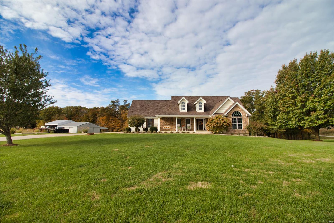
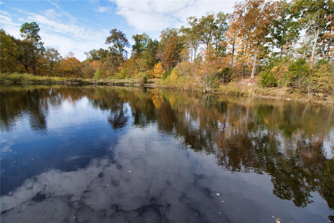
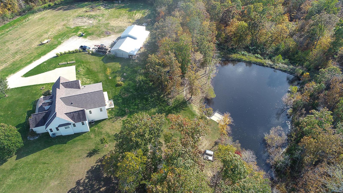
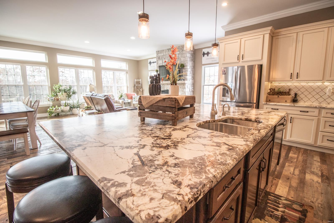
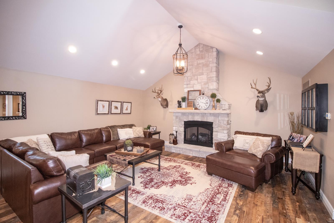
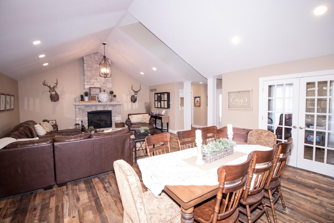
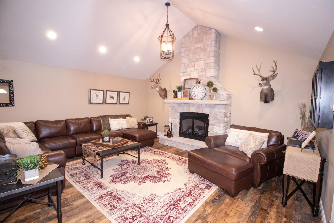
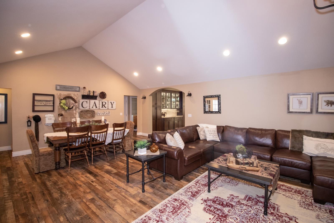
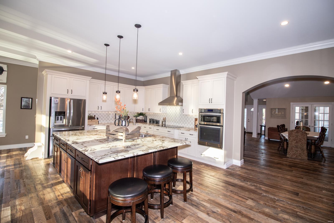
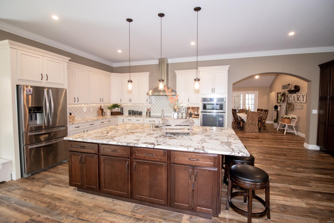
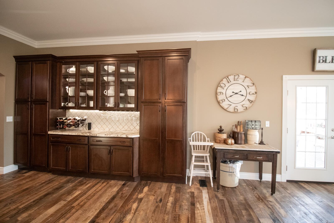
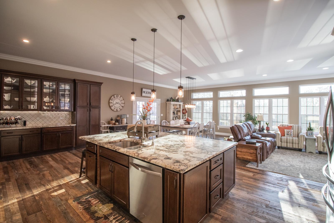
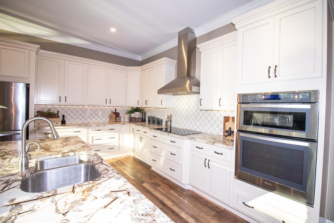
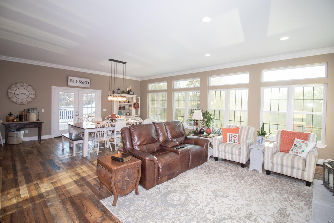
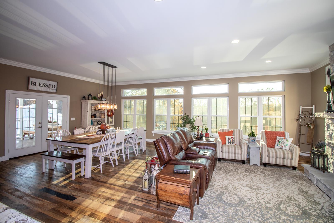
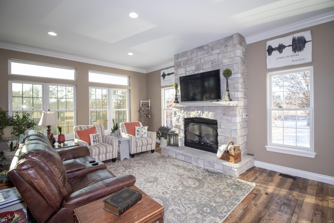
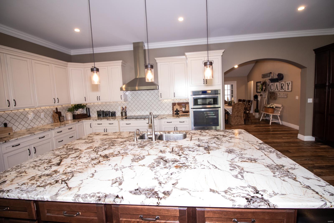
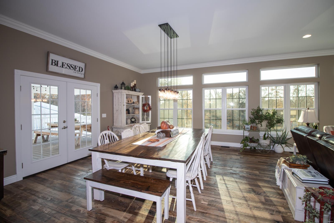
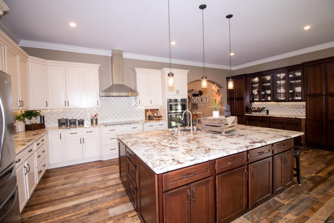
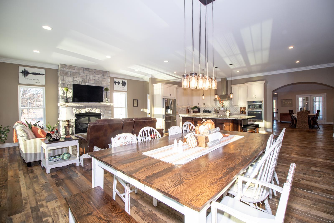
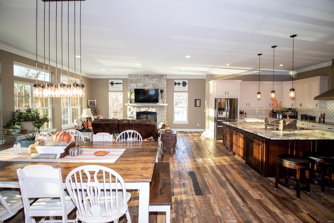
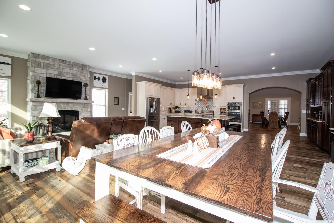
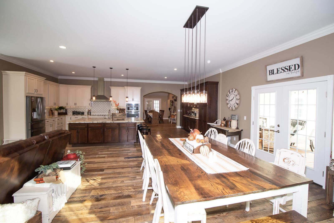
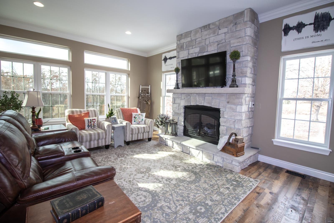
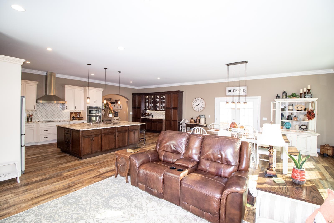
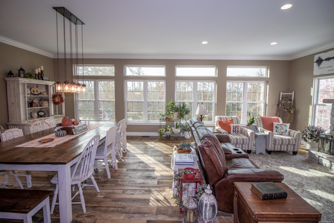
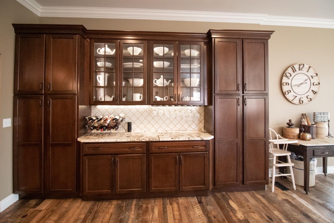
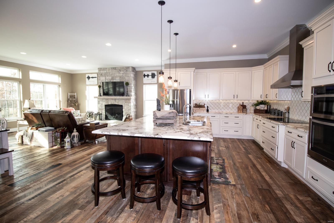
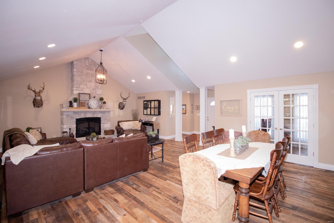
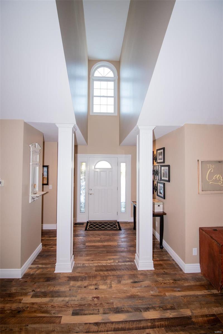
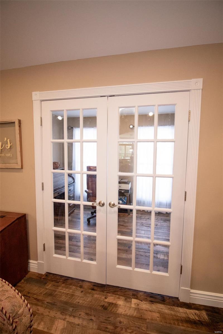
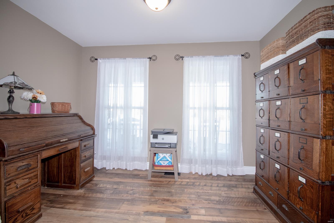
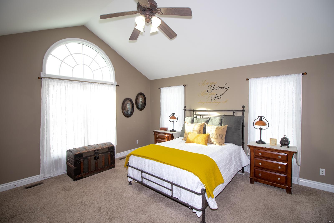
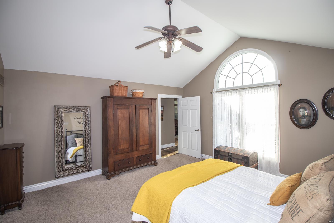
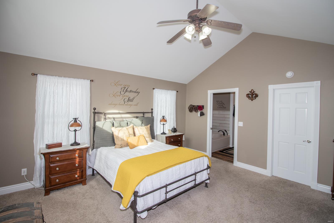
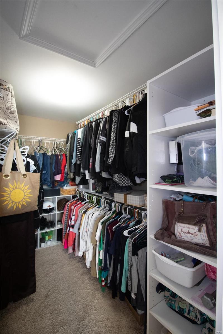
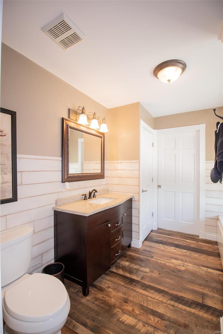
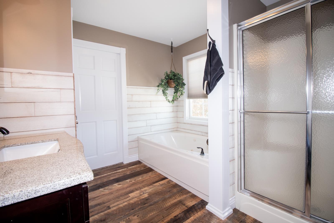
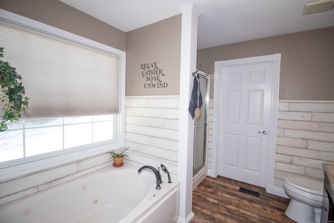
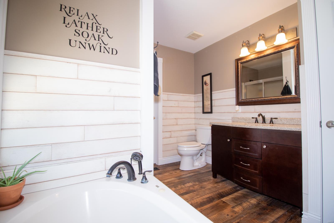
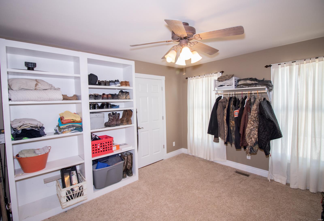
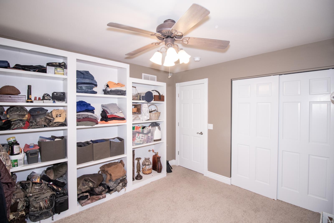
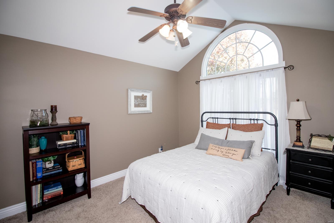
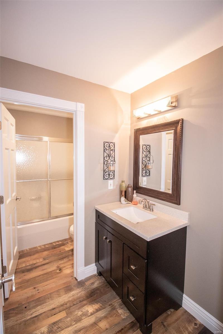
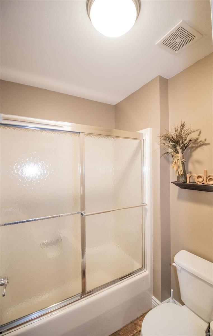
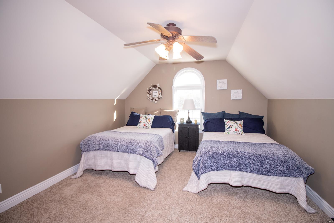
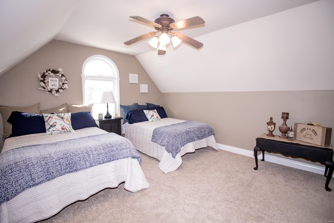
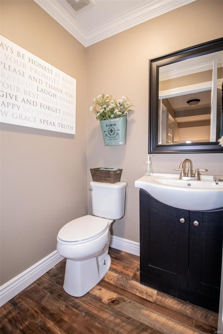
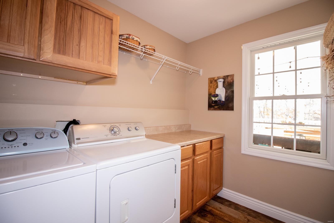
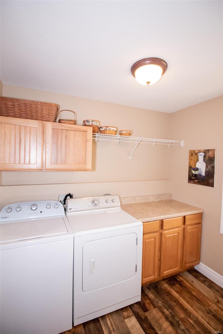
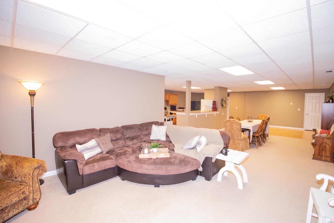
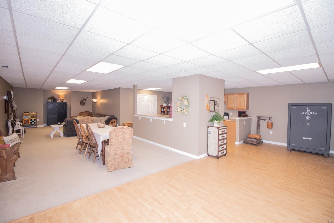
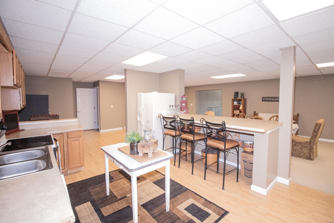
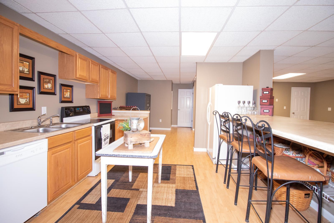
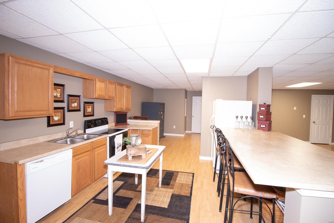
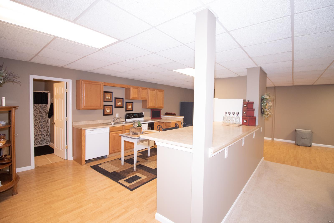
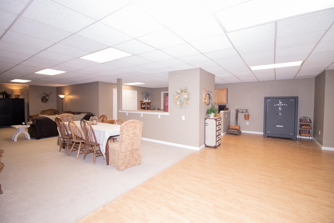
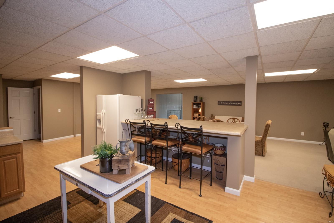
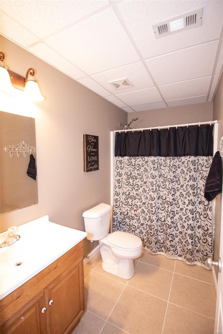
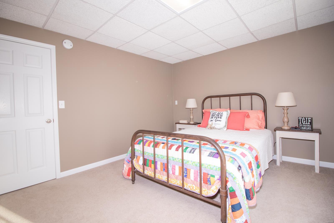
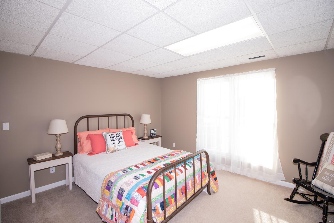
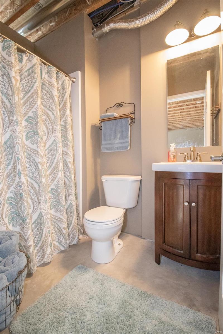
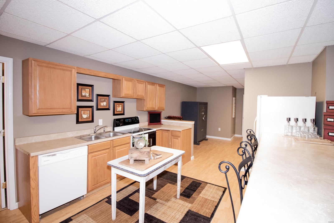
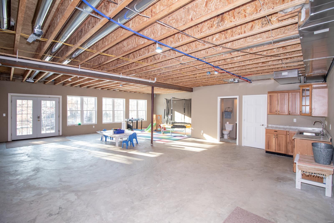
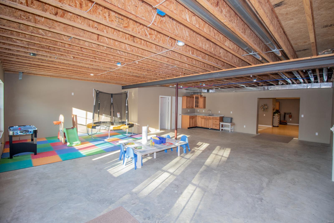
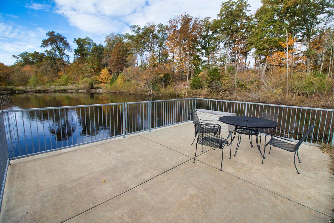
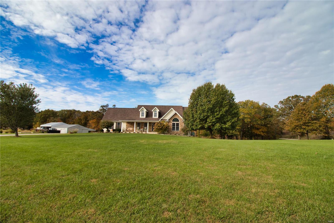
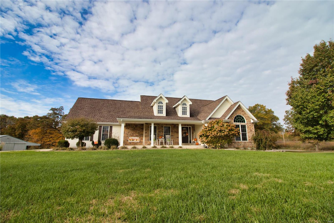
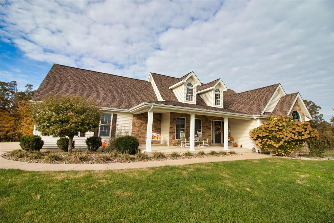
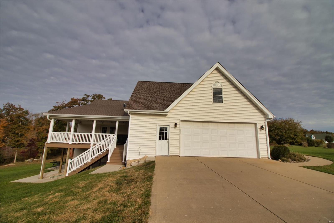
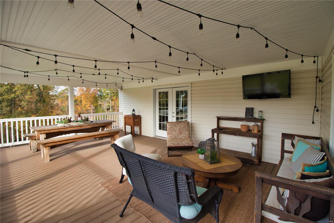
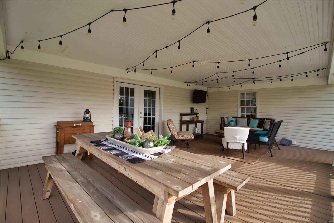
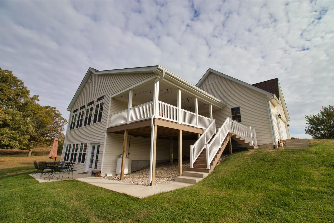
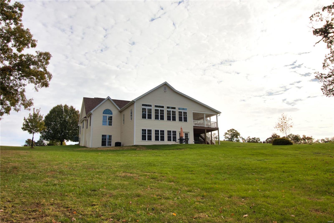
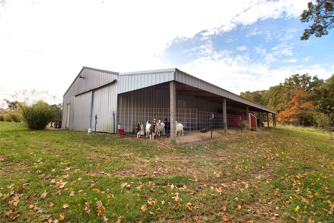
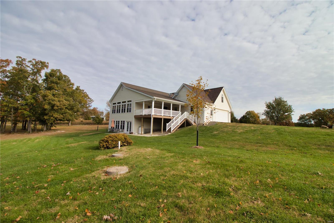
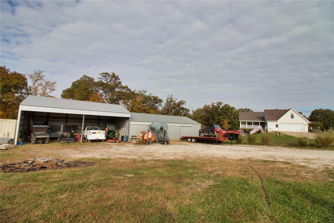
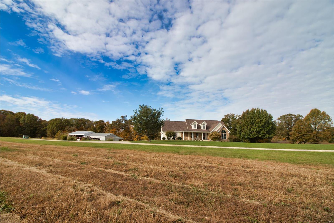
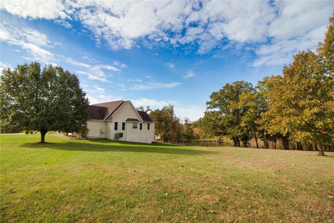
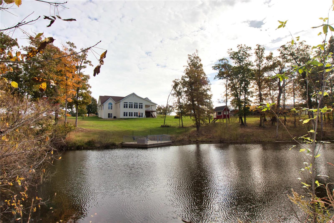
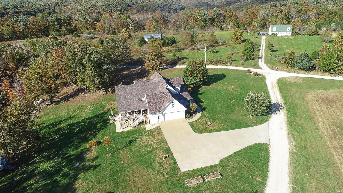
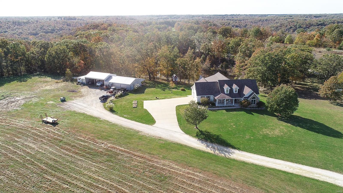
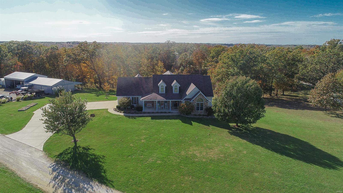
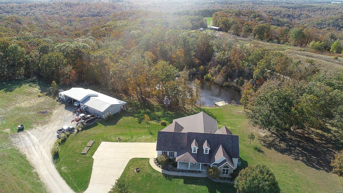
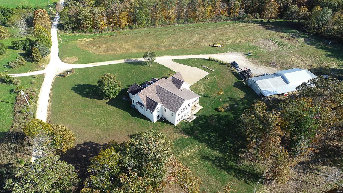
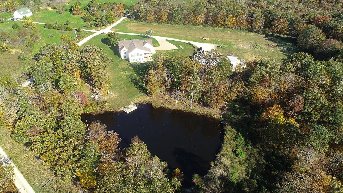
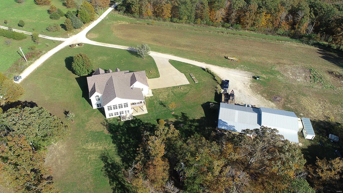
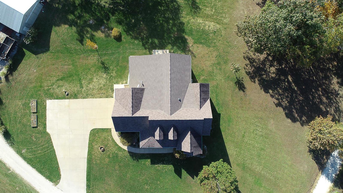
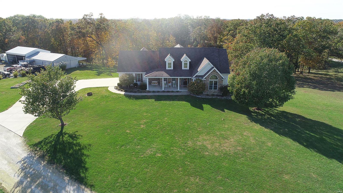
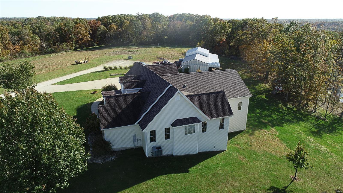
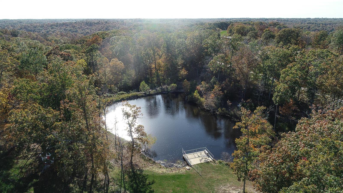
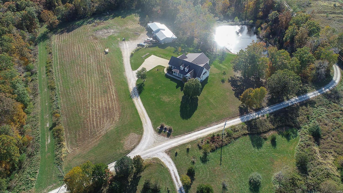
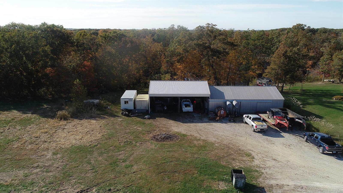
**Highest & best by 5pm 11/27 no escalation clause** Fantastic does not even begin to describe this home overlooking a 1/2+ acre stocked lake on 8.7 acres.  Vaulted great rm w/floor-to-ceiling stone fireplace, fabulous reclaimed Barn wood floors spanning most of the main floor, The kitchen is to die for w/10 ft ceilings & crown molding, center island w/massive leathered granite slab, 42” cstm cabinets & backsplash, floor to ceiling windows in the hearth rm W/additional stone FP & dining rm that leads to the 26 x 16 covered porch w/Trex decking, & is wired for TV, Vaulted master suite w/massive walk-in closet, luxury bath w/jetted tub & separate shower & an adjoining bedroom that is being used as a closet. The lower level is set up for an entire additional family w/a full kitchen, family rm, dining rm, 2 baths, laundry rm, massive Rec room w/wet bar & walks out to the patio.  Other features include a 36 x 48 detached garage w/concrete electric & 1/2 bath w/a 36 x 38& 86 x 12  lean-to’s!

17000 Baumann Lane

Message successfully sent.

What would you like to know?

What is 3 + 4 ?

I agree to receive email communication and understand I can unsubscribe at any time.

I agree to be contacted by Rock Island Realty via call, email, and text for real estate services. To opt out, you can reply 'stop' at any time or reply 'help' for assistance. You can also click the unsubscribe link in the emails. Message and data rates may apply. Message frequency may vary. Privacy Policy

Related Properties

Discover the perfect blend of country living, modern comfort, and incredible workspace in this custom stick-built barndominium, privately situated on 6.67 secluded acres. This impressive 60x80 property features a spacious residence, oversized three-bay garage, wraparound porch, and room for everyone.
The 30x60 main-level living area offers an open, functional layout with two bedrooms and two full bathrooms. The primary suite features two large walk-in closets, a double vanity, and an impressive double walk-in shower. The kitchen is beautifully appointed with custom-built cabinetry and a hidden walk-in pantry. A second bedroom and full bathroom complete the main level.
Upstairs, the 30x30 loft includes an open family room, two additional bedrooms, and a third full bathroom. A large storage area provides abundant space and is spacious enough for a home theater, game room, or additional recreational area. Cat6 cable ran throughout the house for high speed internet and two HVAC/AC units to keep a place this size cozy year round!
The 50x60 three-bay garage is a dream for car enthusiasts, hobbyists, or business owners. It features 18-foot ceilings, two 10x12 overhead doors, one 16x12 overhead door, and two reinforced 6-inch concrete pads designed to accommodate vehicle lifts. The home and garage each have their own separate electrical panel for added convenience. Radiant heated floors have also been installed and simply need to be connected.
Outside, relax and enjoy the peaceful surroundings from the expansive wraparound porch. No neighbors in sight! Unless you consider the deer and turkey that roam in your front yard! The property also includes a separate septic cleanout for an RV hookup. Offering privacy, versatility, and exceptional indoor and outdoor space, this one-of-a-kind property is ready to welcome you home.
#26046708

Warrenton

24120 Arlene Lane

4 Beds

3 Baths

2,700 Sq.Ft.

$625,000

MLS#: 26046708
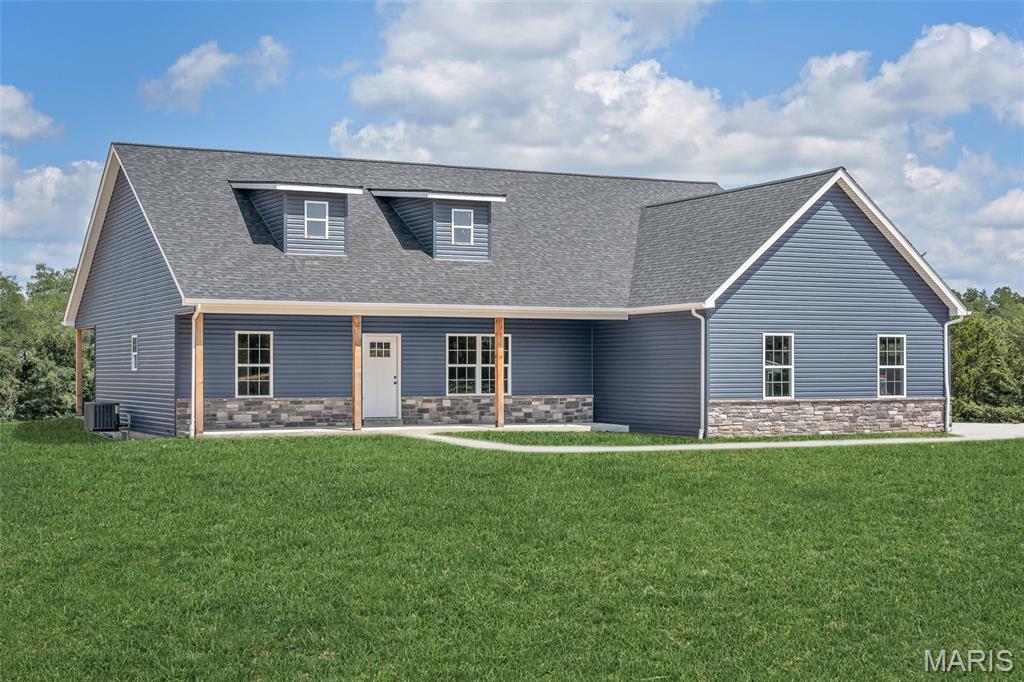
Dreaming of a custom home with plenty of space to stretch out? This 3-acre parcel is the perfect canvas to bring your vision to life. Whether you're looking to create a peaceful retreat or a spacious family estate, the possibilities are endless. Additional Rooms: Other
#26044400

Warrenton

TBB Wood XXL Bonnie Bell

3 Beds

2 Baths

1,900 Sq.Ft.

$600,000

MLS#: 26044400
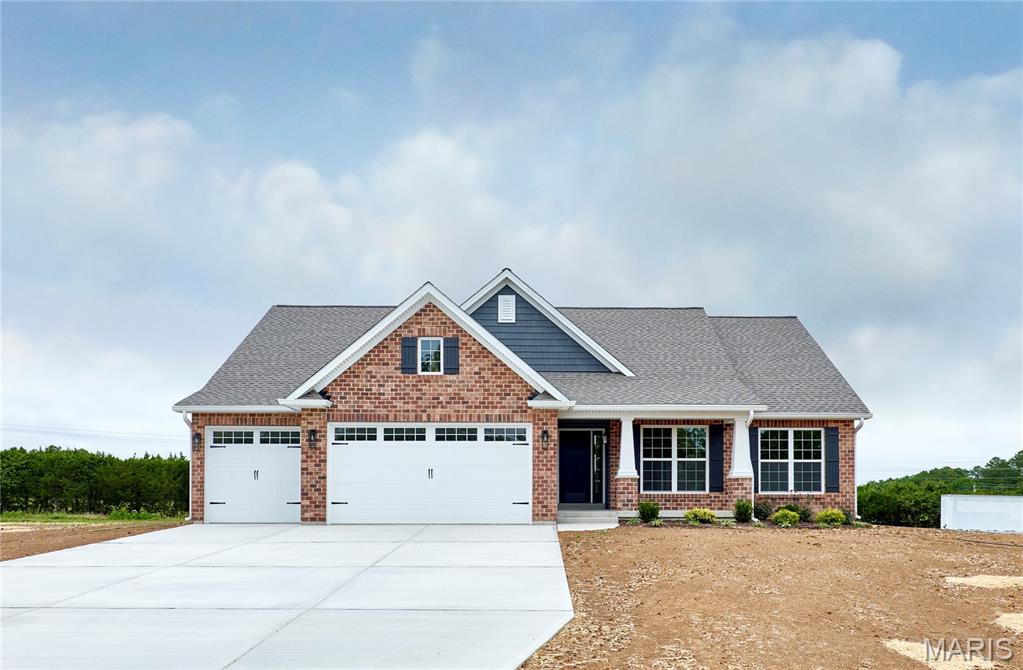
In this Harrison II home plan, every inch of the 1683 square feet is designed with light and openness in mind. The spacious, open floor plan offers a great room, dining room, and kitchen with island seating that’s perfect for entertaining. This 3-bedroom, 2-bathroom home offers plenty of perfect features … transom windows, three car garage, expanded laundry room, 11' ceilings and a 14x11 covered deck. Schedule your private viewing of this beautiful home!
#26038894

Warrenton

26300 Harmony Hills Drive

3 Beds

2 Baths

1,683 Sq.Ft.

$504,900

MLS#: 26038894

Price reduced
**This property includes two separate parcels totaling over 6 acres. The home is situated on 3.01 acres, with an additional adjoining 3.32-acre residential lot included. The additional lot may be retained for added privacy or future use. Per HOA guidelines, the additional lot is designated for residential construction; outbuildings are not permitted as a standalone use.

Peace and serenity await in this beautifully custom-built ranch home (2022), ideally positioned at the end of a cul-de-sac on over 6 private acres in Warrenton, just 3 miles off I-70. The property consists of two separate 3-acre parcels, offering flexibility for added privacy, future use, or the opportunity for a family member to build nearby.

This thoughtfully designed 3-bedroom, 3-bath home offers an open-concept layout filled with natural light and spacious living areas. The inviting foyer leads into a large living room featuring a gas fireplace, flowing seamlessly into the kitchen and dining area. The kitchen is built for both everyday living and entertaining, showcasing a large center island with calcutta quartz countertops, a huge walk-in pantry, and convenient access to the laundry room with sink. Just off the dining area is a dedicated home office that can easily be converted into a fourth bedroom, offering flexible living options.

The main level features 9-foot ceilings and luxury vinyl flooring throughout, enhancing the home’s bright and airy feel. The primary suite includes a soaking tub, separate shower, and dual vanities. The partially finished lower level provides additional living space with 8.5-foot ceilings, luxury vinyl flooring, and a full bath—ideal for a recreation room, media space, or additional living quarters.

Outdoor living is highlighted by a covered patio overlooking peaceful wooded surroundings and neighboring farmland, offering exceptional privacy with no rear neighbors. A three-car garage provides ample parking and storage additional features include stone and vinyl exterior, well and septic system, and a propane gas fireplace, within a small community.

***See Video Copy & Paste link:*** https://www.dropbox.com/scl/fi/q91e3fh7vn3aqmef8tkjg/22845-Jewel-Lynn-video.mp4?rlkey=a8mfii479omnngn775dpg81xo&e=2&dl=0

**Option #2 This home may also be purchased without the additional adjoining 3.32-acre lot for $539,900.

A rare opportunity to own a newer custom home with acreage, privacy, and future potential—schedule your showing today!

Directions: I-70 to Exit #188 (Hwy A / Truxton). Head north on Hwy A approximately 1.4 miles. Turn right onto Shelton Rd (gravel) and continue approximately 2 miles. Turn right onto Bonnie Bell Dr (at the mailboxes), then take the first right onto Jewell Lynn Ct. The home is located at the end of the cul-de-sac. No street signs — GPS may stop early.
#26035933

Warrenton

22845 Jewell Lynn Court 13

3 Beds

3 Baths

2,657 Sq.Ft.

$604,900

MLS#: 26035933
Price reduced
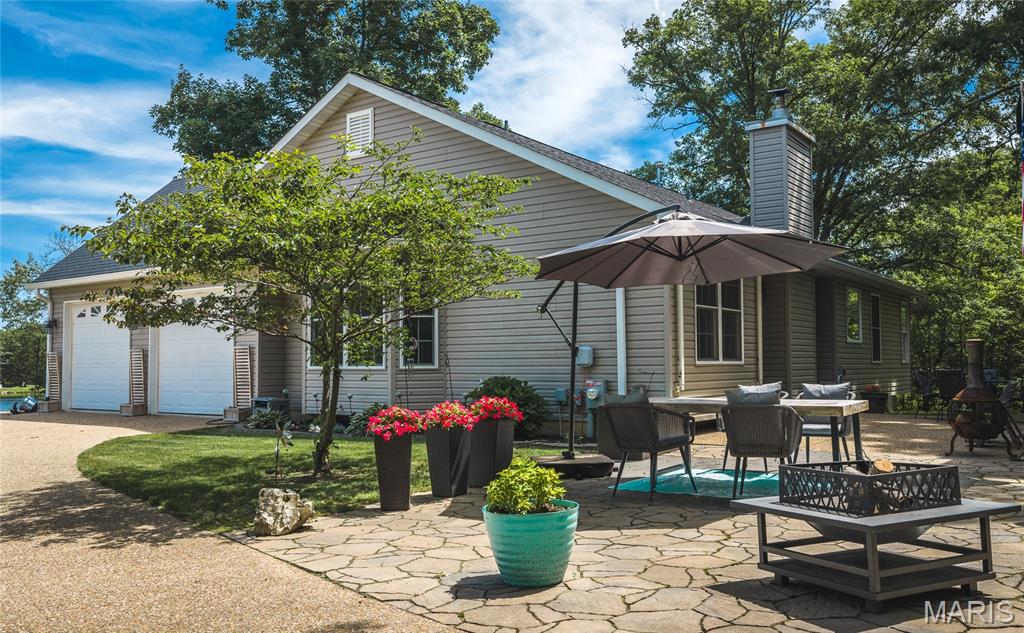
Imagine waking up to enjoy the perfect blend of lakefront living and country privacy and still being just minutes to Interstate 70 & Hwy 47. This beautifully maintained home offers peaceful surroundings while still being just minutes from major routes.
Step inside to discover thoughtfully updated bathrooms and a well-appointed kitchen with modern charm, ideal for everyday living and gatherings together. The cozy living room with a wood-burning fireplace creates a warm, inviting atmosphere to relax and unwind.
The spacious primary suite boasts a walk-in closet and a stunning ensuite complete with a freestanding soaking tub, double vanity, and oversized walk-in shower, all finished with quality Delta Faucet fixtures.
Wake up to beautiful lake views from two additional main-level bedrooms, offering both comfort and scenic charm.
The lower level expands your living space with an expansive family area built for entertaining—complete with upgraded insulation, memory foam carpet, and the ideal setup for a home theater experience; designed to help minimize sound transfer so movie nights stay immersive without carrying upstairs.
If you’re looking for privacy, comfort, and picturesque lakefront views without sacrificing accessibility, this property delivers it all.
#26035179

Warrenton

21212 Oak Trail

3 Beds

2 Baths

2,663 Sq.Ft.

$510,000

MLS#: 26035179

Price reduced
Peace and serenity await in this beautifully custom-built ranch home (2022), ideally positioned at the end of a cul-de-sac on 3 private acres in Warrenton just 3 miles off I-70. A unique opportunity exists to purchase an additional adjoining 3-acre lot*, creating a total of 6 + acres and offering ultimate privacy with future possibilities. 

This thoughtfully designed 3-bedroom, 3-bath home offers an open-concept layout filled with natural light and spacious living areas. The inviting foyer leads into a large living room featuring a gas fireplace, flowing seamlessly into the kitchen and dining area. The kitchen is built for both everyday living and entertaining, showcasing a large center island with calcutta quartz countertops, a huge walk-in pantry, and convenient access to the laundry room with sink. Just off the dining area is a dedicated home office that can easily be converted into a fourth bedroom, offering flexible living options. 

The main level features 9-foot ceilings and luxury vinyl flooring throughout, enhancing the home’s bright and airy feel. The primary suite includes a soaking tub, separate shower, and dual vanities. The partially finished lower level provides additional living space with 8.5-foot ceilings, luxury vinyl flooring, and a full bath—ideal for a recreation room, media space, or additional living quarters. 

Outdoor living is highlighted by a covered patio overlooking peaceful wooded surroundings and neighboring farmland, offering exceptional privacy with no rear neighbors. A three-car garage provides ample parking and storage additional features include stone and vinyl exterior, well and septic system, and a propane gas fireplace, within a small community. 

***See Video Copy & Paste link:***  https://www.dropbox.com/scl/fi/q91e3fh7vn3aqmef8tkjg/22845-Jewel-Lynn-video.mp4?rlkey=a8mfii479omnngn775dpg81xo&e=2&dl=0

*Additional adjoining 3-acre lot available for $70,000. The lot may be retained for added privacy or future use. Per HOA guidelines, the lot is designated for residential construction; outbuildings are not permitted as a standalone use.  

A rare opportunity to own a newer custom home with acreage, privacy, and future potential—schedule your showing today!
#26033869

Warrenton

22845 Jewell Lynn Court

3 Beds

3 Baths

2,657 Sq.Ft.

$534,900

MLS#: 26033869
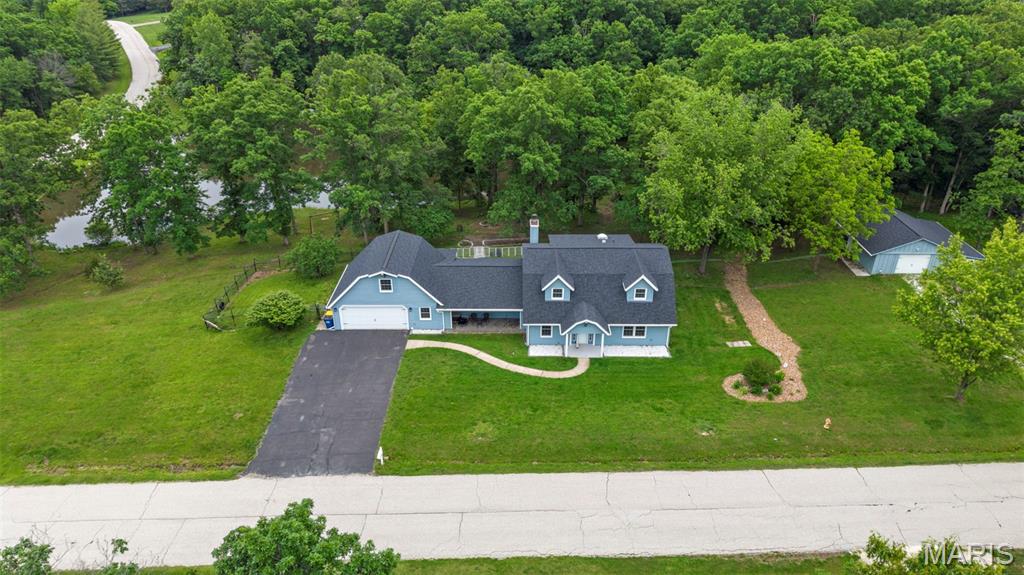
Does living the life fishing, swimming and relaxing around your private pond, on a home on acreage sound good to you? Then check out this HUGE 1.5 story home with a private, shared pond w/dock, beautifully wooded lot w/amazing views & attached garage & detached garage, all on 2.85 acres w/public sewer & water! Over 3400 sq ft w/5 bdrms & 2full/2half baths! HUGE rooms throughout, plus an awesome sunroom! Great Rm has wood burning stove & walkout to oversized stamped concrete patio, perfect for family and entertaining! Beautifully updated kitchen w/island w/stainless top, stainless farm sink, pot filler at stove, walk in pantry, more! Huge dining area to host all the holidays! Main floor primary suite offers luxury bath w/large walk in shower, lg corner jetted tub, double sinks, tons of cabinets and a private, built in sauna! Additional main floor bdrm (could be used as office). Upper level offers 2 bdrms/full bath on right side of home & huge 5th bdrm/office on left side over garage! Finished garage w/storm shelter. Detached garage also is extra deep with finished office area & half bath. Newer roof, fresh paint & trim, 2 newer water heaters! Fenced yard area set up to keep chickens in, if desired! Convenient access to highway and shopping! No sign in yard.
#26029390

Warrenton

10 Briarwood Court

5 Beds

2 Baths

3,417 Sq.Ft.

$549,900

MLS#: 26029390
Price reduced
Price Improvement.  Back on the Market at No Fault of Sellers!!!  New Septic tank and Sump Pump Installed.
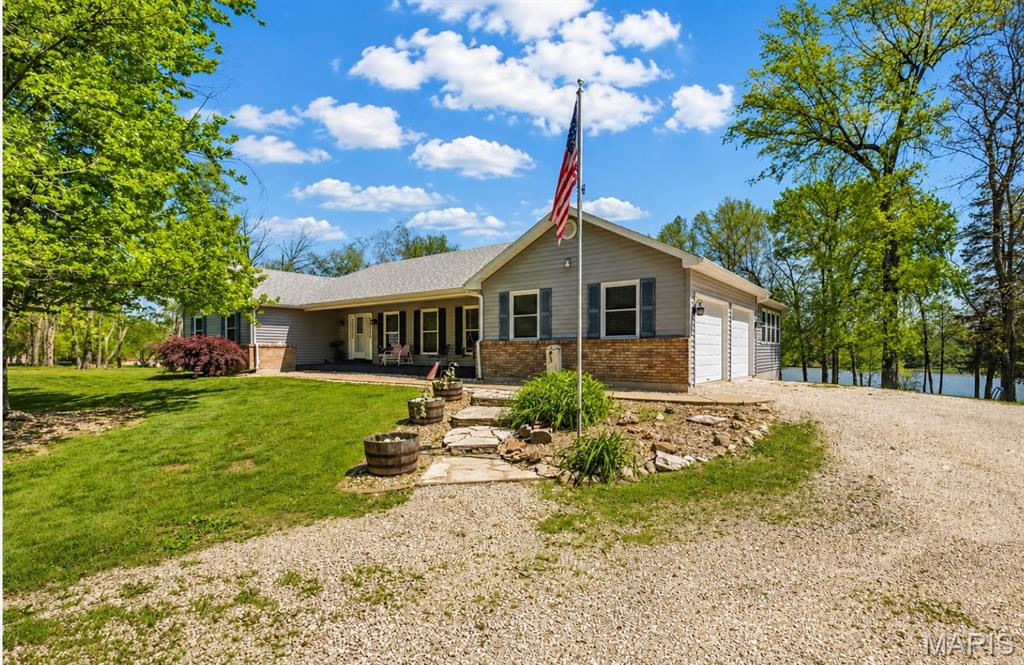
Lakefront living on 4.3 +/-; acres overlooking a picturesque 15-acre stocked lake! This spacious home offers just under 3,000 sq ft of main floor living, where vaulted ceilings in the family room, kitchen, dining, and primary suite create an open, airy feel filled with natural light. The eat-in kitchen is designed for gathering, featuring a large 4x8 island with overhang, abundant cabinetry, and a generous pantry. The dining area is highlighted by a bay window that frames peaceful lake views, while a see-through fireplace adds warmth and charm between the living room and dining space.
The primary suite is truly a retreat—generously sized with new paint and flooring, a bay window, private access to the deck, and its own see-through fireplace. The ensuite bath includes double sinks, a walk-in shower, water closet, and two walk-in closets. A sunroom wrapped in windows offers a quiet place to relax and take in the water views year-round.  All appliances included, this includes washer and dryer, stand up freezer.  Also including a zero turn mower.
The main floor also includes laundry with a full bath, a butler’s pantry with an updated half bath, and three additional oversized bedrooms (two with vaulted ceilings; fourth currently used as an office), providing flexibility for guests, work, or hobbies.
The walkout lower level is ready for your vision, already featuring a full bath, second rough-in, and framing for an additional bedroom—ideal for creating extra living space, a private suite, or recreation area.
Step outside to the 14x36 deck, perfect for morning coffee or evening unwinding, all set against a scenic lake backdrop. Additional features include an insulated 2-car garage, new roof and skylight, replacement windows and exterior doors, two heat pumps, humidifier system, 400-amp service, and newer hot water heater.
A rare opportunity to enjoy space, privacy, and lakefront living—just minutes from town and located in an area seeing significant growth and infrastructure investment, adding long-term value and appeal. Come experience the setting for yourself.
#26023459

Warrenton

29302 Meadowlark S

4 Beds

3 Baths

2,967 Sq.Ft.

$510,000

MLS#: 26023459
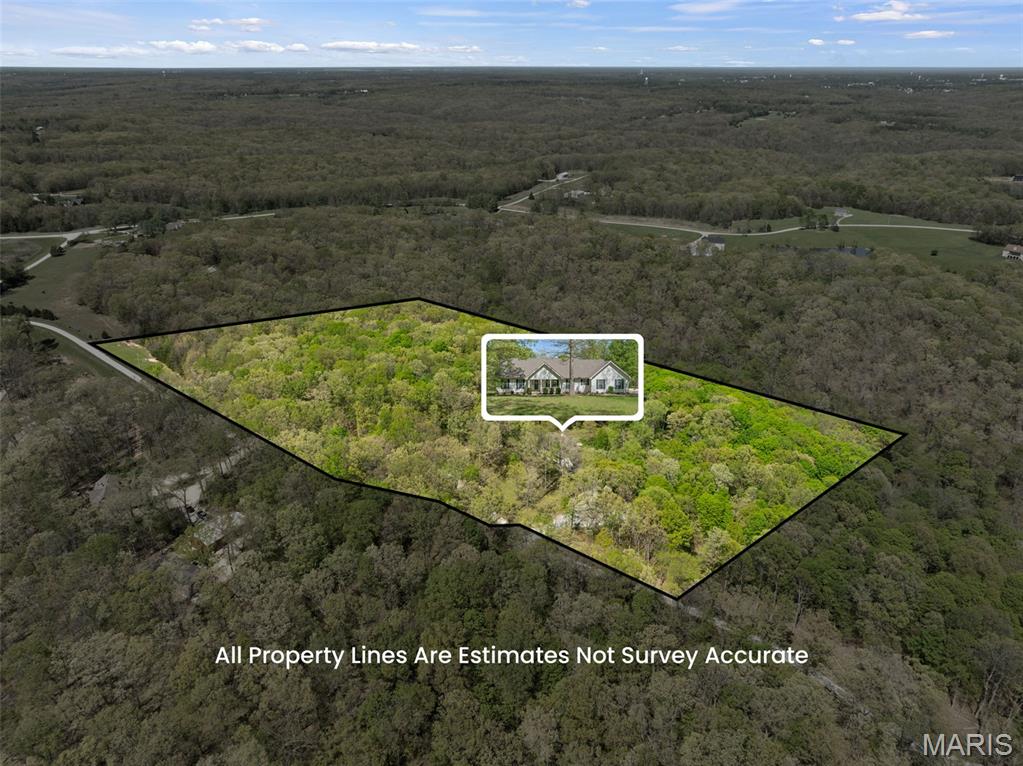
Tucked away on 15 private wooded acres, this custom-built retreat offers the perfect balance of peaceful country living and modern comfort. Surrounded by abundant wildlife—including deer, turkey, fox, and a variety of birds—this property is a true escape for nature lovers, outdoor enthusiasts, and those seeking privacy and serenity.

With approximately 2,970 square feet of finished living space, this beautifully maintained 4-bedroom, 3-bath home features warm wood flooring throughout much of the main level and a thoughtfully designed layout ideal for everyday living and entertaining. The spacious Great Room is highlighted by a striking masonry fireplace and French doors opening to a bright sunroom with scenic backyard views.

The kitchen is both functional and inviting, featuring granite countertops, a breakfast bar, double wall ovens, and a charming bay window overlooking the expansive composite deck and gazebo. Additional main-level spaces include a breakfast room, formal dining room, and cozy sitting room. The main-floor primary suite and laundry room add convenience and ease.

Upstairs, a beautifully crafted wood staircase leads to two generously sized bedrooms and a full bath—perfect for family or guests. The oversized side-entry 3-car garage offers ample space for vehicles, hobbies, or equipment, while the walk-out lower level includes rough-in plumbing, additional washer/dryer hookups, and abundant storage with endless potential for future finishing.

Step outside to enjoy peaceful mornings, serene evenings, and the beauty of your own wooded paradise from the spacious deck and gazebo. Offering a rare combination of privacy, natural beauty, and convenience, this exceptional property feels worlds away while being just 10 minutes from shopping, dining, schools, and everyday amenities.

Property Highlights
• 15 private wooded acres with abundant wildlife, hunting permitted
• Approximately 2,970 sq. ft. of finished living space
• 4 bedrooms | 3 full baths
• Stunning masonry wood-burning fireplace
• Sunroom with scenic backyard views
• Granite countertops & double wall ovens
• Spacious composite deck with gazebo
• Main-floor primary suite & laundry
• Oversized side-entry 3-car garage
• Walk-out basement with rough-in plumbing
• Additional washer/dryer hookups in lower level
• Primarily wood flooring throughout
• Peaceful rural setting just 10 minutes from town conveniences

See the “Home Improvements” list in supplements. Back on market through no fault of the seller.
#26023557

Warrenton

24331 Deer Creek Road

4 Beds

3 Baths

2,970 Sq.Ft.

$619,000

MLS#: 26023557

Price reduced
Space, privacy, and peaceful country living come together on 13.99 wooded acres in Garland Woods. This 6-bedroom, 3.5-bath Warrenton home offers approximately 3,450 finished square feet, a private pool, wooded trails, a natural creek, and room to bring the animals. It is a rare fit for anyone craving quiet, flexibility, and the freedom to enjoy the land around them.

The heart of the home is the dramatic great room, where a soaring wood ceiling adds warmth, texture, and unforgettable character. A two-story wood-burning fireplace anchors the room, creating the perfect setting for family gatherings, cold winter evenings, or quiet mornings with coffee while the house slowly wakes up.

The open kitchen keeps everyone connected with a center island, bay window, custom cabinetry, generous storage, and an easy flow into the main living and dining areas. The main-floor primary suite adds everyday convenience and includes a remodeled private bathroom.

Upstairs, the large, one-of-a-kind bedrooms stand out with dormers, vaulted ceilings, and plenty of space for sleeping, studying, relaxing, or creating a room that feels completely personal. These are not ordinary bedrooms. They have character, dimension, and room to breathe.

Private in-law quarters add another layer of versatility with a bedroom, living room, bathroom, and separate entrance. This setup works beautifully for extended family, adult children, long-term guests, or anyone needing a more independent living arrangement. The converted garage space is included in the finished square footage.

Outside, the property becomes its own private retreat. Spend summer afternoons around the above-ground pool, with the oversized deck creating a natural gathering place for cookouts, birthdays, and evenings under the stars. Explore the wooded trails on foot or ATV, follow the creek through the property, enjoy the basketball court, or simply sit outside and listen to the peace and quiet. Animals are welcome, giving buyers room for chickens, goats, livestock, gardens, or the homestead lifestyle they have been waiting for.

The full unfinished walkout basement features 9-foot-plus walls, plenty of storage, and room for future expansion. Recent improvements include a roof installed in 2020, a new well pump in 2025, new carpet, updated lighting, kitchen improvements, and a remodeled primary bathroom. A home warranty is included for added peace of mind.

Located between Warrenton and Jonesburg, this private Warren County property offers the peace and quiet of country living while keeping shopping, schools, restaurants, and everyday conveniences within reach.

Come see what life feels like when there is room to spread out, slow down, and truly enjoy where you live.
The main-floor primary suite provides convenience and comfort, while the private in-law quarters offers incredible versatility for extended family, guests, or a home office setup.

Outside, the property truly shines. Enjoy 13.99 acres of wooded land complete with trails, a natural creek, and abundant wildlife. Whether you're sipping coffee on the oversized deck, hosting summer gatherings by the pool, or enjoying the basketball court, this property delivers a lifestyle that’s hard to find.

Recent updates include a new roof, new well pump, updated lighting, new carpet, and improvements to the primary bath and kitchen. Zoned heating and cooling adds efficiency and comfort year-round.

Located just minutes from Warrenton and Jonesburg, this one-of-a-kind property offers total privacy with convenient access to everyday amenities.

If you've been searching for acreage, privacy, and space to truly live, this is the one!
#26016188

Warrenton

27669 Jackson Court

6 Beds

3 Baths

3,450 Sq.Ft.

$525,000

MLS#: 26016188

 - property

Send a message

Message successfully sent.

Your message

What is 3 + 4 ?

Reason for contacting?

I agree to receive email communication and understand I can unsubscribe at any time.

I agree to be contacted by Rock Island Realty via call, email, and text for real estate services. To opt out, you can reply 'stop' at any time or reply 'help' for assistance. You can also click the unsubscribe link in the emails. Message and data rates may apply. Message frequency may vary. Privacy Policy

Sign Out

Virtual Assistant

Would you like to take the next step with this property? We can help you schedule a showing or virtual tour, or send you more details.

Yes, I would like more information.

Thank You for Your Reply, One of Our Agents will contact you as soon as possible

No, maybe later.

Thank you, you can always contact me via email, phone number or through the contact form.

Realhub AI

Lucy - Your AI-Powered Realtor

Update Your Temporary Password

Personalize your search

Enter your email and we'll notify you immediately when new listings match what you're looking for.

or enter email address

Already have an account ? Login here

Continue your home search

I agree to receive communications and understand I can unsubscribe at any time.

I agree to be contacted by Rock Island Realty via call, email, and text for real estate services. To opt out, you can reply 'stop' at any time or reply 'help' for assistance. You can also click the unsubscribe link in the emails. Message and data rates may apply. Message frequency may vary. Privacy Policy

Already have an account ? Login here

We use cookies

We use cookies primarily for analytics to enhance your experience. By accepting, you agree to our use of these cookies. You can manage your preferences or learn more about our cookies policy.