Features & Amenities

Interior

  • Other Interior Features

    Ceiling Fan(s), Pantry, Walk-In Closet(s)

  • Total Bedrooms

    4

  • Bathrooms

    3

  • Basement YN

    YES

  • Cooling YN

    YES

  • Cooling

    Ceiling Fan(s), Central Air

  • Fireplace YN

    YES

  • Heating YN

    YES

  • Heating

    Electric, Heat Pump

  • Pet friendly

    N/A

Exterior

  • Garage

    Yes

  • Garage spaces

    2

  • Construction Materials

    Brick, Fiber Cement

  • Other Exterior Features

    Storage

  • Parking

    Concrete, Attached, Garage, Garage Door Opener

  • Patio and Porch Features

    Deck, Patio, Covered

  • Pool

    No

  • Waterfront YN

    NO

  • View

    Lake

Area & Lot

  • Lot Features

    Sloped, Gentle Sloping, Level, Views

  • Property Type

    Residential

  • Property Sub Type

    Townhouse

  • Architectural Style

    Two Story

Price

  • Sales Price

    $599,500

  • Tax Amount

    $1,445.52

  • Rent Type Allowed

    Annual, Biweekly, Nightly, Monthly, Weekly

  • Zoning

    Residential

  • Sq. Footage

    3,576

  • Price/SqFt

    $167

HOA

  • Association

    No

School District

  • Elementary School

    Camdenton

  • Middle School

    Camdenton

  • High School

    Camdenton

Property Features

  • Accessibility Features

    Accessible Full Bath, Therapeutic Whirlpool

  • Ownership

    Fee Simple,

  • Sewer

    Public Sewer

  • Water Source

    Public

Schedule a Showing

Showing scheduled successfully.

<
>
IN PERSON
VIA CHAT

What is 3 + 4 ?


Change time

Mortgage calculator

Estimate your monthly mortgage payment, including the principal and interest, property taxes, and HOA. Adjust the values to generate a more accurate rate.

Your payment

Principal and Interest:

$

Property taxes:

$

HOA fees:

$

Total loan payment:

$

Total interest amount:

$

Location

County

Camden

Elementary School

Camdenton

Middle School

Camdenton

High School

Camdenton

Listing Courtesy of Linda Eldridge , Coldwell Banker Lake Country

RealHub Information is provided exclusively for consumers' personal, non-commercial use, and it may not be used for any purpose other than to identify prospective properties consumers may be interested in purchasing. All information deemed reliable but not guaranteed and should be independently verified. All properties are subject to prior sale, change or withdrawal. RealHub website owner shall not be responsible for any typographical errors, misinformation, misprints and shall be held totally harmless.

Agent Tammy Hardy

AGENT

Tammy Hardy

Call Tammy today to schedule a private showing.


* Listings on this website come from the FMLS IDX Compilation and may be held by brokerage firms other than the owner of this website. The listing brokerage is identified in any listing details. Information is deemed reliable but is not guaranteed. If you believe any FMLS listing contains material that infringes your copyrighted work please click here to review our DMCA policy and learn how to submit a takedown request.© 2024 FMLS.
Custom Built Luxury Villa with great Lake View. This is an exceptional ICF 5-Star Energy Certified Home. Tiled Entry & Wood Flooring to an open Living & Dining area with a Gas Fireplace. Tiled Kitchen has Custom Cabinets, Granite Countertops, Breakfast Bar, Viking Gas Stove w/Grill, Stainless Steel Appliances & nice Pantry. Master Bedroom/Bath on main level has double Sinks, Jetted Tub, Walk-In Shower & Walk-In Closet. 2nd Bedroom is being used as an office. Downstairs is a large Family Room with a Gas Fireplace & Mini-Kitchen for entertaining. Both Bedrooms downstairs have Walk-In Closets. There is also a large tiled Utility/Storage Room. Nice upper & lower covered Decks with nice Lake View. Lots of Rock Landscaping and a Lake View Patio. ICF built 5 Star Energy Certified Home includes Structural Safety & Hazard Mitigation, Fire Resistance, Durability, Energy Efficiency & Noise Control with 12” Walls. See attached Costs & Benefits for an ICF Home. There is Lake Access and parking on the road below the home. 12x36 Community Dock Slips are available to buy. Great location and close to the Amphitheater & Bridal Cave.

172 Highland Parkway

Message successfully sent.

What would you like to know?

What is 3 + 4 ?

I agree to receive email communication and understand I can unsubscribe at any time.

I agree to be contacted by Rock Island Realty via call, email, and text for real estate services. To opt out, you can reply 'stop' at any time or reply 'help' for assistance. You can also click the unsubscribe link in the emails. Message and data rates may apply. Message frequency may vary. Privacy Policy

Related Properties

Price reduced
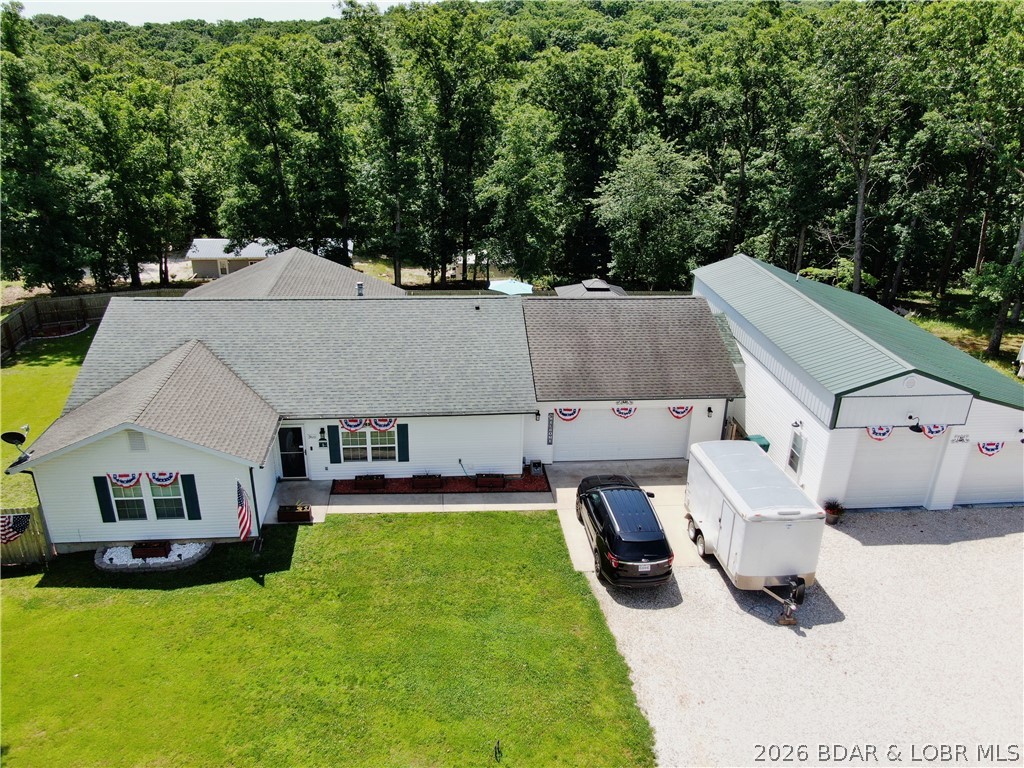
Exceptional opportunity offering versatility, functionality, and income potential all in one property. Boat slip is available for rental. This unique setup features a 1,662 sq ft main residence paired with a 1,262 sq ft shouse/shop, creating endless possibilities for multi-generational living, rental income, or live-work flexibility. The main home offers 3 bedrooms and 2 full bathrooms. Outdoor living is a standout feature of this property. Enjoy relaxing mornings or evening gatherings on the screened-in porch, offering protection from the elements. The open deck provides additional space for grilling and entertaining. Adding tremendous value is the impressive shouse/shop, complete with its own kitchen and Bathroom. This fully functional secondary living space offers incredible flexibility. Use it as guest quarters, extended family housing, rental property, private apartment, hobby space, workshop, or a home-based business location. Properties offering this level of flexibility and square footage are rare. Whether you're searching for a primary residence with income potential or a long-term investment opportunity. Explore the possibilities this unique property has to offer.
#3588282

Camdenton

366 Highlands Drive

3 Beds

3 Baths

2,992 Sq.Ft.

$495,000

MLS#: 3588282

New on site 1 day ago
One owner who was also an original partner in the building of the subdivision. This home has been lovingly maintained over the years and used as a full time residence plus a great vacation spot for their visitors. Cove location with views of the main channel. Located near Bulldogs, and a short drive to town, you will feel miles away but still be close to everything you need.  The home has a master suite with private bath; 2 additional bedrooms and a full bath upstairs; open concept lower level with floor to ceiling wood burning fireplace. kitchen island, sliding doors to the deck, half bath and maintenance/laundry room. Outdoor entertainment area, steps to the lake with railing, and dock are all maintenance free.  No yard mowing necessary. 2 car attached and 1 car detached garage. Being sold Turnkey including the side-by-side. 2 boat slips with lifts, and dock storage shed (boat toys stay). This isn't just a house- it's a home!!
#3589124

Camdenton

199 Run Drive

3 Beds

2 Baths

1,724 Sq.Ft.

$639,900

MLS#: 3589124

New on site 2 days ago
Price reduced
287 Shoe Lace Drive in Camdenton offers the kind of Lake of the Ozarks lifestyle that feels special in every season. Wake to year-round water views from the primary bedroom, linger over coffee in the sunroom, and end the day on the deck as the light settles across 140 feet of shoreline. Designed for easy one-level living, this updated 3-bedroom, 2-bath home blends comfort with inviting spaces for gathering, relaxing, and making lasting memories. A woodburning fireplace adds warmth on cooler days, while multiple outdoor living areas keep the lake at the center of every season. The covered 2-well dock offers 10x30 and 10x20 slips, a boat hoist, electric, updated decking, and an ice breaker. Rentals are allowed, creating flexibility for a personal retreat, vacation rental, or investment. A walkout storage basement, carport, shared well, and engineered septic installed in June 2026 complete this memorable lakefront property. 1774 sq ft. total with unfinished storage area.  There is an Reverse Osmosis system that is rented.
#3588988

Camdenton

287 Shoe Lace Drive

3 Beds

2 Baths

1,298 Sq.Ft.

$610,000

MLS#: 3588988

New on site 3 days ago
Experience the perfect blend of modern updates, spacious living & peaceful country surroundings with this 4-bed, 3-bath split-level home situated on 3.3 beautiful acres, just 7 miles from Ha Ha Tonka State Park. Whether you're looking for extra room to entertain, work on projects or simply enjoy the outdoors, this property has something for everyone. The open-concept main level creates a welcoming atmosphere, featuring luxury vinyl plank flooring throughout, newer appliances & beautifully updated bathrooms completed in 2026. The primary suite offers a private retreat with a double vanity, while two additional bedrooms complete the upper level. Downstairs, you'll find a huge second living area, a fourth bedroom, an oversized laundry area, and a large utility room with abundant shelving and storage space. Outside, the impressive 30x50 stick-built shop with two 10x10 overhead doors is ready for vehicles, boats, hobbies, or a workshop. The expansive acreage provides plenty of room to relax or enjoy the peaceful setting while remaining just minutes from the of the Lake of the Ozarks & Ha Ha Tonka. Schedule your showing today & discover everything this exceptional home has to offer!
#3588804

Camdenton

496 Stargazer Lane

4 Beds

3 Baths

3,306 Sq.Ft.

$489,900

MLS#: 3588804

New on site 4 days ago
Stunning villa in the gated, resort-style community of Old Kinderhook! Nearly 3,000 sq.ft., 3 beds/3 baths, walk-out basement, and beautiful golf course views. Main level features hardwood floors, spacious living room, and a large kitchen with custom cabinets, granite & oversized island. Four-seasons room overlooks the 14th fairway. Primary suite includes walk-in shower, double vanity, soaking tub & walk-in closet. Lower level offers a family room, wet bar, 3rd bedroom or office, and screened-in patio. Tons of storage for workout or hobby space. Updates include new roof, paint, fixtures, landscaping & four-seasons room windows. Resort amenities: championship golf, clubhouse dining, pools, tennis, pickleball, fishing pond & the popular winter “Christmas Village.”
#26048314

Camdenton

50 Sunstone Drive

3 Beds

3 Baths

2,920 Sq.Ft.

$625,000

MLS#: 26048314

New on site 4 days ago
Stunning villa in the gated, resort-style community of Old Kinderhook! Nearly 3,000 sq.ft., 3 beds/3 baths, walk-out basement, and beautiful golf course views. Main level features hardwood floors, spacious living room, and a large kitchen with custom cabinets, granite & oversized island. Four-seasons room overlooks the 14th fairway. Primary suite includes walk-in shower, double vanity, soaking tub & walk-in closet. Lower level offers a family room, wet bar, 3rd bedroom or office, and screened-in patio. Tons of storage for workout or hobby space. Updates include new roof, paint, fixtures, landscaping & four-seasons room windows. Resort amenities: championship golf, clubhouse dining, pools, tennis, pickleball, fishing pond & the popular winter “Christmas Village.”
#3589028

Camdenton

50 Sunstone Drive

3 Beds

3 Baths

2,920 Sq.Ft.

$625,000

MLS#: 3589028
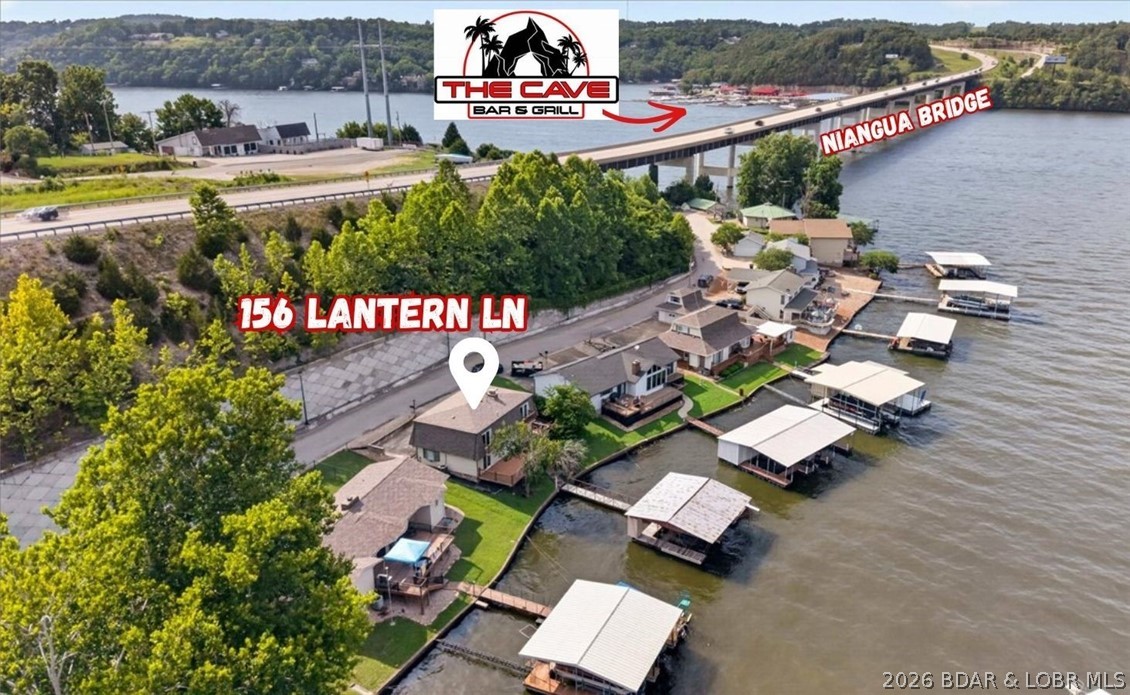
Turnkey, updated, and already operating as a successful nightly rental in one of the most sought-after locations! Perfectly positioned at the 2 MM of the Big Niangua, this waterfront retreat sits in a protected cove with big water views, the iconic Niangua Bridge as the backdrop, and The Cave Bar & Grill just across the water! Whether looking to grow your investment portfolio or own the perfect personal lake escape that helps pay for itself, this property delivers. Being sold fully furnished, it's ready for immediate enjoyment or rental income from day one. Inside, find extensive updates including a beautifully remodeled kitchen with new appliances, new flooring, windows, interior paint, updated bathrooms, modern fixtures, and more. The spacious lakeside deck and private 2-well dock with swim platform and slide create the ultimate setting for making lake memories. Just minutes from Camdenton by land and some of the lake's most popular waterfront destinations by boat! Flat parking space and a flat yard is a rare combo and makes this property standout. Excellent cove for fishing, swimming, and more!
#3588538

Camdenton

156 Lantern Lane

3 Beds

2 Baths

2,052 Sq.Ft.

$615,000

MLS#: 3588538
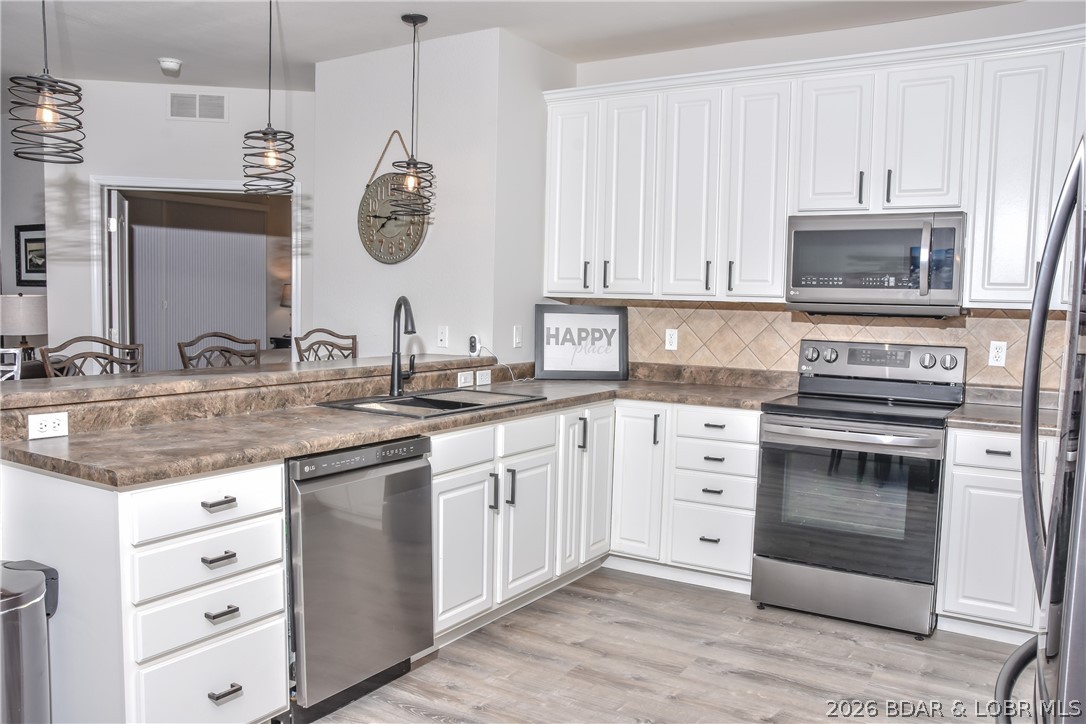
Experience lakefront living at its finest in this walk-out, bottom-floor condo featuring breathtaking panoramic views of the 31 Mile Marker and an unmatched sense of privacy. This spacious 3-bedroom, 3-bathroom floor plan is perfect for entertaining family and friends, with each bedroom offering access to its own private bathroom. The open-concept living area flows seamlessly onto a large screened-in porch, creating the perfect space to relax, dine, or simply enjoy the spectacular lake views. This is one of the few lakefront complexes at the Lake with natural gas plumbed to the building, providing a cozy gas fireplace and a convenient gas hookup for your grill. The complex offers elevator access, beautiful atriums, a stunning lakeside pool on the point, and the peace of mind that comes with a community that does not permit nightly rentals. This exceptional package is being offered fully furnished and includes a 12' x 36' boat slip with a 12,000-pound boat lift, plus 2 PWC slips with lifts. Everything is in place so you can start enjoying the lake from day one. With spectacular views, outstanding amenities, this condo is a rare opportunity you won't want to miss.
#3588944

Camdenton

100 Trinity Point Drive 1 S

3 Beds

3 Baths

1,622 Sq.Ft.

$489,900

MLS#: 3588944
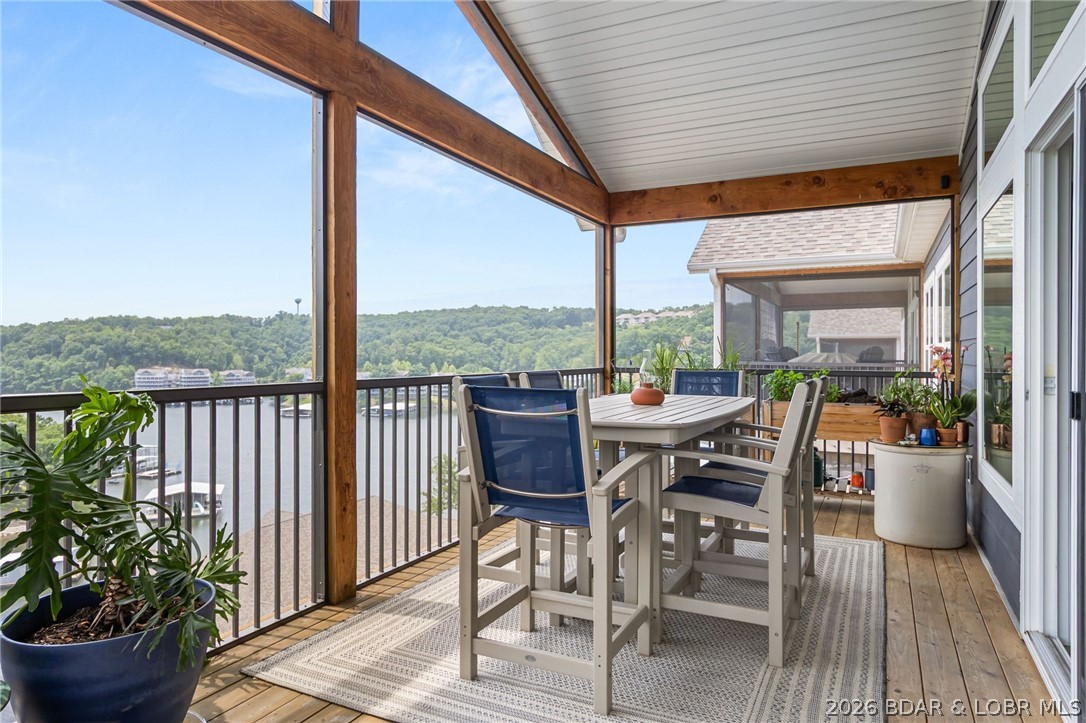
Welcome to your ultimate Lake of the Ozarks retreat! The seller is sweetening the deal with incredible perks: 1 FULL YEAR OF HOA FEES PAID BY SELLER ($4,884 VALUE!)  INCLUDED 12x36 BOAT SLIP for effortless lake access! INCLUDED GOLF CART($5,000 value)for cruising resort amenities! Picture waking up to panoramic views over the Big Niangua, where your hardest decision is whether to hit the lakeside pool, play pickleball, or cruise on the water. Stop dreaming and start living the Lake of the Ozarks Adventure! Featuring Modern design with clean lines, contemporary finishes, and an inviting, open-concept layout that maximizes space and natural light, Nestled in a highly desirable Camdenton location, this exceptional modern home offers the perfect blend of style, comfort, and the coveted lake lifestyle. Designed for effortless entertainment and low-maintenance living, this property is truly a rare find! Located in a quiet, sought-after Camdenton enclave, giving you peaceful privacy while keeping you just a short drive or boat ride from dining, shopping, and entertainment. Whether you are looking for a full-time residence or a weekend getaway 76 Barolo Lane is ready to welcome you home.
#3588864

Camdenton

76 Barolo Lane

4 Beds

3 Baths

2,930 Sq.Ft.

$625,600

MLS#: 3588864

 - property

Send a message

Message successfully sent.

Your message

What is 3 + 4 ?

Reason for contacting?

I agree to receive email communication and understand I can unsubscribe at any time.

I agree to be contacted by Rock Island Realty via call, email, and text for real estate services. To opt out, you can reply 'stop' at any time or reply 'help' for assistance. You can also click the unsubscribe link in the emails. Message and data rates may apply. Message frequency may vary. Privacy Policy

Sign Out

Virtual Assistant

Would you like to take the next step with this property? We can help you schedule a showing or virtual tour, or send you more details.

Yes, I would like more information.

Thank You for Your Reply, One of Our Agents will contact you as soon as possible

No, maybe later.

Thank you, you can always contact me via email, phone number or through the contact form.

Realhub AI

Lucy - Your AI-Powered Realtor

Update Your Temporary Password

Personalize your search

Enter your email and we'll notify you immediately when new listings match what you're looking for.

or enter email address

Already have an account ? Login here

Continue your home search

I agree to receive communications and understand I can unsubscribe at any time.

I agree to be contacted by Rock Island Realty via call, email, and text for real estate services. To opt out, you can reply 'stop' at any time or reply 'help' for assistance. You can also click the unsubscribe link in the emails. Message and data rates may apply. Message frequency may vary. Privacy Policy

Already have an account ? Login here

We use cookies

We use cookies primarily for analytics to enhance your experience. By accepting, you agree to our use of these cookies. You can manage your preferences or learn more about our cookies policy.