Features & Amenities

Interior

  • Total Bedrooms

    3

  • Bathrooms

    3

  • 1/2 Bathrooms

    1

  • Above Grade Finished Area

    1610.0

  • Basement YN

    YES

  • Cooling YN

    YES

  • Cooling

    Central Air

  • Fireplace YN

    YES

  • Heating YN

    YES

  • Heating

    Electric, Heat Pump

  • Main Level Bedrooms

    1

  • Pet friendly

    N/A

Exterior

  • Garage

    No

  • Construction Materials

    Wood Siding

  • Pool

    No

  • Waterfront YN

    NO

Area & Lot

  • Lot Features

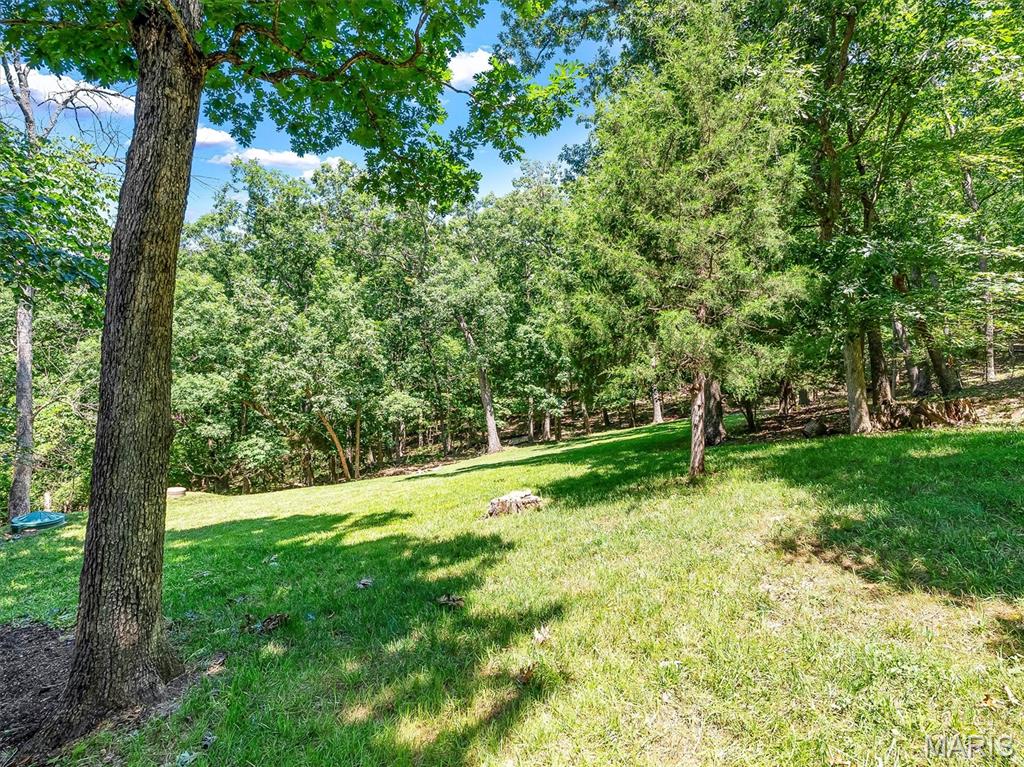
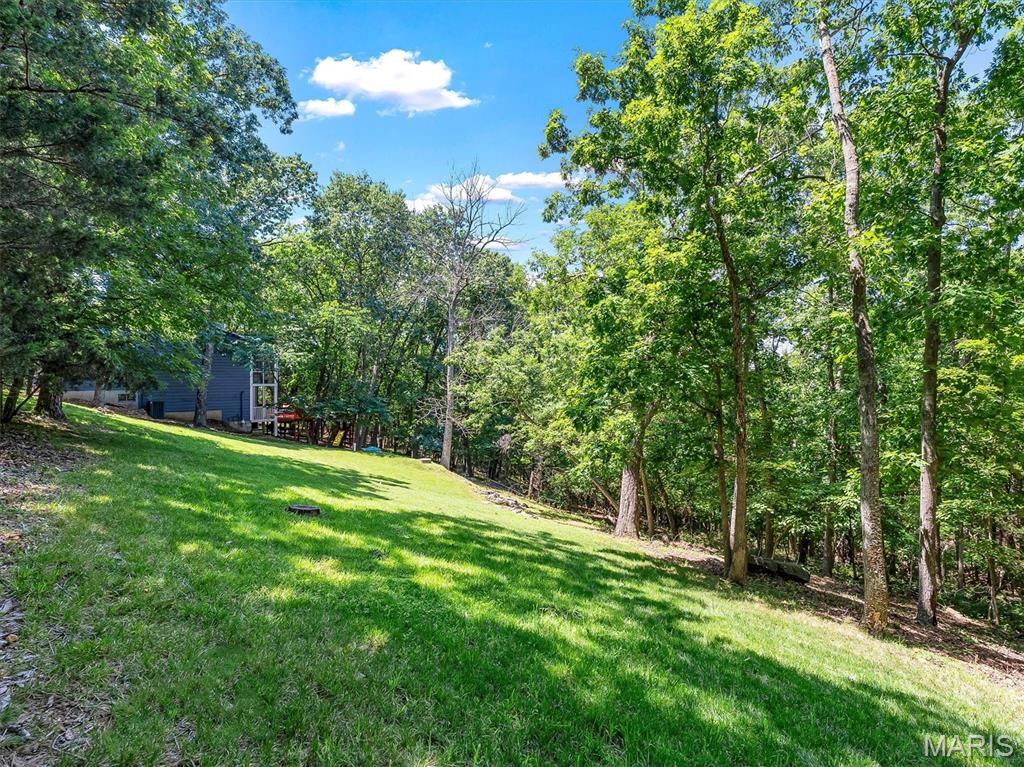
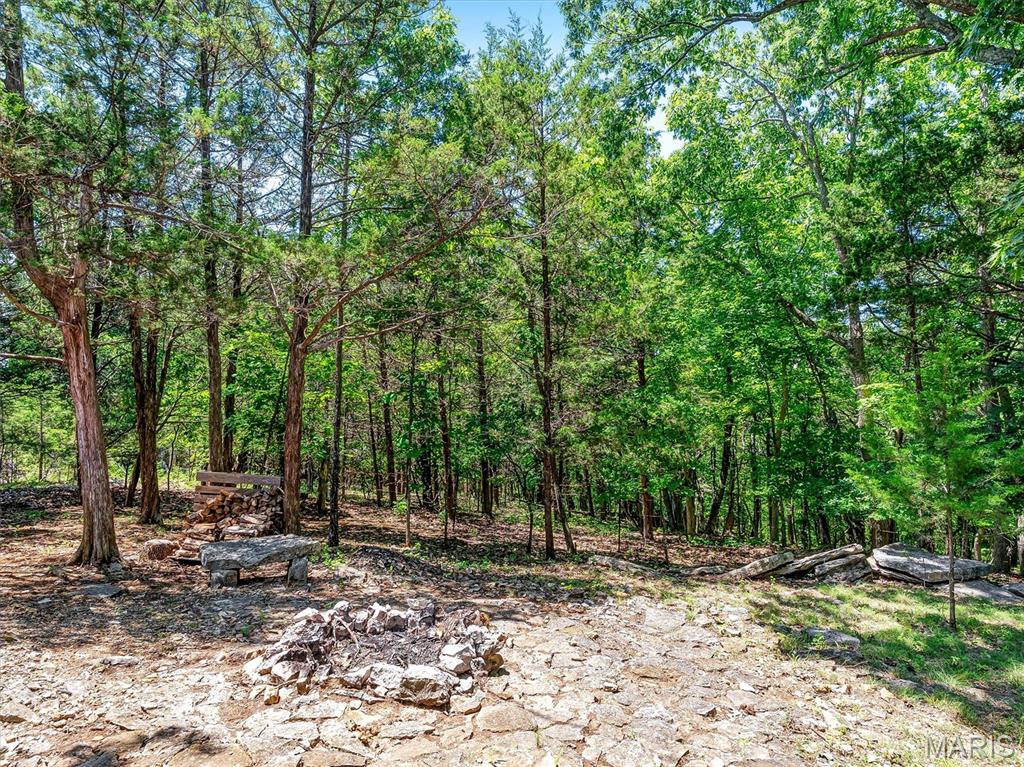
    Back Yard, Front Yard, Many Trees, Native Plants, Secluded, Sloped

  • Lot Size(acres)

    1.6

  • Lot Size(square feet)

    69,696

  • Property Type

    Residential

  • Property Sub Type

    Single Family Residence

  • Architectural Style

    Ranch, Traditional

Price

  • Sales Price

    $400,000

  • Tax Amount

    $2,385

  • Sq. Footage

    3,008

  • Price/SqFt

    $132

HOA

  • Association

    YES

  • Association Fee

    $250

  • Association Fee Frequency

    Annually

  • Association Fee Includes

    N/A

School District

  • Elementary School

    Geggie Elem.

  • Middle School

    Lasalle Springs Middle

  • High School

    Eureka Sr. High

Property Features

  • New Construction

    NO

  • Sewer

    Septic Tank

  • Water Source

    Private, Well

Schedule a Showing

Showing scheduled successfully.

<
>
IN PERSON
VIA CHAT

What is 3 + 4 ?


Change time

Mortgage calculator

Estimate your monthly mortgage payment, including the principal and interest, property taxes, and HOA. Adjust the values to generate a more accurate rate.

Your payment

Principal and Interest:

$

Property taxes:

$

HOA fees:

$

Total loan payment:

$

Total interest amount:

$

Location

County

Jefferson

Elementary School

Geggie Elem.

Middle School

Lasalle Springs Middle

High School

Eureka Sr. High

Listing Courtesy of Liz Fendler , Paradigm Realty

RealHub Information is provided exclusively for consumers' personal, non-commercial use, and it may not be used for any purpose other than to identify prospective properties consumers may be interested in purchasing. All information deemed reliable but not guaranteed and should be independently verified. All properties are subject to prior sale, change or withdrawal. RealHub website owner shall not be responsible for any typographical errors, misinformation, misprints and shall be held totally harmless.

Agent Tammy Hardy

AGENT

Tammy Hardy

Call Tammy today to schedule a private showing.


* Listings on this website come from the FMLS IDX Compilation and may be held by brokerage firms other than the owner of this website. The listing brokerage is identified in any listing details. Information is deemed reliable but is not guaranteed. If you believe any FMLS listing contains material that infringes your copyrighted work please click here to review our DMCA policy and learn how to submit a takedown request.© 2024 FMLS.
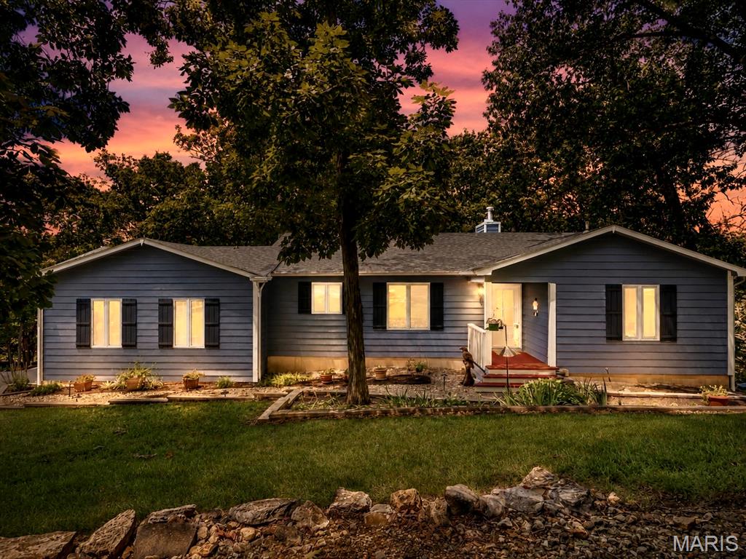
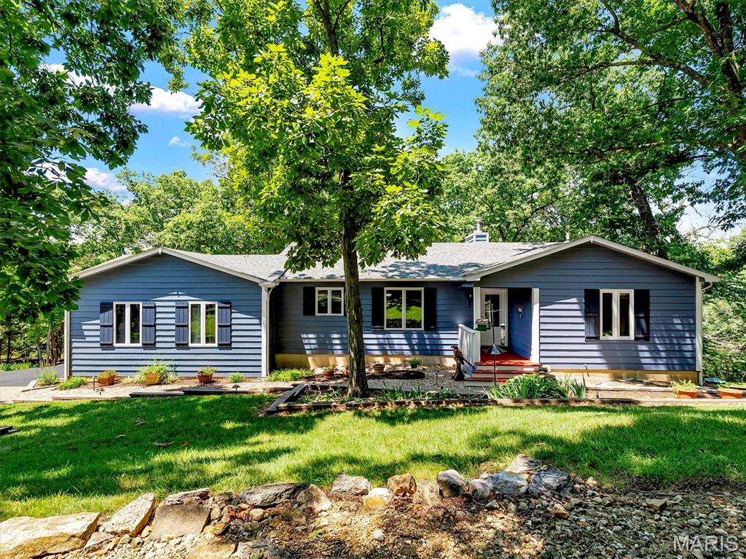
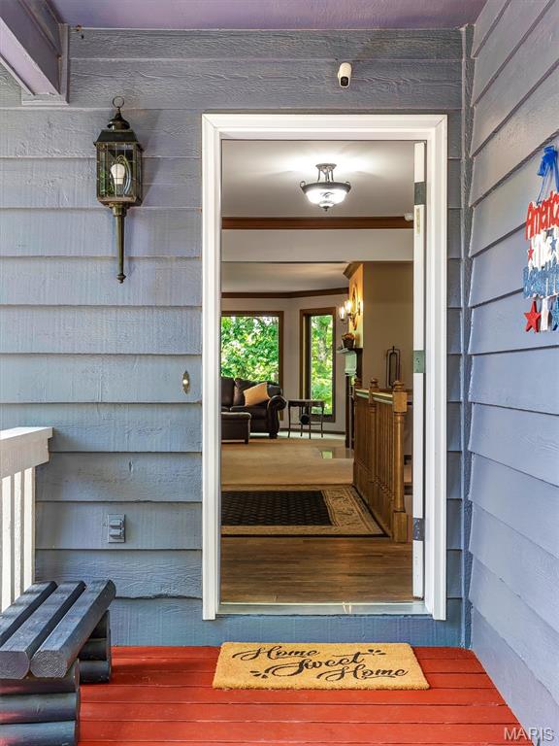
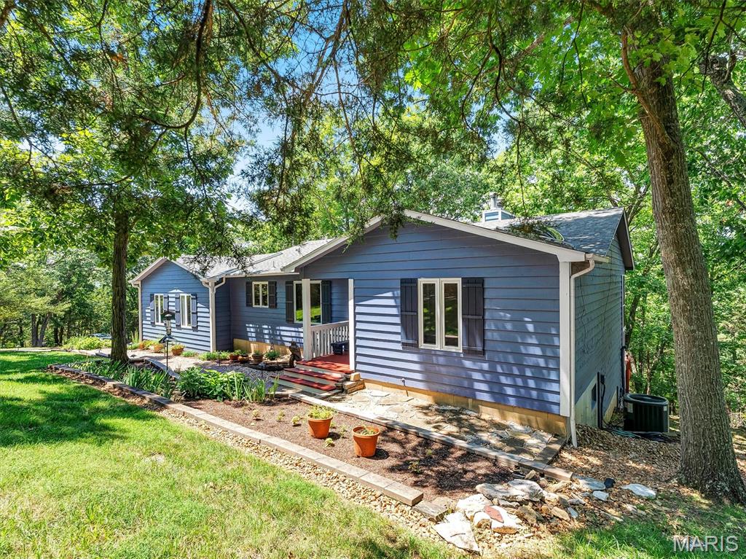
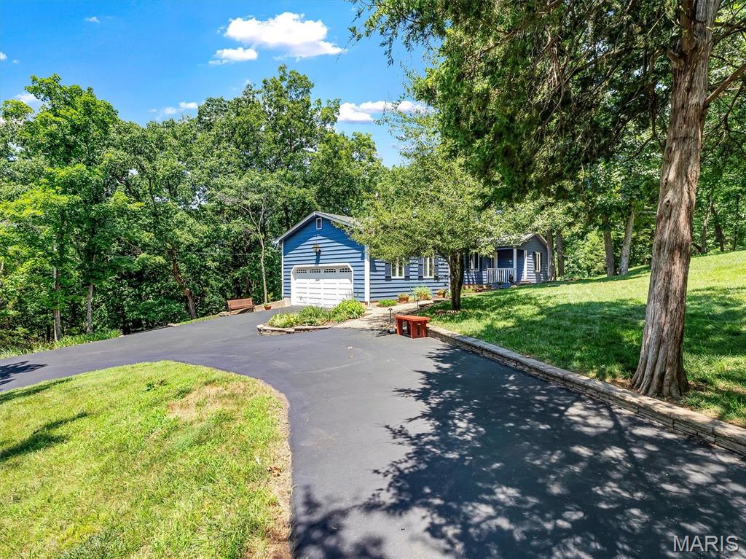
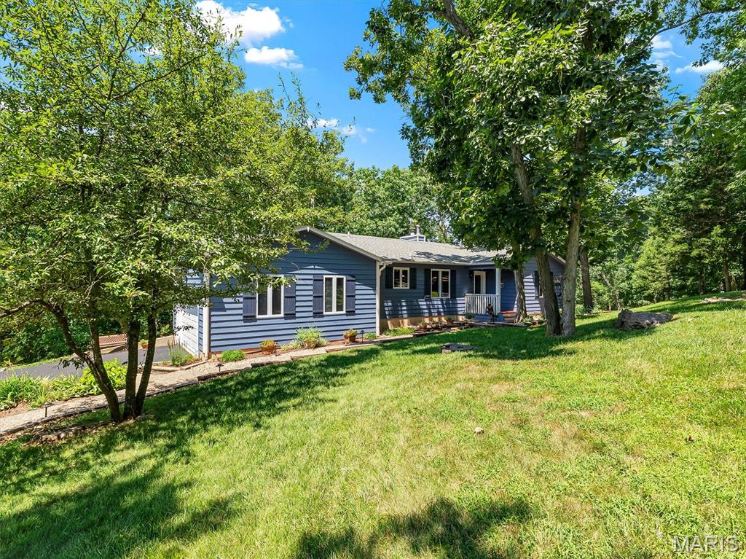
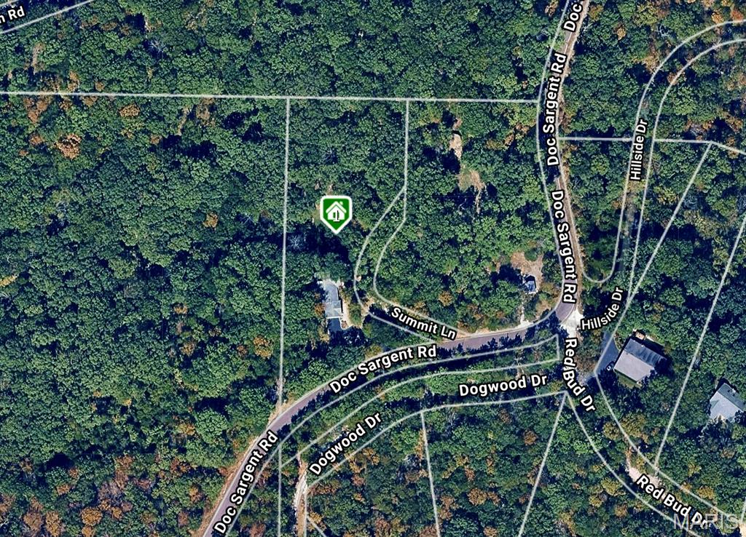
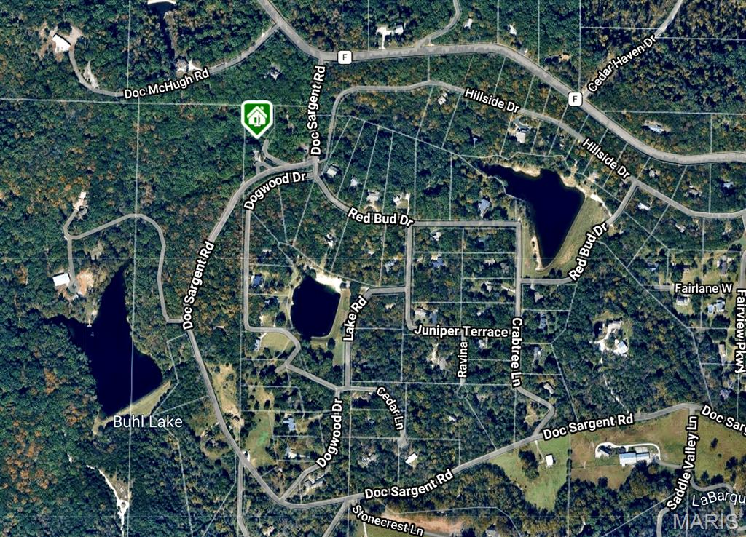
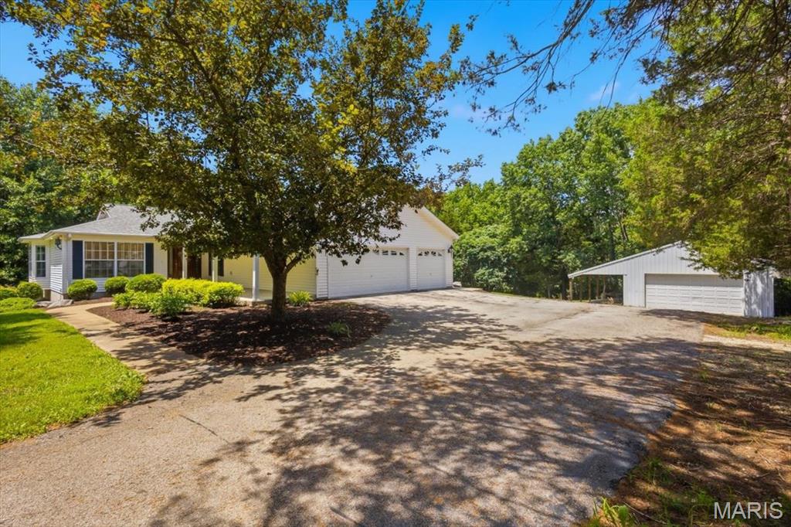
Welcome home to 19 Summit Lane, where breathtaking wooded views, thoughtful updates, and an exceptional location come together in one of the area's most sought-after neighborhoods. Nestled in the Lakewood Hills community and located within the award-winning Rockwood School District, this home also enjoys the advantage of Jefferson County property taxes, offering an outstanding combination of quality schools and long-term value.

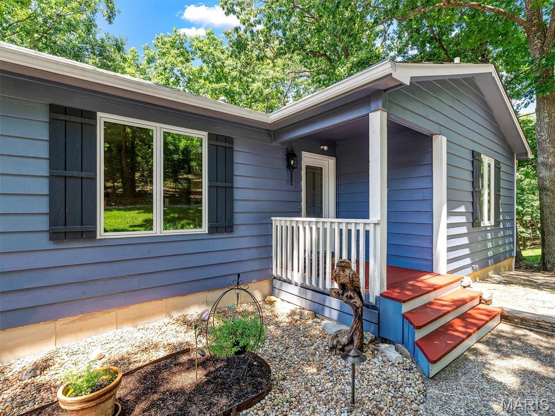
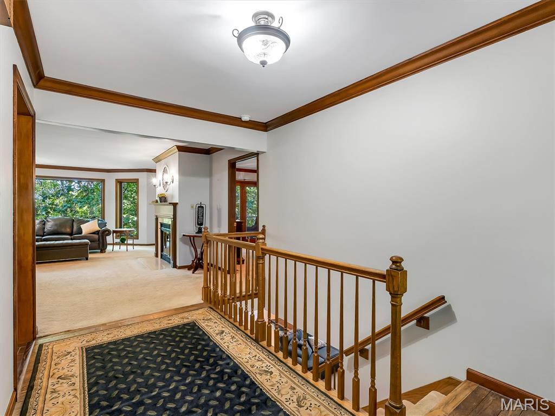
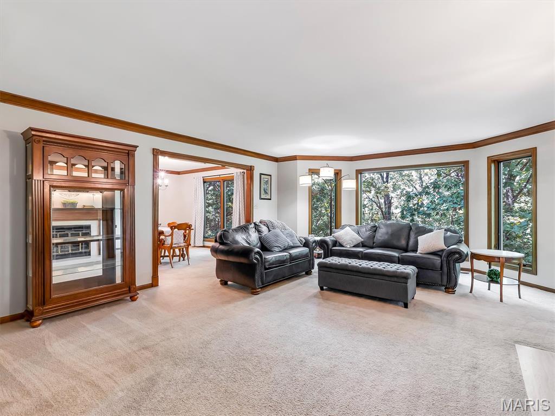
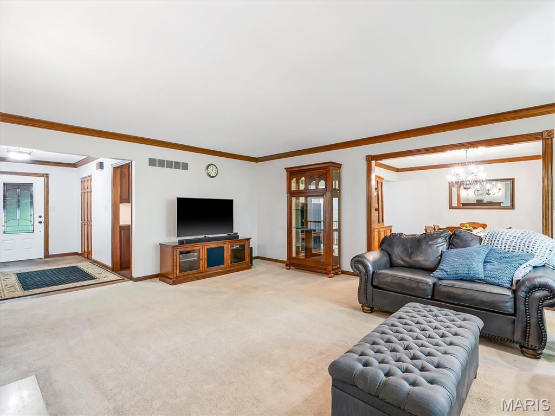
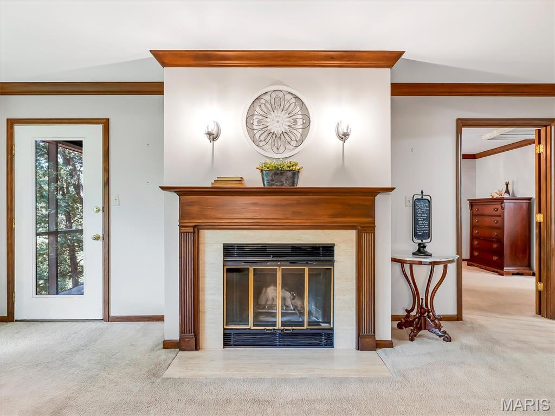
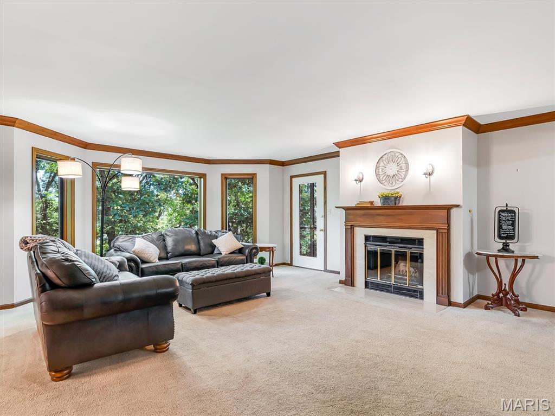
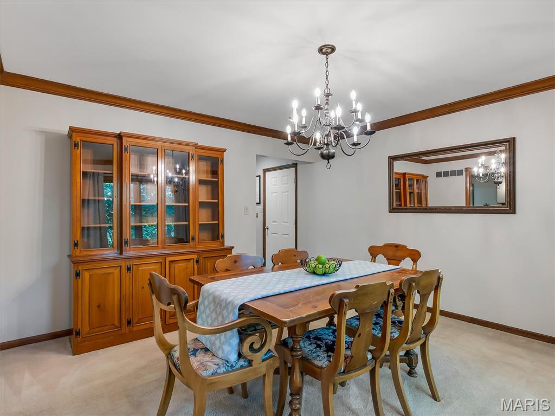
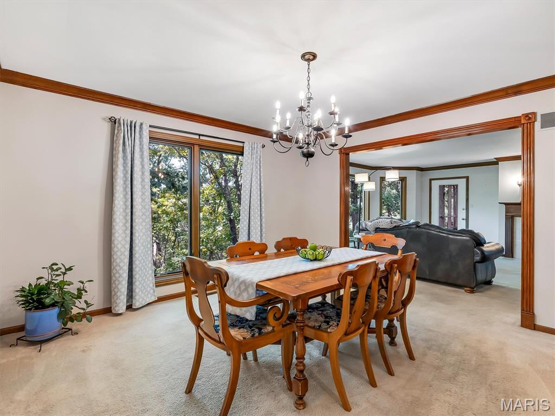
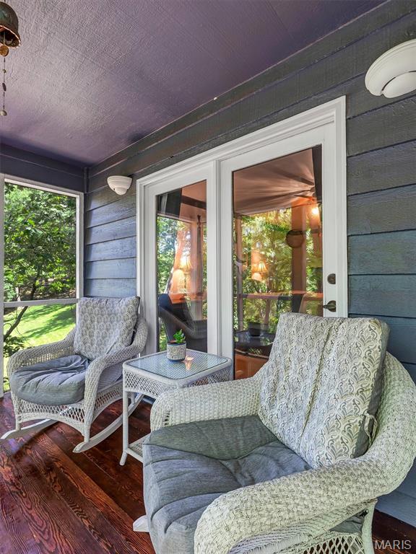
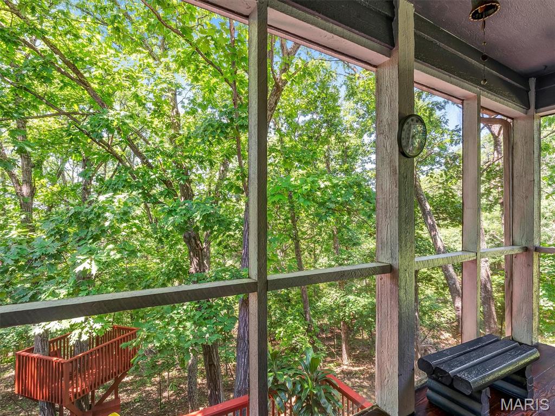
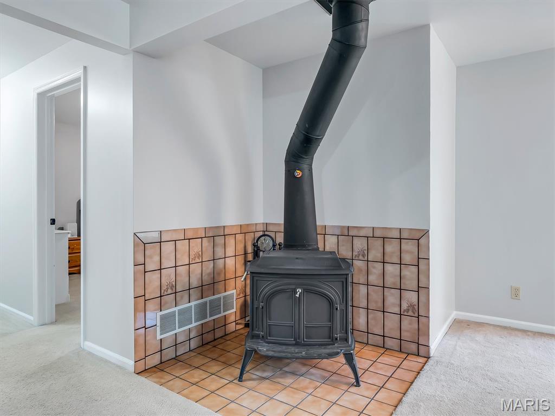
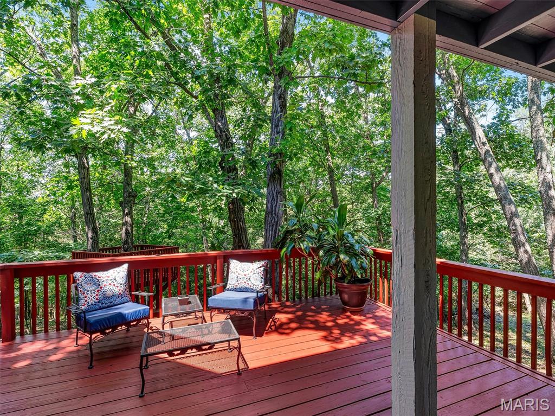
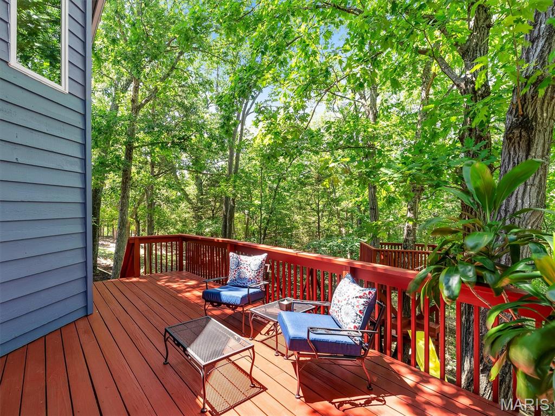
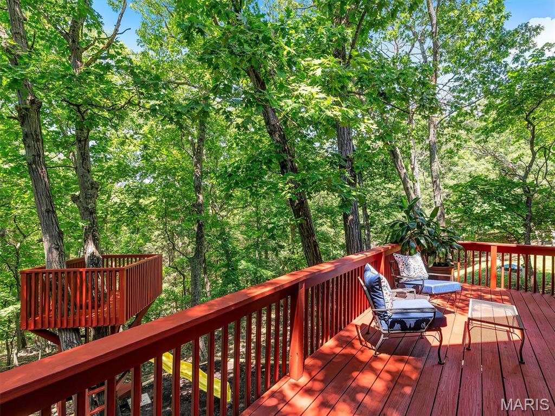
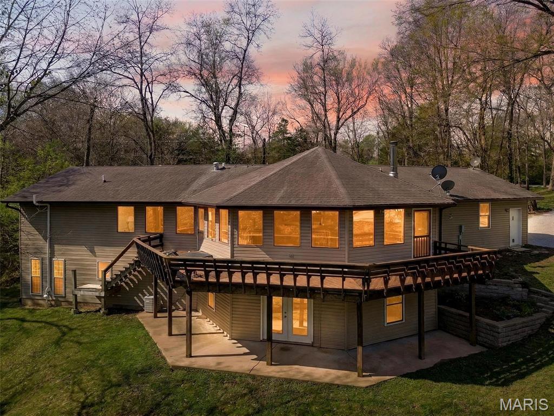
Designed for today's lifestyle, this spacious ranch home welcomes you with beautiful curb appeal, mature landscaping, and truly serene setting. The moment you step inside, your eyes are drawn through the wall of windows overlooking the peaceful forest beyond—a stunning first impression that makes this home truly unforgettable. The open-concept floor plan is ideal for both everyday living and entertaining, featuring a formal dining room and a light-filled great room anchored by a warm wood-burning fireplace. Step onto the elevated deck to enjoy your morning coffee while surrounded by nature, creating the feeling of a private treehouse retreat.

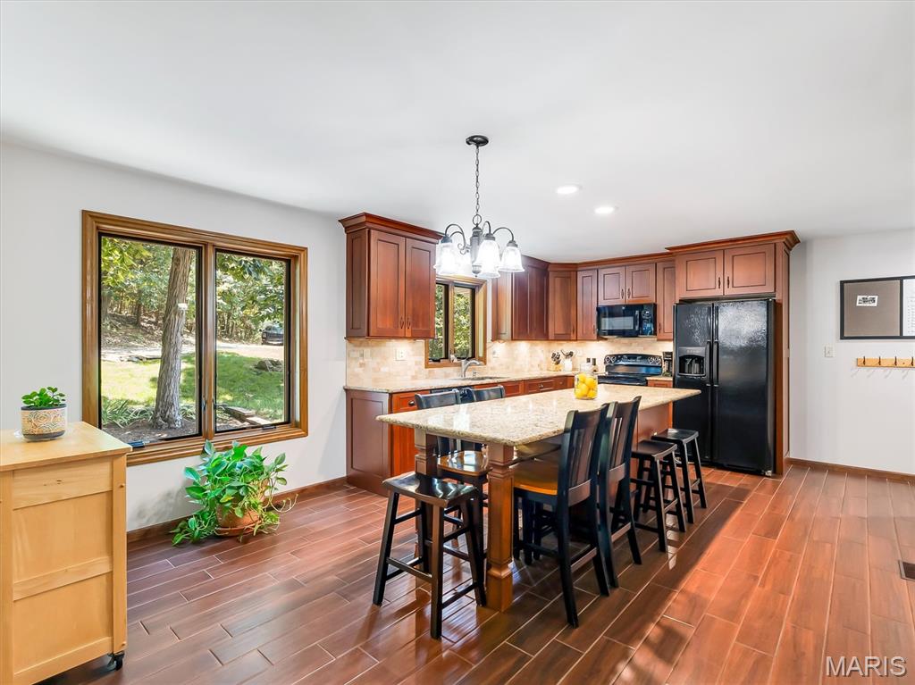
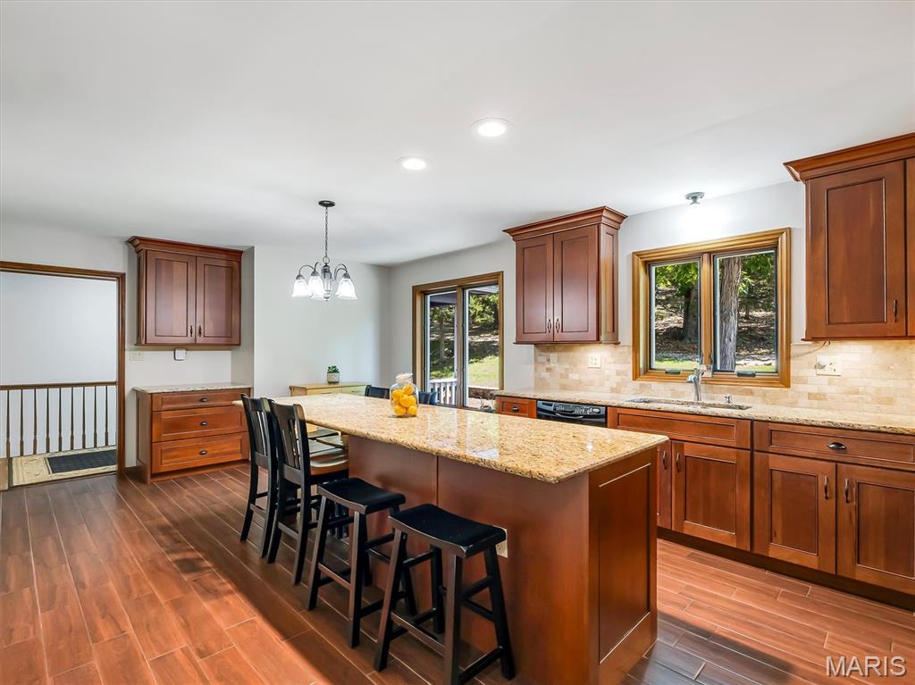
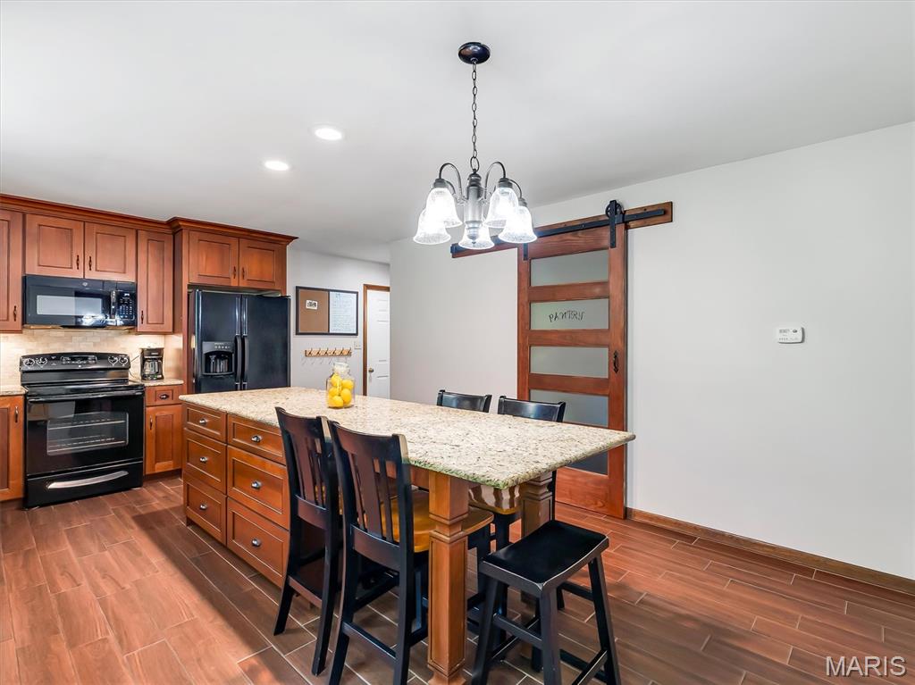
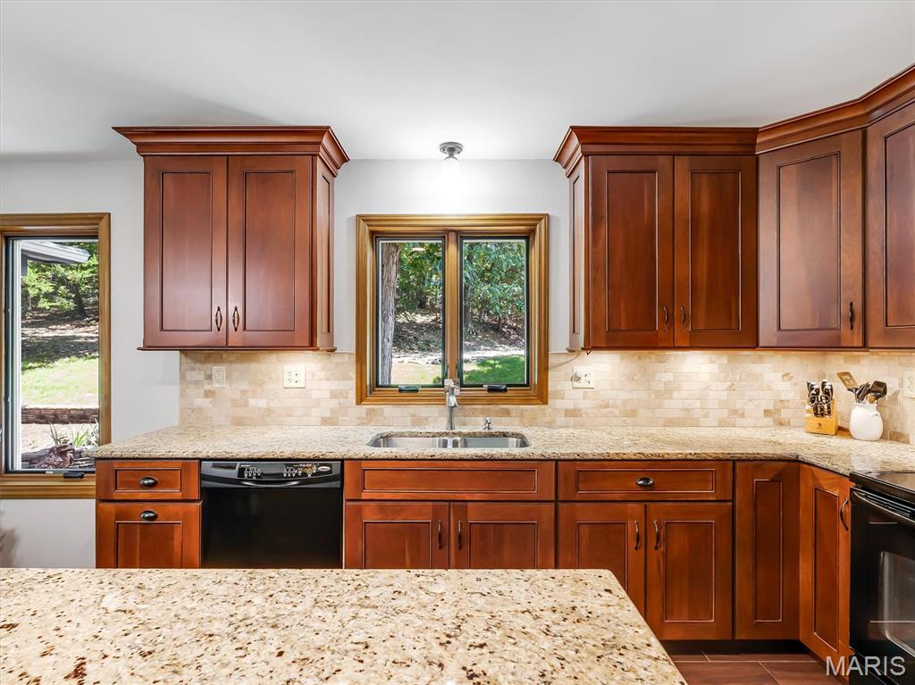
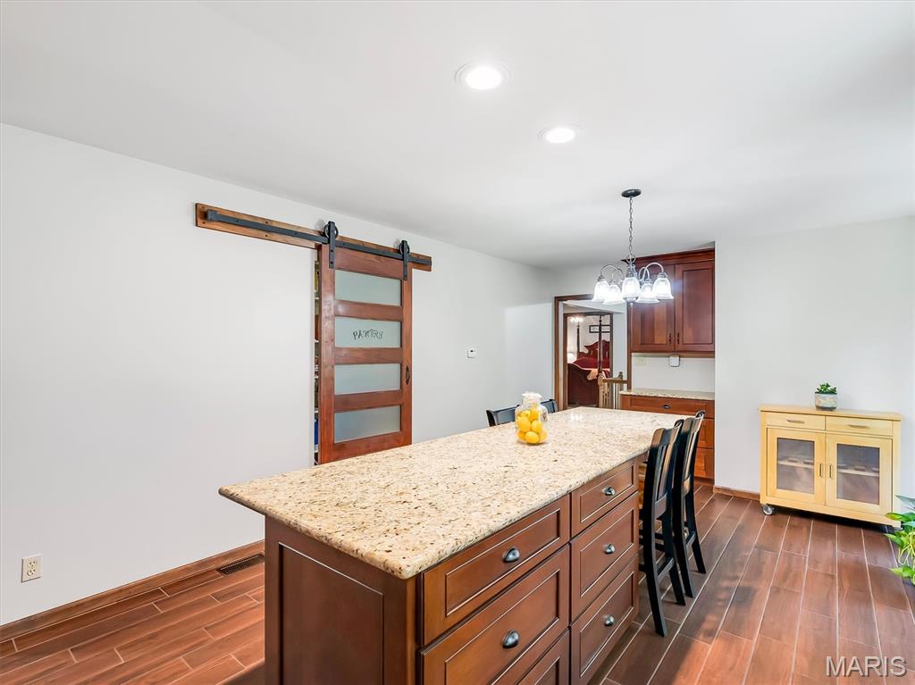
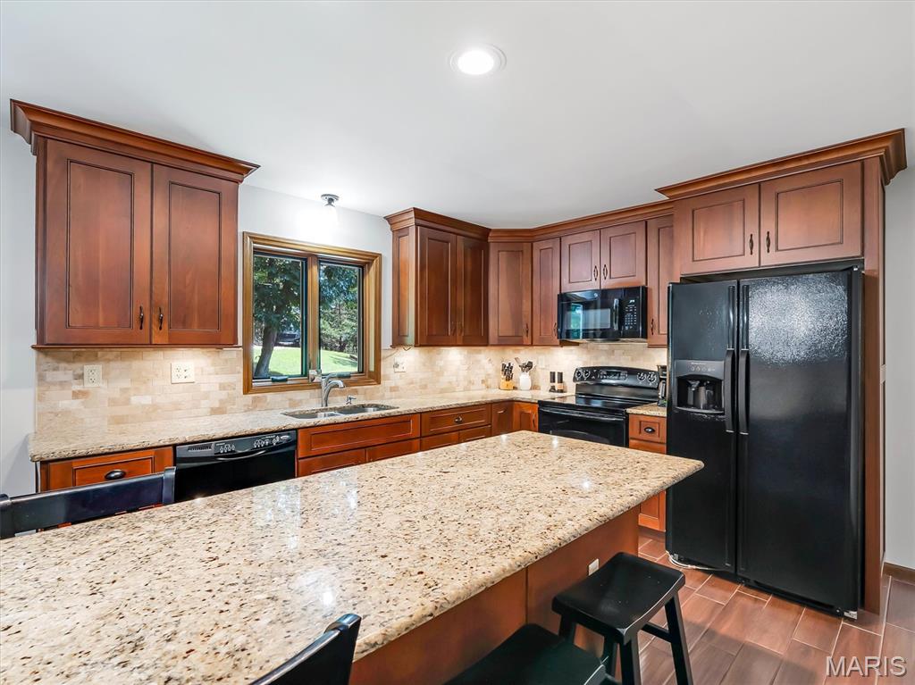
The heart of the home is the beautifully remodeled custom kitchen, complete with a large center island, solid surface countertops, abundant cabinetry, and a distinctive sliding pantry door that blends style with functionality. Whether preparing family dinners or hosting friends, this space was designed to bring people together.

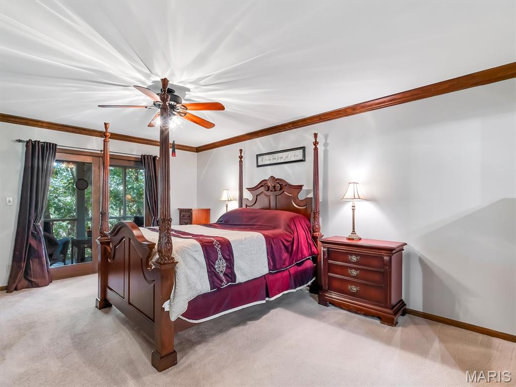
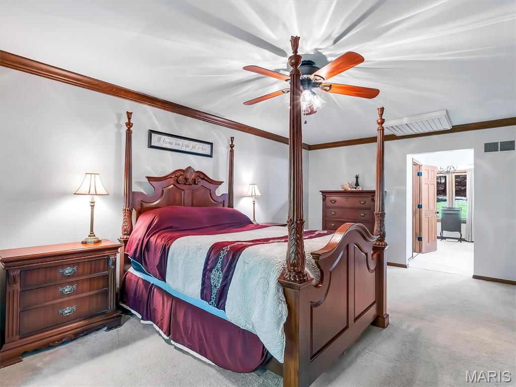
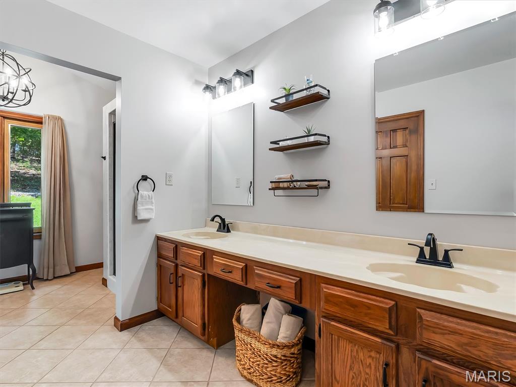
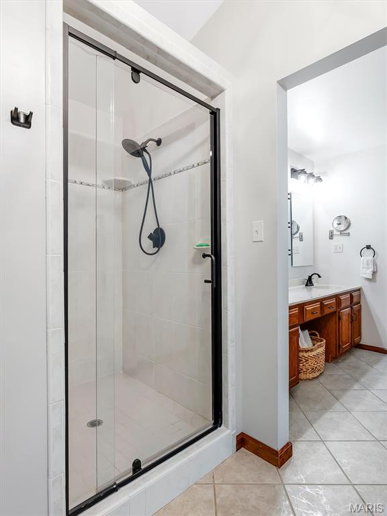
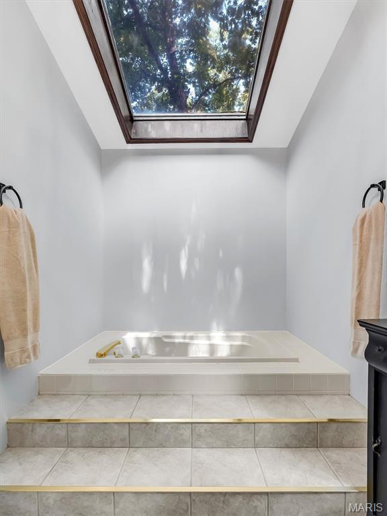
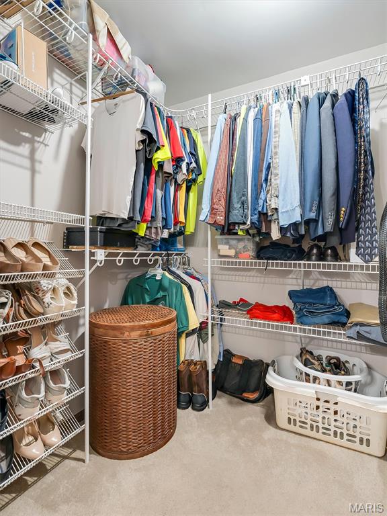
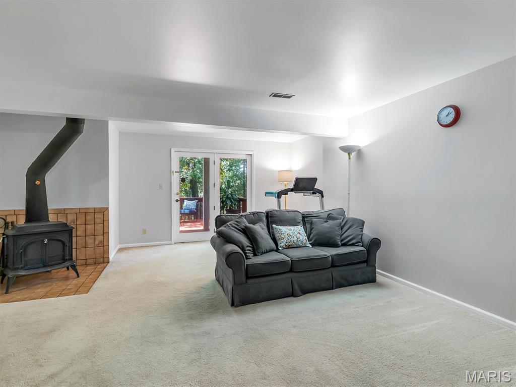
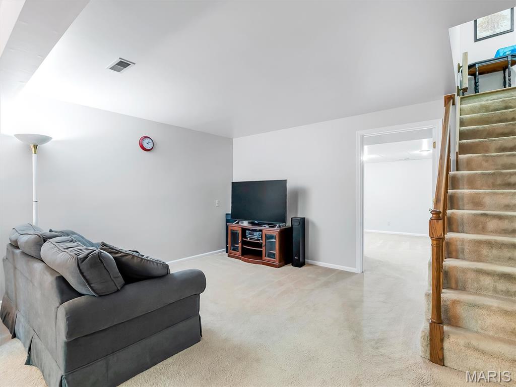
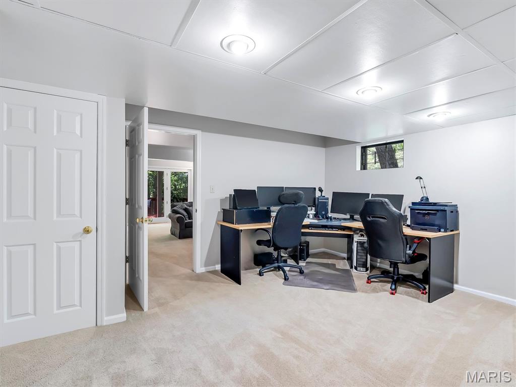
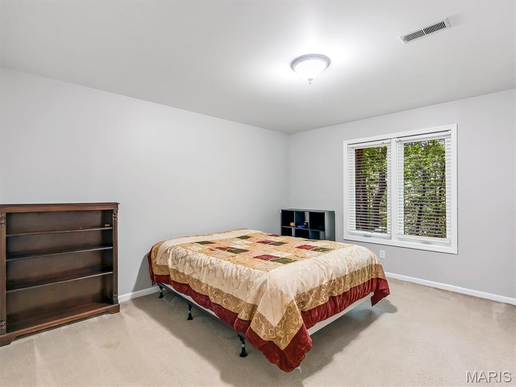
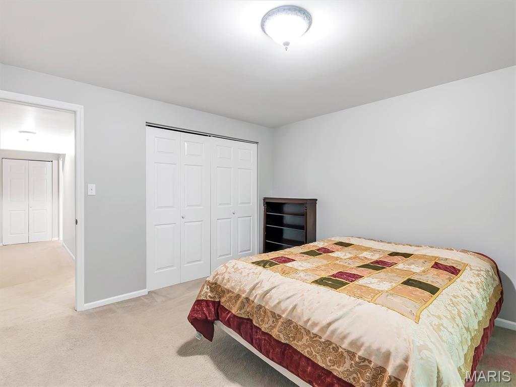
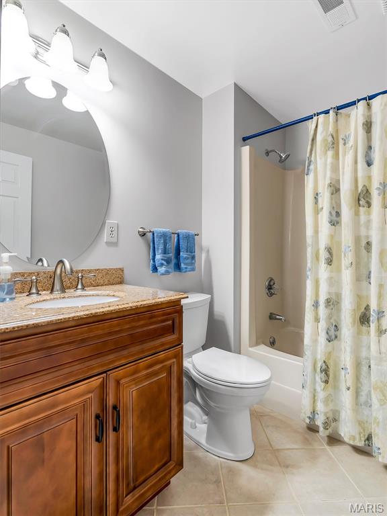
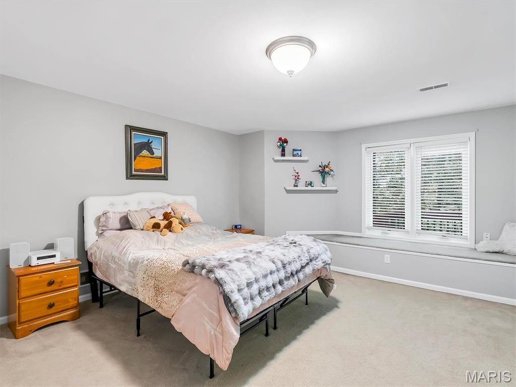
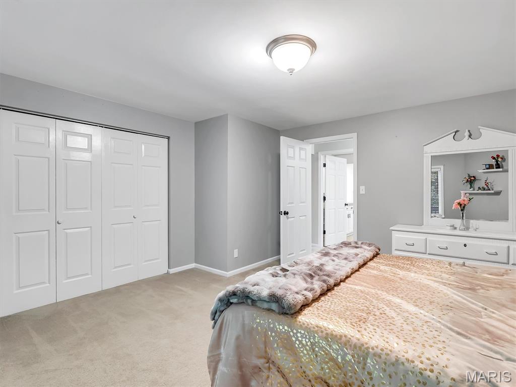
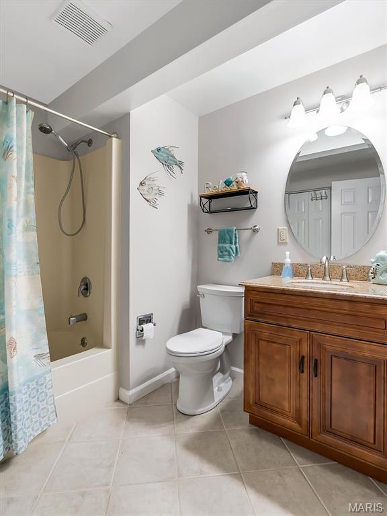
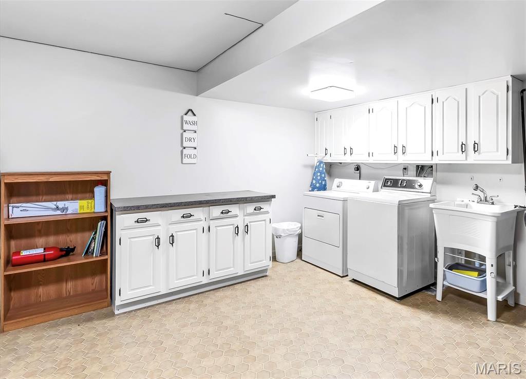
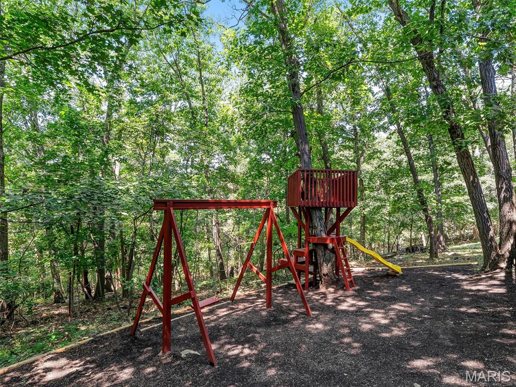
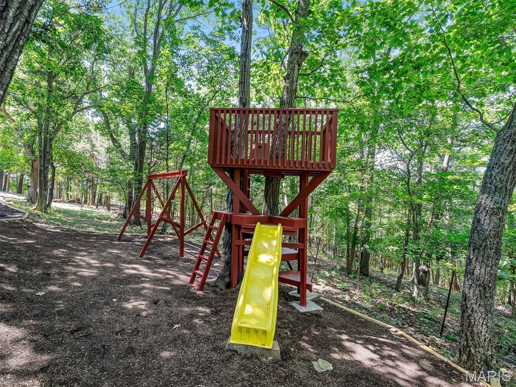
The main-floor primary suite provides the convenience buyers are searching for, offering generous closet space and a private ensuite bath. The finished walk-out lower level creates exceptional flexibility with two additional bedrooms, two full bathrooms, a spacious recreation room, a dedicated home office, and a large laundry room with abundant storage. Walk outside to the lower deck and enjoy a private backyard surrounded by mature trees, complete with a charming treehouse and swing set that make this property just as enjoyable outdoors as it is inside.

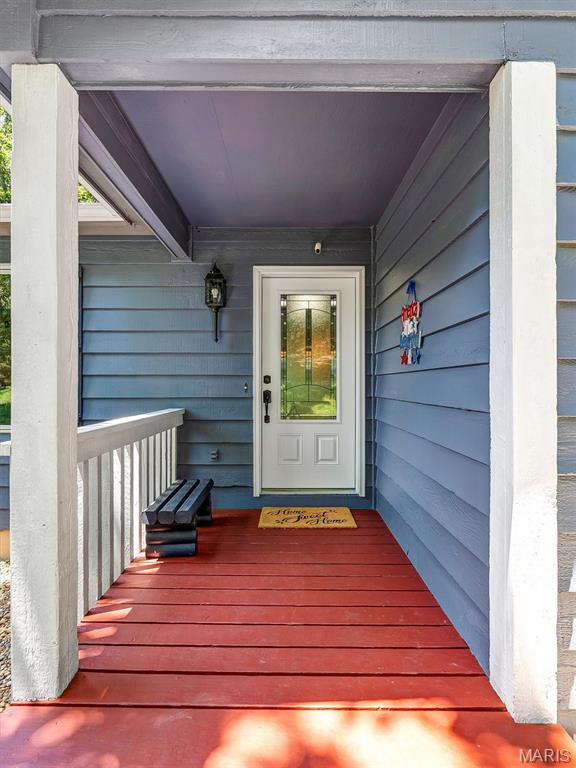
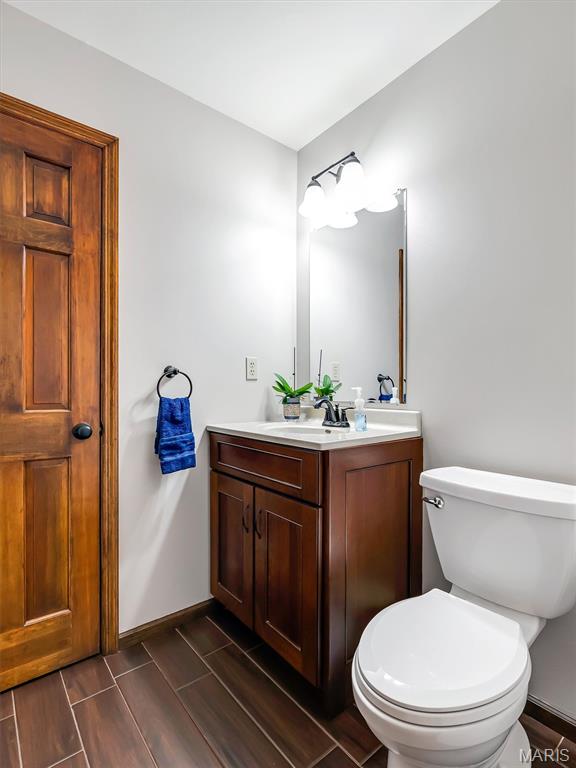
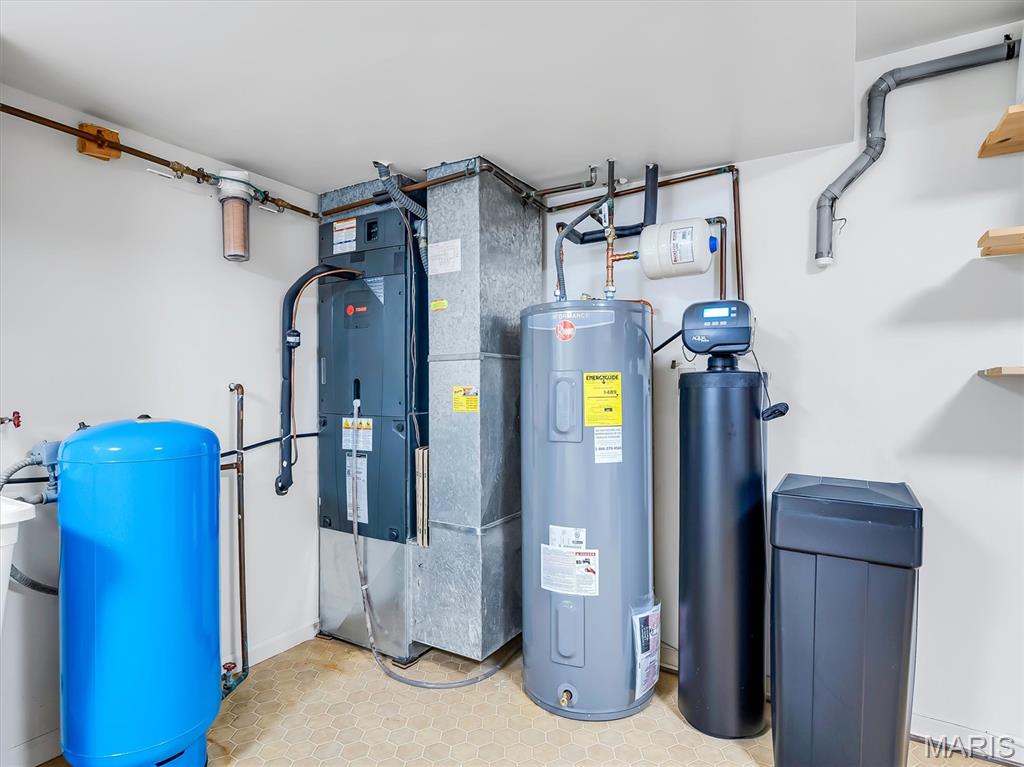
Major improvements provide confidence for years to come, including a NEW ROOF installed July 2026, water heater (2025), main-level windows (2024), front door and garage door (2022), water softener (2020), lower-level windows (2018), remodeled kitchen and half bath (2017), HVAC system (2016), well pressure tank (2016), and driveway resurfacing (2014).

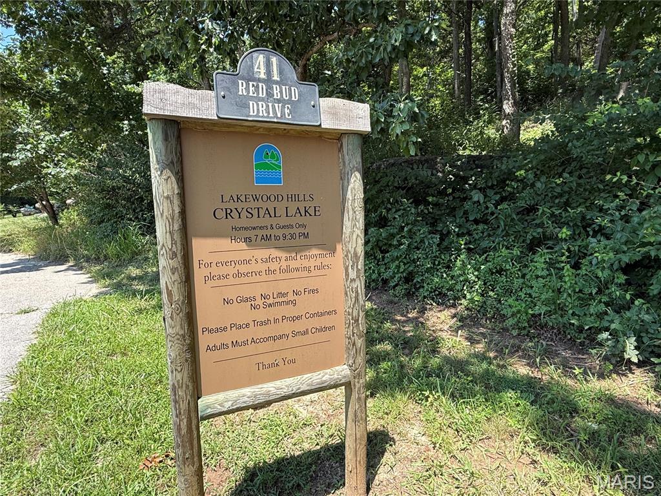
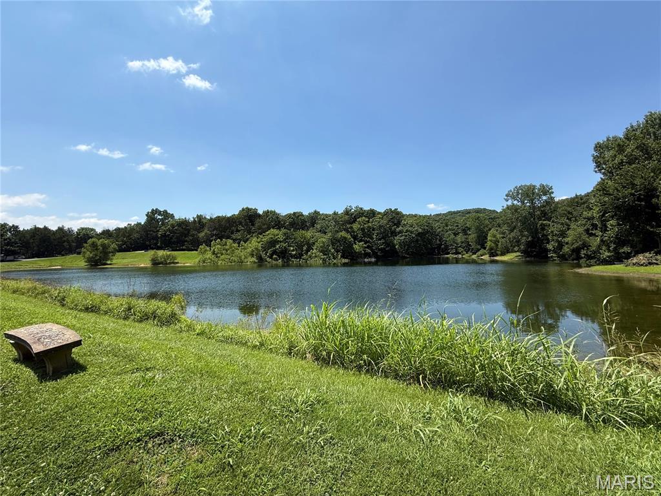
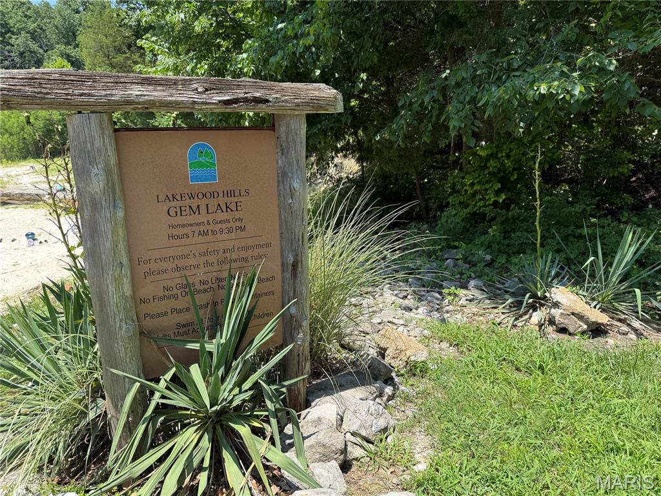
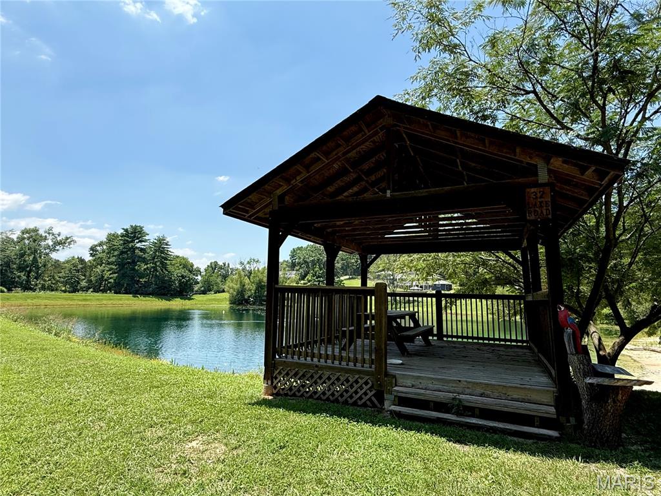
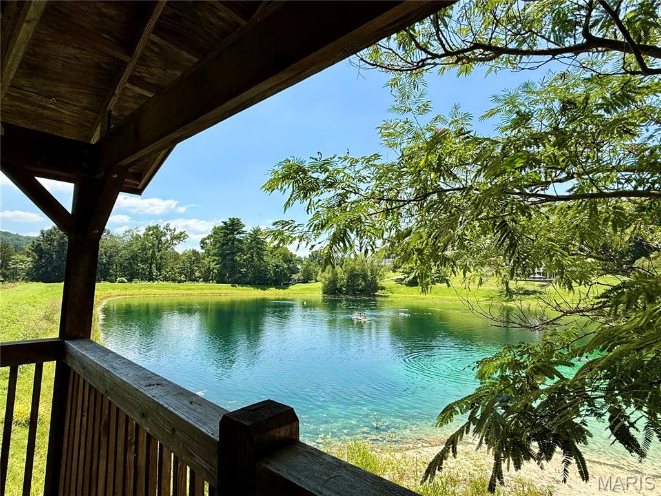
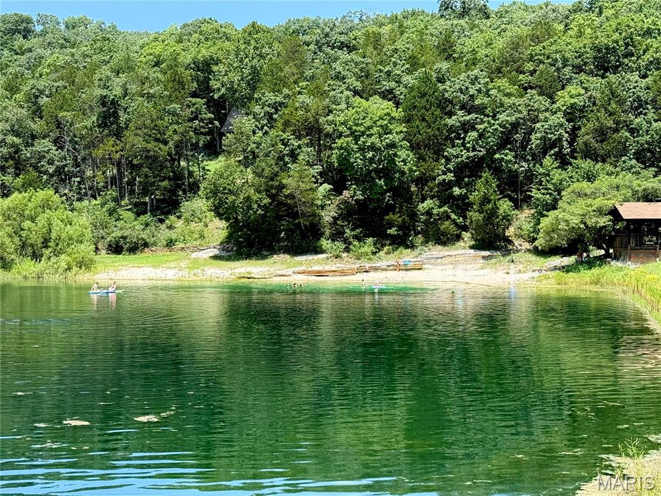
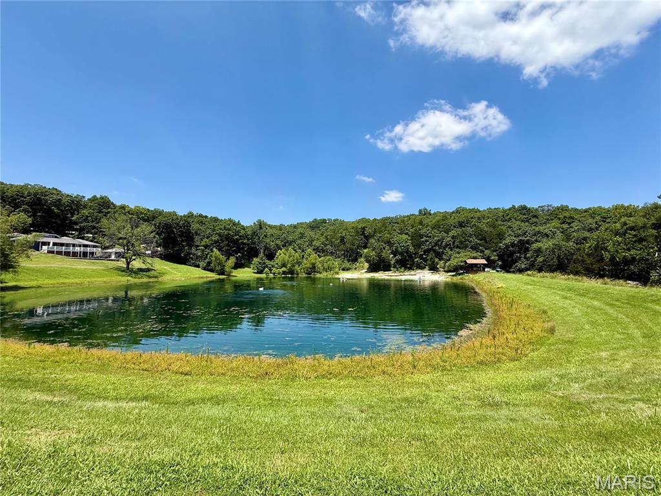
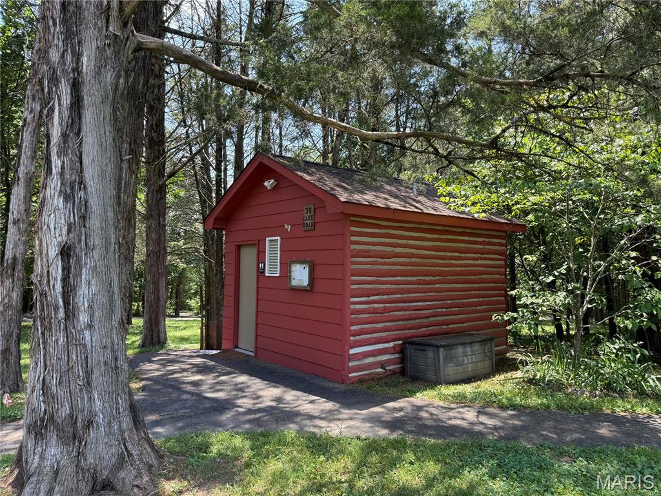
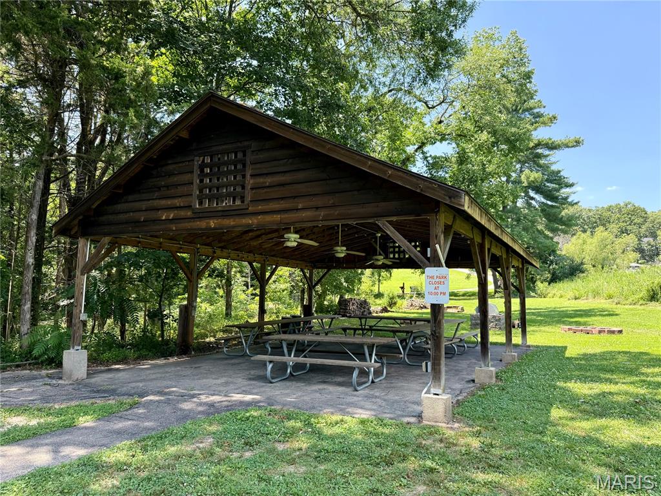
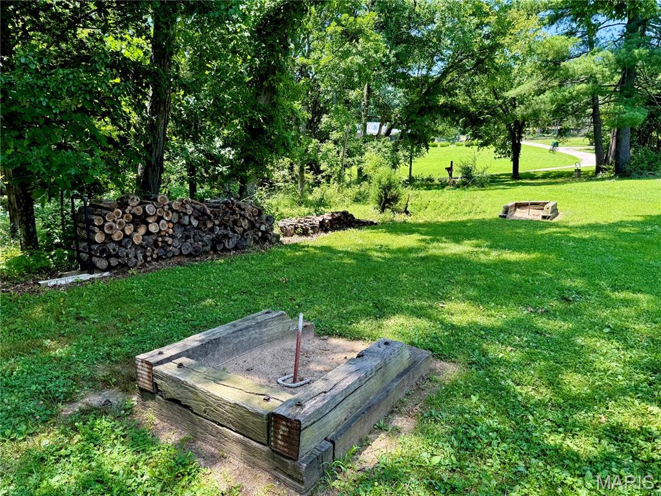
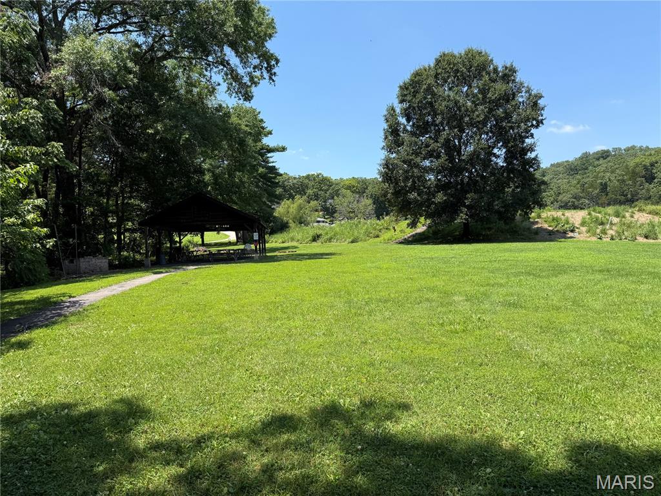
Life in Lakewood Hills means more than just owning a beautiful home, it is also a dedicated bird and game sanctuary. Residents enjoy a private beach and lake for fishing and kayaking, scenic walking trails, and neighborhood events throughout the year. With easy access to downtown Eureka for shopping, restaurants, parks, and major highways, you'll enjoy the perfect balance of peaceful living and everyday convenience.

If you've been searching for a move-in ready home in the Rockwood School District, with main-level living, wooded privacy, modern updates, and outstanding community amenities, 19 Summit Lane is the place you've been waiting to call home. Schedule your private tour today and experience why this remarkable property stands apart from the rest.

19 Summit Lane

Message successfully sent.

What would you like to know?

What is 3 + 4 ?

I agree to receive email communication and understand I can unsubscribe at any time.

I agree to be contacted by Rock Island Realty via call, email, and text for real estate services. To opt out, you can reply 'stop' at any time or reply 'help' for assistance. You can also click the unsubscribe link in the emails. Message and data rates may apply. Message frequency may vary. Privacy Policy

Related Properties

New on site 4 days ago
Welcome home to this stunning, completely remodeled home where every detail has been thoughtfully updated, allowing you to move right in and start enjoying all it has to offer from day one! Blending modern finishes with timeless charm, this home has been designed with both comfort and functionality in mind. The beautiful kitchen is the heart of the home, featuring gorgeous granite countertops, abundant cabinet space, and an open layout that's perfect for preparing meals while staying connected with family and guests. The spacious open floor plan creates an inviting atmosphere that's ideal for entertaining, hosting holiday gatherings, or simply relaxing at home. Each bedroom offers generous closet space, while the private primary suite serves as your own peaceful retreat with a beautifully appointed en suite bathroom. A large mudroom and convenient main-floor laundry make everyday living effortless, and the oversized one-car garage provides plenty of room for vehicles, tools, storage, or a hobby space. Step outside and discover the expansive backyard, offering endless possibilities for backyard barbecues, children and pets to play, gardening, or creating your own outdoor oasis. The full basement includes a rough-in for an additional bathroom, giving you the flexibility to finish the space and add even more living area, a recreation room, home office, or guest suite. From the quality craftsmanship and stylish upgrades to the functional layout and room to grow, this home truly checks all the boxes. With everything already completed, there's nothing left to do but unpack, settle in, and start making memories. Homes with this level of updates, space, and move-in-ready appeal don't come along often—schedule your showing today before this one is gone!
#26048545

Pacific

112 E Franklin Street

3 Beds

2 Baths

1,250 Sq.Ft.

$339,900

MLS#: 26048545

Welcome to 1946 Kelly Ct in a highly desired subdivision in Pacific. This home sits on a nice corner lot on .5 acres with mature trees. It is a spacious 3BR, 4BA home that has many recent updates including a new dishwasher, roof and gutters (2025), and new windows this past year. There is a recreational area and workshop downstairs with a walk-out to a large patio under your deck. You can sip your coffee or tea from your covered front porch or full-sized deck (stained in 2025) that overlooks your peaceful backyard. In the winter, enjoy your cozy time in front of the gas fireplace. There is a playhouse out back for the kiddos and a backyard storage shed. This property provides a unique opportunity to embrace a lifestyle of comfort and convenience. Discover how this inviting home can become the backdrop for your next chapter. Schedule your showing today.
#26045574

Pacific

1946 Kelly Court

3 Beds

2 Baths

2,300 Sq.Ft.

$389,900

MLS#: 26045574
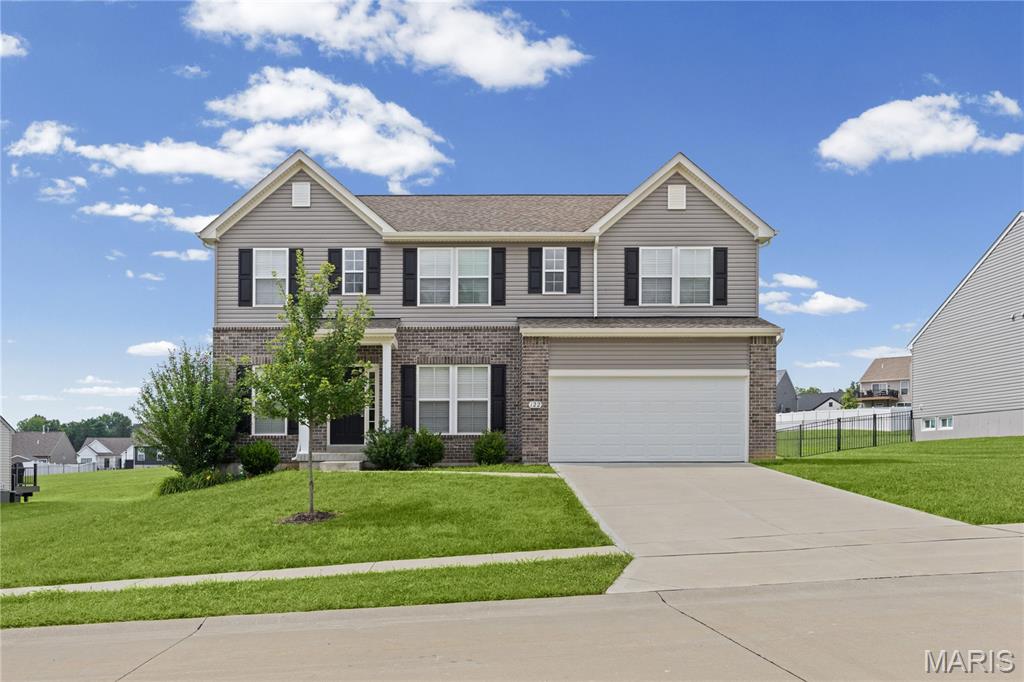
This beautiful home is only 3 years young and blends modern design with everyday livability, offering an effortless balance of comfort and sophistication. A welcoming entry unfolds into thoughtfully curated spaces, including a private office ideal for remote work and a formal dining room ready for elegant entertaining.
At the heart of the home, an open-concept living area showcases seamless flow between the great room featuring a marble encased gas fireplace with bay window, breakfast space, and chef-inspired kitchen. Designed to impress, the kitchen features sleek granite surfaces, an expansive center island, abundant cabinetry, gas range and a generous pantry—perfectly suited for both casual living and hosting on any scale.
Upstairs, the luxurious primary retreat provides a peaceful escape with a spacious walk-in closet and spa-like bath. Three additional bedrooms, all with walk-in closets and a well-appointed hall bath, and a versatile loft offer flexibility for family, guests, or additional living space.
The lower level presents endless possibilities for customization featuring an egress window and rough-in for full bath, while the outdoor living area invites relaxation with a covered deck overlooking the privacy fenced backyard—ideal for quiet mornings or lively gatherings.
Additional highlights include main-level laundry, an attached two-car garage for everyday convenience. Ideally situated with quick access to major highways, dining, shopping, and recreational opportunities, this home delivers both tranquility and connectivity. A rare opportunity to enjoy newer construction with timeless appeal. And don’t forget- 7 years left on the 10 Year Builder’s Warranty!
#26042737

Pacific

122 Winter Wheat Trail

4 Beds

2 Baths

2,748 Sq.Ft.

$425,000

MLS#: 26042737
Welcome to your own private retreat in Pacific MO! This updated ranch home is nestled on just under 4 acres of private land & includes a fishing pond & LARGE external workshop/garage.  It's a perfect blend of peaceful country living with the added convenience of nearby shopping, dining, and highway access.  Walk inside to 1,800 square feet of comfortable living space, open floorplan, natural lighting & numerous updates & improvements.  With 3 beds & 2 full baths, you'll have plenty of room for the whole family.  Lower level is ready for finishing & the attached, oversized 3-car garage offers space for vehicles, tools and hobbies.  Step outside and enjoy nearly four acres of open space with endless possibilities—whether you’re dreaming of gardening, outdoor recreation, a workshop, or simply relaxing and taking in the privacy and scenic surroundings.  If you’ve been searching for acreage, privacy, and a move-in ready home without sacrificing convenience, this is an opportunity you won’t want to miss!
#26040728

Pacific

2631 S Mangan Road

3 Beds

2 Baths

1,758 Sq.Ft.

$459,000

MLS#: 26040728

OPEN HOUSE JULY 30th 5PM-7PM. UNIQUE AND PRIVATE.  LOCATED ON 4.87 ACRES SURONDED BY NATURE AND BEAUTY. 3 BEDROOM, 1 FULL BATH ROOM. HEATED AND AIR CONDITIONED WITH A SPLIT UNIT. HOME IS 1248 SQUARE FEET. THIS RUSTIC HOME IS A ONE OF A KIND.. SPRINGS RUN THROUGH THE PROPERTY. THIS IS A MUST SEE. NOT A DRIVE BY. REQUEST A PRIVATE SHOWING. LOCATED NEAR 
I-44 CORIDORI AND AMUSEMENT PARK, SHOPPING AND RESTAURANTS. HAVE THE PRIVACY OF THE COUNTRY AND THE AMENITIES OF THE CITY.
#26041725

Pacific

133 Wood Valley Trail

3 Beds

1 Baths

1,248 Sq.Ft.

$375,000

MLS#: 26041725

OPEN HOUSE SATURDAY JULY 30th 5PM-7PM. WELCOME TO YOUR PRIVATE UNIQUE OASIS.  HAS A SPRING RUNNING THROUGH THE  5.48 ACRES.  THE HOME IS 1,689 SQUARE FEET. OPEN FLOOR PLAN, ATTACHED OVERSIZED 3 CAR GARAGE, ENCLOSED PORCH, GAZEBO, AND AN ABOVE GROUND POOL. THIS IS A ONE OF A KIND PROPERTY. NEAR TO AMUSEMENT PARK AND I-44 CORIDOR. 
PRIVATE SHOWINGS AVAILABLE.  NOT A DRIVE BY. MUST SEE. TOO MANY AMENITIES TO MENTION.
#26041503

Pacific

135 Wood Valley Trail

3 Beds

2 Baths

1,689 Sq.Ft.

$425,000

MLS#: 26041503
Price reduced
Motivated Seller – Exceptional Value! Recent price adjustments reflect the seller's desire for a timely sale due to an out-of-state job opportunity—not the condition of the home. This meticulously maintained property offers incredible value for buyers seeking acreage, privacy, and country living with convenient access to amenities. Don't miss this rare opportunity to own over 5 acres at an exceptional price.

Amazing, spacious ranch home on 5+ acres just minutes from Hwy 44 at the Pacific exit—offering the perfect blend of privacy, functionality, and convenience while keeping you close to St. Louis attractions. Inside, you’ll find custom-milled hickory floors sourced from the property and soaring cathedral ceilings. The semi-octagon Great Room features a stunning wall of windows with breathtaking views and a cozy wood-burning stove/fireplace, creating the perfect space to gather and unwind. The kitchen is open to the Great Room and features granite countertops, custom cabinetry, and a new kitchen sink—ideal for both everyday living and entertaining. The main-floor primary suite includes a newly updated bathroom suite, along with a spacious second bedroom, an additional full hall bath, and a dining area completing the main level. The spacious, finished walkout lower level offers a large family room, two additional bedrooms, and a beautifully updated full bath.

Step outside and experience a truly unique lifestyle—featuring a wrap-around deck with built-in seating, a handmade pizza oven built above the garden, and a 400 sq ft fenced garden with a stone walkway, ready for planting. Enjoy numerous edible fruit plants including peach, plum, blueberry, blackberry, and elderberry. The mostly level yard is perfect for relaxing, entertaining, wildlife watching, or simply taking in the peaceful surroundings, while the private circle driveway makes hosting easy and an expanded shed with a large firewood storage area. 

Updates include new carpet in main-level bedrooms, a remodeled primary bathroom suite, newly fenced front yard, SpringWell UV whole-house water filtration system, new water softener, new hot water heater, new garage doors, updated HVAC components, and well system improvements. Starlink internet is installed and negotiable with the sale.

A regenerative farm with a farmers market is located off the main street (Phelan). 

A rare opportunity to own a private retreat that blends comfort, sustainability, and everyday beauty.
#26019287

Pacific

2567 Sugar Lake Road

4 Beds

3 Baths

3,424 Sq.Ft.

$449,000

MLS#: 26019287

 - property

Send a message

Message successfully sent.

Your message

What is 3 + 4 ?

Reason for contacting?

I agree to receive email communication and understand I can unsubscribe at any time.

I agree to be contacted by Rock Island Realty via call, email, and text for real estate services. To opt out, you can reply 'stop' at any time or reply 'help' for assistance. You can also click the unsubscribe link in the emails. Message and data rates may apply. Message frequency may vary. Privacy Policy

Sign Out

Virtual Assistant

Would you like to take the next step with this property? We can help you schedule a showing or virtual tour, or send you more details.

Yes, I would like more information.

Thank You for Your Reply, One of Our Agents will contact you as soon as possible

No, maybe later.

Thank you, you can always contact me via email, phone number or through the contact form.

Realhub AI

Lucy - Your AI-Powered Realtor

Update Your Temporary Password

Personalize your search

Enter your email and we'll notify you immediately when new listings match what you're looking for.

or enter email address

Already have an account ? Login here

Continue your home search

I agree to receive communications and understand I can unsubscribe at any time.

I agree to be contacted by Rock Island Realty via call, email, and text for real estate services. To opt out, you can reply 'stop' at any time or reply 'help' for assistance. You can also click the unsubscribe link in the emails. Message and data rates may apply. Message frequency may vary. Privacy Policy

Already have an account ? Login here

We use cookies

We use cookies primarily for analytics to enhance your experience. By accepting, you agree to our use of these cookies. You can manage your preferences or learn more about our cookies policy.