

Property
Beds
4
Full Baths
3
1/2 Baths
None
Year Built
1992
Sq.Footage
3,449
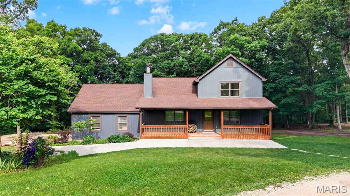
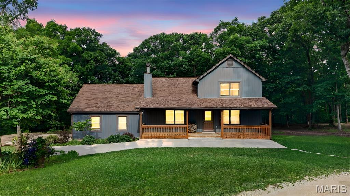
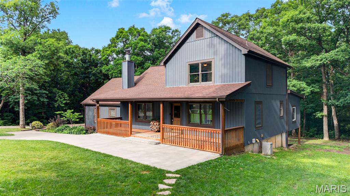
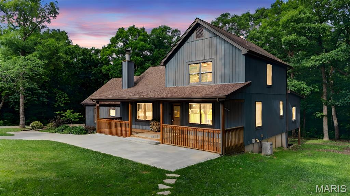
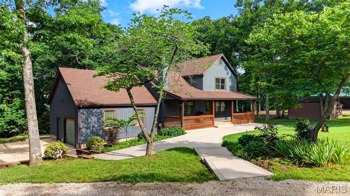
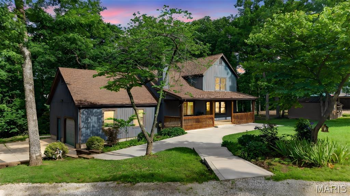
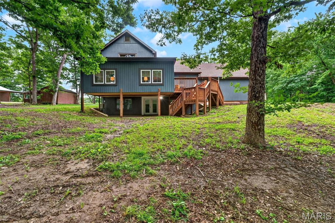
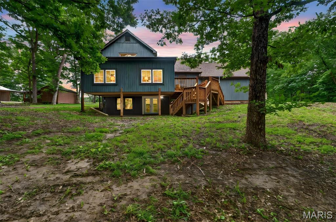
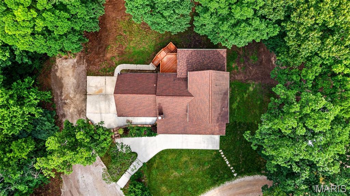
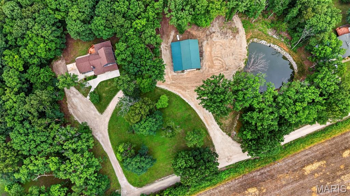
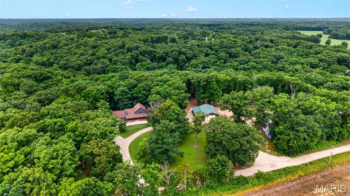
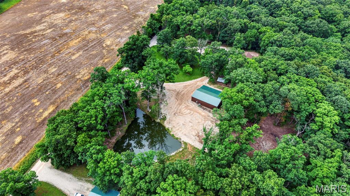
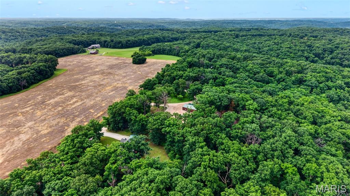
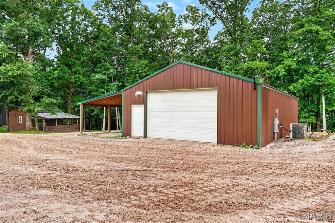
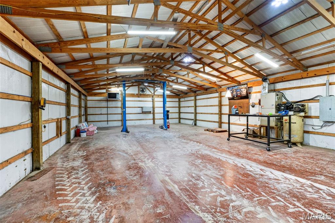
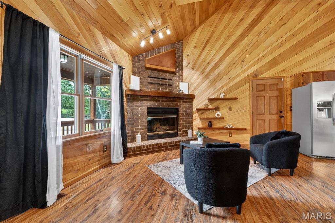
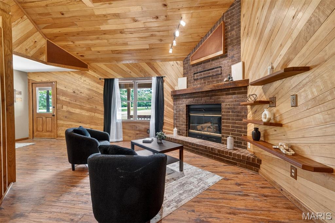
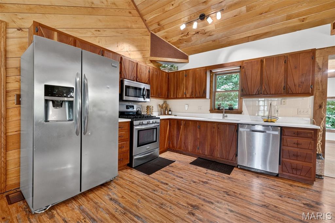
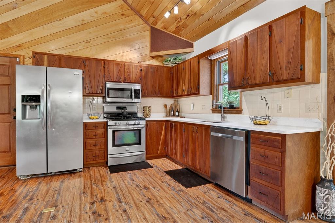
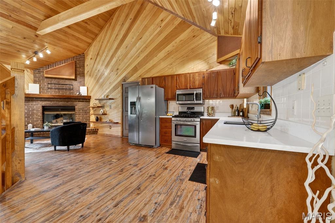
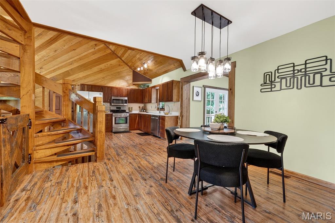
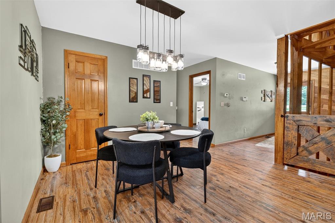
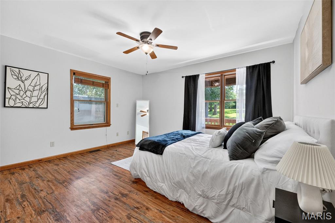
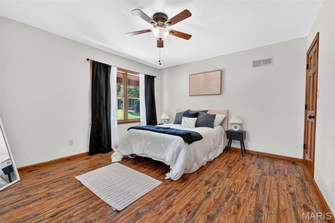
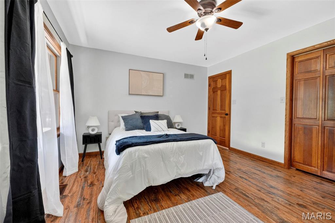
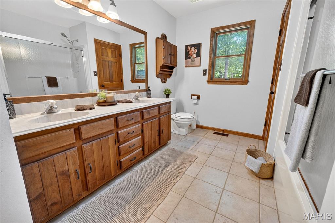
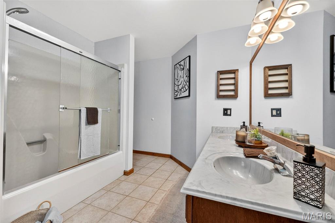
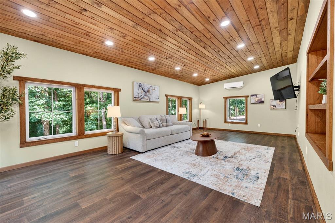
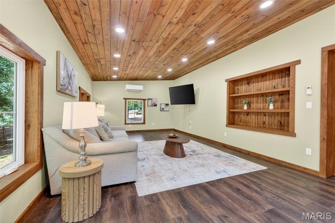
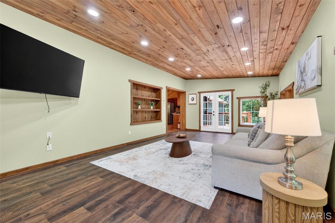
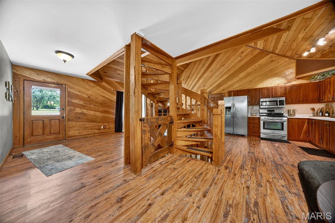
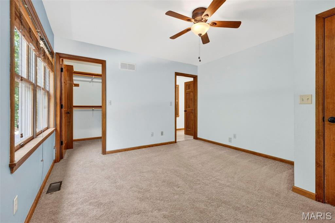
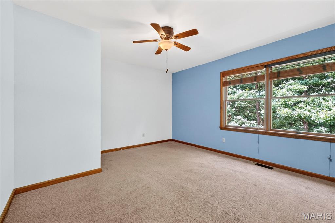
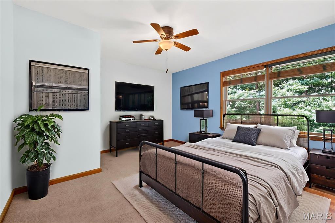
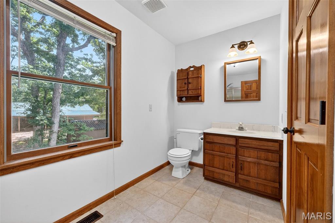
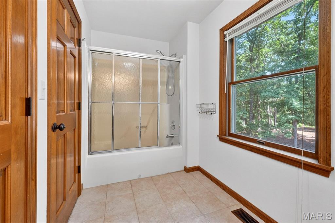
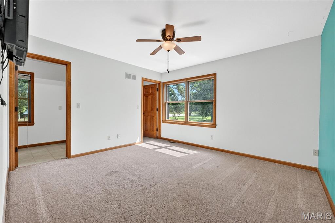
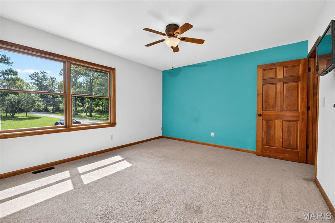
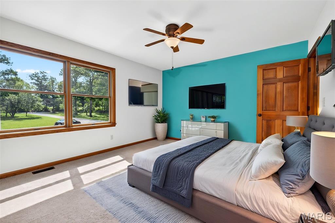
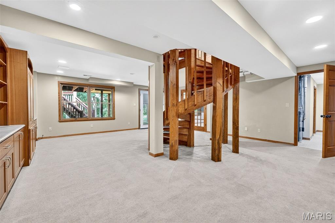
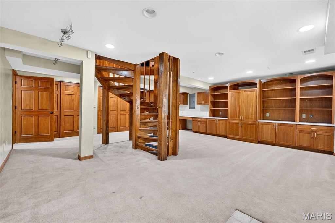
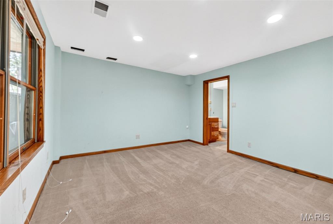
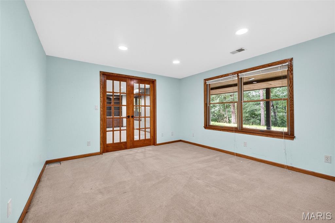
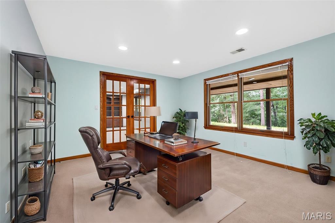
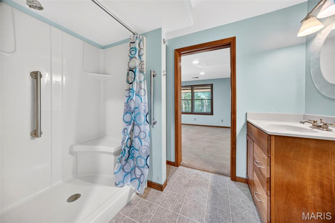
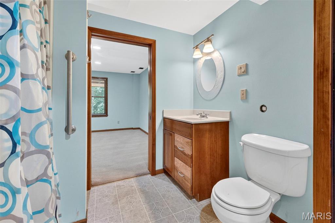
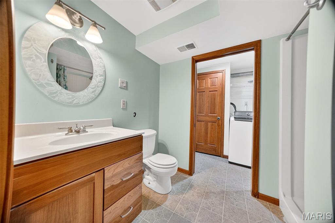
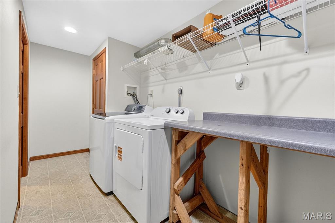
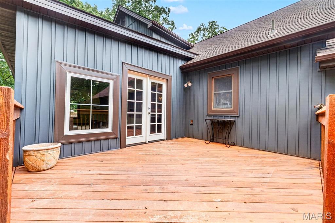
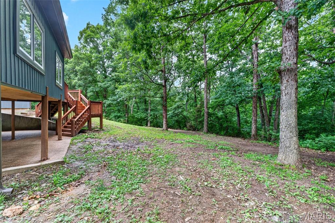
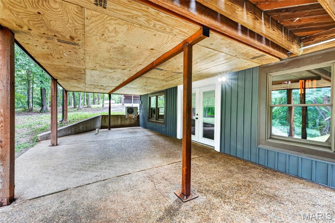
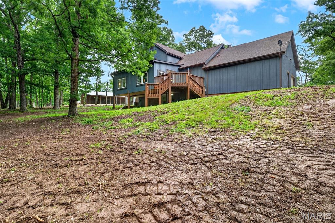
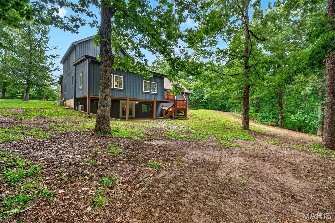
USDA APPROVED! Nestled on 7 unrestricted scenic acres in Marthasville, this custom 1.5-story retreat offers privacy, rustic charm, and craftsmanship that is nearly impossible to replicate. Built from timber harvested on the property, milled by the Amish, and crafted by a local builder, the home features soaring vaulted wood ceilings, exposed beams, warm wood finishes, and a stunning floor-to-ceiling brick fireplace. The spacious layout includes a main-level primary suite, two upstairs bedrooms, an additional lower-level bedroom, three full bathrooms, and added living space for entertaining. Outdoors, enjoy a fully stocked pond, flowing creek, fruit trees, wooded trails, and approximately 6 huntable acres frequented by wildlife. A standout feature is the impressive 1,500± sq ft detached shop with a 16x50 lean-to, heating, cooling, car lift, and separate electrical panel. Additional amenities include an attached 1-car garage and a 10x18 chicken coop with fenced run, making this property ideal for outdoor enthusiasts, hobby farmers, or anyone seeking a private country retreat.Nestled on approximately 7 scenic acres in Marthasville, this custom 1.5-story retreat offers privacy, rustic charm, and craftsmanship that is nearly impossible to replicate. Built from timber harvested on the property, milled by the Amish, and crafted by a local builder, the home features soaring vaulted wood ceilings, exposed beams, warm wood finishes, and a stunning floor-to-ceiling brick fireplace. The spacious layout includes a main-level primary suite, two upstairs bedrooms, an additional lower-level bedroom, three full bathrooms, and added living space for entertaining. Outdoors, enjoy a fully stocked pond, flowing creek, fruit trees, wooded trails, and approximately 6 huntable acres frequented by wildlife. A standout feature is the impressive 1,500± sq ft detached shop with a 16x50 lean-to, heating, cooling, car lift, and separate electrical panel. Additional amenities include an attached 1-car garage and a 10x18 chicken coop with fenced run, making this property ideal for outdoor enthusiasts, hobby farmers, or anyone seeking a private country retreat, with low property taxes and no monthly public water or sewer bills!
Features & Amenities
Interior
-
Total Bedrooms
4
-
Bathrooms
3
-
Above Grade Finished Area
2385.0
-
Basement YN
YES
-
Cooling YN
YES
-
Cooling
Central Air
-
Fireplace YN
YES
-
Heating YN
YES
-
Heating
Electric, Heat Pump, Propane
-
Main Level Bedrooms
1
-
Pet friendly
N/A
Exterior
-
Garage
No
-
Construction Materials
Board & Batten Siding
-
Patio and Porch Features
Covered, Deck, Front Porch, Porch
-
Pool
No
-
Waterfront YN
NO
Area & Lot
-
Lot Features
Agricultural, Back Yard, Front Yard, Landscaped, Level, Orchard(s), Private
-
Lot Size(acres)
7.0
-
Lot Size(square feet)
304,920
-
Property Type
Residential
-
Property Sub Type
Single Family Residence
-
Architectural Style
Traditional
Price
-
Sales Price
$585,000
-
Tax Amount
$2,342
-
Sq. Footage
3,449
-
Price/SqFt
$169
HOA
-
Association
No
School District
-
Elementary School
Wright City East/West
-
Middle School
Wright City Middle
-
High School
Wright City High
Property Features
-
New Construction
NO
-
Association Amenities
None
-
Senior Community YN
NO
-
Sewer
Septic Tank
-
Water Source
Private, Well
Schedule a Showing
Showing scheduled successfully.
Mortgage calculator
Estimate your monthly mortgage payment, including the principal and interest, property taxes, and HOA. Adjust the values to generate a more accurate rate.
Your payment
Principal and Interest:
$
Property taxes:
$
HOA fees:
$
Total loan payment:
$
Total interest amount:
$
Location
County
Warren
Elementary School
Wright City East/West
Middle School
Wright City Middle
High School
Wright City High
Listing Courtesy of Amy Jo Grillo , Keller Williams Realty West
RealHub Information is provided exclusively for consumers' personal, non-commercial use, and it may not be used for any purpose other than to identify prospective properties consumers may be interested in purchasing. All information deemed reliable but not guaranteed and should be independently verified. All properties are subject to prior sale, change or withdrawal. RealHub website owner shall not be responsible for any typographical errors, misinformation, misprints and shall be held totally harmless.

AGENT
Tammy Hardy
Call Tammy today to schedule a private showing.

* Listings on this website come from the FMLS IDX Compilation and may be held by brokerage firms other than the owner of this website. The listing brokerage is identified in any listing details. Information is deemed reliable but is not guaranteed. If you believe any FMLS listing contains material that infringes your copyrighted work please click here to review our DMCA policy and learn how to submit a takedown request.© 2024 FMLS.
Related Properties
Marthasville
817 W Gray Friar
5 Beds
4 Baths
5,400 Sq.Ft.
$699,000
MLS#: 26041552

Marthasville
16447 Scenic Ridge Road
4 Beds
3 Baths
2,482 Sq.Ft.
$510,000
MLS#: 26041830
